





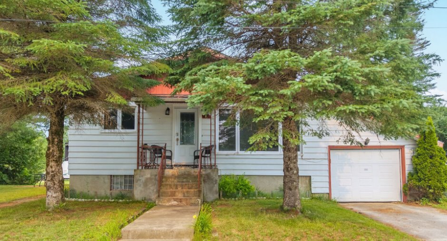
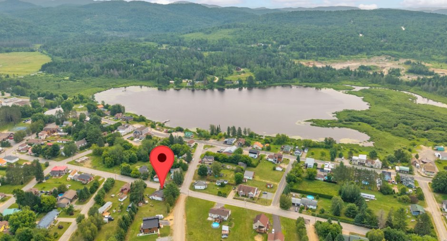
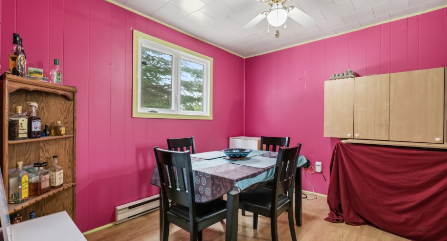
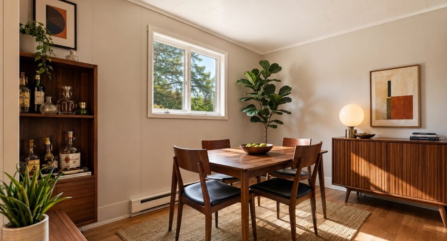
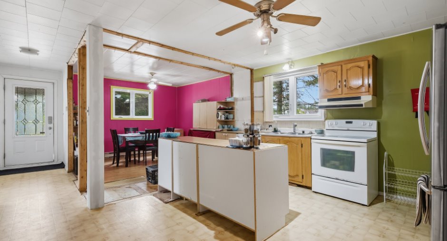
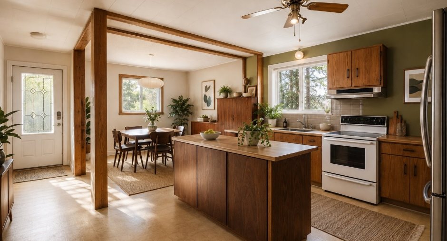
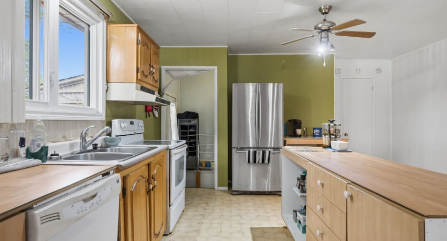
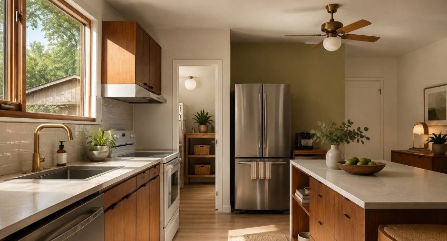
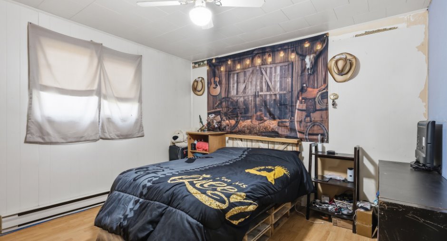
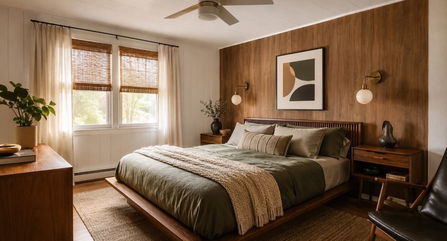
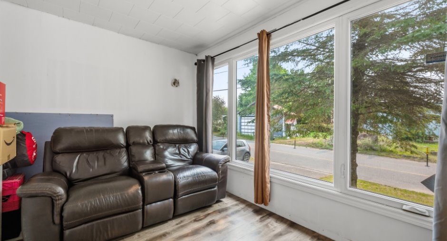
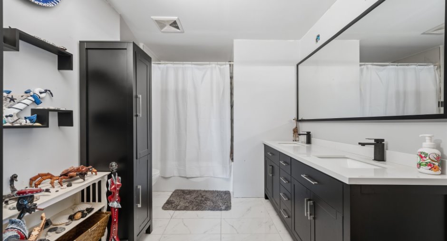
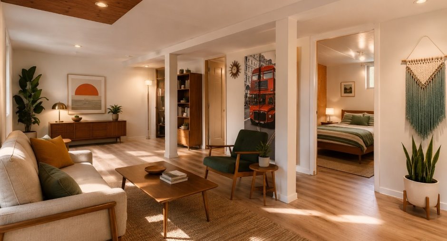
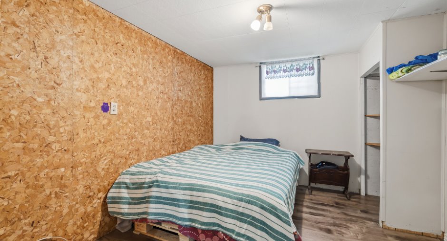
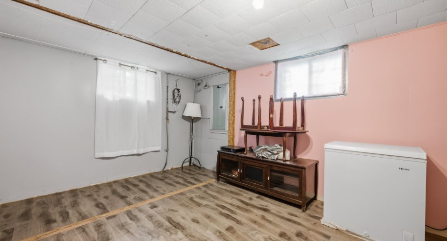
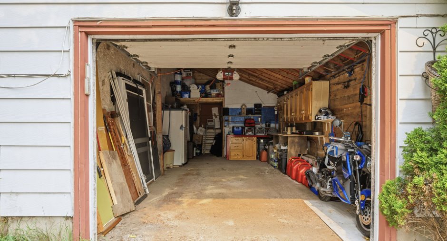
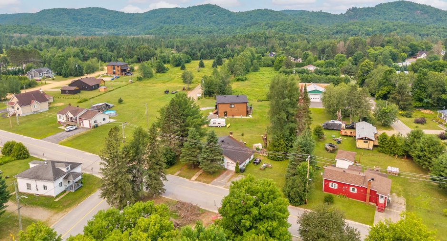
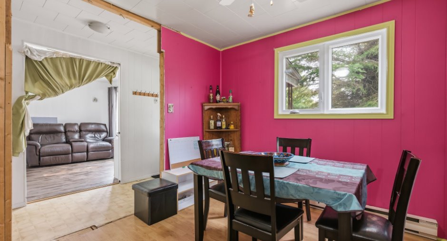
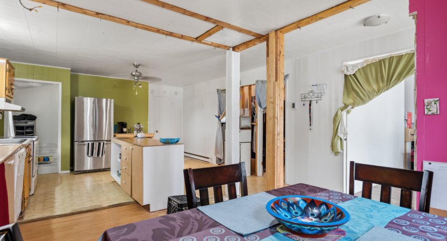
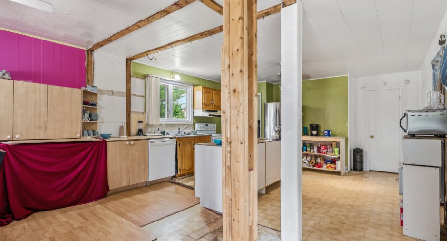
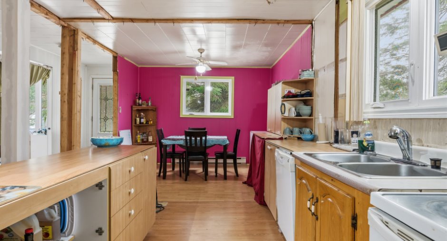
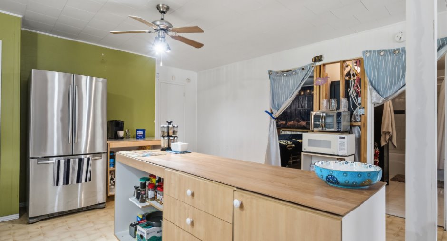
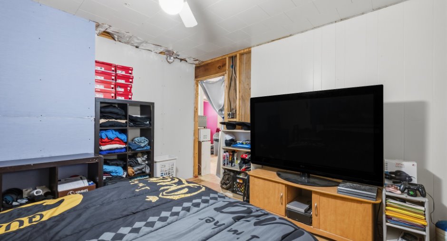
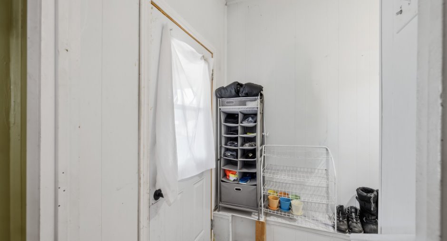
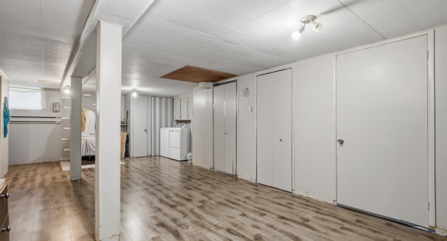
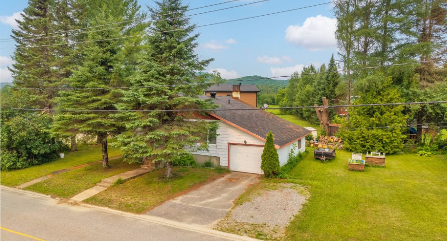
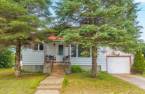
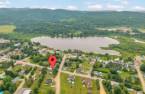
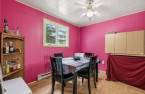
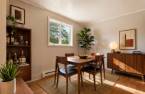
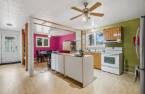
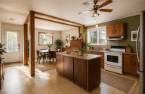
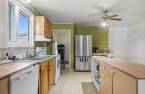
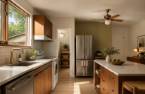
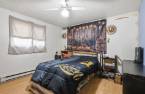
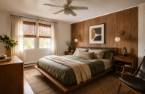
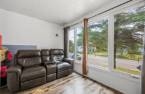
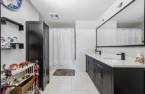
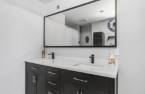
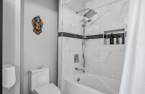
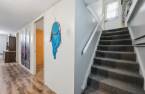
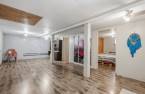
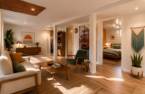
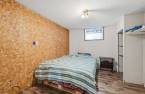
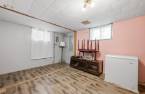
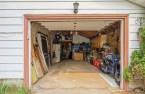
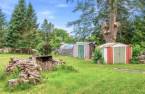
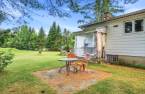
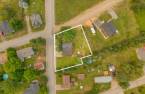
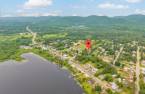
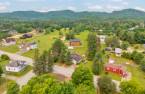
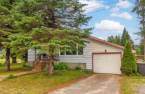
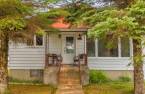
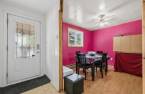
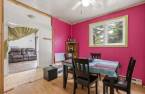
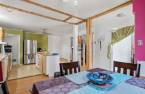
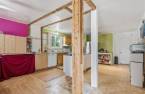
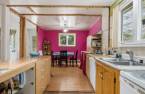
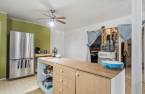
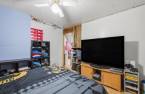
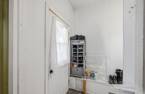
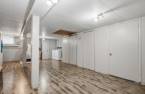
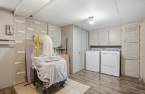
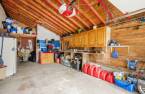
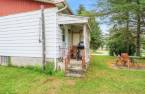
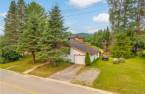
This house is very well located, on a corner lot, very close to Route 323, near Lac Rémi. It's a stone's throw from the convenience store and about a 5-minute walk from the school. It's about a 15-minute drive from Mont-Tremblant/St-Jovite sector and all its shops and businesses. Photos 4, 6, 8, 10 and 17 were generated by AI for illustrative purposes only.
Create an account
CREATING AN ACCOUNT ALLOWS:
-
 Add favorites
-
 Save your searches
-
 Personalize your visits to viacapitalesells.com
-
 Activity on your properties
No: 15399005

3

1

n/a


I AM INTERESTED IN THIS PROPERTY


Certain conditions apply
Presentation
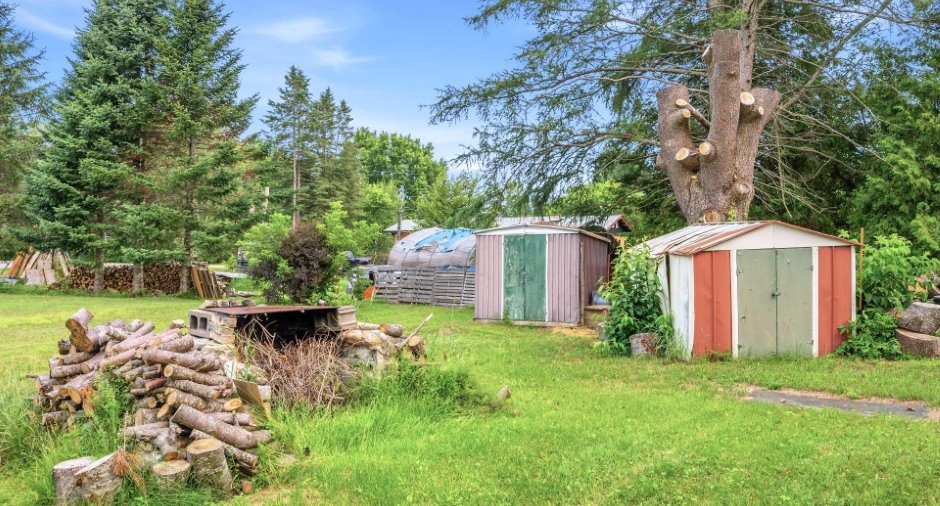
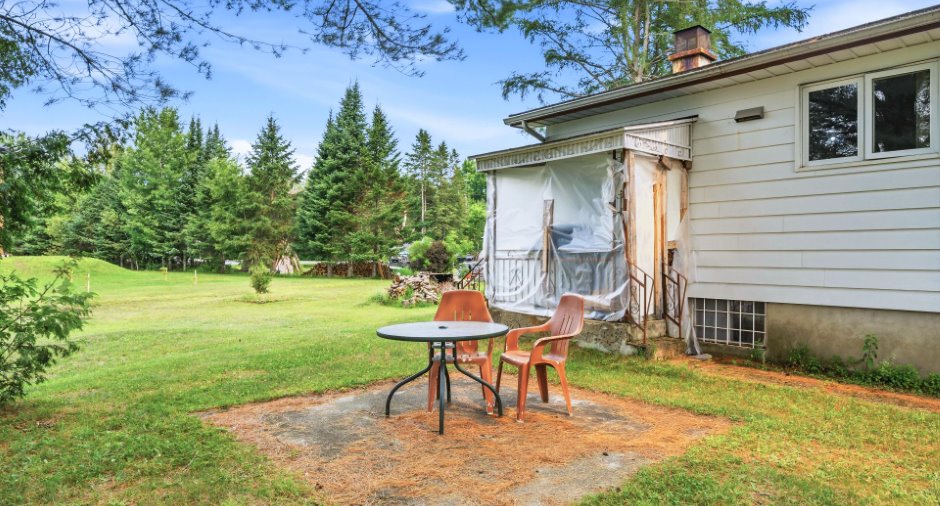
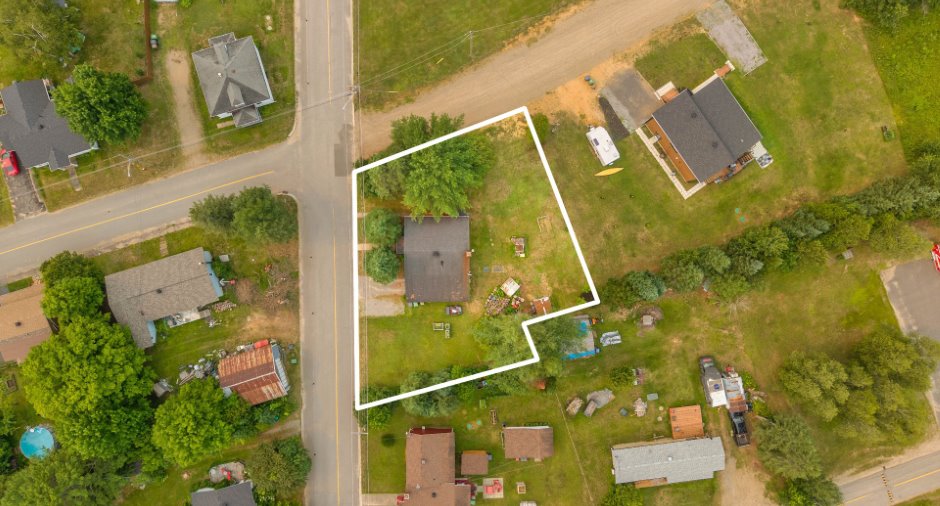
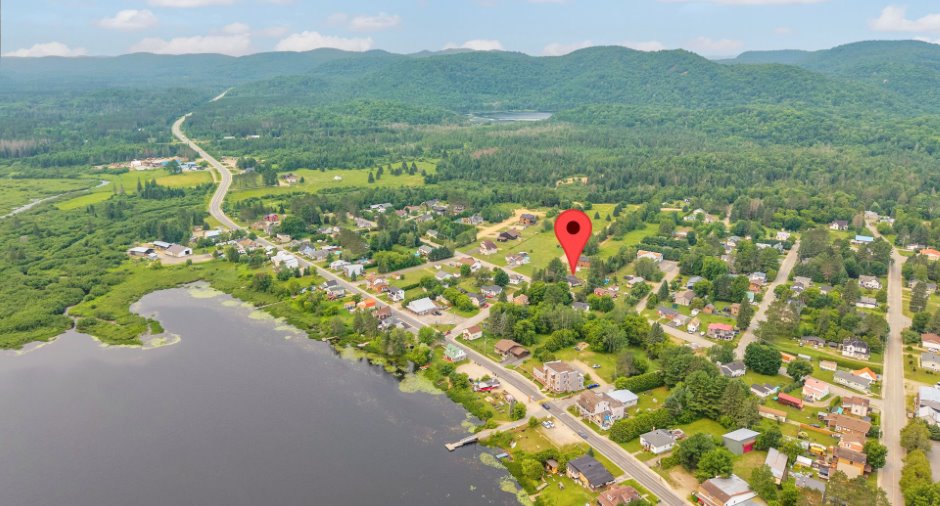
This house is very well located, on a corner lot, very close to Route 323, near Lac Rémi. It's a stone's throw from the convenience store and about a 5-minute walk from the school. It's about a 15-minute drive from Mont-Tremblant/St-Jovite sector and all its shops and businesses. Photos 4, 6, 8, 10 and 17 were generated by AI for illustrative purposes only.
Addendum
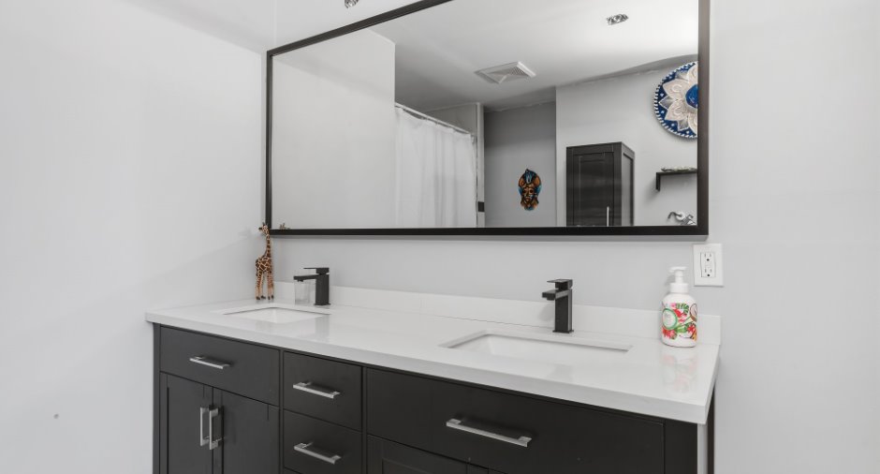
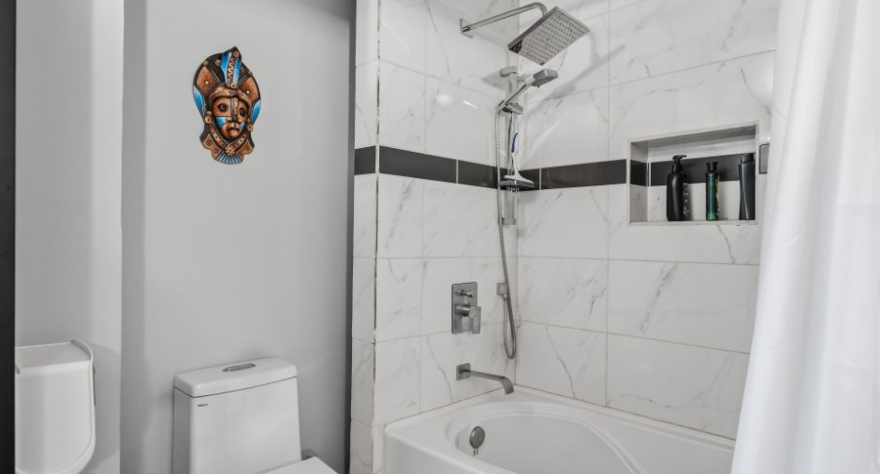
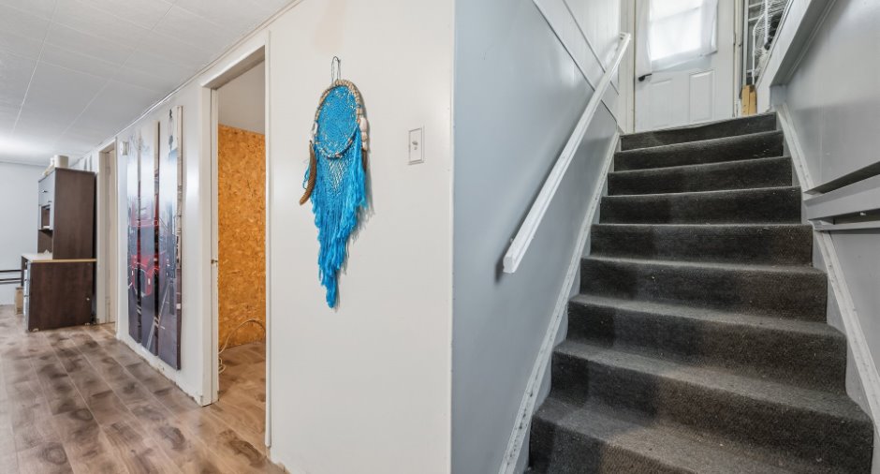
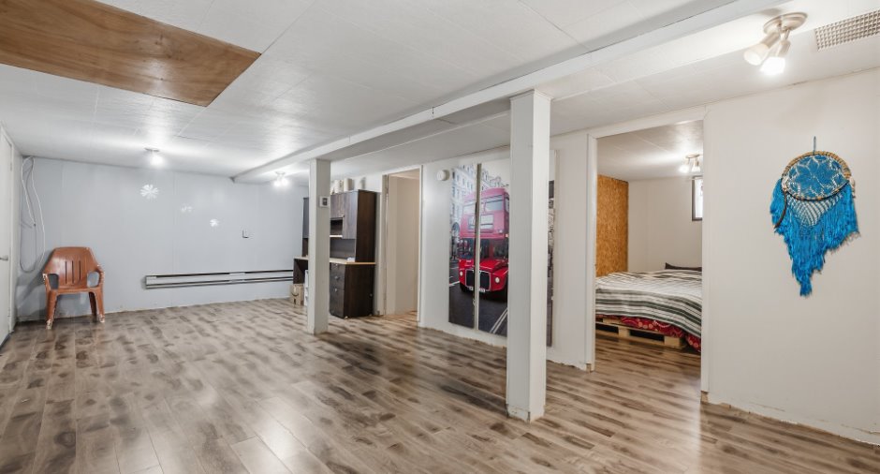
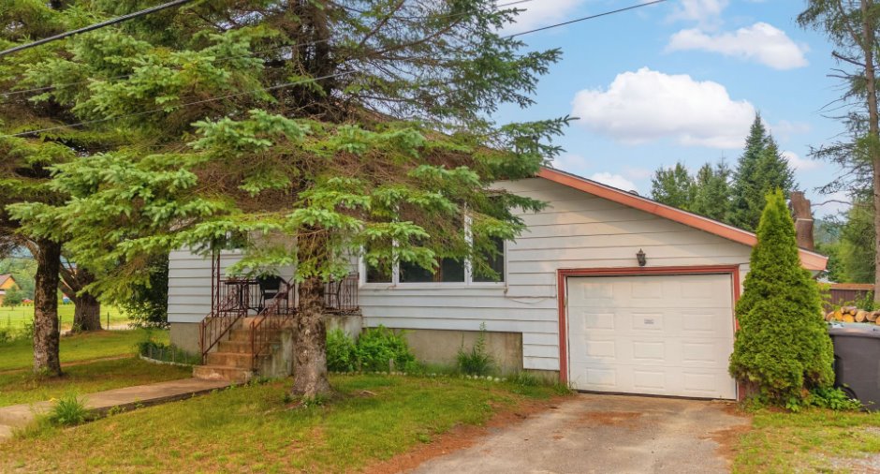
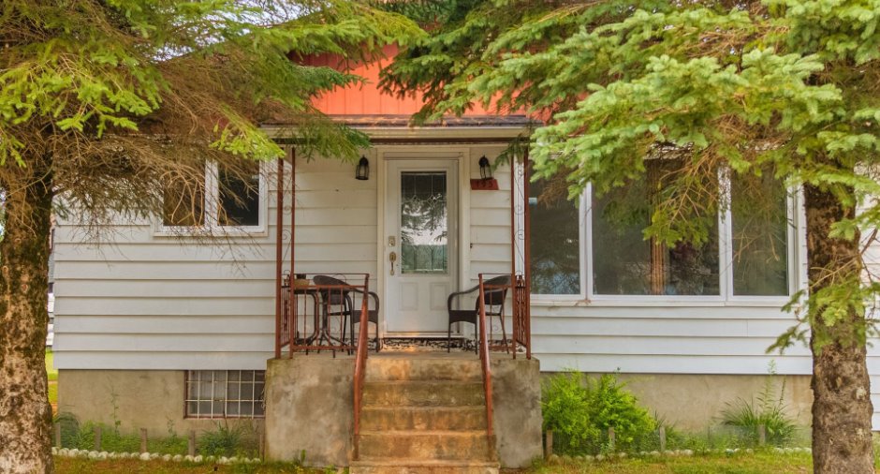
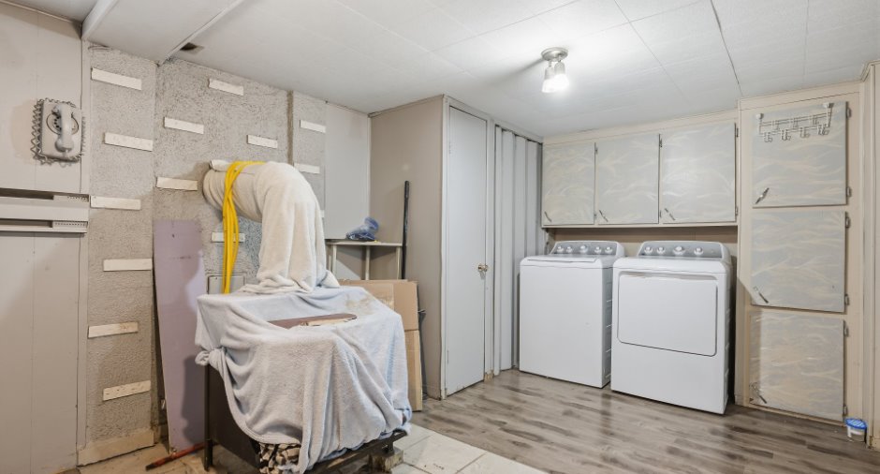
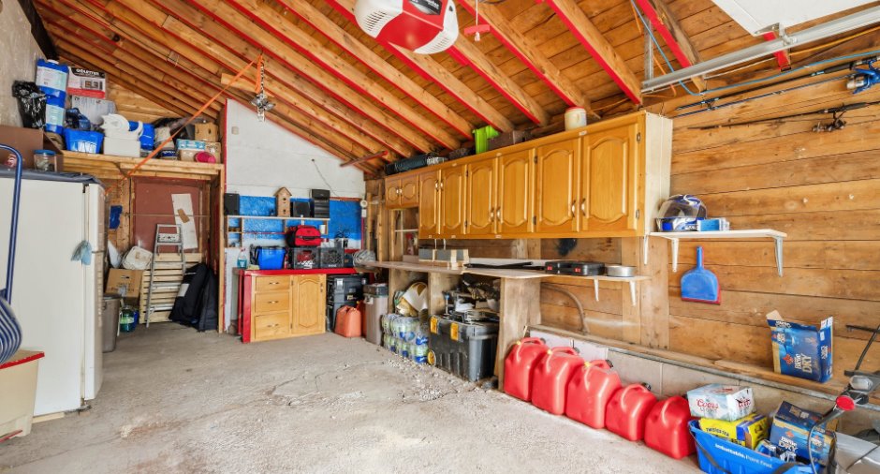
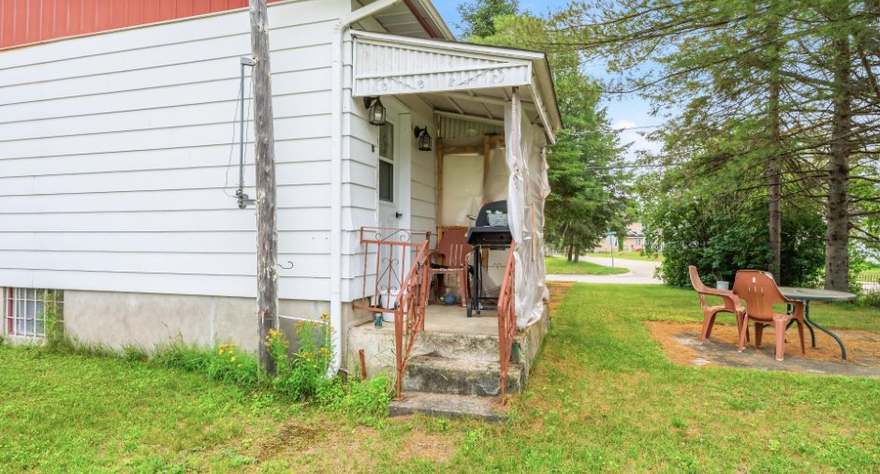
Property to discover: 3-bedroom house with excellent potential. This home offers a wonderful opportunity for a new owner looking to personalize their space. While some work is needed, it will allow you to create an interior that truly reflects your vision. The bathroom was completely renovated in 2022, combining modern style and comfort. The finished basement has a separate entrance. In addition, this property includes an attached single-width garage with space to park up to two vehicles outside. Don't miss this opportunity to transform this house into your ideal home!
A new location certificate will be ordered by the seller upon an accepted ...
See More ...
Building and interior
Year of construction
1965
Equipment available
Electric garage door (1)
Heating system
Electric baseboard units (1)
Hearth stove
Wood burning stove (1)
Heating energy
Electricity (1)
Basement
6 feet and over (1), Finished basement (1)
Cupboard
Wood (1)
Window type
Crank handle (1)
Windows
PVC (1)
Roofing
Asphalt shingles (1)
Land and exterior
Foundation
Concrete block (1)
Siding
Aluminum (1)
Garage
Attached (1), Single width (1)
Driveway
Asphalt (1)
Parking (total)
Outdoor (2), Garage (1)
Water supply
Municipality (1)
Sewage system
Purification field (1)
Topography
Flat (1)
View
City (1)
Proximity
Highway (1), Cegep (1), Daycare centre (1), Golf (1), Bicycle path (1), Elementary school (1), Alpine skiing (1), High school (1), Cross-country skiing (1)
Dimensions
Size of building
12.63 m
Depth of land
29.65
Depth of building
9.27 m
Land area
1226.6 m²
Frontage land
38.42
Room details
| Room | Level | Dimensions | Ground Cover |
|---|---|---|---|
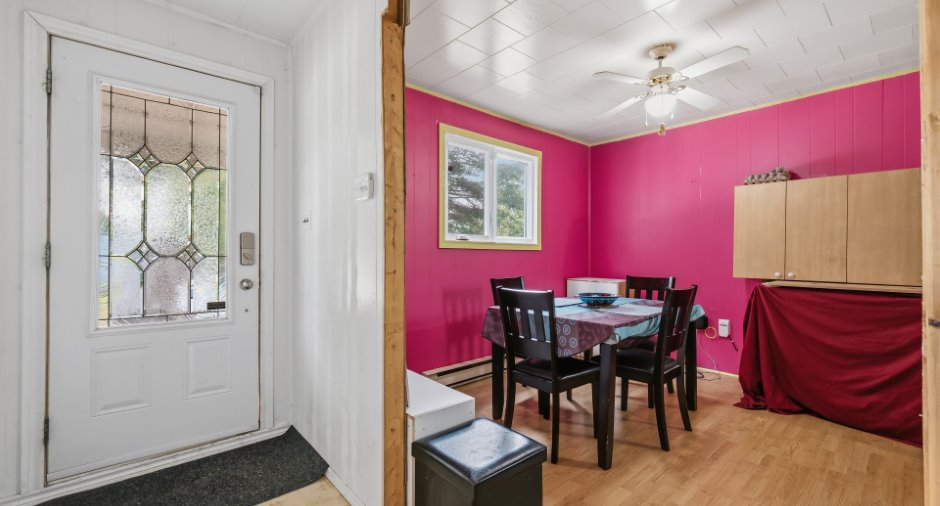
| Dining room | Ground floor |
10' 1" x 12' pi
Irregular
|
Floating floor |
| Kitchen | Ground floor |
15' 1" x 12' 1" pi
Irregular
|
Linoleum |
| Living room | Ground floor |
11' 1" x 7' 1" pi
Irregular
|
Floating floor |
| Primary bedroom | Ground floor |
11' 1" x 12' 1" pi
Irregular
|
Floating floor |
| Bathroom | Ground floor | 11' 1" x 7' 1" pi | Ceramic tiles |
| Hallway | Ground floor | 3' 8" x 3' 1" pi | Linoleum |
| Family room | Basement |
11' 1" x 27' 7" pi
Irregular
|
Floating floor |
| Bedroom | Basement |
10' 6" x 9' 1" pi
Irregular
|
Floating floor |
| Bedroom | Basement |
10' 6" x 14' 2" pi
Irregular
|
Floating floor |
Inclusions
Refrigerator, dishwasher, light fixtures, curtains and curtain rods as well as everything that is not excluded from the sale.
Exclusions
Seller's personal belongings. Decorative items, dining room table and chairs, stove, freezer, small bar cabinet in the dining room, toaster, microwave, small electric oven, washer and dryer, contents of the master bedroom, bed from the second bedroom, contents of the third bedroom (used as a pantry and storage room), television, tools and gardening tools from the garage, the two generators as well as the lawnmower and snowblower from the shed.
Details of renovations
Bathroom
2022
Taxes and costs
Municipal Taxes (2026)
1650 $
School taxes (2025)
73 $
Total
1723 $
Monthly fees
Energy cost
196 $
Evaluations (2026)
Building
150 100 $
Land
26 200 $
Total
176 300 $
Additional features
Distinctive features
Street corner (1)
Occupation
48 days
Zoning
Residential (1)
