





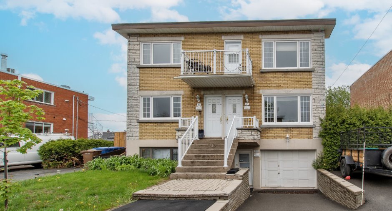
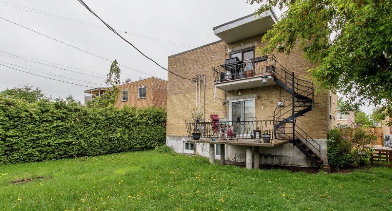
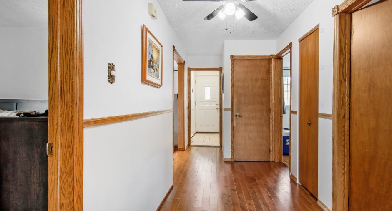
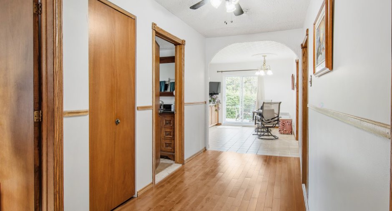
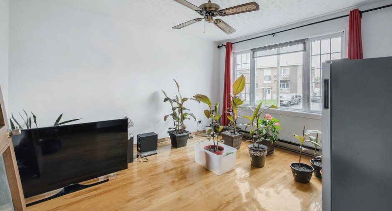
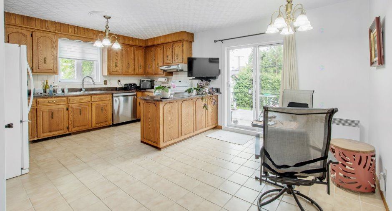
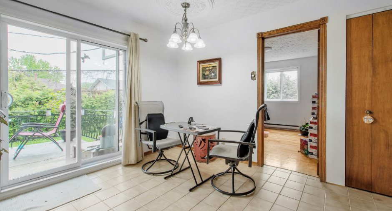
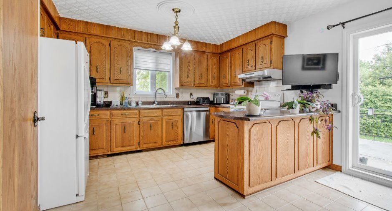
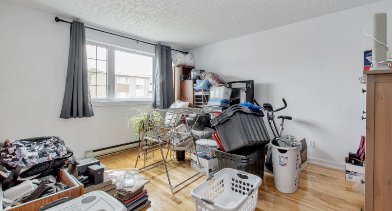
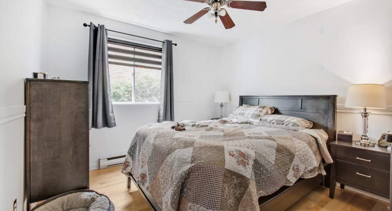
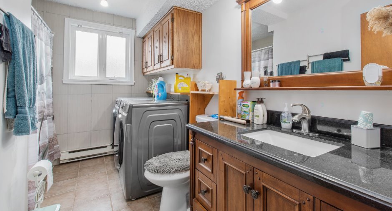
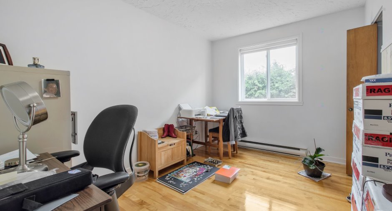
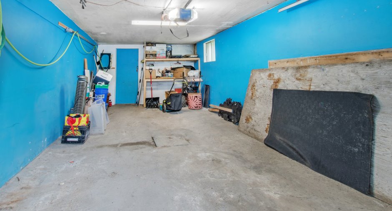
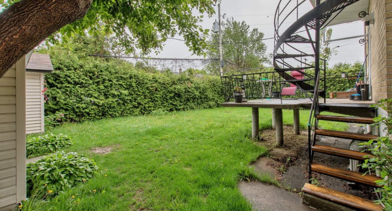
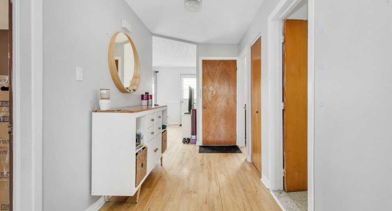
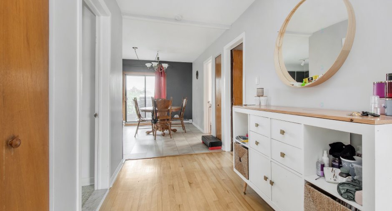
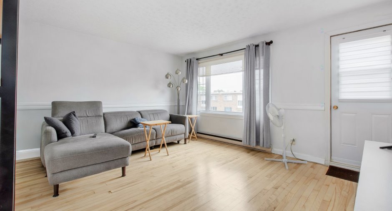
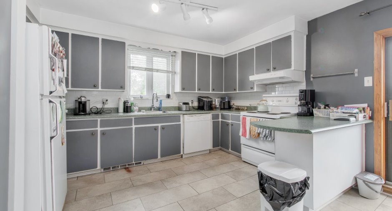
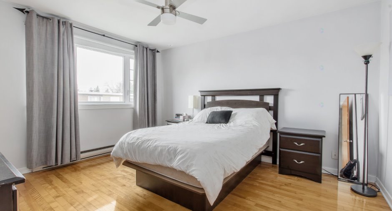
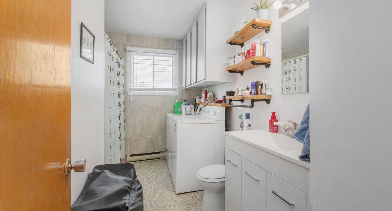
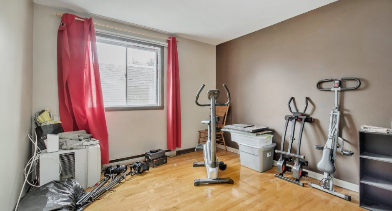
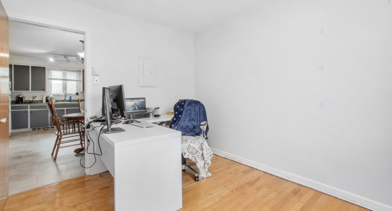
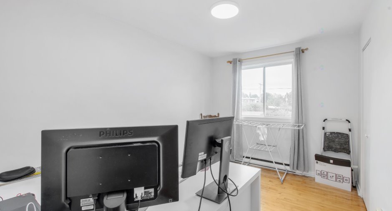
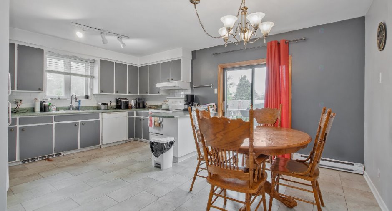
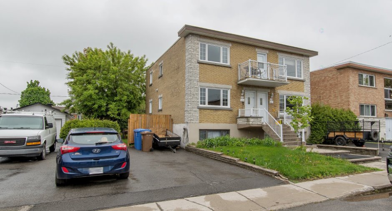
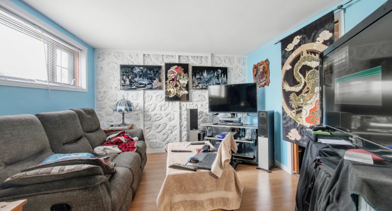
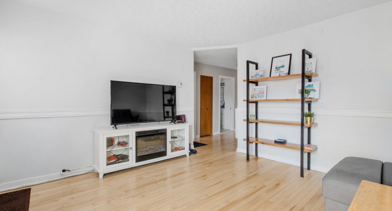
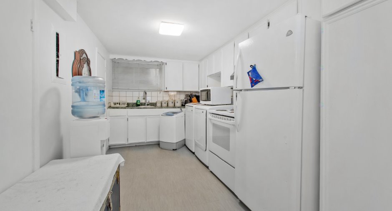
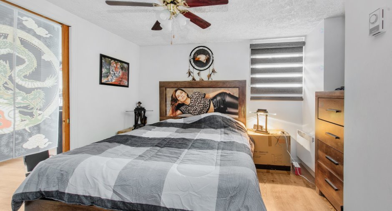
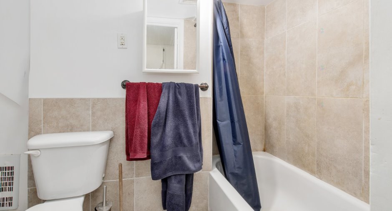
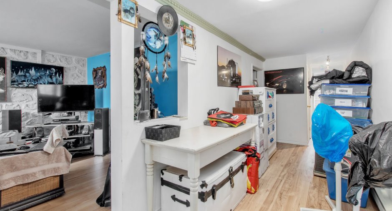
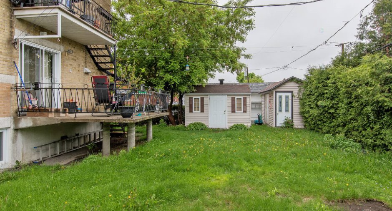
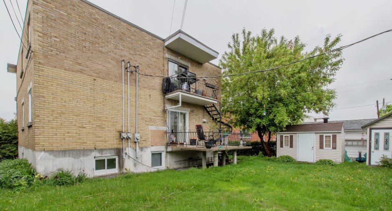
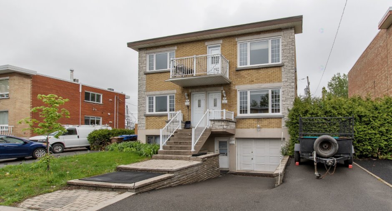
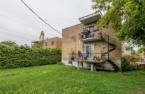
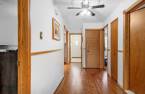
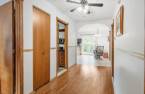
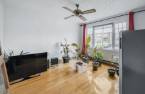
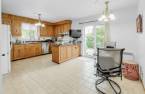
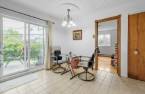
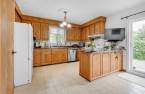
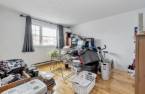
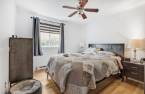
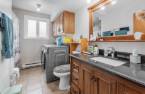
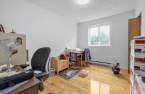
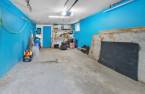
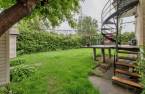
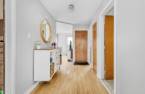
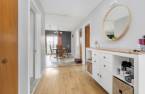
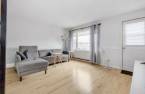
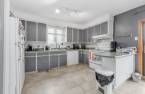
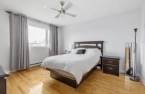
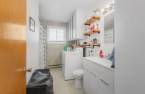
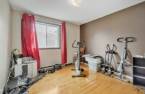
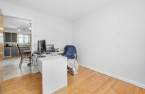
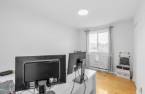
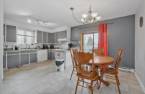
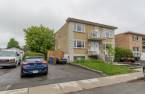
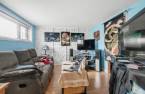
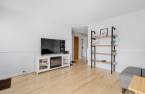
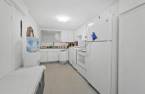
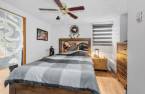
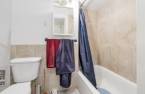
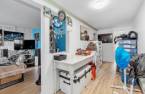
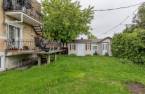
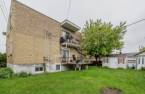
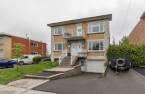
Opportunity to seize! The ground-floor unit (5 1/2) with garage will be available to the buyer as of July 1, 2026; bonus: oversized balcony with private backyard. Ideal for an owner-occupant, to accommodate a family member, or to choose your future tenants according to your standards! Possibility also to keep the garage for your personal use. 3 separate Hydro meters paid by tenants. 6 outdoor parking spaces and two storage sheds. Several improvements have been made over the years, including most doors, windows, and masonry work. Convenient area close to services, parks, and public transportation.
Create an account
CREATING AN ACCOUNT ALLOWS:
-
 Add favorites
-
 Save your searches
-
 Personalize your visits to viacapitalesells.com
-
 Activity on your properties

1

1

n/a


I AM INTERESTED IN THIS PROPERTY

Geneviève Rochette
Residential and Commercial Real Estate Broker
Via Capitale Partenaires
Real estate agency

Stéphane Renaud
Certified Residential and Commercial Real Estate Broker AEO
Via Capitale Partenaires
Real estate agency
Presentation
Opportunity to seize! The ground-floor unit (5 1/2) with garage will be available to the buyer as of July 1, 2026; bonus: oversized balcony with private backyard. Ideal for an owner-occupant, to accommodate a family member, or to choose your future tenants according to your standards! Possibility also to keep the garage for your personal use. 3 separate Hydro meters paid by tenants. 6 outdoor parking spaces and two storage sheds. Several improvements have been made over the years, including most doors, windows, and masonry work. Convenient area close to services, parks, and public transportation.
Addendum
Visits upon accepted offer only
No snow removal contract; each tenant is responsible for their own parking spaces. Lawn maintenance handled by the ground-floor tenant (moving out July 1st).
Unit 843 is currently rented at $690/month and will increase to $725/month as of July 1, 2026. Lease renewed. This is a 3 1/2 with storage shed. No pets!
Unit 845: 5 1/2 rented at $1,290/month and will be available to the buyer upon closing. The tenant had exclusive use of the garage. Includes 2 outdoor parking spaces and 1 storage space in the shed.
Unit 847: 5 1/2 rented at $885/month and will increase to $925/month as of July 1, 2026. Lease renewed....
See More ...
Building and interior
Year of construction
1967
Heating system
Electric baseboard units (1)
Heating energy
Electricity (1)
Basement
6 feet and over (1), Finished basement (1), , Separate entrance (1)
Roofing
, Asphalt and gravel (1)
Land and exterior
Foundation
Poured concrete (1)
Siding
Brick (1)
Garage
, Fitted (1), Single width (1)
Driveway
Asphalt (1)
Parking (total)
Outdoor (6), Garage (1)
Water supply
Municipality (1)
Sewage system
Municipal sewer (1)
Proximity
, Highway (1), Daycare centre (1), Park - green area (1), Bicycle path (1), Elementary school (1), High school (1), Public transport (1)
Dimensions
Size of building
9.82 m
Depth of building
11.3 m
Inclusions
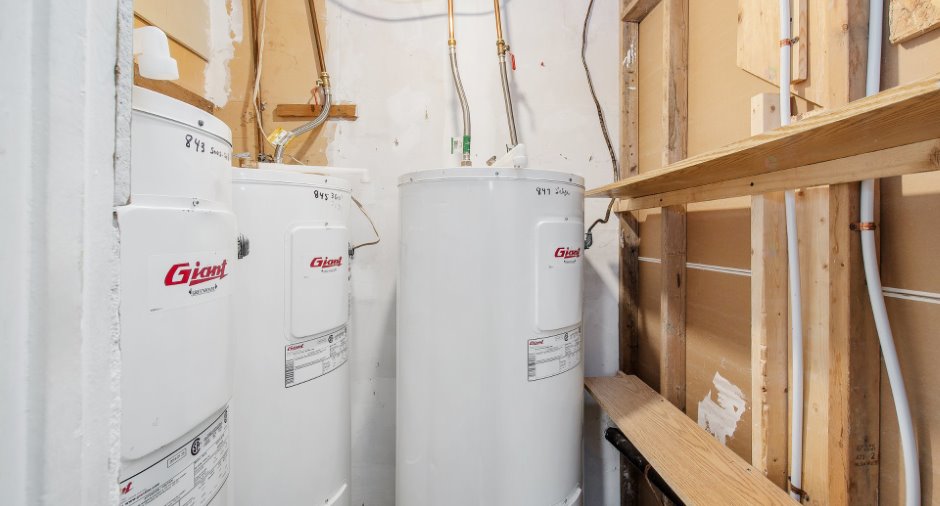
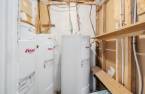
3 chauffes eau/ NO 847: laveuse et sécheuse, poêle et frigo sont inclus au bail/ manette ouvre porte garage électrique pour locataire RDC du 845
Exclusions
Tous les biens des locataires
Taxes and costs
Municipal Taxes (2026)
5964 $
School taxes (2026)
471 $
Total
6435 $
Evaluations (2026)
Building
488 600 $
Land
213 300 $
Total
701 900 $
