





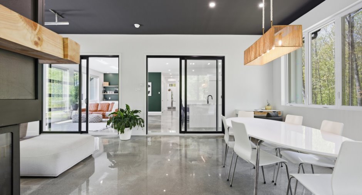
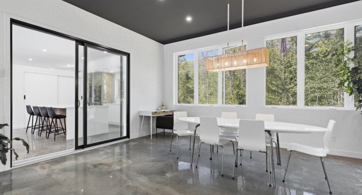
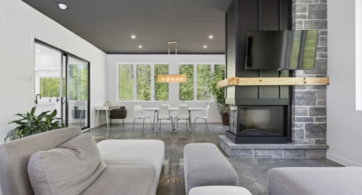
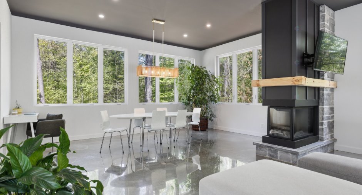
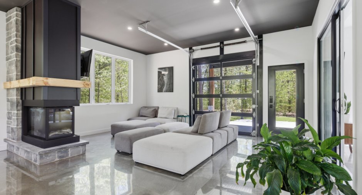
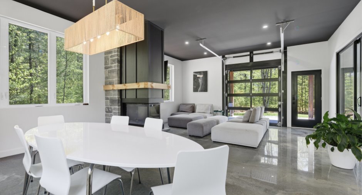
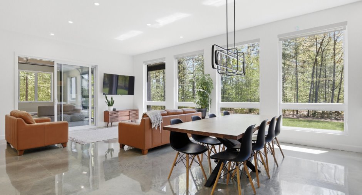
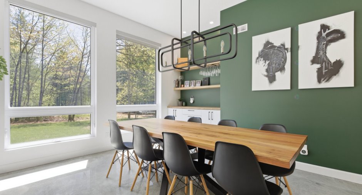
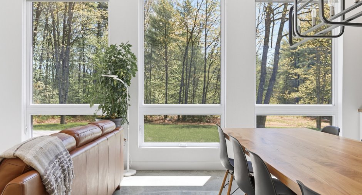
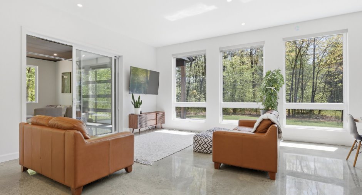
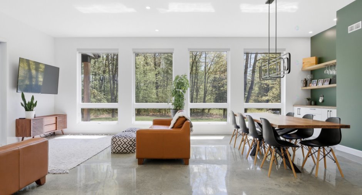
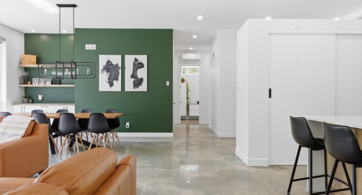
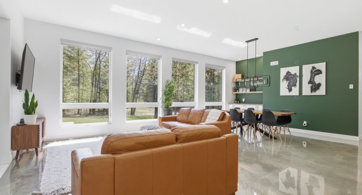
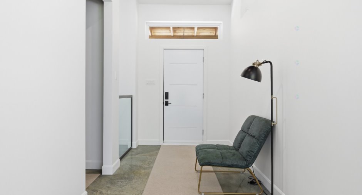
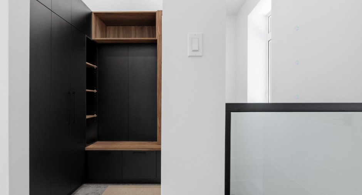
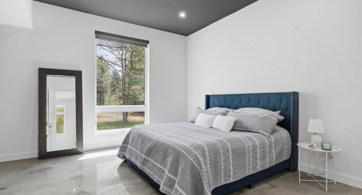
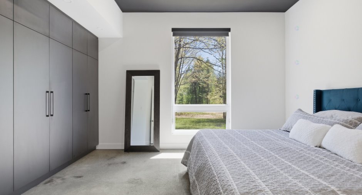
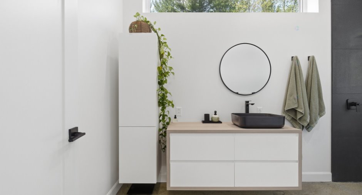
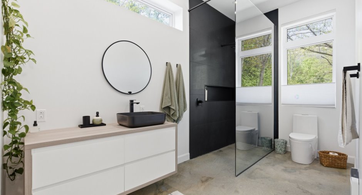
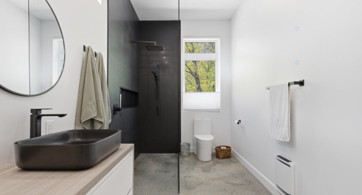
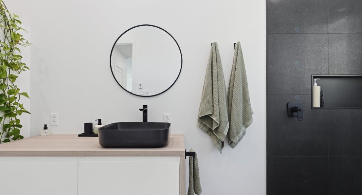
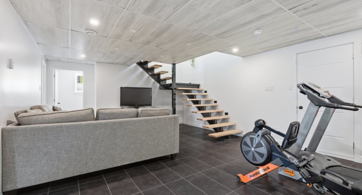
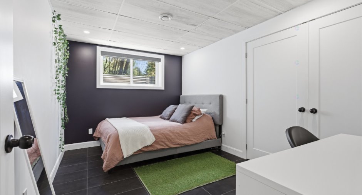
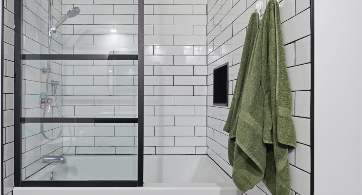
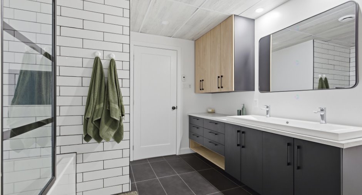
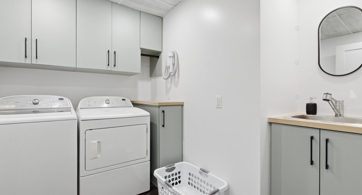
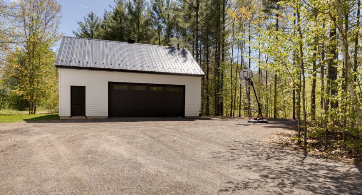
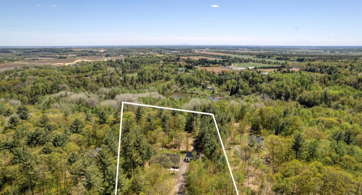
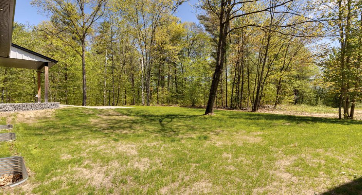
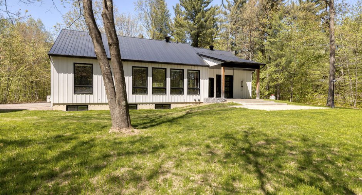
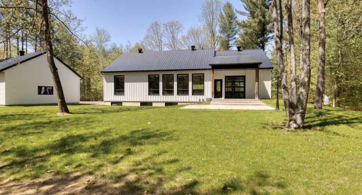
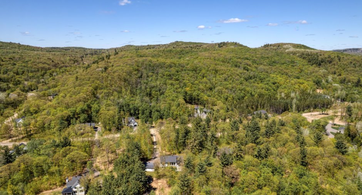
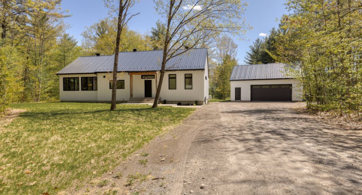
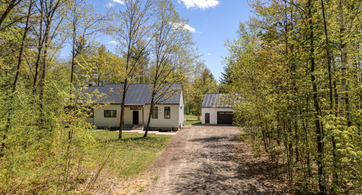
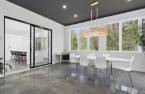
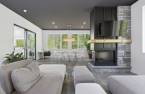
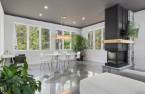
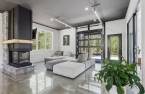
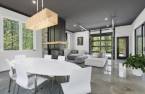
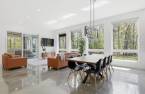
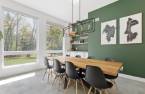
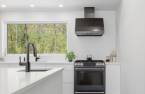
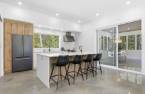
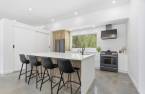
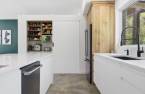
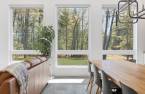
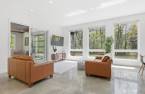
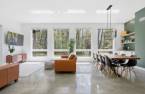
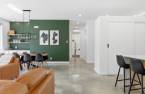
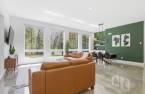
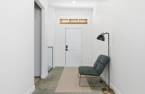
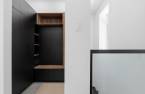
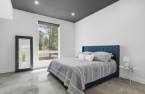
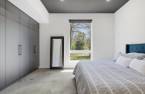
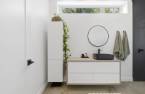
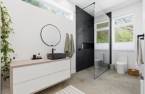
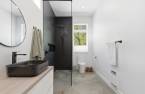
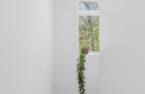
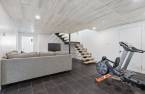
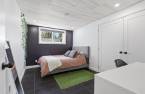
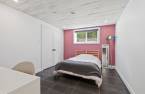
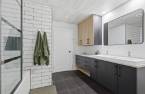
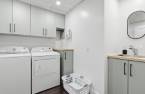
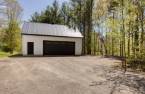
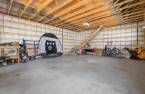
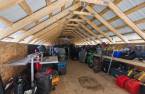
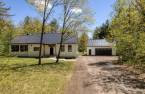
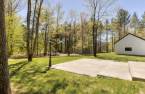
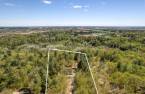
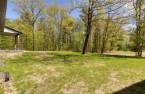
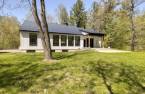
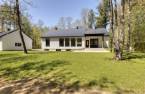
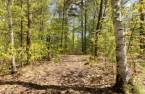
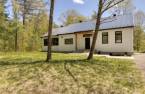
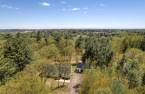
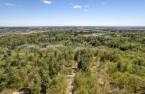
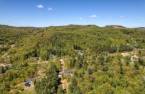
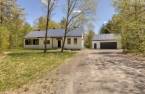
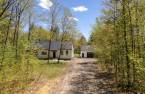
Please contact the selling broker for details about the property.
Create an account
CREATING AN ACCOUNT ALLOWS:
-
 Add favorites
-
 Save your searches
-
 Personalize your visits to viacapitalesells.com
-
 Activity on your properties

5

2

n/a


I AM INTERESTED IN THIS PROPERTY

Geneviève Ethier
Residential and Commercial Real Estate Broker
Via Capitale Expertise
Real estate agency
I offer
 *
*
*

Martine Demers
Residential and Commercial Real Estate Broker
Via Capitale Expertise
Real estate agency
I offer
*
*
Certain conditions apply
Presentation
Please contact the selling broker for details about the property.
Building and interior
Year of construction
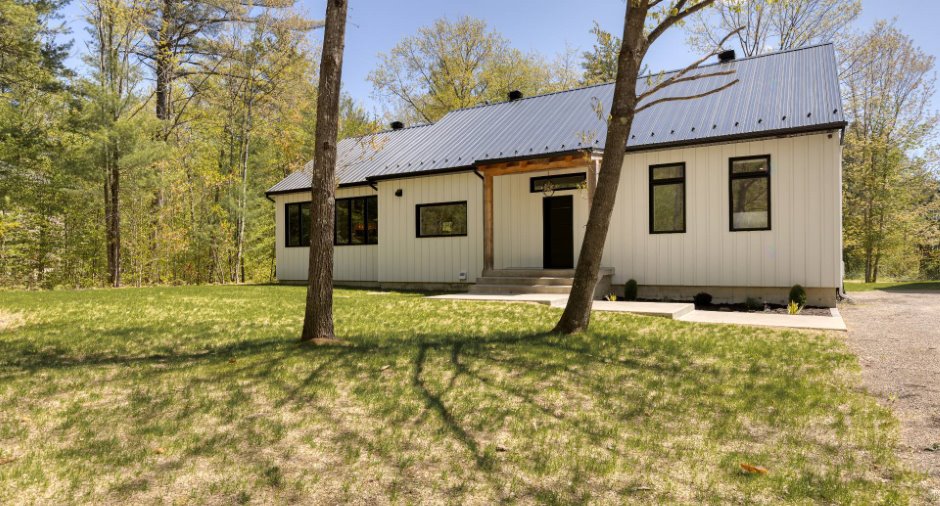
2021
Equipment available
Central vacuum cleaner system installation (1), Level 2 charging station (1), Electric garage door (1), Wall-mounted heat pump (1)
Bathroom / Washroom
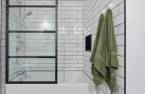
Separate shower (1)
Heating system
planchers chauffants, Radiant (1)
Hearth stove
Gaz fireplace (1)
Heating energy
Electricity (1), Propane (1)
Basement
6 feet and over (1), Finished basement (1)
Window type
Crank handle (1)
Windows
PVC (1)
Rental appliances
Réservoir de propane
Roofing
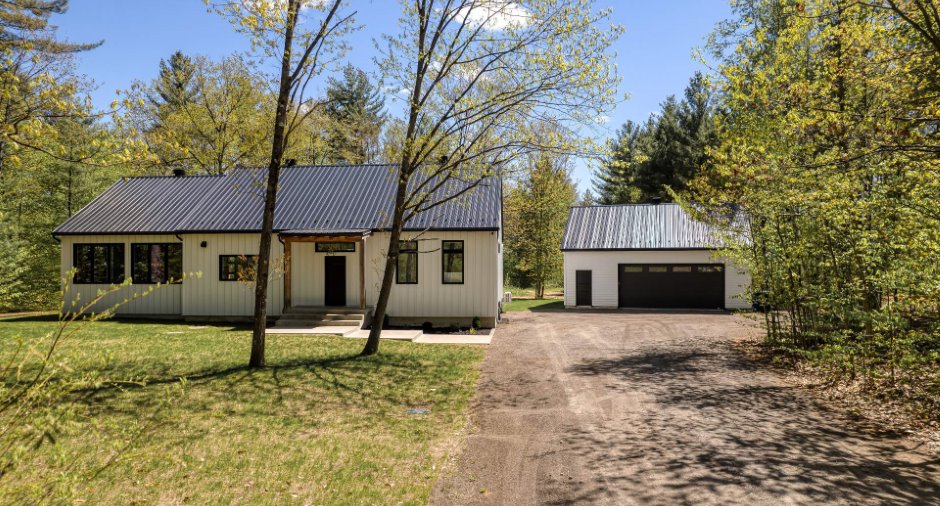
Tin (1)
Land and exterior
Foundation
Poured concrete (1)
Siding
Fibrociment James Hardie
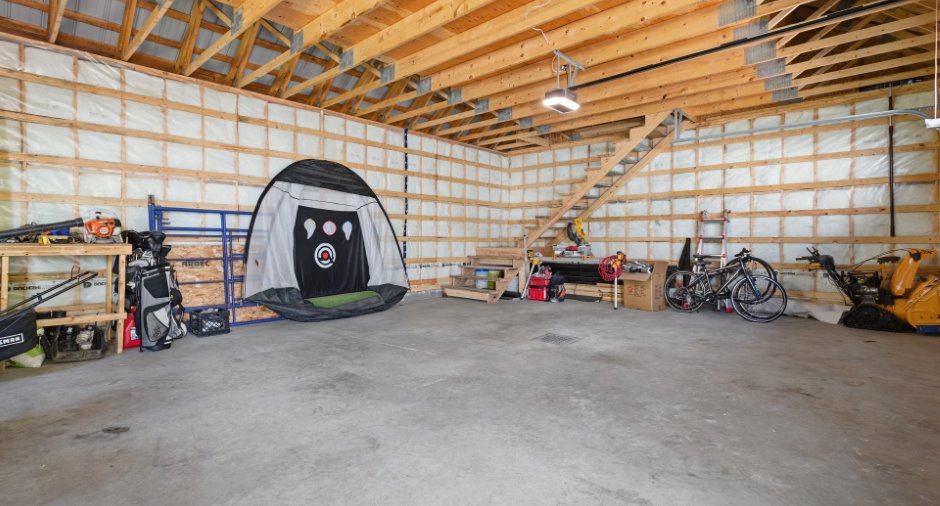
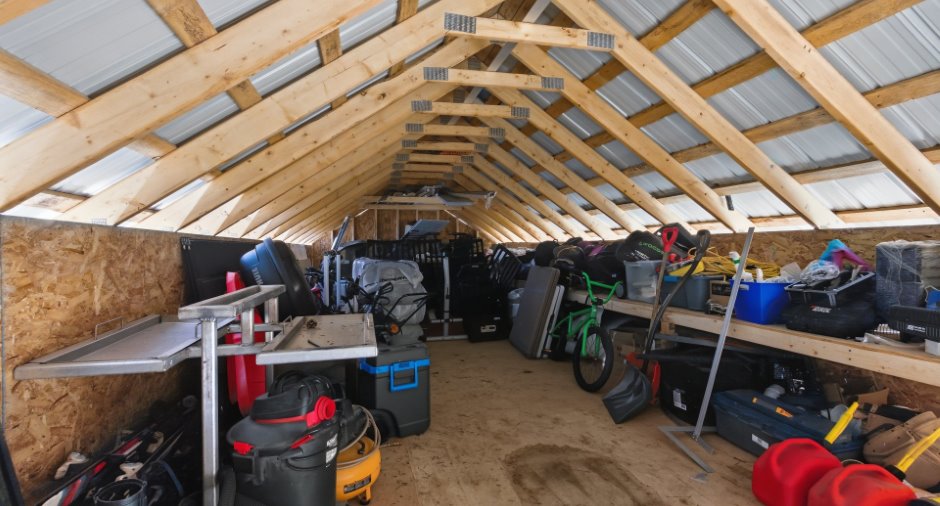
Garage
, Detached (1)
Parking (total)
Outdoor (20), Garage (2)
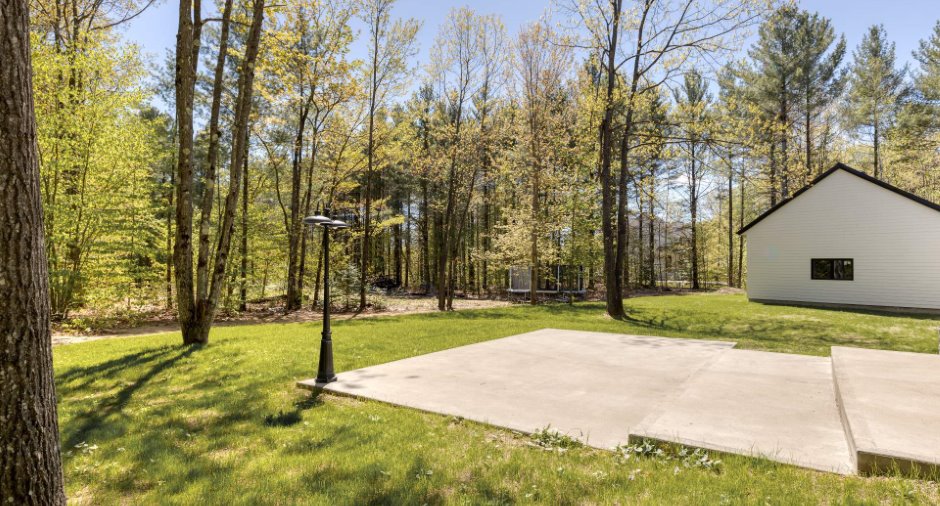
Landscaping
Landscape (1)
Water supply
Artesian well (1)
Sewage system
Purification field (1), Septic tank (1)
Dimensions
Size of building
19.64 m
Frontage land
50
Depth of building
9.9 m
Depth of land
159.34
Room details
| Room | Level | Dimensions | Ground Cover |
|---|---|---|---|
| Hallway | Ground floor | 11' 4" x 6' 5" pi | Concrete |
| Walk-in closet | Ground floor | 6' 2" x 6' 2" pi | Concrete |
| Dining room | Ground floor | 14' 1" x 12' 1" pi | Concrete |
| Living room | Ground floor | 18' 1" x 13' 4" pi | Concrete |
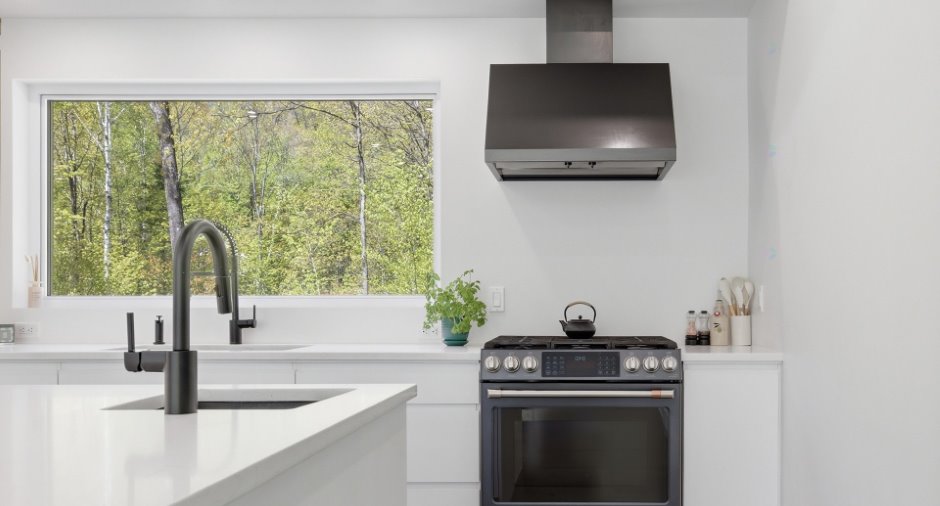
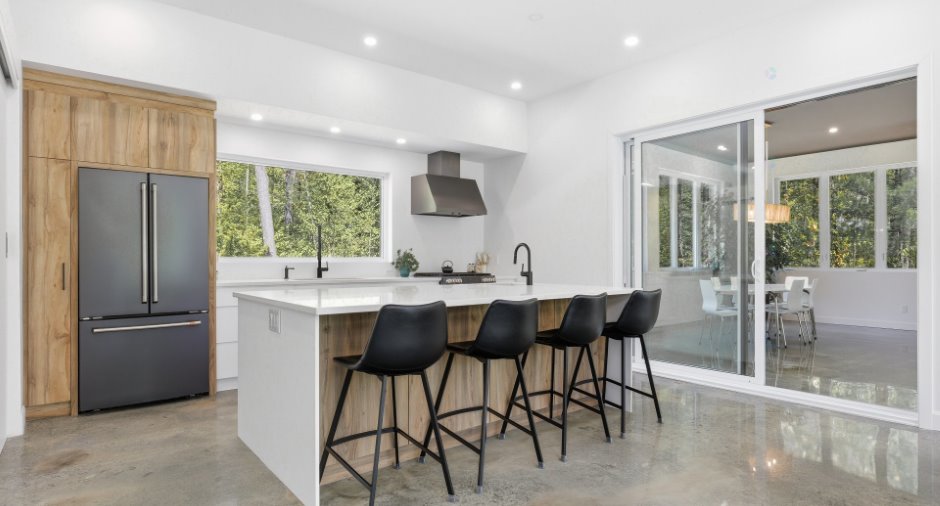
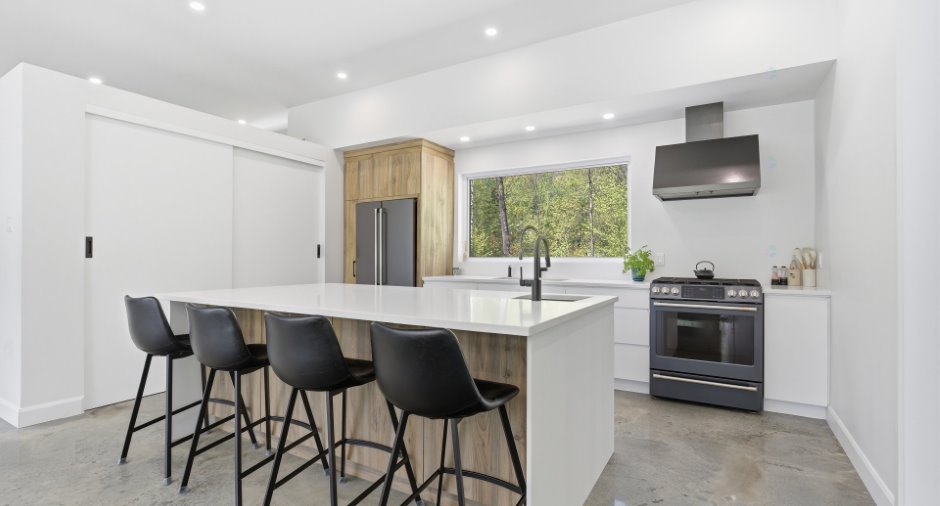
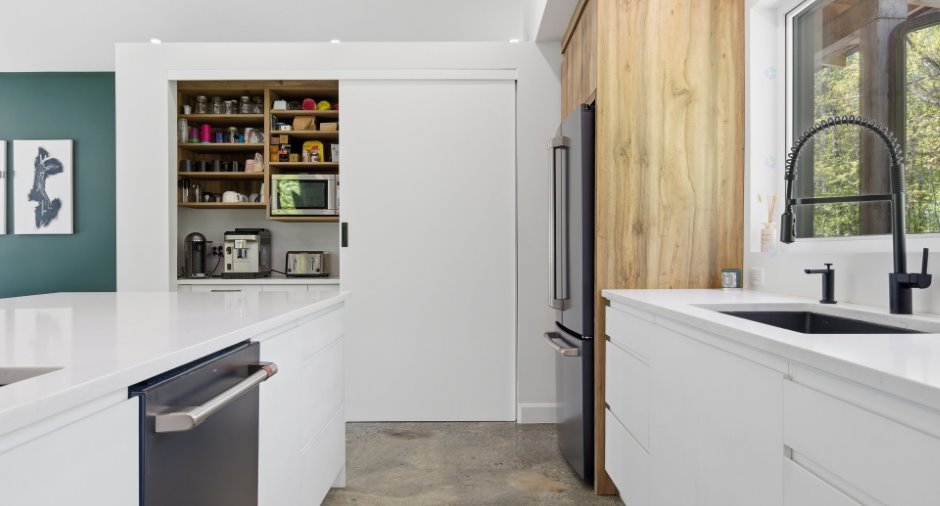
| Kitchen | Ground floor | 17' 7" x 11' 8" pi | Concrete |
| Family room | Ground floor | 19' 2" x 13' 5" pi | Concrete |
| Dinette | Ground floor | 19' 2" x 13' 1" pi | Concrete |
| Storage | Ground floor | 5' 4" x 4' 8" pi | Concrete |
| Primary bedroom | Ground floor | 15' 8" x 14' 6" pi | Concrete |
| Bathroom | Ground floor | 15' 2" x 6' 1" pi | Concrete |
| Family room | Basement | 22' 3" x 16' 6" pi | Ceramic tiles |
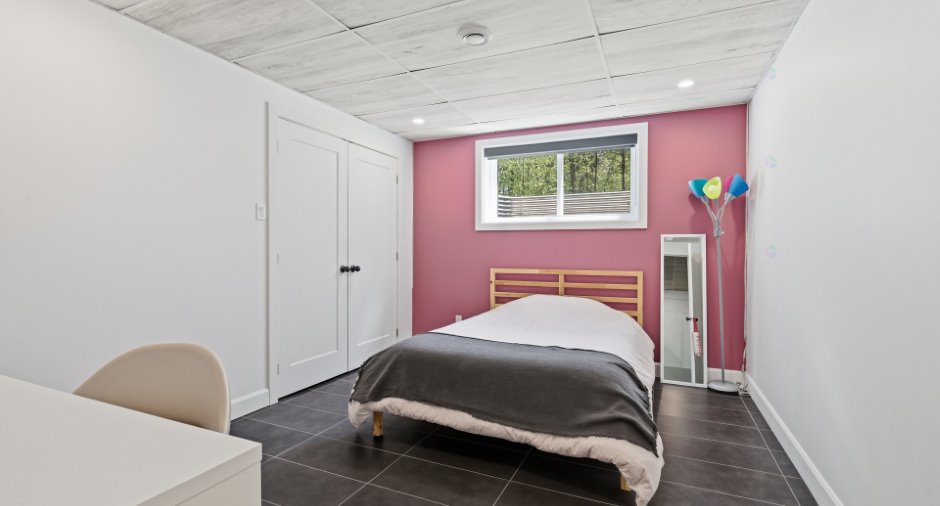
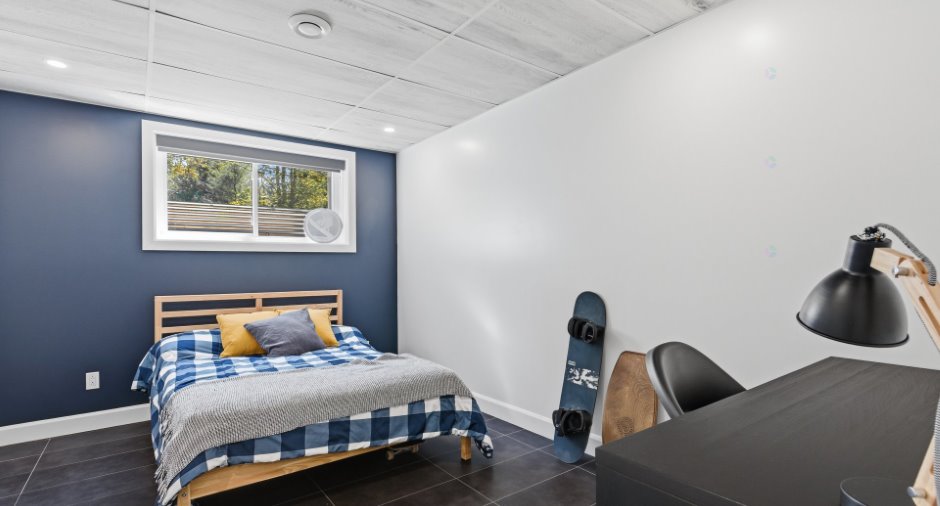
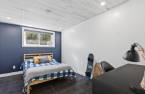
| Bedroom | Basement | 13' 2" x 10' 4" pi | Ceramic tiles |
| Bedroom | Basement | 13' 3" x 9' 3" pi | Ceramic tiles |
| Bedroom | Basement | 13' 3" x 9' 6" pi | Ceramic tiles |
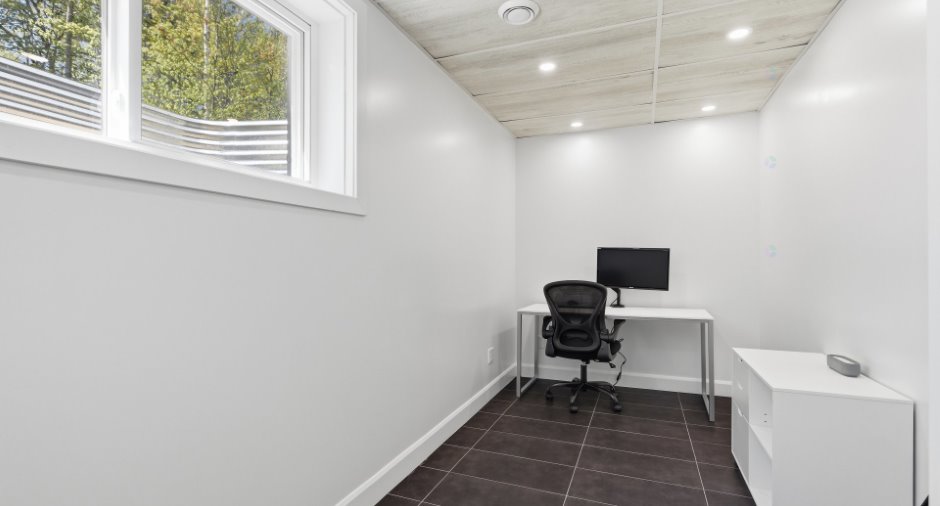
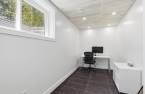
| Office | Basement | 15' 9" x 6' 6" pi | Ceramic tiles |
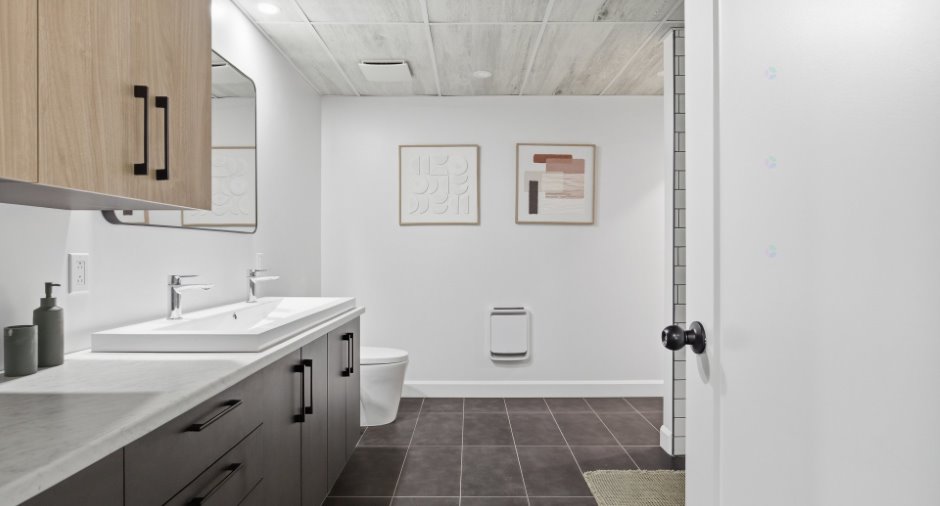
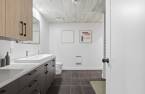
| Bathroom | Basement |
11' 8" x 9' 1" pi
Irregular
|
Ceramic tiles |
| Laundry room | Basement | 8' 6" x 6' 1" pi | Ceramic tiles |
| Storage | Basement | 11' 9" x 9' 1" pi | Ceramic tiles |
| Cellar / Cold room | Basement | 8' 4" x 4' 4" pi | Ceramic tiles |
Inclusions
Fixtures, Stores et toiles, hotte de cuisinière, borne électrique de recharge, ouvre-porte électrique de garage, système de gicleurs, balayeuse centrale et accessoires, système de rangement et armoires des garde-robe des chambres à coucher.
Exclusions
Lave-vaisselles, meubles et effets personnels.
Taxes and costs
Municipal Taxes (2026)
4678 $
School taxes (2026)
548 $
Total
5226 $
Evaluations (2026)
Building
700 700 $
Land
111 800 $
Total
812 500 $
Additional features
Distinctive features
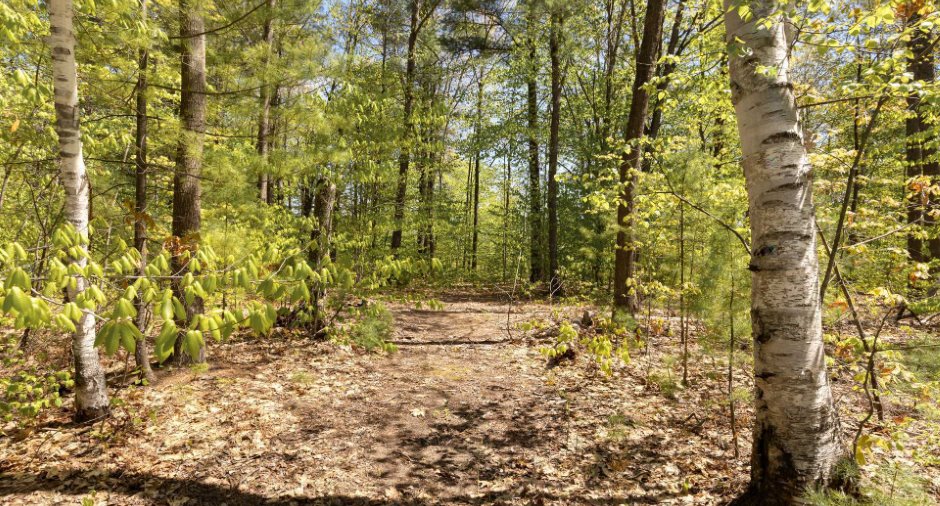
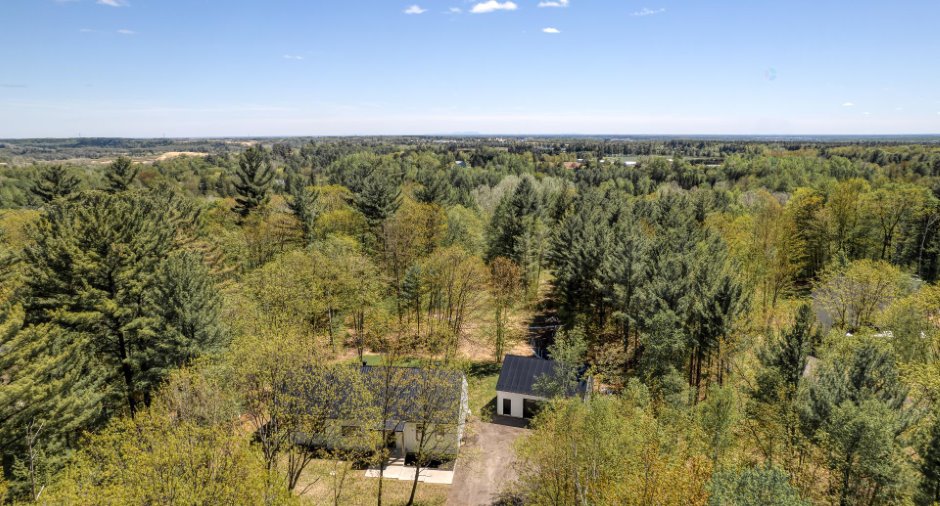
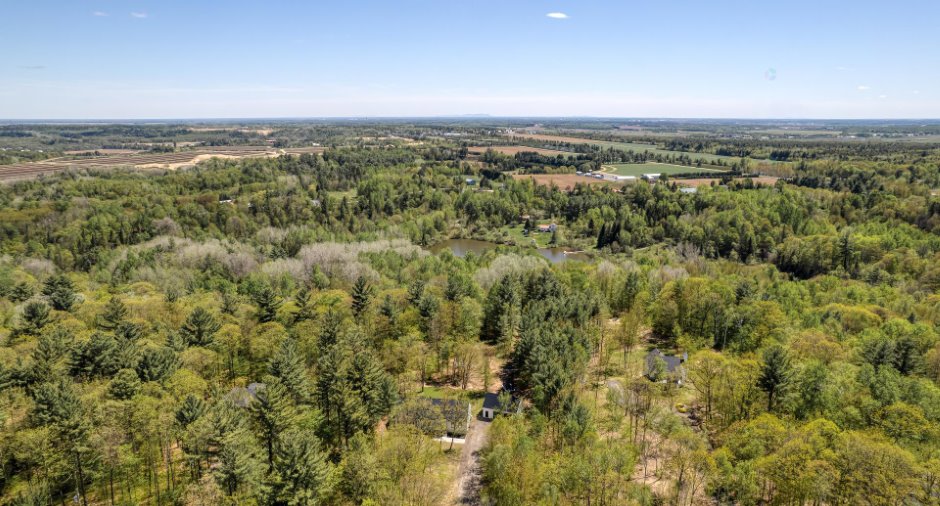
No neighbours in the back (1), Wooded (1), Cul-de-sac (1)
Occupation
60 days
Zoning
Residential (1)
