


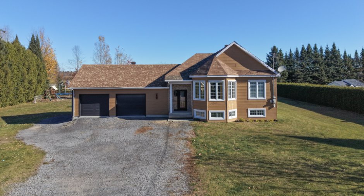
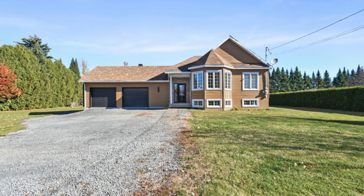
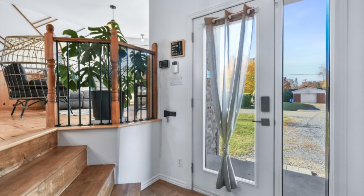
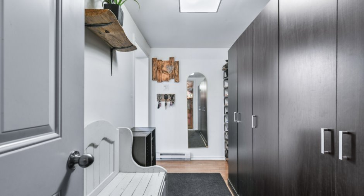
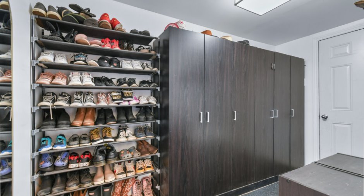
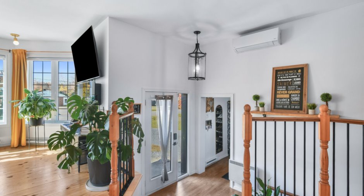
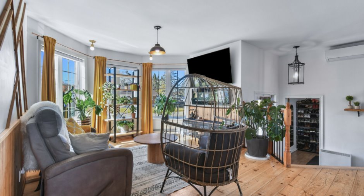
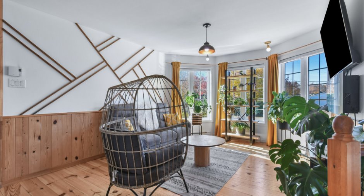
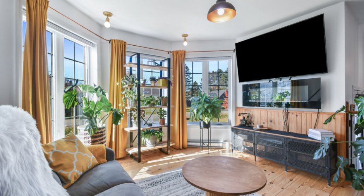
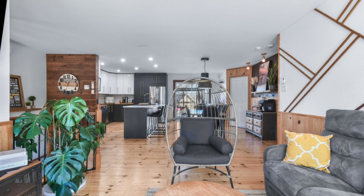
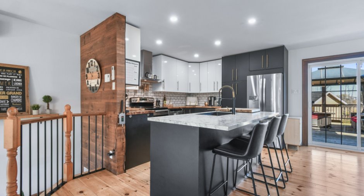
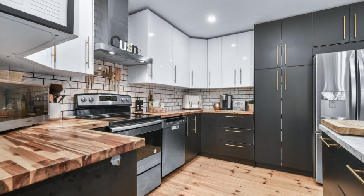
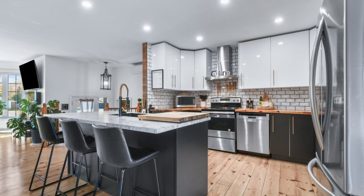
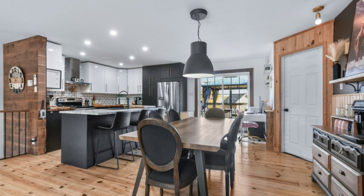
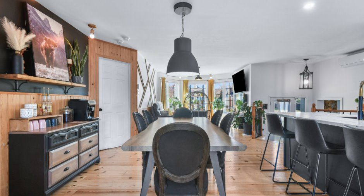
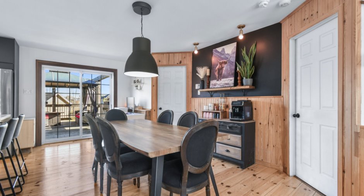
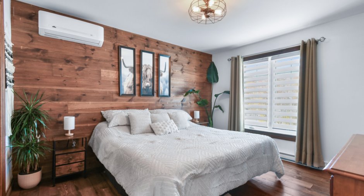
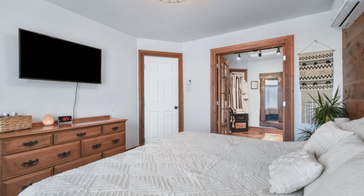
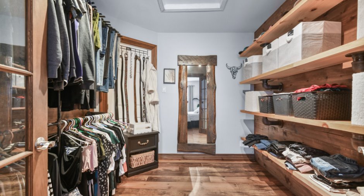
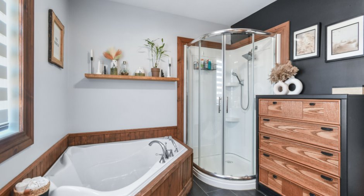
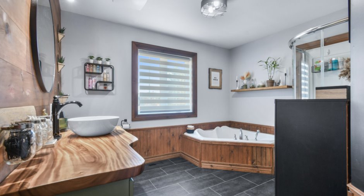
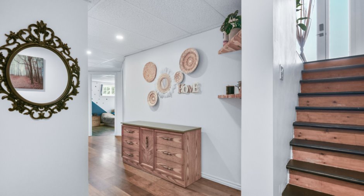
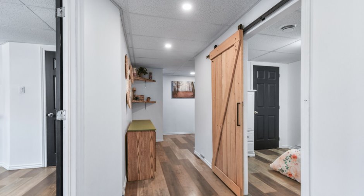
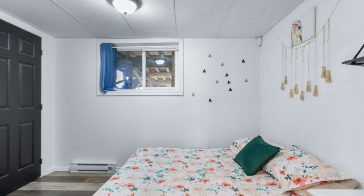
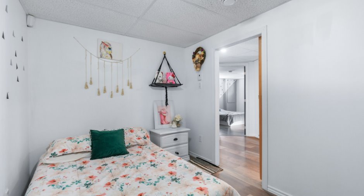
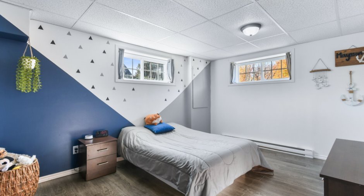
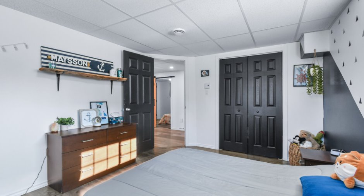
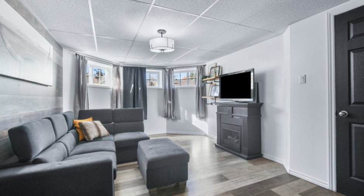
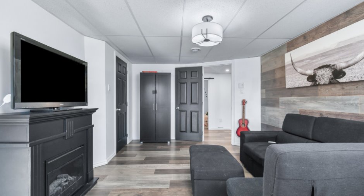
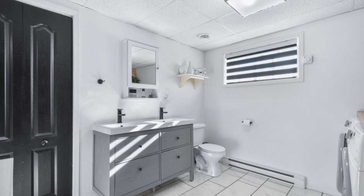
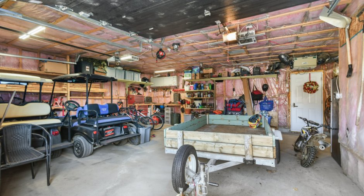
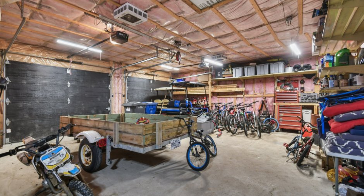
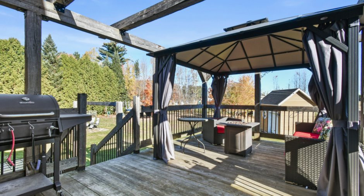
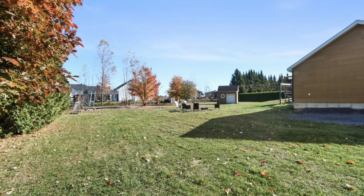
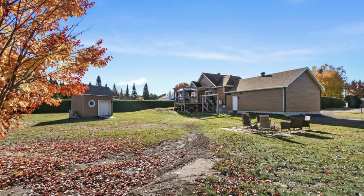
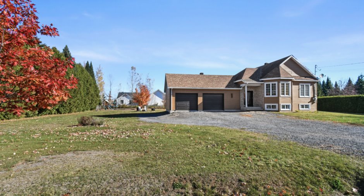
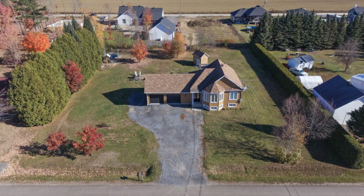
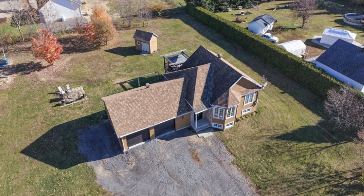
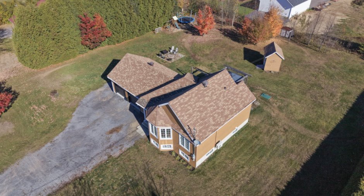
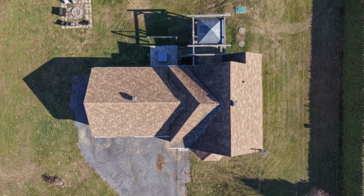
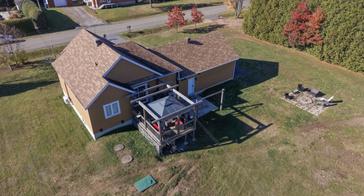
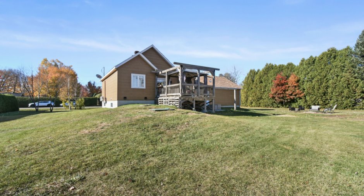
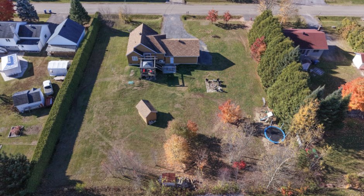
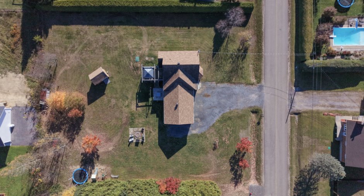
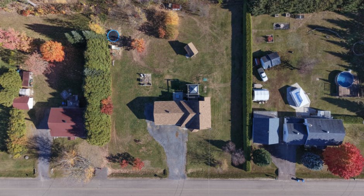
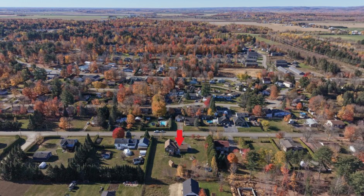
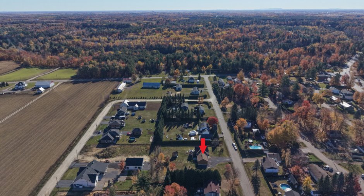
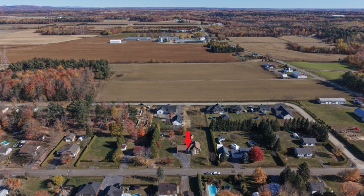
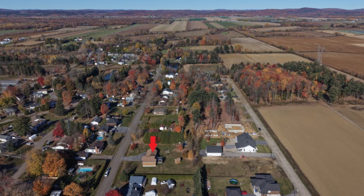
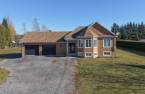
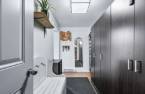
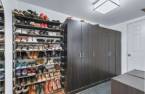
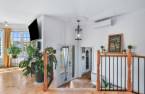
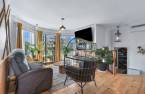
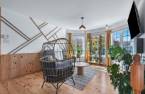
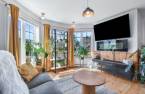
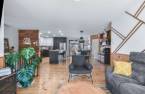
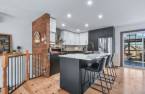
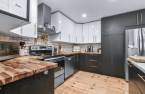
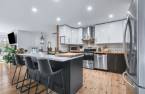
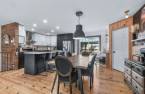
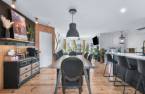
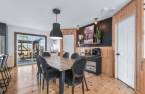
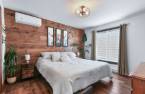
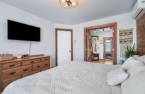
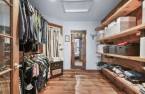
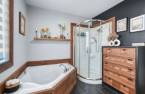
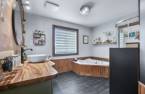
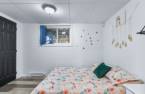
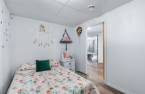
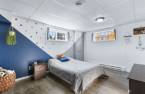
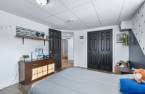
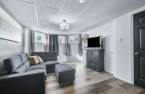
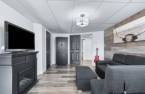
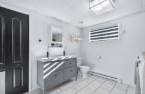
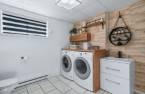
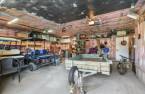
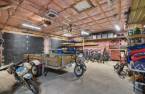
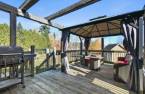
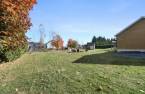
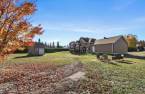
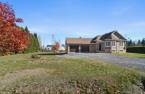
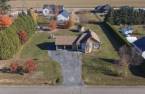
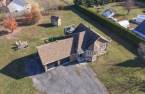
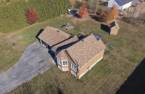
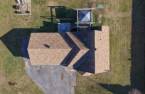
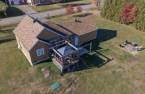
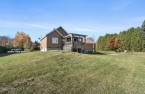
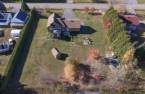
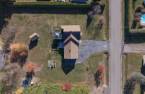

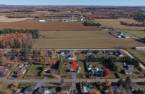
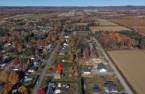
Friends gathered around the island, dinners that linger on the patio... you can already picture yourself here! Well located in Sainte-Mélanie, this 2011 home blends contemporary style with a warm, welcoming feel. The renovated kitchen sets the tone, bringing cooking and entertaining together. Three bedrooms, a spacious walk-in closet and a finished basement with a family room give everyone room to unwind. A mudroom with storage makes coming home easy, while the attached, heated double garage makes all the difference in winter. The 3,009m² lot offers room to play, garden and relax. Now this feels like home! For more information, text me!
Create an account
CREATING AN ACCOUNT ALLOWS:
-
 Add favorites
-
 Save your searches
-
 Personalize your visits to viacapitalesells.com
-
 Activity on your properties
No: 11422226

3

1
+ 1

93.6m²


I AM INTERESTED IN THIS PROPERTY

Suzie Demers
Residential and Commercial Real Estate Broker
Via Capitale Expertise
Real estate agency
Presentation
Friends gathered around the island, dinners that linger on the patio... you can already picture yourself here! Well located in Sainte-Mélanie, this 2011 home blends contemporary style with a warm, welcoming feel. The renovated kitchen sets the tone, bringing cooking and entertaining together. Three bedrooms, a spacious walk-in closet and a finished basement with a family room give everyone room to unwind. A mudroom with storage makes coming home easy, while the attached, heated double garage makes all the difference in winter. The 3,009m² lot offers room to play, garden and relax. Now this feels like home! For more information, text me!
Building and interior
Year of construction
2011
Equipment available
Central vacuum cleaner system installation (1), Private yard (1), Electric garage door (1), Shed (1), Alarm system (1), Wall-mounted heat pump (1)
Bathroom / Washroom
Adjoining to the master bedroom (1), Separate shower (1)
Heating system
Electric baseboard units (1)
Heating energy
Electricity (1)
Basement
6 feet and over (1), Finished basement (1)
Cupboard
Melamine (1)
Window type
Sliding (1), Crank handle (1), French window (1)
Windows
PVC (1)
Roofing
Asphalt shingles (1)
Land and exterior
Siding
canexel
Garage
Attached (1), Heated (1), Double width or more (1)
Driveway
Not Paved (1)
Parking (total)
Outdoor (6), Garage (2), Exterior electric outlet (1)
Water supply
Well point (1)
Sewage system
champs de polissage, Septic tank (1)
Available services
Fire detector (1)
Dimensions
Size of building
9.87 m
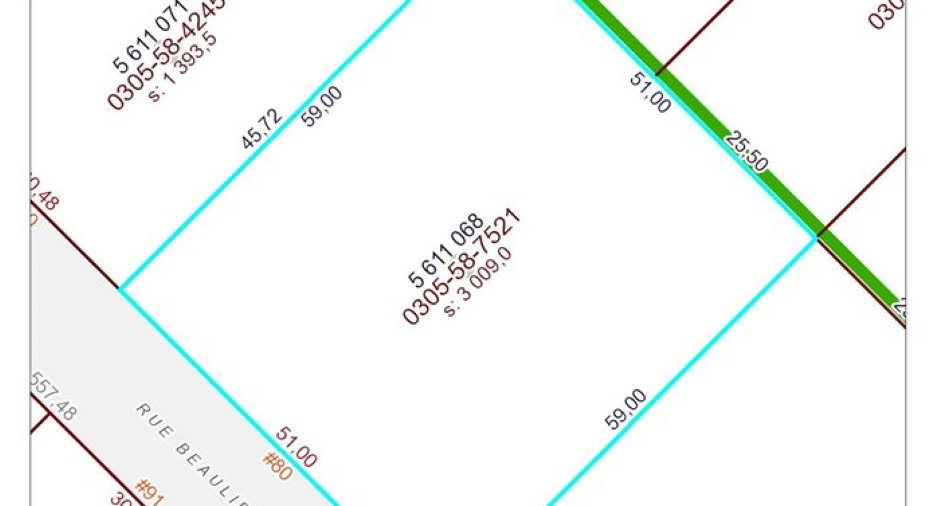
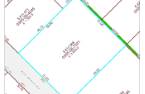
Depth of land
59
Depth of building
7.42 m
Land area
3009 m²
Frontage land
51
Private portion
93.6 m²
Room details
| Room | Level | Dimensions | Ground Cover |
|---|---|---|---|
| Hallway | Ground floor |
6' 7" x 5' 3" pi
Irregular
|
Floating floor |
| Other | Ground floor |
5' 9" x 11' 4" pi
Irregular
|
Floating floor |
| Living room | Ground floor |
11' 1" x 14' 2" pi
Irregular
|
Wood |
| Dining room | Ground floor |
10' 1" x 16' 1" pi
Irregular
|
Wood |
| Kitchen | Ground floor |
10' 8" x 12' 5" pi
Irregular
|
Floating floor |
| Bathroom | Ground floor |
11' 1" x 9' pi
Irregular
|
Ceramic tiles |
| Primary bedroom | Ground floor |
11' 1" x 12' 1" pi
Irregular
|
Wood |
| Walk-in closet | Ground floor |
8' 6" x 9' 7" pi
Irregular
|
Wood |
| Storage | Basement |
5' 8" x 3' 1" pi
Irregular
|
Floating floor |
| Bedroom | Basement |
10' 1" x 7' 8" pi
Irregular
|
Floating floor |
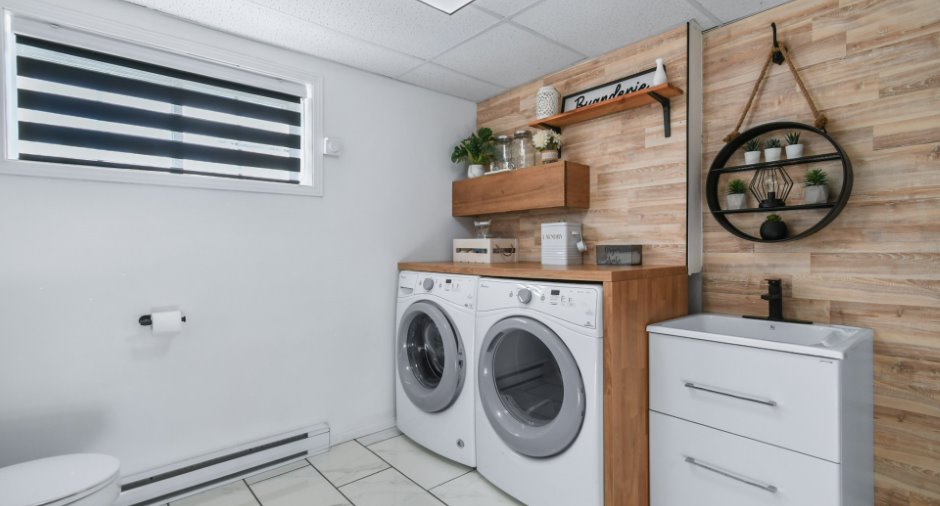
| Laundry room | Basement |
10' 4" x 9' 6" pi
Irregular
|
Floating floor |
| Bedroom | Basement |
10' 8" x 13' 9" pi
Irregular
|
Floating floor |
| Family room | Basement |
11' 3" x 17' 4" pi
Irregular
|
Floating floor |
Inclusions
Central vacuum system and accessories, clothesline, air exchanger, workbench, range hood, dishwasher, light fixtures, bathroom mirrors, garage door opener, submersible pump, storage shed/shed, blinds, curtain rods, and walk-in closet cabinets.
Exclusions
The seller's personal property and belongings, including all curtains.
Taxes and costs
Municipal Taxes (2026)
4912 $
School taxes (2026)
362 $
Total
5274 $
Evaluations (2026)
Building
357 000 $
Land
220 300 $
Total
577 300 $
Additional features
Occupation
95 days
Zoning
Residential (1)
