





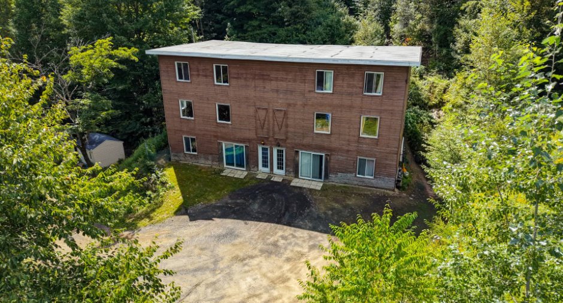
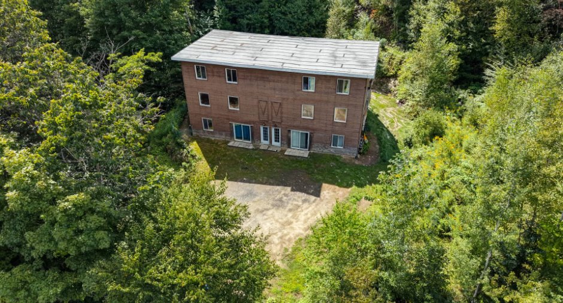
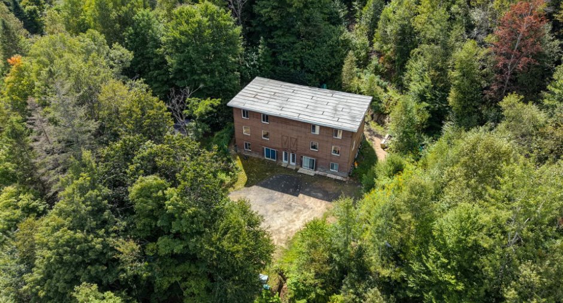
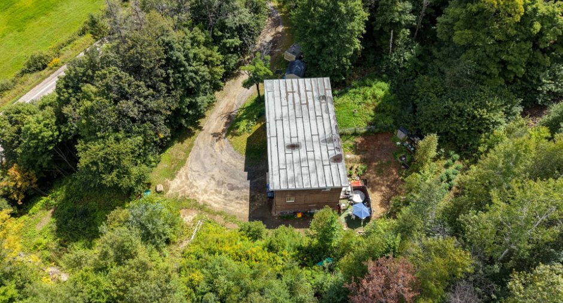
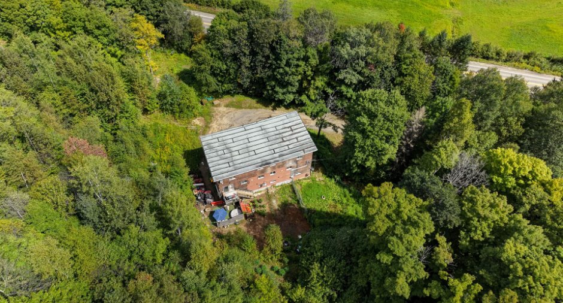
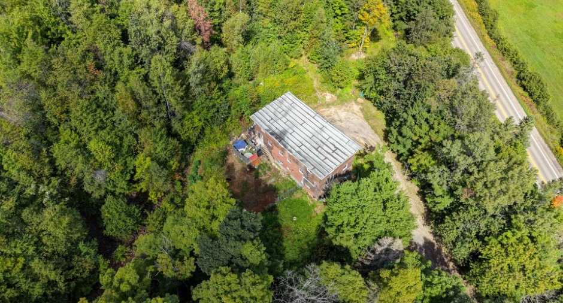
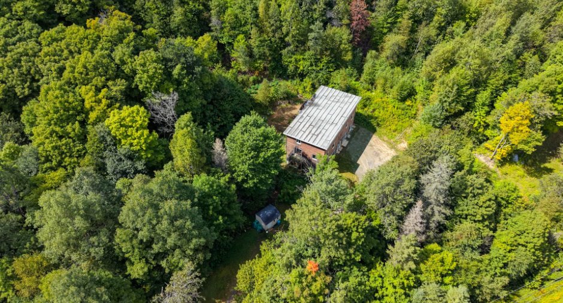
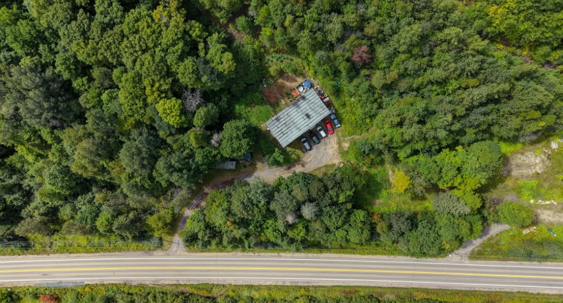
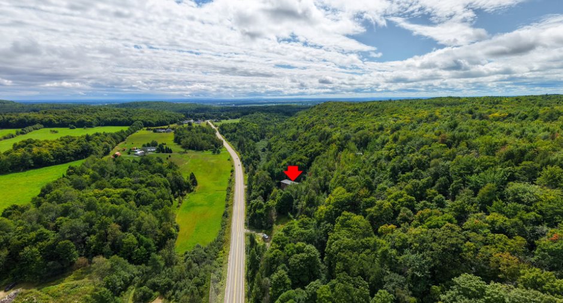
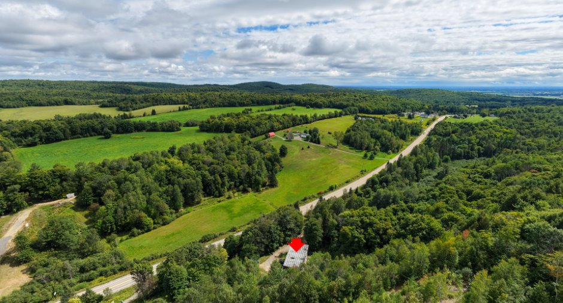
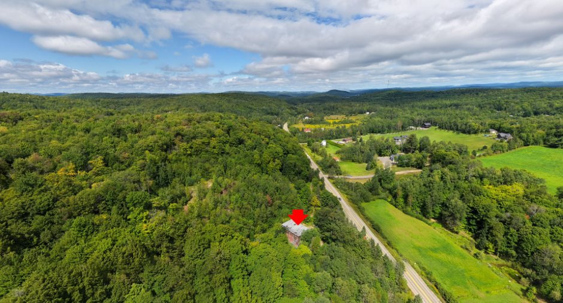
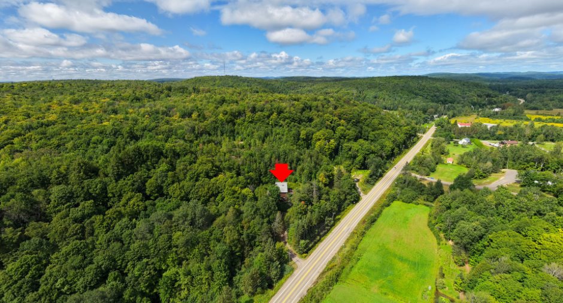
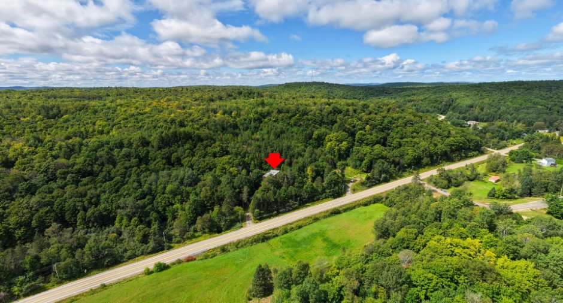
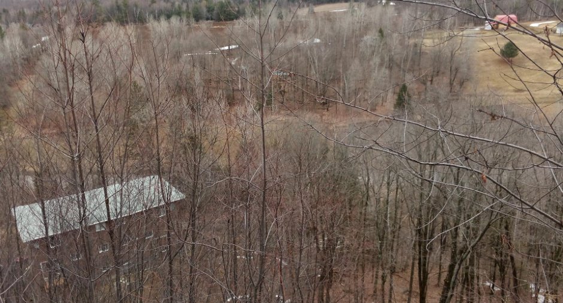
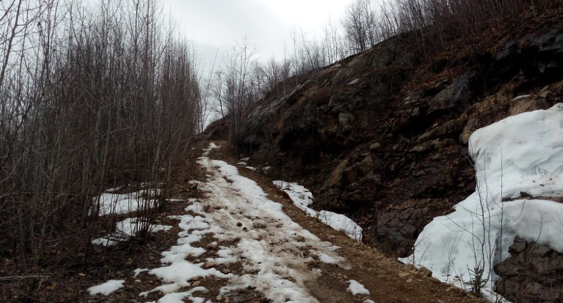
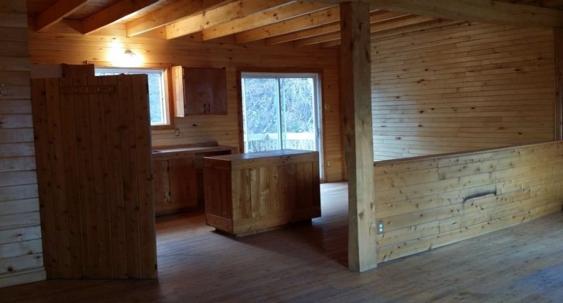
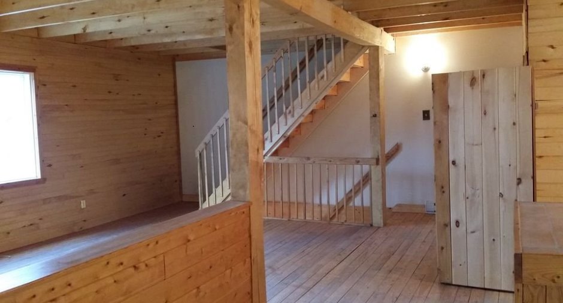
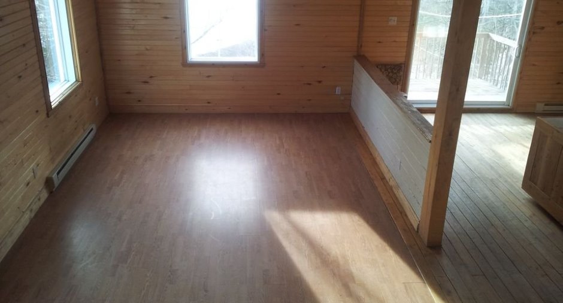
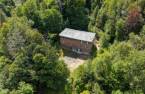
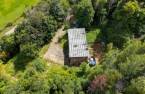
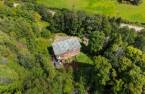
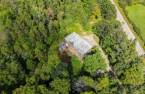
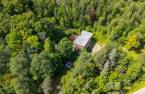
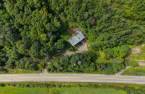
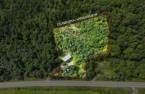
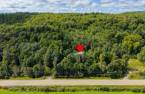
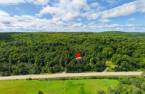
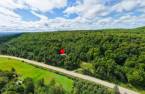
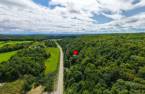
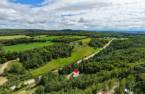
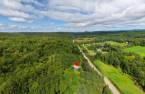
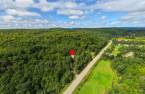
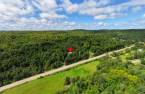
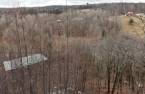
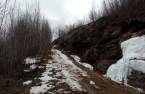
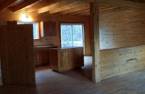
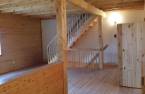
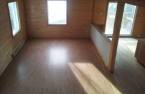
Please contact the selling broker for details about the property.
Create an account
CREATING AN ACCOUNT ALLOWS:
-
 Add favorites
-
 Save your searches
-
 Personalize your visits to viacapitalesells.com
-
 Activity on your properties

3

1
+ 1

4650pi²


I AM INTERESTED IN THIS PROPERTY

Thomas Gamelin
Residential and Commercial Real Estate Broker
Via Capitale Expertise
Real estate agency
I offer
 *
*
*

Matthew Hotte
Residential and Commercial Real Estate Broker
Via Capitale Expertise
Real estate agency
I offer
*
*
Certain conditions apply
Presentation
Please contact the selling broker for details about the property.
Building and interior
Year of construction
2009
Heating system
Electric baseboard units (1)
Heating energy
Electricity (1)
Basement foundation
Concrete slab on the ground (1)
Window type
Crank handle (1)
Windows
PVC (1)
Roofing
Elastomer membrane (1)
Land and exterior
Siding
Wood (1)
Driveway
Not Paved (1)
Parking (total)
Outdoor (6)
Water supply
Artesian well (1)
Sewage system
Purification field (1), Septic tank (1)
Topography
Sloped (1)
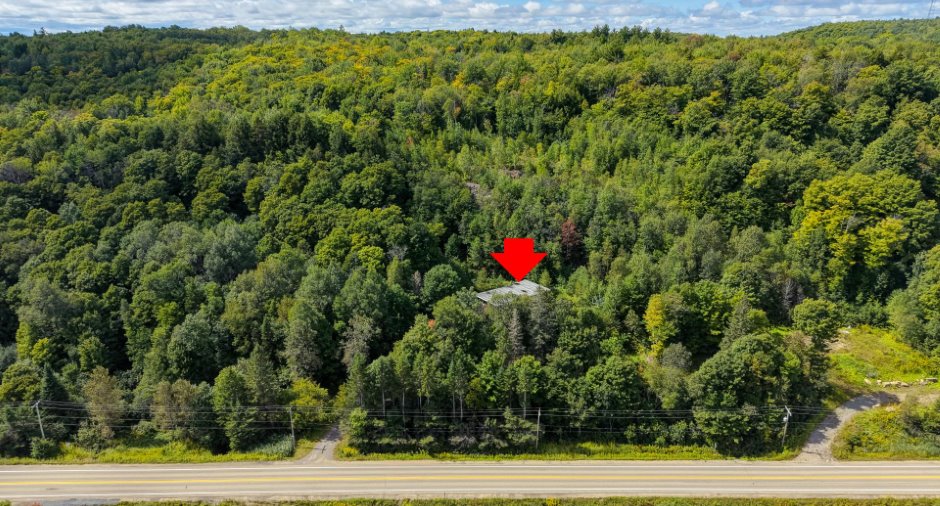
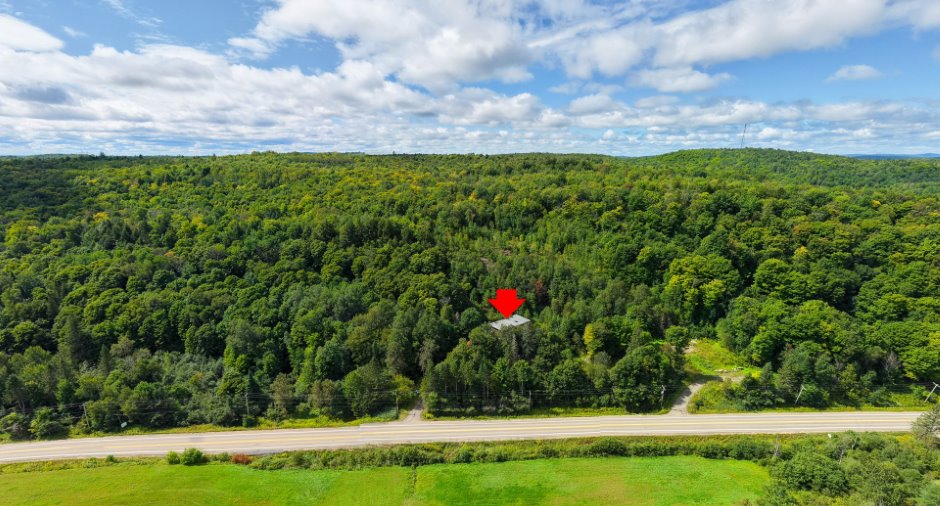
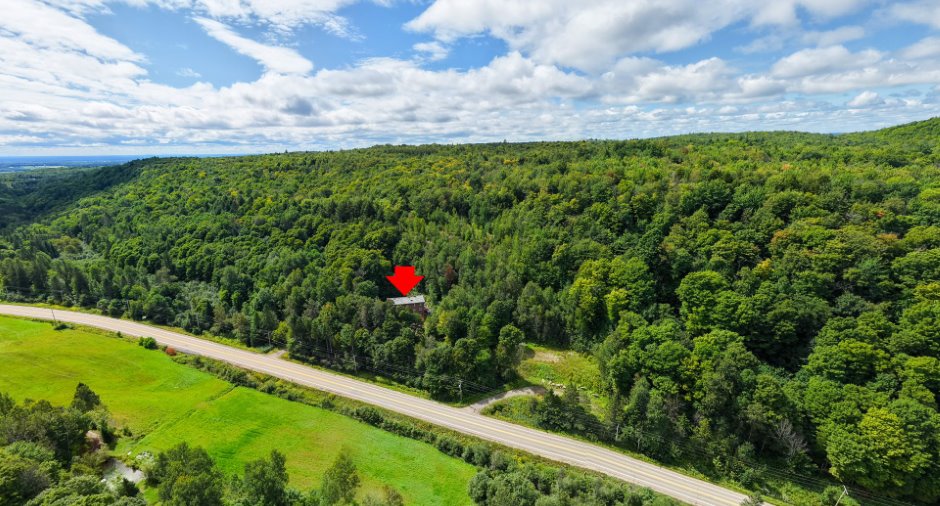
View
Mountain (1)
Proximity
Daycare centre (1), Golf (1), Park - green area (1), Elementary school (1), Alpine skiing (1), Snowmobile trail (1), ATV trail (1)
Dimensions
Size of building
16.98 m
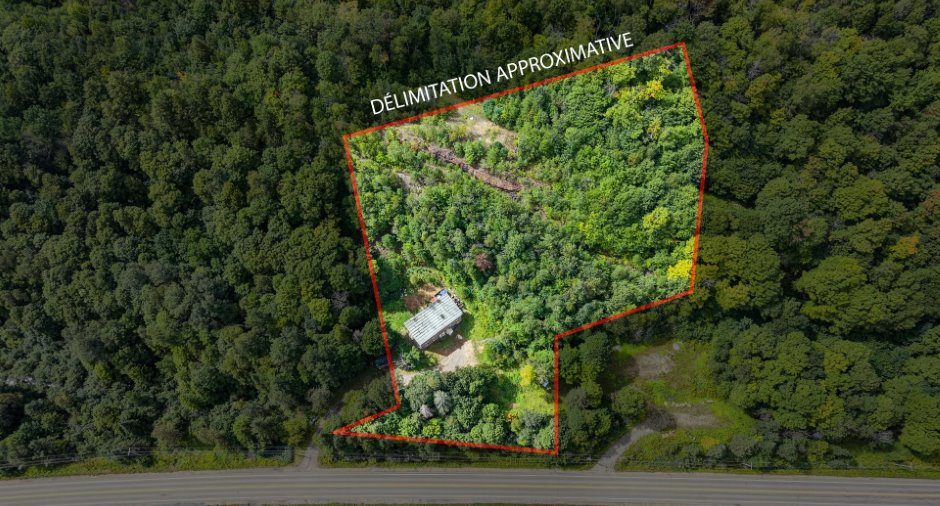
Depth of land
381.7
Depth of building
8.55 m
Land area
9061.3 m²
Frontage land
204.6
Private portion
4650 pi²
Exclusions
Effets personnels des locataires
Taxes and costs
Municipal Taxes (2026)
1867 $
School taxes (2026)
176 $
Total
2043 $
Evaluations (2026)
Building
151 800 $
Land
114 200 $
Total
266 000 $
Additional features
Distinctive features
Wooded (1)
Zoning
Residential (1)
