





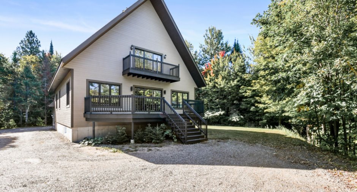
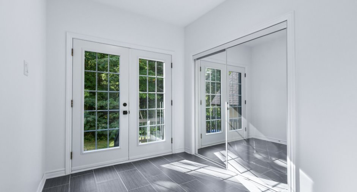
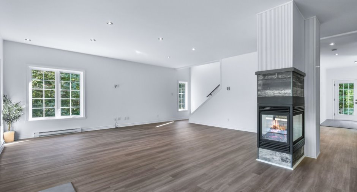
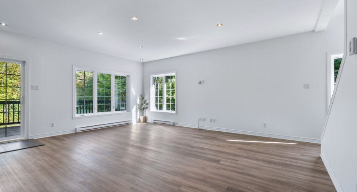
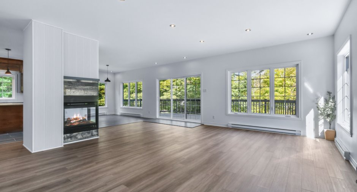
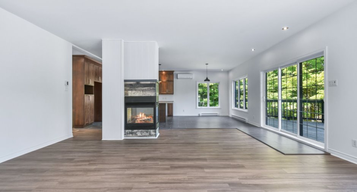
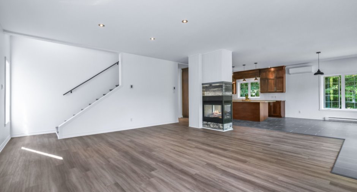
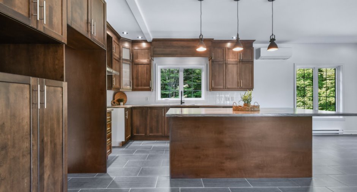
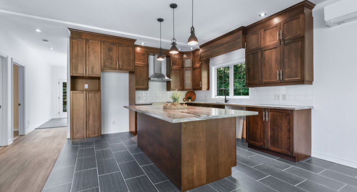
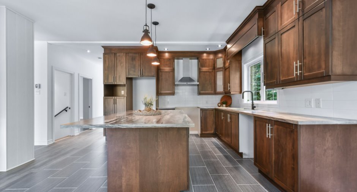
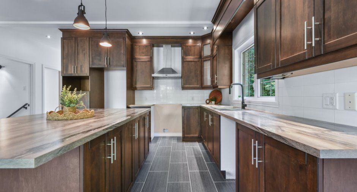
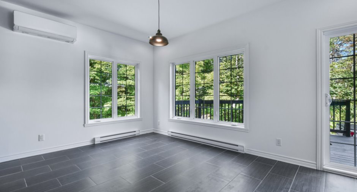
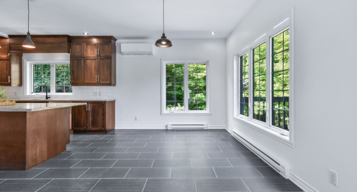
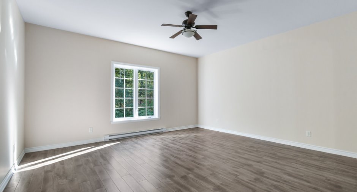
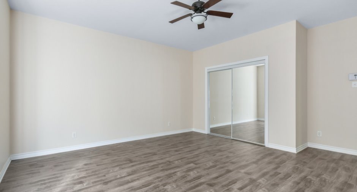
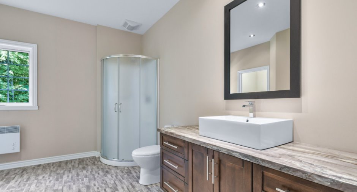
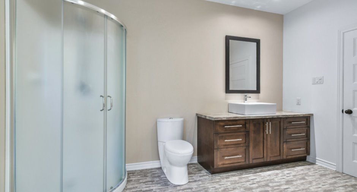
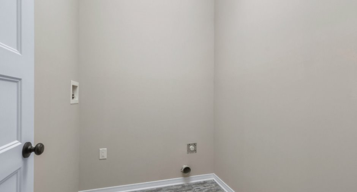
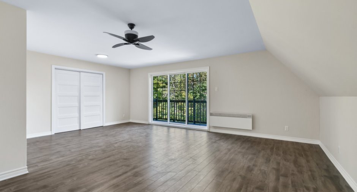
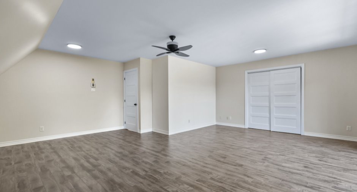
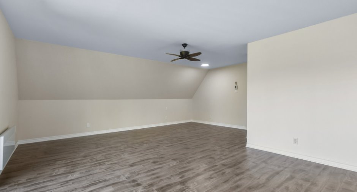
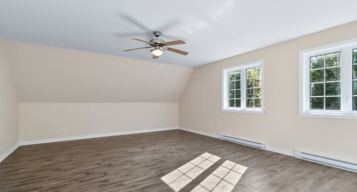
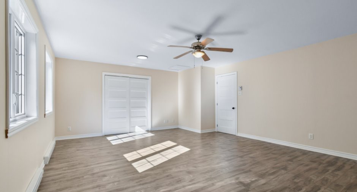
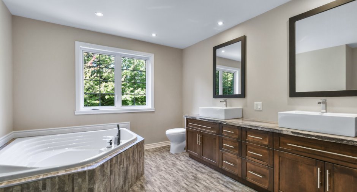
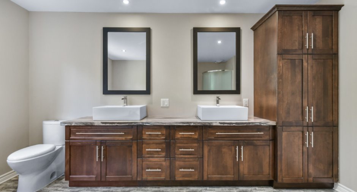
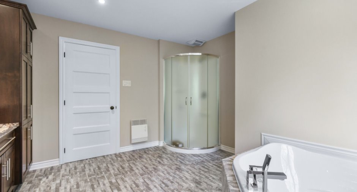
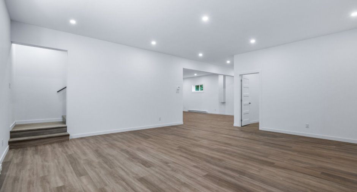
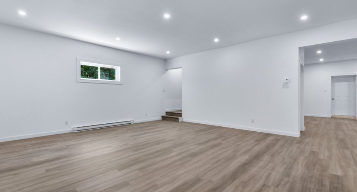
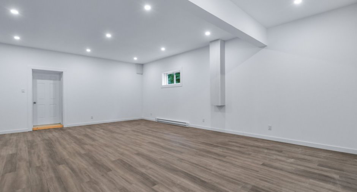
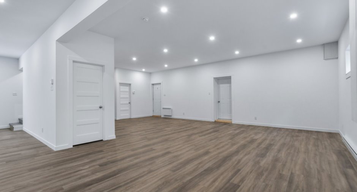
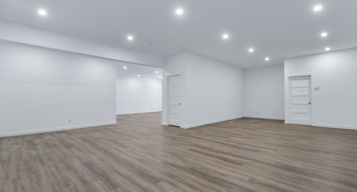
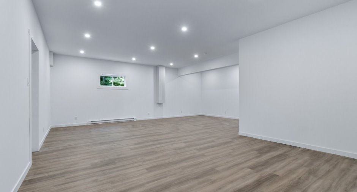
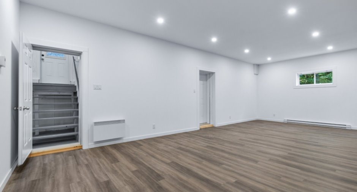
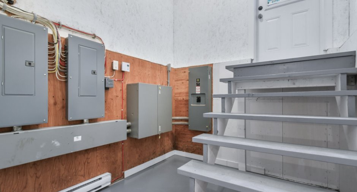
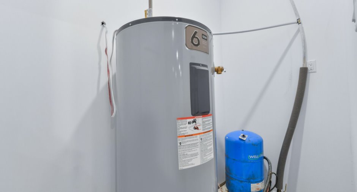
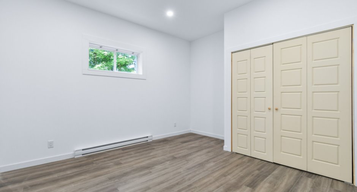
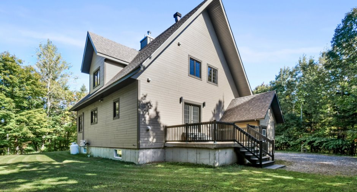
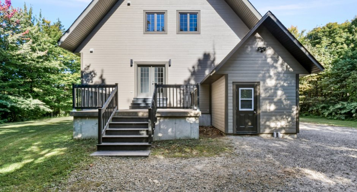
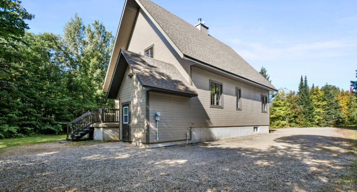
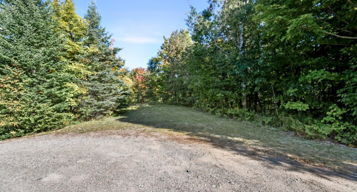
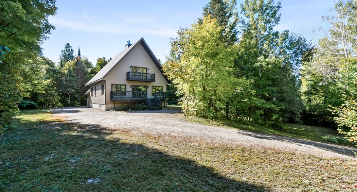
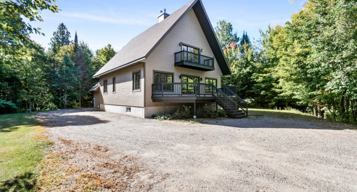
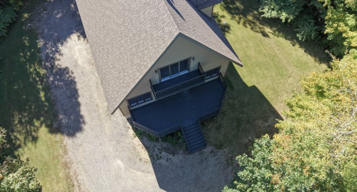
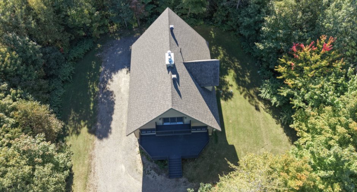
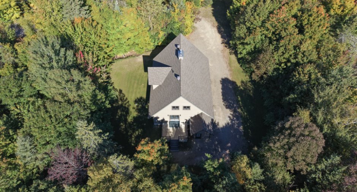
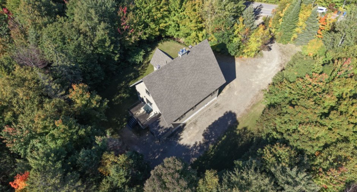
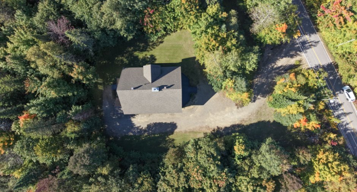
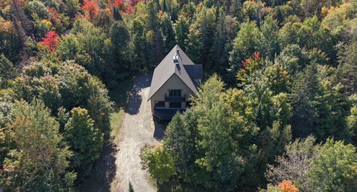
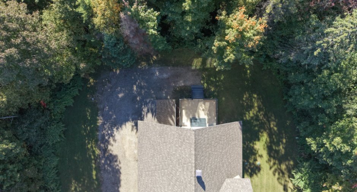
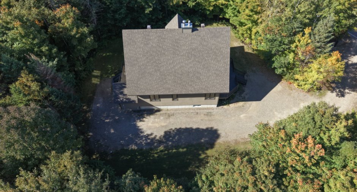
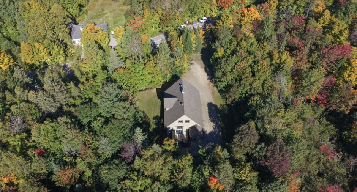
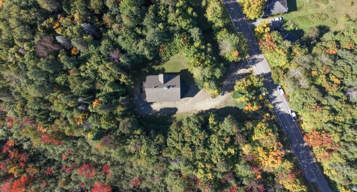
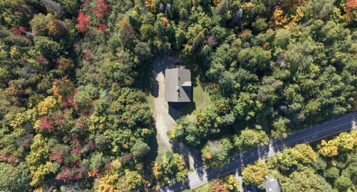
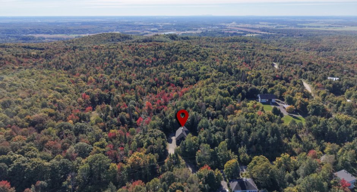
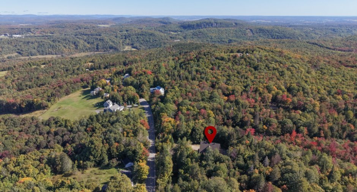
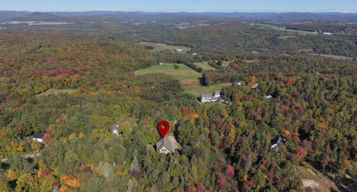
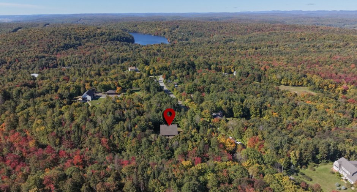
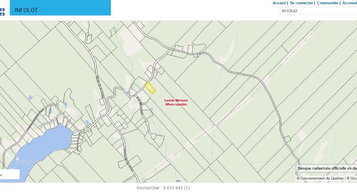
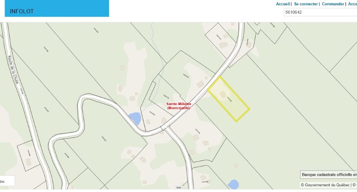
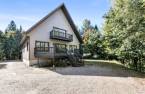
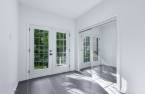
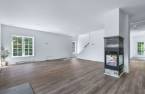
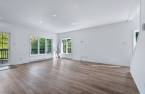
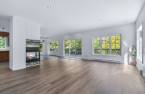
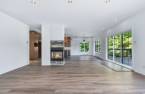
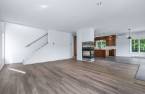
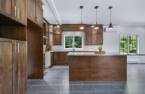
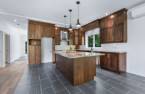
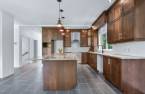
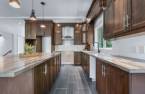
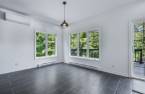
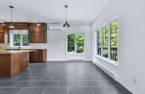
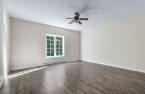
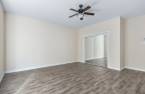
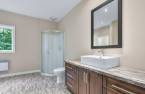
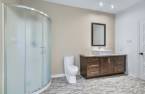
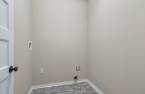
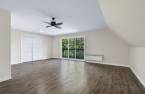
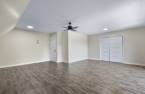
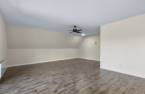
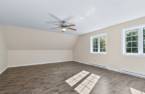
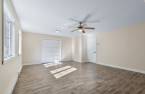
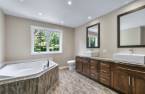
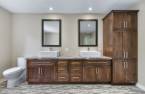
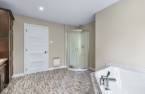
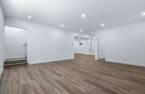
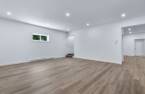
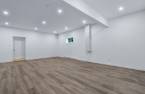
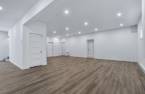
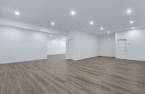
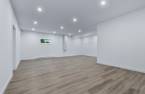
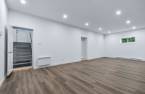
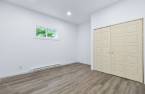
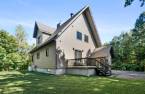
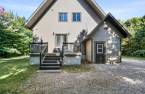
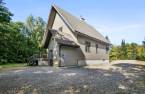
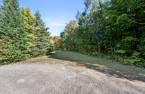
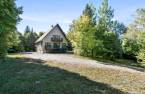
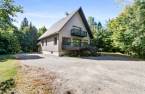
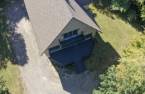
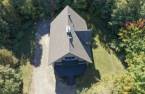
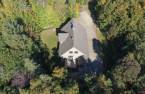
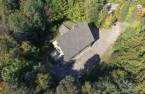
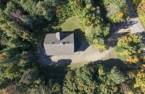
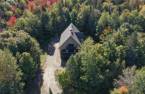
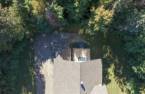
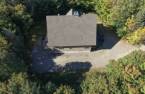
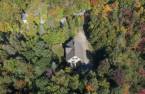
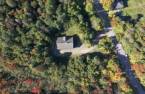
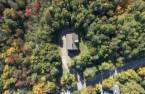

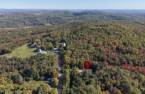
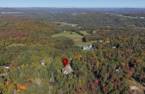
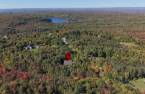
A home that makes an impression from the moment you arrive! Its gabled façade hints at the generous spaces inside: an open, light-filled living area with 9-foot ceilings. The kitchen's many wood cabinets complement a living room with a propane fireplace, while the finished basement offers an exceptionally spacious family room. Two upstairs bedrooms and two additional rooms provide space for a third bedroom and an office. Outside, more than 65,000 sq. ft. of level, wooded land surrounds the home. Privacy, a large rear deck and mountain views in the fall complete the setting--and you could move in soon.
Create an account
CREATING AN ACCOUNT ALLOWS:
-
 Add favorites
-
 Save your searches
-
 Personalize your visits to viacapitalesells.com
-
 Activity on your properties

3

2

266.4m²


I AM INTERESTED IN THIS PROPERTY

Suzie Demers
Residential and Commercial Real Estate Broker
Via Capitale Expertise
Real estate agency
Presentation
A home that makes an impression from the moment you arrive! Its gabled façade hints at the generous spaces inside: an open, light-filled living area with 9-foot ceilings. The kitchen's many wood cabinets complement a living room with a propane fireplace, while the finished basement offers an exceptionally spacious family room. Two upstairs bedrooms and two additional rooms provide space for a third bedroom and an office. Outside, more than 65,000 sq. ft. of level, wooded land surrounds the home. Privacy, a large rear deck and mountain views in the fall complete the setting--and you could move in soon.
Addendum
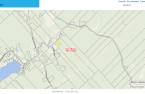
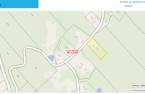
* Lot of approximately 65,001 sq. ft.
* Level, wooded lot.
* Private setting surrounded by trees.
* Mountain view in the fall.
* Spacious rear deck.
* Expansive two-storey home.
* Approximate house dimensions: 36 ft × 42 ft, irregular measurements, according to the site plan.
* Generously sized rooms.
* Abundant natural light.
* 9-ft ceilings on the main floor and in the basement.
* 8-ft ceilings on the upper floor.
* Two bedrooms on the upper floor.
* Main-floor room that can serve as a bedroom or office.
* Basement room that can serve as a bedroom or office.
* Septic system designed for three bedrooms.
* Abundant wood kitchen cabinets.
* Am...
See More ...
Building and interior
Year of construction
2014
Equipment available
Wall-mounted air conditioning (1), Wall-mounted heat pump (1)
Bathroom / Washroom
Separate shower (1)
Heating system
Electric baseboard units (1)
Hearth stove
Gaz fireplace (1)
Heating energy
Electricity (1)
Basement
6 feet and over (1), Finished basement (1), Separate entrance (1)
Cupboard
Wood (1)
Window type
Crank handle (1), French window (1)
Windows
PVC (1)
Rental appliances
Réservoir de propane
Roofing
Asphalt shingles (1)
Land and exterior
Foundation
Poured concrete (1)
Siding
CanExel
Driveway
Not Paved (1)
Parking (total)
Outdoor (8), Exterior electric outlet (1)
Water supply
Artesian well (1)
Sewage system
Purification field (1), Septic tank (1)
Topography
Flat (1)
View
Mountain (1), Panoramic (1)
Dimensions
Size of building
10.97 m
Depth of land
118.4
Depth of building
12.8 m
Land area
6038.8 m²
Frontage land
50.62
Private portion
266.4 m²
Room details
| Room | Level | Dimensions | Ground Cover |
|---|---|---|---|
| Hallway | Ground floor |
9' 8" x 7' 1" pi
Irregular
|
Ceramic tiles |
| Bathroom | Ground floor |
12' 1" x 9' 3" pi
Irregular
|
Ceramic tiles |
| Laundry room | Ground floor |
5' 5" x 6' 6" pi
Irregular
|
Ceramic tiles |
| Bedroom | Ground floor |
17' 4" x 16' 3" pi
Irregular
|
Other |
| Other | Ground floor |
2' 1" x 9' 8" pi
Irregular
|
Other |
| Kitchen | Ground floor |
13' 3" x 13' 2" pi
Irregular
|
Ceramic tiles |
| Dining room | Ground floor |
13' 3" x 10' 9" pi
Irregular
|
Ceramic tiles |
| Living room | Ground floor |
17' 2" x 20' 1" pi
Irregular
|
Other |
| Bedroom | 2nd floor |
21' 8" x 16' 3" pi
Irregular
|
Floating floor |
| Walk-in closet | 2nd floor |
4' 5" x 15' 1" pi
Irregular
|
Floating floor |
| Bathroom | 2nd floor |
13' 8" x 12' 2" pi
Irregular
|
Ceramic tiles |
| Primary bedroom | 2nd floor |
21' 6" x 20' 3" pi
Irregular
|
Floating floor |
| Walk-in closet | 2nd floor |
4' 5" x 13' 1" pi
Irregular
|
Floating floor |
| Family room | Basement |
21' 6" x 19' 6" pi
Irregular
|
Other |
| Office | Basement |
11' 1" x 13' 7" pi
Irregular
|
Other |
| Other | Basement |
33' 9" x 25' 9" pi
Irregular
|
Other |
| Cellar / Cold room | Basement |
13' 9" x 10' 6" pi
Irregular
|
Concrete |
| Other | Basement |
8' 1" x 9' pi
Irregular
|
Concrete |
| Other | Basement |
3' 1" x 7' 8" pi
Irregular
|
Concrete |
| Storage | Basement |
3' 3" x 12' pi
Irregular
|
Floating floor |
Inclusions
Propane fireplace, kitchen range hood, light fixtures, and 3 ceiling fans.
Exclusions
Seller's personal belongings.
Taxes and costs
Municipal Taxes (2026)
3998 $
School taxes (2026)
448 $
Total
4446 $
Evaluations (2026)
Building
601 700 $
Land
87 300 $
Total
689 000 $
Additional features
Distinctive features
Wooded (1)
Occupation
40 days
Zoning
Residential (1)
