





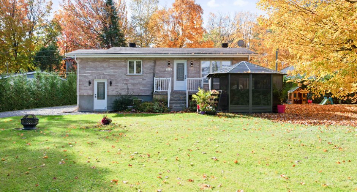
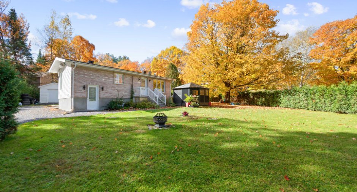
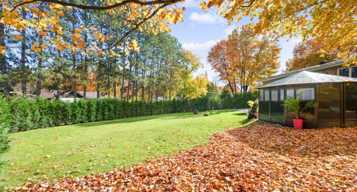
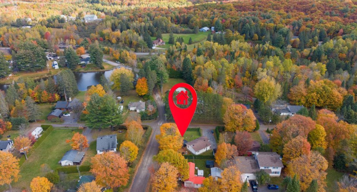
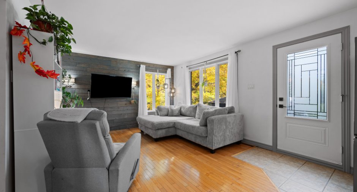
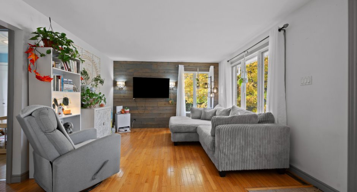
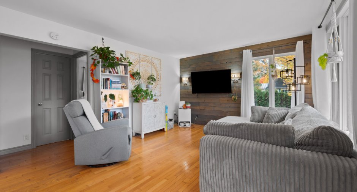
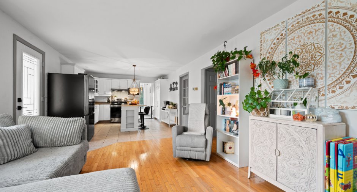
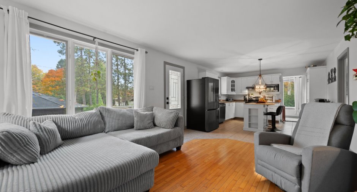
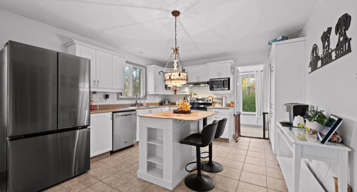
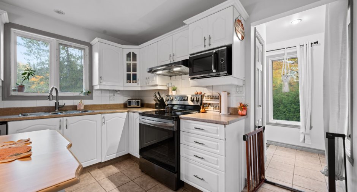
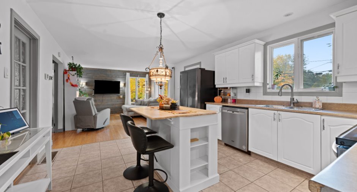
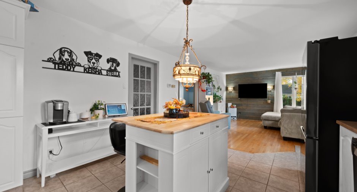
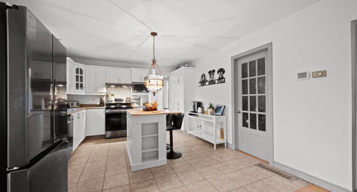
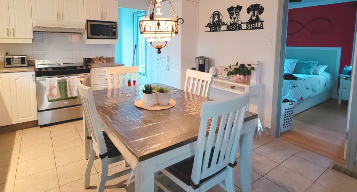
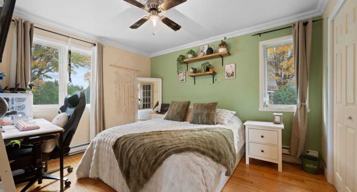
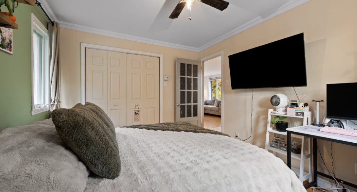
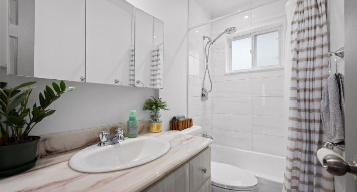
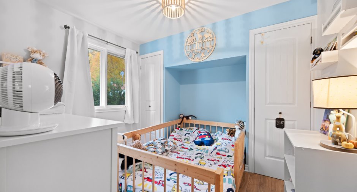
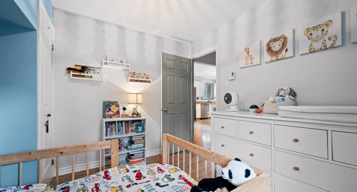
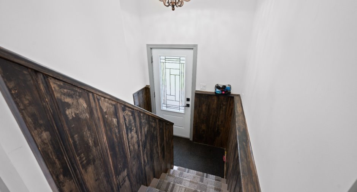
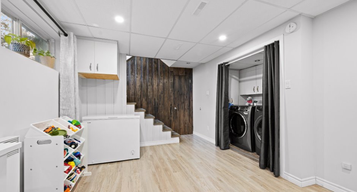
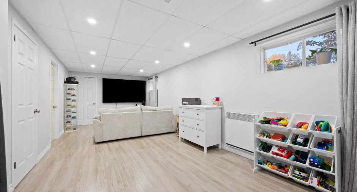
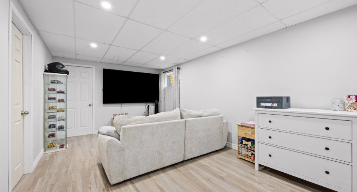
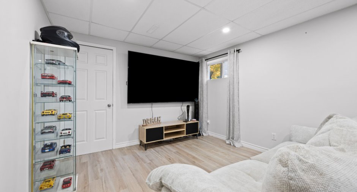
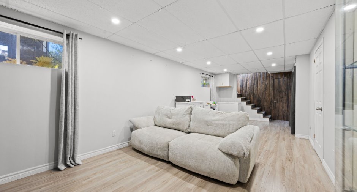
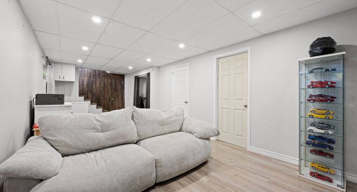
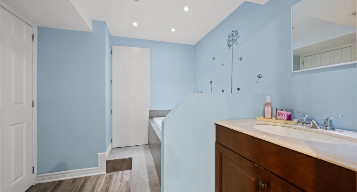
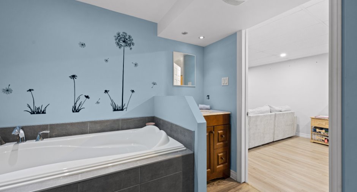
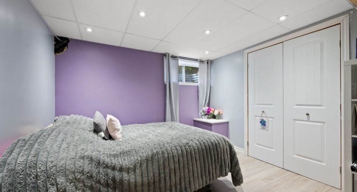
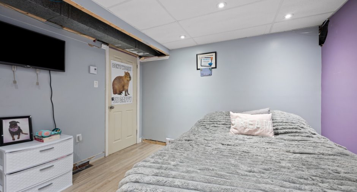
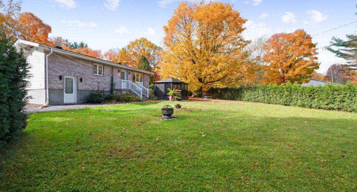
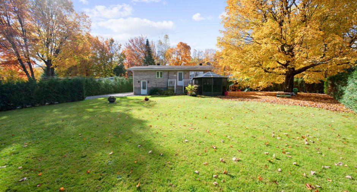
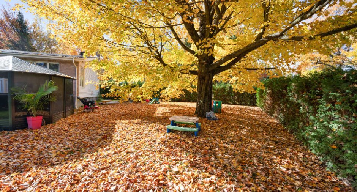
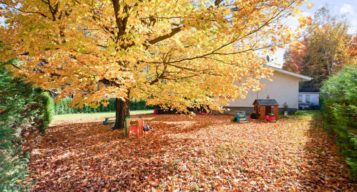
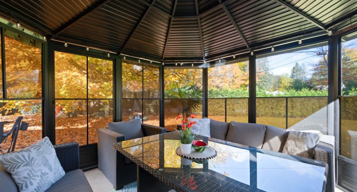
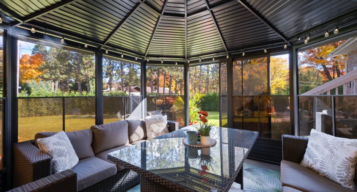
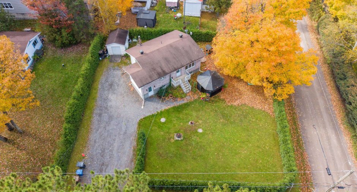
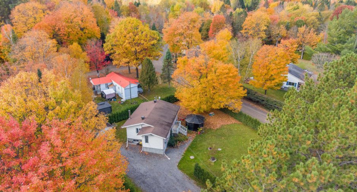
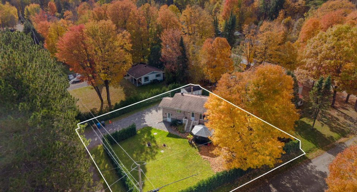
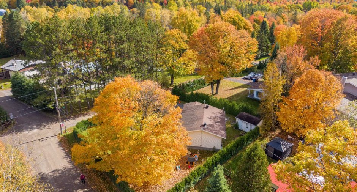
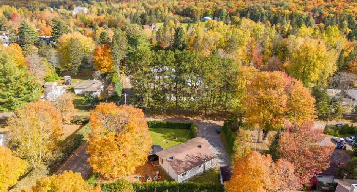
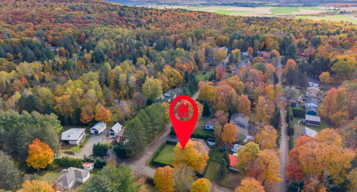
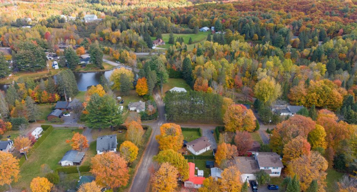
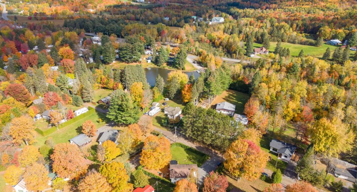
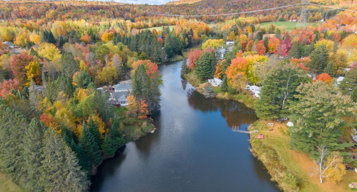
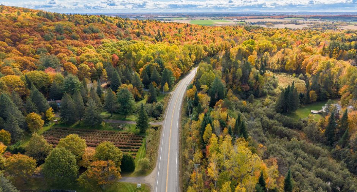
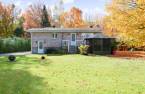
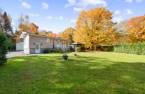

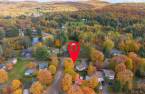
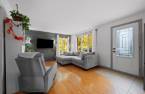
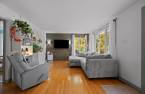
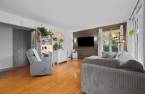
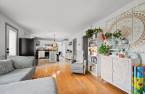
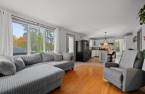
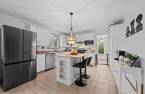
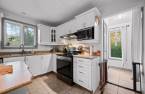
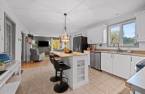
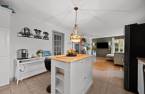
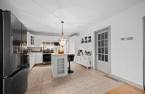
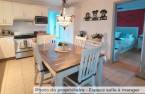
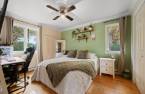
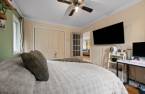
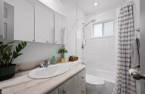
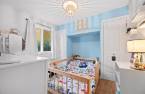
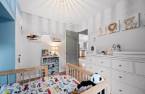
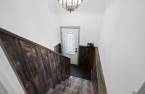
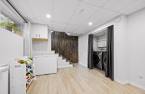
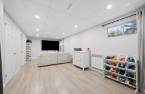
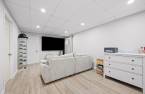
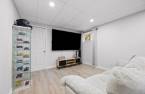
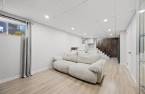
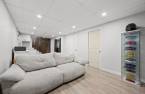
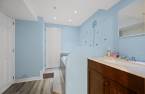
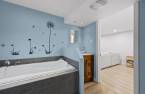
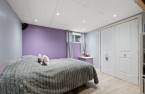
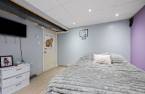
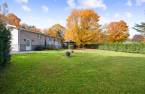
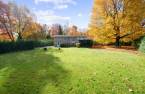


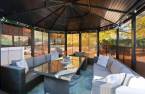
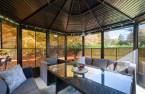
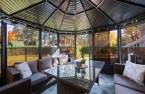
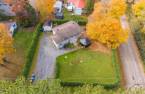
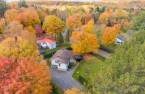
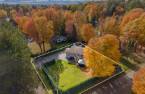
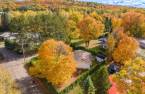
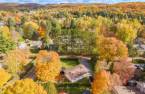
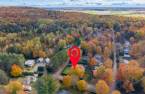
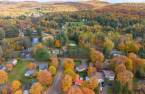
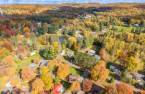


Charming corner-lot property for sale in Sainte-Mélanie! Ideal for a small family, it features 3 bedrooms (with the potential for a 4th in the basement), 2 bathrooms, and a large, multi-purpose family room. Located in a peaceful area, the property offers access to Lac-Charland. Enjoy your own slice of tranquility less than 10 minutes from the village of Sainte-Mélanie close to the elementary school, daycares, and grocery store... and just 20 minutes from Joliette and all its amenities! Viewings begin by appointment on Saturday, October 17, and an open house will be held on Sunday, October 18, from 2:00 PM to 4:00 PM. Everyone is welcome!
Create an account
CREATING AN ACCOUNT ALLOWS:
-
 Add favorites
-
 Save your searches
-
 Personalize your visits to viacapitalesells.com
-
 Activity on your properties

3

2

n/a
Open Houses
Sunday 18 October From 14h00 to 16h00


I AM INTERESTED IN THIS PROPERTY

Emy Dauphinais-Fournier
Residential and Commercial Real Estate Broker
Via Capitale Partenaires
Real estate agency
Presentation
Charming corner-lot property for sale in Sainte-Mélanie! Ideal for a small family, it features 3 bedrooms (with the potential for a 4th in the basement), 2 bathrooms, and a large, multi-purpose family room. Located in a peaceful area, the property offers access to Lac-Charland. Enjoy your own slice of tranquility less than 10 minutes from the village of Sainte-Mélanie close to the elementary school, daycares, and grocery store... and just 20 minutes from Joliette and all its amenities! Viewings begin by appointment on Saturday, October 17, and an open house will be held on Sunday, October 18, from 2:00 PM to 4:00 PM. Everyone is welcome!
Addendum
OPEN HOUSE Sunday, October 18, 2026, from 2:00 PM to 4:00 PM!
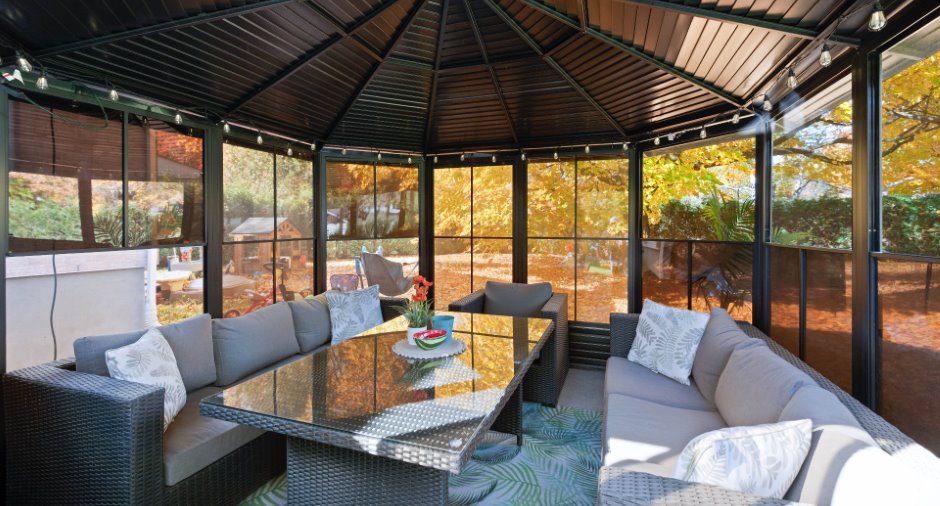
List of all inclusions:
Curtain rods, curtains for the washer/dryer area, movable kitchen island, dishwasher, microwave, solarium with outdoor lighting, patio furniture (one armchair, two three-seater sofas with cushions, and a table), outdoor fire pit with a supply of firewood, small glass patio table, wooden garden planter, outdoor rain barrel, storage units in the mechanical room, TV mounts (main floor and basement bedroom), portable window air conditioner; the following extra items will also be left on-site: compost bags for cedar hedges, planks and underlayment for floating ...
See More ...
Building and interior
Year of construction
1969
Equipment available
Private yard (1), Shed (1)
Heating system
Air circulation (1), Electric baseboard units (1)
Heating energy
Electricity (1)
Basement
6 feet and over (1), Finished basement (1), Hauteur : 7'4"
Cupboard
Thermoplastic (1)
Window type
Sliding (1), Crank handle (1)
Windows
PVC (1)
Roofing
Asphalt shingles (1)
Land and exterior
Foundation
Poured concrete (1)
Siding
Brick (1), Vinyl (1)
Driveway
, Double width or more (1), Not Paved (1)
Parking (total)
Outdoor (6)
Landscaping
Land / Yard lined with hedges (1)
Water supply
Artesian well (1)
Sewage system
Purification field (1), Septic tank (1), Sealed septic tank (1)
Topography
Flat (1)
Dimensions
Size of building
11.45 m
Depth of land
30.48
Depth of building
7.55 m
Land area
928.9 m²
Frontage land
30.48
Room details
| Room | Level | Dimensions | Ground Cover |
|---|---|---|---|
| Hallway | Ground floor |
2' 1" x 4' 7" pi
Irregular
|
Ceramic tiles |
| Living room | Ground floor |
12' 6" x 15' 1" pi
Irregular
|
Wood |
|
Kitchen
With dining room
|
Ground floor |
12' 5" x 13' 2" pi
Irregular
|
Ceramic tiles |
| Primary bedroom | Ground floor | 10' 3" x 12' 4" pi | Wood |
|
Bathroom
Bathtub-shower
|
Ground floor | 3' 1" x 7' pi | Ceramic tiles |
| Bedroom | Ground floor |
10' 3" x 9' 1" pi
Irregular
|
Floating floor |
| Family room | Basement |
10' 1" x 28' 8" pi
Irregular
|
Floating floor |
| Other | Basement |
3' 4" x 5' 9" pi
Irregular
|
Floating floor |
|
Bathroom
Bathtub only
|
Basement |
7' 8" x 8' 1" pi
Irregular
|
Floating floor |
| Bedroom | Basement |
10' 7" x 10' 1" pi
Irregular
|
Floating floor |
| Storage | Basement | 2' 8" x 10' 9" pi | Flexible floor coverings |
| Other | Basement |
6' 8" x 8' 5" pi
Irregular
|
Concrete |
Inclusions
Curtain rods, curtains for the washer/dryer area, movable kitchen island, dishwasher, microwave, solarium with outdoor lighting, patio furniture (one armchair, two three-seater sofas with cushions, and a table), outdoor fire pit with a supply of firewood, small glass patio table, wooden garden planter, outdoor barrel, storage units in the mechanical room, TV mounts on the main floor and in the basement bedroom; see addendum for more.
Exclusions
Curtains (except the one in the washer-dryer area), light fixture in the ground-floor child's bedroom, wall decorations, and the TV mount in the basement family room.
Taxes and costs
Municipal Taxes (2026)
1307 $
School taxes (2026)
123 $
Total
1430 $
Evaluations (2026)
Building
176 400 $
Land
24 200 $
Total
200 600 $
Additional features
Distinctive features
Water access (1), Lake access (1), , Non navigable (1)
Occupation
35 days
Zoning
Residential (1)
