





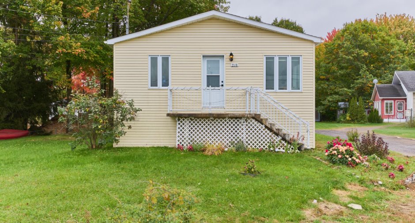
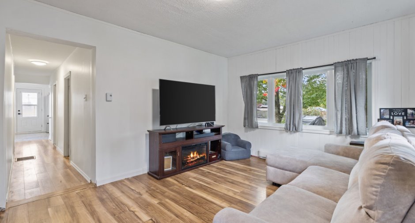
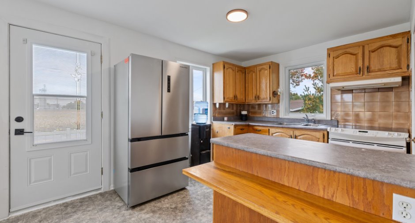
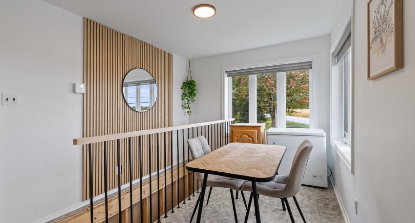
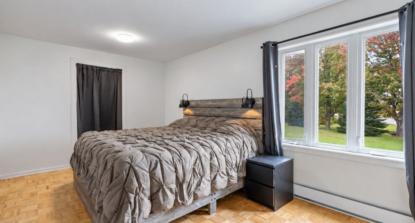
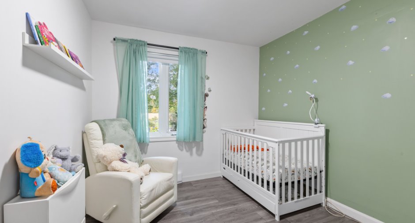
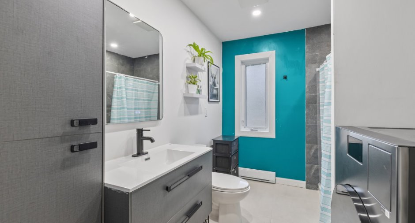
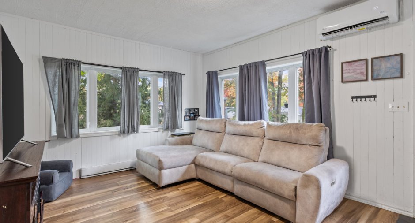
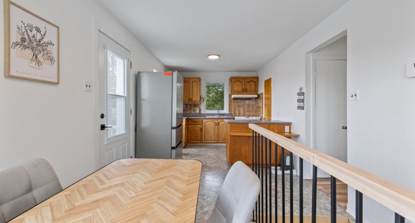
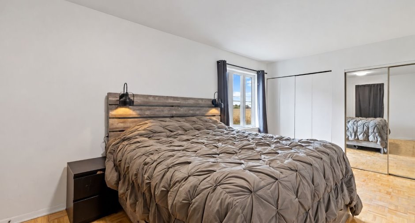
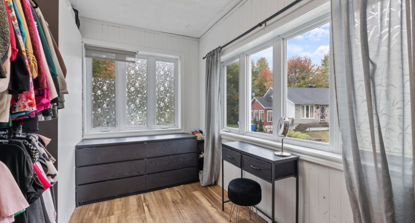
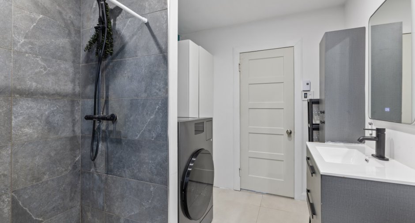
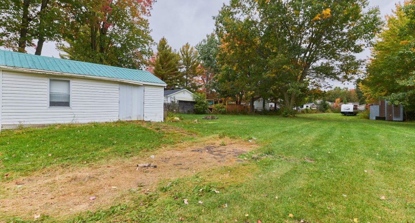
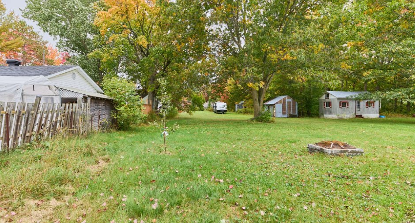
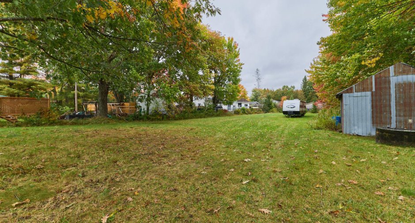
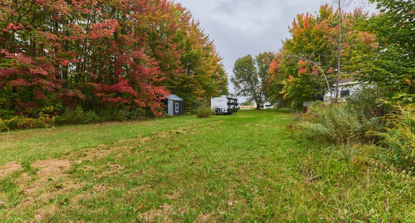
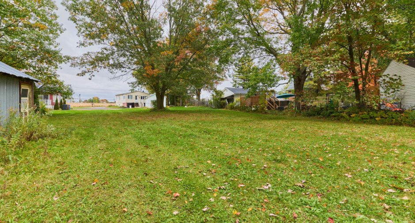
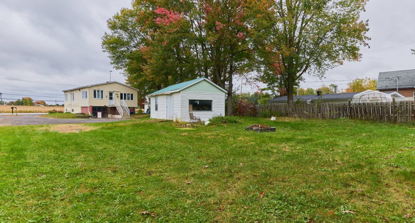
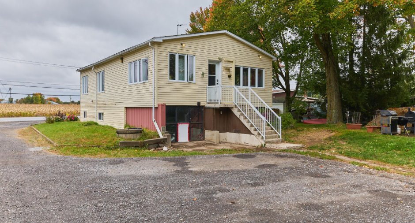
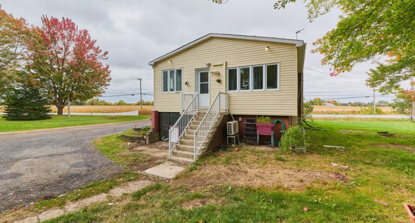
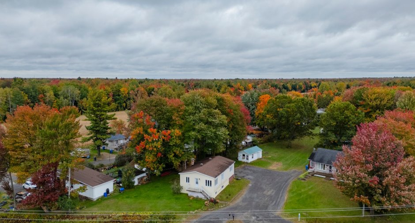
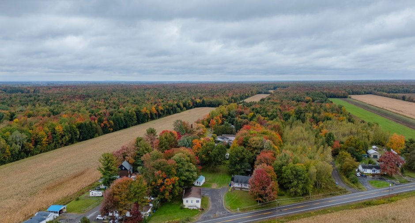
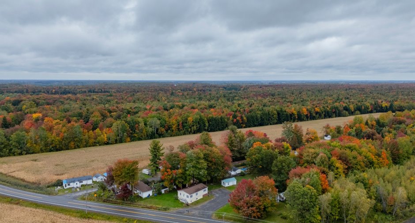
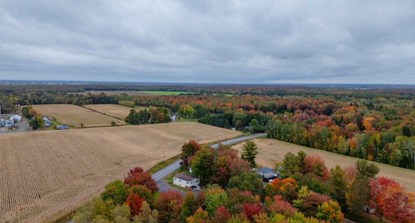
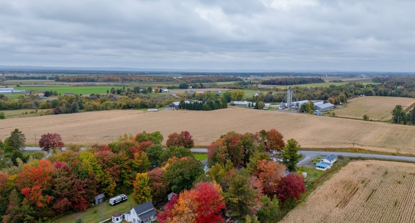
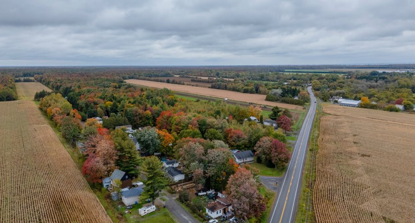
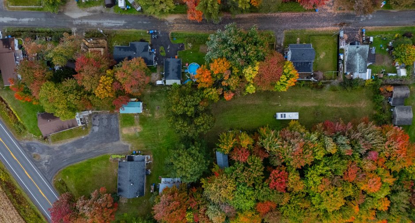
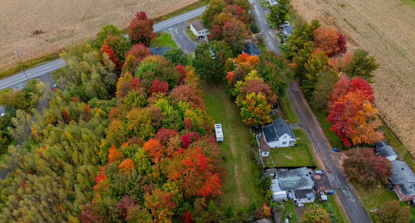
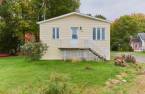
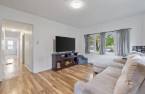
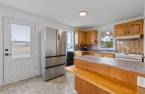
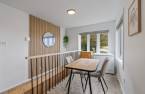
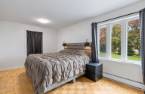
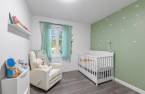
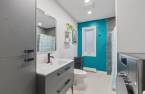
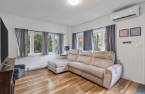
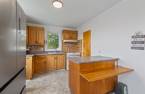
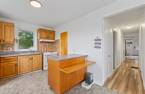
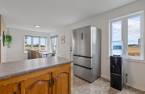
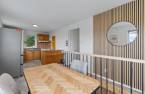
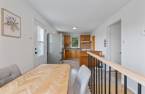
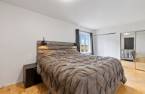
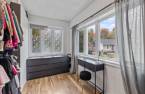
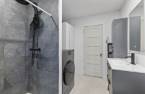
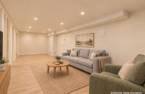
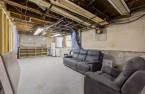
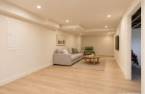
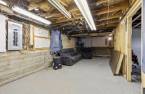
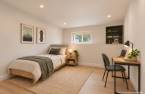
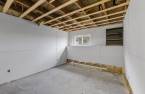
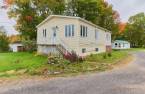
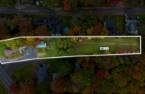
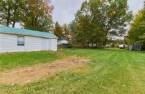
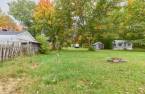
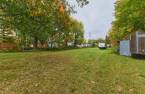
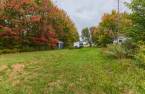
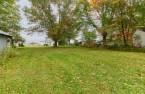
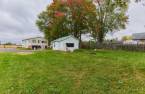
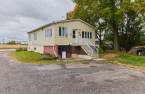
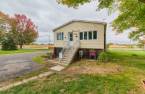
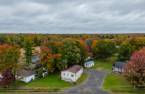
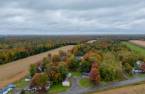
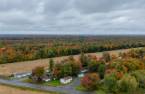
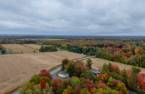
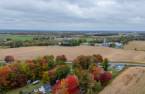
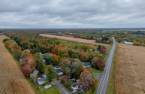
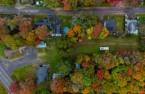
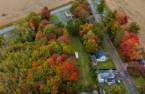
Please contact the selling broker for details about the property.
Create an account
CREATING AN ACCOUNT ALLOWS:
-
 Add favorites
-
 Save your searches
-
 Personalize your visits to viacapitalesells.com
-
 Activity on your properties

3

1

n/a


I AM INTERESTED IN THIS PROPERTY

Karine Leblanc
Residential and Commercial Real Estate Broker
Via Capitale Expertise
Real estate agency
I offer
 *
*
*

Certain conditions apply
Presentation
Please contact the selling broker for details about the property.
Building and interior
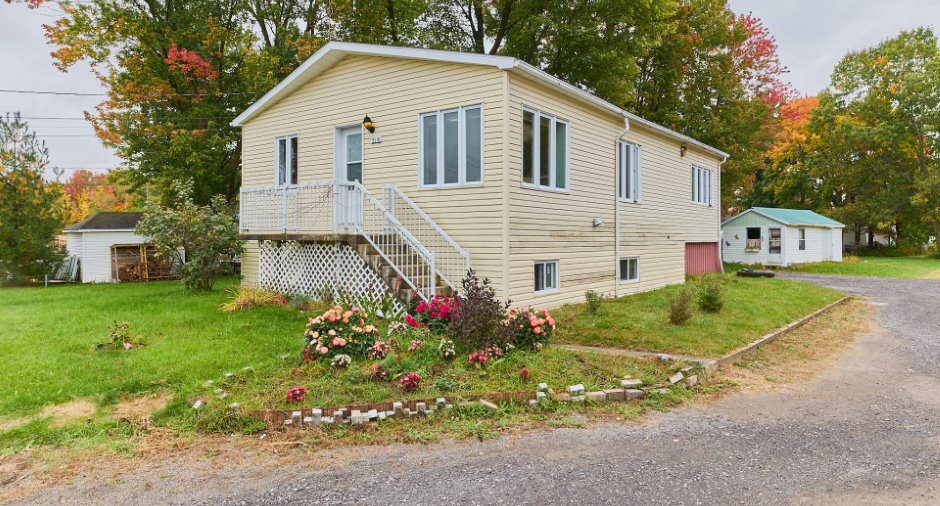
Year of construction
1962
Equipment available
Wall-mounted heat pump (1)
Heating energy
Electricity (1)
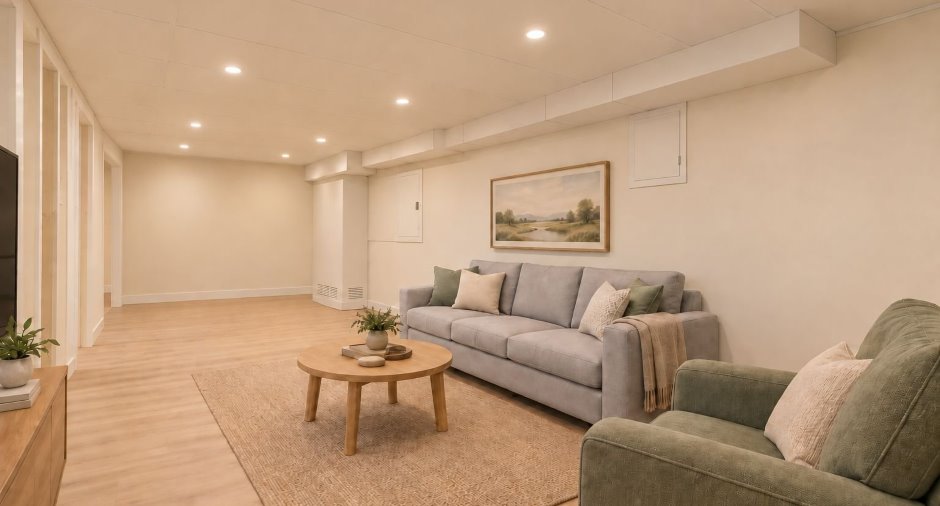
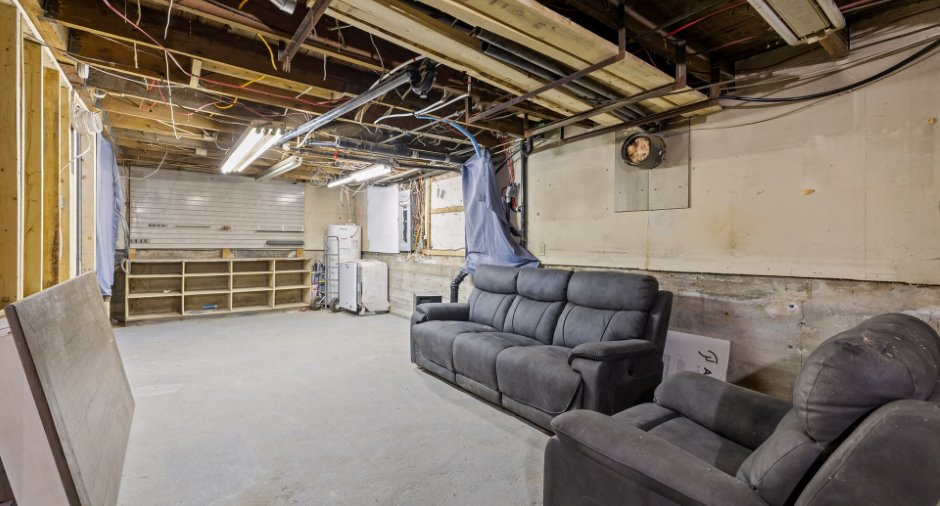
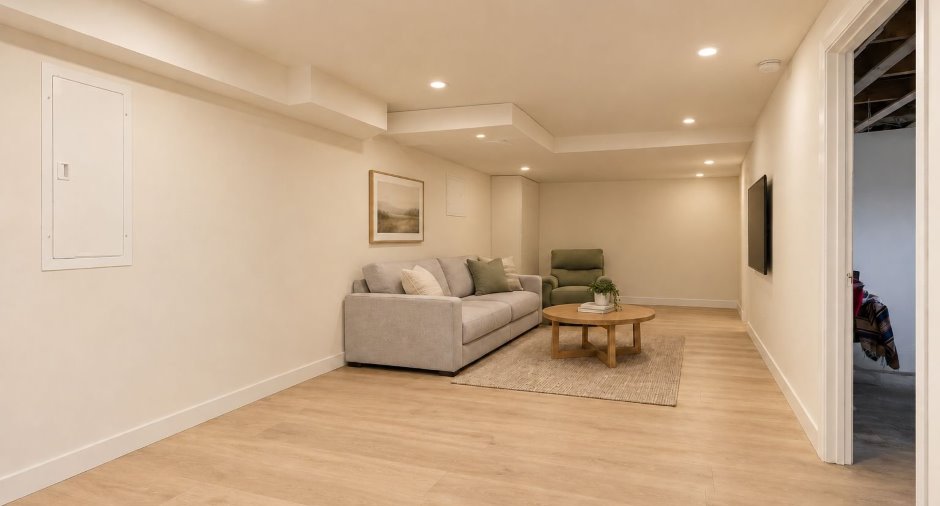
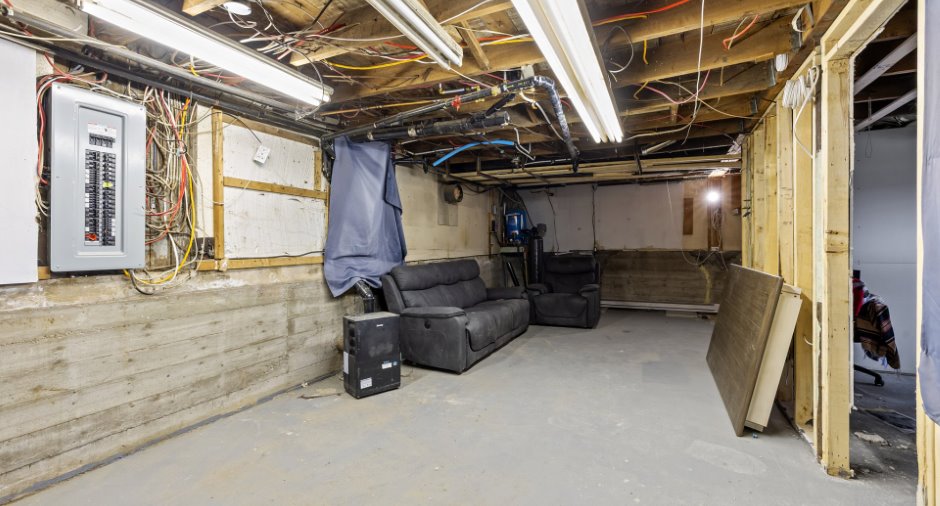
Basement
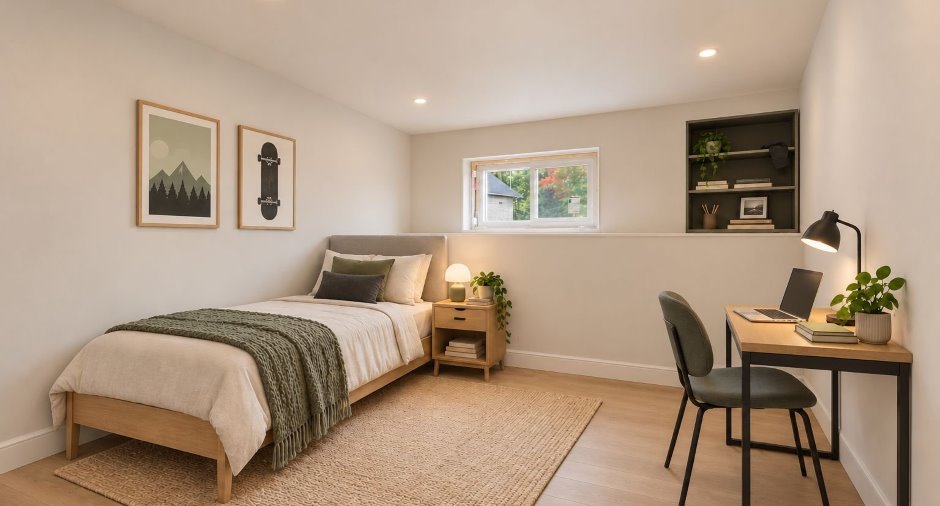
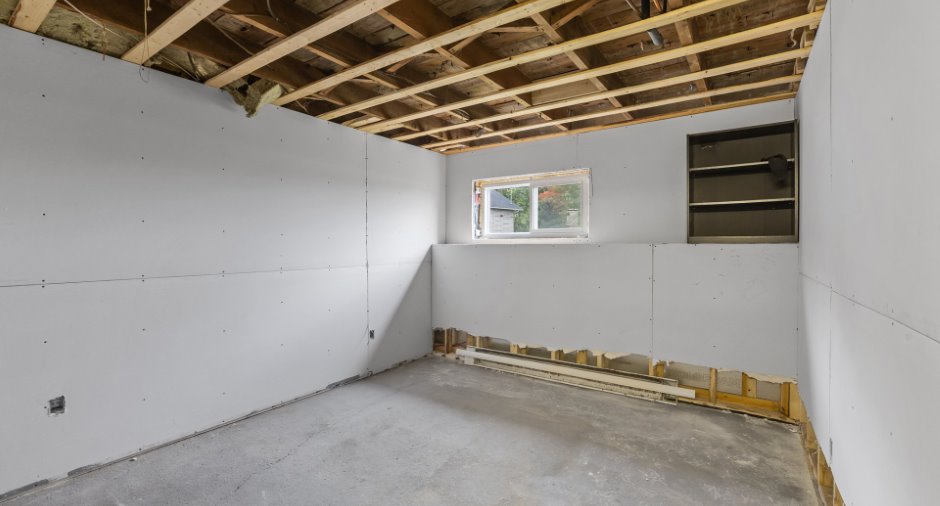
6 feet and over (1), Unfinished (1), Separate entrance (1)
Roofing
Asphalt shingles (1)
Land and exterior
Foundation
Poured concrete (1)
Driveway
Not Paved (1)
Parking (total)
Outdoor (6)
Water supply
Artesian well (1), Surface well (1)
Sewage system
Purification field (1), Septic tank (1)
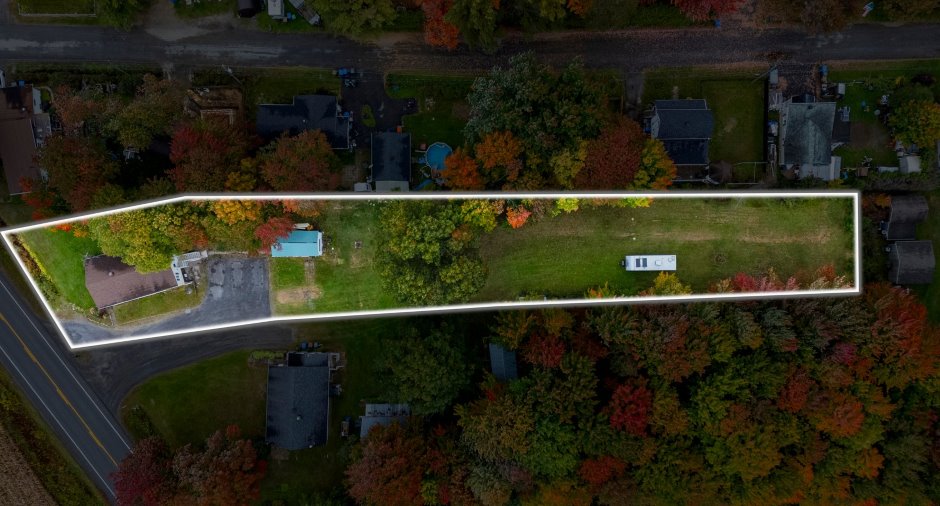
Topography
Flat (1)
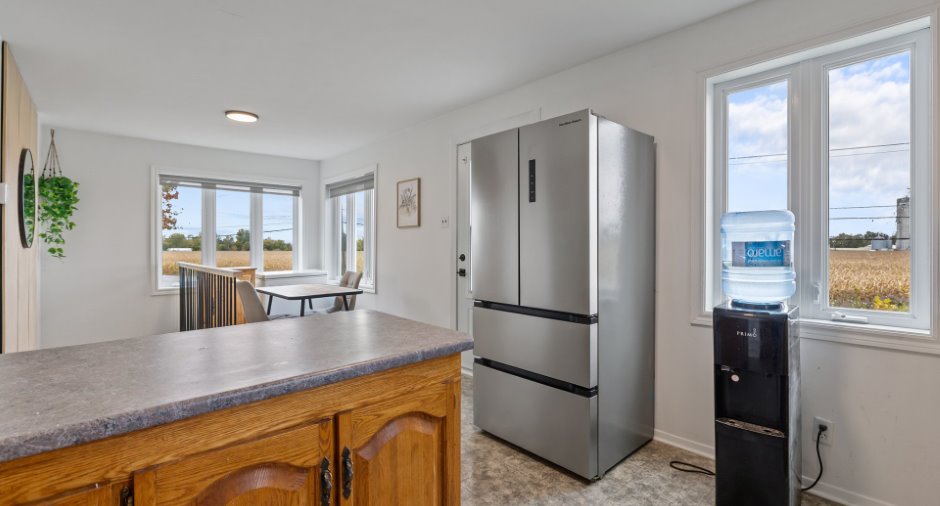
View
Sur les champs
Proximity
Cross-country skiing (1)
Dimensions
Size of building
13.23 m
Depth of land
129.63
Depth of building
7.8 m
Land area
3300.8 m²
Frontage land
22.81
Room details
| Room | Level | Dimensions | Ground Cover |
|---|---|---|---|
| Living room | Ground floor |
15' 6" x 11' 8" pi
Irregular
|
Floating floor |
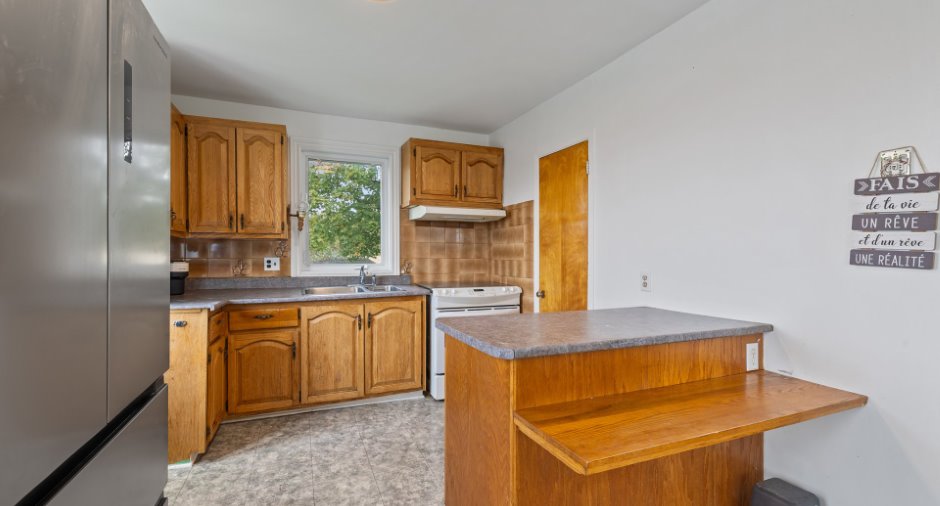
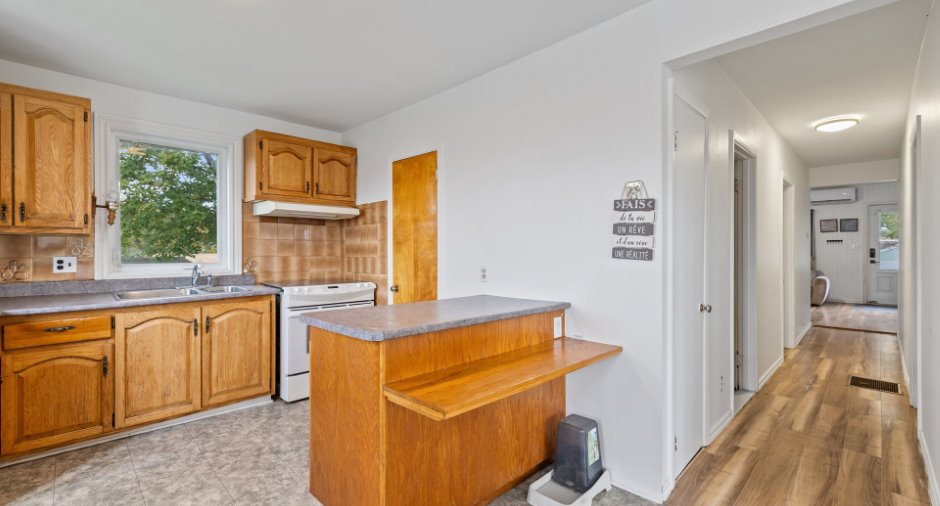
| Kitchen | Ground floor |
10' 2" x 9' 7" pi
Irregular
|
Other |
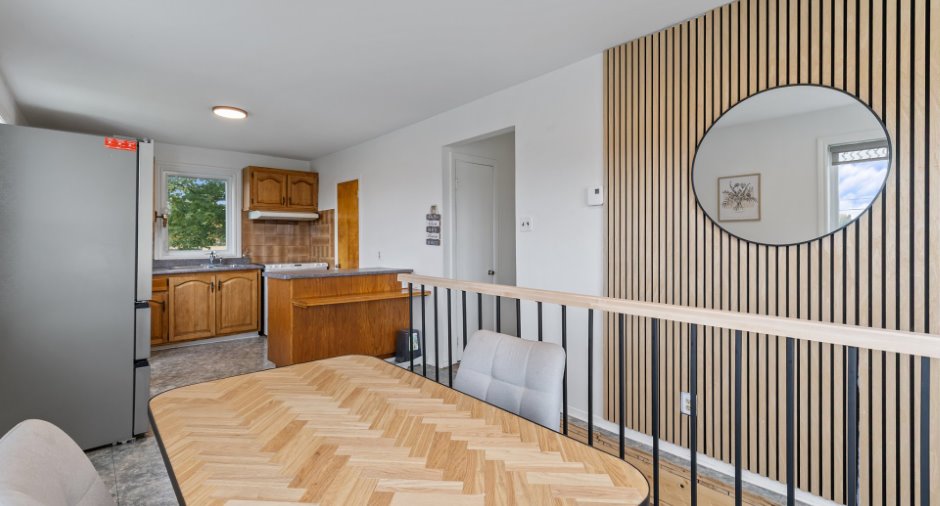
| Dining room | Ground floor |
13' 9" x 9' 7" pi
Irregular
|
Other |
| Other | Ground floor |
2' 8" x 5' 3" pi
Irregular
|
Other |
| Primary bedroom | Ground floor |
16' 4" x 10' 1" pi
Irregular
|
|
| Walk-in closet | Ground floor |
8' 8" x 12' 2" pi
Irregular
|
Floating floor |
| Bedroom | Ground floor |
10' 3" x 9' 1" pi
Irregular
|
Floating floor |
| Bathroom | Ground floor |
10' 1" x 7' 5" pi
Irregular
|
Ceramic tiles |
| Family room | Basement |
28' 4" x 12' pi
Irregular
|
Concrete |
| Bedroom | Basement |
11' 1" x 10' 3" pi
Irregular
|
Concrete |
| Other | Basement |
13' 5" x 8' 8" pi
Irregular
|
Concrete |
Inclusions
Luminaires, Rideaux, Pôles, Stores, Tringles, Adoucisseur d'eau, Étagère Walk-in, Armoire Salle de bain, Laveuse/sécheuse 2 en 1, cuisinière, les 2 remises dans le fond avec le matériel (tout le contenu) et la remise proche de la maison (une portion du contenu), bureau blanc de la petite chambre.
Taxes and costs
Municipal Taxes (2026)
1125 $
School taxes (2026)
149 $
Total
1274 $
Evaluations (2026)
Building
199 800 $
Land
52 300 $
Total
252 100 $
Additional features
Occupation
60 days
Zoning
Agricultural (1), Residential (1)
