





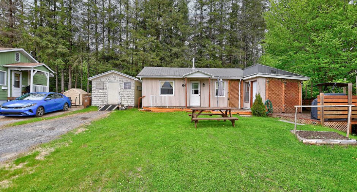
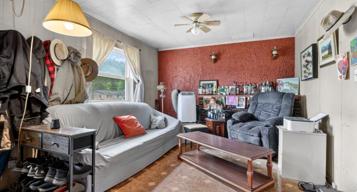
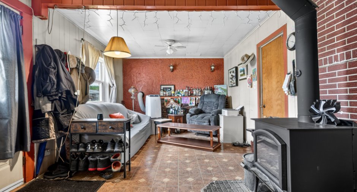
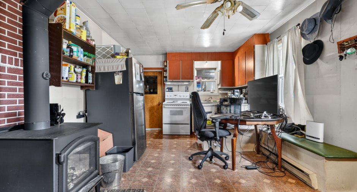
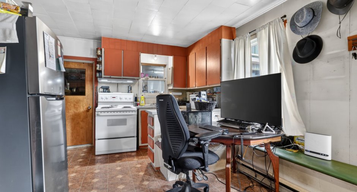
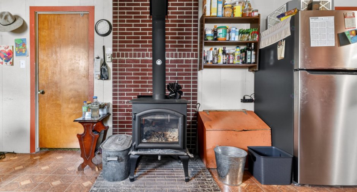
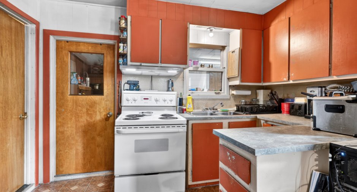
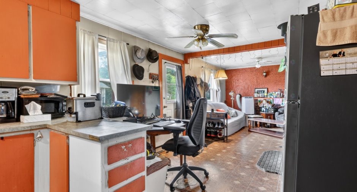
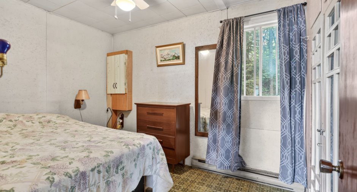
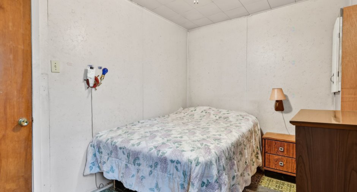
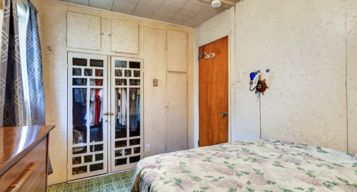
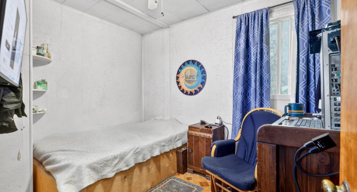
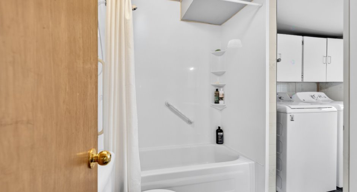
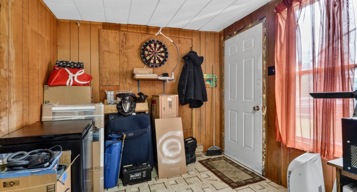
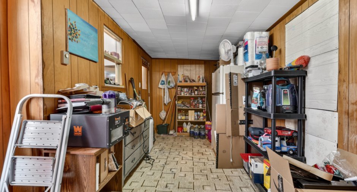
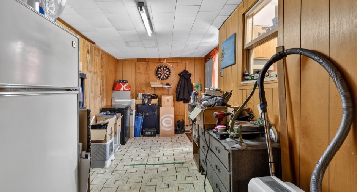
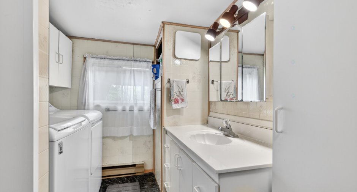
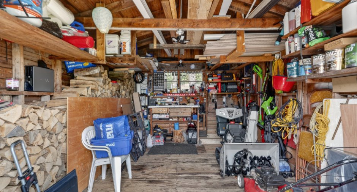
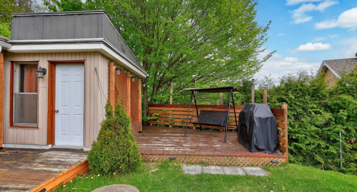
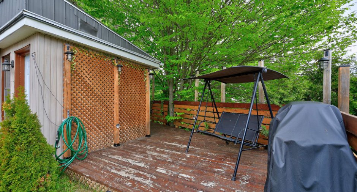
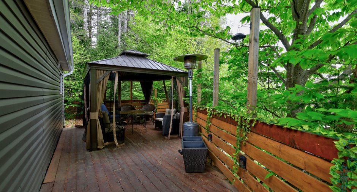
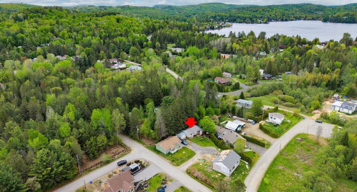
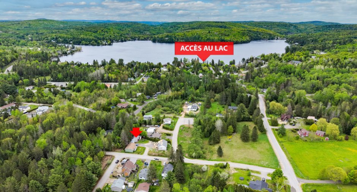
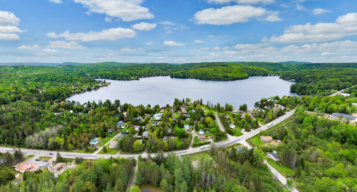
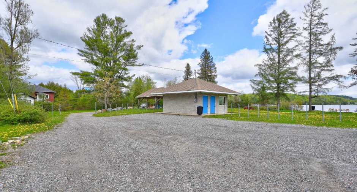
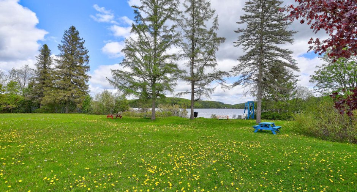
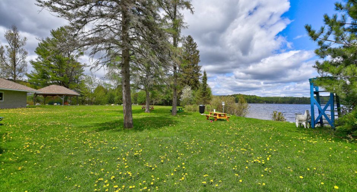
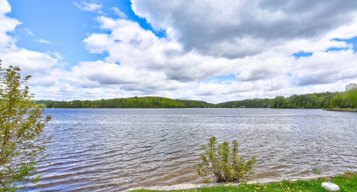
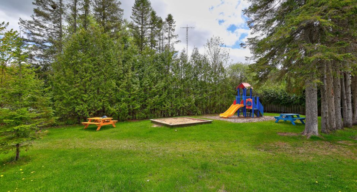
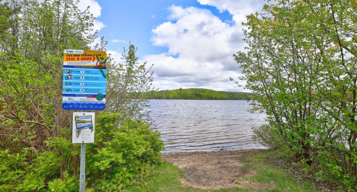
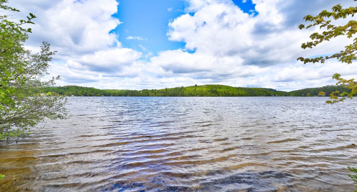
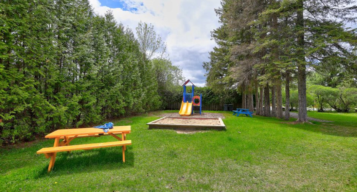
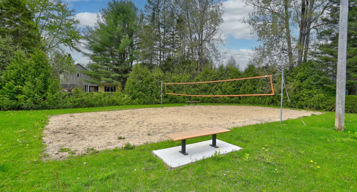
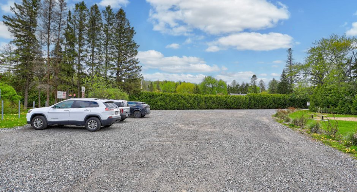
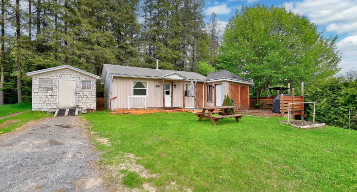
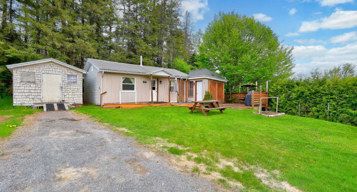
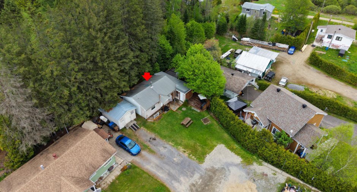
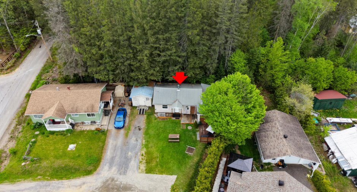
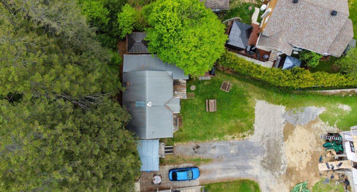
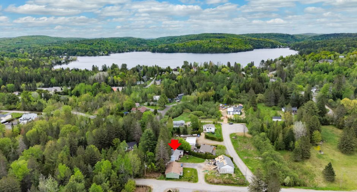
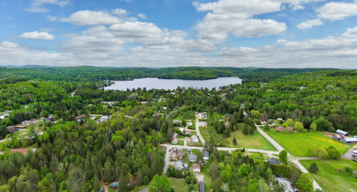
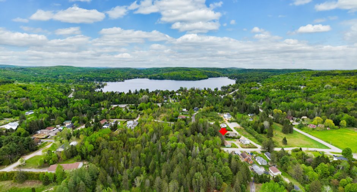
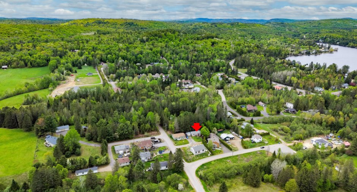
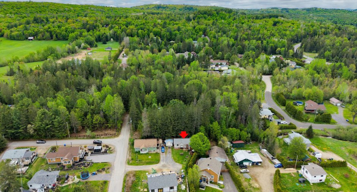
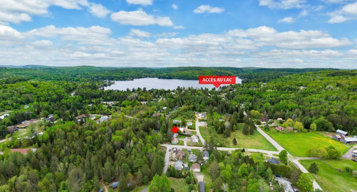
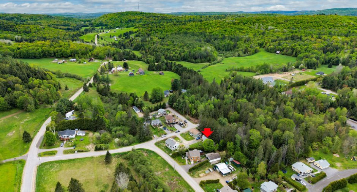
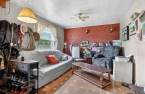
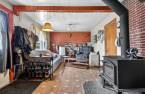
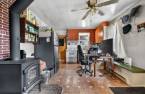
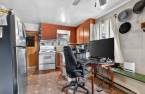
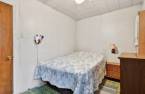
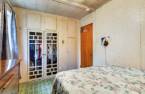
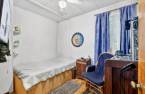
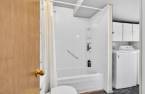
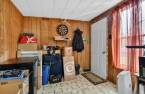
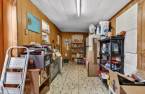
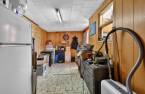
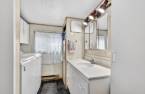
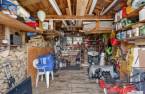
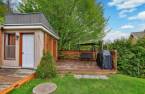
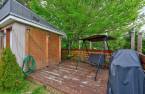
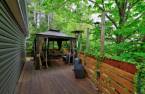
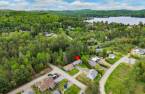
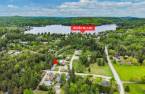
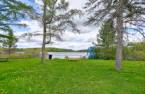
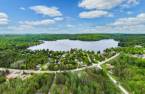
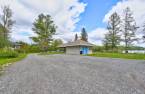
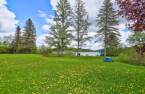
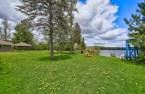

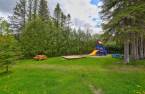
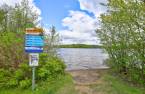

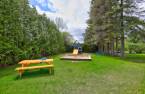
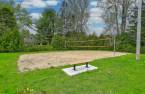
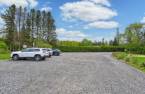
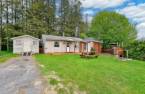
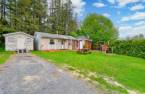
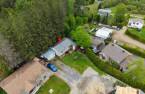
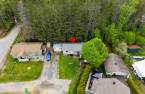
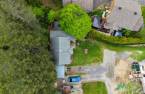
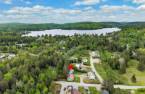
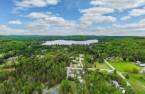
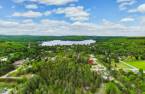
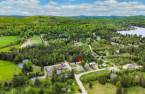
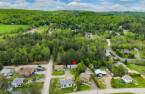
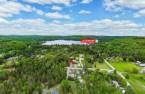
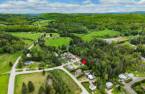
Please contact the selling broker for details about the property.
Create an account
CREATING AN ACCOUNT ALLOWS:
-
 Add favorites
-
 Save your searches
-
 Personalize your visits to viacapitalesells.com
-
 Activity on your properties

2

1

n/a


I AM INTERESTED IN THIS PROPERTY


Certain conditions apply
Presentation
Please contact the selling broker for details about the property.
Building and interior
Year of construction
1960
Heating system
Electric baseboard units (1)
Heating energy
Wood (1), Electricity (1)
Basement
Crawl Space (1)
Roofing
Tin (1)
Land and exterior
Foundation
, Poured concrete (1)
Siding
Vinyl (1)
Water supply
, Artesian well (1), Surface well (1)
Sewage system
Purification field (1), Septic tank (1), Sealed septic tank (1)
Dimensions
Size of building
6.14 m
Frontage land
22.72
Depth of building
11.4 m
Depth of land
11.71
Building area
825 pi²
Land area
4572.5 pi²
Room details
| Room | Level | Dimensions | Ground Cover |
|---|---|---|---|
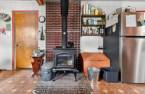
| Living room | Ground floor |
11' 3" x 10' 1" pi
Irregular
|
|
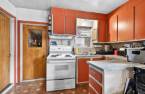
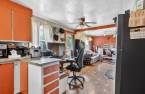
| Kitchen | Ground floor |
11' 3" x 16' pi
Irregular
|
|
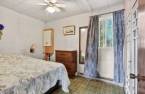
| Primary bedroom | Ground floor |
11' x 8' pi
Irregular
|
|
| Bedroom | Ground floor |
10' x 8' pi
Irregular
|
|
| Bathroom | Ground floor |
11' 2" x 7' 6" pi
Irregular
|
|
| Workshop | Ground floor |
19' 6" x 8' 5" pi
Irregular
|
Inclusions
Meublés
Exclusions
Effets personnelles, outils, contenu sauf meuble
Taxes and costs
Municipal Taxes (2026)
1151 $
School taxes (2025)
60 $
Total
1211 $
Monthly fees
Energy cost
5 $
Evaluations (2026)
Building
111 900 $
Land
8900 $
Total
120 800 $
Additional features
Distinctive features
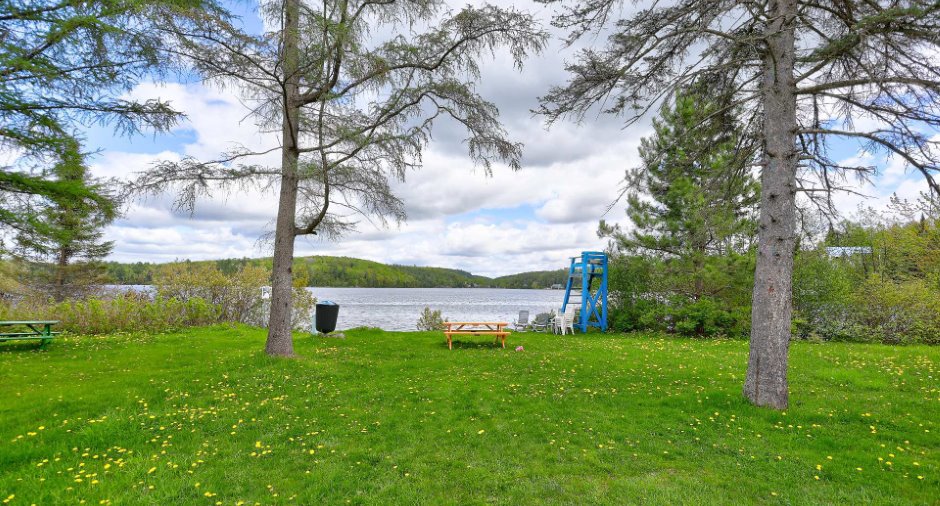
Water access (1), Lake access (1)
Occupation
65 days
