





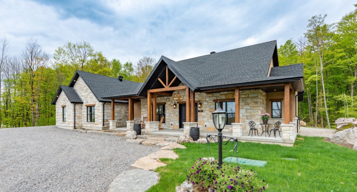
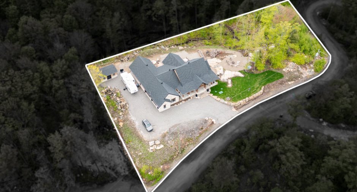
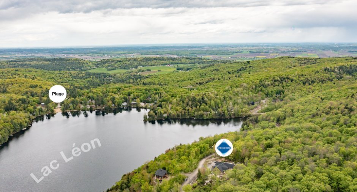
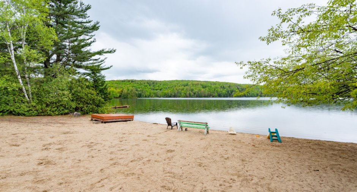
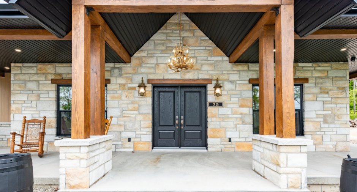
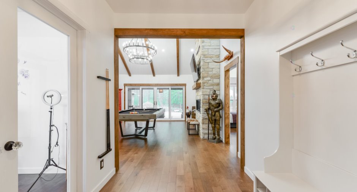
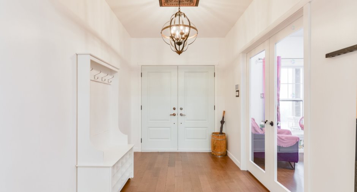
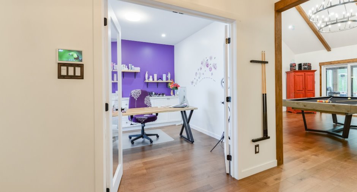
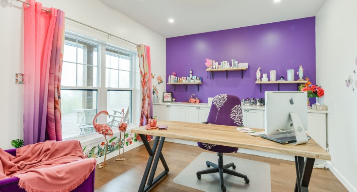
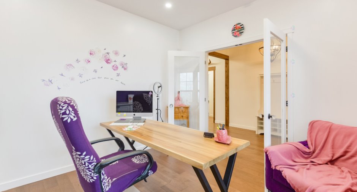
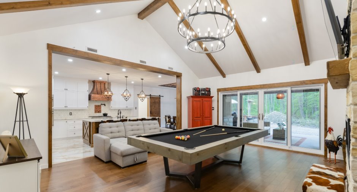
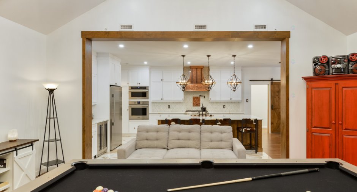
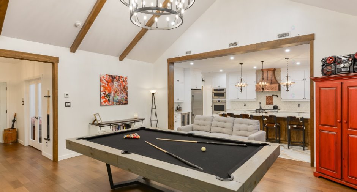
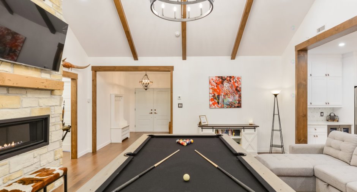
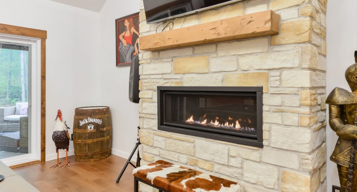
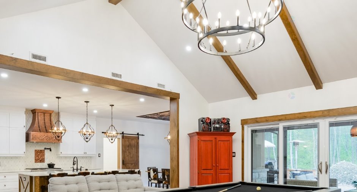
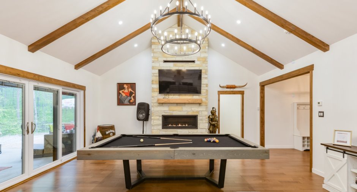
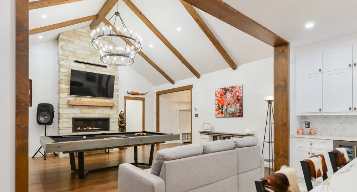
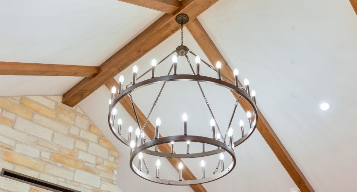
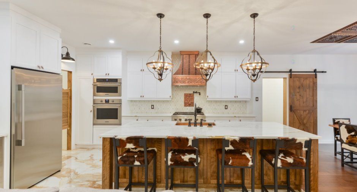
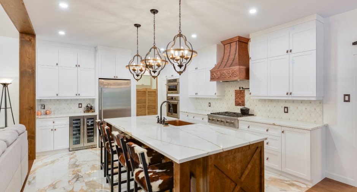
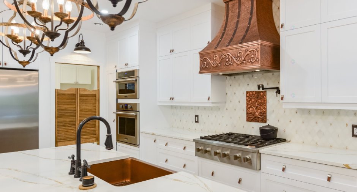
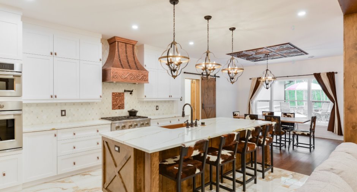
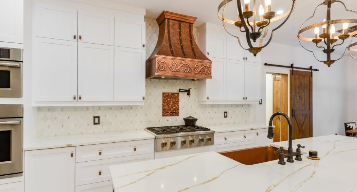
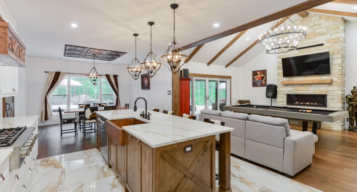
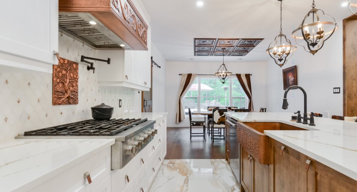
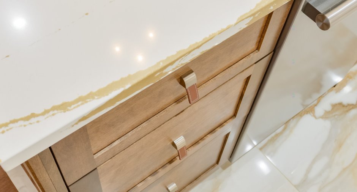
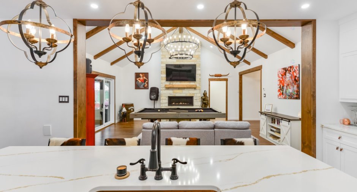
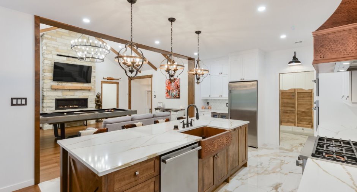
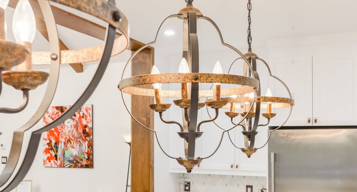
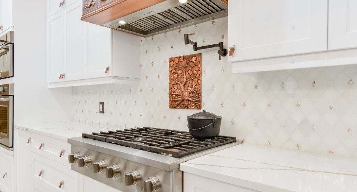
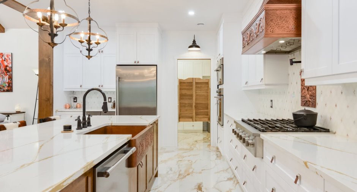
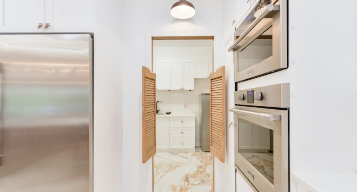
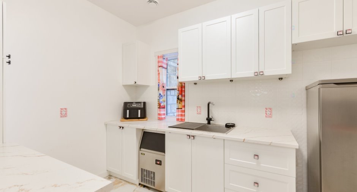
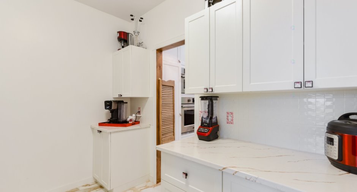
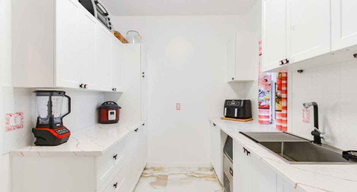
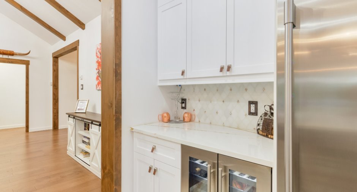
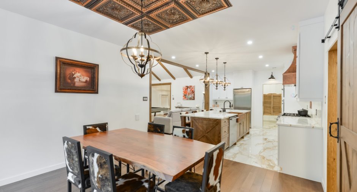
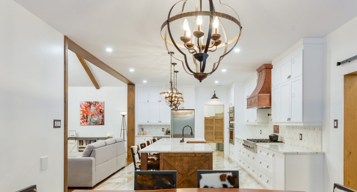
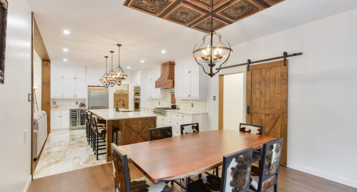
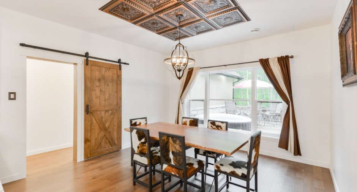
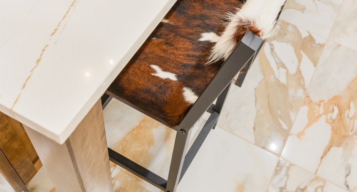
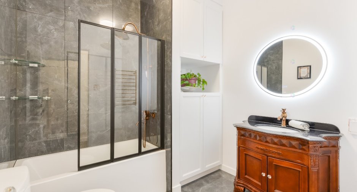
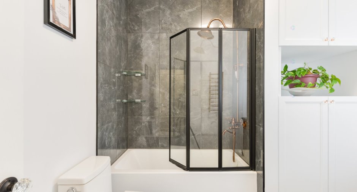
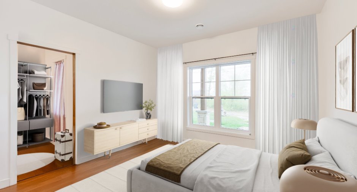
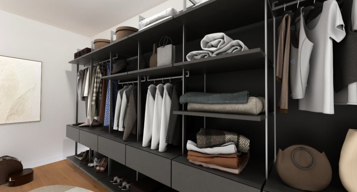
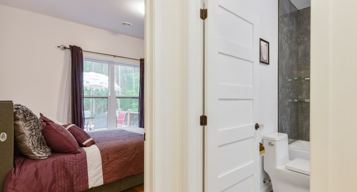
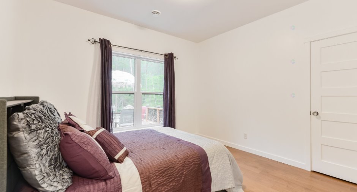
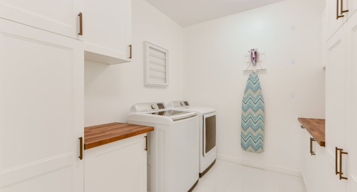
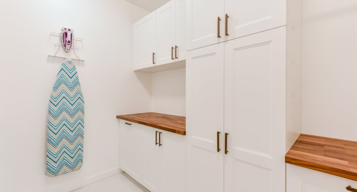
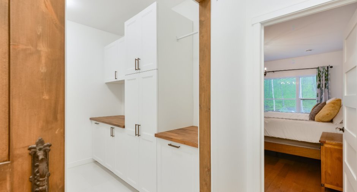
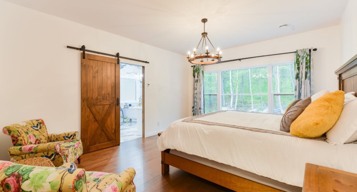
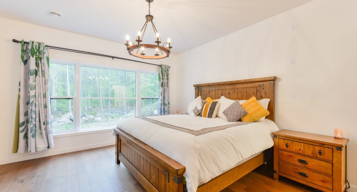
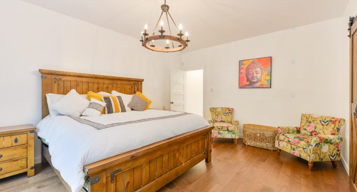
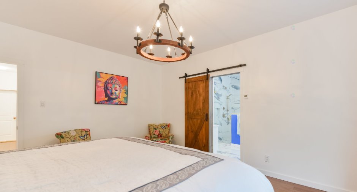
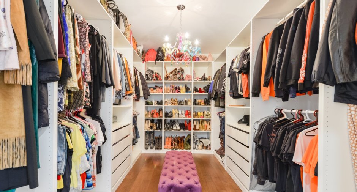
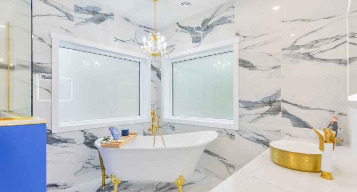
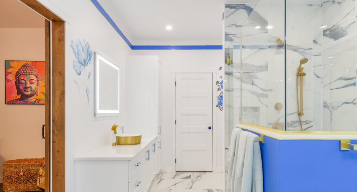
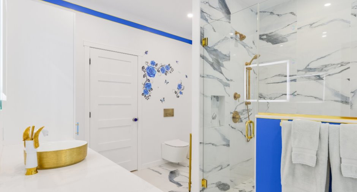
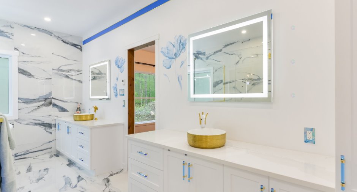
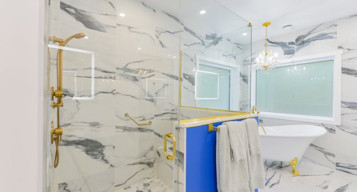

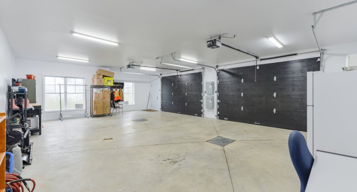
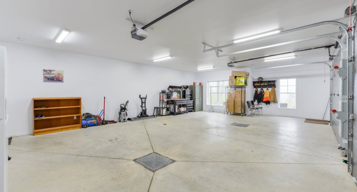
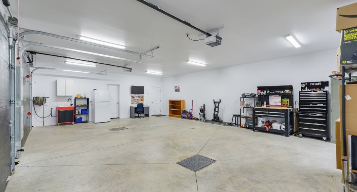
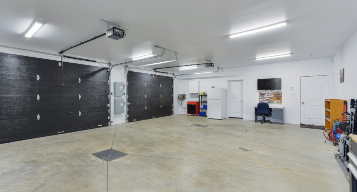
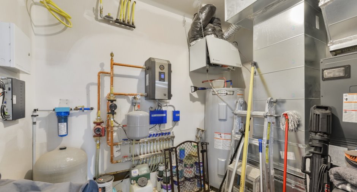
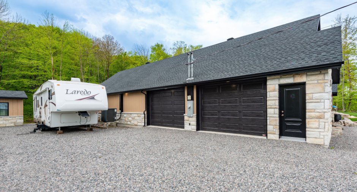
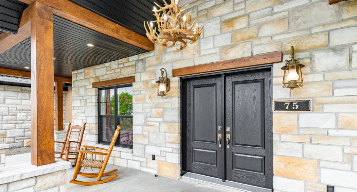
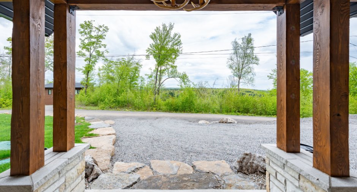
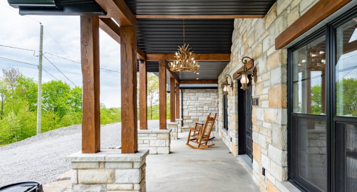
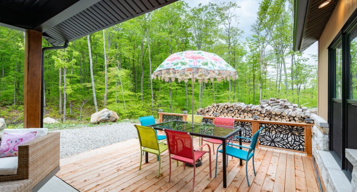
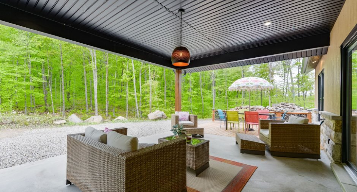
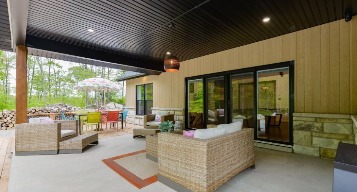
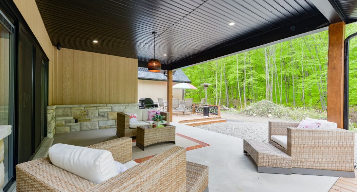
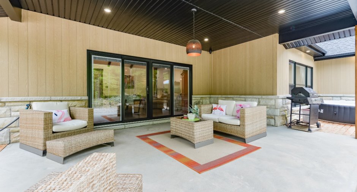
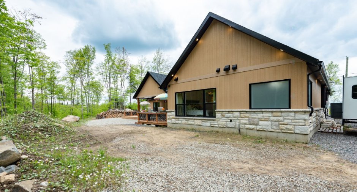
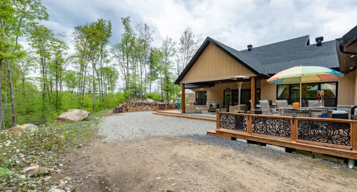
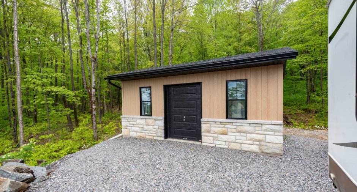
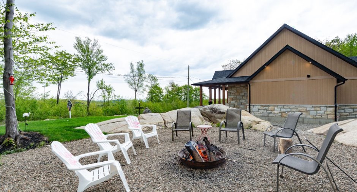
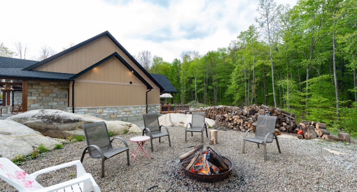
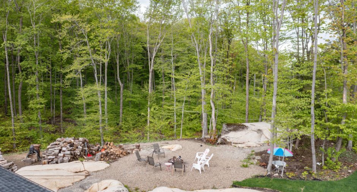
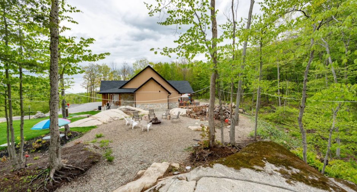
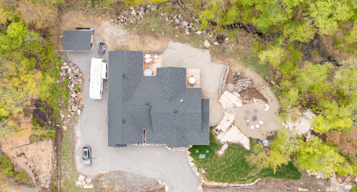
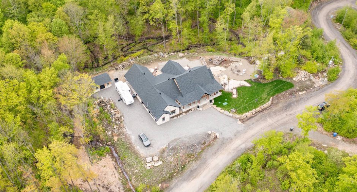
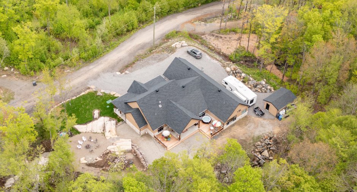
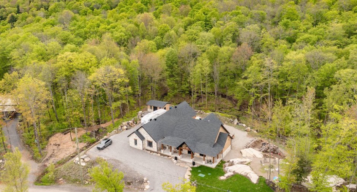
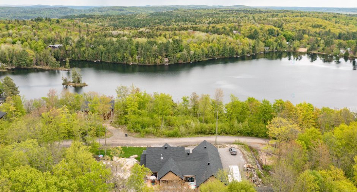
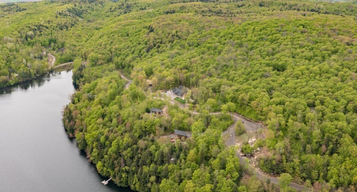
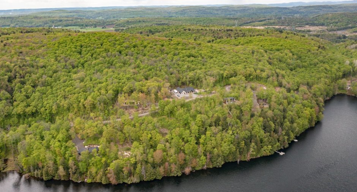
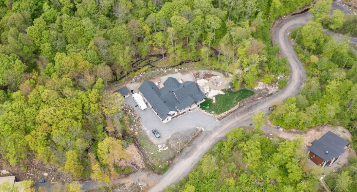
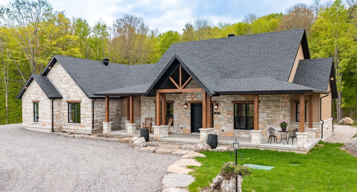
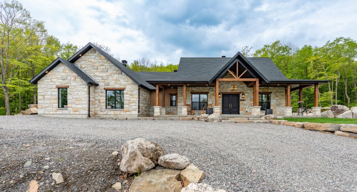
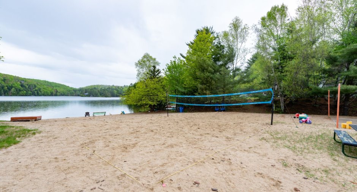
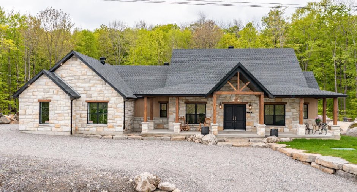


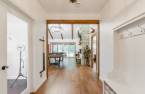
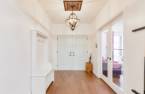
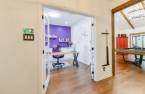

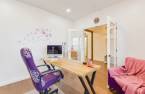
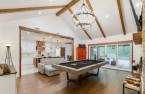
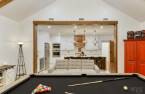
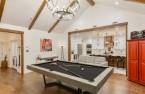
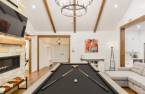
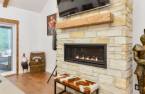
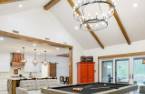
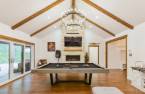
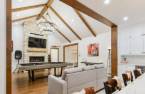
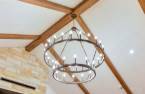
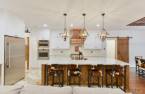
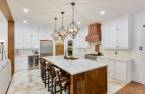
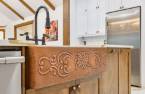
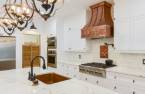
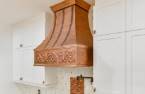
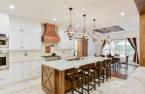
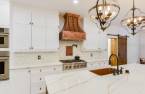
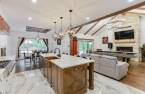
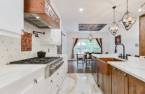
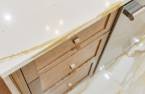
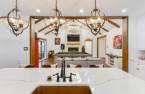
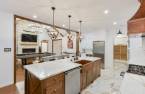

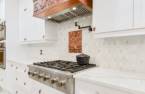
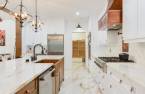
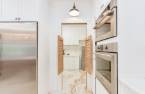
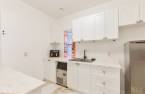
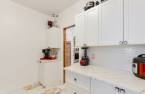
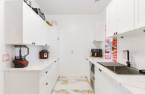
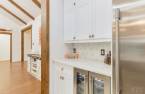
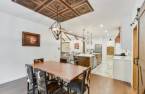
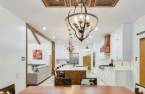
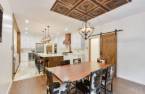
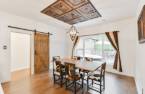
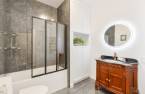
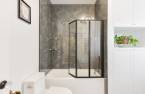
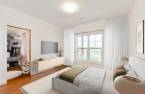

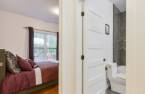
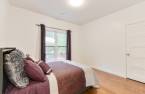
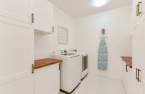
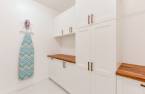
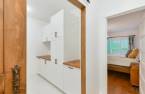
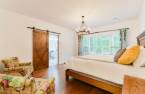
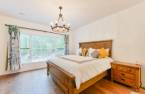
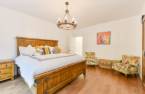
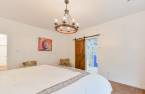

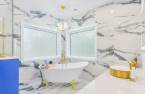
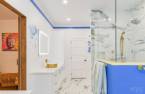
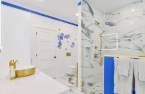
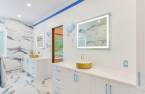
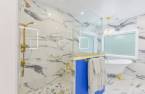


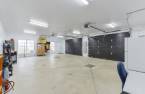
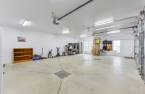
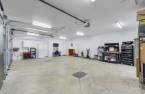
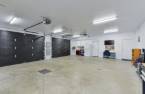
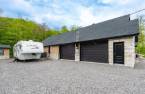
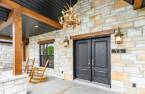
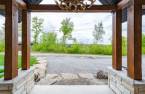
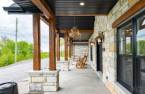
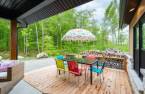
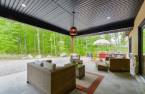
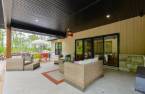
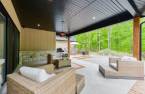
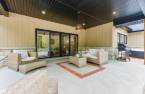
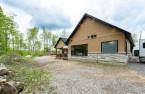
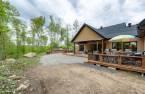
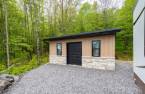
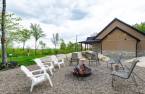
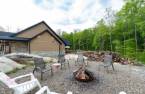
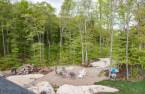
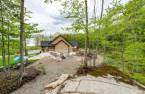
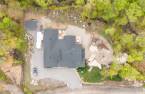
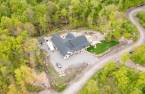
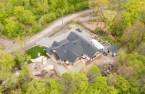
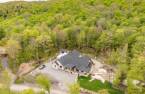
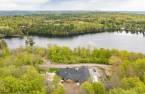

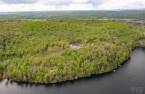
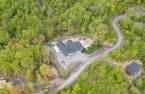
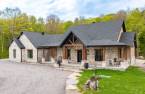
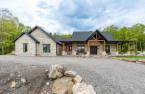
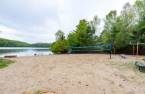
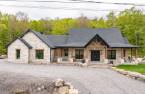
Welcome to 75 Ch. du Domaine, a majestic and one-of-a-kind farmhouse-style bungalow. Meticulously built with elegance and refinement, this home offers 3 bedrooms with the possibility of a 4th (without a closet), 2 full bathrooms, a living room with a cathedral ceiling and gas fireplace, a stunning kitchen with quartz countertops and a very spacious butler's pantry, glycol heated floors, a triple garage, firepit area, terraces, a 43,560 sq. ft. lot plus an additional 1/3 undivided lot with direct access to Lake Léon. A perfect blend of comfort, style, and nature! SEE ADDENDUM FOR MORE DETAILS.
Create an account
CREATING AN ACCOUNT ALLOWS:
-
 Add favorites
-
 Save your searches
-
 Personalize your visits to viacapitalesells.com
-
 Activity on your properties

3

2

3403.4pi²


I AM INTERESTED IN THIS PROPERTY

Sonia Rodrigues
Residential and Commercial Real Estate Broker
Via Capitale Partenaires
Real estate agency
I offer
 *
*
*

Andrée-Anne Malo
Residential Real Estate Broker
Via Capitale Partenaires
Real estate agency
I offer
*
*
Certain conditions apply
Presentation
Welcome to 75 Ch. du Domaine, a majestic and one-of-a-kind farmhouse-style bungalow. Meticulously built with elegance and refinement, this home offers 3 bedrooms with the possibility of a 4th (without a closet), 2 full bathrooms, a living room with a cathedral ceiling and gas fireplace, a stunning kitchen with quartz countertops and a very spacious butler's pantry, glycol heated floors, a triple garage, firepit area, terraces, a 43,560 sq. ft. lot plus an additional 1/3 undivided lot with direct access to Lake Léon. A perfect blend of comfort, style, and nature! SEE ADDENDUM FOR MORE DETAILS.
Addendum
Discover this beautiful farmhouse-inspired bungalow, with an area of 3,403 sq. ft. including the garage, built on a concrete slab with no basement, with glycol heated floors throughout the entire house, including the garage. The interior combines modern comfort and a warm atmosphere, with 9-foot ceilings everywhere and an impressive 14.5-foot cathedral ceiling in the living room.
The property extends over a main 43,560 sq. ft. lot in the mountains and also includes an additional 12,889 sq. ft. lot on the edge of Lake Léon, owned in undivided co-ownership with a third party and inseparable from the house, thus offering exclusive access to the...
See More ...
Building and interior
Year of construction
2023
Equipment available
Central vacuum cleaner system installation (1), Electric garage door (1), Alarm system (1), Central heat pump (1)
Bathroom / Washroom
Adjoining to the master bedroom (1), Separate shower (1)
Heating system
Air circulation (1), Radiant (1)
Heating energy
Electricity (1)
Basement
No basement (1)
Basement foundation
Concrete slab on the ground (1)
Cupboard
Wood (1), Polyester (1)
Roofing
Asphalt shingles (1)
Land and exterior
Foundation
Poured concrete (1)
Siding
Stone (1)
Garage
Heated (1), Double width or more (1), Fitted (1)
Driveway
Double width or more (1), Not Paved (1)
Parking (total)
Outdoor (10), Garage (3)
Water supply
Artesian well (1), Surface well (1)
Sewage system
Purification field (1), Septic tank (1)
Topography
Sloped (1), Flat (1)
View
Panoramic (1)
Dimensions
Size of building
76 pi
Depth of land
49.56 m
Depth of building
70.8 pi
Land area
4048.4 m²irregulier
Frontage land
104 m
Private portion
3403.4 pi²
Room details
| Room | Level | Dimensions | Ground Cover |
|---|---|---|---|
| Hallway | Ground floor | 7' 3" x 11' 1" pi | Wood |
| Office | Ground floor | 12' 4" x 11' 4" pi | Wood |
| Bedroom | Ground floor | 10' 6" x 11' 1" pi | Wood |
| Bedroom | Ground floor | 11' 5" x 12' 5" pi | Wood |
| Walk-in closet | Ground floor | 13' 4" x 5' 7" pi | Wood |
| Bathroom | Ground floor | 8' 4" x 7' 9" pi | Ceramic tiles |
| Living room | Ground floor | 18' 3" x 20' pi | Wood |
| Kitchen | Ground floor | 15' 1" x 13' 4" pi | Ceramic tiles |
| Walk-in closet | Ground floor | 11' 4" x 7' 8" pi | Ceramic tiles |
| Dining room | Ground floor | 13' 5" x 12' 1" pi | Wood |
| Primary bedroom | Ground floor | 16' 1" x 13' 2" pi | Wood |
| Walk-in closet | Ground floor | 14' 7" x 9' 9" pi | Wood |
| Bathroom | Ground floor | 18' 4" x 9' 8" pi | Ceramic tiles |
| Laundry room | Ground floor | 9' 4" x 8' 1" pi | Ceramic tiles |
| Other | Ground floor | 9' 4" x 7' 7" pi | Concrete |
Inclusions
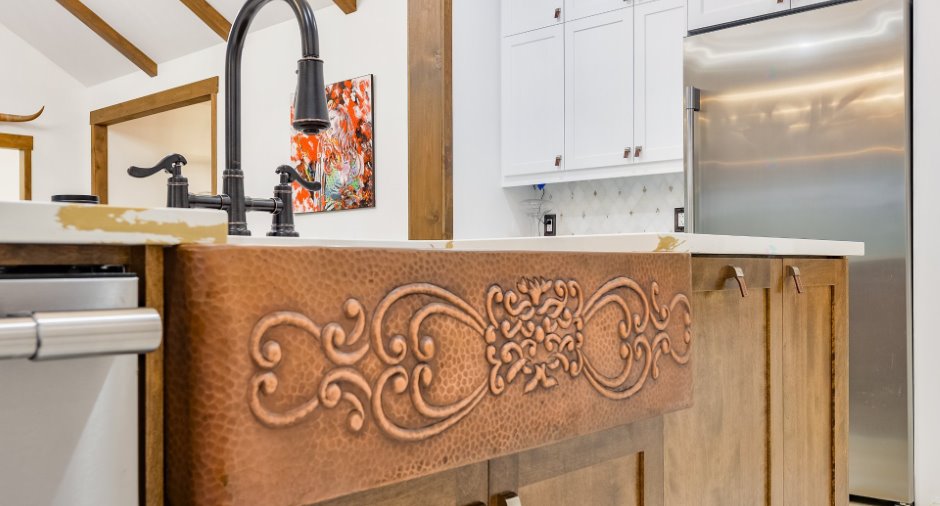
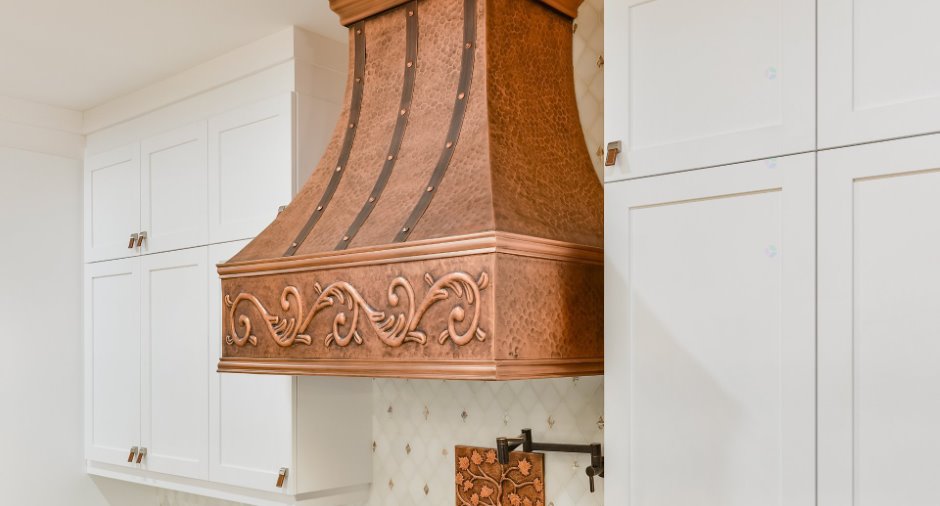
Light fixtures, all kitchen appliances, wine cellar, ice maker, freezer, central vacuum with accessories, bathroom mirrors, two electric garage remotes, connected alarm and camera system ($207 annually), pot filler, and copper kitchen hood.
Exclusions
Effets personnels et meubles
Taxes and costs
Municipal Taxes (2026)
6960 $
School taxes (2025)
675 $
Total
7635 $
Monthly fees
Energy cost
320 $
Evaluations (2026)
Building
931 700 $
Land
79 000 $
Total
1 010 700 $
Additional features
Distinctive features
Water access (1), Lake access (1), No neighbours in the back (1), Cul-de-sac (1), Water front (1), Lot with lake (1), Non navigable (1)
Occupation
45 days
