


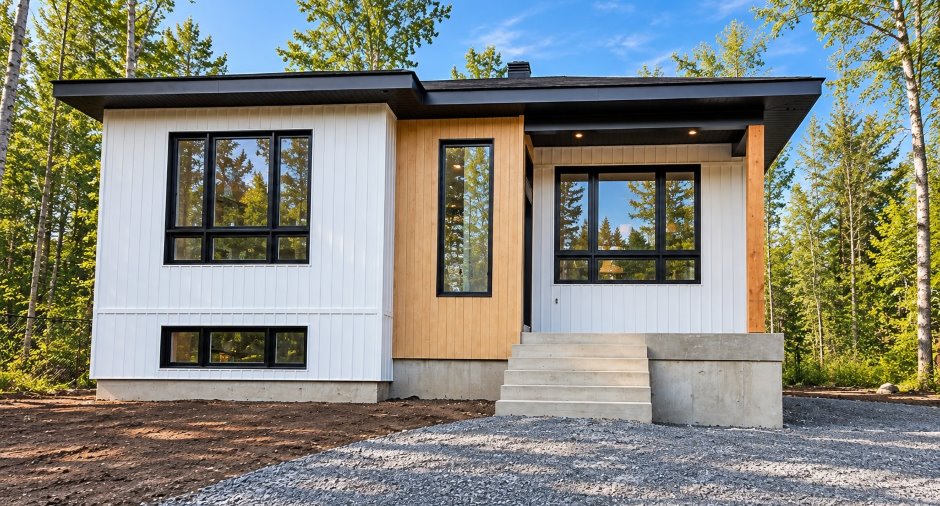
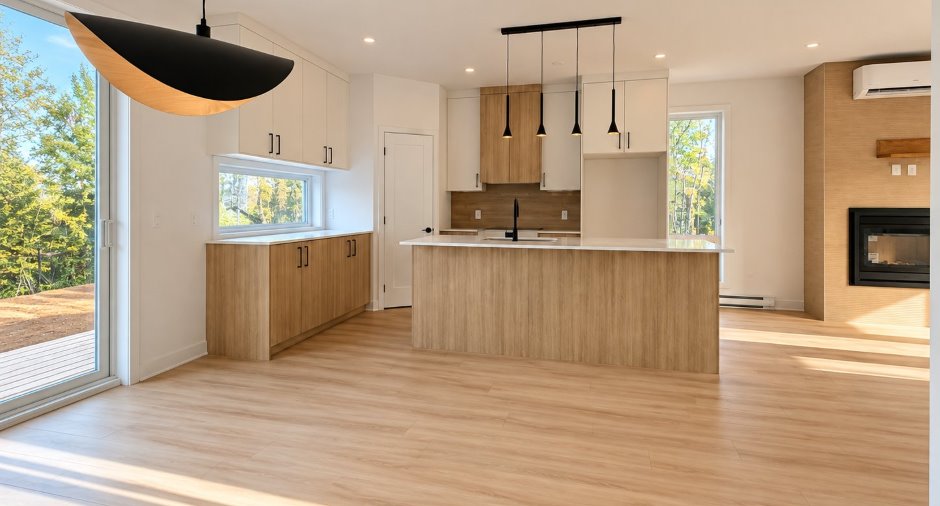
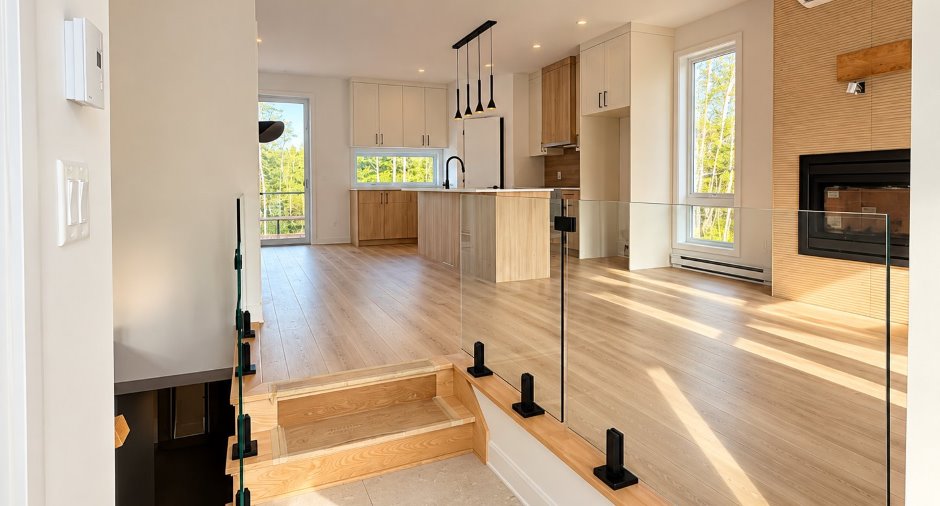
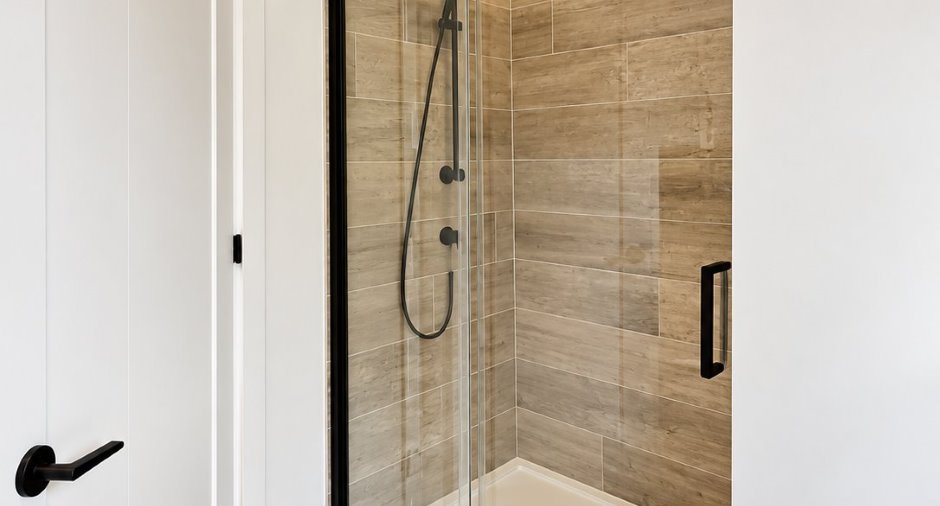
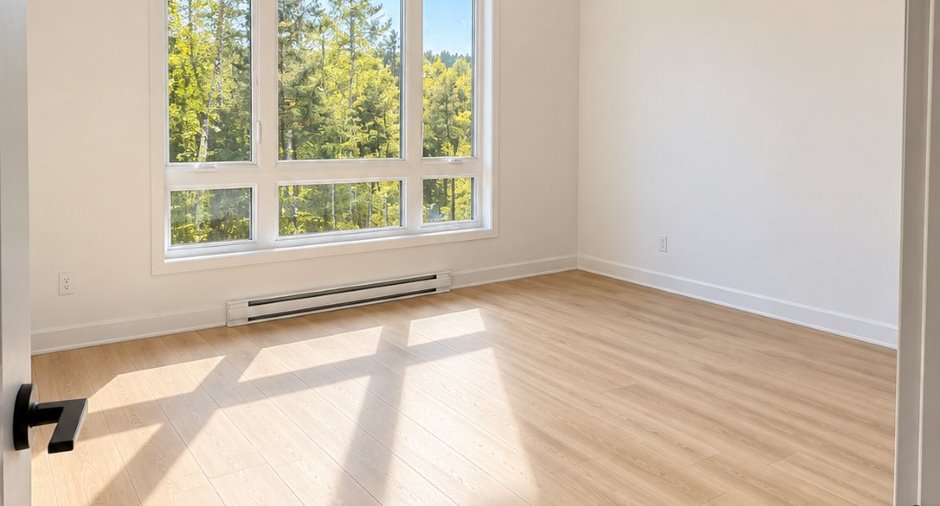
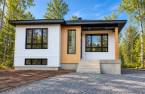
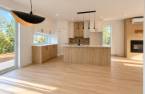
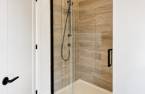
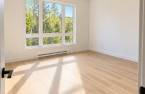
Please contact the selling broker for details about the property.
Create an account
CREATING AN ACCOUNT ALLOWS:
-
 Add favorites
-
 Save your searches
-
 Personalize your visits to viacapitalesells.com
-
 Activity on your properties
No: 17481393

2

1

n/a


I AM INTERESTED IN THIS PROPERTY


Certain conditions apply
Presentation
Please contact the selling broker for details about the property.
Building and interior
Heating system
Electric baseboard units
Heating energy
Electricity
Basement
6 feet and over, Unfinished
Cupboard
Melamine
Window type
Sliding, Crank handle
Windows
PVC
Roofing
Asphalt shingles
Land and exterior
Foundation
Poured concrete
Siding
Vinyl
Driveway
Not Paved
Water supply
Artesian well
Sewage system
Purification field, Septic tank
Topography
Flat
Proximity
Daycare centre, Park - green area, Elementary school, High school, Snowmobile trail, ATV trail, Public transport
Dimensions
Size of building
34 pi
Depth of land
35.68
Depth of building
34 pi
Land area
946.1 m²
Frontage land
24.38
Room details
| Room | Level | Dimensions | Ground Cover |
|---|---|---|---|
| Living room | Ground floor | 11' 4" x 11' pi | Floating floor |
| Kitchen | Ground floor | 11' x 9' 6" pi | Floating floor |
| Dining room | Ground floor | 10' 2" x 10' pi | Floating floor |
| Primary bedroom | Ground floor | 11' x 12' pi | Floating floor |
| Bedroom | Ground floor | 10' x 9' pi | Floating floor |
| Bathroom | Ground floor | 10' x 9' pi | Ceramic tiles |
| Other | Basement | 28' 1" x 32' pi | Concrete |
Inclusions
Échangeur d'air, détecteurs de fumé, 2 prises câble, brute pour chargeur d'auto électrique en plus de tous les inclusions de la liste de l'entrepreneur.
Exclusions
Luminaires, hotte de cuisine et climatisation.
Additional features
Occupation
120 days
Zoning
Agricultural, Residential
