


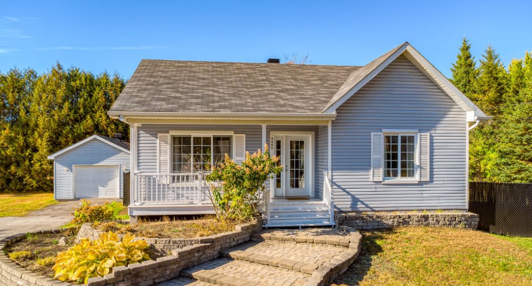
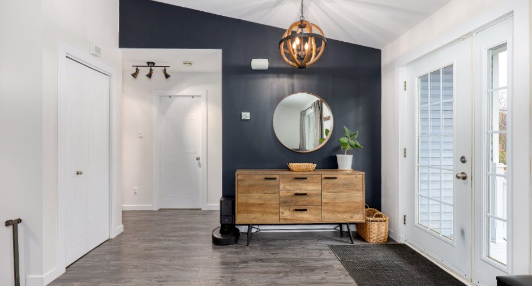
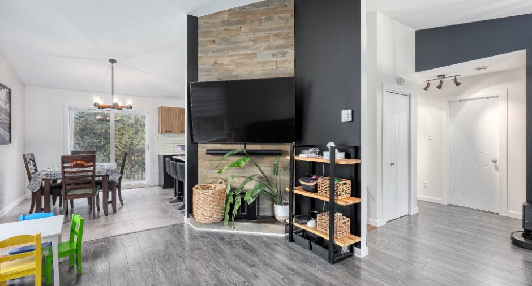
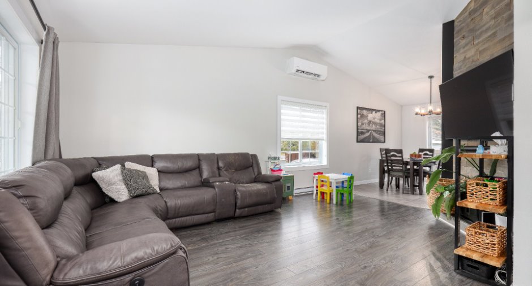
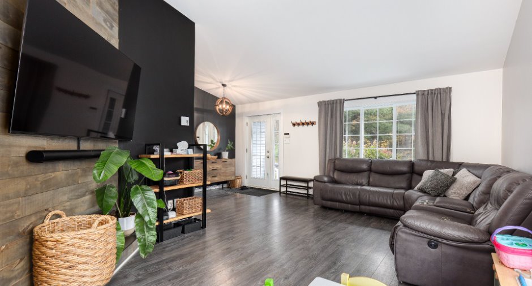
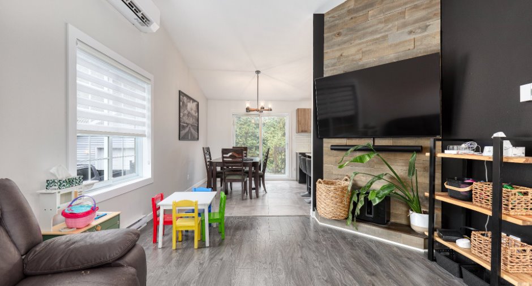
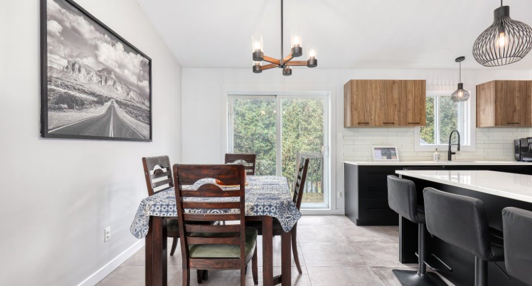
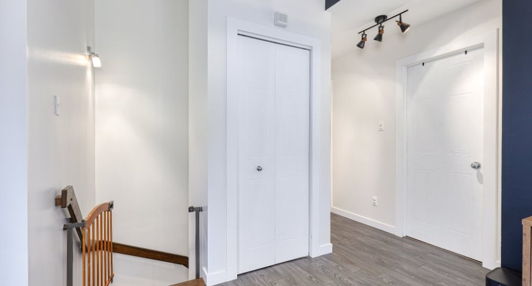
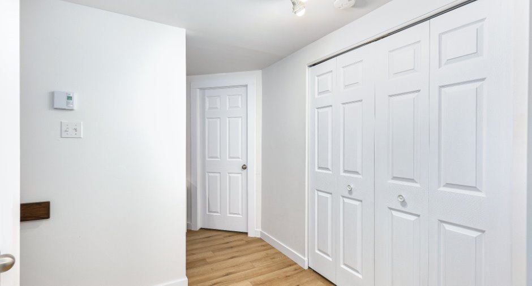
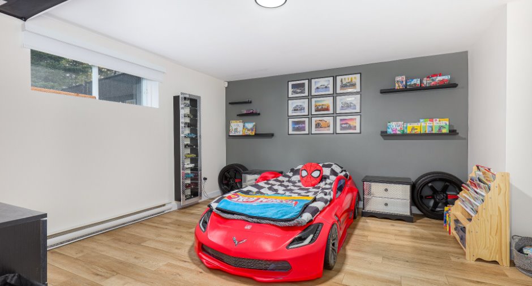
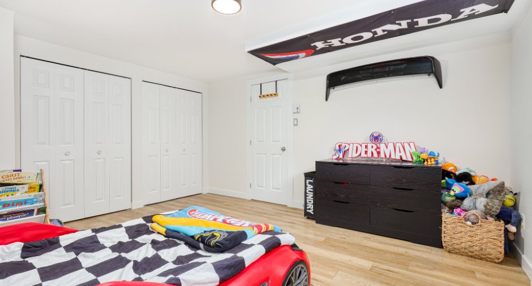
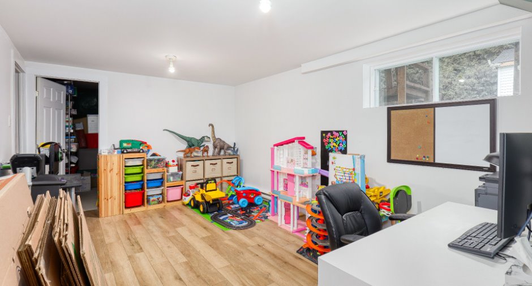
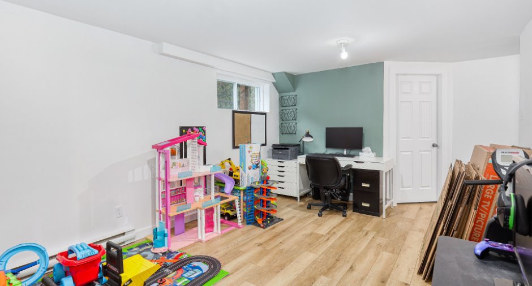
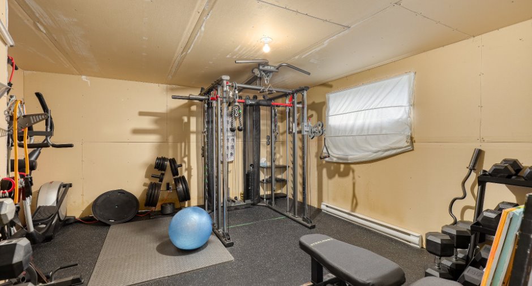
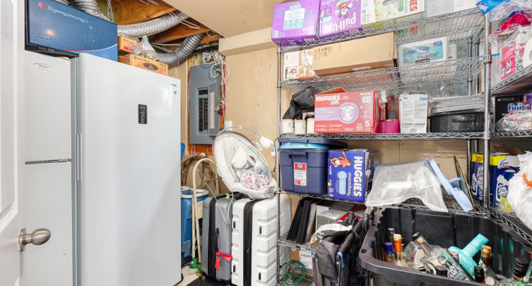
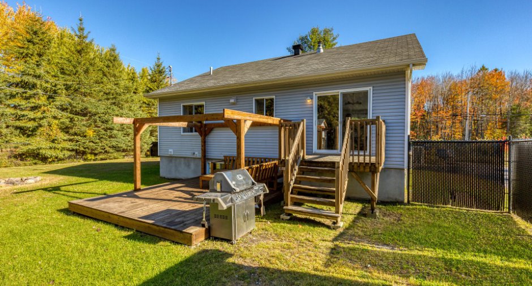
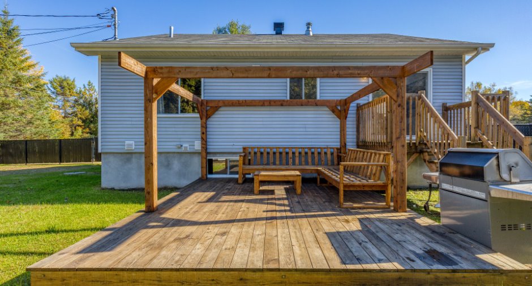
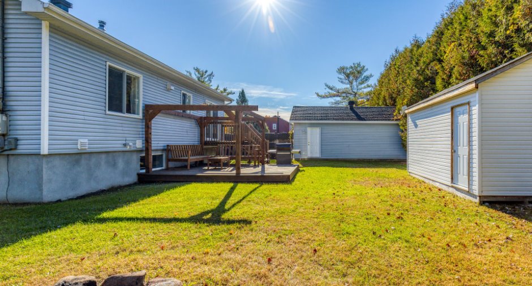
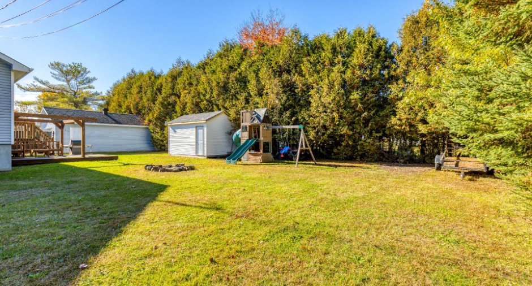
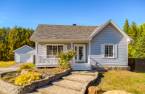
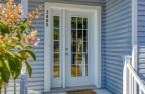
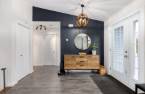
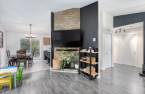
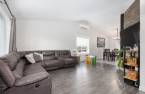
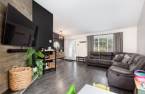
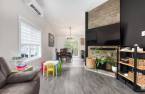
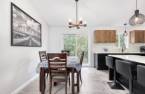
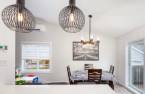
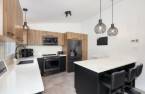
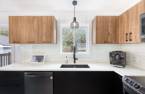
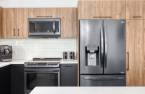
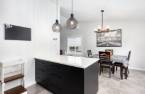
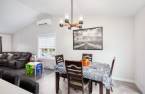
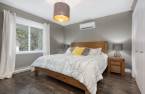
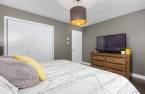
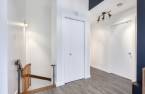
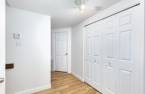
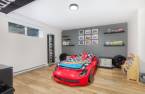
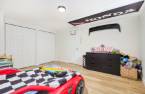
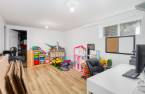
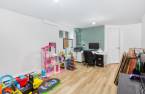
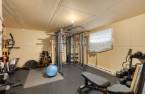
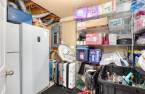
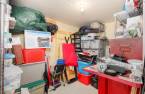

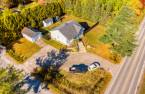
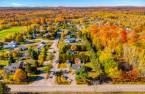
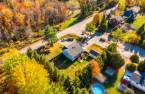
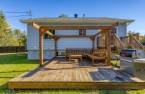
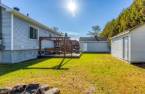
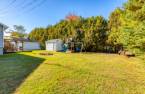
Please contact the selling broker for details about the property.
Create an account
CREATING AN ACCOUNT ALLOWS:
-
 Add favorites
-
 Save your searches
-
 Personalize your visits to viacapitalesells.com
-
 Activity on your properties
No: 12490857

4

1

n/a


I AM INTERESTED IN THIS PROPERTY


Emy Jeanson
Residential and Commercial Real Estate Broker
Via Capitale Expertise
Real estate agency
I offer
 *
*
Certain conditions apply
Presentation
Please contact the selling broker for details about the property.
Building and interior
Year of construction
2005
Equipment available
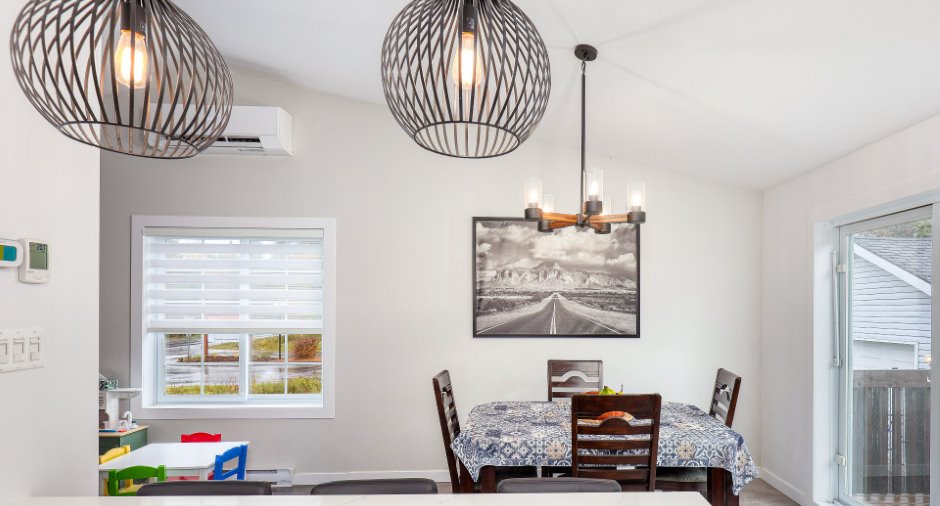
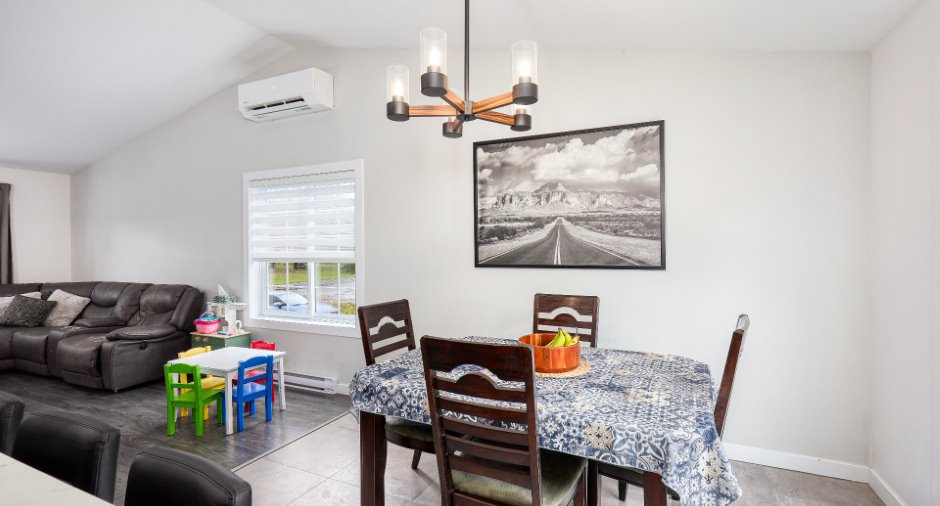
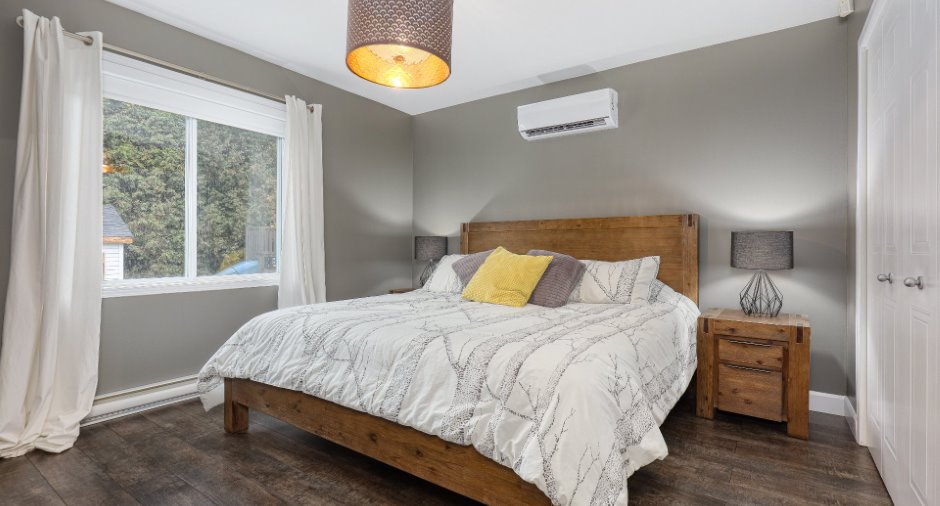
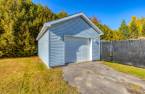
Water softener, Central vacuum cleaner system installation, 2e thermopompe dans la chambre principale, Ventilation system, Electric garage door, Shed, Wall-mounted heat pump
Heating system
Electric baseboard units
Heating energy
Electricity
Basement
6 feet and over, Finished basement
Cupboard
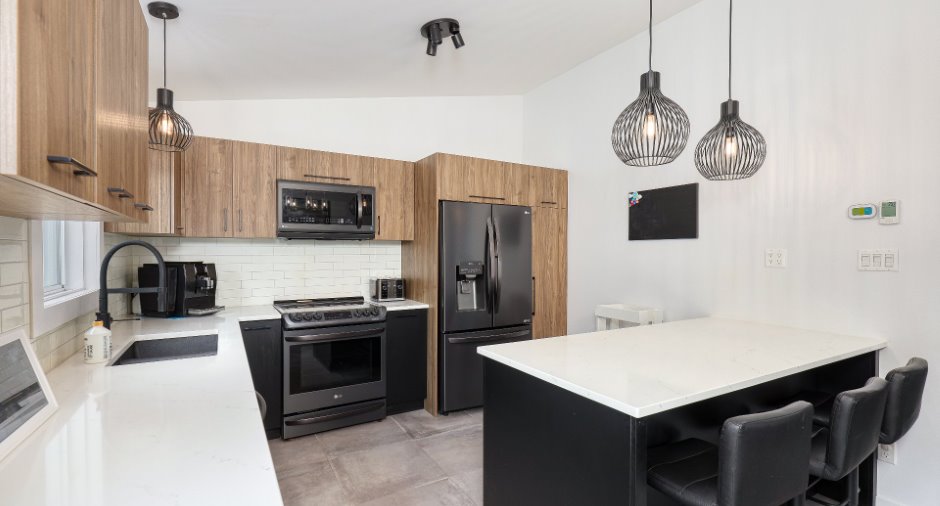
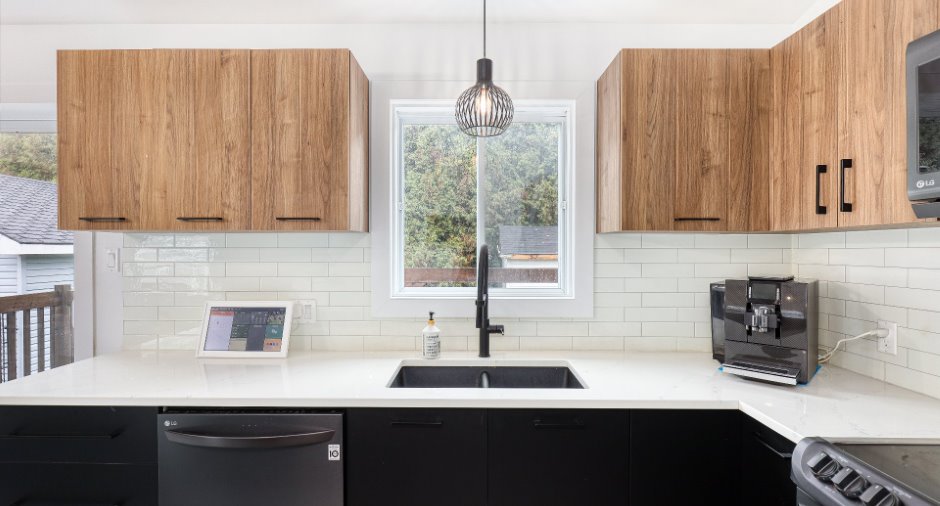
comptoir en quartz, Thermoplastic
Windows
PVC
Roofing
Asphalt shingles
Land and exterior
Foundation
Poured concrete
Siding
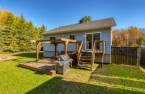
Vinyl
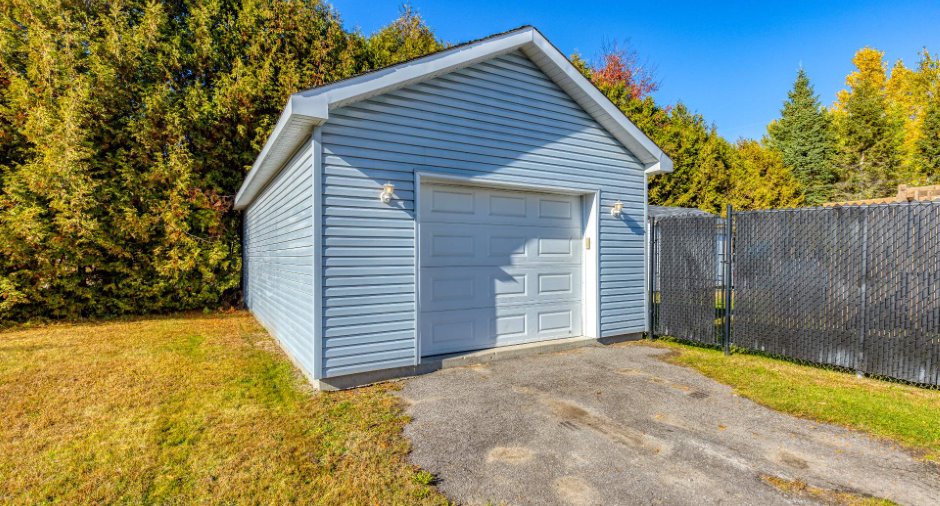
Garage
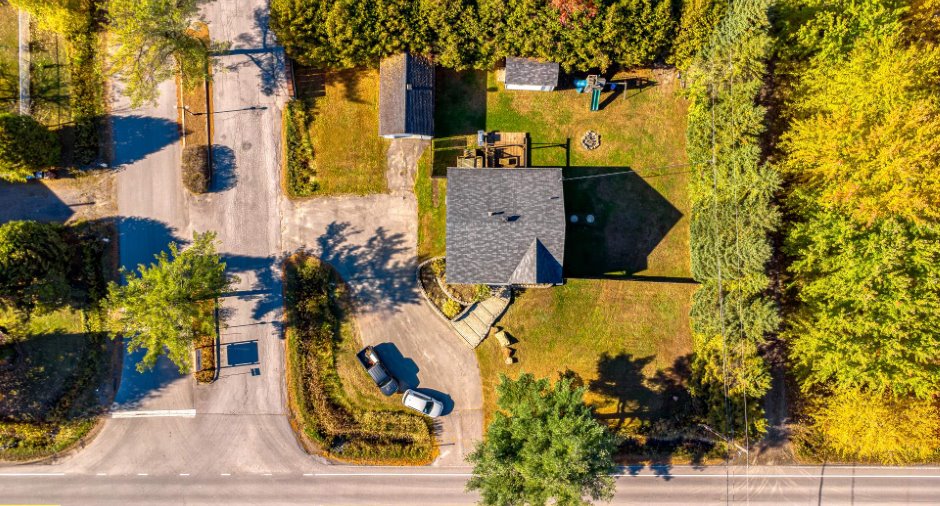
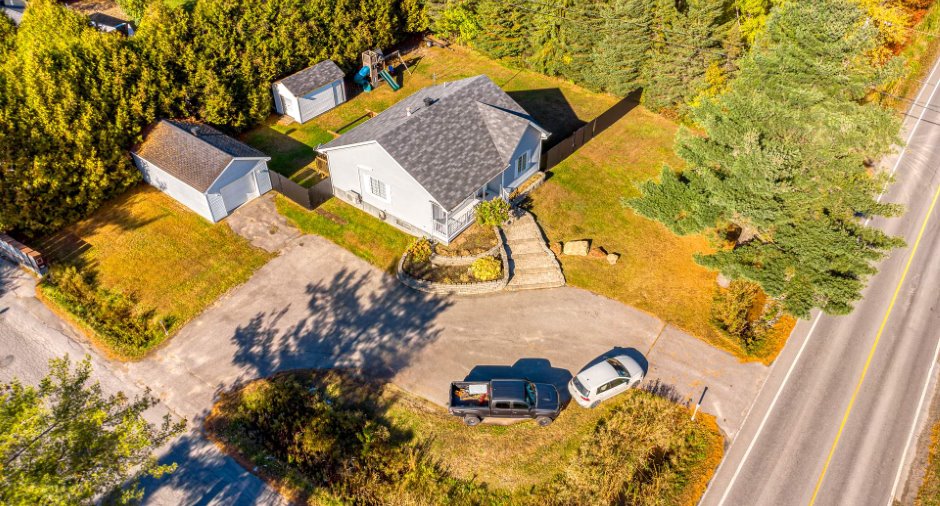
Heated, Detached
Driveway
Asphalt
Parking (total)
Outdoor (10), Garage
Landscaping
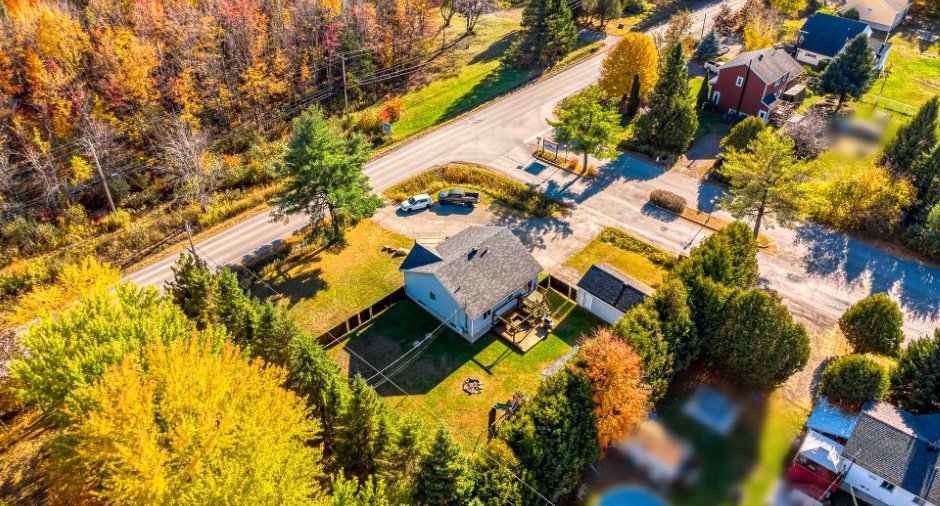
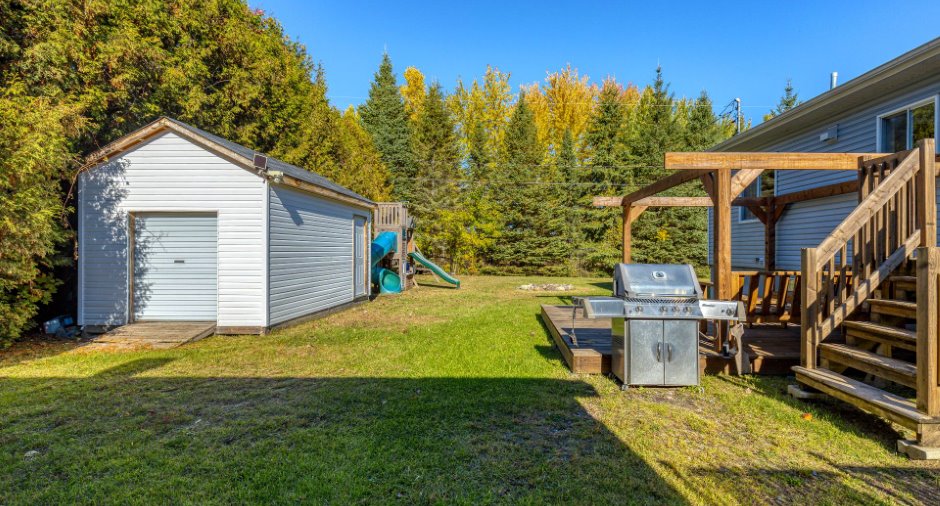
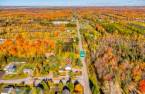
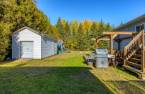
Fenced, Land / Yard lined with hedges
Water supply
Mitoyen, Artesian well
Sewage system
Purification field, Septic tank
Proximity
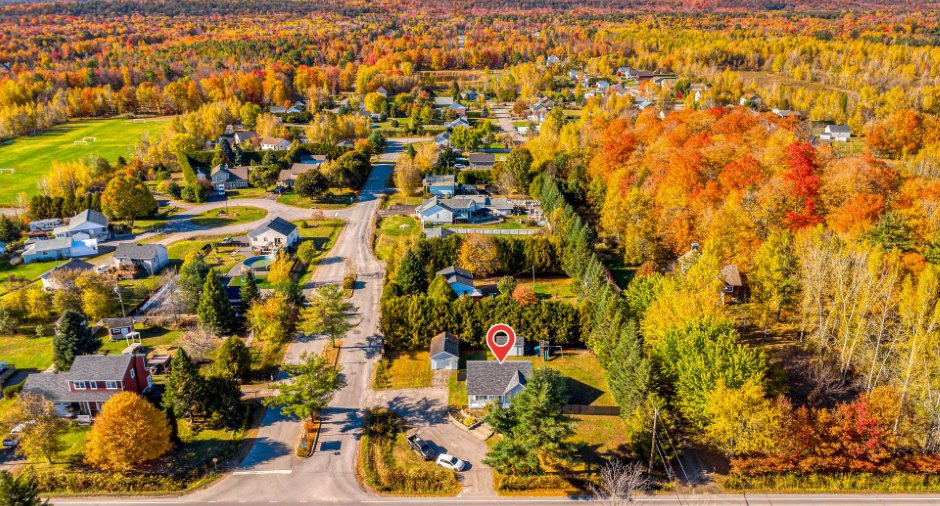
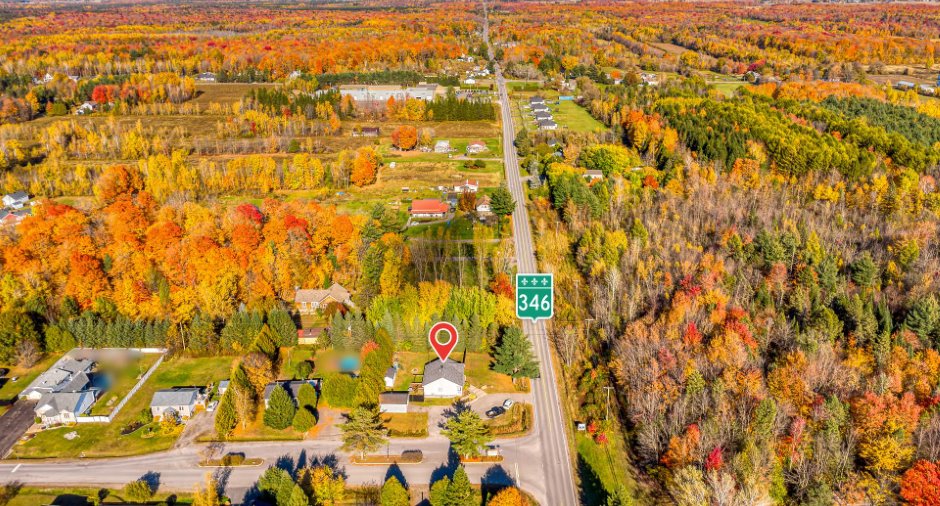
Daycare centre, Park - green area, Elementary school, High school, Snowmobile trail, ATV trail, Public transport
Dimensions
Size of building
10.48 m
Depth of land
40.58
Depth of building
10.48 m
Land area
1655.1 m²
Frontage land
34.87
Room details
| Room | Level | Dimensions | Ground Cover |
|---|---|---|---|
| Hallway | Ground floor | 6' 9" x 5' 8" pi | Floating floor |
| Living room | Ground floor | 12' 2" x 17' 3" pi | Floating floor |
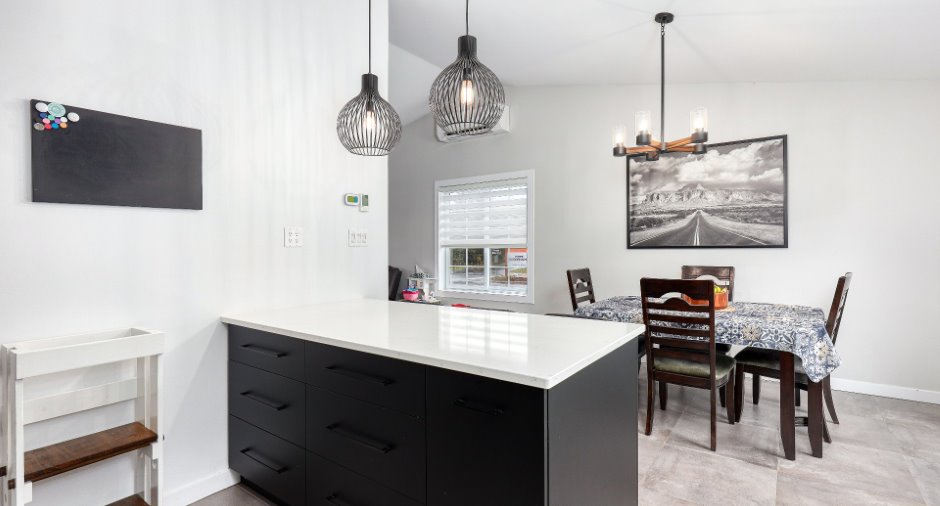
| Dining room | Ground floor | 11' 5" x 8' 1" pi | Ceramic tiles |
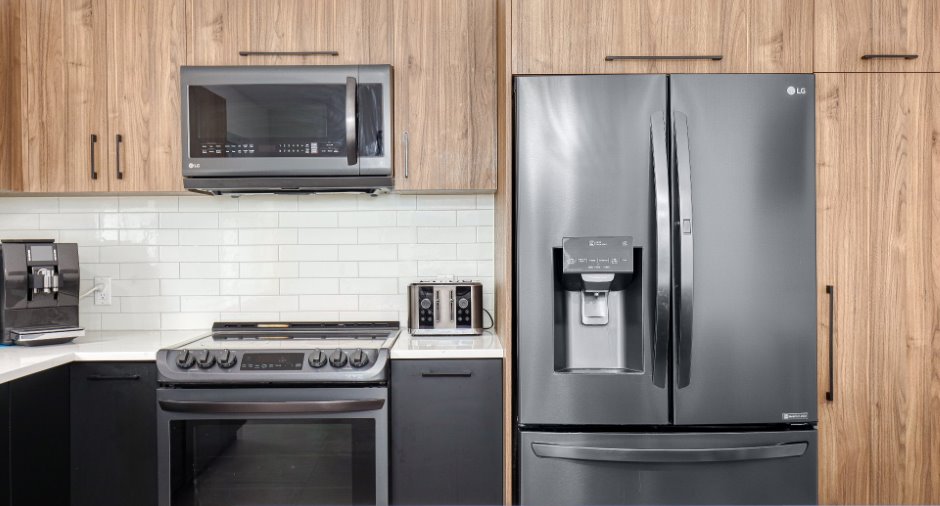
| Kitchen | Ground floor | 11' 5" x 10' pi | Ceramic tiles |
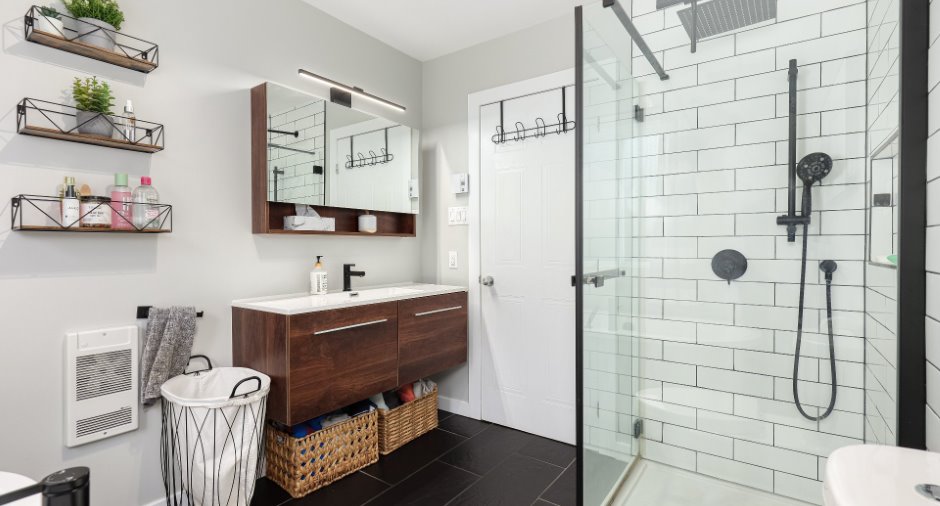
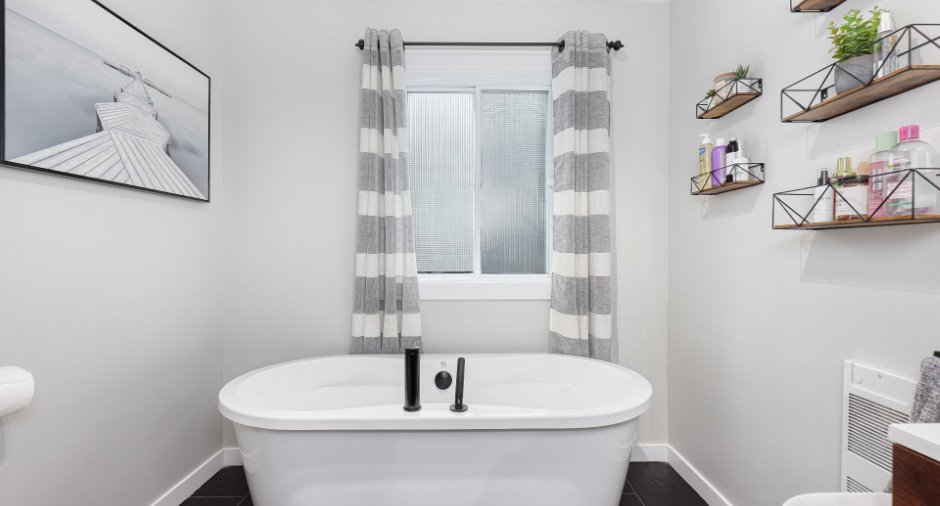
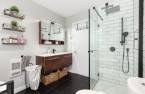
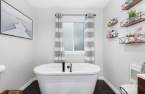
| Bathroom | Ground floor | 7' 8" x 9' 8" pi | Ceramic tiles |
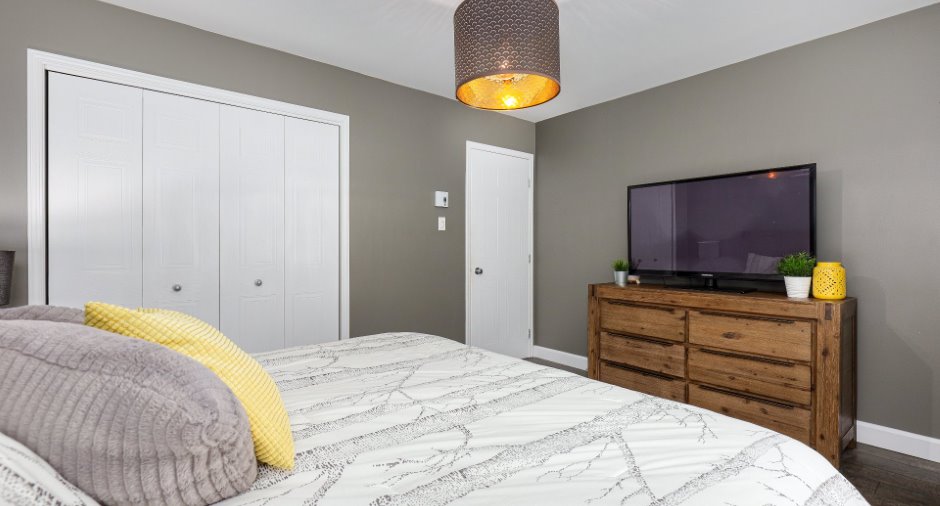
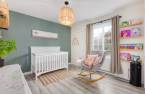
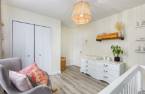
| Primary bedroom | Ground floor | 11' 7" x 13' 4" pi | Floating floor |
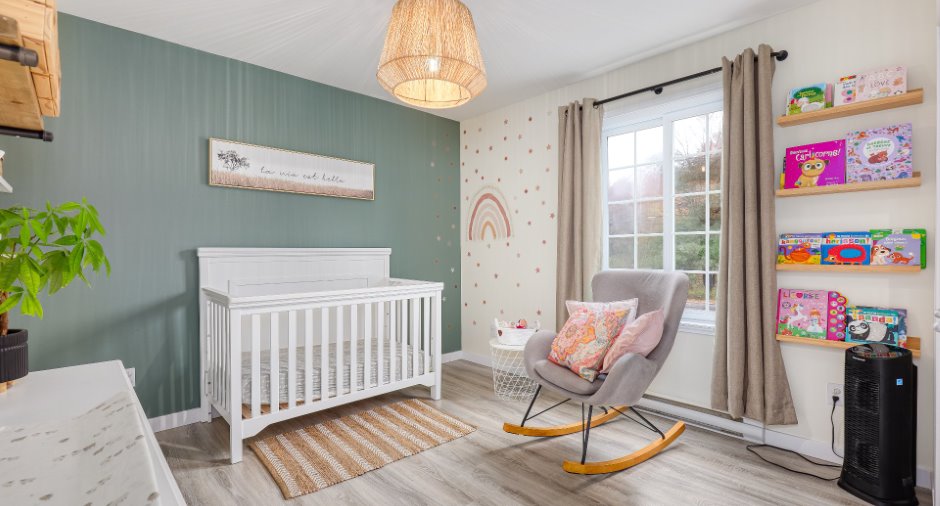
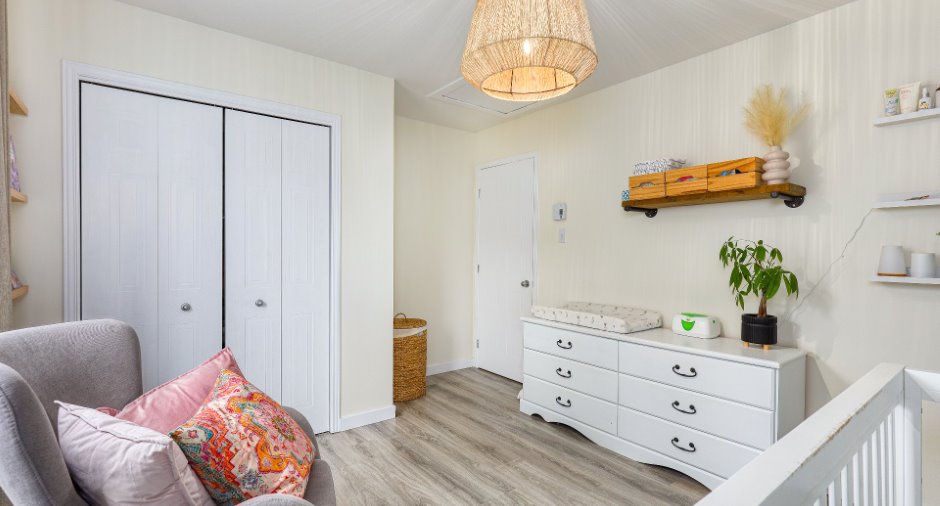
| Bedroom | Ground floor | 10' 8" x 13' 4" pi | Floating floor |
| Bedroom | Basement | 13' 4" x 13' 1" pi | Floating floor |
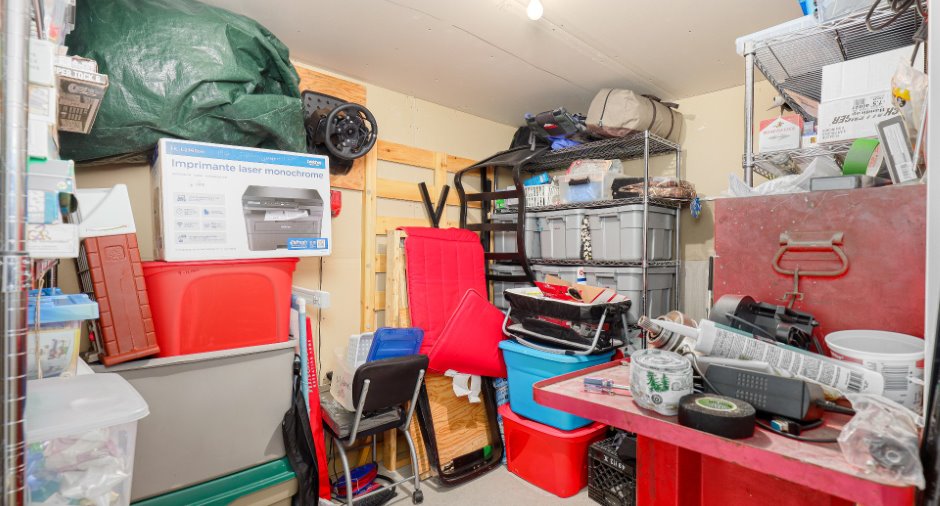
| Storage | Basement | 7' 3" x 10' 3" pi | Concrete |
| Family room | Basement | 10' 1" x 15' 1" pi | Floating floor |
| Storage | Basement | 10' 1" x 8' pi | Concrete |
| Bedroom | Basement | 14' 2" x 16' 6" pi | Flexible floor coverings |
Inclusions
Luminaires, pôles et rideaux, hotte micro-onde, deux thermopompes, balayeuse centrale.
Exclusions
Lave-vaisselle, support à télé, tout ce qui se trouve dans le garage (outils, rangements, accessoires, lumières, etc.), support à boyau d'arrosage, module de jeux, système de son, miroir de l'entré, lustre de la 2e chambre au rez-de-chaussée (sera remplacé par un autre), tout ce qui se trouve dans le cabanon.
Details of renovations
Bathroom
2025
Floors
2025
Kitchen
2025
Taxes and costs
Municipal Taxes (2026)
2598 $
School taxes (2026)
236 $
Total
2834 $
Evaluations (2023)
Building
288 300 $
Land
75 600 $
Total
363 900 $
Additional features
Distinctive features
Street corner
Occupation
2027-04-01
Zoning
Residential
