





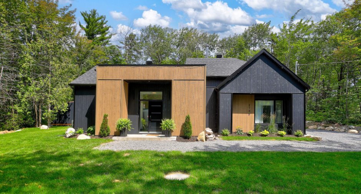
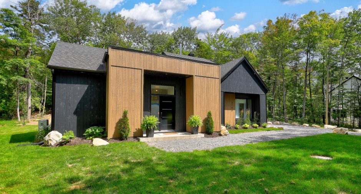
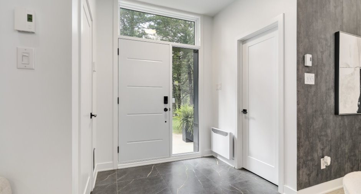
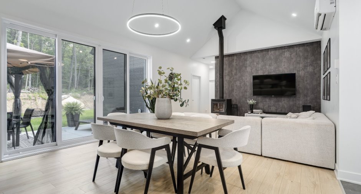
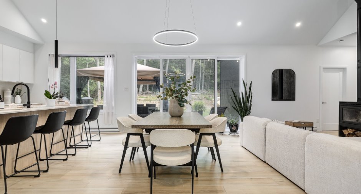
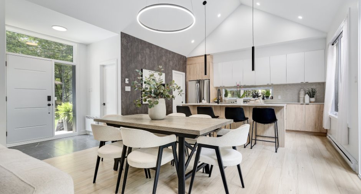
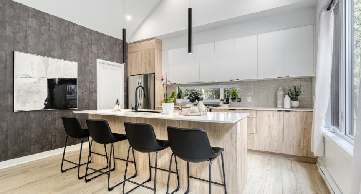
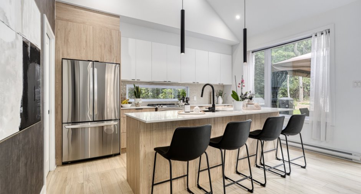
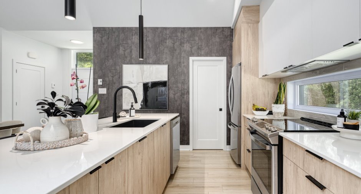
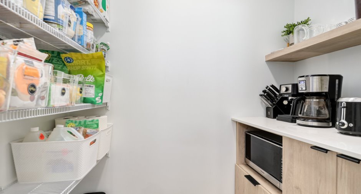
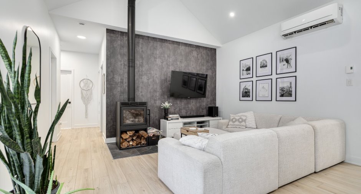
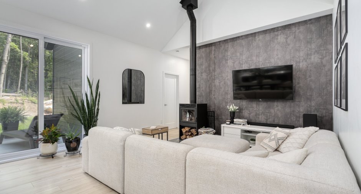
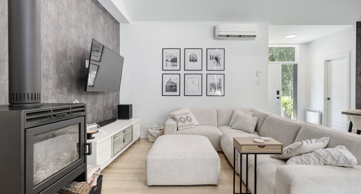
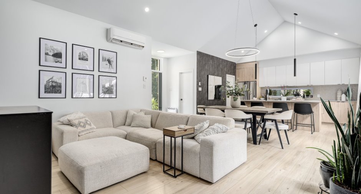
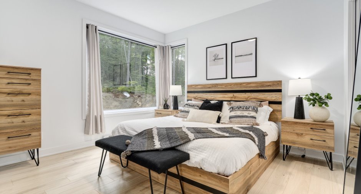
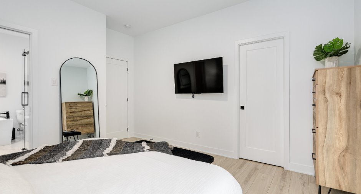
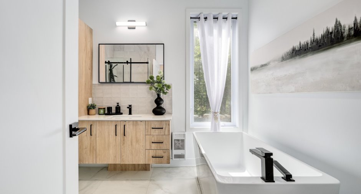
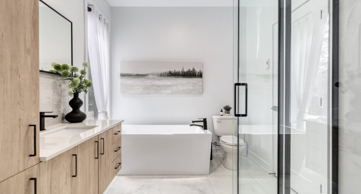
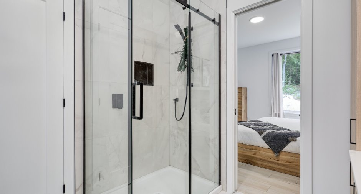
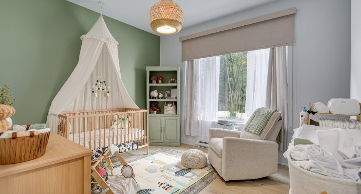
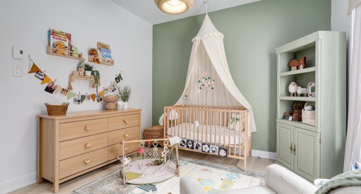
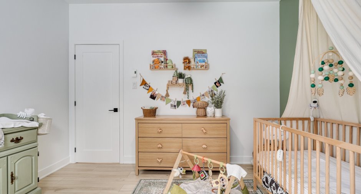
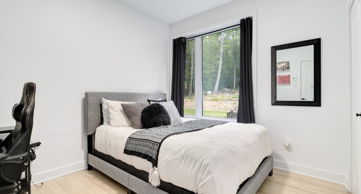
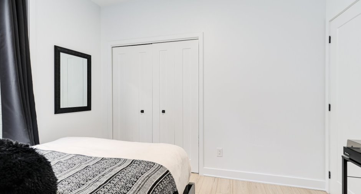
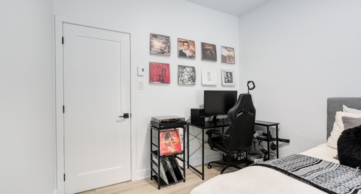
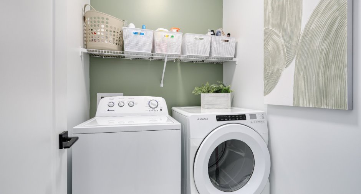
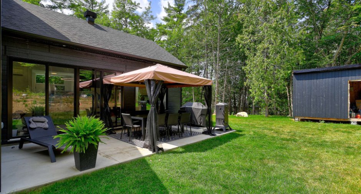
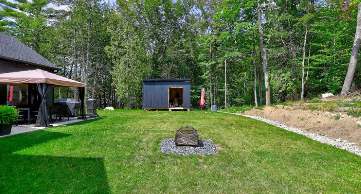
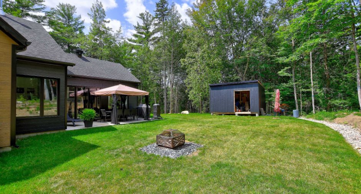
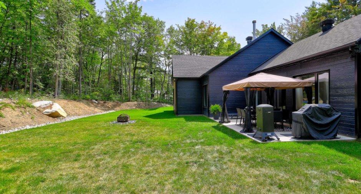
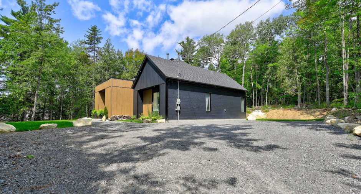
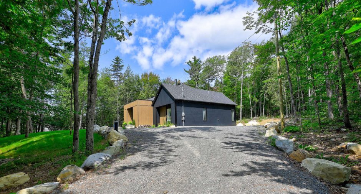
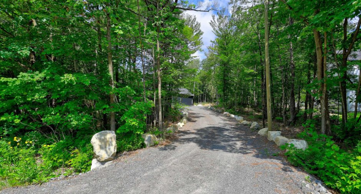
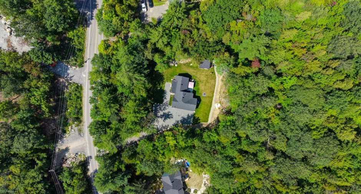
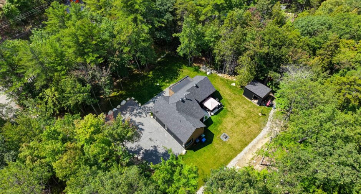
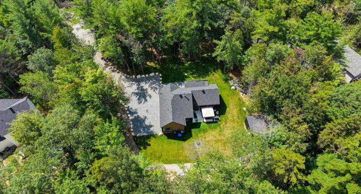
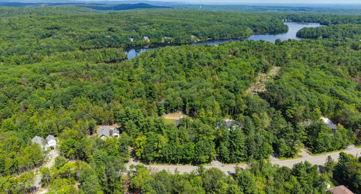
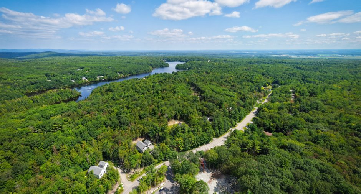
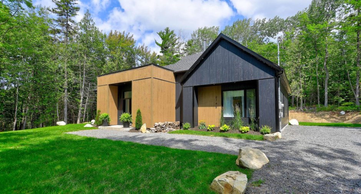
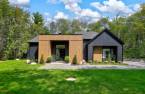
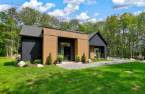
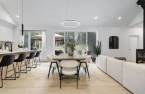
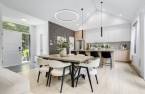
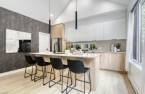
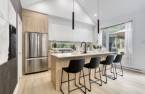
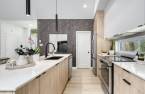
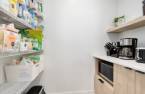
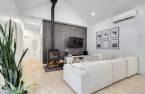
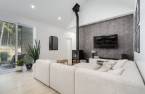
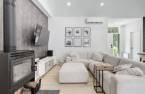
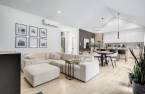
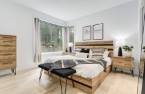
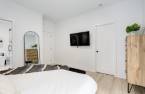
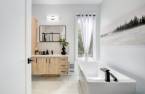
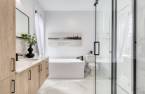
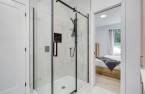
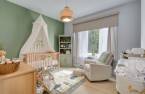
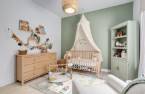
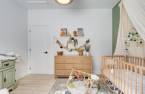
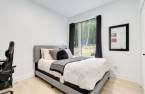
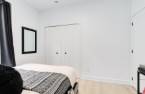
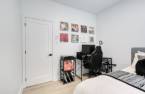

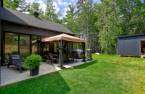
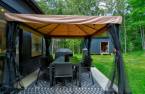
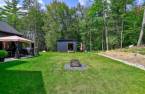
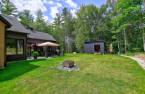
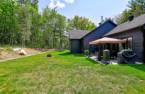
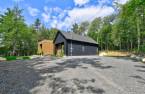
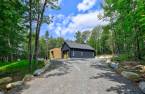
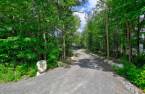
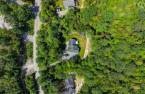
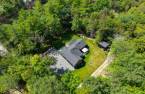
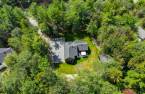
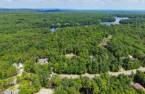
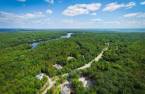
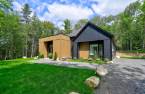
Welcome to the magnificent Domaine du Lac McGill in Saint-Julienne! Discover this superb, fully finished single-level home, featuring 3 bedrooms, beautiful high ceilings, and remarkable natural light. Its high-quality construction and spacious lot offer you space, comfort, and tranquility in a most pleasant natural setting. A true haven of peace waiting to be discovered! Plus, APCHQ warranty valid through June 2029.
Create an account
CREATING AN ACCOUNT ALLOWS:
-
 Add favorites
-
 Save your searches
-
 Personalize your visits to viacapitalesells.com
-
 Activity on your properties

3

1

1379pi²


I AM INTERESTED IN THIS PROPERTY

Rosalie Des Roches
Residential Real Estate Broker
Via Capitale Expertise
Real estate agency
I offer
 *
*
*

Certain conditions apply
Presentation
Welcome to the magnificent Domaine du Lac McGill in Saint-Julienne! Discover this superb, fully finished single-level home, featuring 3 bedrooms, beautiful high ceilings, and remarkable natural light. Its high-quality construction and spacious lot offer you space, comfort, and tranquility in a most pleasant natural setting. A true haven of peace waiting to be discovered! Plus, APCHQ warranty valid through June 2029.
Addendum
Located in the Domaine du Lac McGill, this property offers a peaceful, green setting while remaining close to amenities.
A NEIGHBORHOOD THAT HAS IT ALL!
Close to the Sentier des Cascades trail and the Beauréal Nature Reserve, so you can fully enjoy the great outdoors.
Parks, green spaces, water features, and sports facilities nearby.
Elementary and high schools, daycare centers, and childcare services within the municipality.
Grocery stores, pharmacies, restaurants, and shops are easily accessible.
Healthcare services nearby and access to the Lanaudière Regional Hospital Center.
Convenient access to Routes 125 and 337, as well as Highway 25...
See More ...
Building and interior
Year of construction
2024
Equipment available
Wall-mounted air conditioning (1), Shed (1)
Bathroom / Washroom
Separate shower (1)
Heating system
Electric baseboard units (1)
Hearth stove
Wood fireplace (1)
Basement
No basement (1)
Land and exterior
Water supply
Artesian well (1)
Sewage system
Purification field (1), Septic tank (1)
Dimensions
Size of building
50 pi
Depth of land
66.69
Depth of building
43.3 pi
Land area
37329 pi²
Building area
1410 pi²
Private portion
1379 pi²
Frontage land
50
Room details
| Room | Level | Dimensions | Ground Cover |
|---|---|---|---|
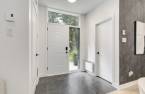
| Hallway | Ground floor |
5' 5" x 6' 1" pi
Irregular
|
Ceramic tiles |
| Other | Ground floor |
8' 1" x 5' 1" pi
Irregular
|
Ceramic tiles |
| Kitchen | Ground floor |
15' x 10' 1" pi
Irregular
|
Ceramic tiles |
| Storage | Ground floor |
4' x 6' 8" pi
Irregular
|
Ceramic tiles |
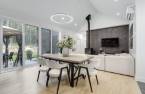
| Dining room | Ground floor |
9' 1" x 14' 9" pi
Irregular
|
Floating floor |
| Living room | Ground floor |
12' x 14' 6" pi
Irregular
|
Floating floor |
| Bathroom | Ground floor |
9' 9" x 8' 6" pi
Irregular
|
Ceramic tiles |
| Laundry room | Ground floor |
5' 1" x 5' 1" pi
Irregular
|
Ceramic tiles |
| Primary bedroom | Ground floor |
10' 1" x 9' 9" pi
Irregular
|
Floating floor |
| Walk-in closet | Ground floor |
4' 7" x 7' 4" pi
Irregular
|
Floating floor |
| Bedroom | Ground floor |
10' 1" x 9' 9" pi
Irregular
|
Floating floor |
| Bedroom | Ground floor |
11' 9" x 10' 1" pi
Irregular
|
Floating floor |
| Walk-in closet | Ground floor |
5' x 4' 3" pi
Irregular
|
Floating floor |
| Other | Ground floor |
6' 4" x 7' 6" pi
Irregular
|
Inclusions
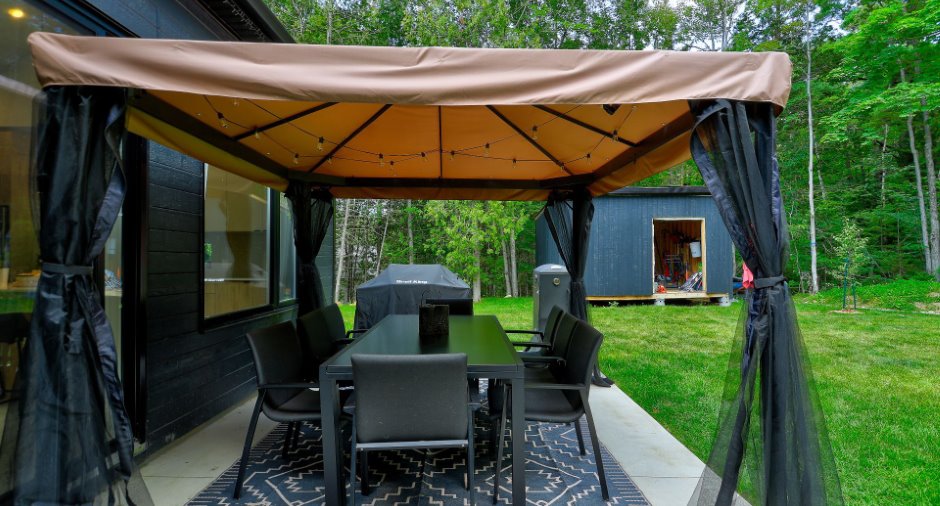
Light fixtures (excluding the one in the baby's room, which will be replaced with the original one), outdoor fireplace + firewood, custom-made blind for the baby's room window, Christmas lights installed around the house, gazebo on the concrete slab in the back; the shed in the back will be completed before the closing.
Exclusions
Dishwasher and all appliances. Personal property and belongings.
Taxes and costs
Municipal Taxes (2026)
3462 $
School taxes (2026)
382 $
Total
3844 $
Evaluations (2024)
Building
535 800 $
Land
51 600 $
Total
587 400 $
Additional features
Occupation
60 days
Zoning
Residential (1)
