





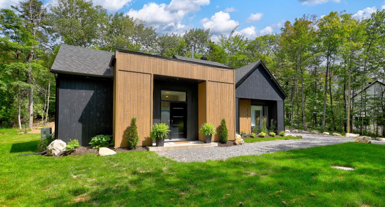
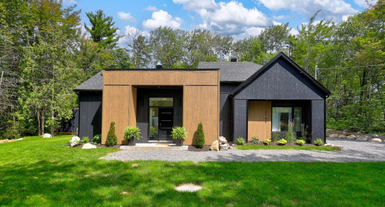
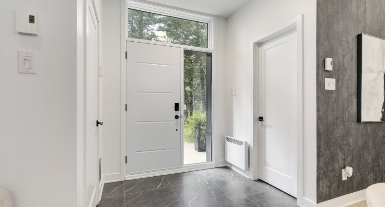
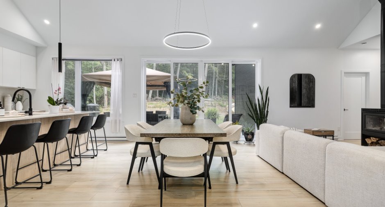
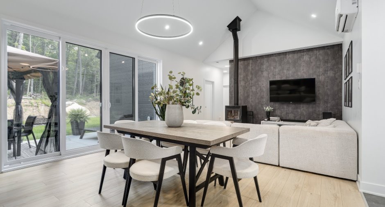
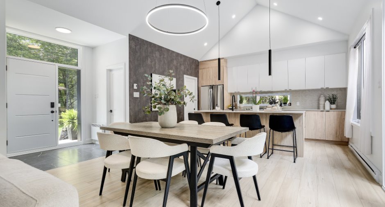
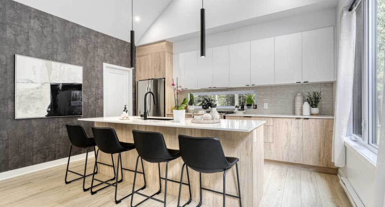
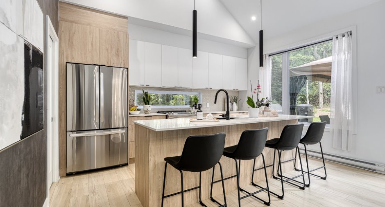
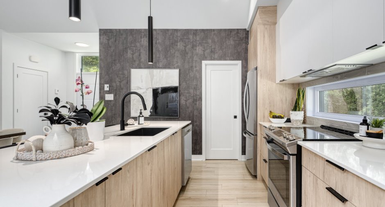
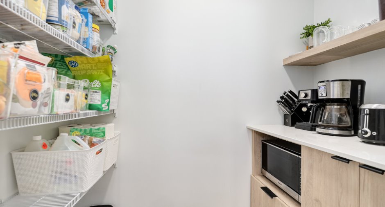
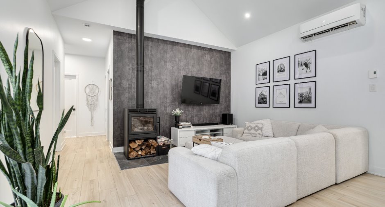
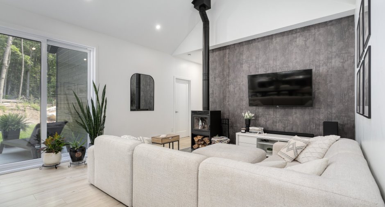
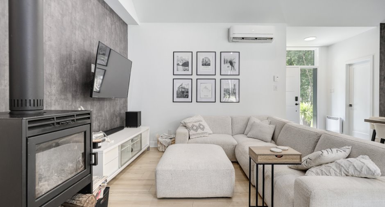
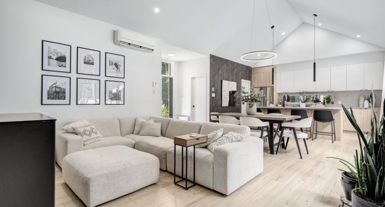
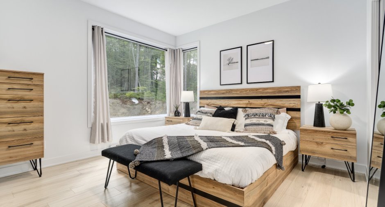
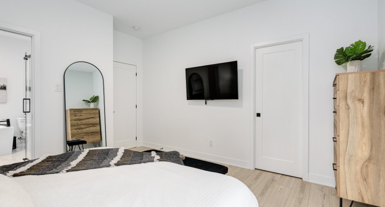
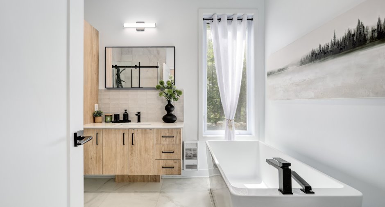
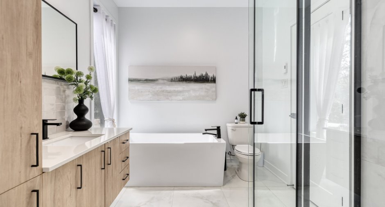
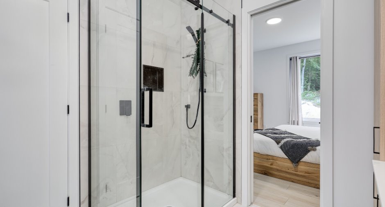
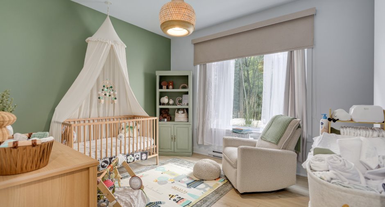
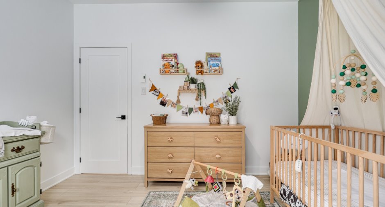
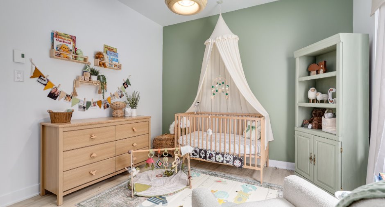
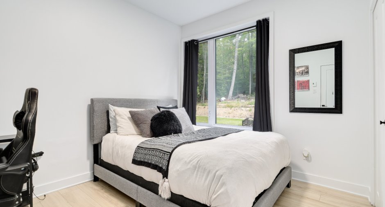
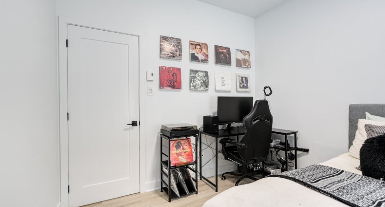
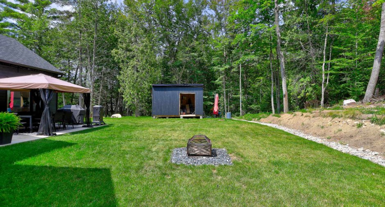
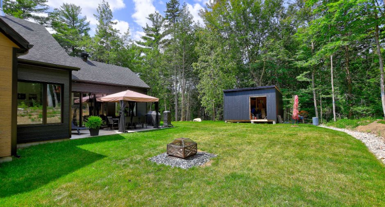
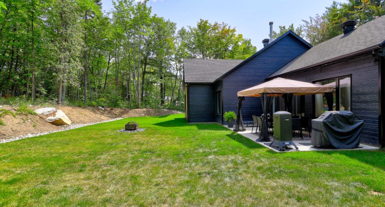
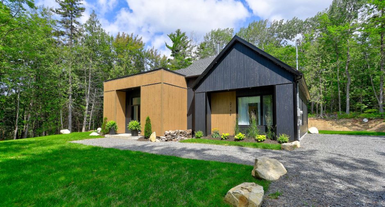
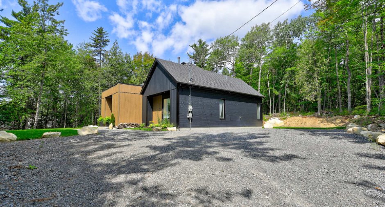
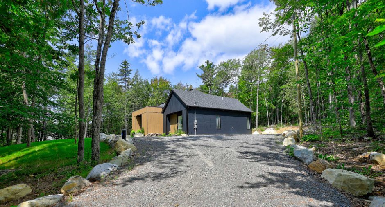
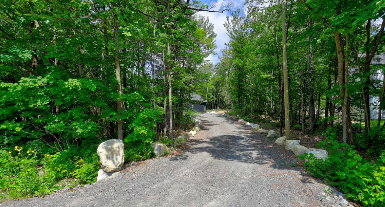
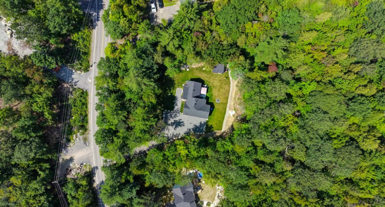
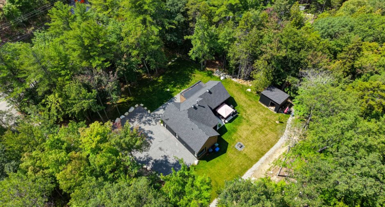
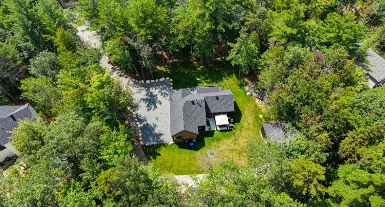
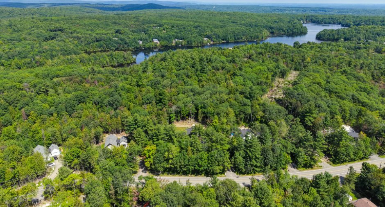
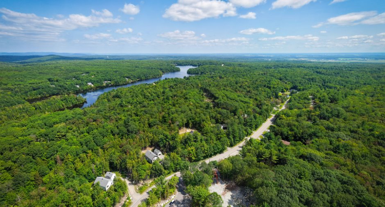
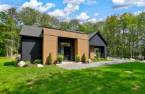
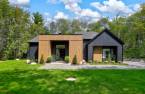
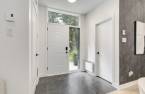
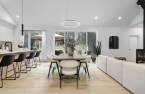
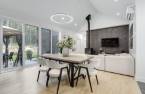
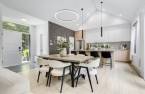
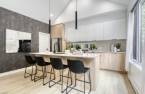
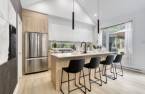

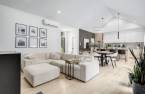
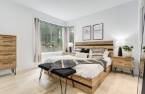
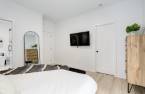
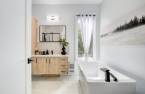
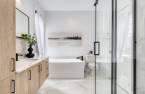
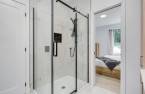
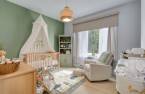
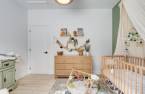
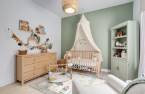
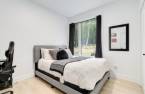
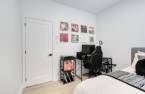
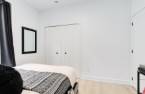

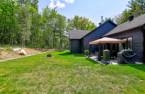
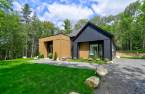
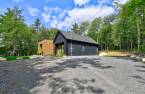
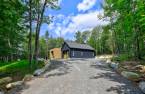
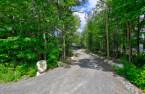
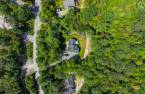
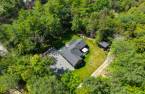
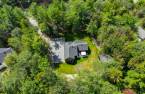
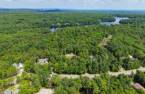
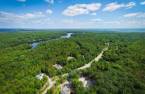
Please contact the selling broker for details about the property.
Create an account
CREATING AN ACCOUNT ALLOWS:
-
 Add favorites
-
 Save your searches
-
 Personalize your visits to viacapitalesells.com
-
 Activity on your properties


3

1

1379pi²


I AM INTERESTED IN THIS PROPERTY

Rosalie Des Roches
Residential Real Estate Broker
Via Capitale Expertise
Real estate agency
I offer
 *
*
*

Certain conditions apply
Presentation
Please contact the selling broker for details about the property.
Building and interior
Year of construction
2024
Equipment available
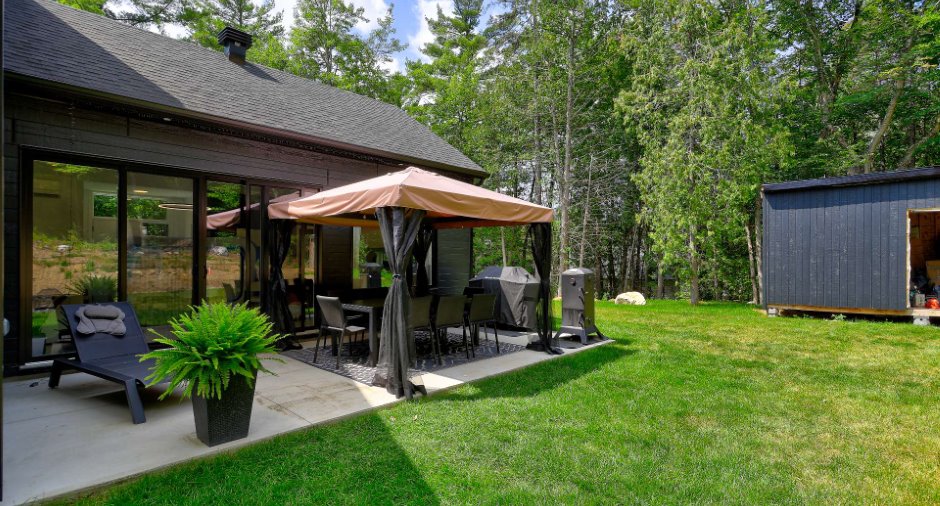
Wall-mounted air conditioning (1), Shed (1)
Bathroom / Washroom
Separate shower (1)
Heating system
Electric baseboard units (1)
Hearth stove
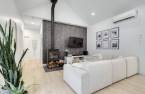
Wood fireplace (1)
Basement
No basement (1)
Land and exterior
Water supply
Artesian well (1)
Sewage system
Purification field (1), Septic tank (1)
Dimensions
Size of building
50 pi
Depth of land
66.69
Depth of building
43.3 pi
Land area
3468 m²
Building area
1410 pi²
Private portion
1379 pi²
Frontage land
50
Room details
| Room | Level | Dimensions | Ground Cover |
|---|---|---|---|
| Hallway | Ground floor | 5' 5" x 6' 1" pi | Ceramic tiles |
| Other | Ground floor | 8' 1" x 5' 1" pi | Ceramic tiles |
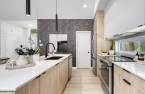
| Kitchen | Ground floor | 15' x 10' 1" pi | Ceramic tiles |
| Storage | Ground floor | 4' x 6' 8" pi | Ceramic tiles |
| Dining room | Ground floor | 9' 1" x 14' 9" pi | Floating floor |
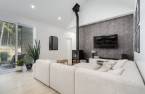
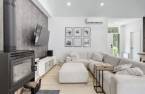
| Living room | Ground floor | 12' x 14' 6" pi | Floating floor |
| Bathroom | Ground floor | 9' 9" x 8' 6" pi | Ceramic tiles |
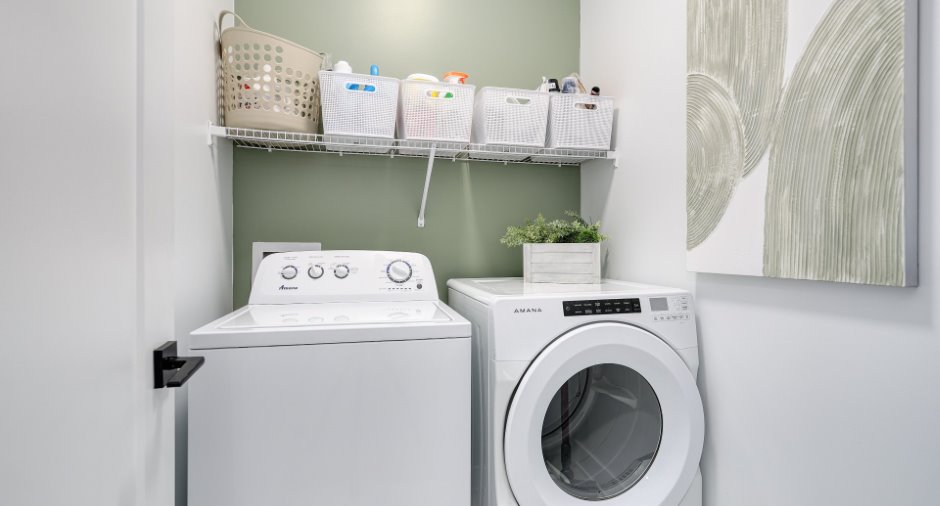
| Laundry room | Ground floor | 5' 1" x 5' 1" pi | Ceramic tiles |
| Primary bedroom | Ground floor |
10' 1" x 9' 9" pi
Irregular
|
Floating floor |
| Walk-in closet | Ground floor | 4' 7" x 7' 4" pi | Floating floor |
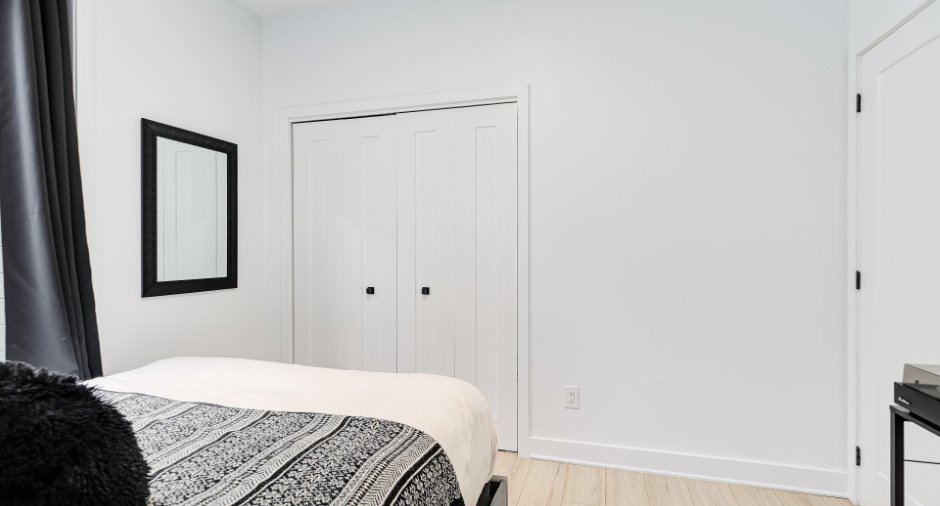
| Bedroom | Ground floor | 10' 1" x 9' 9" pi | Floating floor |
| Bedroom | Ground floor | 11' 9" x 10' 1" pi | Floating floor |
| Walk-in closet | Ground floor | 5' x 4' 3" pi | Floating floor |
| Other | Ground floor | 6' 4" x 7' 6" pi |
Inclusions
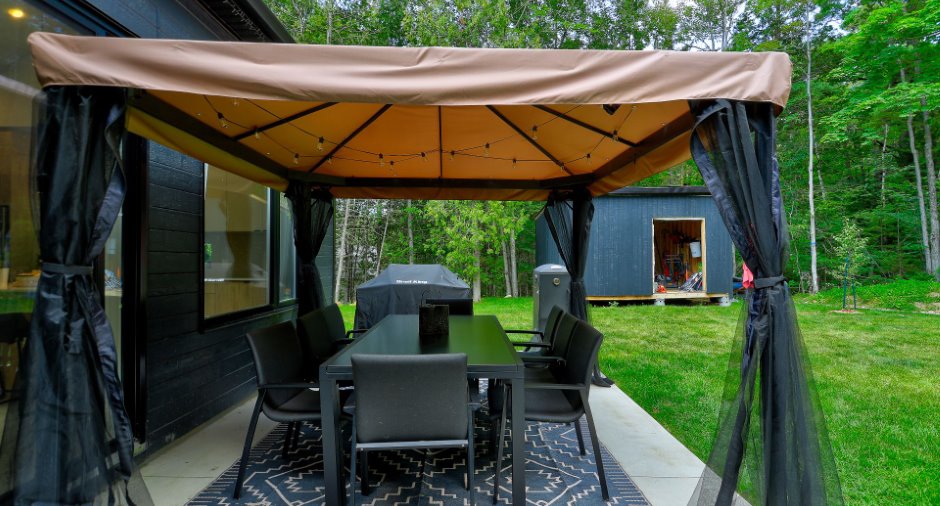
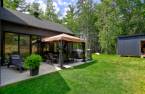
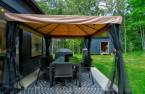
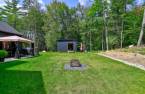
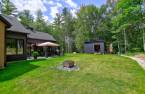
Luminaires, (excluant celui de la chambre du bébé qui sera remplacé par celui d'origine), foyer extérieur + corde de bois, store fait sur mesure dans la fenêtre de la chambre du bébé, lumières de Noël installées autour de la maison, gazebo sur la dalle de béton derrière, le cabanon à l'arrière sera finaliser avant l'acte de vente.
Exclusions
Lave-vaisselle et tous les électroménagers. Biens et effets personnels.
Taxes and costs
Municipal Taxes (2026)
3462 $
School taxes (2026)
382 $
Total
3844 $
Evaluations (2024)
Building
535 800 $
Land
51 600 $
Total
587 400 $
Additional features
Occupation
60 days
Zoning
Residential (1)
