


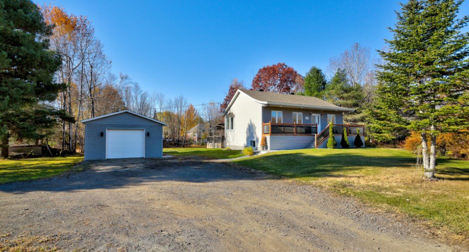
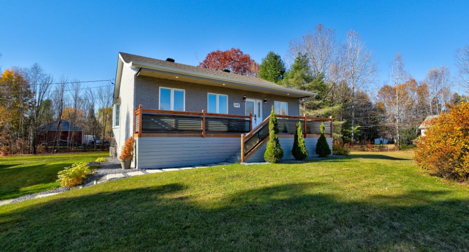
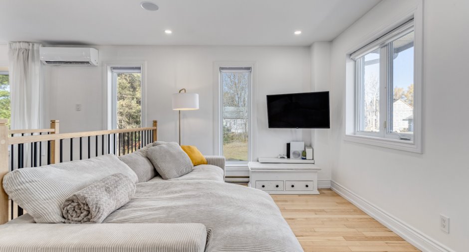
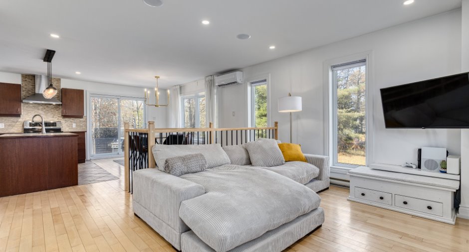
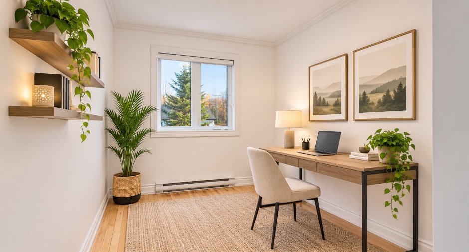
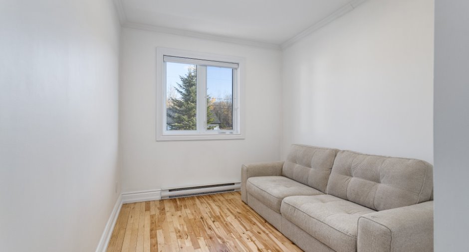
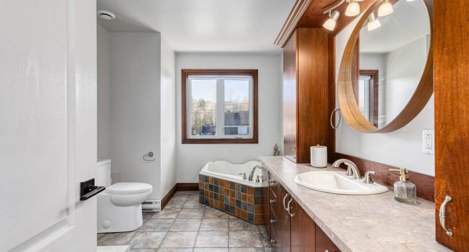
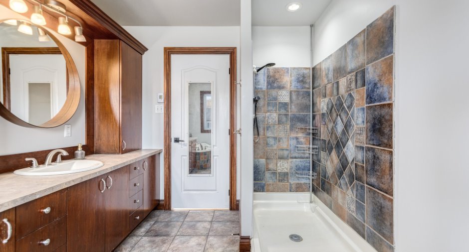
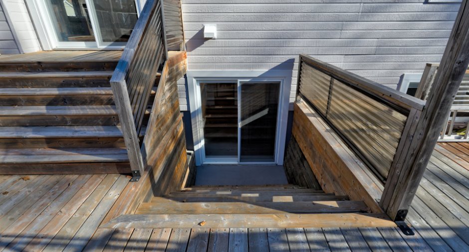
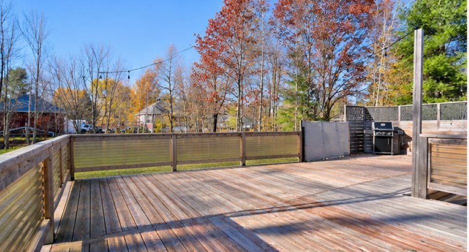
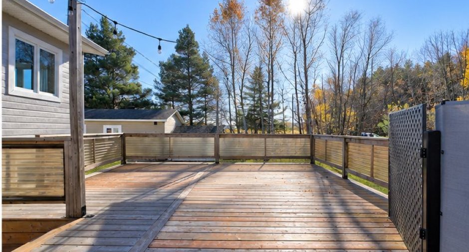
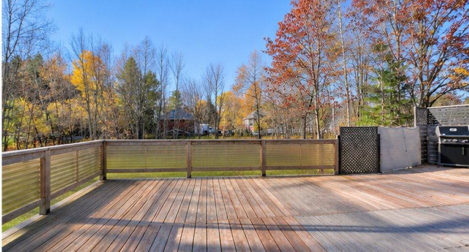
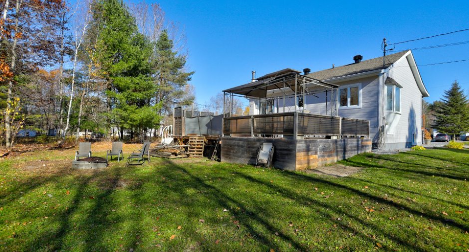
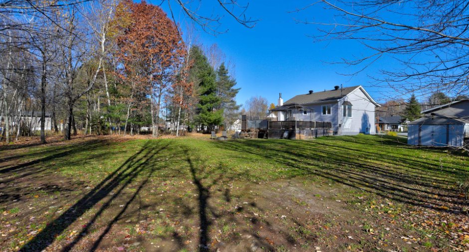
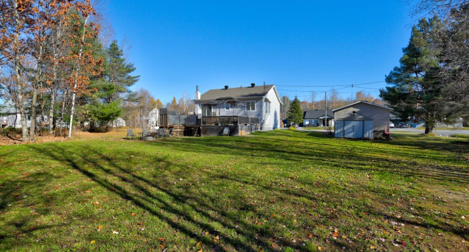
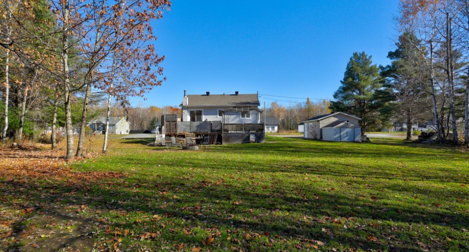
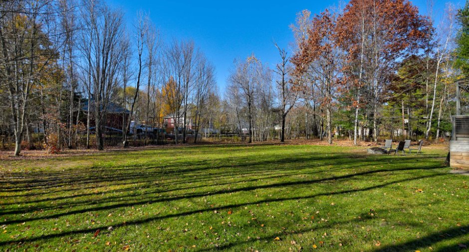
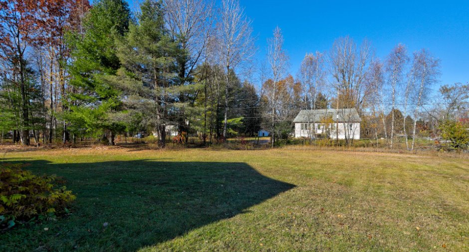
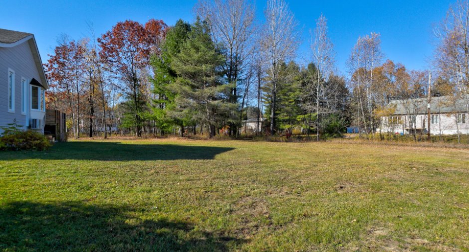
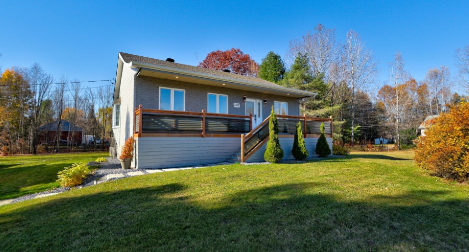
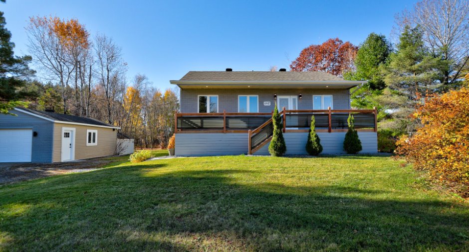
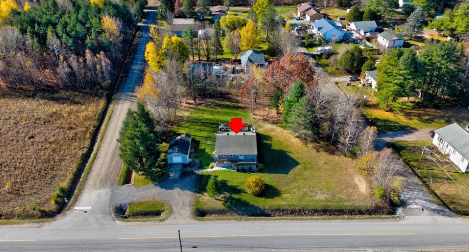
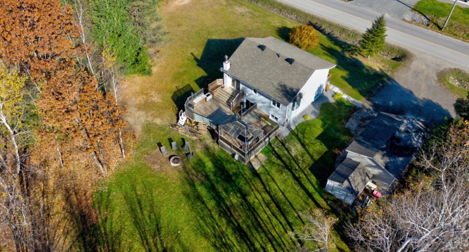
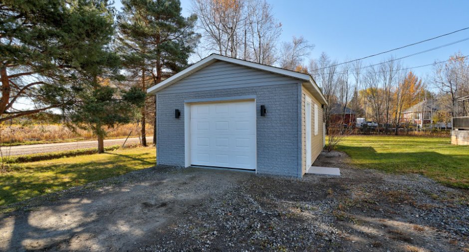
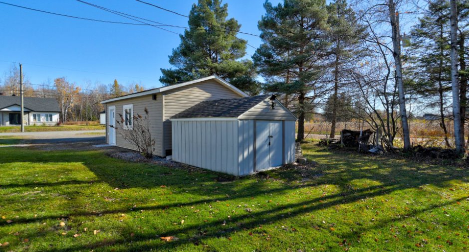
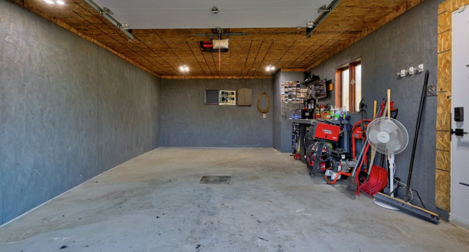
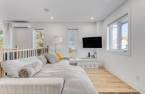
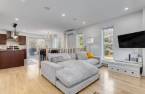
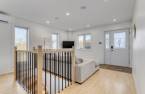
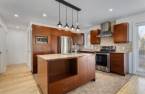
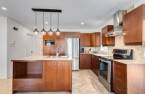
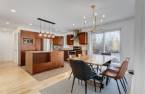
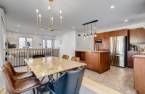
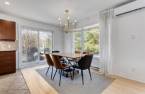
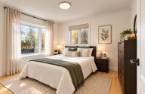
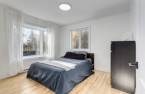
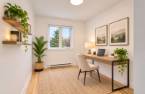
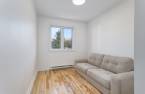
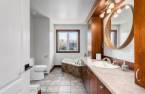
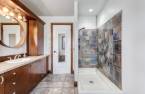
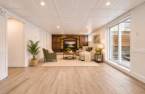
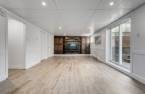
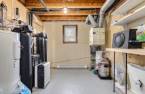
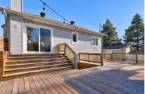
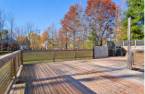
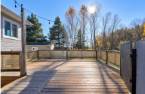
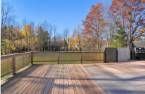
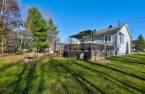
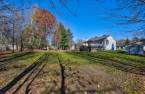
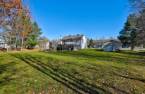
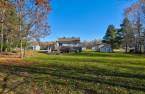
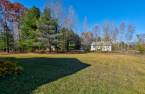
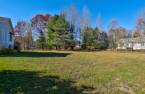
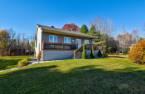
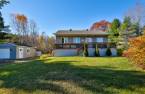
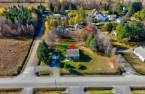
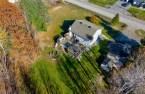
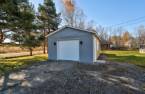
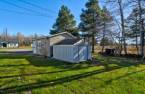
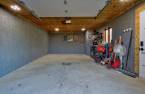
Please contact the selling broker for details about the property.
Create an account
CREATING AN ACCOUNT ALLOWS:
-
 Add favorites
-
 Save your searches
-
 Personalize your visits to viacapitalesells.com
-
 Activity on your properties

3

1
+ 1

n/a


I AM INTERESTED IN THIS PROPERTY

André Lefrançois
Residential and Commercial Real Estate Broker
Via Capitale Partenaires
Real estate agency

Chantal Laverdière
Residential and Commercial Real Estate Broker
Via Capitale Partenaires
Real estate agency
Presentation
Please contact the selling broker for details about the property.
Building and interior
Year of construction
2005
Heating system
Electric baseboard units
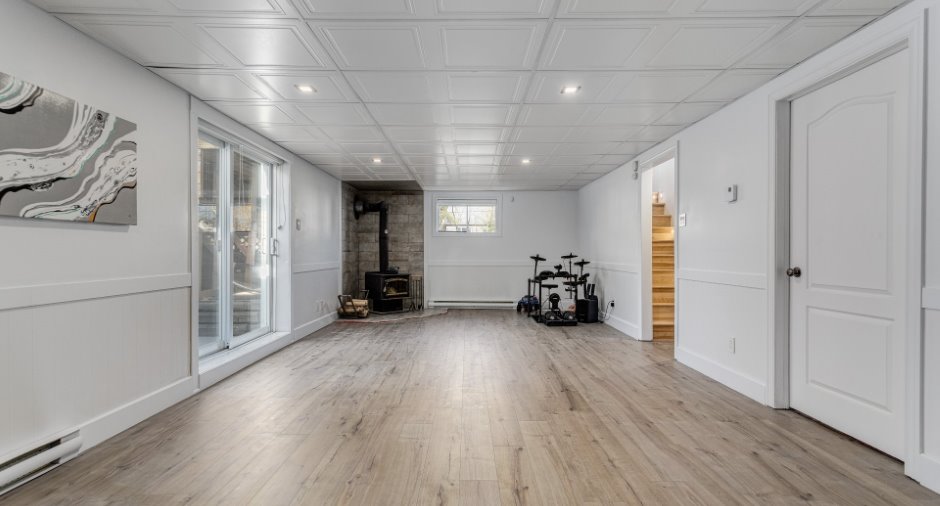
Hearth stove
Wood burning stove
Heating energy
Electricity
Basement
6 feet and over, Separate entrance
Cupboard
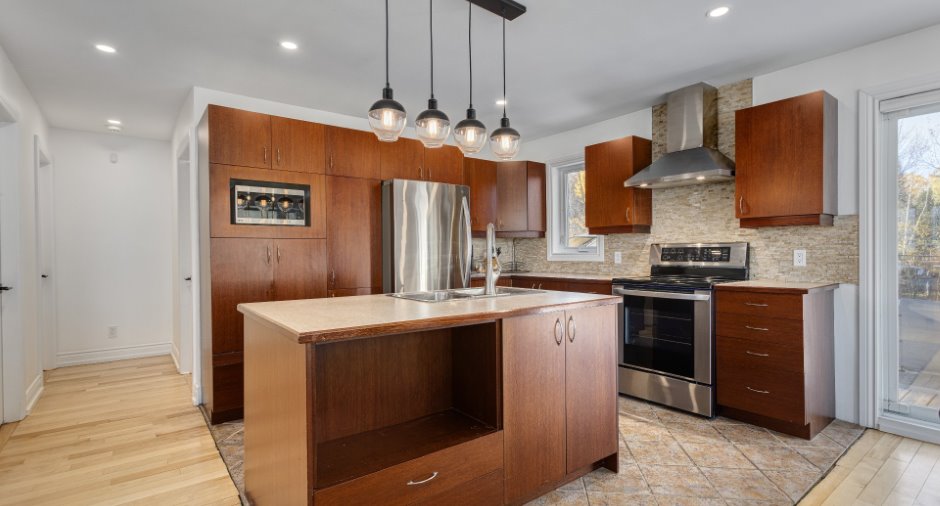
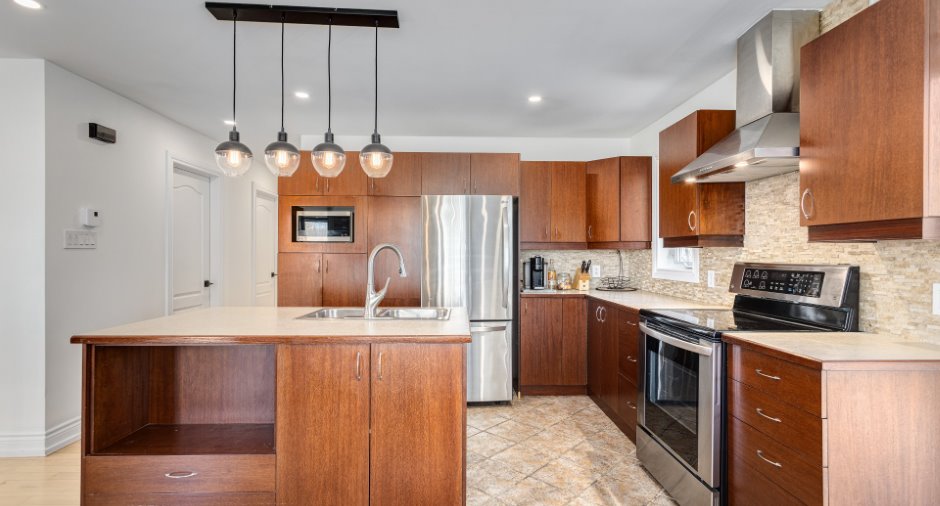
Melamine
Roofing
Asphalt shingles
Land and exterior
Foundation
Poured concrete
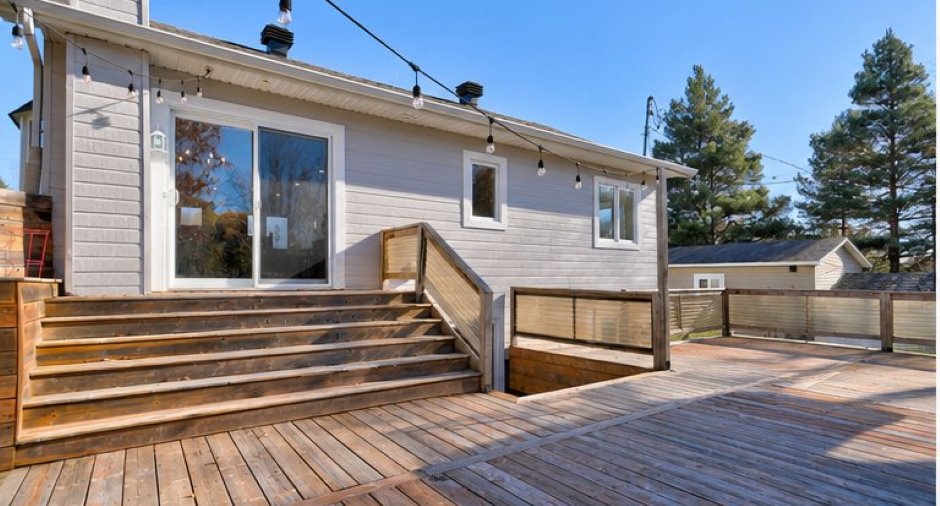
Siding
Brick, Pressed fibre
Garage
Heated, Detached
Driveway
Not Paved
Parking (total)
Outdoor (10), Garage
Water supply
Artesian well
Sewage system
Purification field, Septic tank
Topography
Flat
Dimensions
Size of building
9.96 m
Depth of land
60.96
Depth of building
8.76 m
Land area
3715.7 m²
Frontage land
61.33
Room details
| Room | Level | Dimensions | Ground Cover |
|---|---|---|---|
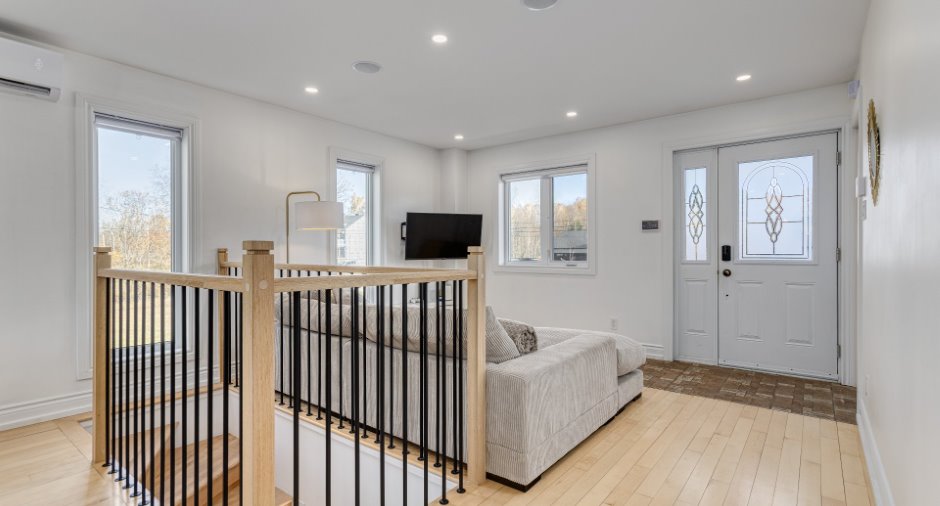
| Living room | Ground floor | 13' 8" x 9' 7" pi | Wood |
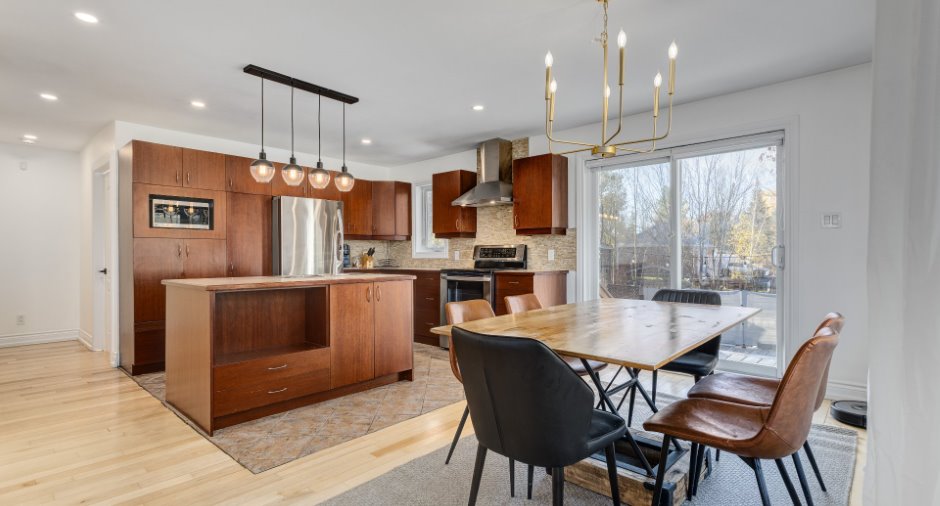
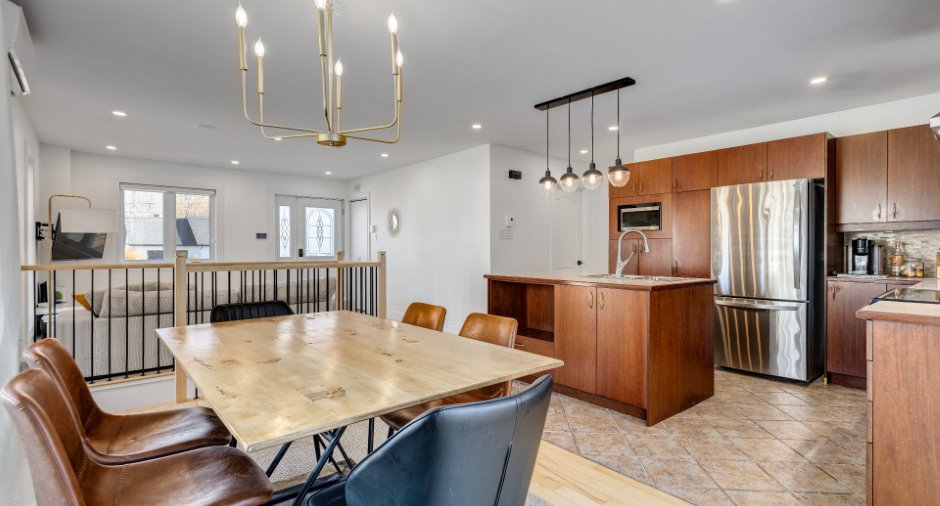
| Kitchen | Ground floor | 10' 9" x 10' 1" pi | Ceramic tiles |
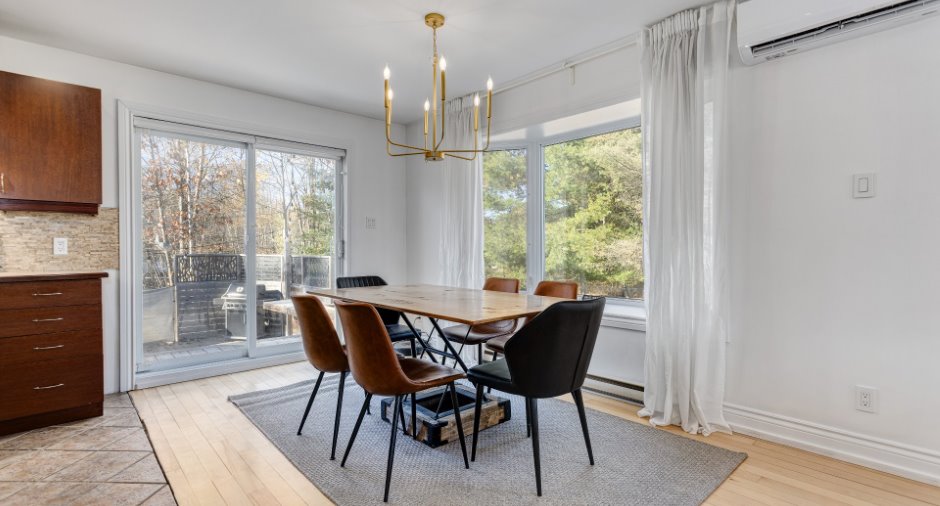
| Dining room | Ground floor | 13' 1" x 8' 3" pi | Wood |
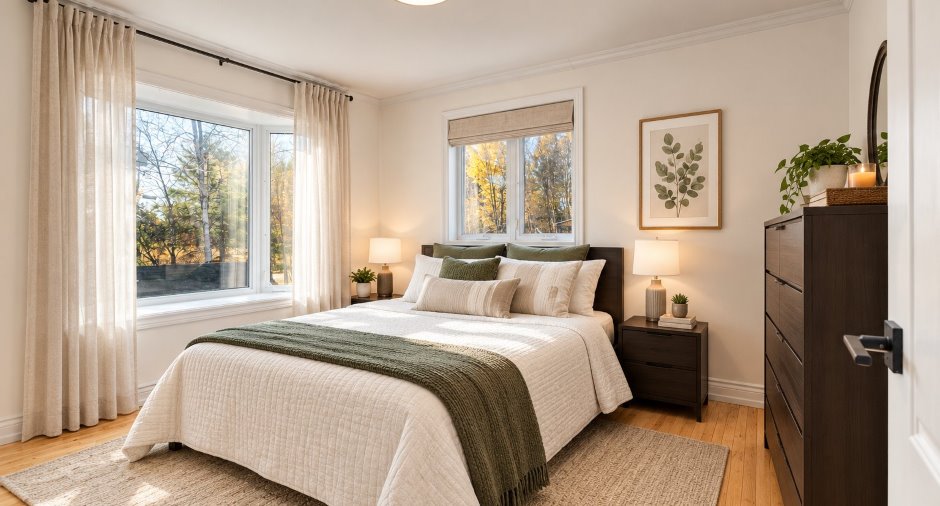
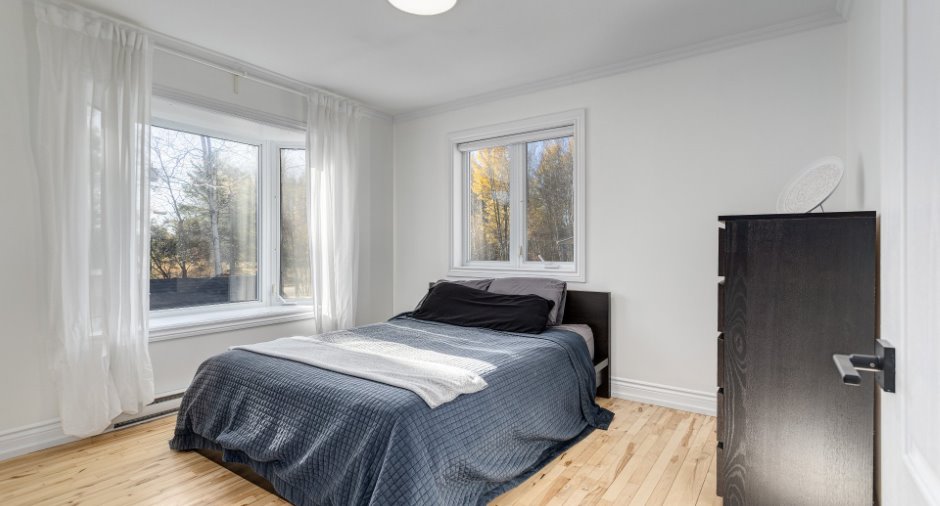
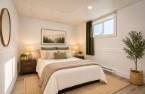
| Primary bedroom | Ground floor | 11' 9" x 10' 6" pi | Wood |
| Bedroom | Ground floor |
12' 7" x 8' 2" pi
Irregular
|
Wood |
| Bathroom | Ground floor | 12' 7" x 8' 4" pi | Ceramic tiles |
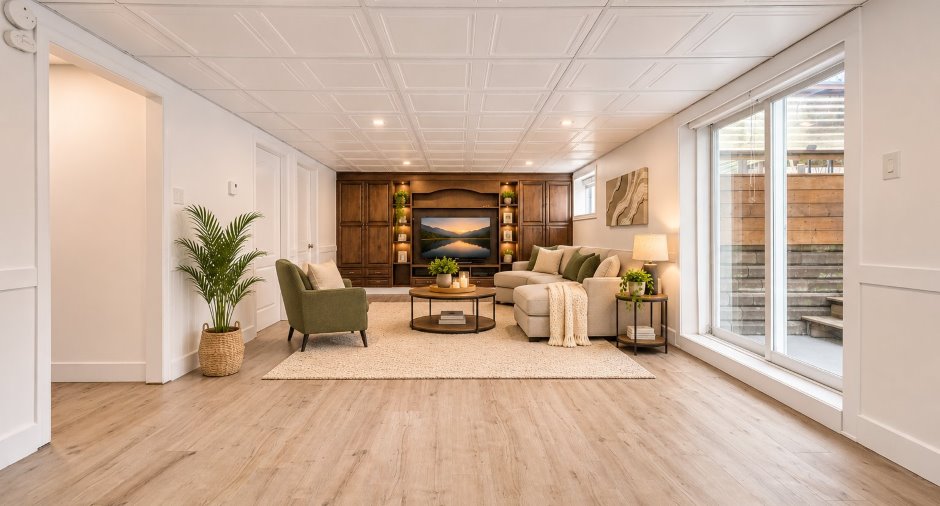
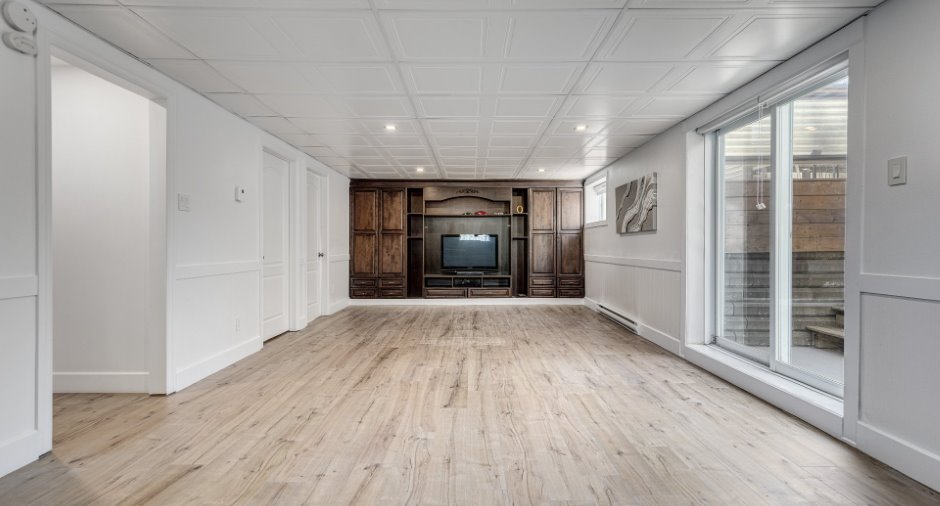
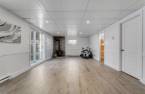
| Family room | Basement | 30' x 13' 4" pi | Floating floor |
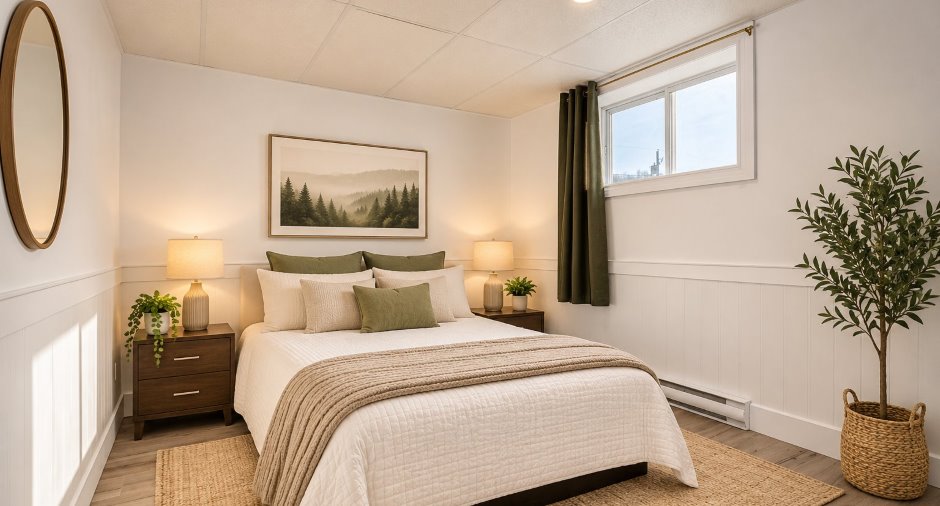
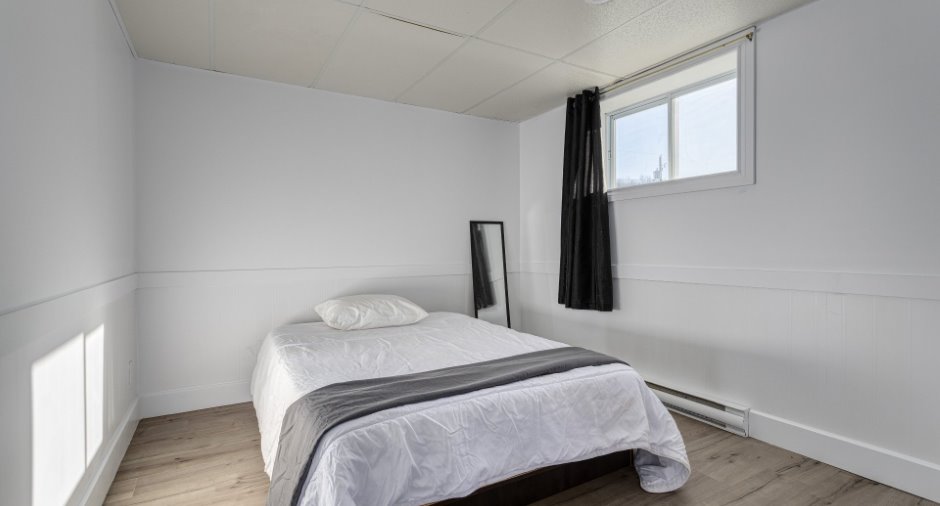
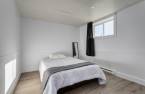
| Bedroom | Basement | 12' 8" x 9' 2" pi | Floating floor |
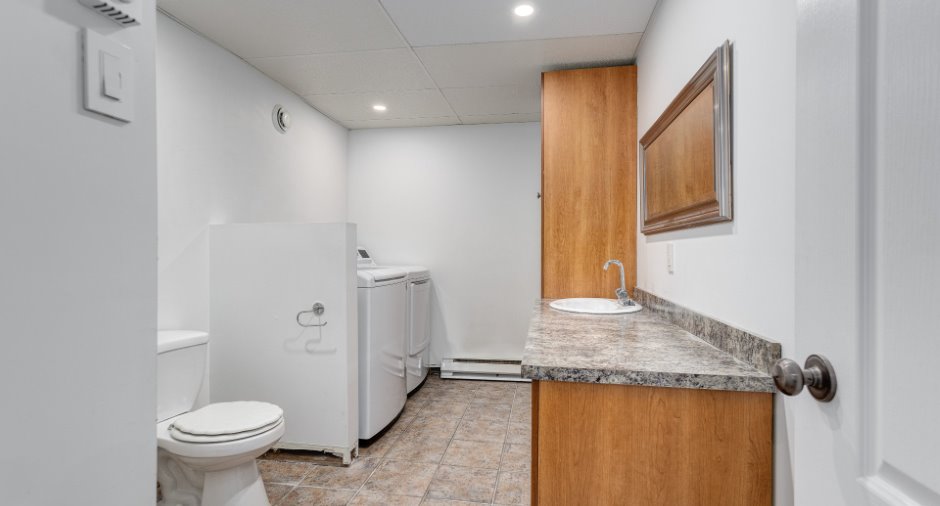
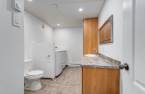
| Washroom | Basement | 12' 8" x 7' 4" pi | Ceramic tiles |
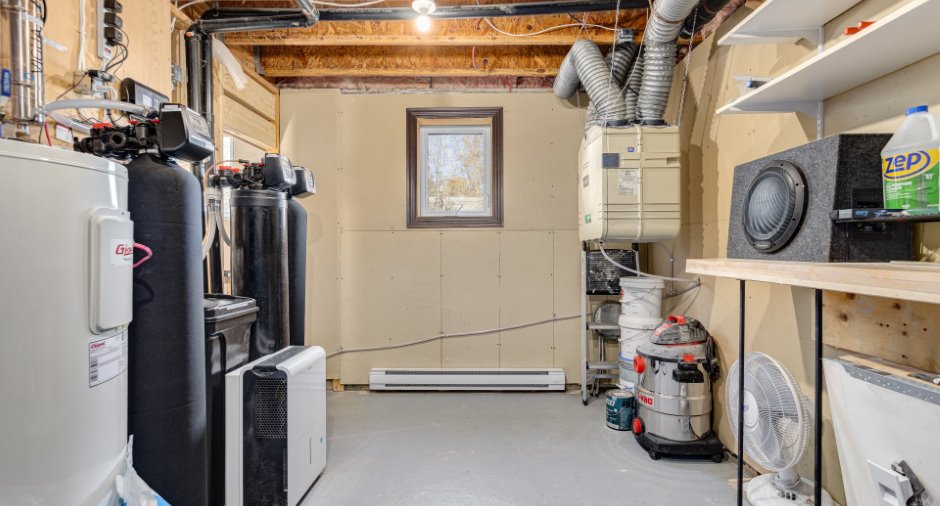
| Workshop | Basement | 13' 2" x 9' 1" pi | Concrete |
Inclusions
stores, rideaux, pôles, luminaires et encastrés, support à télévision, lave-vaisselle, syst. d'alarme, aspirateur central, moteur porte de garage, réservoir eau chaude, 2 serrures intelligentes, 2 haut parleurs bluetooth plafond salon, remise, rangement du garage, 4 systèmes de filtration d'eau, foyer extérieur
Exclusions
biens et meubles
Taxes and costs
Municipal Taxes (2026)
2607 $
School taxes (2026)
237 $
Total
2844 $
Monthly fees
Energy cost
225 $
Evaluations (2026)
Building
295 800 $
Land
71 900 $
Total
367 700 $
Additional features
Occupation
30 days
Zoning
Residential
