





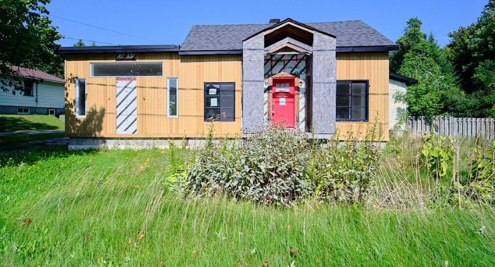
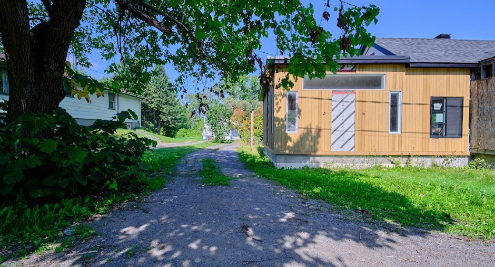
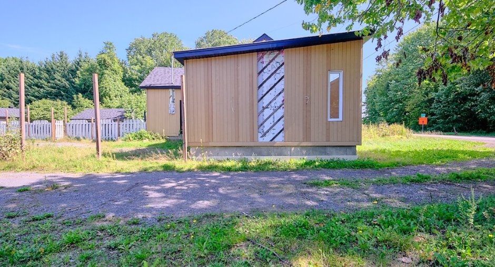
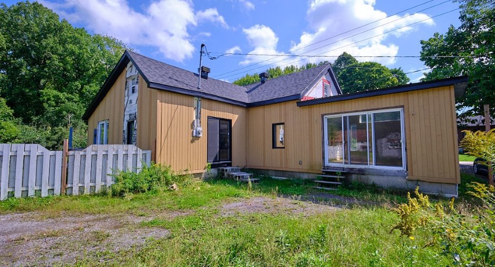
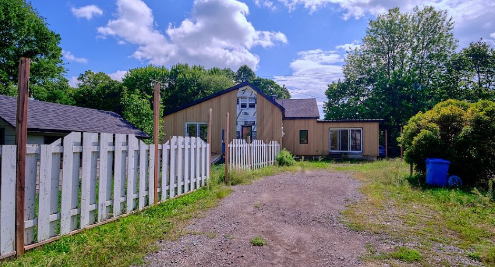
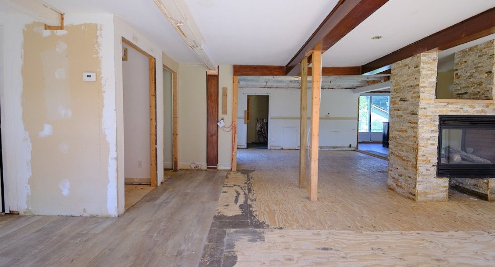
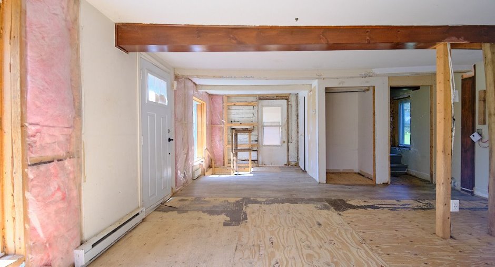
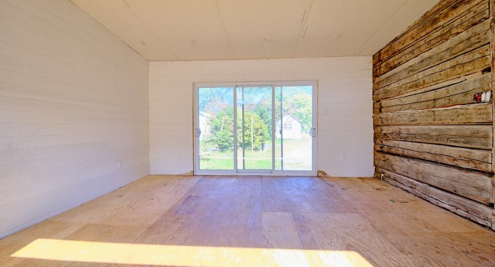
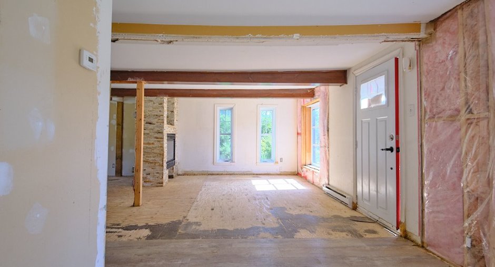
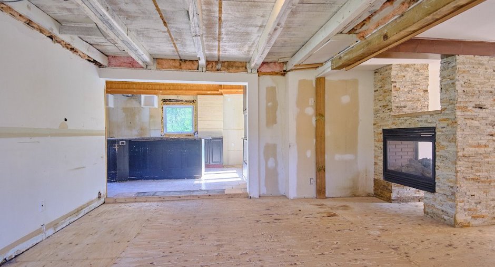
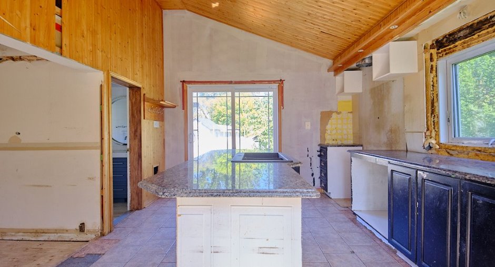
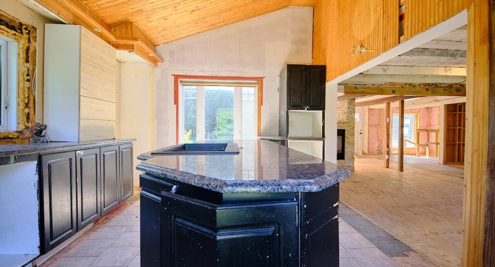
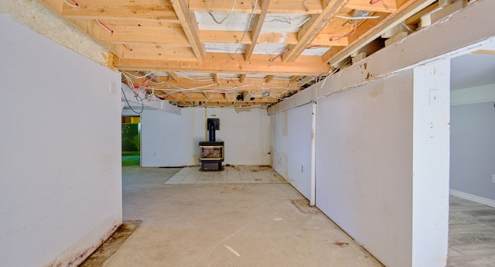
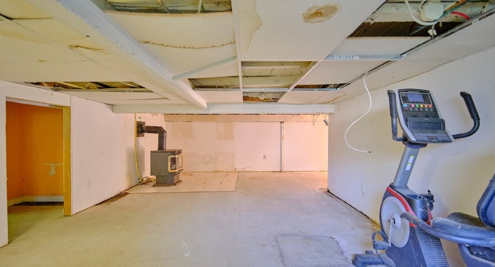
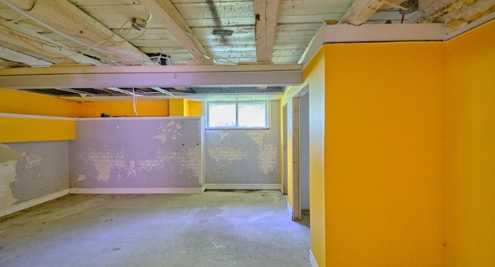
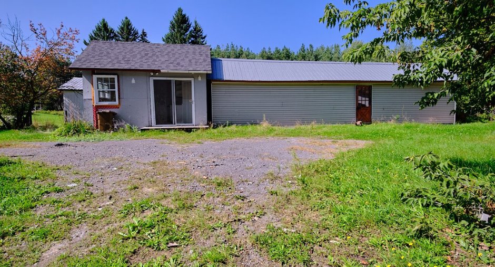
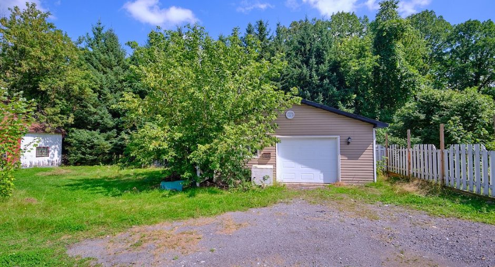
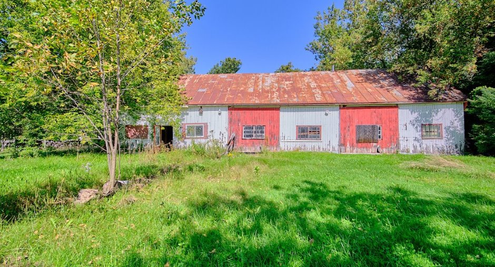
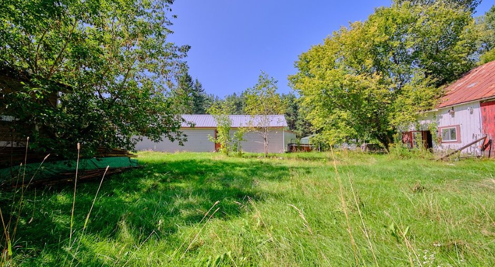
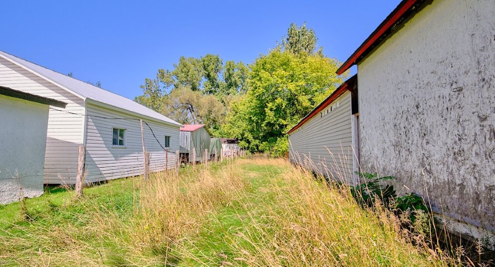
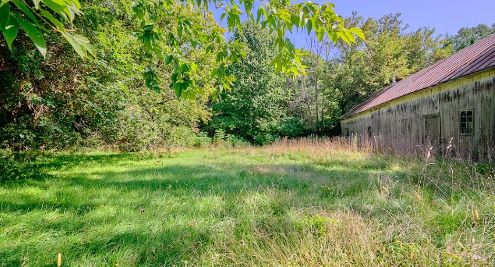
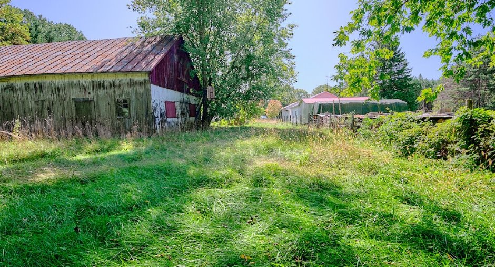
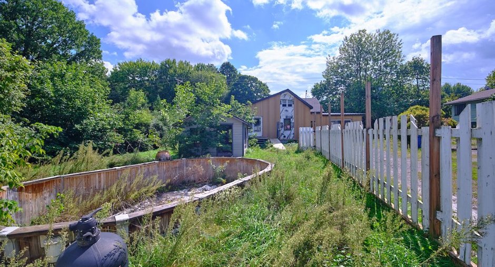
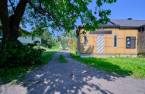
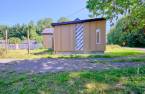
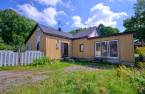
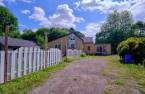
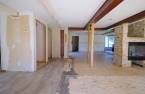
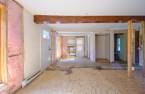
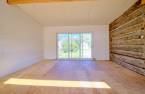
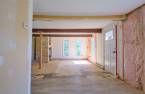
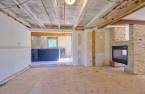
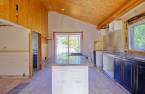
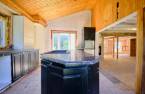
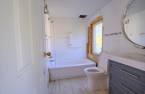
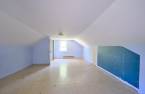
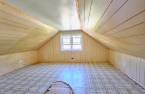
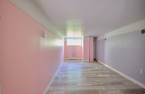
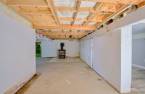
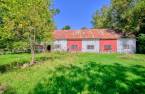
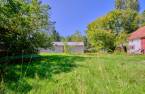
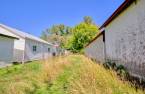
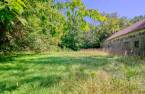
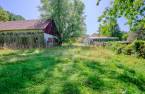
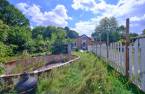
Please contact the selling broker for details about the property.
Create an account
CREATING AN ACCOUNT ALLOWS:
-
 Add favorites
-
 Save your searches
-
 Personalize your visits to viacapitalesells.com
-
 Activity on your properties

4

1

n/a


I AM INTERESTED IN THIS PROPERTY



Certain conditions apply
Presentation
Please contact the selling broker for details about the property.
Building and interior
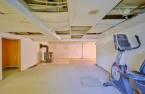
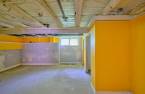
Basement
Partially finished (1), Low (less than 6 feet) (1)
Roofing
Asphalt shingles (1)
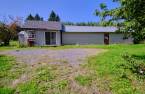
Land and exterior
Foundation
Poured concrete (1)
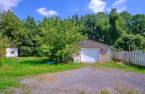
Garage
Detached (1)
Parking (total)
Garage (1)
Water supply
Unknown (1)
Sewage system
Unknown (1)
Dimensions
Land area
3276.1 m²
Room details
| Room | Level | Dimensions | Ground Cover |
|---|---|---|---|
| Living room | Ground floor |
23' x 10' 6" pi
Irregular
|
Other
plywood
|
| Dining room | Ground floor |
12' 8" x 14' 4" pi
Irregular
|
Other
plywood
|
| Kitchen | Ground floor |
11' 1" x 14' 5" pi
Irregular
|
Ceramic tiles |
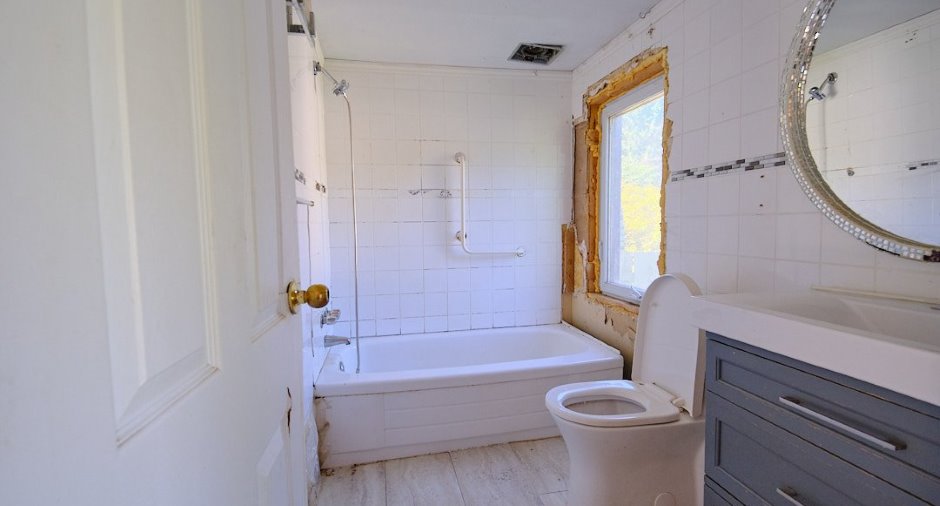
| Bathroom | Ground floor | 5' 3" x 8' 2" pi | Ceramic tiles |
| Bedroom | 2nd floor |
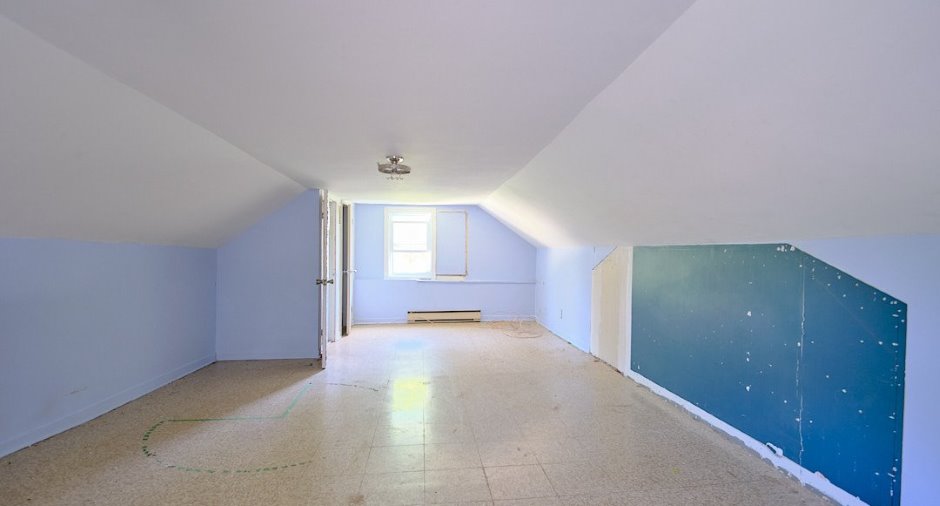
23' 6" x 13' 9" pi
Irregular
|
Linoleum |
| Bedroom | 2nd floor |
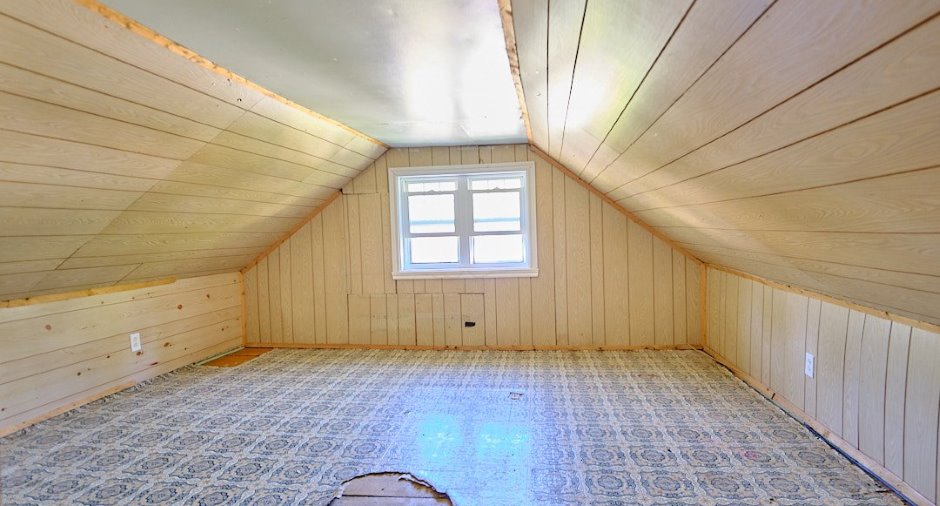
13' 1" x 15' 9" pi
Irregular
|
Linoleum |
| Family room | Basement |
24' 1" x 12' 1" pi
Irregular
|
Concrete |
| Bedroom | Basement |
11' 5" x 14' 2" pi
Irregular
|
Concrete |
| Bedroom | Basement |
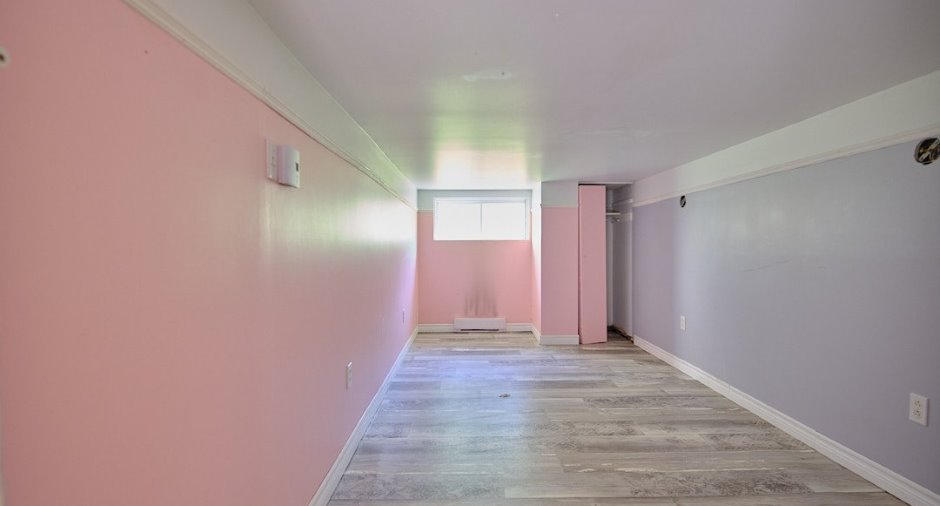
16' 9" x 7' 1" pi
Irregular
|
Floating floor |
Inclusions
aucune
Taxes and costs
Municipal Taxes (2026)
1 $
School taxes (2026)
1 $
Total
2 $
Evaluations (2026)
Building
226 000 $
Land
72 300 $
Total
298 300 $
Additional features
Occupation
30 days
Zoning
Agricultural (1)
