





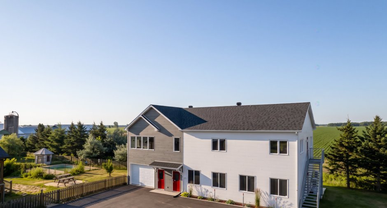
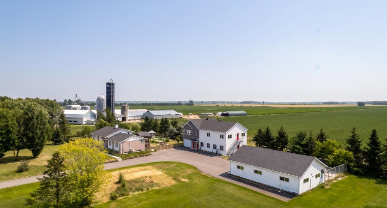
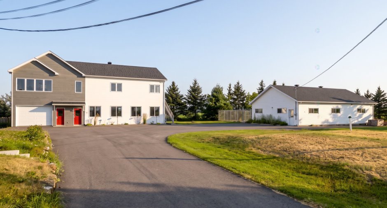
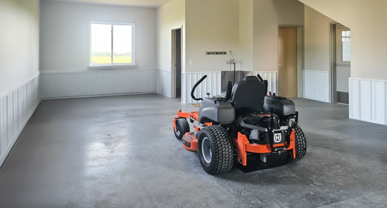
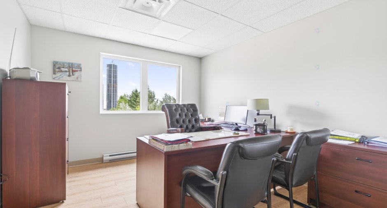
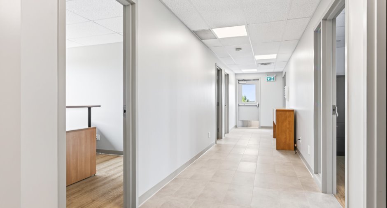
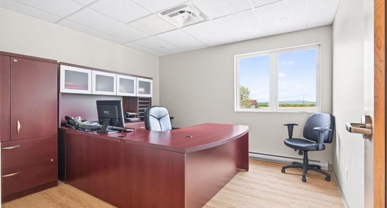
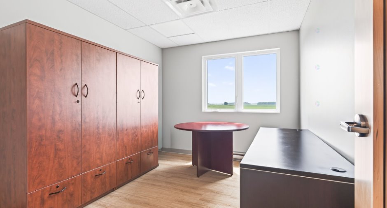
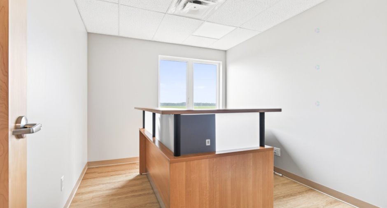
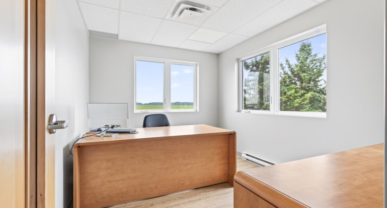
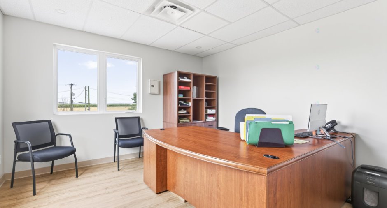
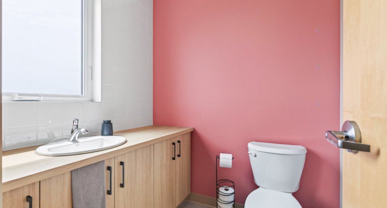
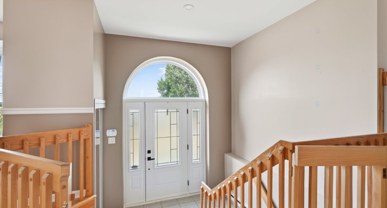
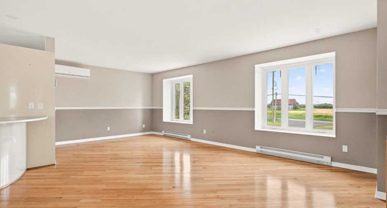
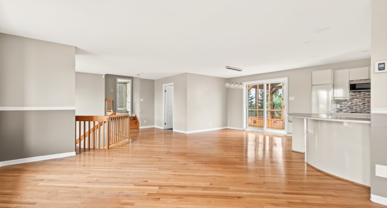
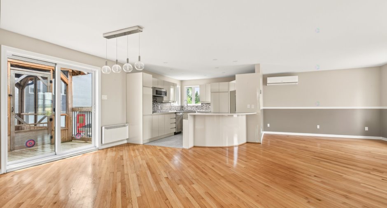
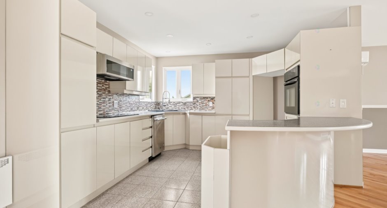
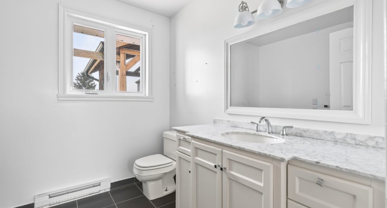
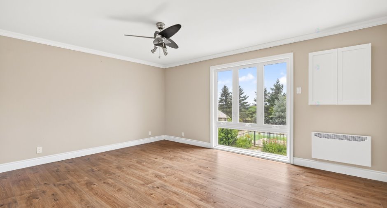
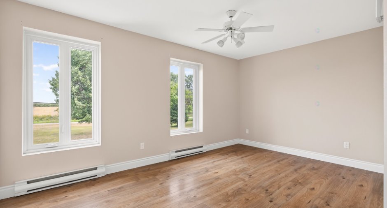
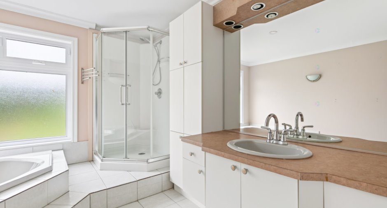
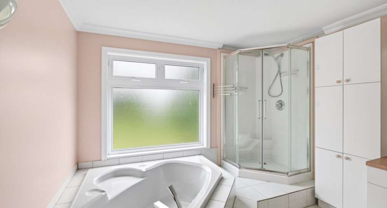
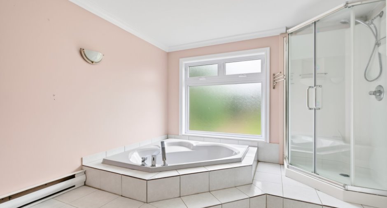
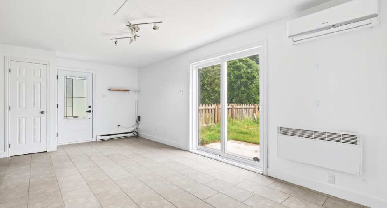
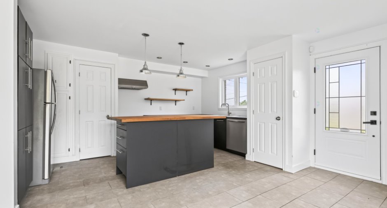
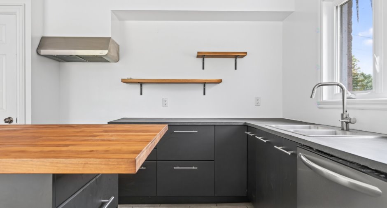
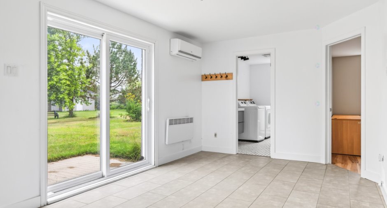
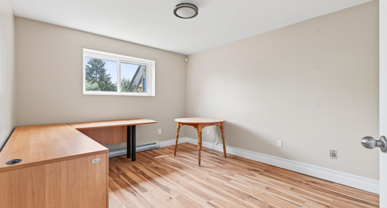
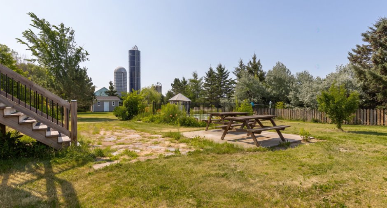
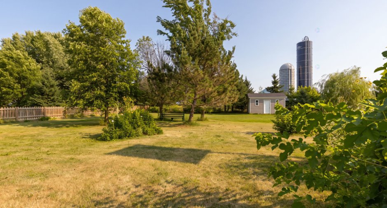
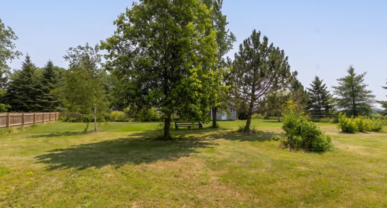
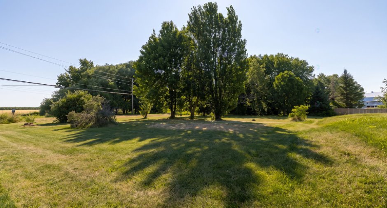
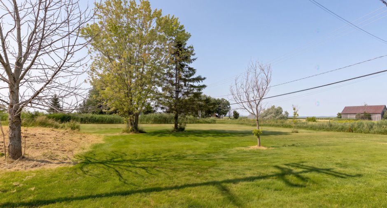
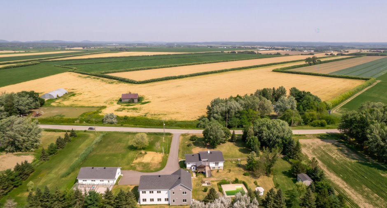
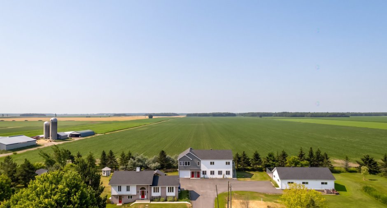
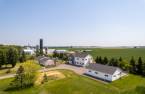
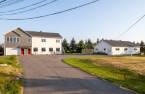
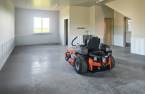
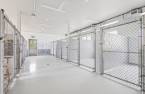
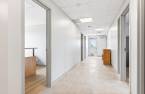
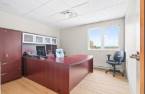
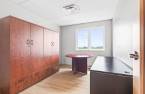
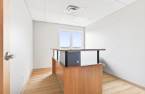
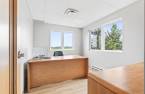
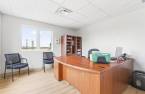
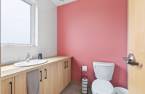
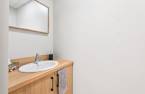
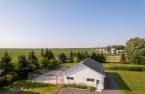
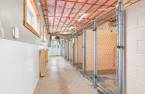
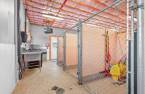
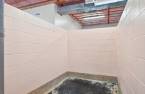
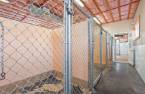
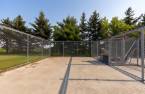
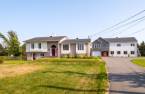
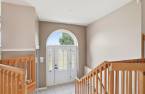
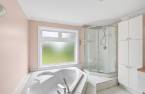
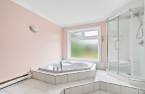
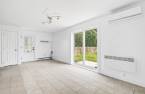

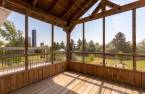
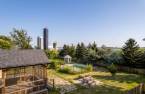
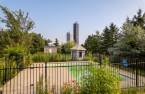
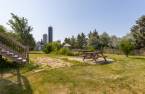
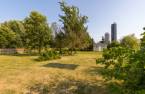
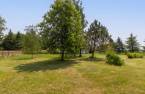
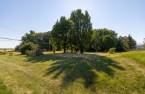
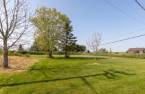
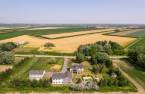
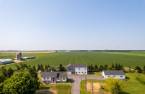
Please contact the selling broker for details about the property.
Create an account
CREATING AN ACCOUNT ALLOWS:
-
 Add favorites
-
 Save your searches
-
 Personalize your visits to viacapitalesells.com
-
 Activity on your properties

0

0

n/a


I AM INTERESTED IN THIS PROPERTY

Martine Demers
Residential and Commercial Real Estate Broker
Via Capitale Expertise
Real estate agency
I offer
 *
*
*
Certain conditions apply
Presentation
Please contact the selling broker for details about the property.
Building and interior
Year of construction
1982
Equipment available
Wall-mounted air conditioning (1), Central heat pump (1), Wall-mounted heat pump (1)
Heating energy
Electricity (1)
Roofing
Asphalt shingles (1)
Land and exterior
Foundation
Poured concrete (1)
Garage
Double width or more (1)
Parking (total)
Garage (2)
Water supply
Municipality (1)
Sewage system
Purification field (1), Septic tank (1)
Dimensions
Size of building
18.72 m
Depth of land
76.2
Depth of building
10.79 m
Land area
10018.5 m²
Frontage land
134.11
Income spaces
| Type | Free / Total |
|---|---|
|
Autre
Commercial |
1 / 2 |
Inclusions
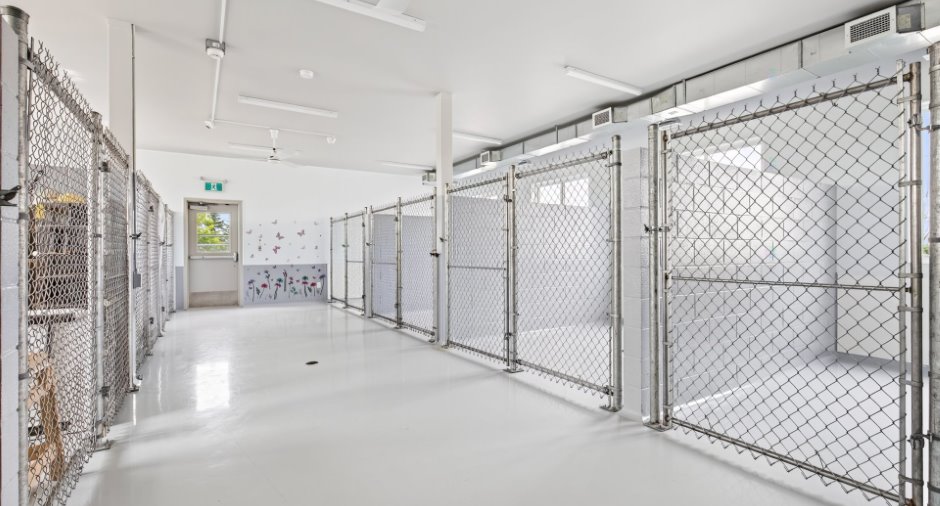
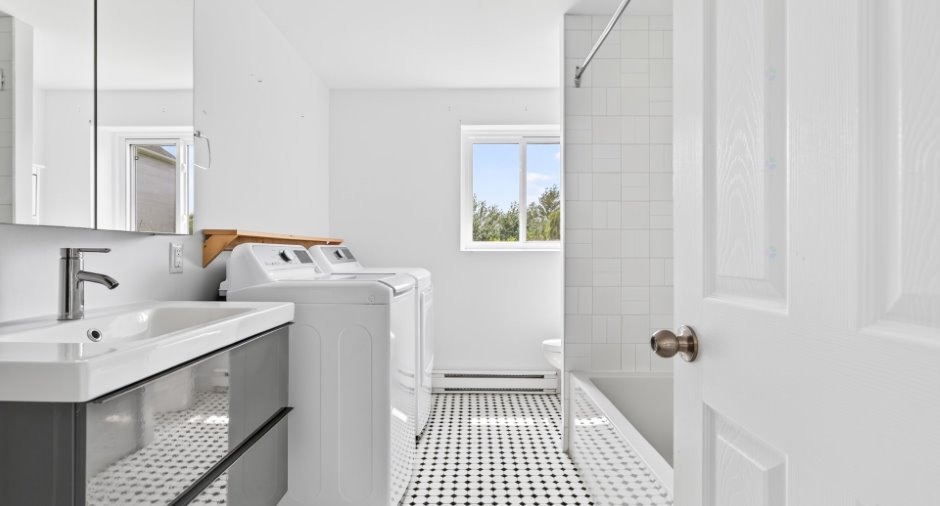
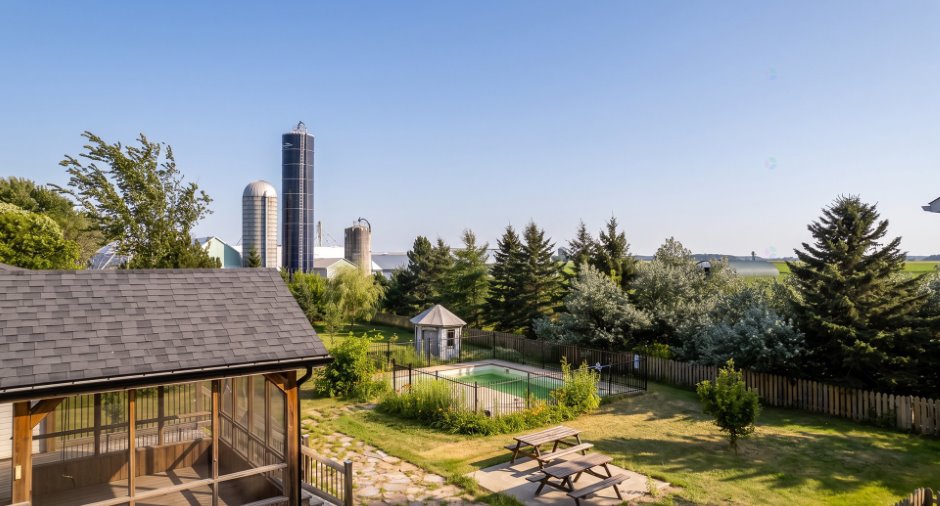
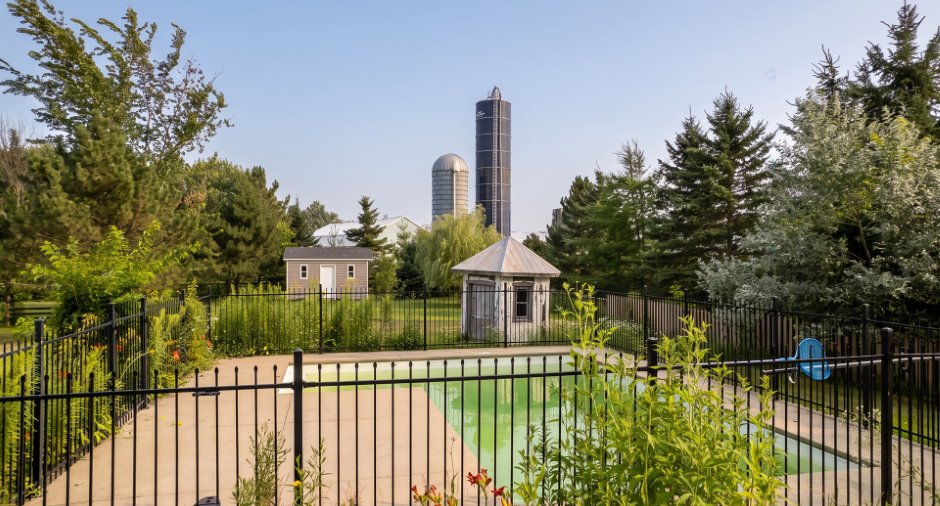
Balayeuse centrale et accessoires, trois thermopompes murales, plaque chauffante, four encastré, hotte micro-ondes, réfrigérateur du logement du bas, laveuse et sécheuse du logement du bas, cabanon neuf 2024, piscine creusée avec système de filtration au sel, balayeuse centrale et accessoires des 2 autres bâtiments.
Exclusions
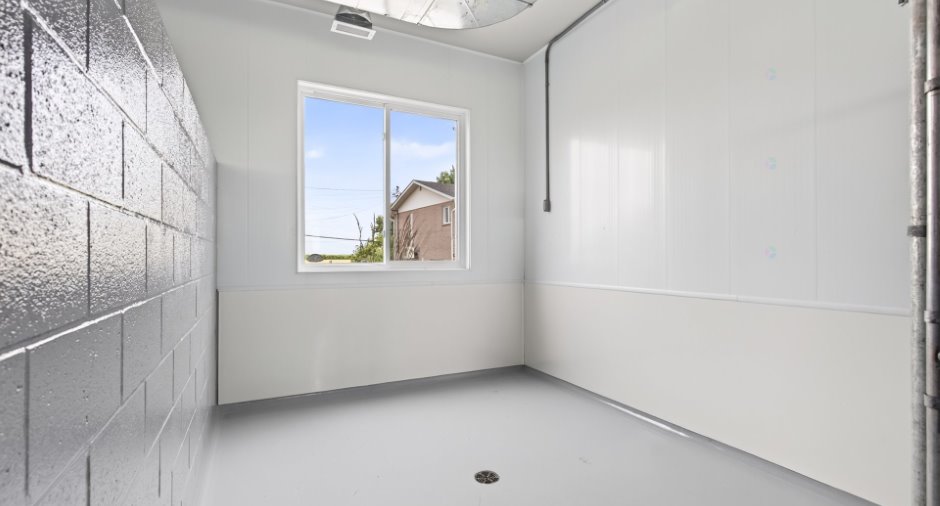
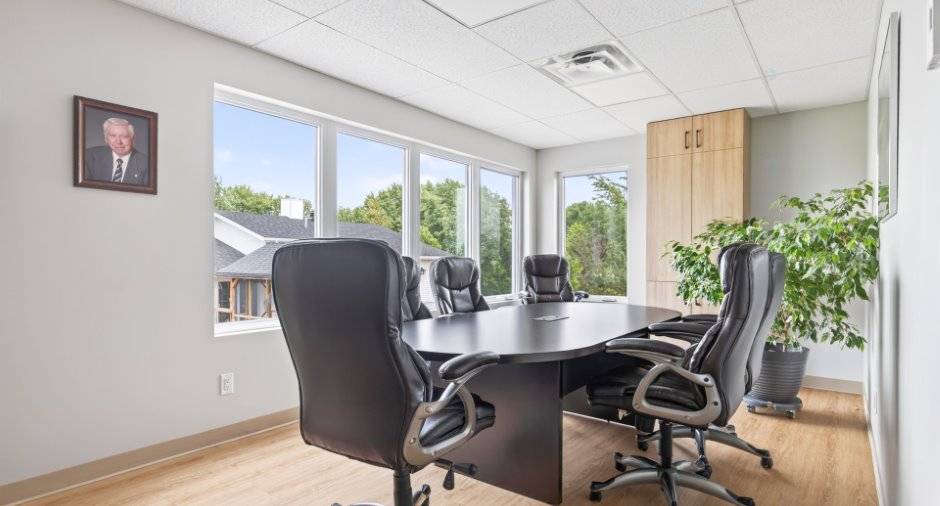
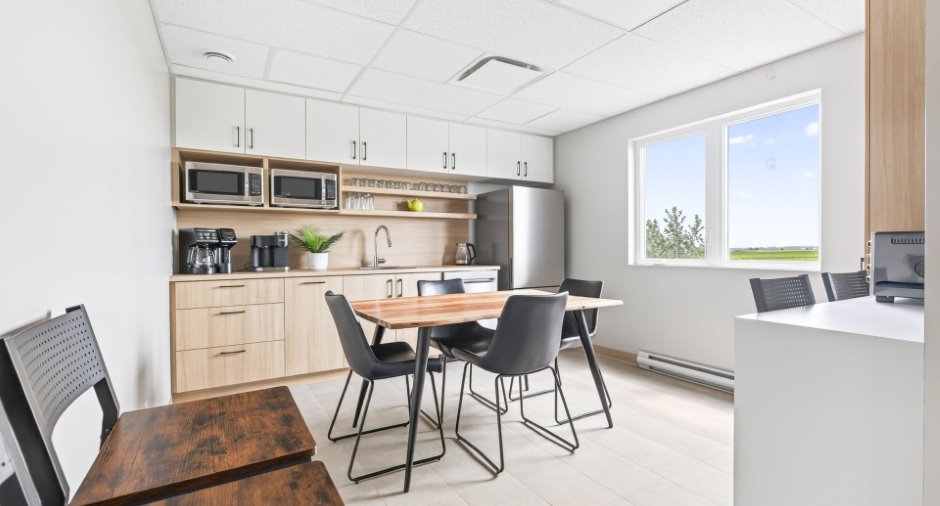
Meubles et effets personnels du vendeur, bureaux et électroménagers du bâtiment avec bureaux, le bain de toilettage mobile en acier inoxydable dans le chenil de la bâtisse avec bureaux.
Taxes and costs
Municipal Taxes (2026)
8776 $
School taxes (2026)
810 $
Total
9586 $
Evaluations (2026)
Building
1 147 700 $
Land
98 000 $
Total
1 245 700 $
Additional features
Kind of commerce
Agricole
Occupation
30 days
Type of business/Industry
Retail (1), Service (1)
Zoning
Agricultural (1), Commercial (1), Industrial (1), Residential (1)
