





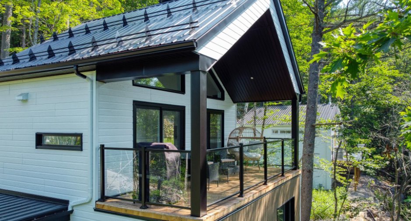
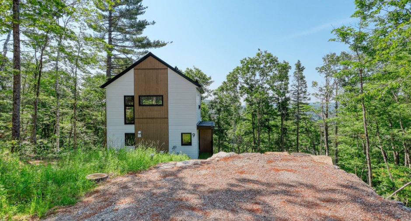
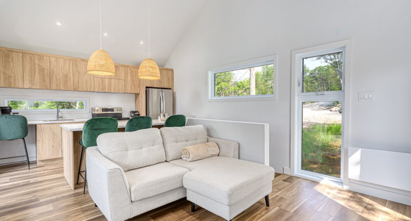
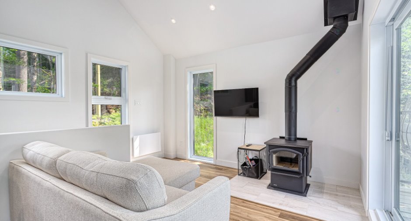
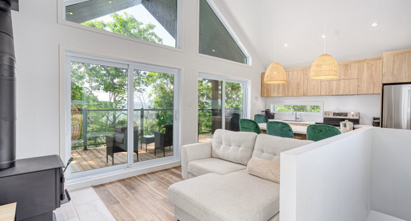
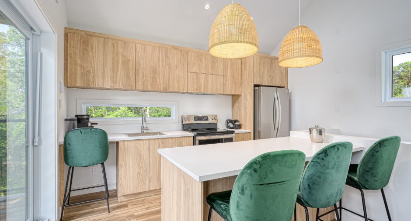
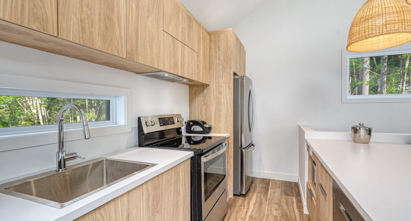
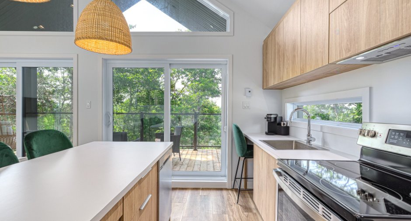
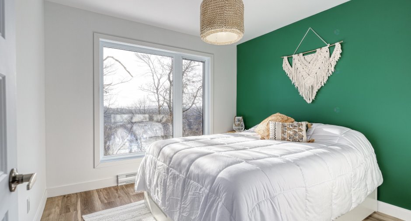
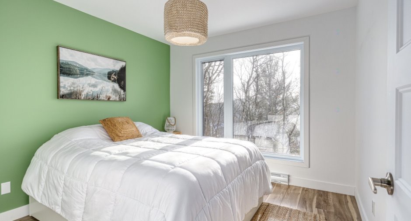
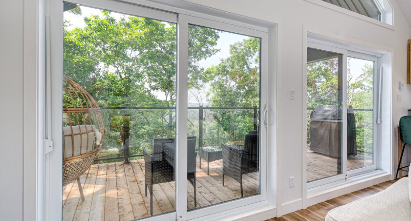
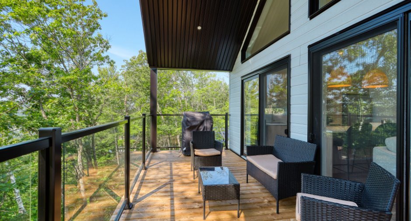
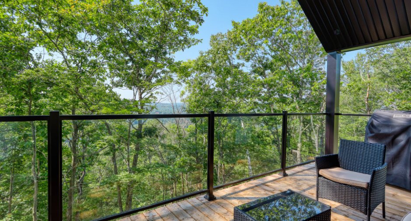
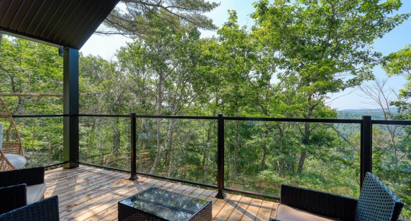
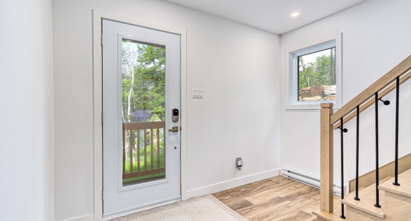
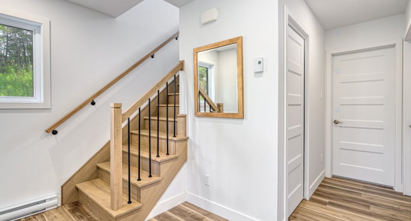
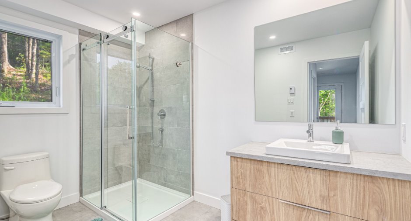
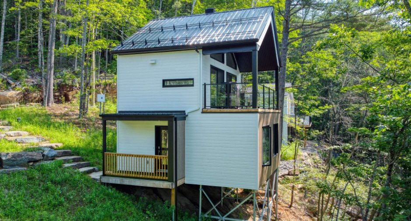
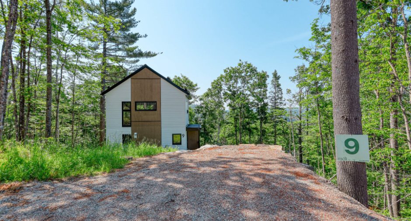
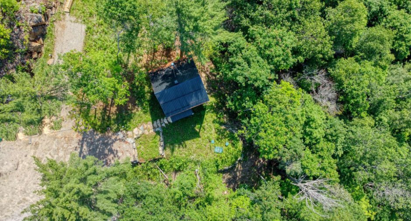
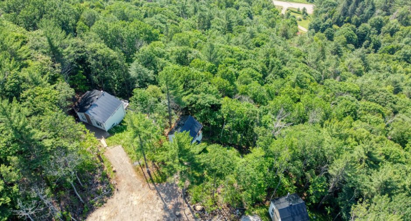
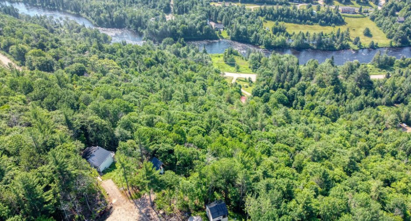
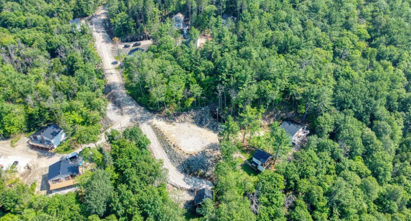
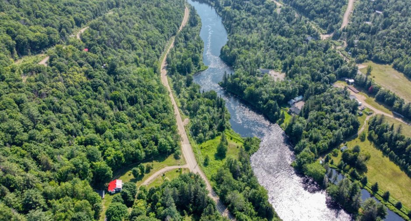
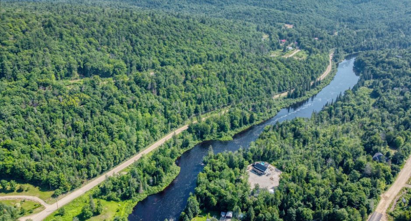
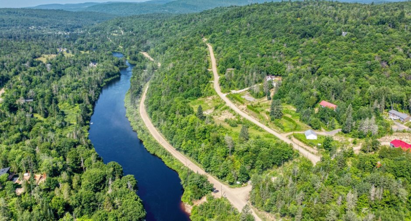
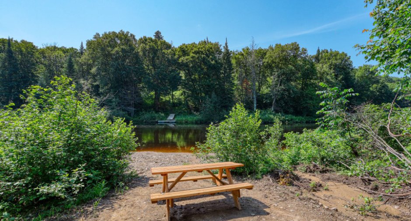
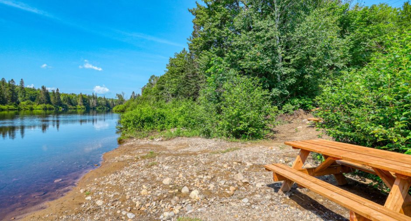
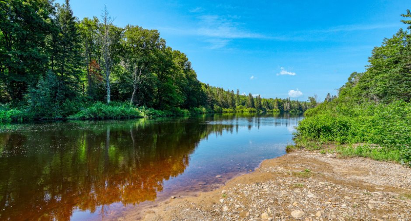
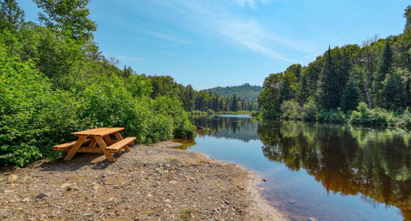
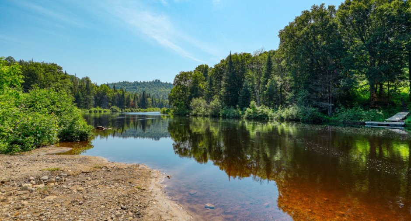
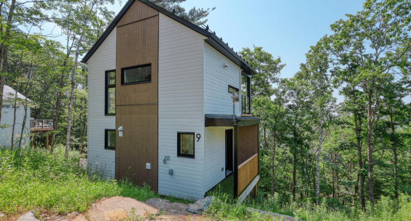
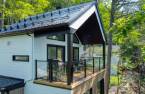
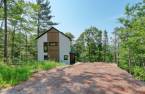
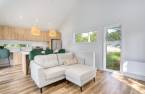
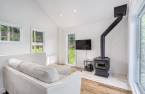
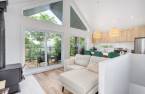
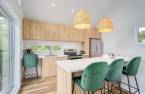
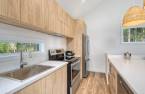
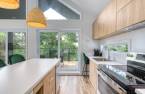
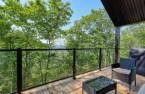
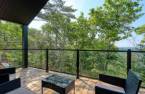
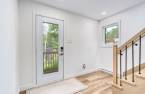
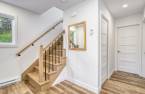
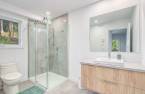
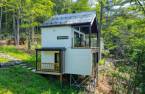
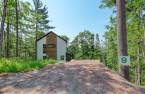
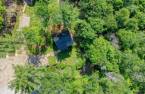
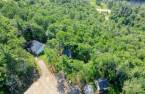
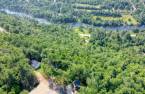
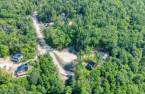
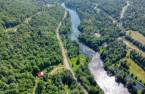
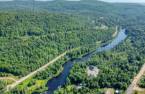
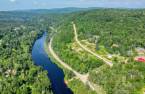
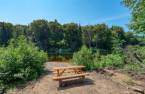
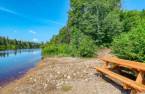
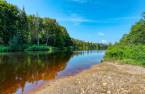
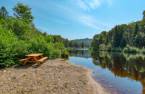
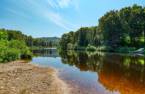
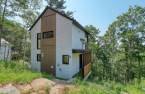
Please contact the selling broker for details about the property.
Create an account
CREATING AN ACCOUNT ALLOWS:
-
 Add favorites
-
 Save your searches
-
 Personalize your visits to viacapitalesells.com
-
 Activity on your properties

2

1

90.98m²


I AM INTERESTED IN THIS PROPERTY

Patrice Masson
Residential and Commercial Real Estate Broker
Via Capitale Expertise
Real estate agency
I offer
 *
*
*
Certain conditions apply
Presentation
Please contact the selling broker for details about the property.
Building and interior
Year of construction
2022
Heating system
Space heating baseboards (1), Electric baseboard units (1)
Hearth stove
Wood burning stove (1)
Heating energy
Electricity (1)
Basement
No basement (1)
Cupboard
Melamine (1)
Roofing
Tin (1)
Land and exterior
Driveway
Not Paved (1)
Parking (total)
Outdoor (2)
Water supply
Artesian well (1)
Sewage system
BIONEST system (1)
Topography
Sloped (1)
Dimensions
Size of building
6.8 m
Land area
765.7 m²
Depth of building
6.69 m
Private portion
90.98 m²
Building area
90.98 m²
Room details
| Room | Level | Dimensions | Ground Cover |
|---|---|---|---|
| Kitchen | Ground floor | 12' 1" x 10' 6" pi | Floating floor |
| Living room | Ground floor |
12' 1" x 10' 4" pi
Irregular
|
Floating floor |
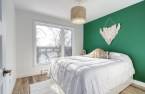
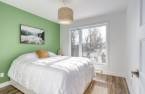
| Bedroom | 10' 2" x 10' 2" pi | Floating floor | |
| Bedroom | 10' 2" x 10' 3" pi | Floating floor | |
| Bathroom | 10' 3" x 10' 4" pi | Floating floor | |
| Laundry room | 6' 4" x 6' 9" pi | Ceramic tiles |
Inclusions
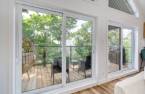
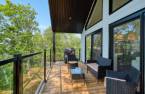
5 électroménagers, literie ( draps et serviettes, couvertures ), meubles ( sofa, 2 lits, 4 tabourets, 2 tables de chevets, coutellerie, vaisselles, verres ), ensemble patio, Bbq Nextgrill
Taxes and costs
Municipal Taxes (2026)
2708 $
School taxes (2026)
249 $
Total
2957 $
Monthly fees
Co-ownership fees
225 $
Evaluations (2026)
Building
301 400 $
Land
104 400 $
Total
405 800 $
Additional features
Distinctive features
Wooded (1), Resort/Chalet (1)
Zoning
Residential (1)
