





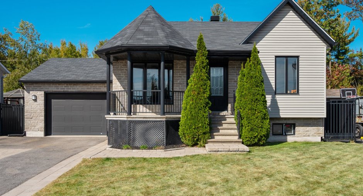
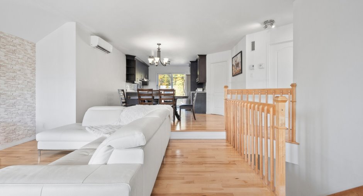
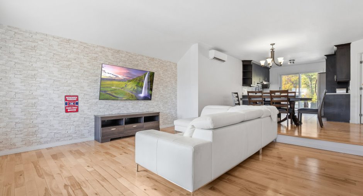
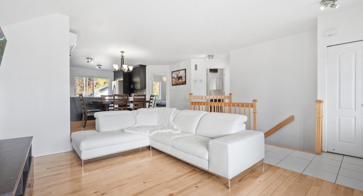
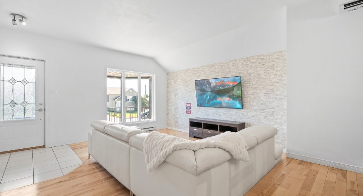
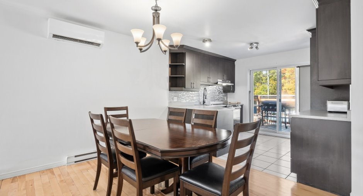
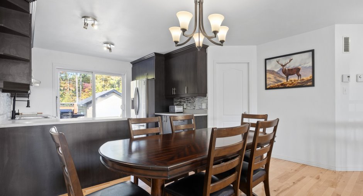
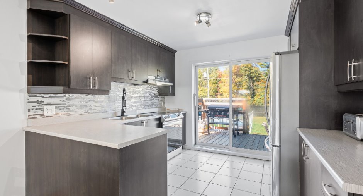
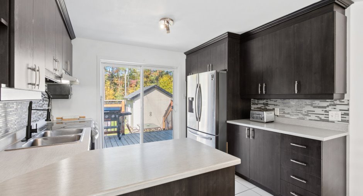
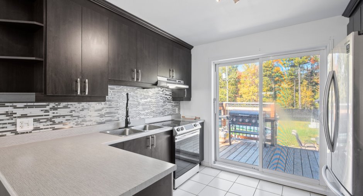
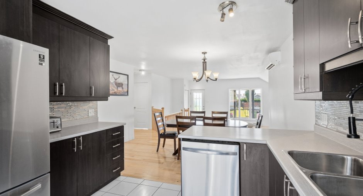
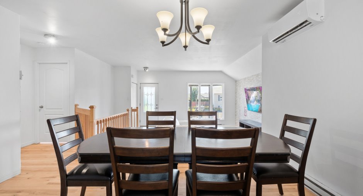
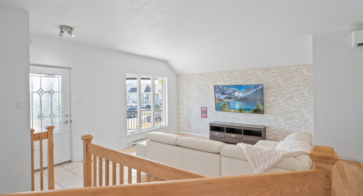
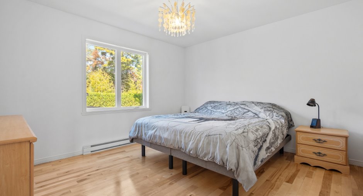
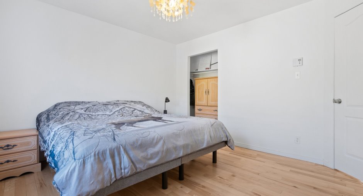
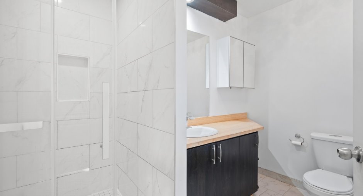
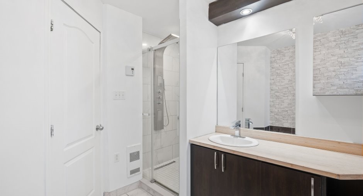
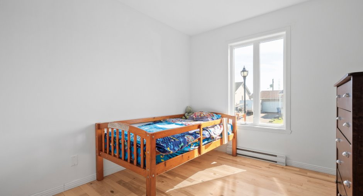
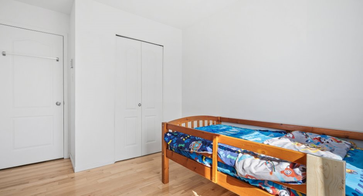
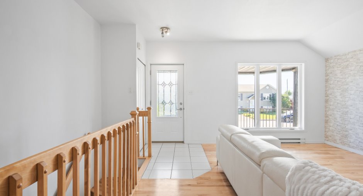
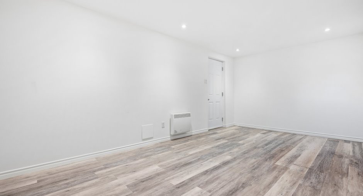
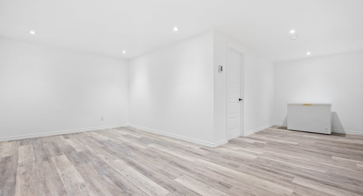
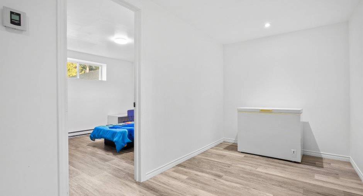
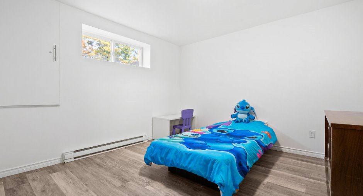
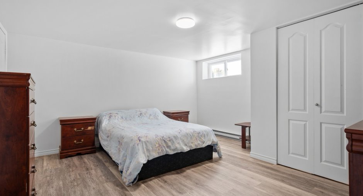
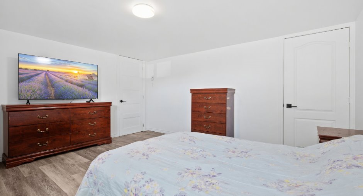
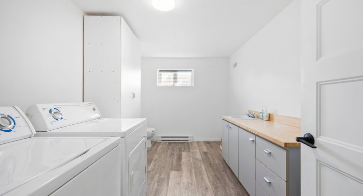
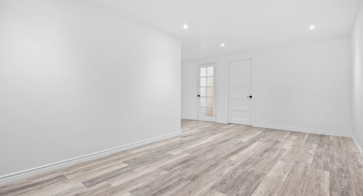
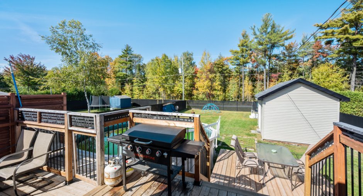
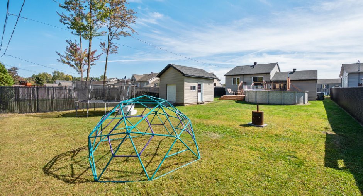
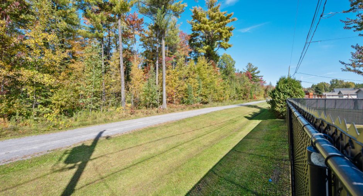
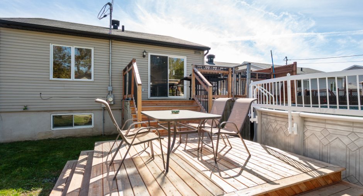
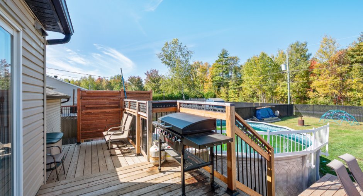
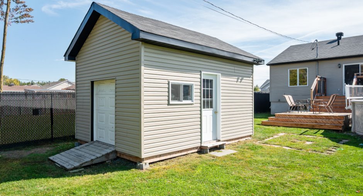
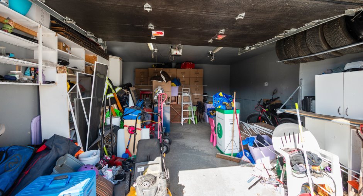
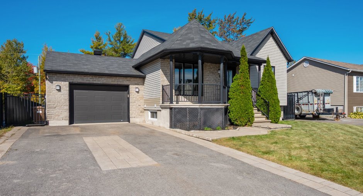
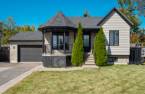
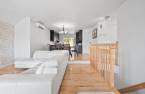
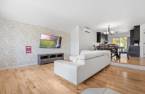
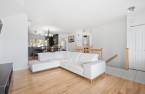
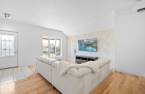
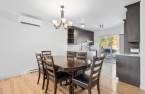
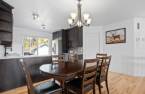
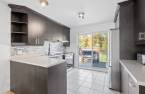
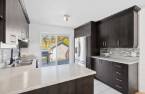
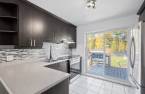
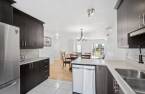
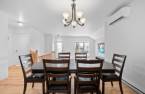
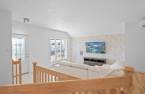
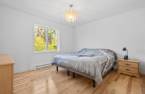
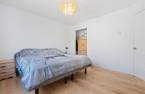
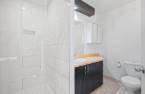
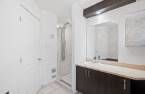
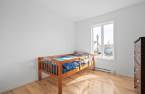
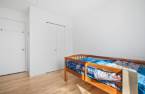
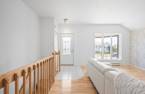
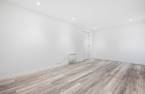
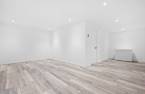
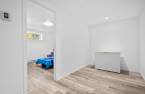
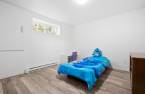
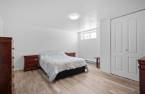
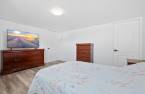
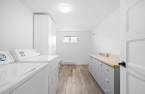
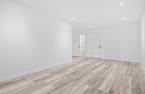
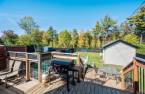
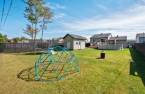
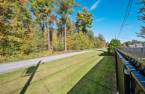
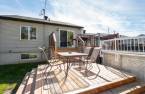
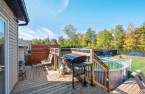
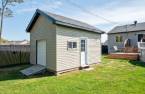
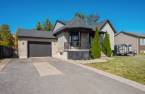
A property that combines space, comfort, and privacy! Built in 2012, this home offers 4 bedrooms, a fully finished basement, a garage, and a powder room that could easily be converted into a second full bathroom. Set on an 8,345 sq. ft. lot with no rear neighbours, enjoy a heated 21-ft above-ground pool, a spacious 22 x 11 ft. deck, and a 12 x 16 ft. shed with a garage door and electricity. Located in a family-friendly neighbourhood, approximately 850 m from La Passerelle Elementary School. Quick occupancy available!
Create an account
CREATING AN ACCOUNT ALLOWS:
-
 Add favorites
-
 Save your searches
-
 Personalize your visits to viacapitalesells.com
-
 Activity on your properties
No: 27709673

4

1
+ 1

n/a
Open Houses
Sunday 4 October From 14h00 to 16h00


I AM INTERESTED IN THIS PROPERTY


Presentation
A property that combines space, comfort, and privacy! Built in 2012, this home offers 4 bedrooms, a fully finished basement, a garage, and a powder room that could easily be converted into a second full bathroom. Set on an 8,345 sq. ft. lot with no rear neighbours, enjoy a heated 21-ft above-ground pool, a spacious 22 x 11 ft. deck, and a 12 x 16 ft. shed with a garage door and electricity. Located in a family-friendly neighbourhood, approximately 850 m from La Passerelle Elementary School. Quick occupancy available!
Addendum
A HOME DESIGNED FOR FAMILY LIVING
Built in 2012, this property offers a versatile layout with 4 bedrooms spread over two levels and living spaces that give everyone room to enjoy.
MAIN FLOOR
Bright and inviting living area
2 bedrooms
Bathroom with shower renovated in 2021
A FULLY FINISHED BASEMENT
The basement has been completely renovated and includes:
2 additional bedrooms
A family room
A powder room
Plumbing already in place for the addition of a shower, offering the possibility of creating a second full bathroom
Storage space
A BACKYARD MADE FOR SUMMER
With no rear neighbours, the backyard offers a wonderful space to enjoy the war...
See More ...
Building and interior
Year of construction
2012
Heating system
Electric baseboard units (1)
Heating energy
Electricity (1)
Basement
Finished basement (1)
Roofing
Asphalt shingles (1)
Land and exterior
Foundation
Poured concrete (1)
Siding
Brick (1), Vinyl (1)
Garage
Attached (1), Heated (1)
Driveway
Asphalt (1)
Parking (total)
Outdoor (2), Garage (1)
Pool
Heated (1), Above-ground (1)
Landscaping
Fenced (1)
Water supply
Municipality (1)
Sewage system
Municipal sewer (1)
Proximity
Highway (1), Daycare centre (1), Elementary school (1)
Dimensions
Size of building
13.59 m
Depth of land
147
Depth of building
10.73 m
Land area
8385 pi²
Frontage land
55
Room details
| Room | Level | Dimensions | Ground Cover |
|---|---|---|---|
| Hallway | Ground floor | 6' 1" x 5' pi | Ceramic tiles |
| Living room | Ground floor | 14' 4" x 13' 1" pi | Wood |
| Dining room | Ground floor | 13' 3" x 10' 8" pi | Wood |
| Kitchen | Ground floor | 10' 1" x 11' 3" pi | Ceramic tiles |
| Primary bedroom | Ground floor |
12' 4" x 12' pi
Irregular
|
Wood |
| Bathroom | Ground floor |
9' 2" x 10' 8" pi
Irregular
|
Ceramic tiles |
| Bedroom | Ground floor |
12' 8" x 9' 3" pi
Irregular
|
Wood |
| Family room | Basement | 10' 1" x 18' 4" pi | Floating floor |
| Bedroom | Basement | 11' x 11' 9" pi | Floating floor |
| Bedroom | Basement | 13' 1" x 12' 8" pi | Floating floor |
| Washroom | Basement | 14' 1" x 8' 6" pi | Floating floor |
Inclusions
Light fixtures, range hood, pool and its accessories, water heater, and white cabinet in the basement.
Exclusions
Electric vehicle charging station, all appliances, all curtain rods and curtains.
Taxes and costs
Municipal Taxes (2026)
4135 $
School taxes (2025)
312 $
Total
4447 $
Evaluations (2026)
Building
259 000 $
Land
106 700 $
Total
365 700 $
Additional features
Occupation
45 days
Zoning
Residential (1)
