





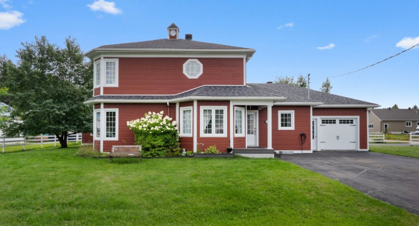
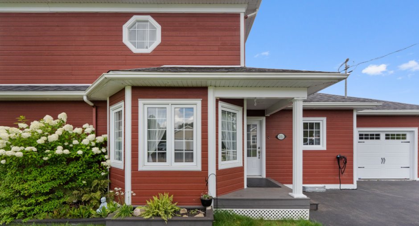
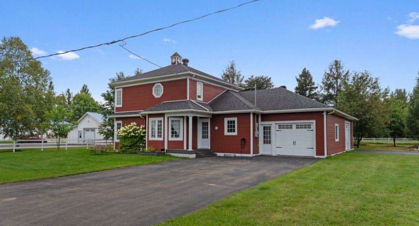
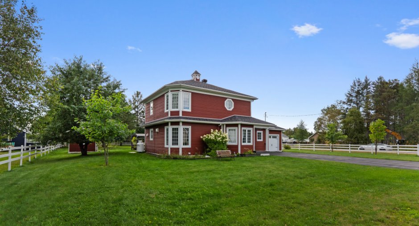
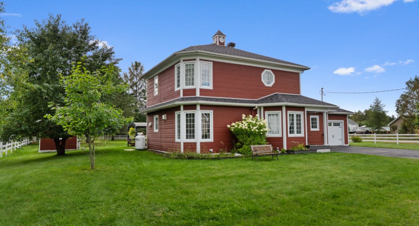
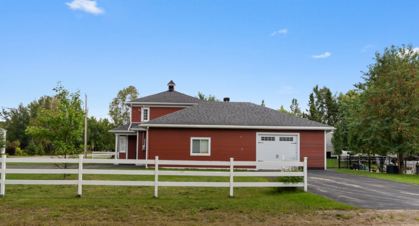
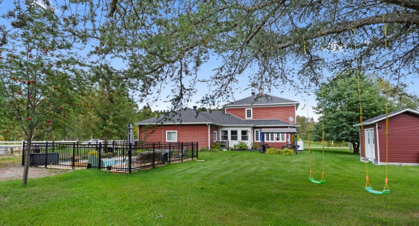
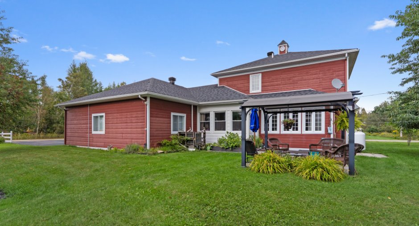
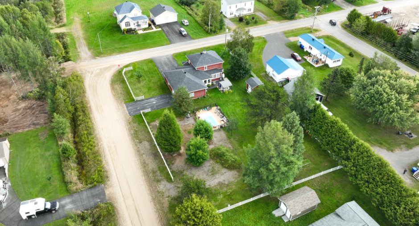
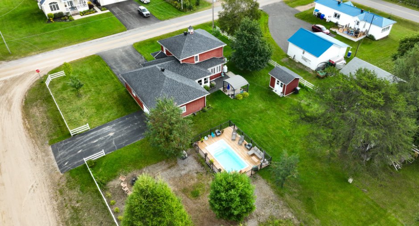
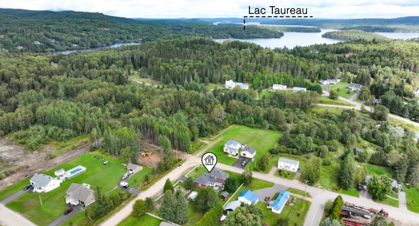
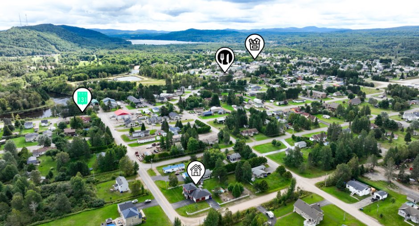
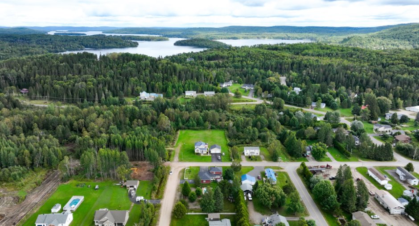
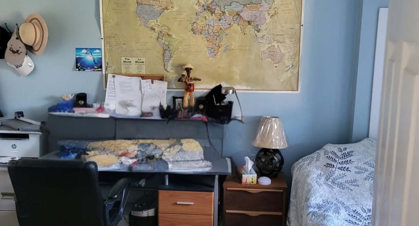
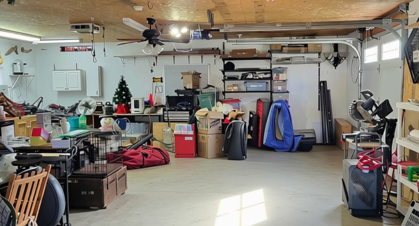
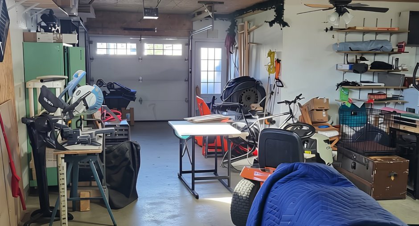
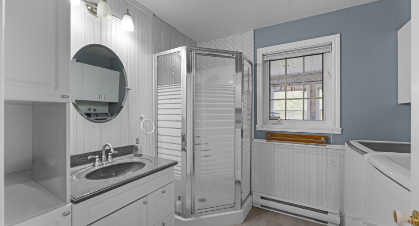
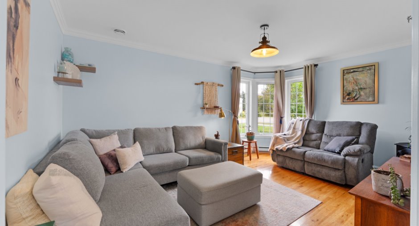
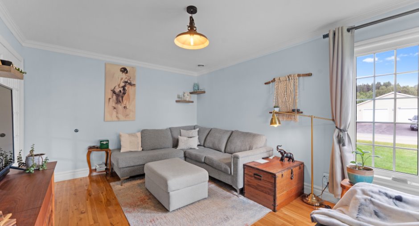
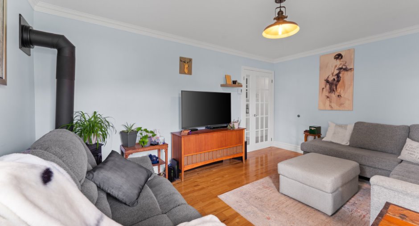
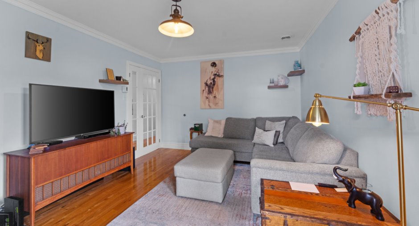
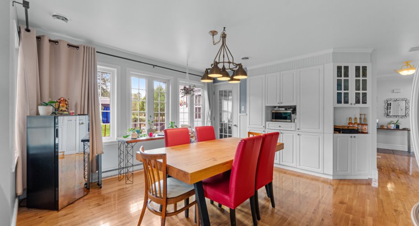
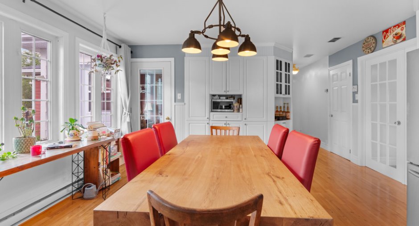
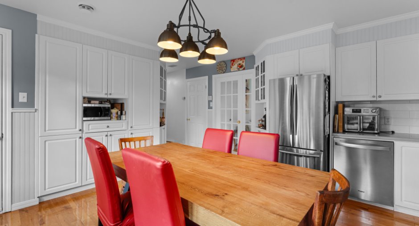
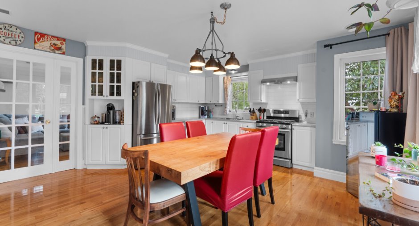
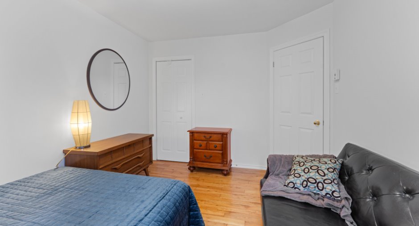
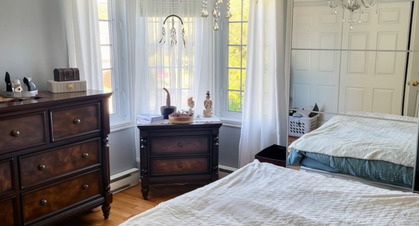
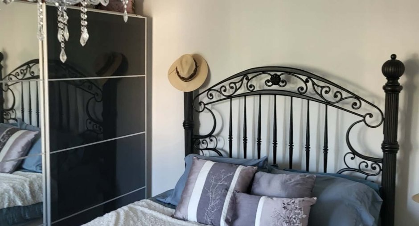
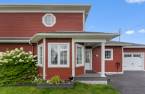
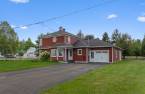
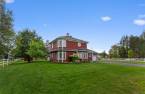
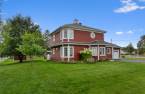
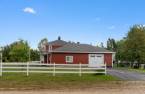
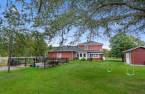
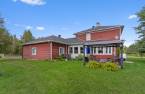
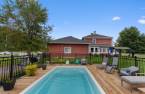
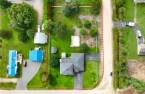
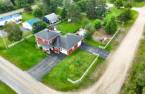
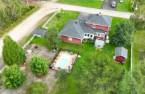
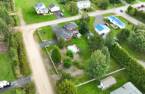
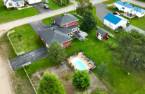
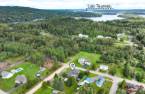
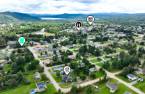
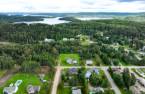
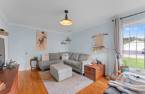
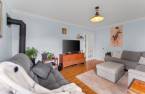
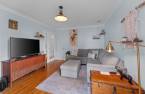
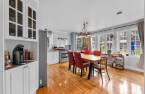
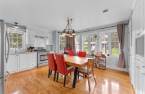
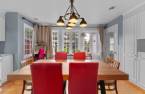
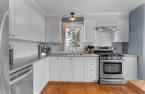
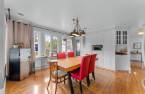
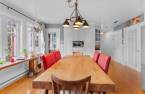
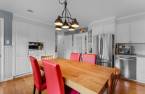
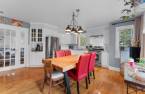
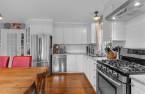
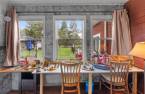
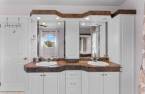
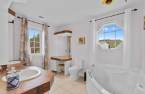
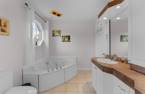
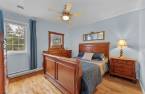
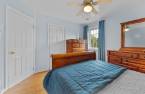
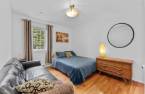
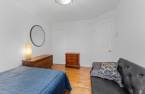
Please contact the selling broker for details about the property.
Create an account
CREATING AN ACCOUNT ALLOWS:
-
 Add favorites
-
 Save your searches
-
 Personalize your visits to viacapitalesells.com
-
 Activity on your properties

3

2

n/a


I AM INTERESTED IN THIS PROPERTY

Stéphanie Roy
Residential and Commercial Real Estate Broker
Via Capitale Sélect
Real estate agency
I offer
 *
*
*

Benoît Cloutier
Residential and Commercial Real Estate Broker
Via Capitale Sélect
Real estate agency
I offer
*
*
Certain conditions apply
Presentation
Please contact the selling broker for details about the property.
Building and interior
Year of construction
1998
Equipment available
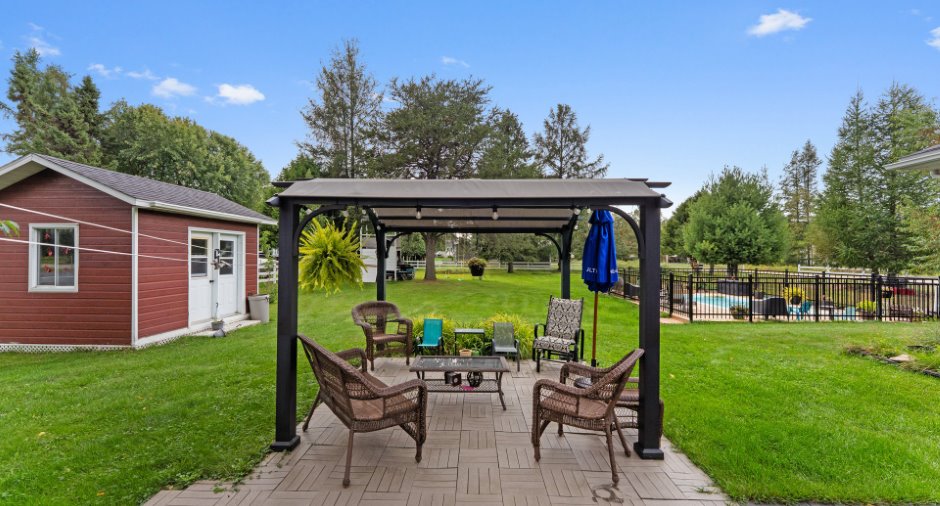
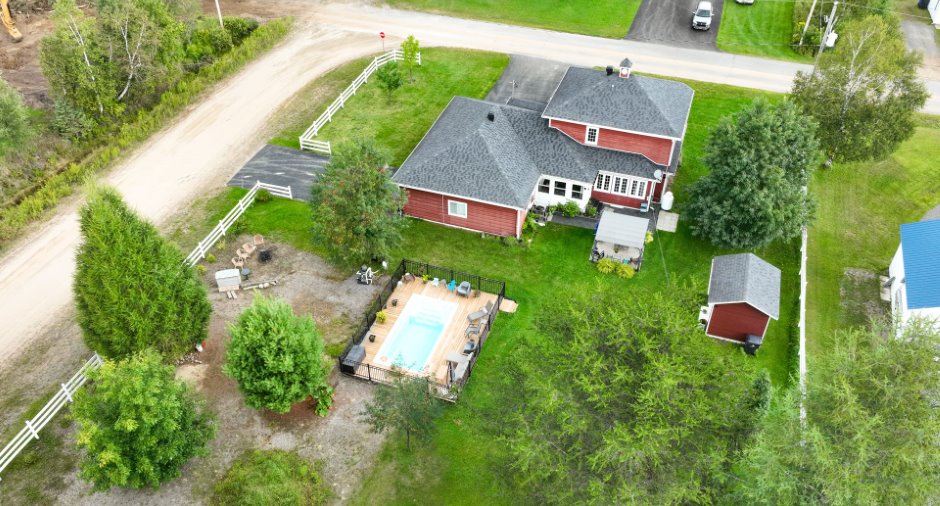
Central vacuum cleaner system installation (1), Private yard (1), Electric garage door (1), Shed (1), Central heat pump (1)
Bathroom / Washroom
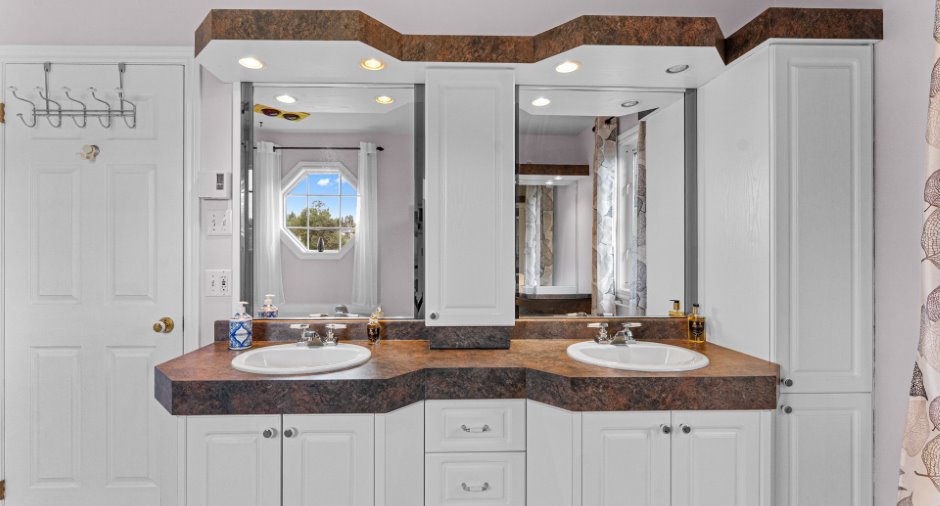
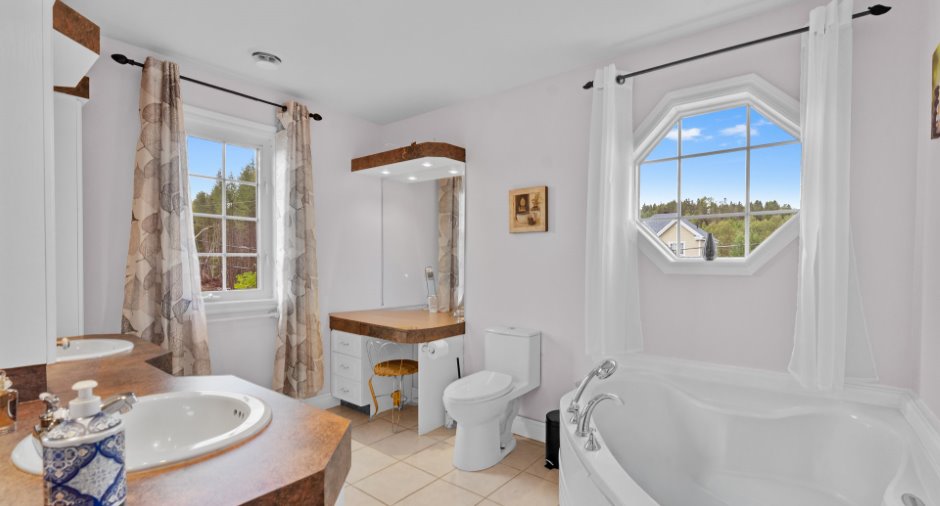
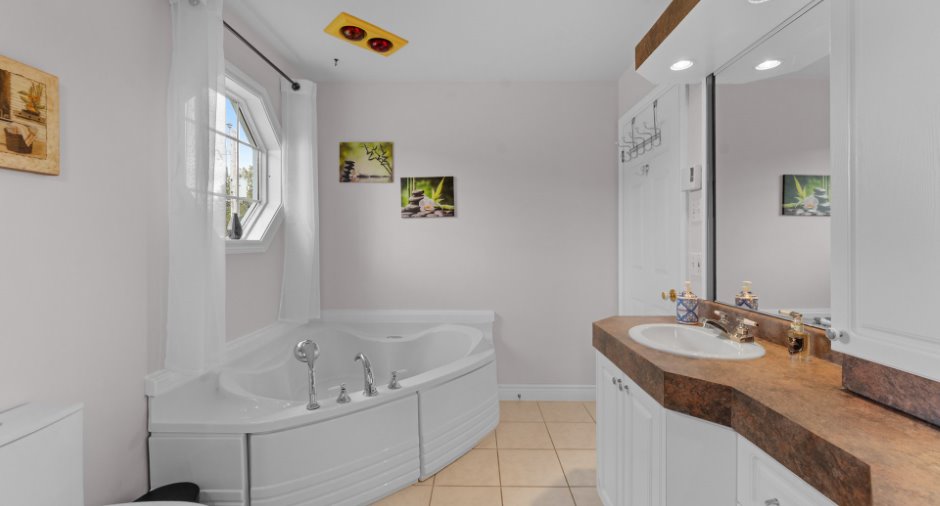
Whirlpool bath-tub (1), Separate shower (1)
Heating system
Electric baseboard units (1)
Hearth stove
Gaz fireplace (1)
Heating energy
Electricity (1)
Basement
Crawl Space (1)
Cupboard
Thermoplastic (1)
Window type
Crank handle (1)
Windows
PVC (1)
Rental appliances
Réservoir de propane
Roofing
Asphalt shingles (1)
Land and exterior
Foundation
Poured concrete (1)
Garage
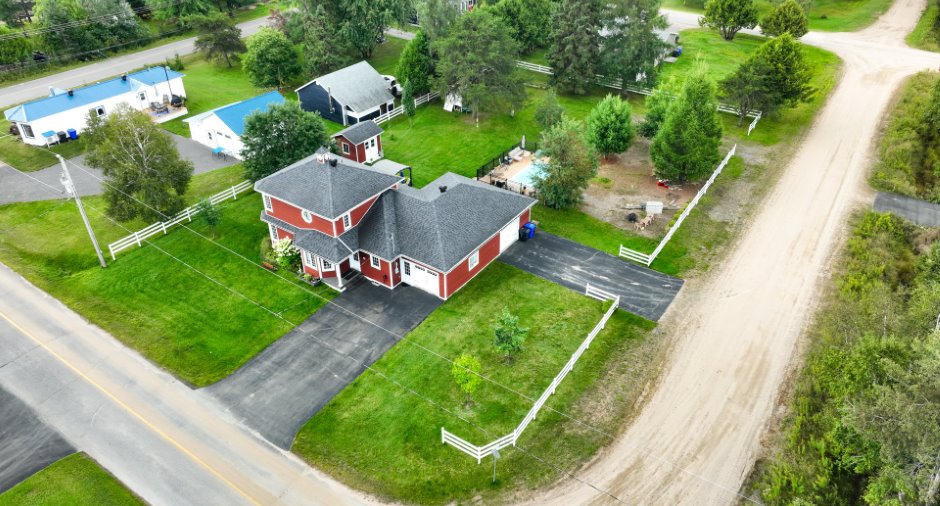
Attached (1)
Driveway
Asphalt (1)
Parking (total)
Outdoor (8), Garage (2)
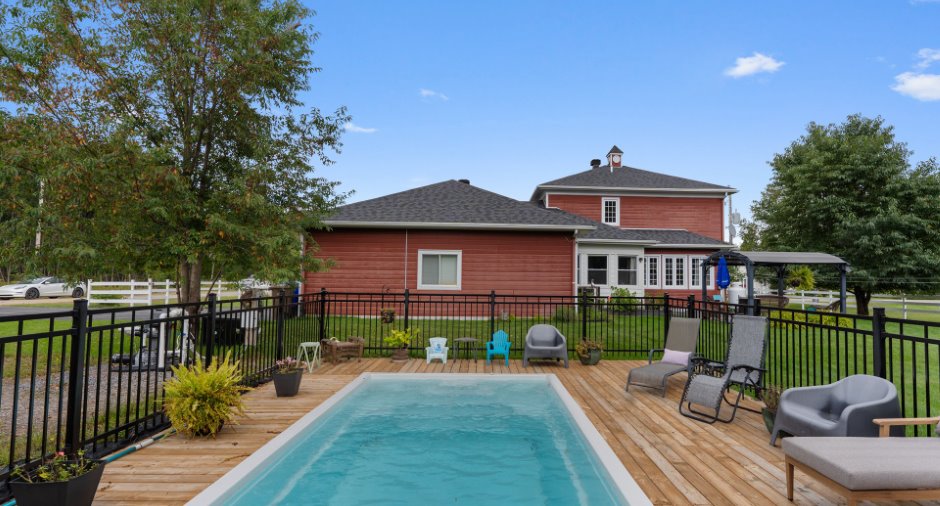
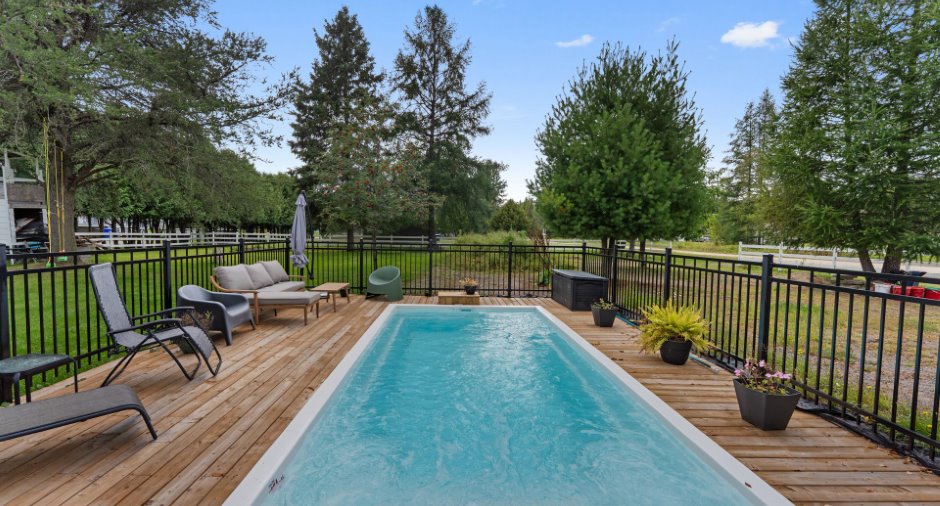
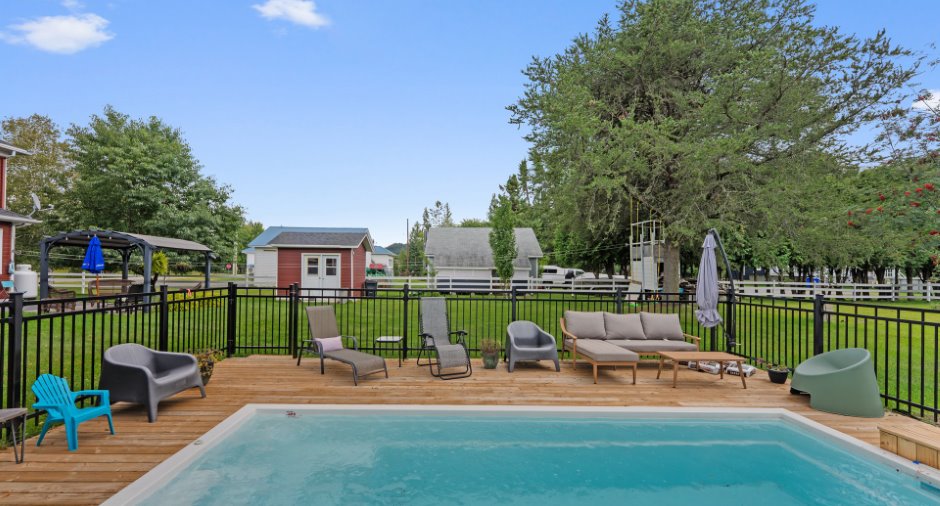
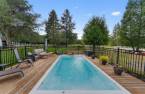
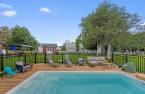
Pool
au sel, Heated (1), Inground (1)
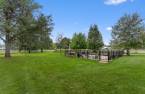
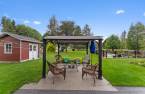
Landscaping
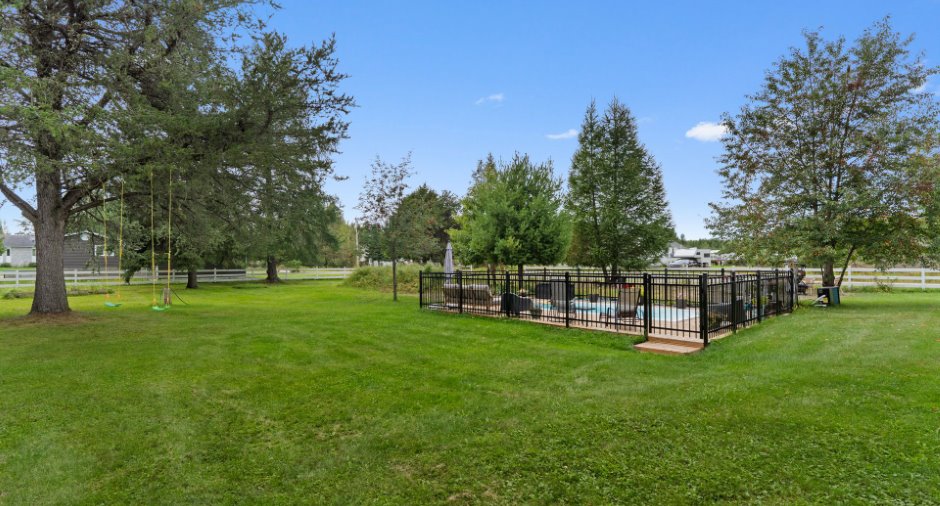
Fenced (1)
Water supply
Municipality (1)
Sewage system
Municipal sewer (1)
Topography
Flat (1)
Proximity
, Daycare centre (1), Park - green area (1), Elementary school (1), Snowmobile trail (1), ATV trail (1)
Dimensions
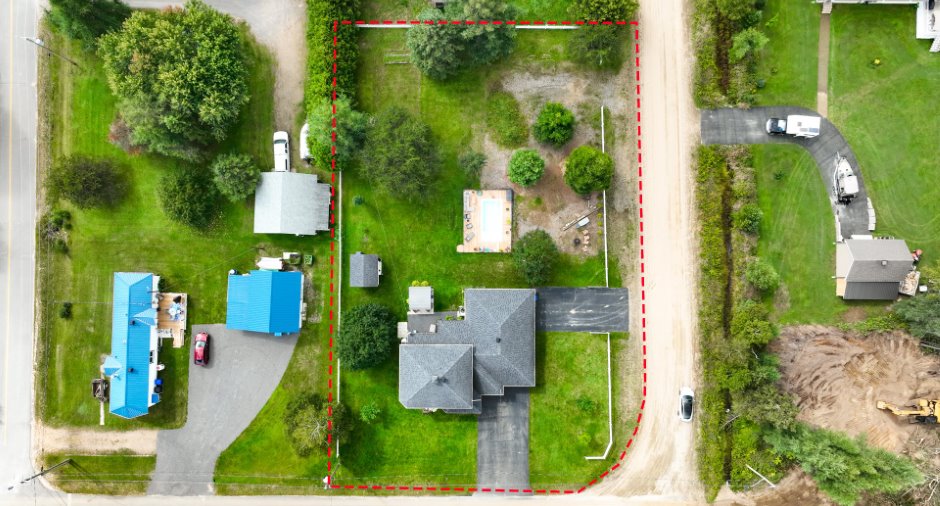
Frontage land
36.57
Land area
2229.2 m²
Depth of land
60.96
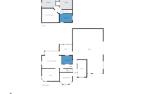
Room details
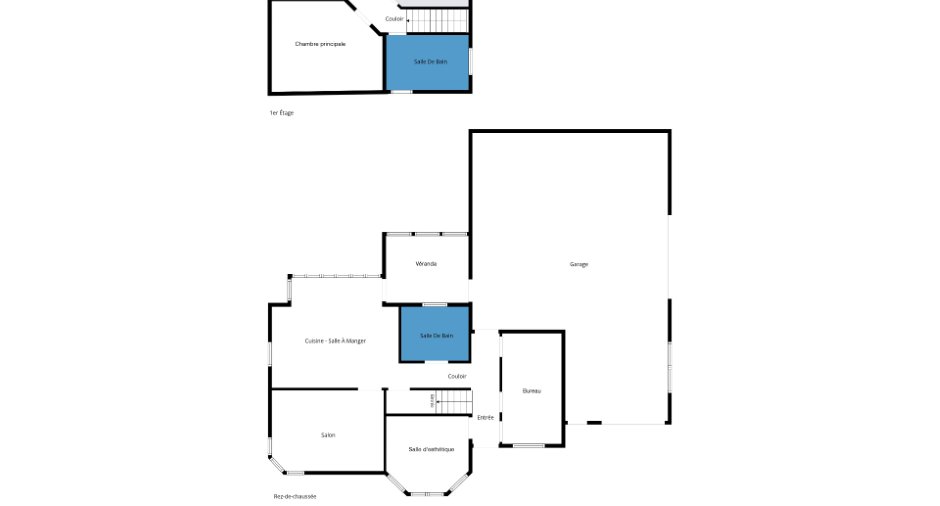
| Room | Level | Dimensions | Ground Cover |
|---|---|---|---|
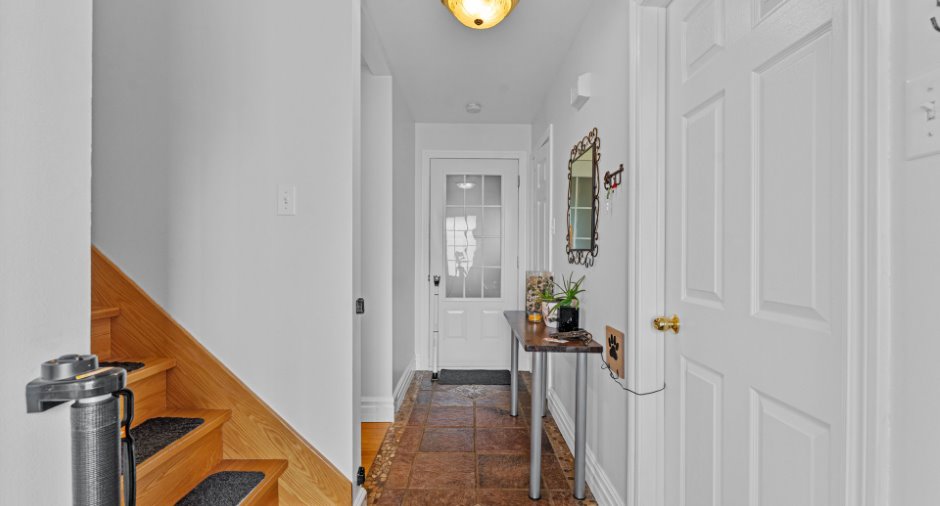
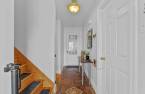
| Hallway | Ground floor | 3' 8" x 15' pi | Ceramic tiles |
| Other | Ground floor |
12' x 11' 5" pi
Irregular
|
Other |
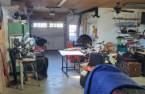
| Office | Ground floor | 10' x 16' pi | Other |
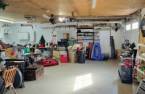
| Other | Ground floor | 27' 1" x 39' pi | Other |
| Other | Ground floor | 3' 5" x 15' 9" pi | Other |
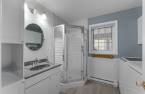
| Bathroom | Ground floor | 7' 5" x 9' pi | Ceramic tiles |
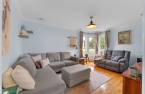
| Living room | Ground floor |
11' 4" x 15' 8" pi
Irregular
|
Other |
| Other | Ground floor | 15' 3" x 17' 6" pi | Other |
| Veranda | Ground floor | 11' 5" x 9' 4" pi | Other |
| Bathroom | 2nd floor | 7' 9" x 11' 6" pi | Ceramic tiles |
| Other | 2nd floor |
3' 1" x 6' pi
Irregular
|
Other |
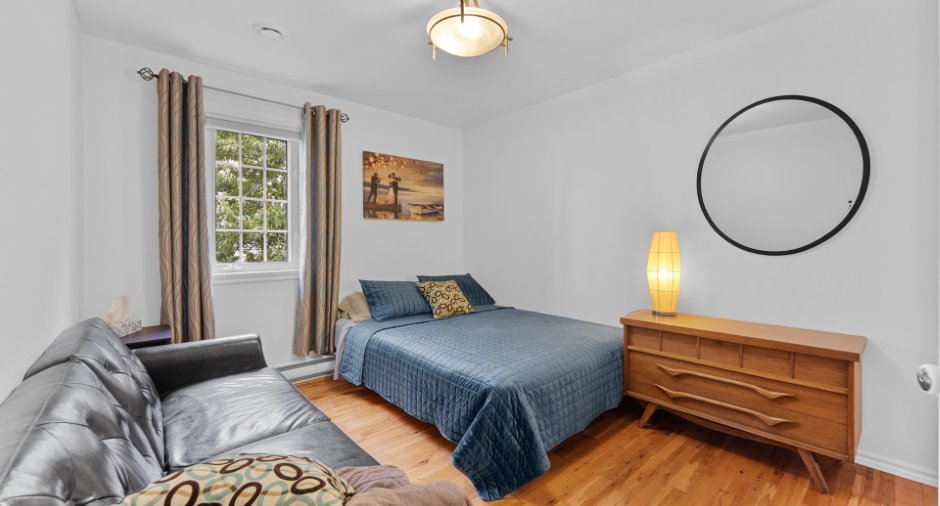
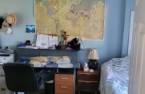
| Bedroom | 2nd floor | 11' 3" x 11' 1" pi | Other |
| Bedroom | 2nd floor | 9' 1" x 12' 5" pi | Other |
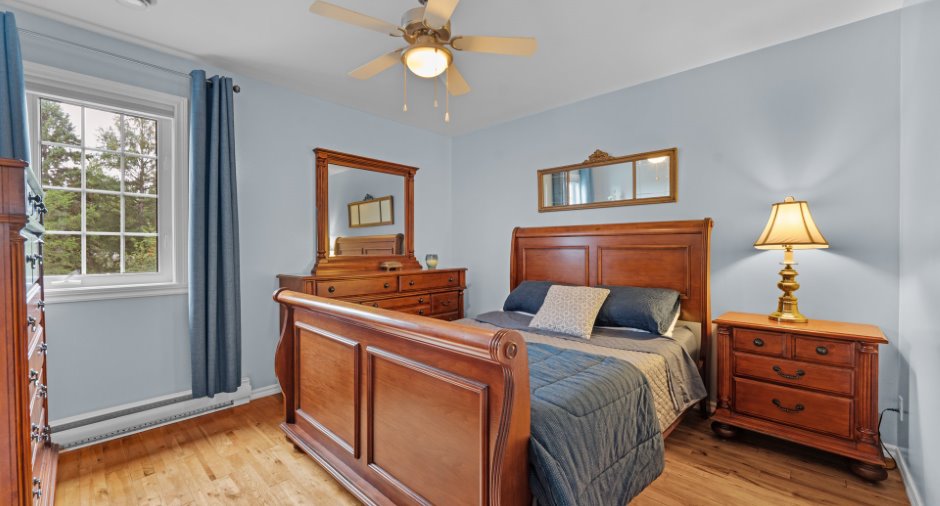
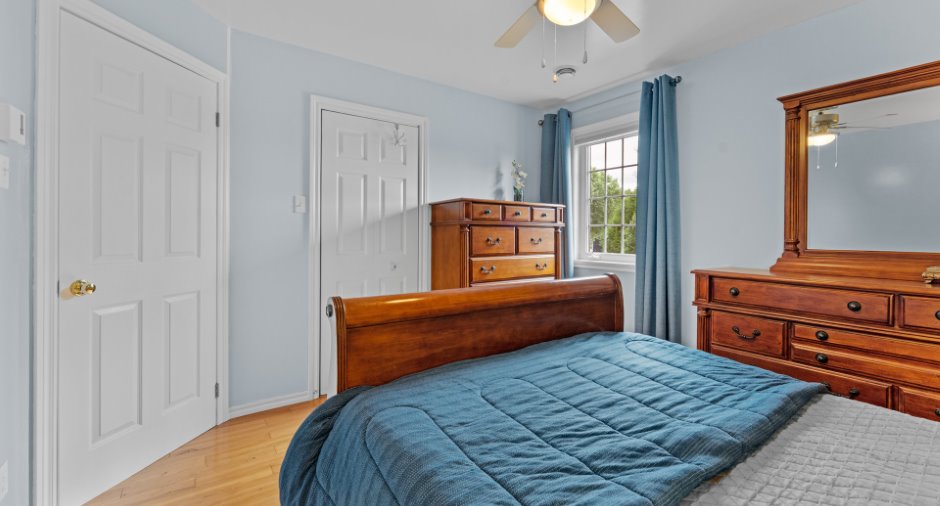
| Primary bedroom | 2nd floor |
12' 5" x 12' 5" pi
Irregular
|
Other |
Inclusions
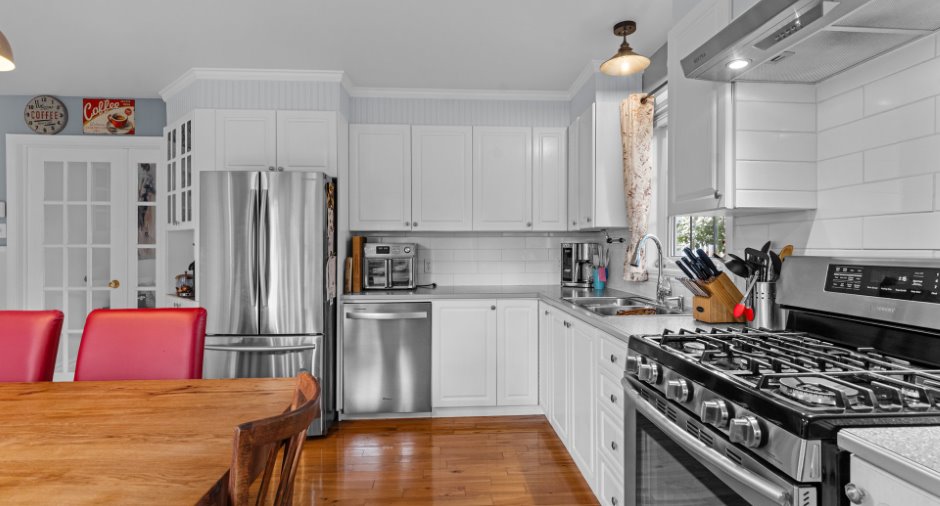
- Les pôles à rideaux de la chambre principale et du salon - Les stores - La cuisinière au gaz (Samsung), le lave-vaisselle (Whirpool) et le réfrigérateur (Samsung) - Les 3 casiers en métal vert servant de rangement dans le garage, ainsi que les tablettes - Les accessoires de piscine usagés suivants : l'épuisette, le tuyau d'aspirateur et la brosse - Le chauffe-eau de la piscine - Le cabanon et ses tablettes de rangement - L'aspirateur central et ses accessoires (tuyau et tête).
Exclusions
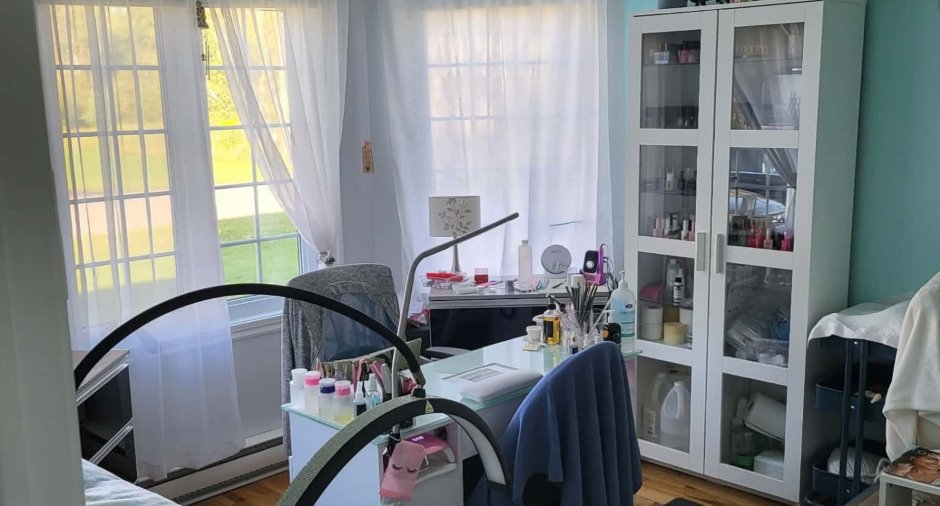
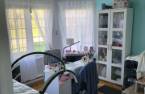
- Les objets décoratifs mureaux - La laveuse et la sécheuse - Les panneaux de rideaux - Le lustre de la chambre principale - L'équipement se trouvant dans la salle d'esthétique, y compris le podium - Les caméras de surveillance (intérieures et extérieures).
Details of renovations
Other
2025
Taxes and costs
Municipal Taxes (2026)
2763 $
School taxes (2026)
219 $
Total
2982 $
Monthly fees
Energy cost
266 $
Evaluations (2026)
Building
305 200 $
Land
47 200 $
Total
352 400 $
Additional features
Distinctive features
Street corner (1)
Occupation
2026-12-01
Zoning
Residential (1)
