





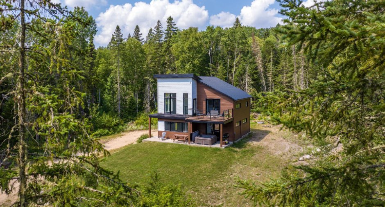
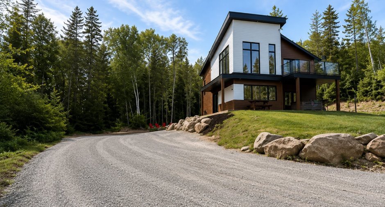
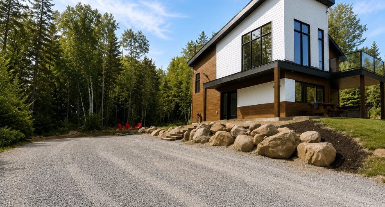
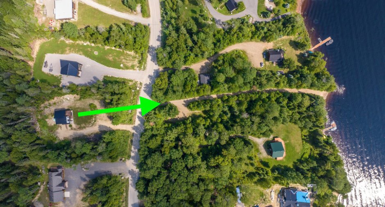
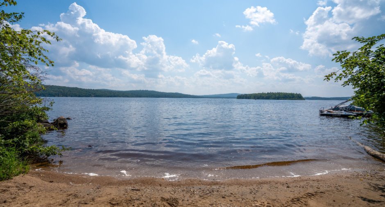
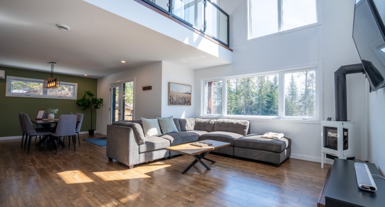
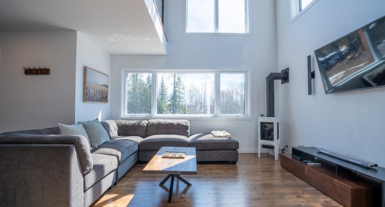
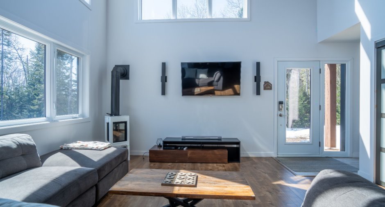
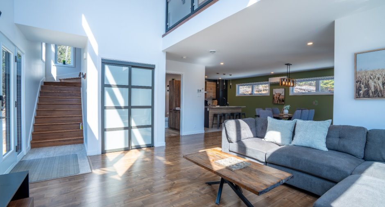
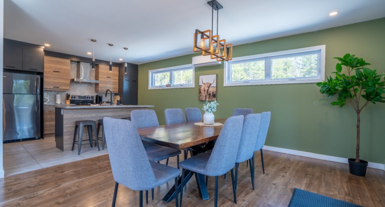
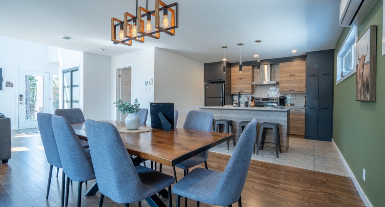
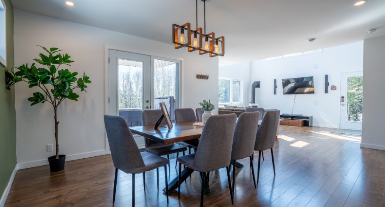
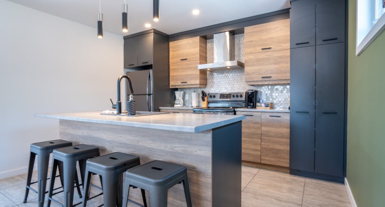
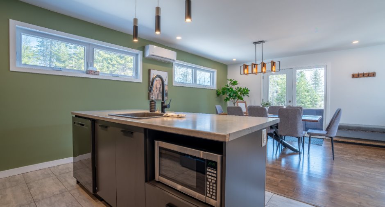
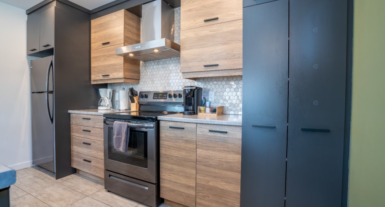
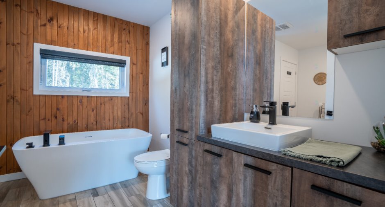
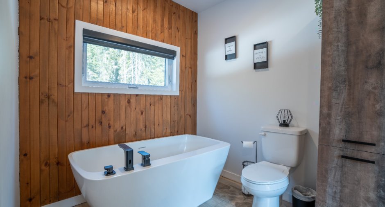
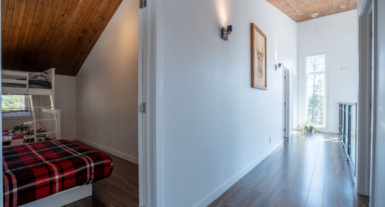
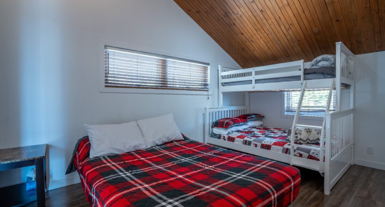
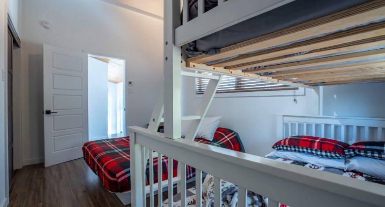
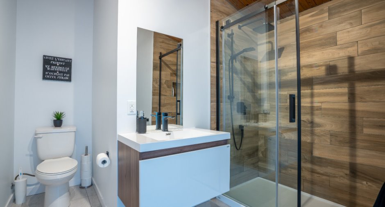
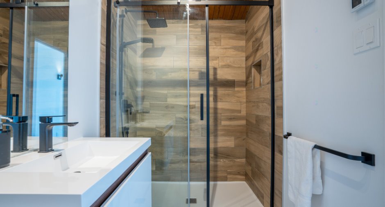
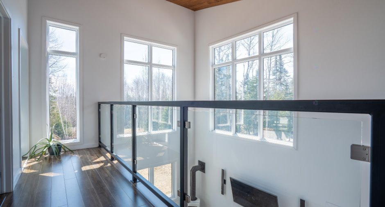
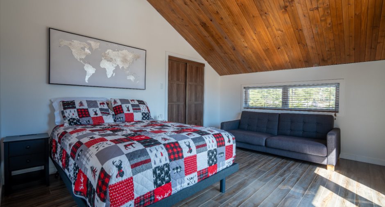
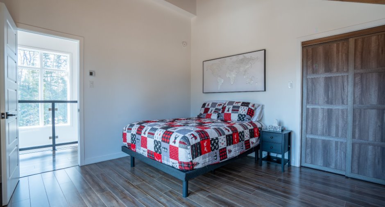
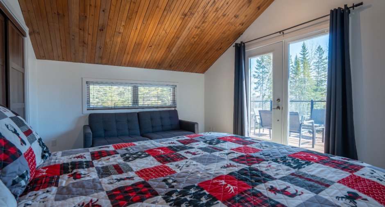
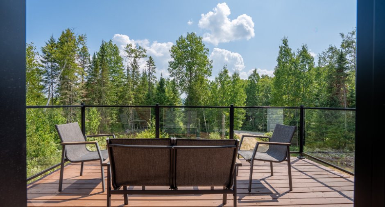
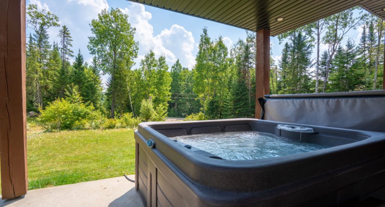
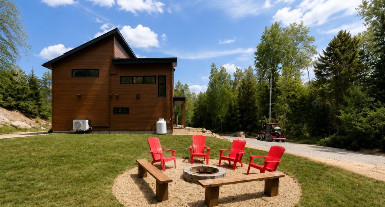
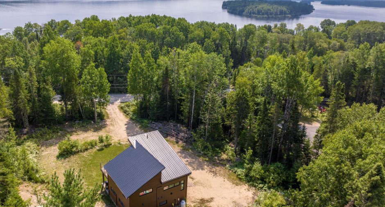
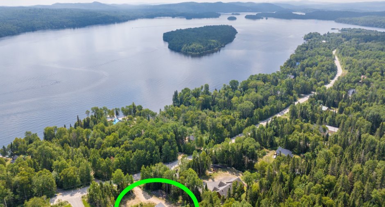
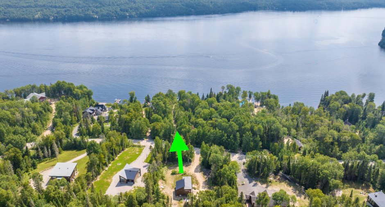
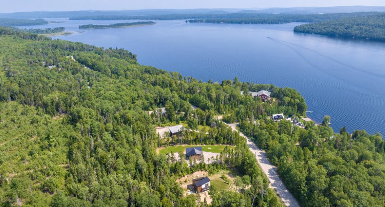
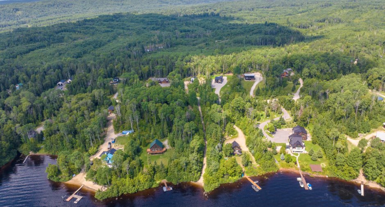
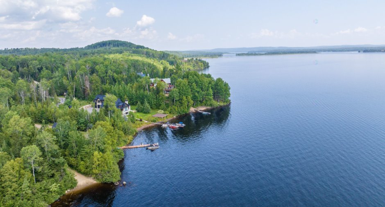
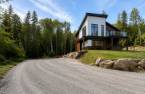
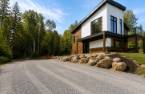
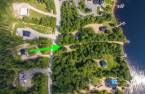
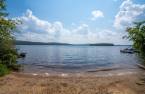
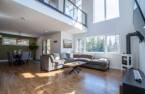
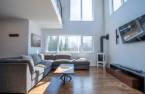
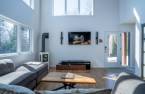
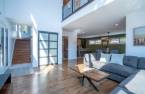
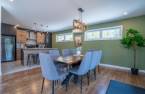
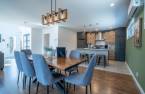
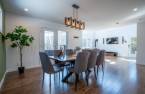
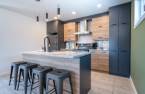
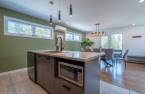
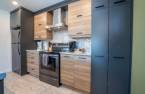
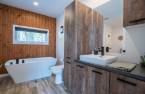
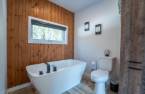
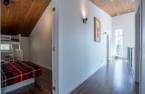
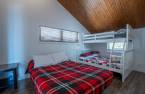
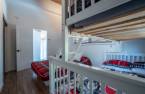
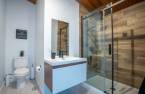
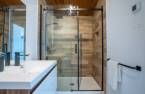
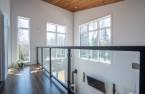
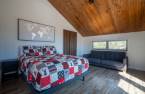
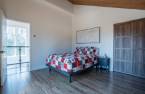
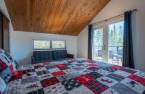
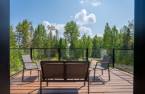
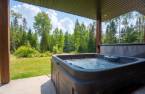
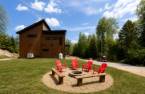
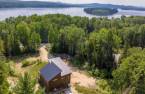
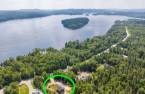
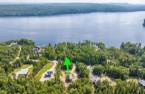
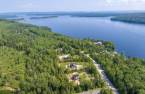
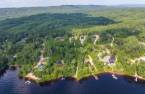
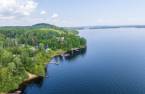
Please contact the selling broker for details about the property.
Create an account
CREATING AN ACCOUNT ALLOWS:
-
 Add favorites
-
 Save your searches
-
 Personalize your visits to viacapitalesells.com
-
 Activity on your properties

2

2

n/a


I AM INTERESTED IN THIS PROPERTY


Certain conditions apply
Presentation
Please contact the selling broker for details about the property.
Building and interior
Year of construction
2019
Equipment available
Central vacuum cleaner system installation (1), Wall-mounted heat pump (1)
Heating system
Electric baseboard units (1)
Basement
No basement (1)
Basement foundation
Concrete slab on the ground (1)
Roofing
Tin (1)
Land and exterior
Water supply
Artesian well (1), Surface well (1)
Sewage system
Purification field (1), Septic tank (1)
View
Water (1)
Dimensions
Size of building
9.28 m
Depth of land
89.26
Depth of building
9.26 m
Land area
47723 pi²
Frontage land
52.91
Room details
| Room | Level | Dimensions | Ground Cover |
|---|---|---|---|
| Hallway | Ground floor |
7' 2" x 3' 8" pi
Irregular
|
Ceramic tiles |
| Living room | Ground floor |
15' 2" x 13' 8" pi
Irregular
|
Floating floor |
| Kitchen | Ground floor |
12' 8" x 10' 8" pi
Irregular
|
Ceramic tiles |
| Dining room | Ground floor |
15' x 13' 4" pi
Irregular
|
Floating floor |
| Bathroom | Ground floor |
10' 3" x 11' 7" pi
Irregular
|
Ceramic tiles |
| Den | 2nd floor |
28' 8" x 4' 2" pi
Irregular
|
Floating floor |
| Primary bedroom | 2nd floor |
14' 1" x 12' pi
Irregular
|
Floating floor |
| Bedroom | 2nd floor |
14' 7" x 9' 5" pi
Irregular
|
Floating floor |
| Bathroom | 2nd floor |
9' 1" x 9' 1" pi
Irregular
|
Ceramic tiles |
Inclusions
Vendu entièrement meublé (meubles, litterie, totalité des accessoires de cuisine, ensemble des électroménagers), le spa, le canot, les kayaks, les planches à pagaie (paddle boards) ainsi que tout l'équipement nécessaire à la poursuite des activités de location.
Exclusions
Bien des locataires s'il y a lieu
Taxes and costs
Municipal Taxes (2026)
4386 $
School taxes (2025)
262 $
Total
4648 $
Evaluations (2023)
Building
400 300 $
Land
73 400 $
Total
473 700 $
Additional features
Distinctive features
Water access (1), Lake access (1),
