





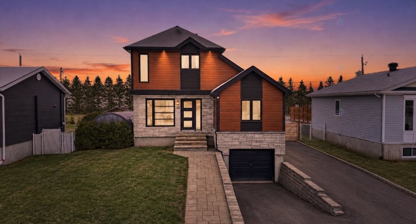
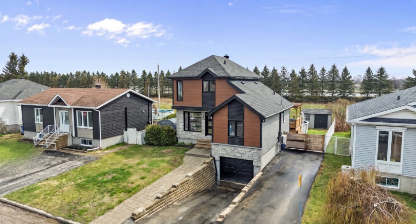
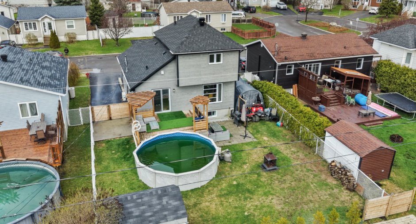
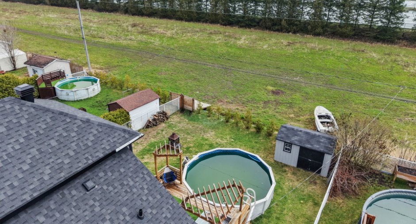
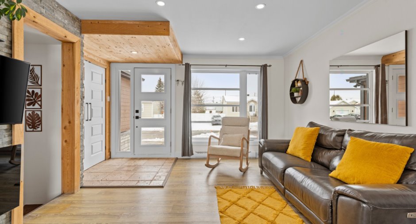
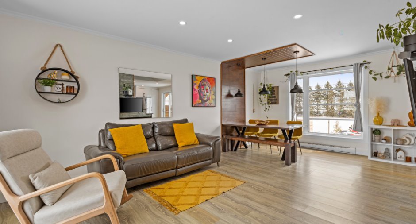
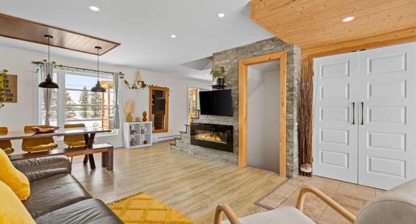
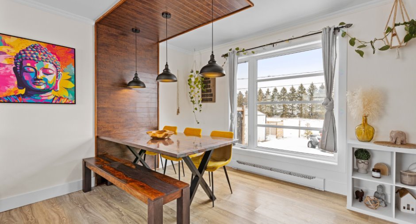
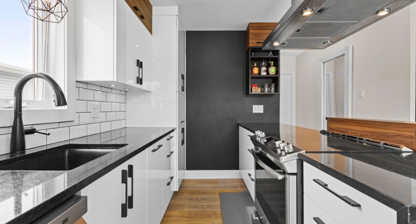
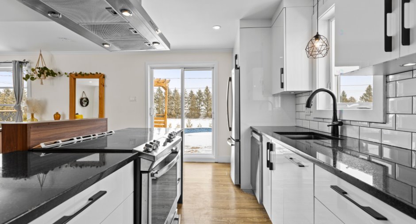
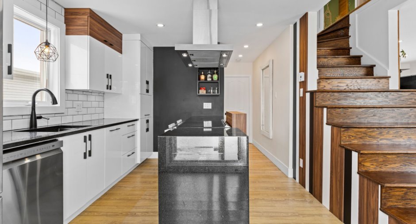
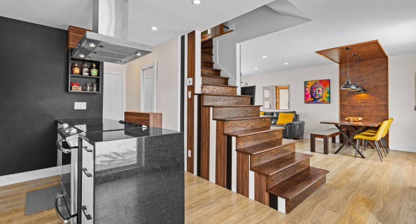
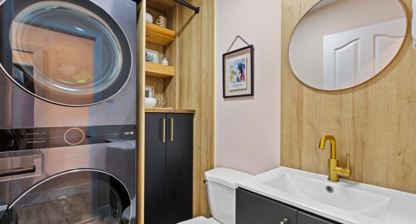
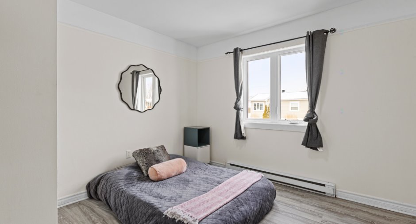
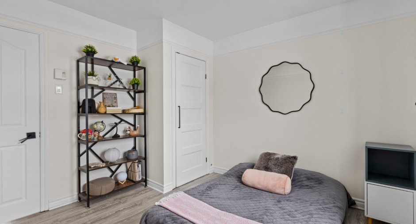
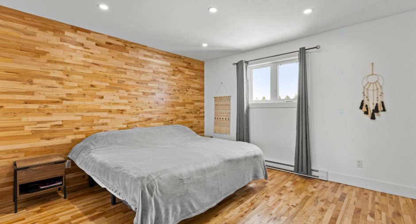
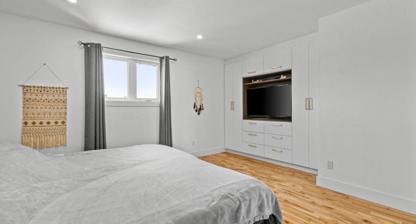
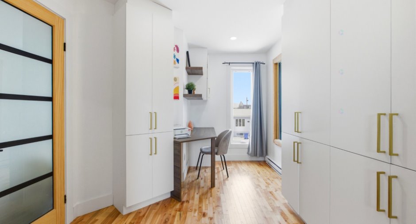
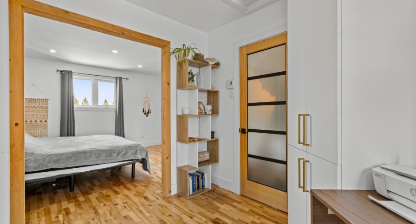
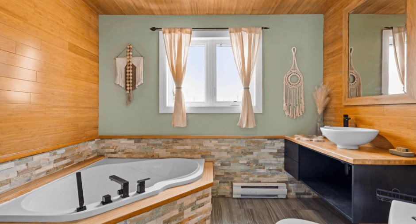
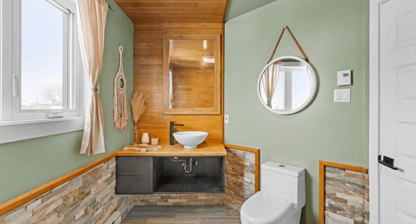
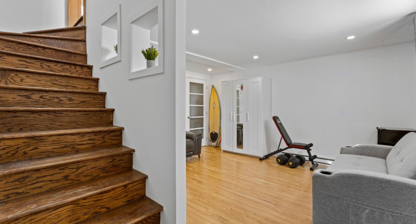
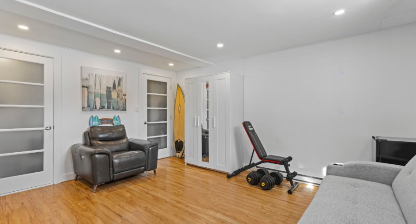
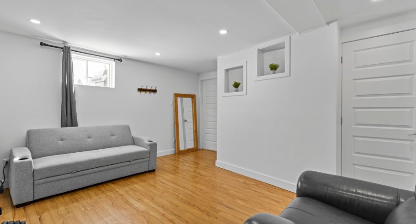
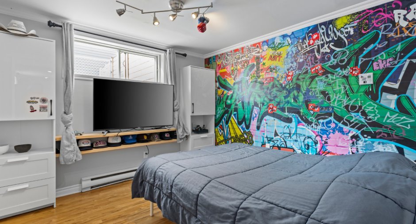
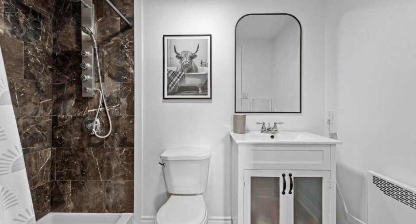
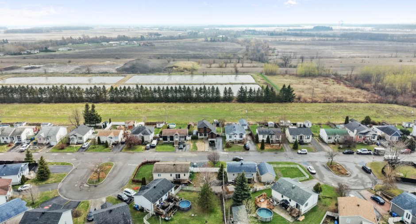
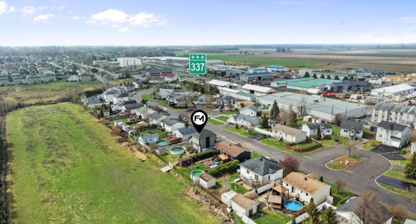
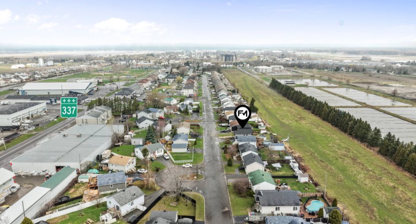
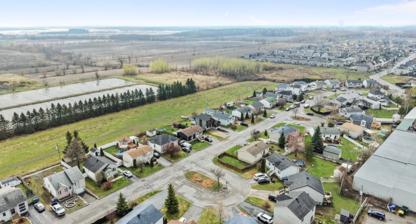
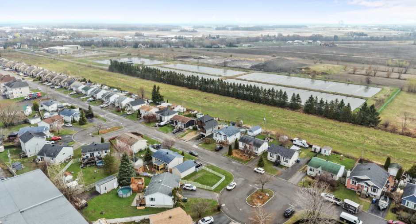
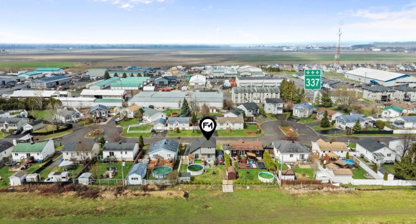
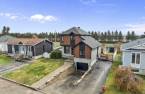
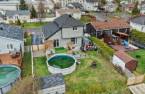
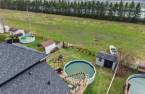
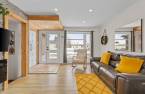
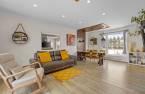
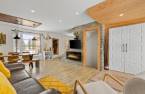
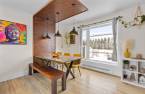
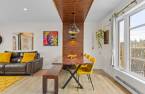
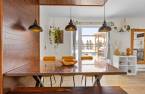
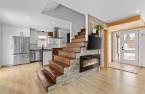
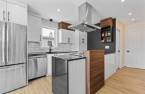
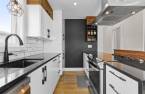
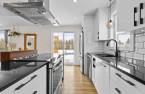
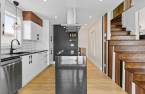
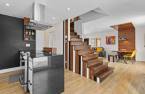
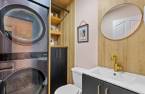
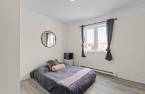
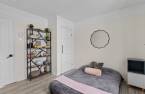
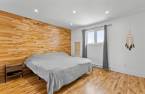
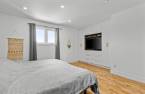
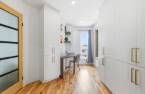
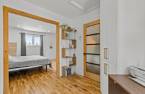
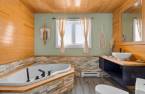
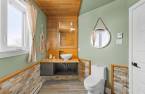
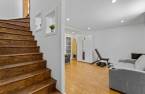
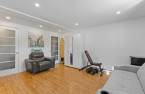
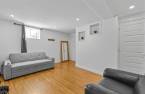
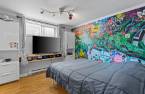
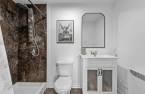
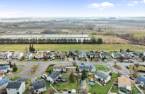
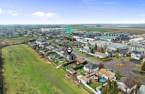
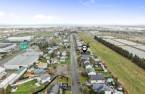
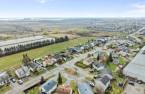
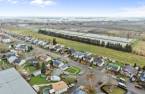
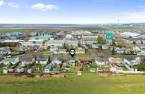
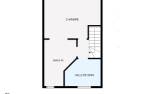
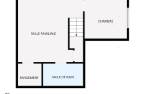
Please contact the selling broker for details about the property.
Create an account
CREATING AN ACCOUNT ALLOWS:
-
 Add favorites
-
 Save your searches
-
 Personalize your visits to viacapitalesells.com
-
 Activity on your properties

3

2
+ 1

n/a


I AM INTERESTED IN THIS PROPERTY


Certain conditions apply
Presentation
Please contact the selling broker for details about the property.
Building and interior
Year of construction
1993
Equipment available
Wall-mounted air conditioning (1), Private yard (1)
Heating energy
Electricity (1)
Basement
6 feet and over (1), Finished basement (1)
Roofing
Asphalt shingles (1)
Land and exterior
Foundation
Poured concrete (1)
Garage
Attached (1),
Driveway
Asphalt (1), Plain paving stone (1)
Parking (total)
Outdoor (5), Garage (1)
Pool
Above-ground (1)
Water supply
Municipality (1)
Sewage system
Municipal sewer (1)
Topography
Flat (1)
Proximity
Highway (1), Daycare centre (1), Park - green area (1), Elementary school (1), High school (1), Public transport (1)
Dimensions
Size of building
8.55 m
Depth of land
32.23 m
Depth of building
9.77 m
Land area
5287.23 pi²irregulier
Frontage land
15.24 m
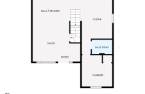
Room details
| Room | Level | Dimensions | Ground Cover |
|---|---|---|---|
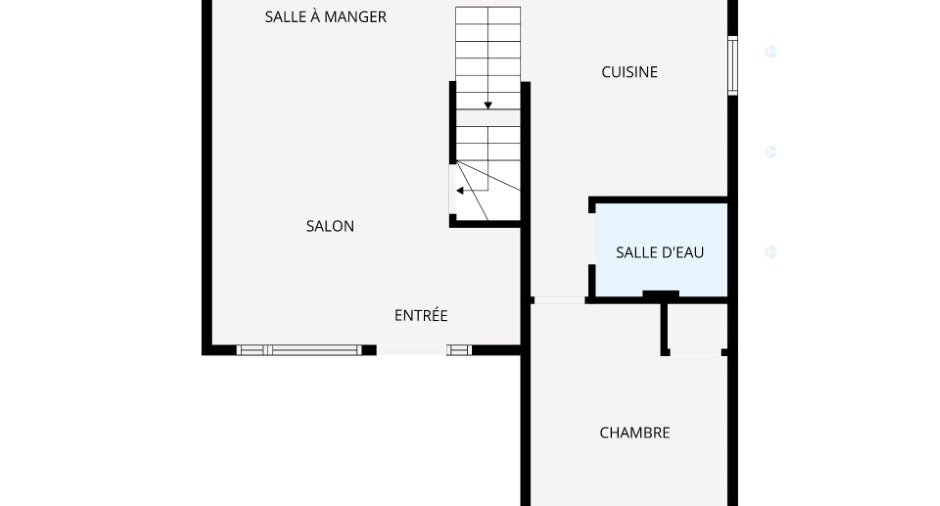
| Other | Ground floor |
4' 1" x 3' 1" pi
Irregular
|
Other |
| Living room | Ground floor |
11' 1" x 13' 3" pi
Irregular
|
Other |
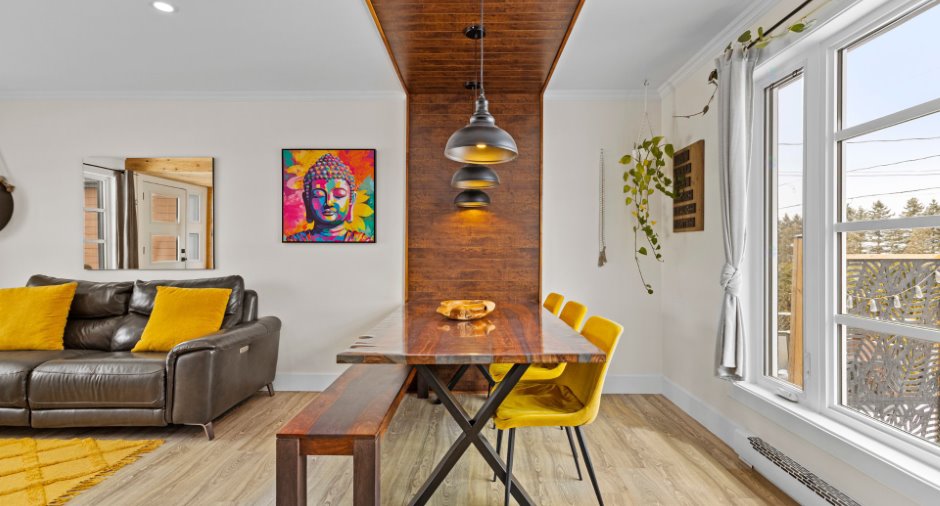
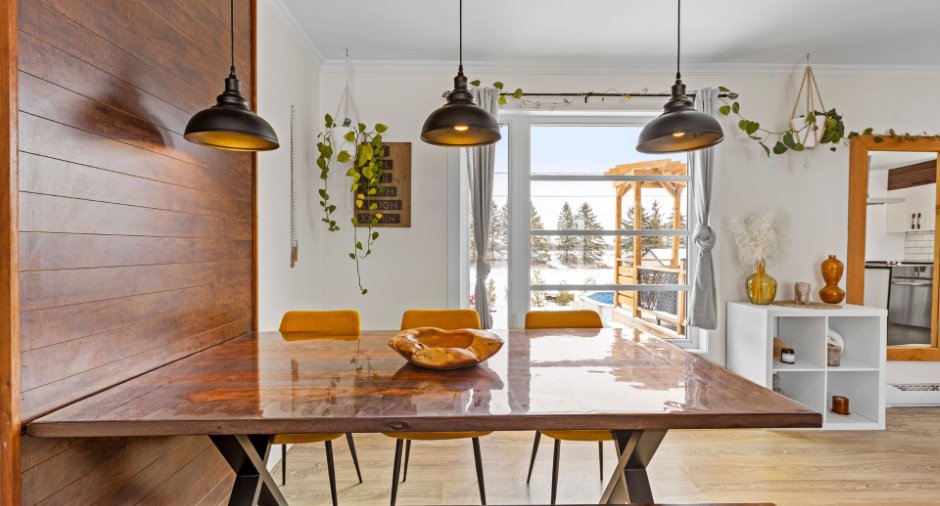
| Dining room | Ground floor |
11' 1" x 7' 7" pi
Irregular
|
Other |
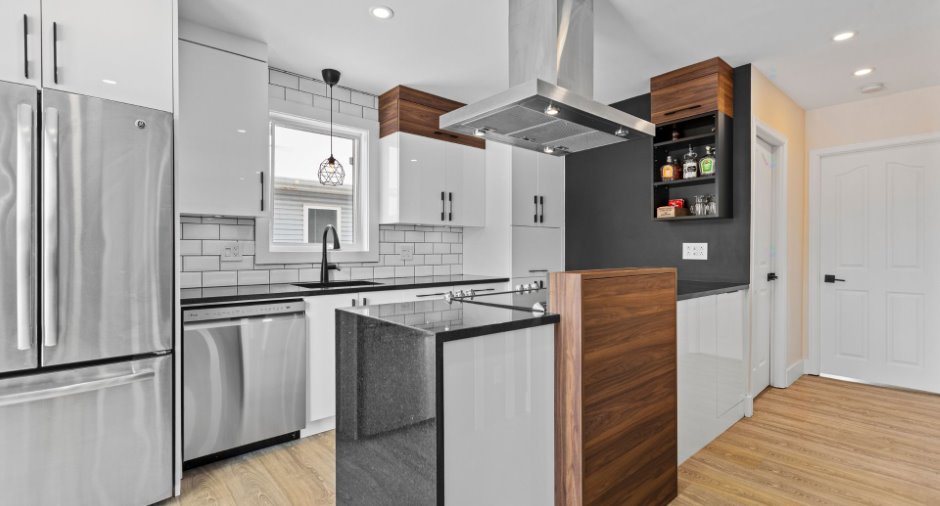
| Kitchen | Ground floor |
9' 1" x 13' 6" pi
Irregular
|
Other |
| Washroom | Ground floor |
6' 8" x 4' 8" pi
Irregular
|
Ceramic tiles |
| Bedroom | Ground floor |
9' 1" x 10' 2" pi
Irregular
|
Other |
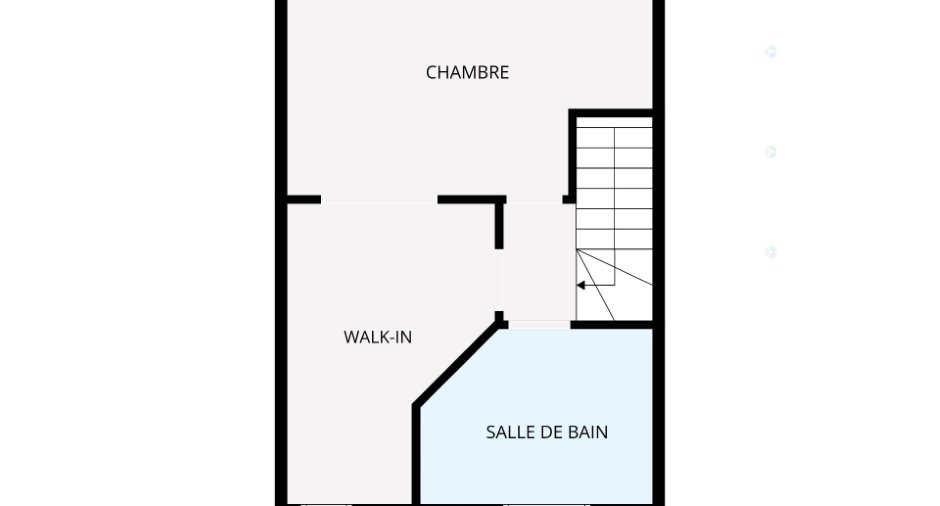
| Primary bedroom | 2nd floor |
15' 6" x 11' 2" pi
Irregular
|
Wood |
| Other | 2nd floor |
8' 1" x 12' 9" pi
Irregular
|
Wood |
| Bathroom | 2nd floor |
9' 1" x 7' 6" pi
Irregular
|
Ceramic tiles |
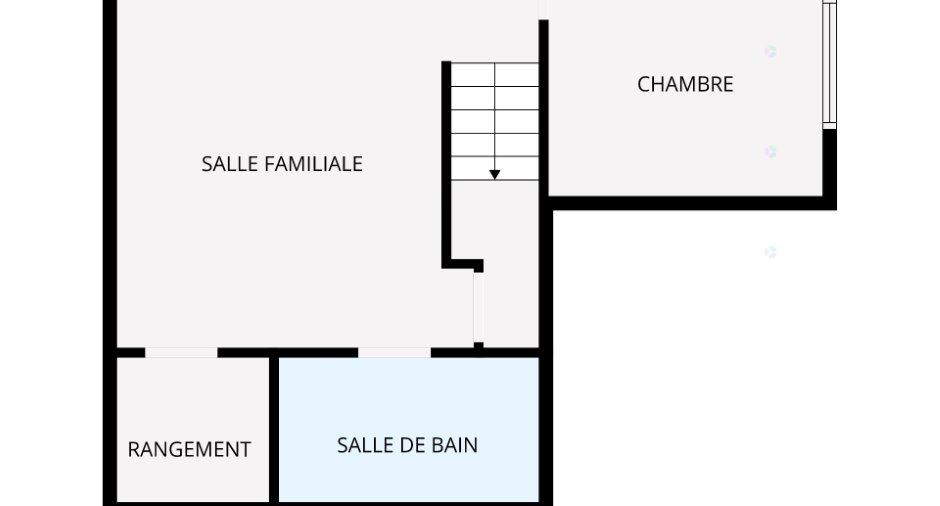
| Bedroom | Basement |
10' 1" x 9' 8" pi
Irregular
|
Floating floor |
| Family room | Basement |
15' 6" x 15' 3" pi
Irregular
|
Floating floor |
| Bathroom | Basement |
9' 7" x 5' 4" pi
Irregular
|
Marble |
| Storage | Basement |
5' 7" x 5' 4" pi
Irregular
|
Floating floor |
Inclusions
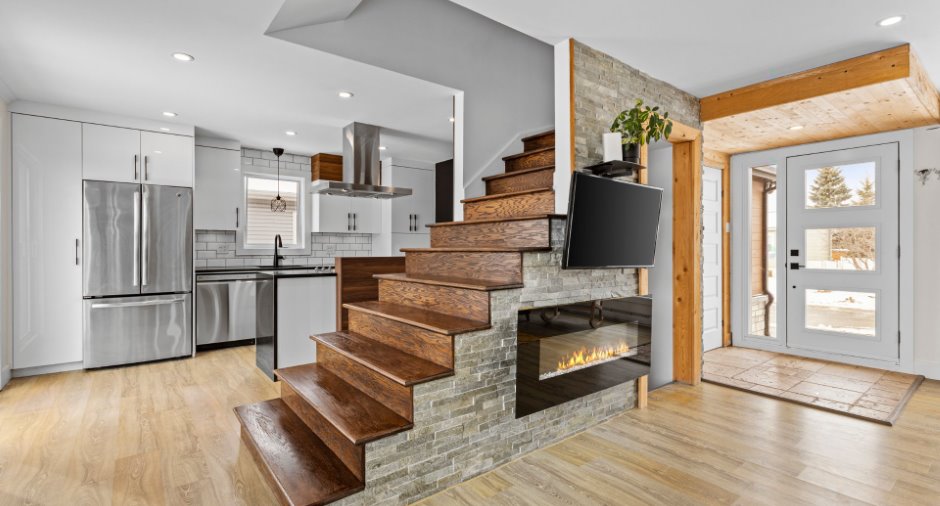
Lave-vaisselle, foyer électrique du salon, armoires faites sur mesure dans la penderie, armoires faite sur mesure dans la chambre à coucher principale, 2 grandes armoire mobiles dans la rangement du sous-sol, piscine hors-terre avec tous ses équipements, tous les luminaires.
Exclusions
Réfrigérateur, cuisinière, laveuse-sécheuse, tous les meubles
Details of renovations
Bathroom
2019
Kitchen
2019
Other
2022
Roof - covering
2024
Windows
2022
Taxes and costs
Municipal Taxes (2026)
3097 $
School taxes (2026)
213 $
Total
3310 $
Evaluations (2026)
Building
280 900 $
Land
78 100 $
Total
359 000 $
Additional features
Distinctive features
No neighbours in the back (1)
Occupation
2026-07-06
