





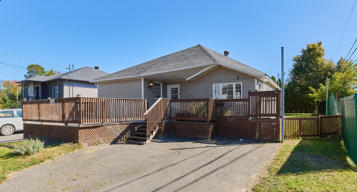
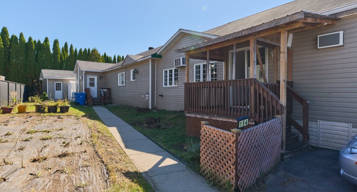
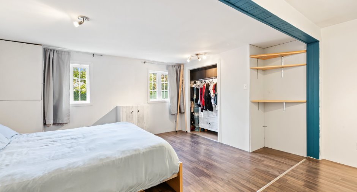
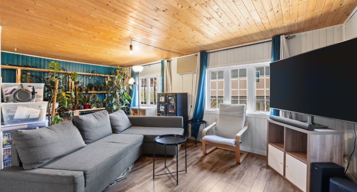
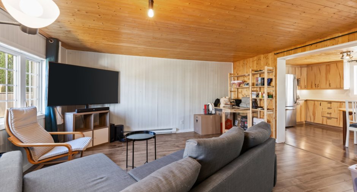
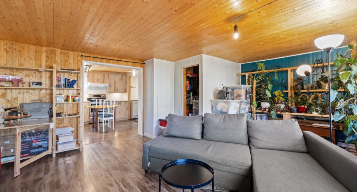
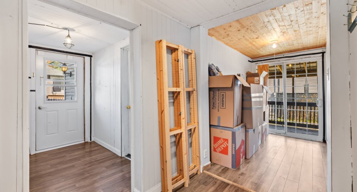
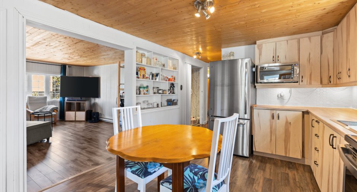
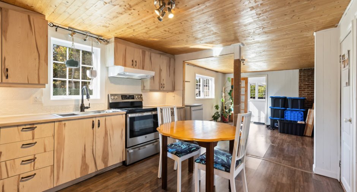
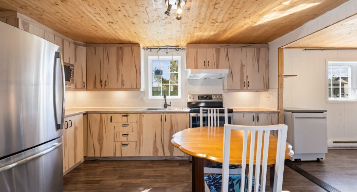
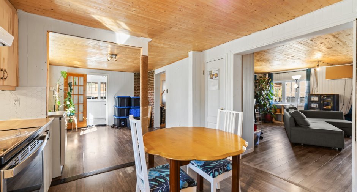
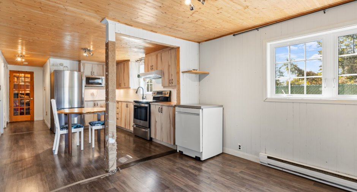
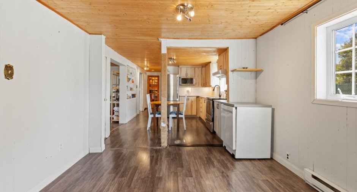
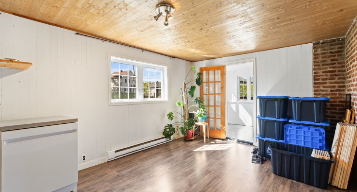
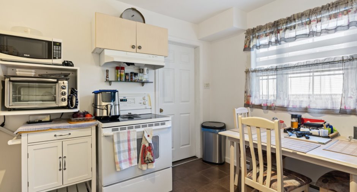
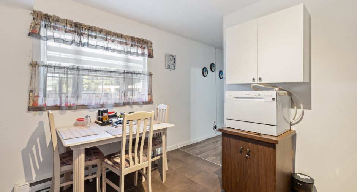
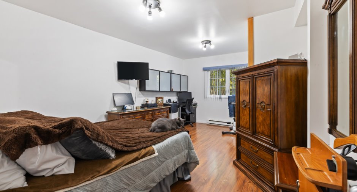
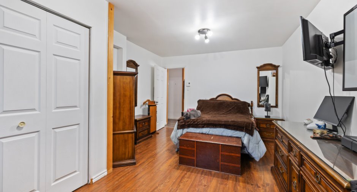
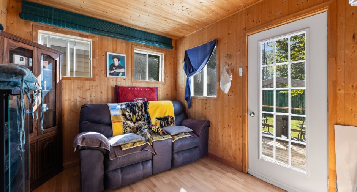
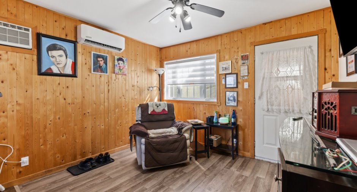
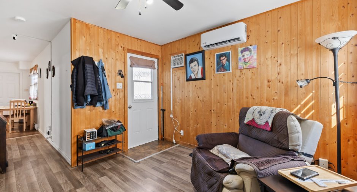
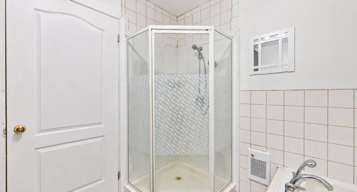
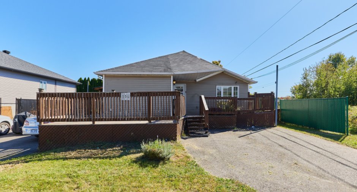
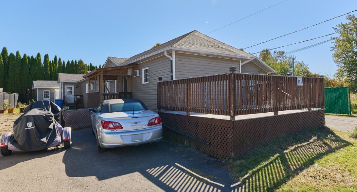
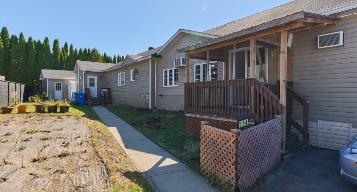
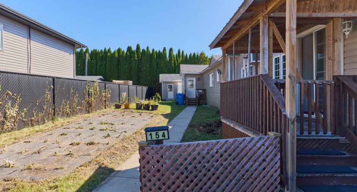
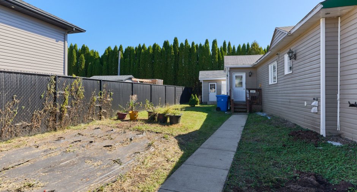
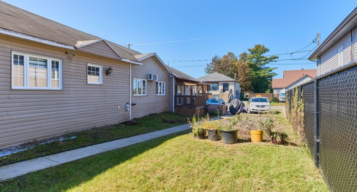
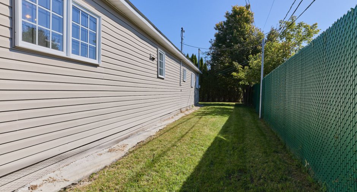
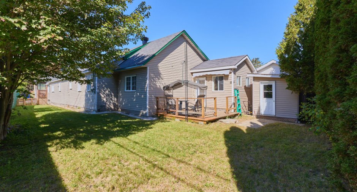
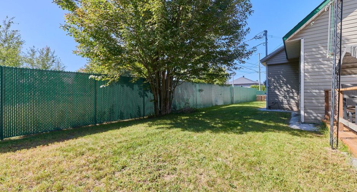
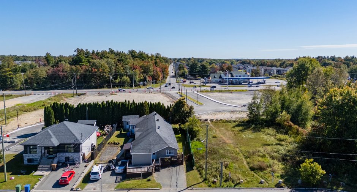
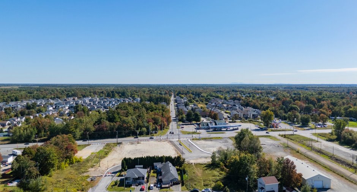
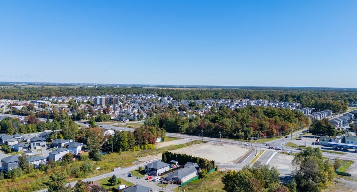
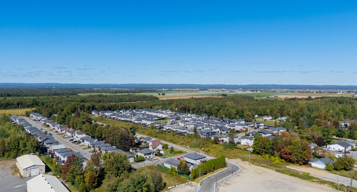
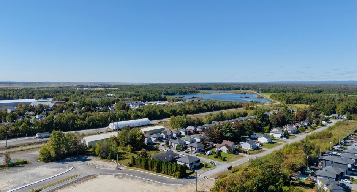
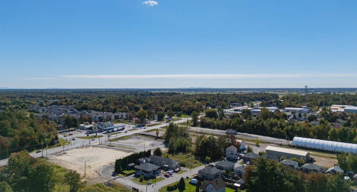
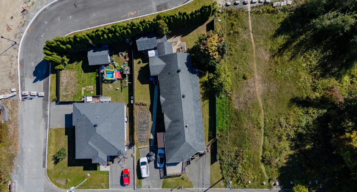
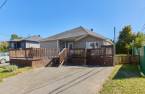
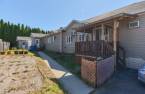
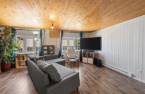
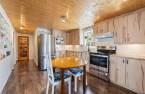
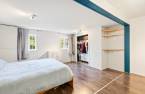
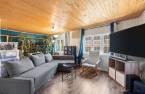
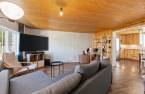
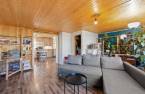
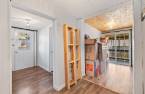
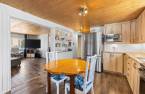
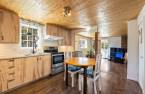
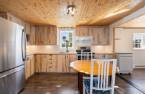
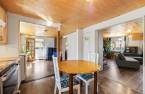
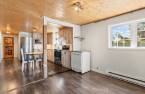
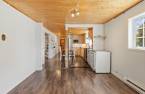
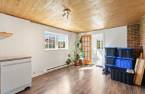
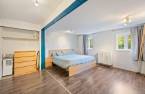
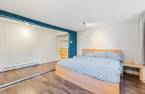
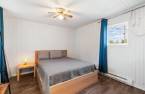
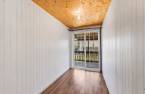
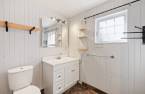
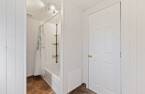
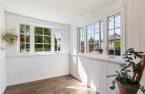
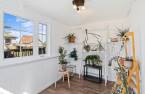
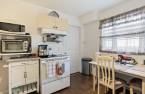
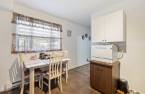
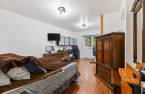
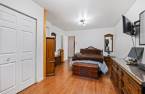
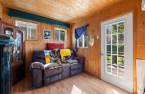
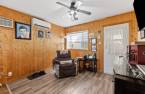
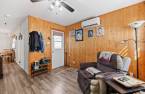
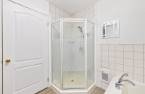
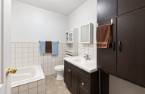
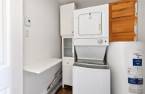
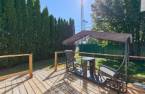
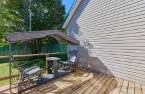
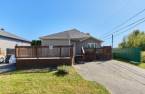
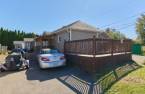
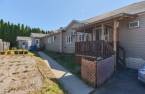
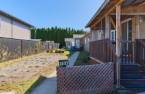
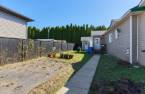
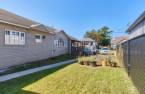
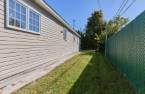
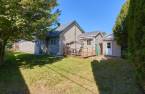
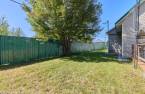
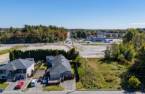
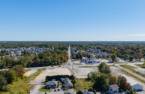
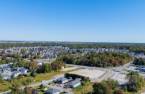
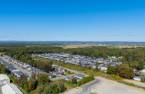
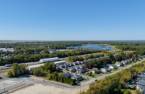
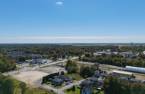
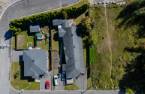
Please contact the selling broker for details about the property.
Create an account
CREATING AN ACCOUNT ALLOWS:
-
 Add favorites
-
 Save your searches
-
 Personalize your visits to viacapitalesells.com
-
 Activity on your properties

2

1

n/a


I AM INTERESTED IN THIS PROPERTY

Karine Leblanc
Residential and Commercial Real Estate Broker
Via Capitale Expertise
Real estate agency
I offer
 *
*
*

Certain conditions apply
Presentation
Please contact the selling broker for details about the property.
Building and interior
Year of construction
1970
Heating system
Electric baseboard units (1)
Heating energy
Electricity (1)
Rental appliances
Water heater (2)
Roofing
Asphalt shingles (1)
Land and exterior
Foundation
Pilotis, Concrete block (1)
Parking (total)
Outdoor (4)
Water supply
Municipality (1)
Sewage system
Municipal sewer (1)
Topography
Flat (1)
Proximity
Highway (1), Daycare centre (1), Park - green area (1), Elementary school (1), High school (1)
Dimensions
Size of building
36.9 pi
Frontage land
68.4
Depth of building
78.7 pi
Depth of land
146
Building area
2842 pi²
Land area
9461.47 pi²
Room details
| Room | Level | Dimensions | Ground Cover |
|---|---|---|---|
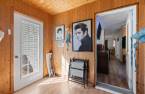
| Hallway | Ground floor |
8' 6" x 6' 2" pi
Irregular
|
Floating floor |
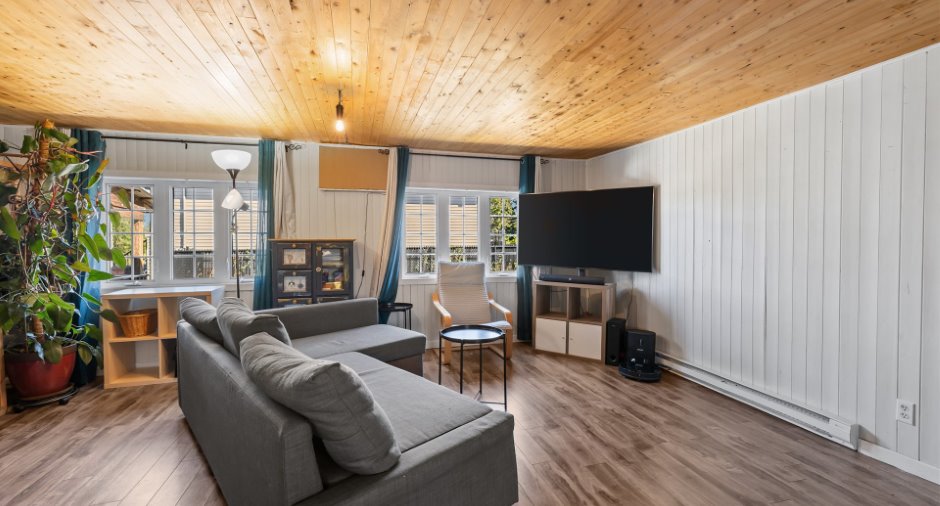
| Living room | Ground floor |
17' 4" x 18' 8" pi
Irregular
|
Floating floor |
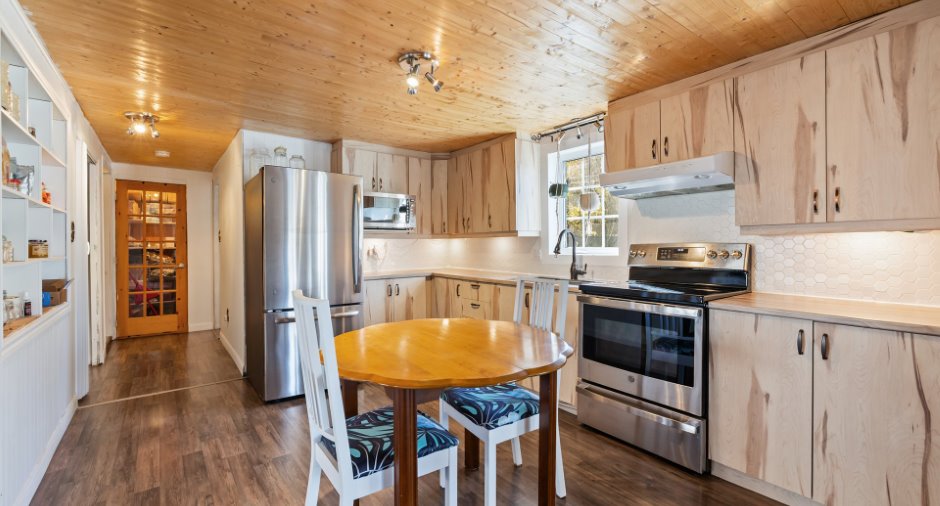
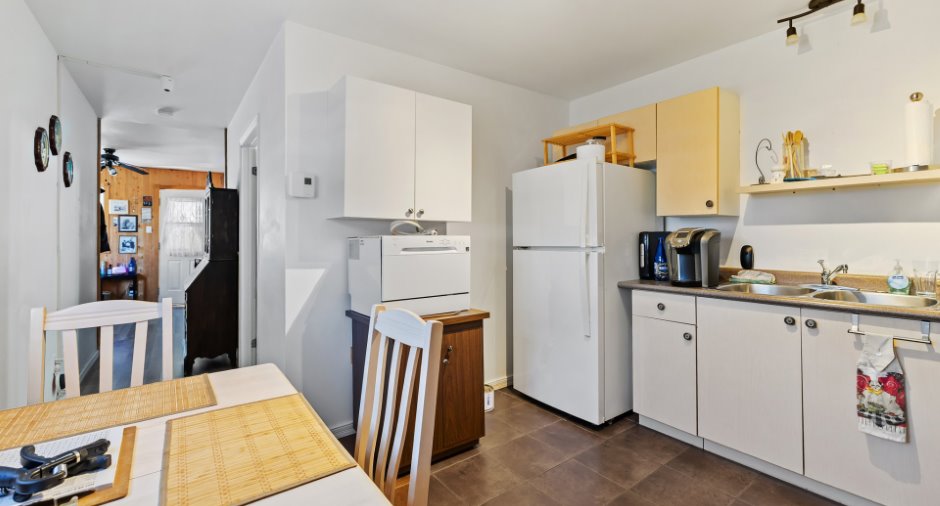
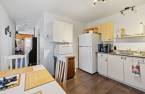
| Kitchen | Ground floor |
11' 7" x 13' 1" pi
Irregular
|
Floating floor |
| Dining room | Ground floor |
13' 7" x 10' 9" pi
Irregular
|
Floating floor |
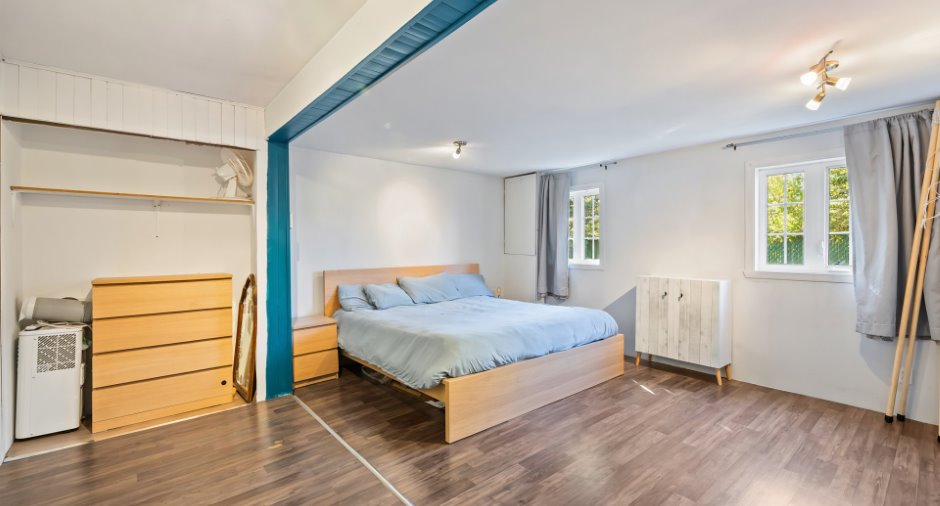
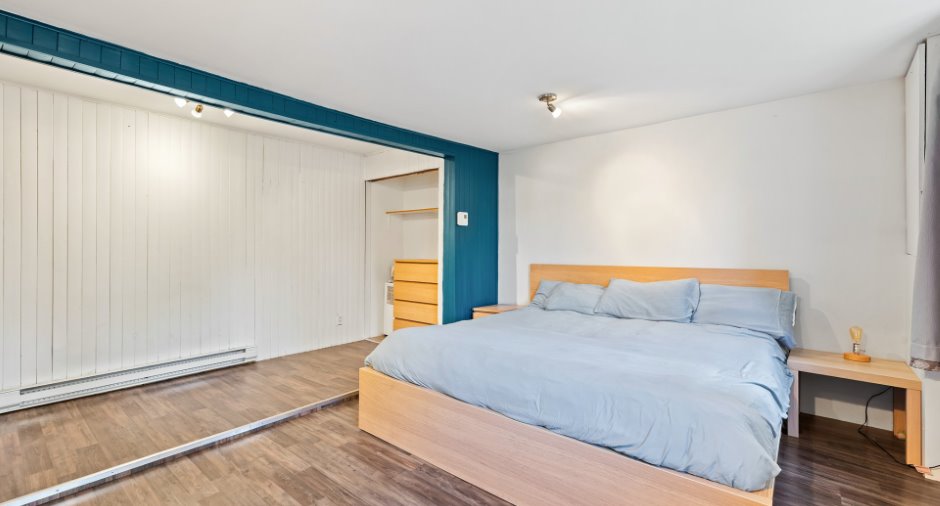
| Primary bedroom | Ground floor |
15' 5" x 15' 1" pi
Irregular
|
Floating floor |
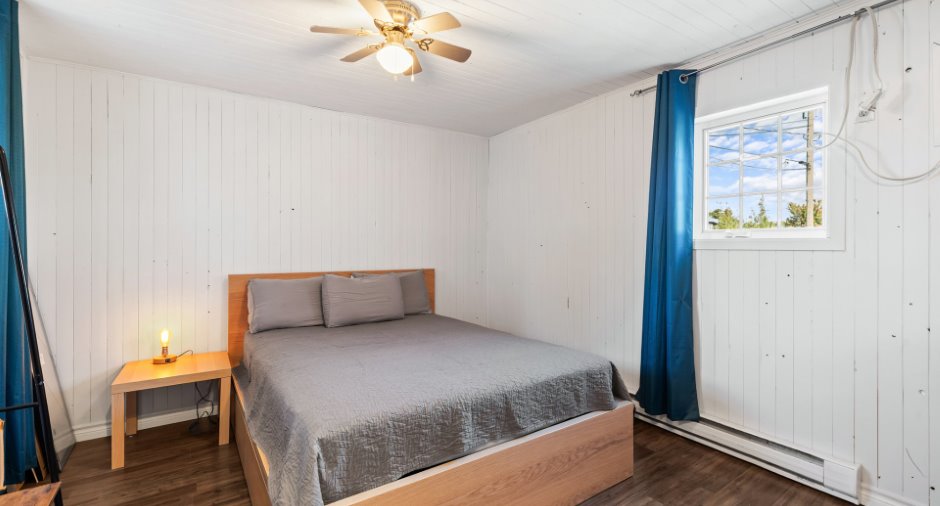
| Bedroom | Ground floor |
10' 1" x 15' 5" pi
Irregular
|
Floating floor |
| Other | Ground floor |
17' 5" x 5' 2" pi
Irregular
|
Floating floor |
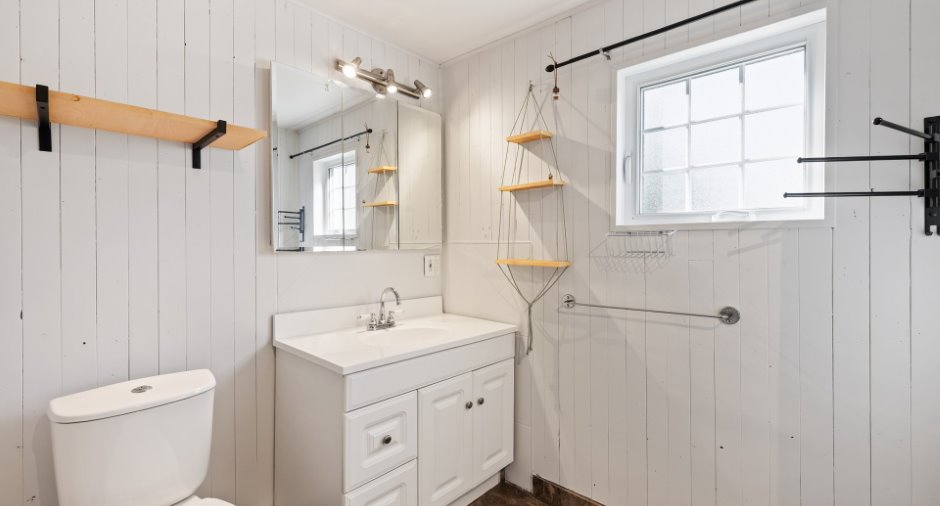
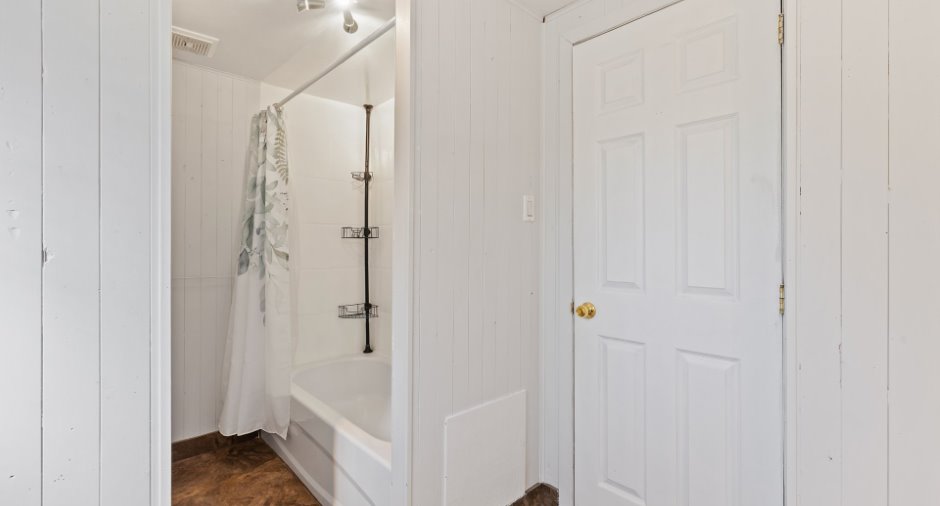
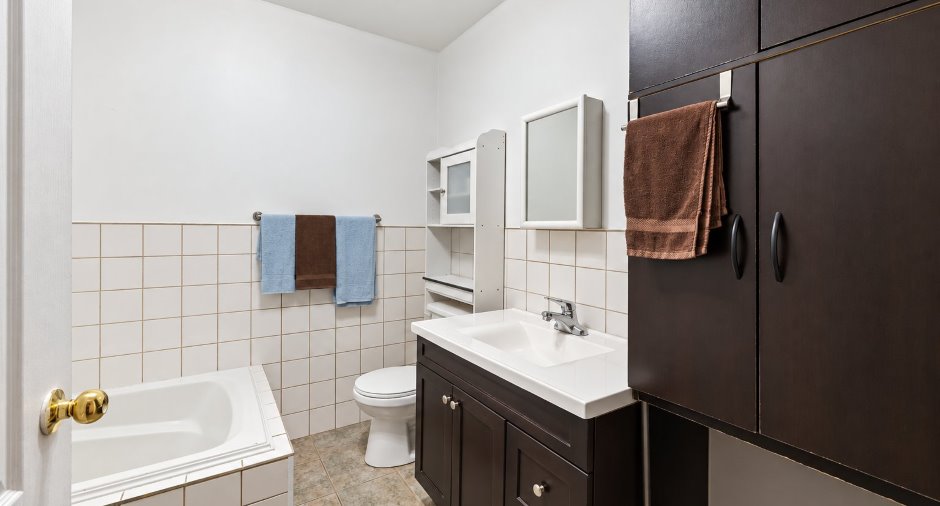
| Bathroom | Ground floor |
12' 1" x 6' 3" pi
Irregular
|
Other |
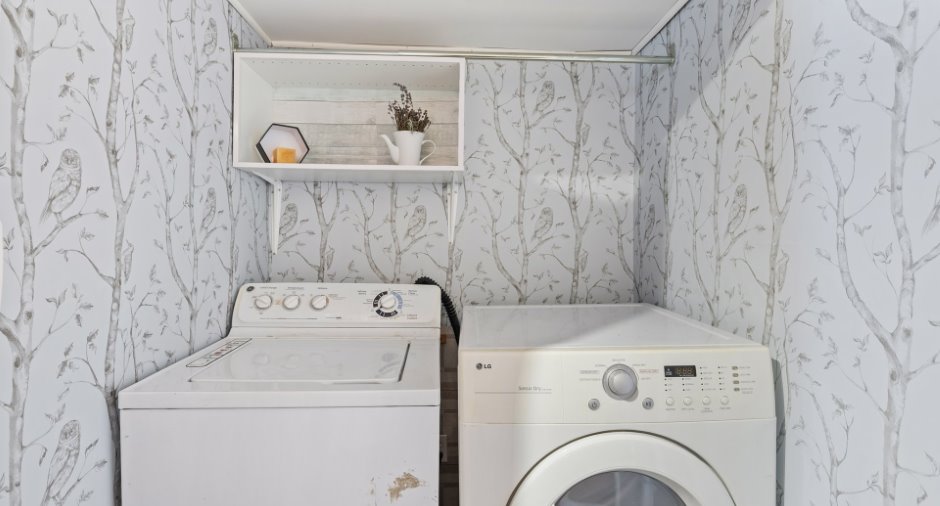
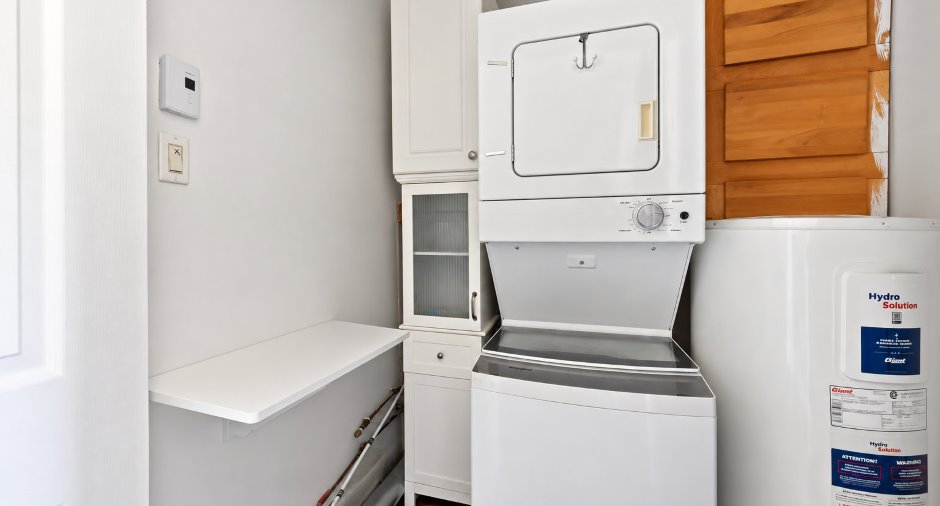
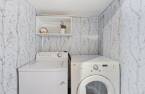
| Laundry room | Ground floor |
5' 6" x 4' 1" pi
Irregular
|
Other |
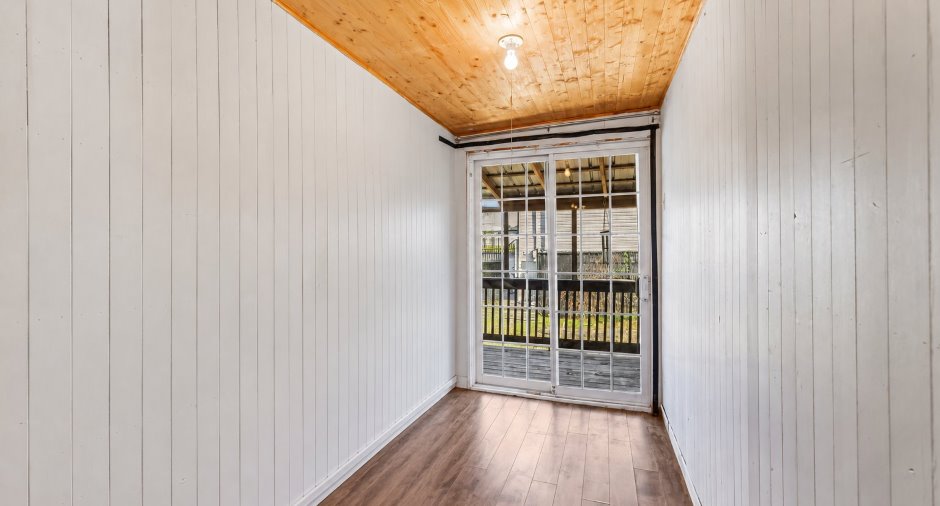
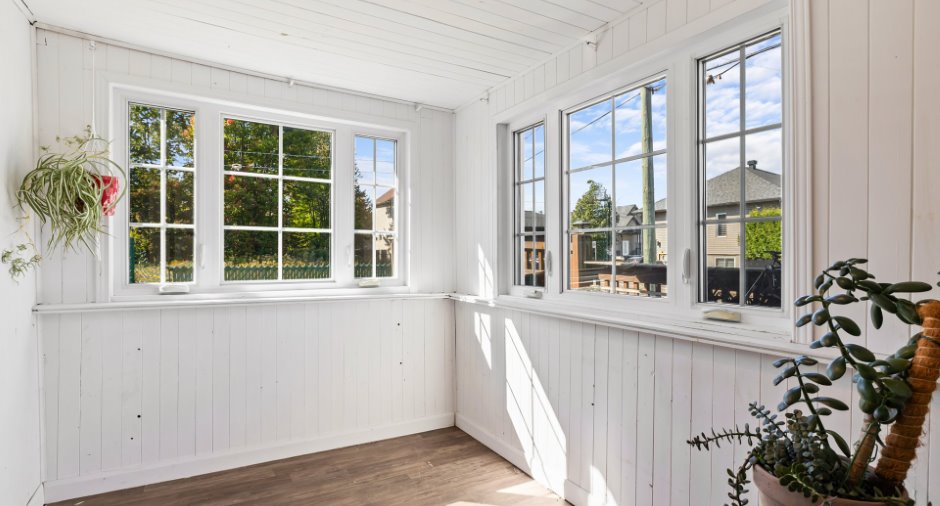
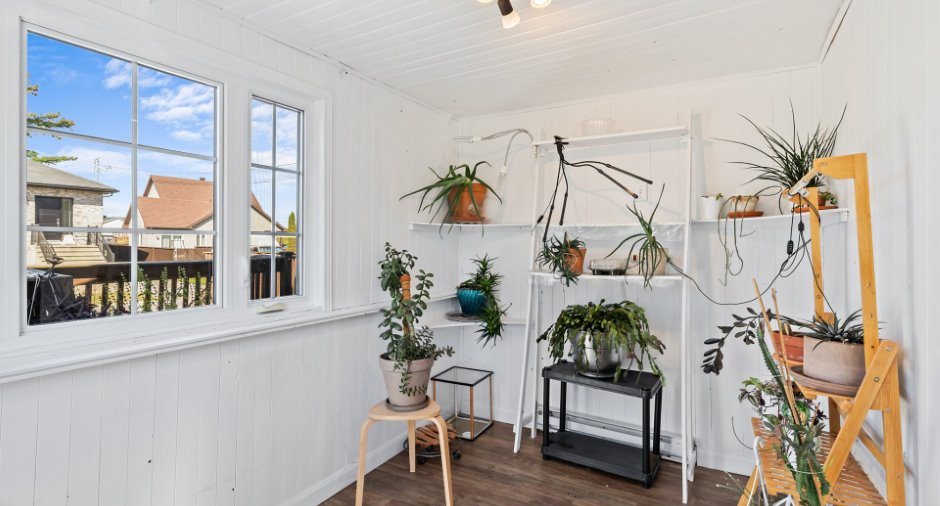
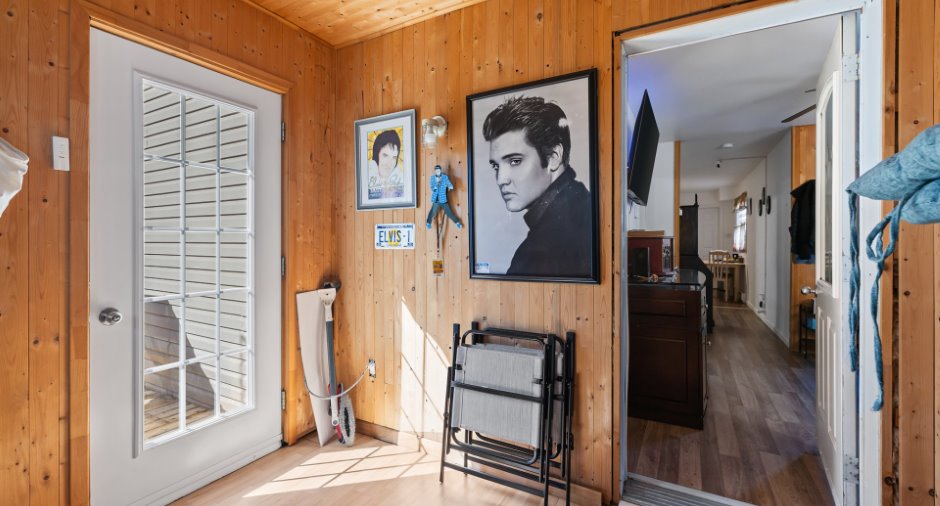
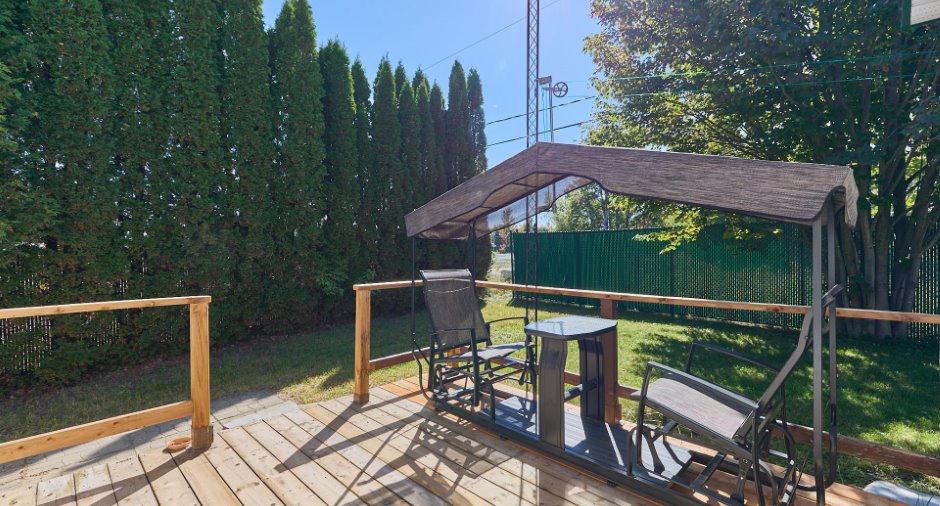
| Solarium/Sunroom | Ground floor |
11' x 7' pi
Irregular
|
Floating floor |
Inclusions
luminaires, stores, pôles, rideaux, lave-vaisselle (mobile), 2 meubles vert clair dans la CCP, étagère SDB.
Exclusions
Rideaux verts (salon et chambre), iris dans le jardin avant, thermopompe murale du 154 Olivia (a été payé par le locataire et lui appartient), pommeau double de la douche du 156 sera remplacé par un pommeau simple.
Taxes and costs
Municipal Taxes (2026)
4481 $
School taxes (2026)
265 $
Total
4746 $
Evaluations (2026)
Building
286 200 $
Land
123 400 $
Total
409 600 $
Additional features
Occupation
40 days
Zoning
Residential (1)
