


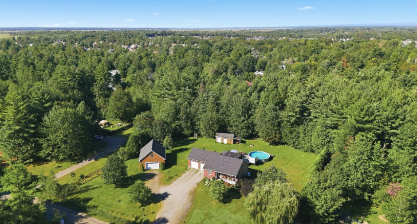
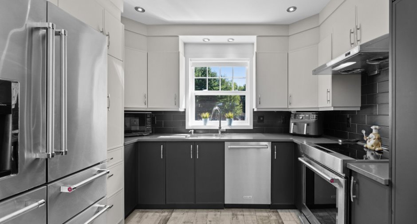
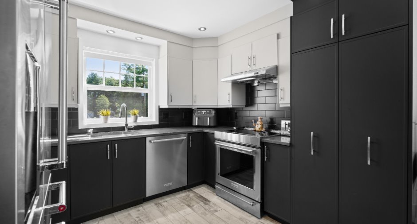
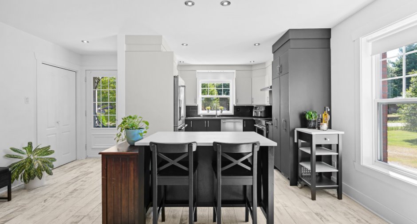
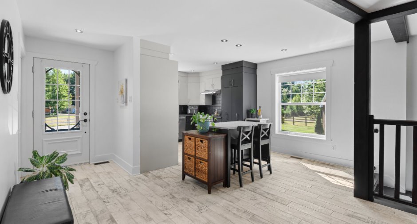
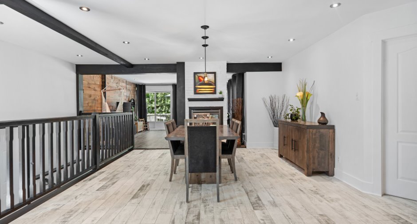
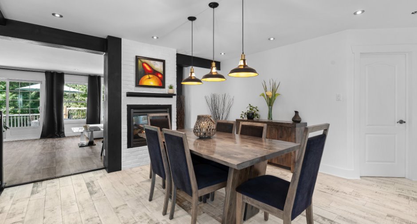
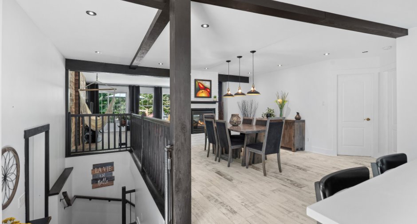
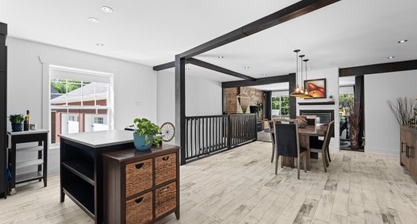
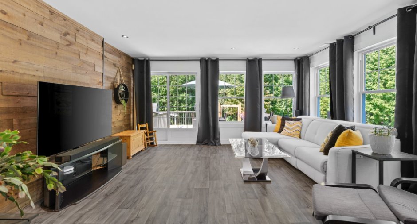
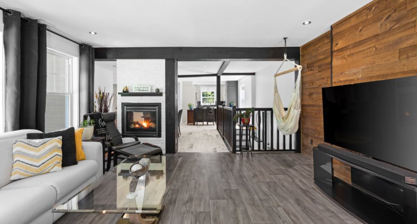
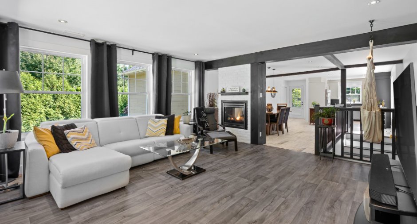
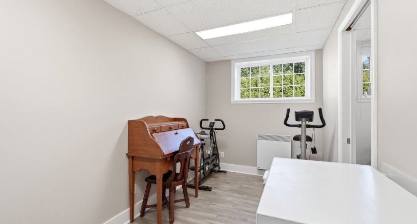
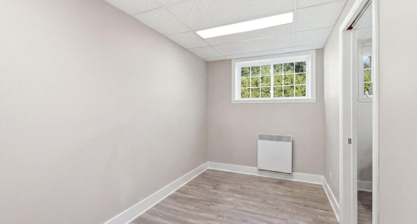
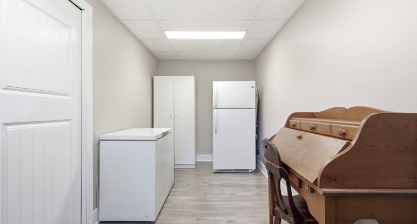
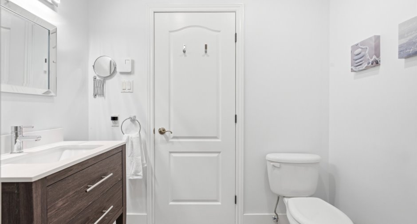
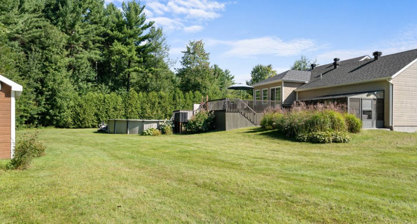
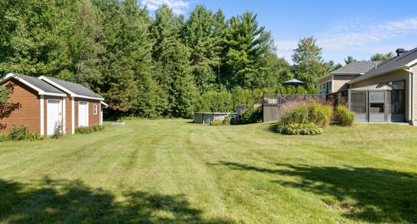
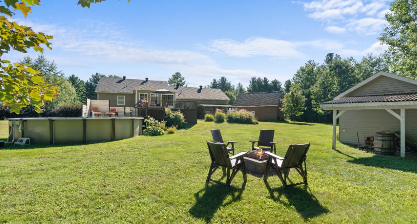
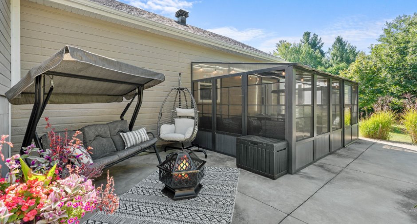
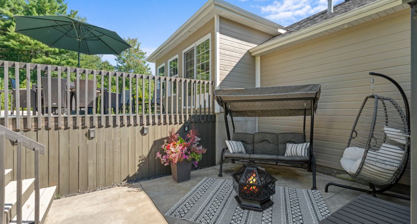
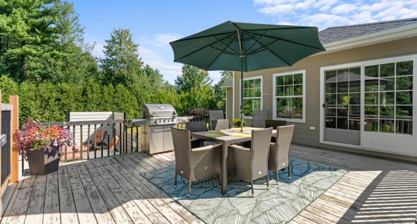
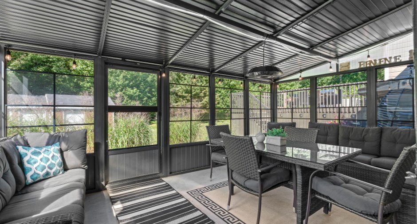
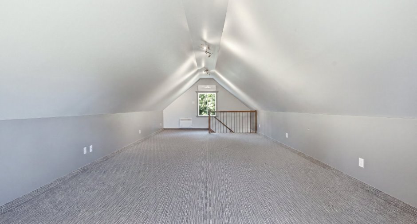
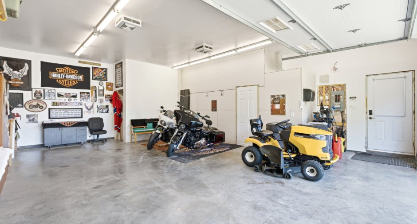
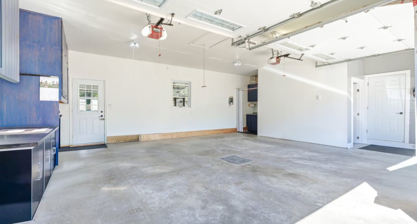
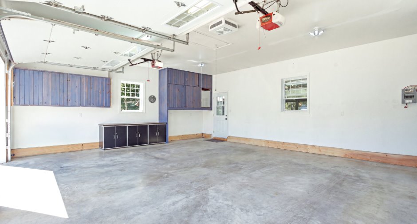
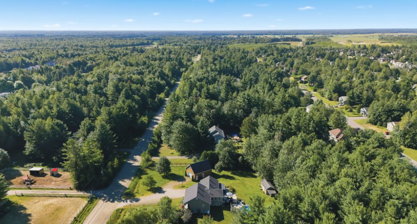
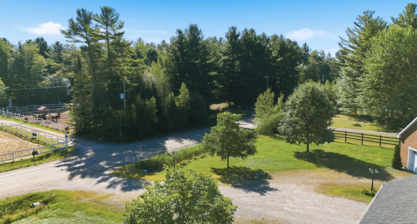
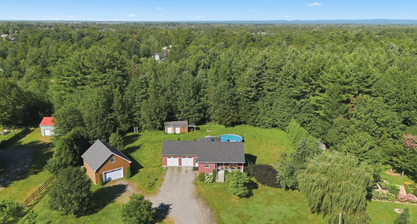
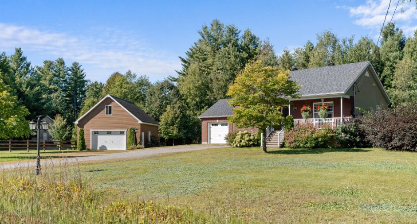
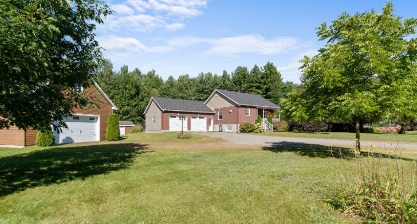
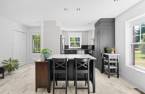
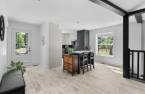
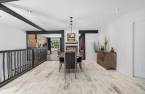
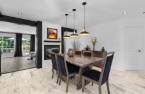
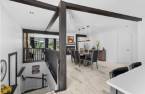
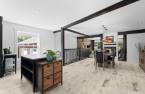
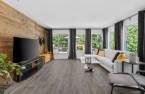
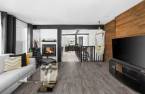
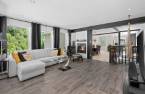
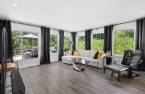
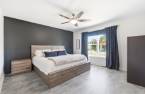
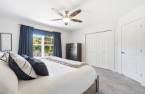
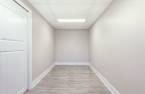
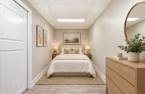
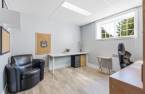
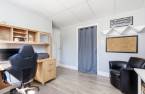
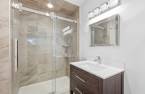
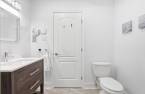
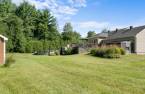
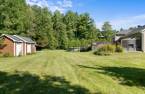
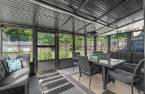
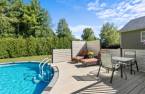
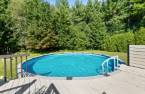
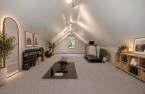
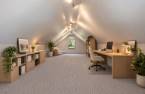
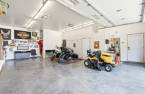
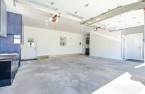
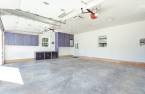
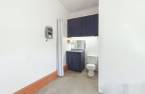
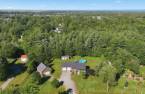
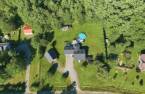
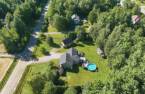
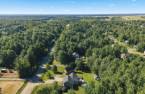
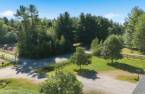
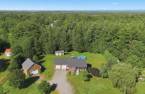
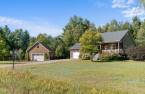
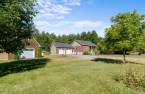
Please contact the selling broker for details about the property.
Create an account
CREATING AN ACCOUNT ALLOWS:
-
 Add favorites
-
 Save your searches
-
 Personalize your visits to viacapitalesells.com
-
 Activity on your properties

4

2

n/a


I AM INTERESTED IN THIS PROPERTY

Stéphanie Bouchard
Residential and Commercial Real Estate Broker
VIA CAPITALE DU SOMMET
Real estate agency
I offer
 *
*

Jonathan St-Pierre
Residential Real Estate Broker
VIA CAPITALE DU SOMMET
Real estate agency
I offer
*
*
Certain conditions apply
Presentation
Please contact the selling broker for details about the property.
Building and interior
Year of construction
2007
Equipment available
Electric garage door (1), Central heat pump (1)
Hearth stove
Propane
Basement
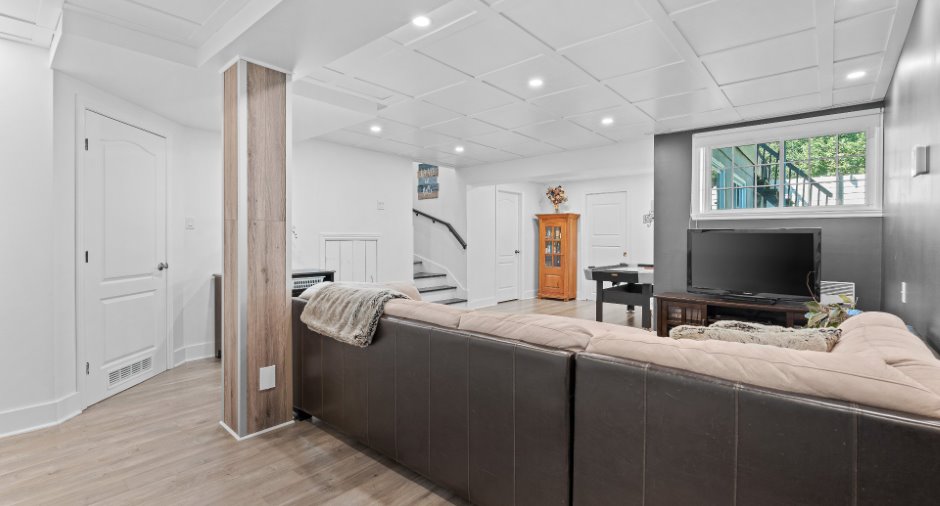
Finished basement (1)
Cupboard
Polymère
Rental appliances
Réservoir de propane
Roofing
Asphalt shingles (1)
Land and exterior
Foundation
Poured concrete (1)
Siding
Brick (1)
Garage
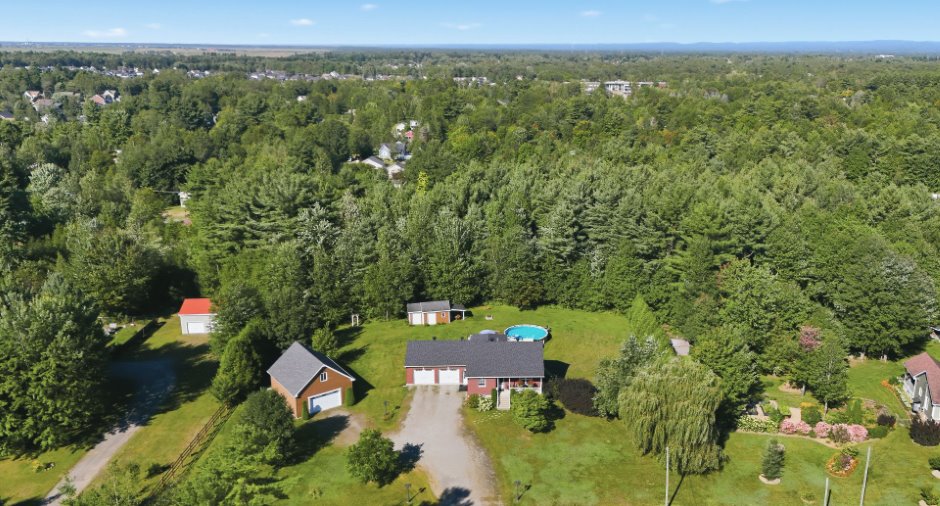
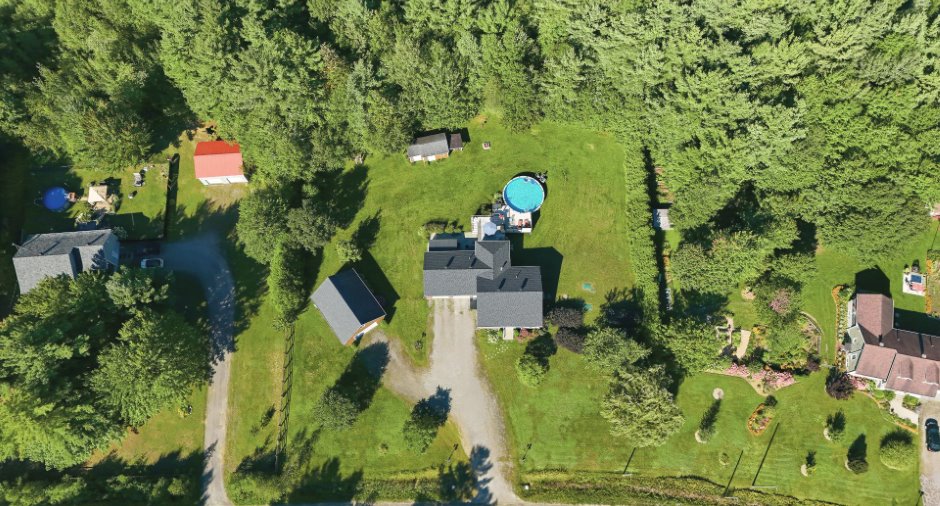
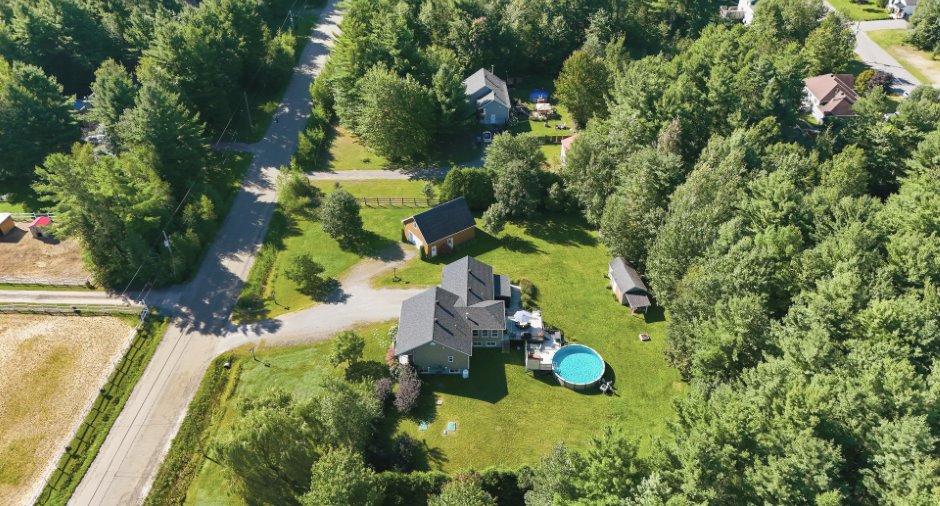
Attached (1), Detached (1)
Parking (total)
Garage (3)
Pool
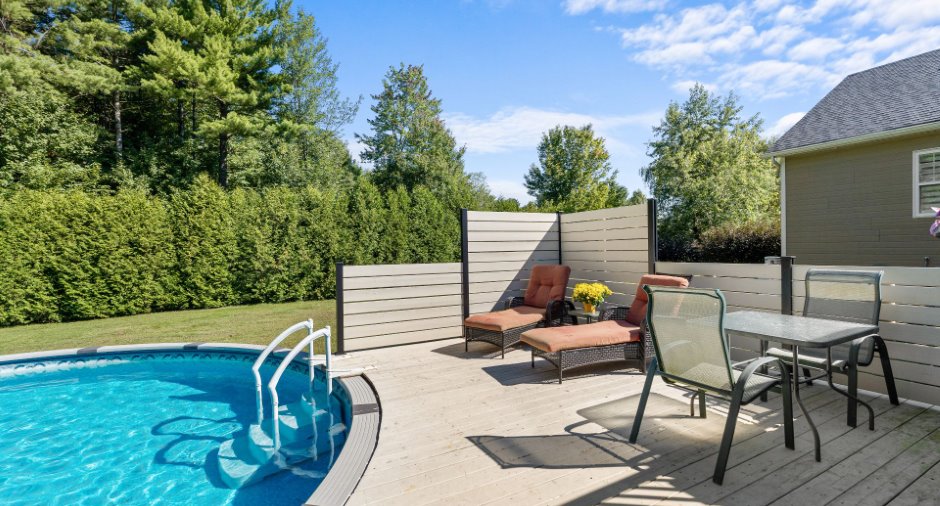
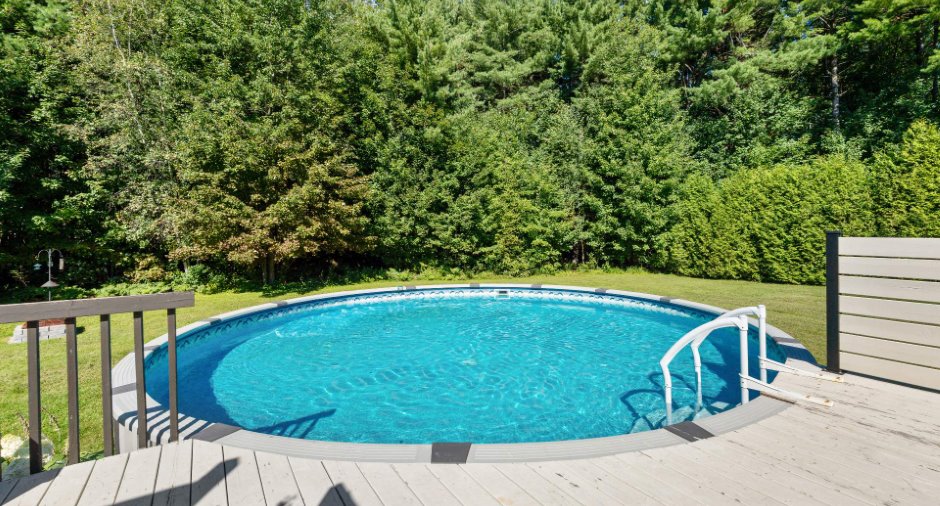
Above-ground (1)
Water supply
Artesian well (1)
Sewage system
Écoflo
Proximity
Elementary school (1), Snowmobile trail (1), ATV trail (1)
Dimensions
Size of building
19.8 m
Depth of land
63.5
Depth of building
12.6 m
Land area
6028 m²
Frontage land
96.33
Room details
| Room | Level | Dimensions | Ground Cover |
|---|---|---|---|
| Hallway | Ground floor | 4' 8" x 4' 3" pi | Ceramic tiles |
| Other | Ground floor | 11' 6" x 4' 8" pi | Ceramic tiles |
| Dining room | Ground floor | 14' 9" x 14' pi | Ceramic tiles |
| Kitchen | Ground floor | 13' 5" x 10' 9" pi | Ceramic tiles |
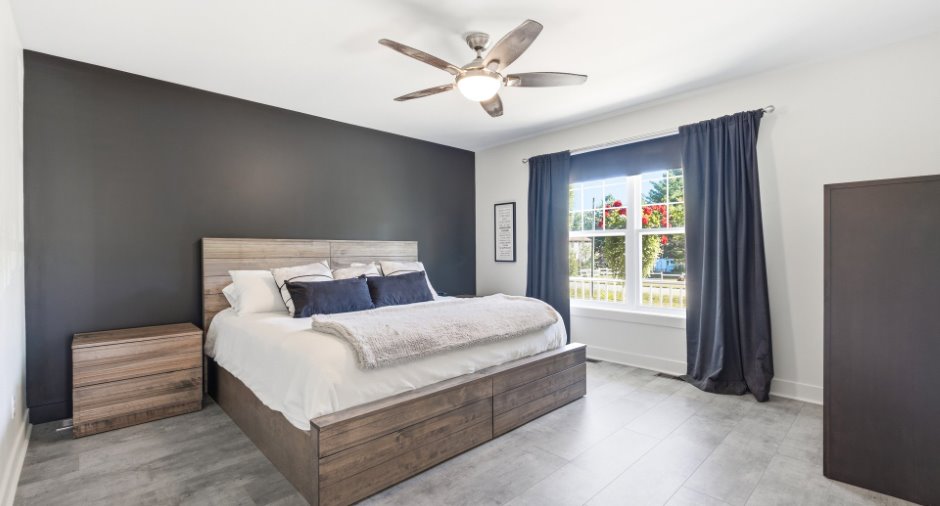
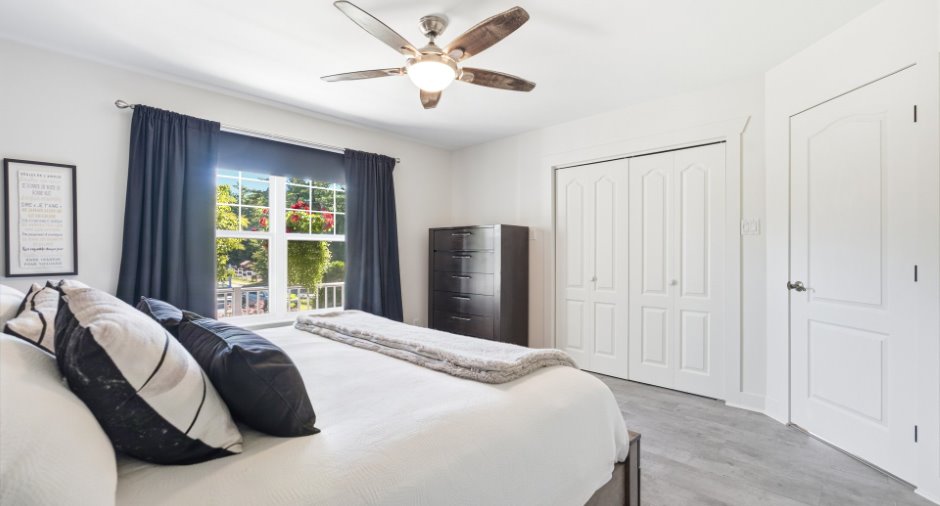
| Primary bedroom | Ground floor | 13' 6" x 13' 4" pi | Floating floor |
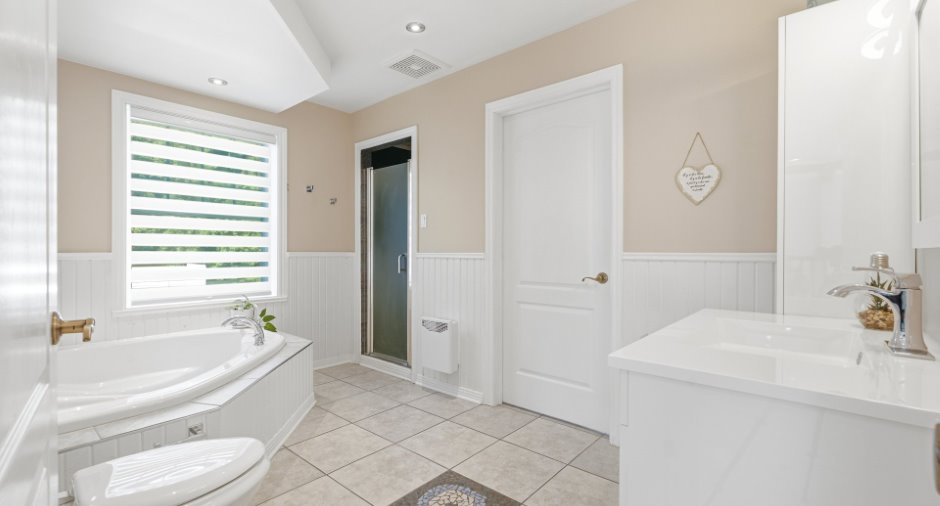
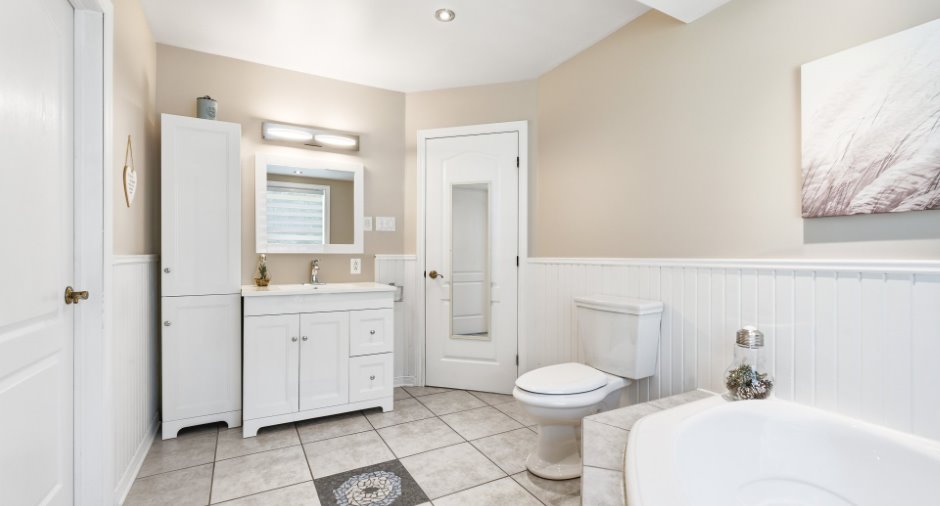
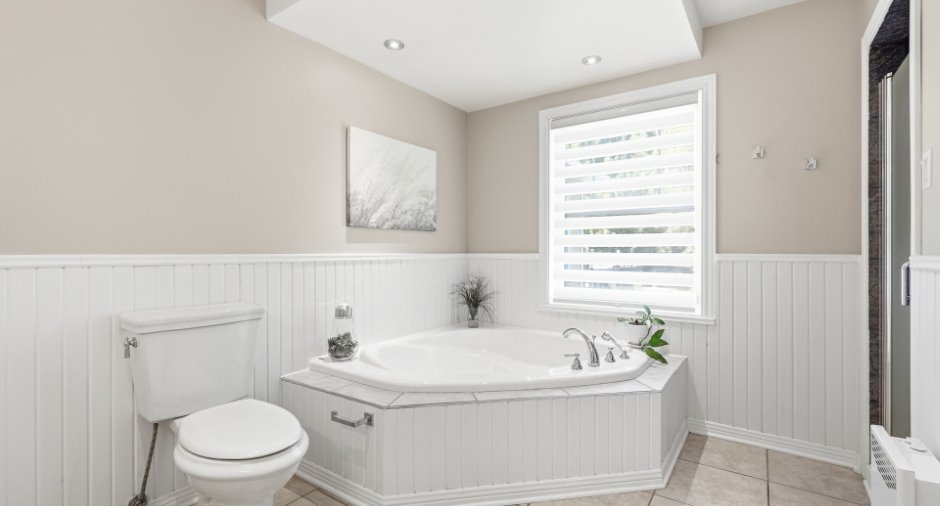
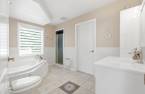
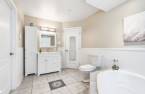
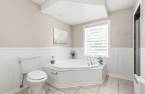
| Bathroom | Ground floor | 12' 3" x 8' pi | Ceramic tiles |
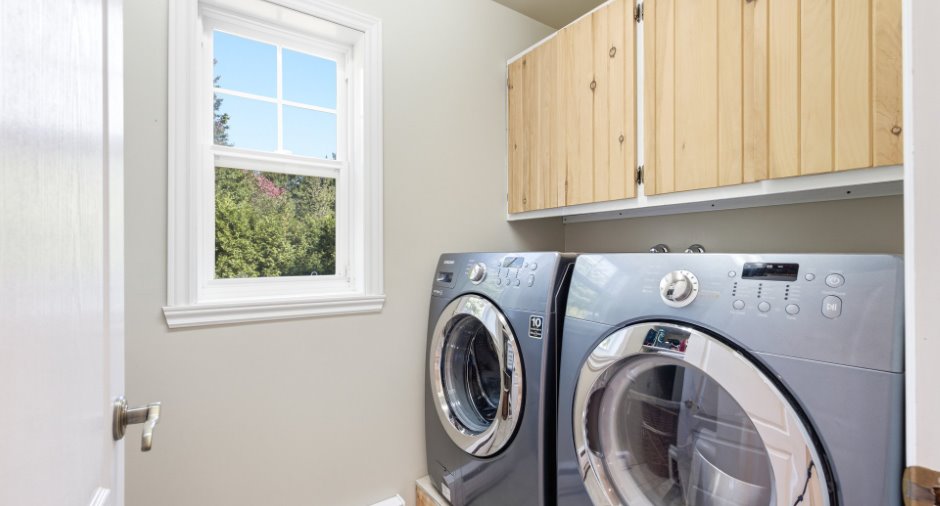
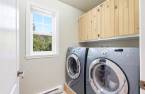
| Laundry room | Ground floor | 8' 3" x 4' 1" pi | Ceramic tiles |
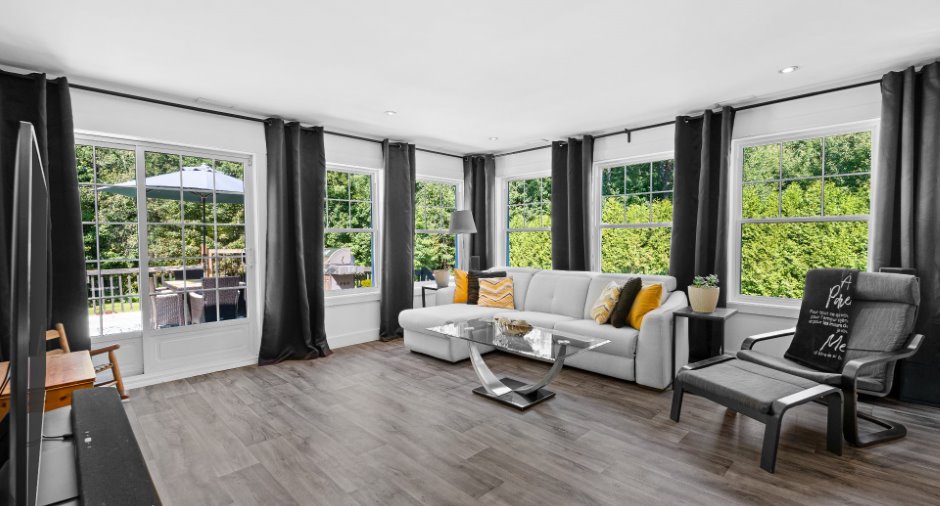
| Living room | Ground floor | 16' x 15' 3" pi | Floating floor |
| Hallway | Ground floor | 5' 4" x 4' 1" pi | Ceramic tiles |
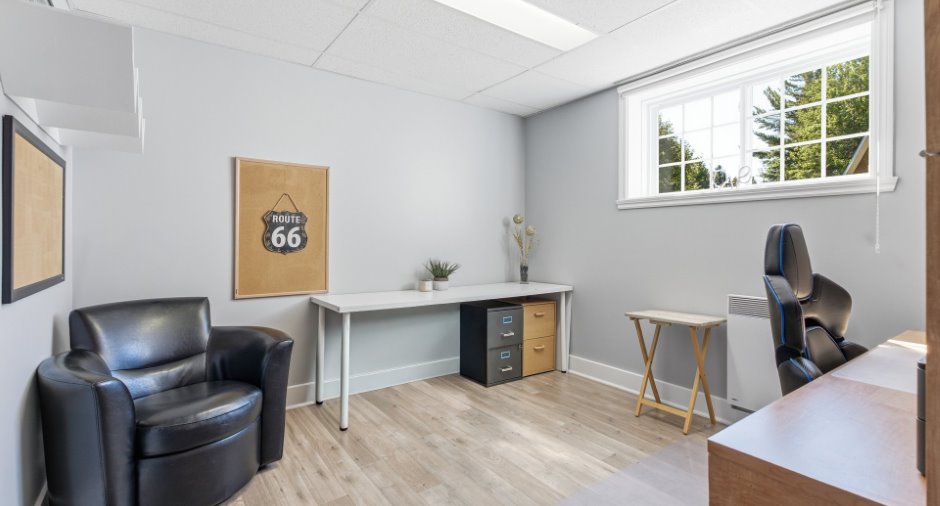
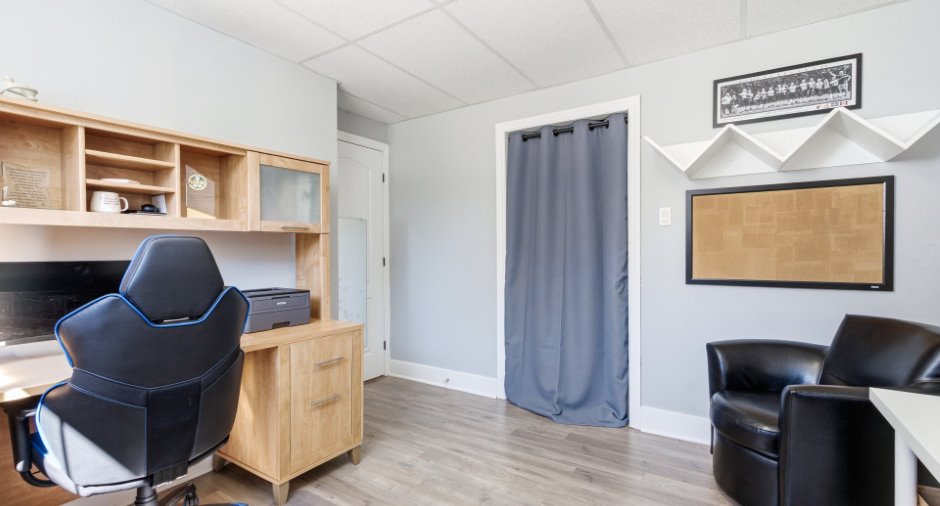
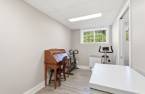
| Office | Basement | 14' 1" x 6' 1" pi | Floating floor |
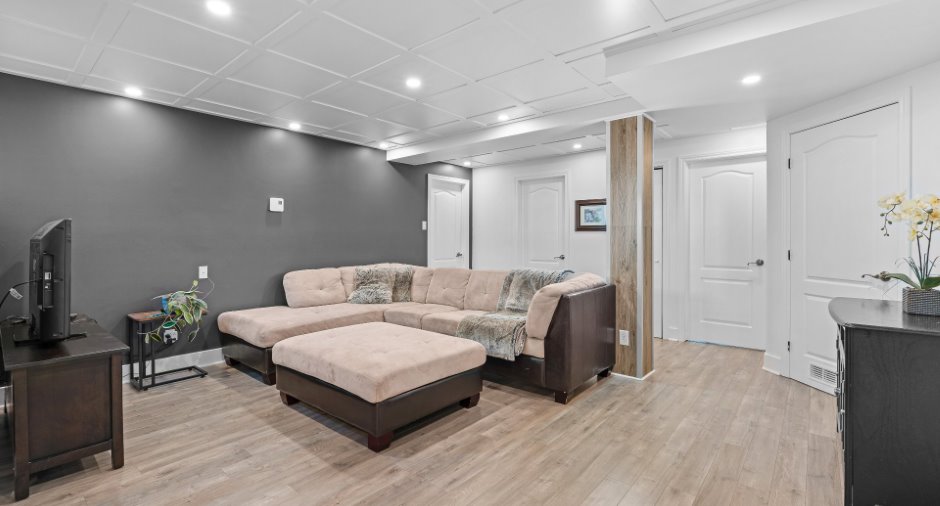
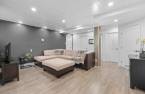
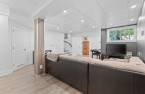
| Living room | Basement | 26' x 16' 1" pi | Floating floor |
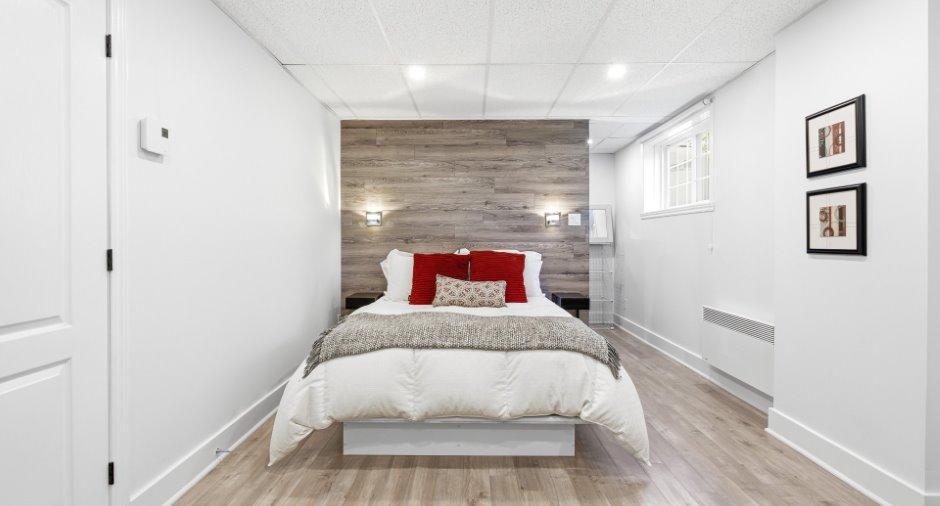
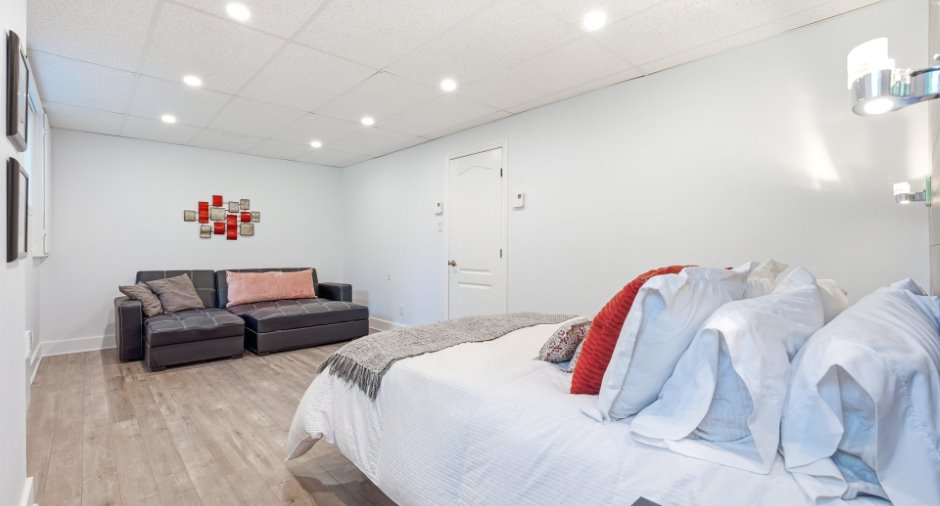
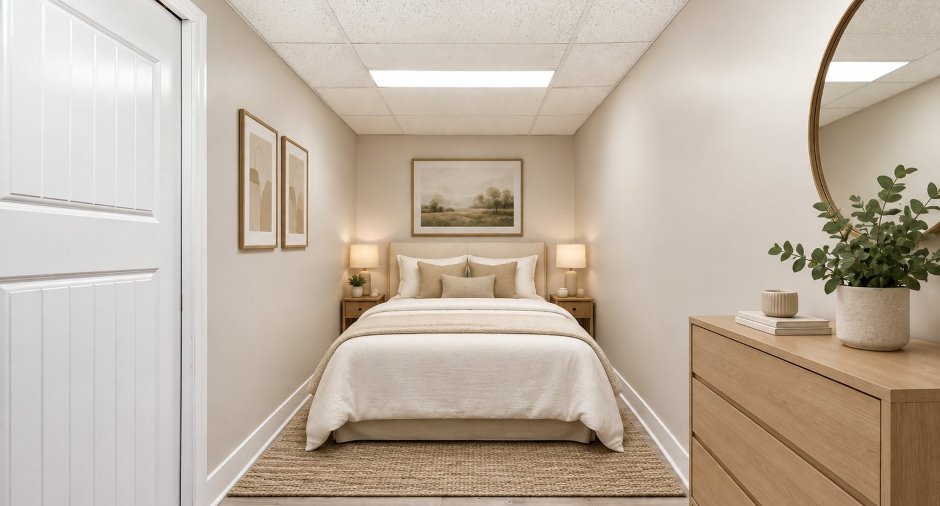
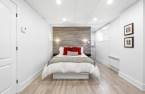
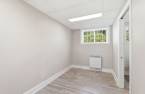
| Bedroom | Basement | 10' 7" x 10' 6" pi | Floating floor |
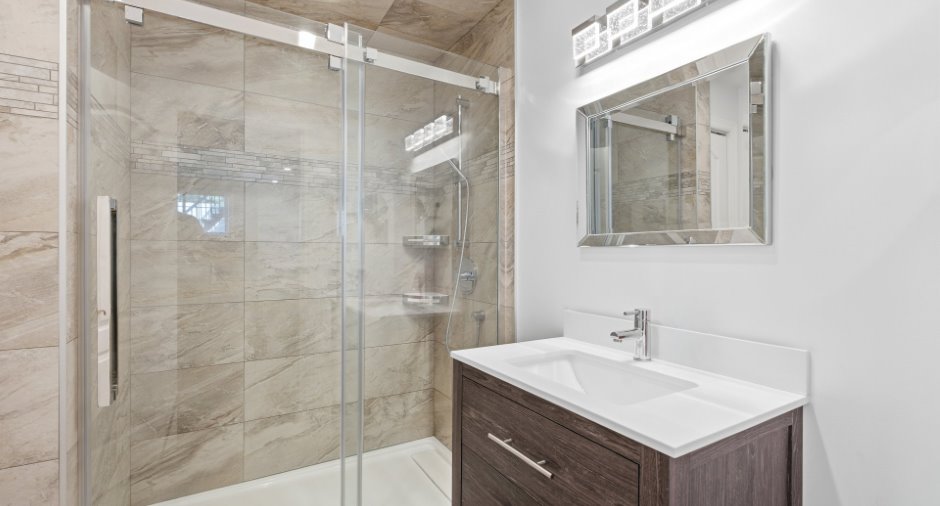
| Bathroom | Basement | 7' 5" x 7' 4" pi | Ceramic tiles |
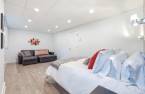
| Bedroom | Basement | 19' 9" x 10' 7" pi | Floating floor |
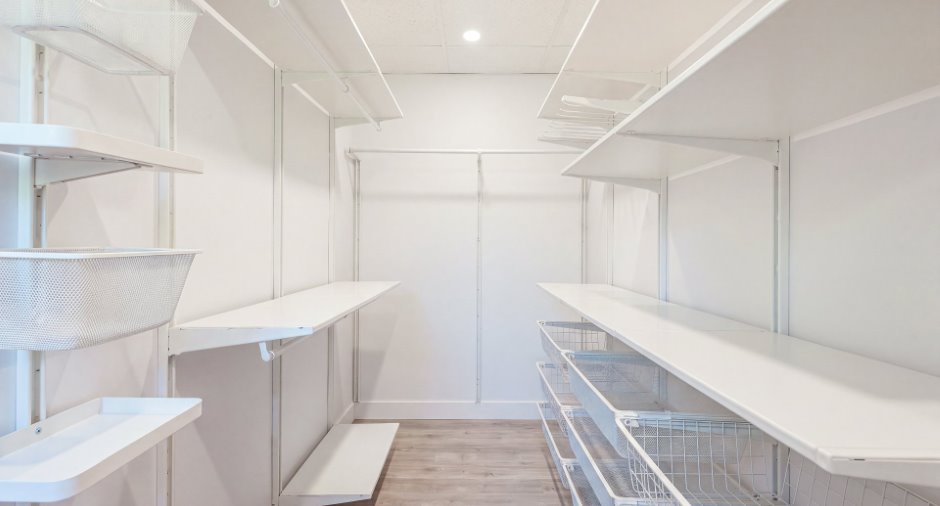
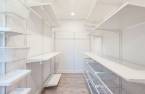
| Walk-in closet | Basement | 10' 7" x 5' pi | Floating floor |
Inclusions
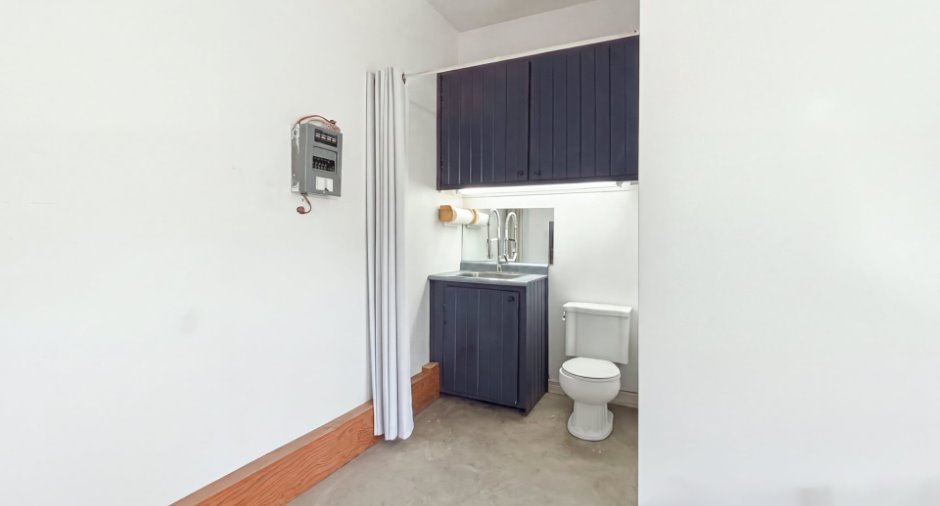
Frigidaire, poêle, lave-vaisselle, l'ilôt cuisine et chaise, céramique aspect bois pour salon, luminaires, stores, rideaux, armoires dans le garage.
Exclusions
Thermopompe de la piscine, borne de recharge pour voiture électrique.
Taxes and costs
Municipal Taxes (2026)
3594 $
School taxes (2026)
393 $
Total
3987 $
Monthly fees
Energy cost
23 $
Evaluations (2026)
Building
455 400 $
Land
192 000 $
Total
647 400 $
Additional features
Occupation
2027-04-12
Zoning
Residential (1)
