


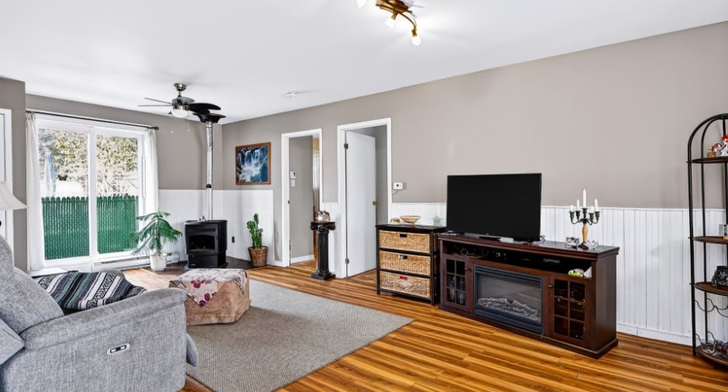
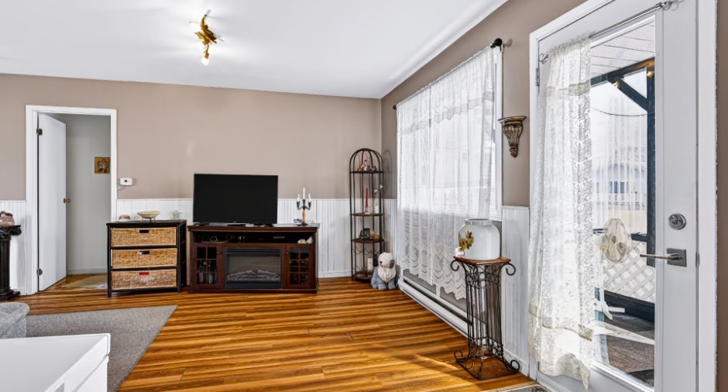
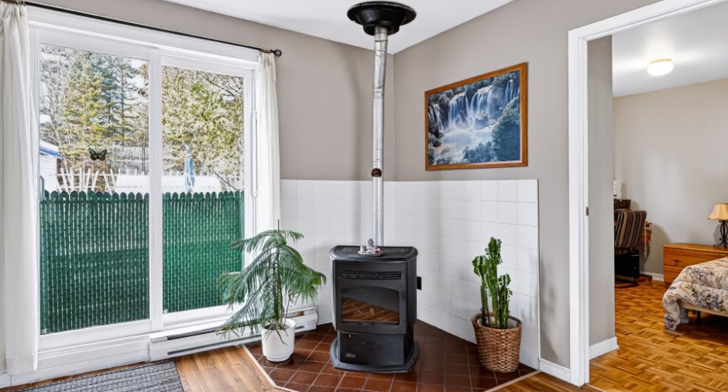
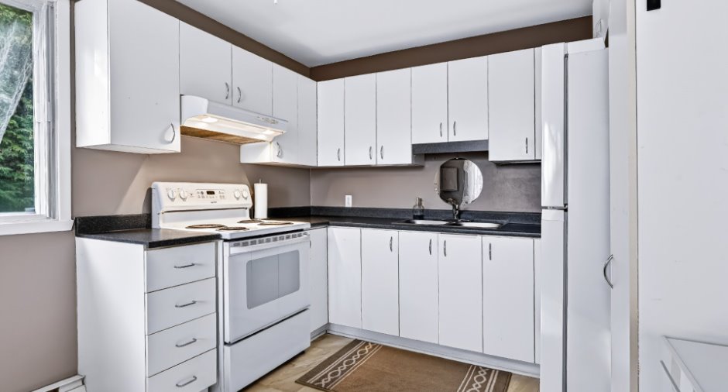
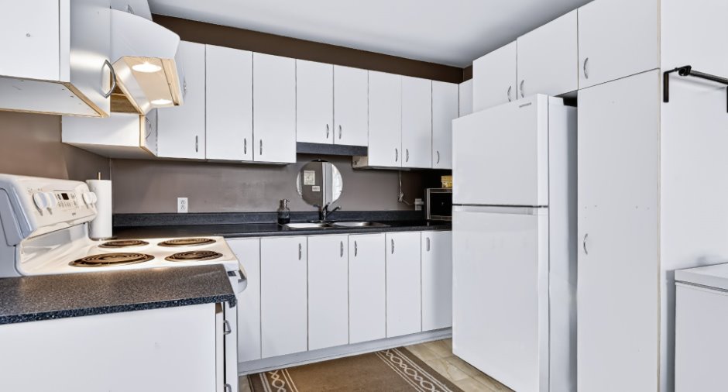
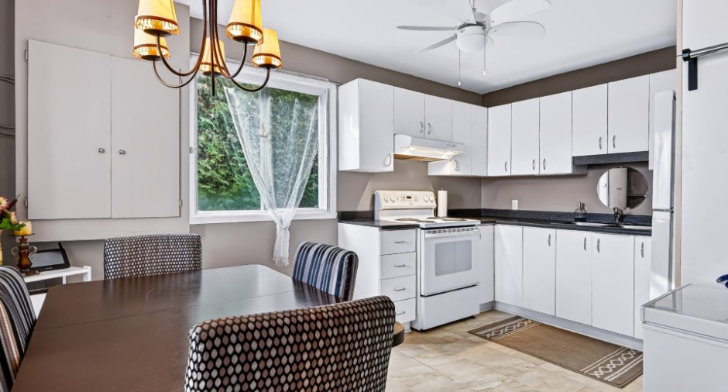
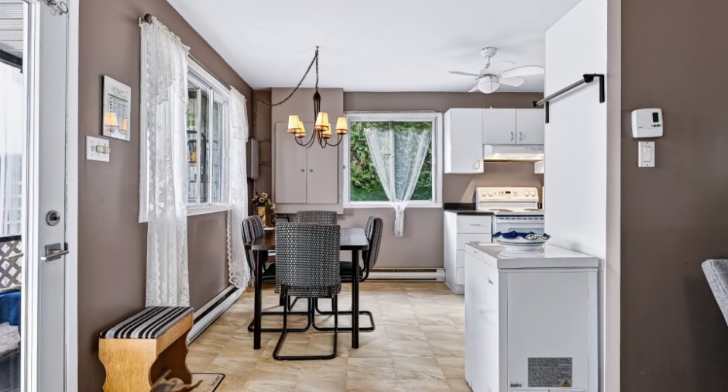
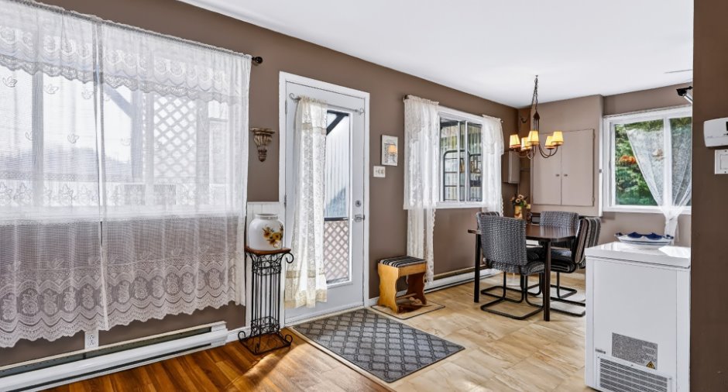
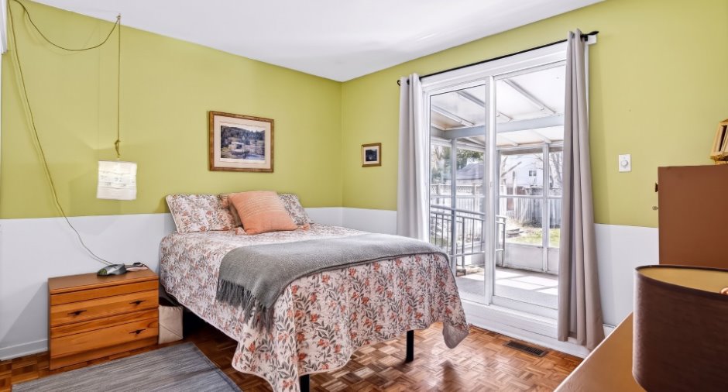
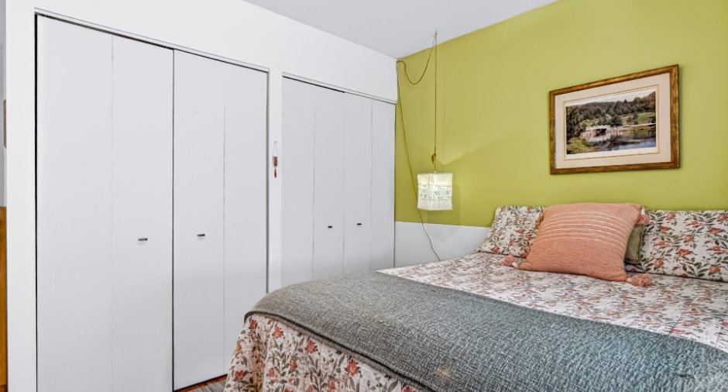
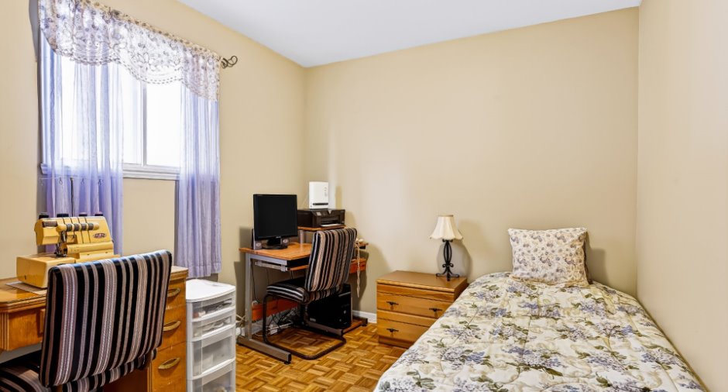
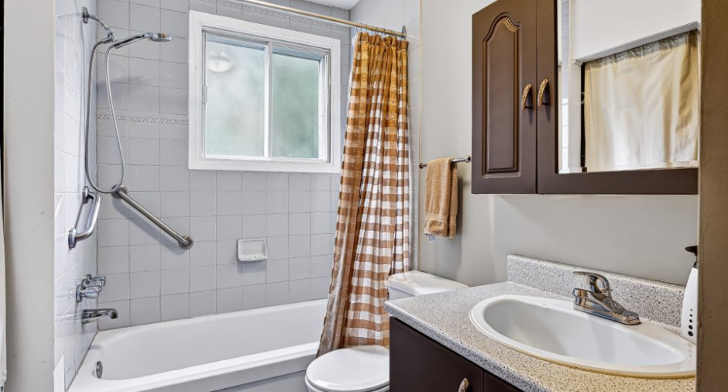
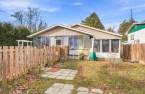
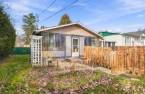
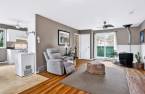
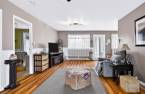
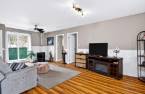
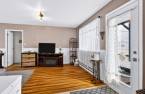
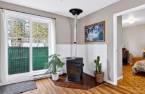
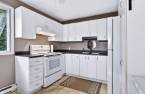
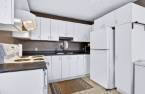
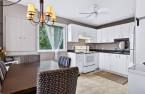
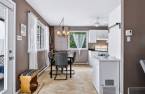
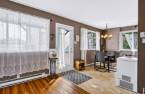
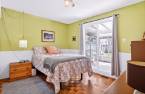
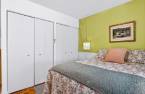
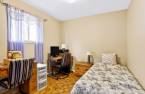
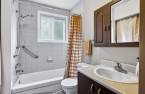
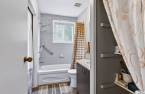
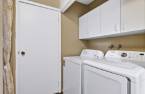
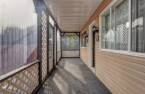
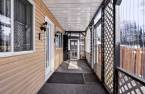
Please contact the selling broker for details about the property.
Create an account
CREATING AN ACCOUNT ALLOWS:
-
 Add favorites
-
 Save your searches
-
 Personalize your visits to viacapitalesells.com
-
 Activity on your properties

2

1

n/a
Open Houses
Saturday 21 November From 12h00 to 14h00
Sunday 22 November From 12h00 to 14h00


I AM INTERESTED IN THIS PROPERTY

Presentation
Please contact the selling broker for details about the property.
Building and interior
Year of construction
1970
Equipment available
Water softener
Heating system
Electric baseboard units
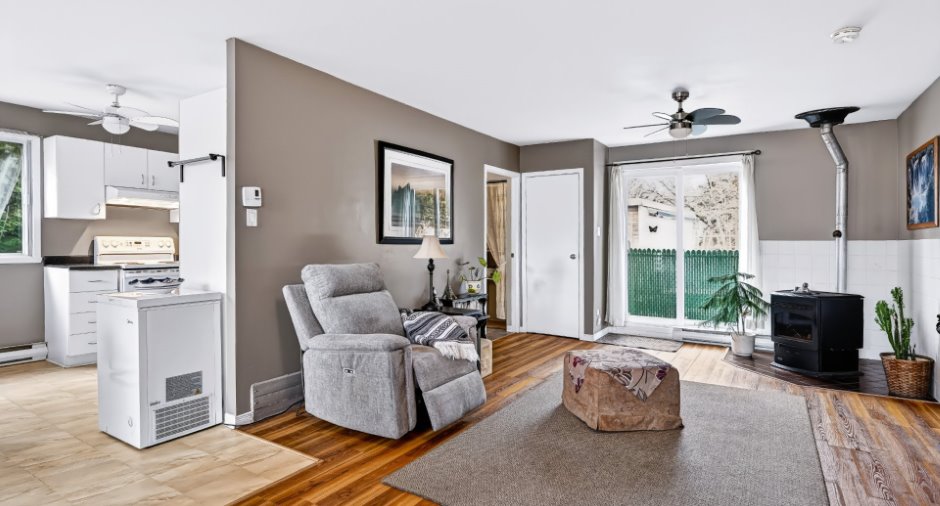
Hearth stove
Pellet fireplace
Heating energy
Electricity
Basement
Low (less than 6 feet), Crawl Space
Cupboard
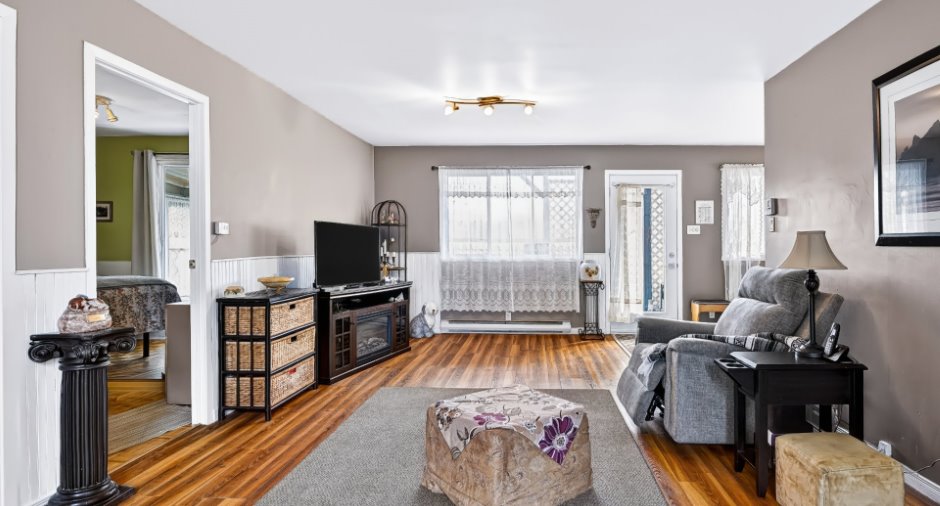
Melamine
Window type
Sliding
Additional spaces
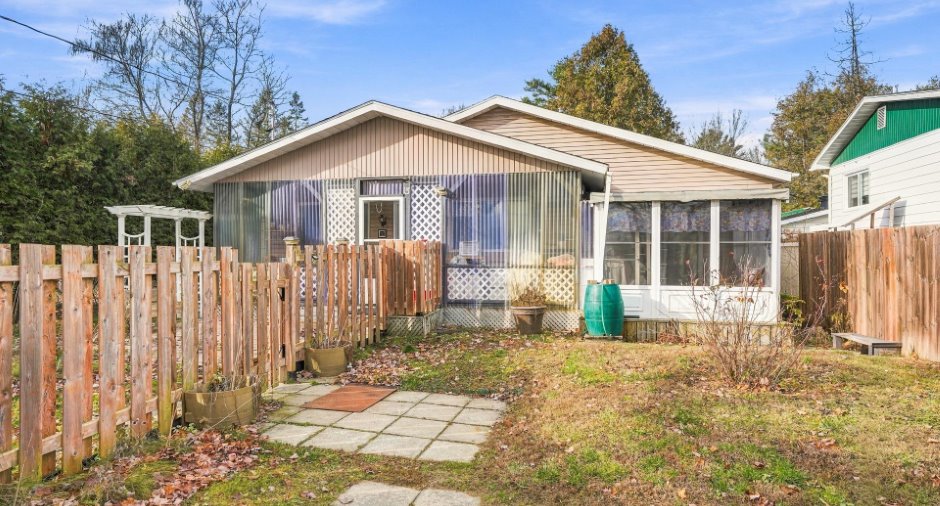
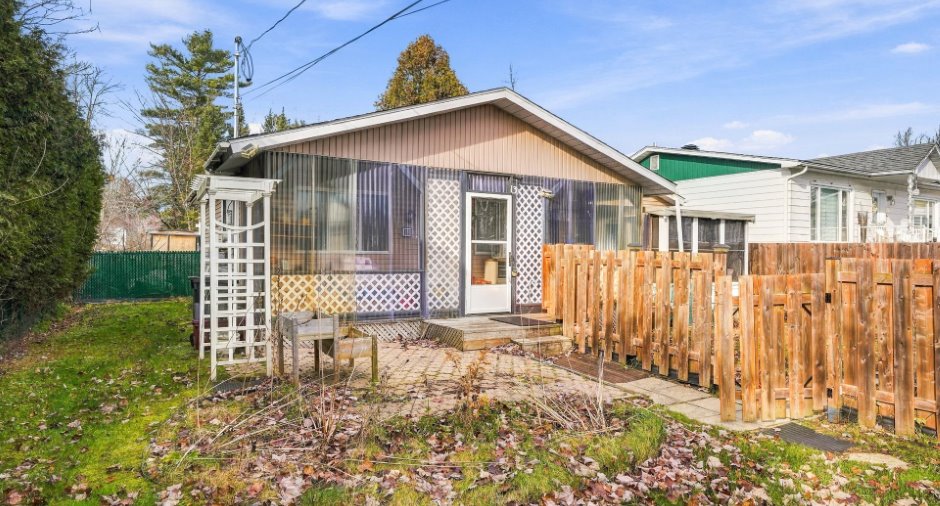
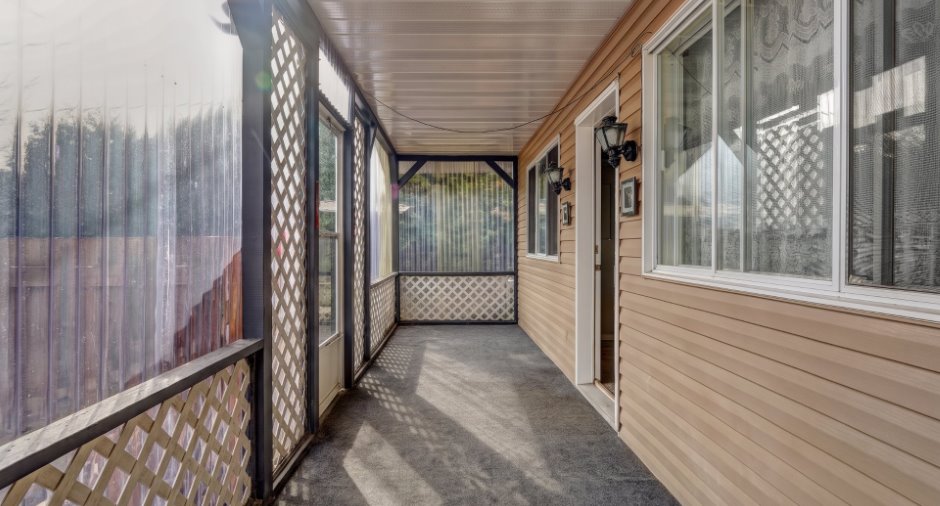
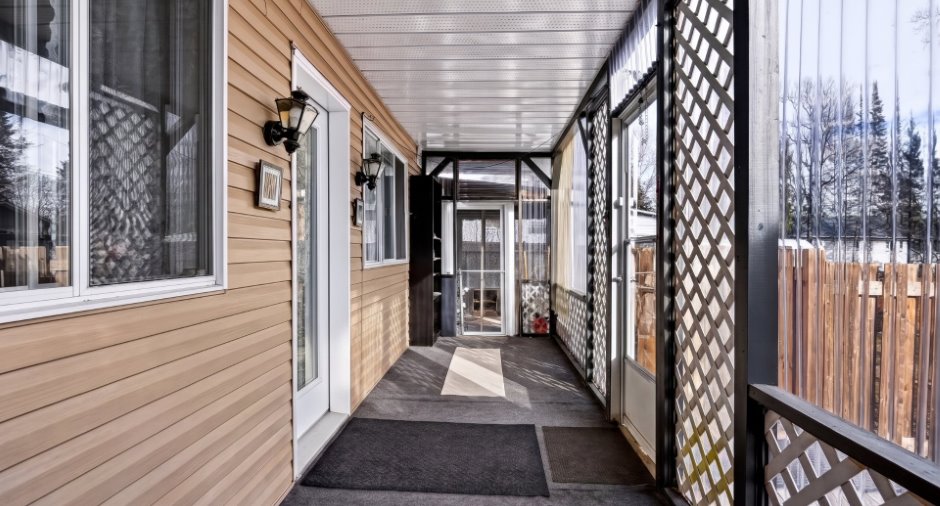
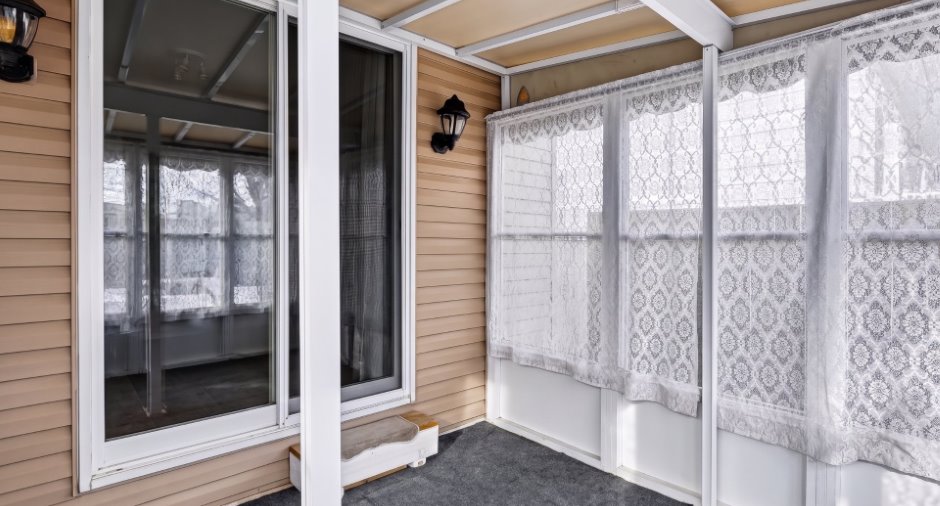
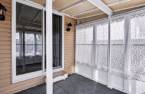
Véranda, 24.9 X 5.9 ft ; Véranda, 8.11 X 8.8 ft
Roofing
Asphalt shingles
Land and exterior
Foundation
Concrete block
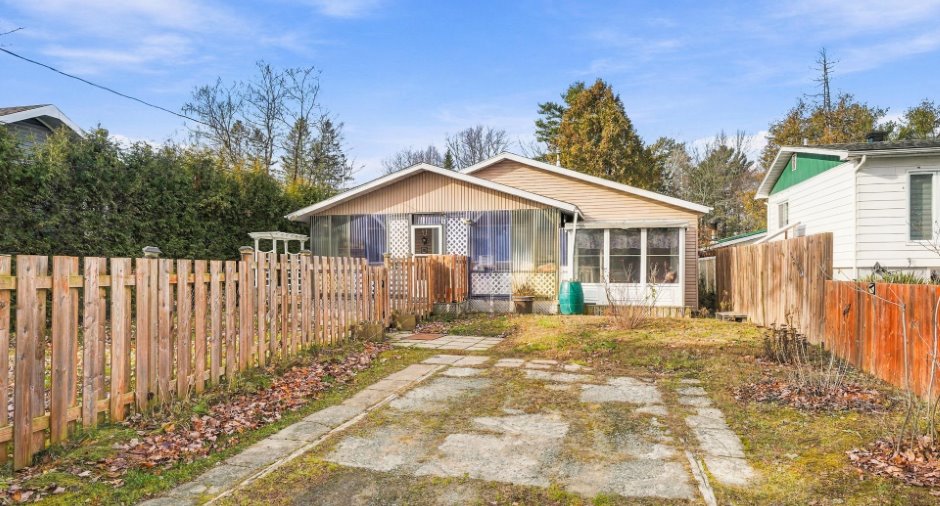
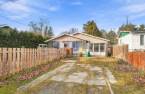
Driveway
Not Paved
Parking (total)
Outdoor (2)
Landscaping
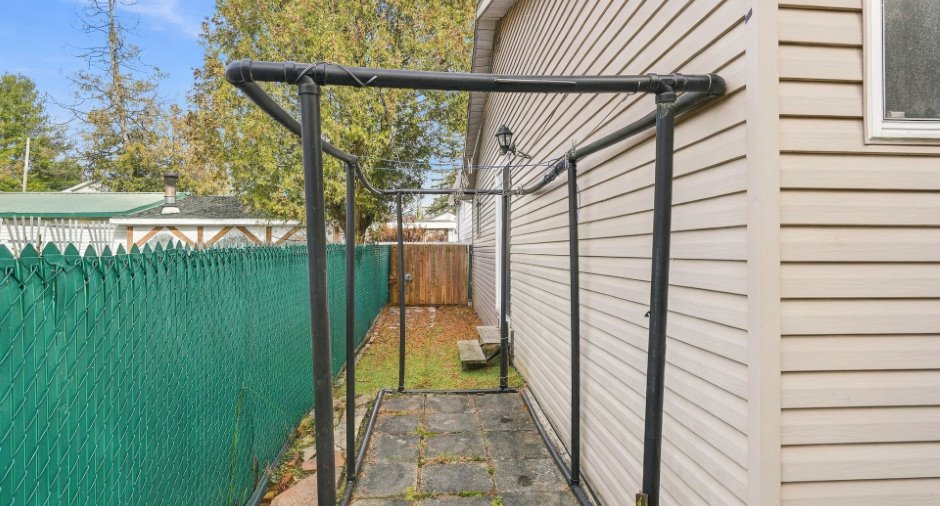
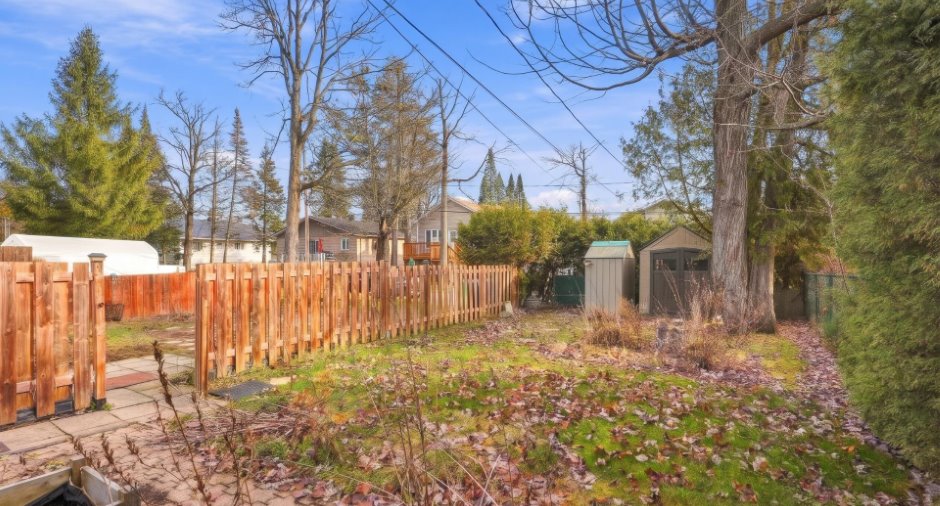
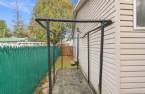
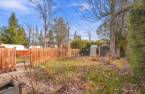
Fenced, Landscape
Water supply
Artesian well
Sewage system
Purification field, Septic tank
Topography
Flat
Proximity
Daycare centre, Elementary school, High school
Dimensions
Size of building
11.06 m
Depth of land
30.48
Depth of building
7.39 m
Land area
464.1 m²
Frontage land
15.24
Room details
| Room | Level | Dimensions | Ground Cover |
|---|---|---|---|
| Living room | Ground floor | 16' x 12' 9" pi | Floating floor |
| Kitchen | Ground floor | 15' x 9' pi | Flexible floor coverings |
| Dining room | Ground floor | 10' 2" x 8' pi | Flexible floor coverings |
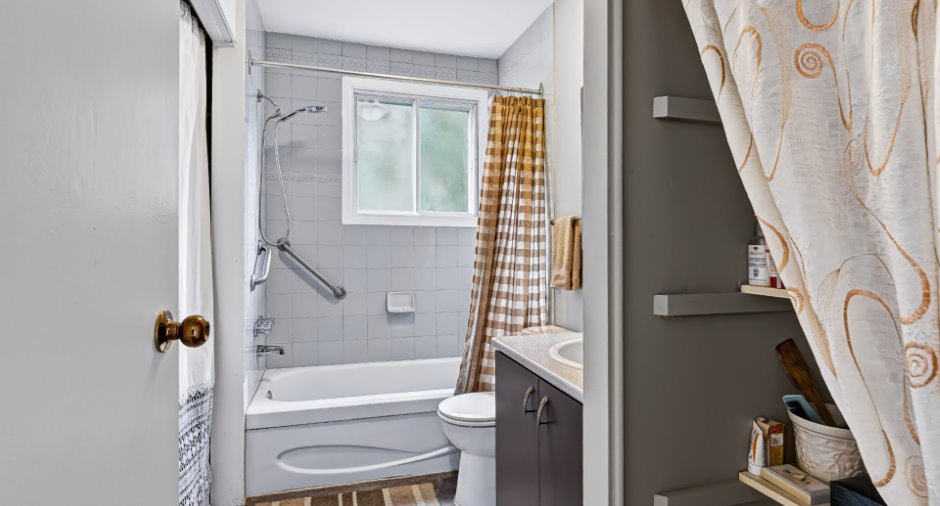
| Bathroom | Ground floor | 10' x 6' pi | Flexible floor coverings |
| Primary bedroom | Ground floor | 11' 6" x 9' 6" pi | |
| Bedroom | Ground floor | 11' 6" x 8' 9" pi |
Inclusions
Luminaires, stores, pôles, rideaux, poêle à granules (non fonctionnel), adoucisseur d'eau, ventilateurs
Taxes and costs
Municipal Taxes (2026)
1996 $
School taxes (2026)
102 $
Total
2098 $
Evaluations (2026)
Building
146 600 $
Land
27 800 $
Total
174 400 $
Additional features
Occupation
35 days
Zoning
Residential
