





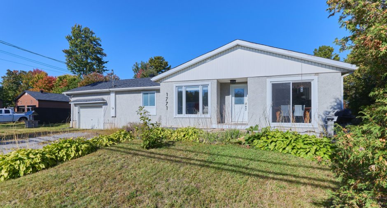
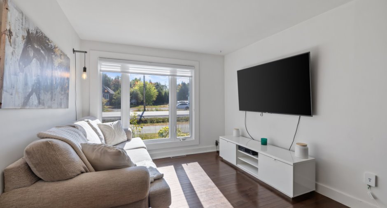
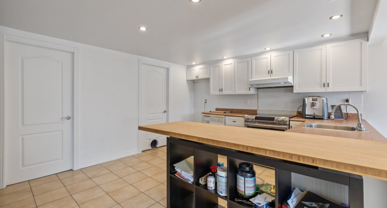
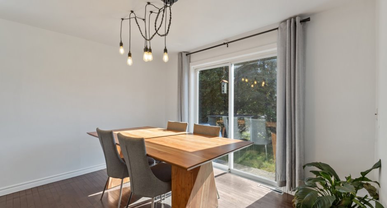
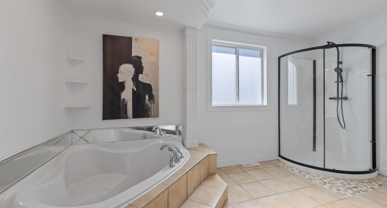
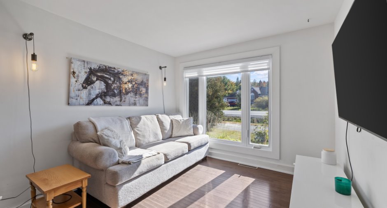
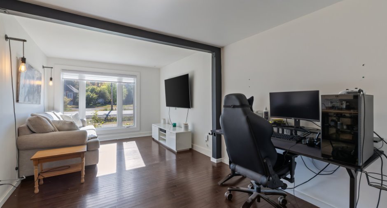
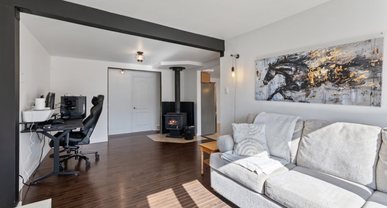
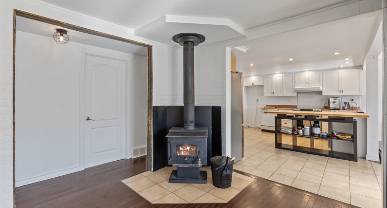
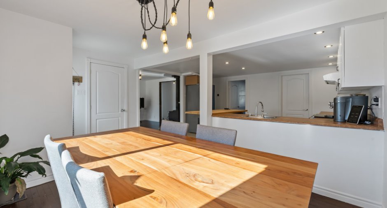
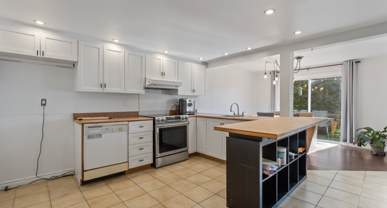
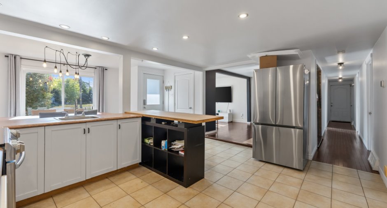
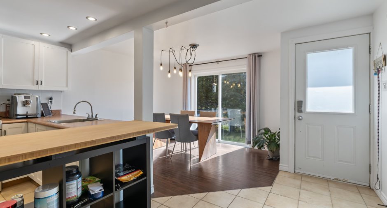
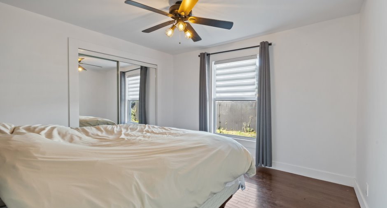
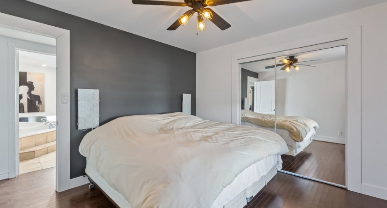
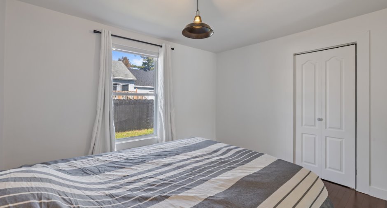
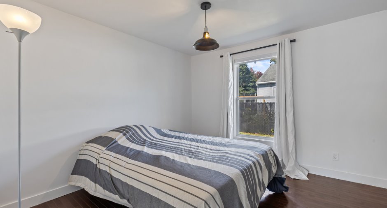
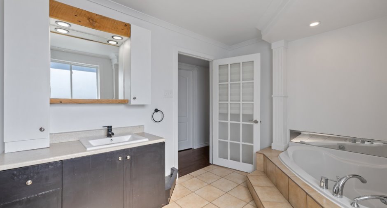
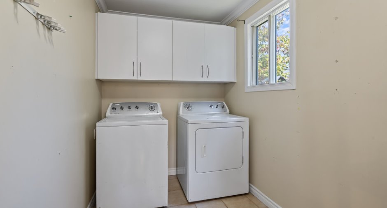
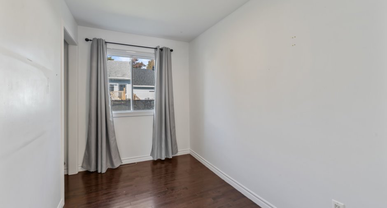
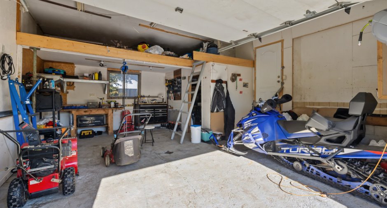
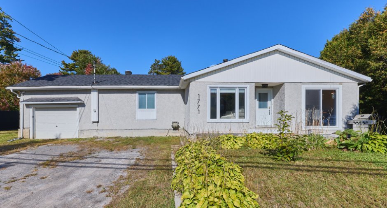
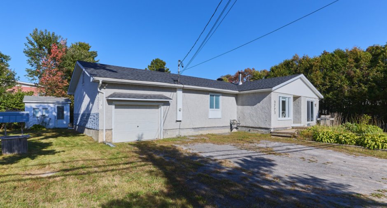
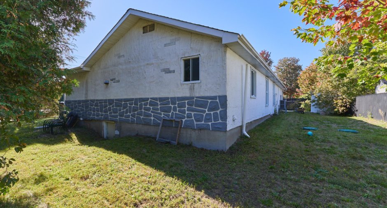
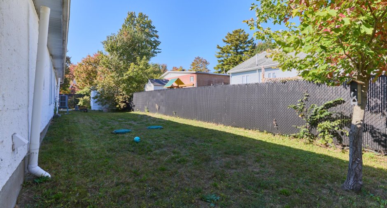
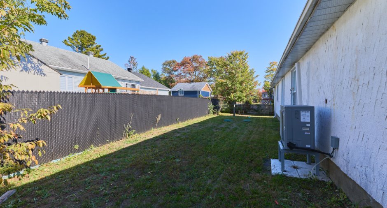
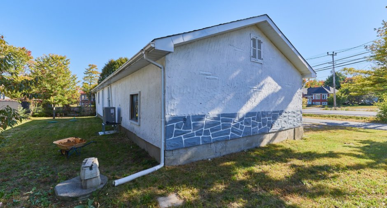
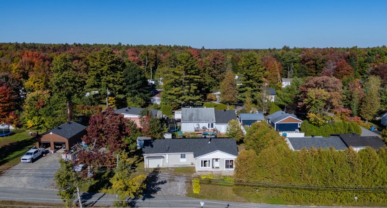
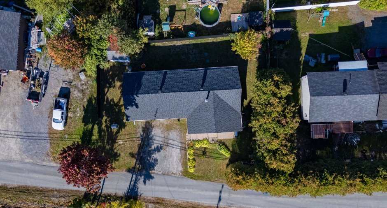
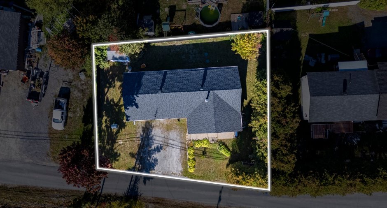
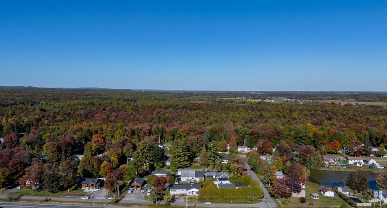
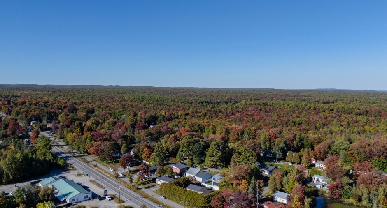
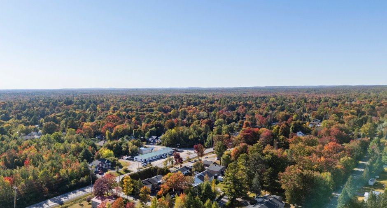
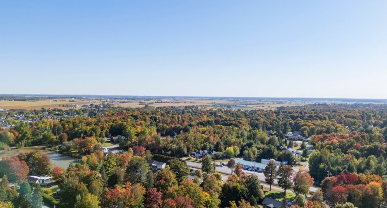
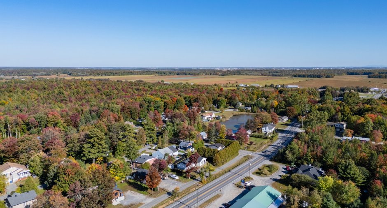
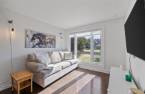
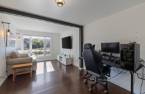
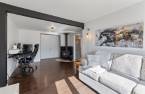
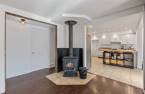
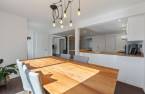
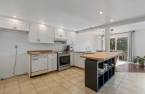
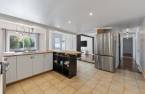
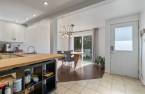
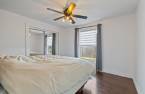
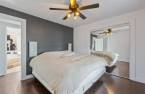
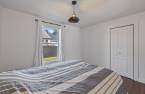
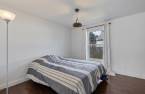
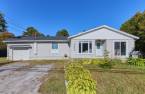
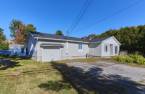
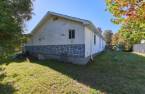
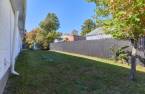
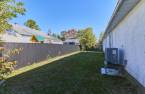
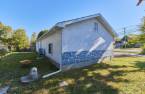
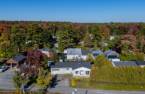
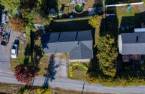
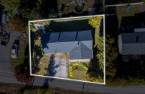
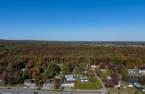
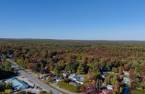
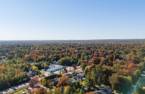
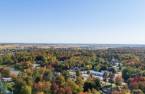
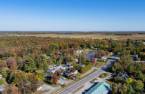
Please contact the selling broker for details about the property.
Create an account
CREATING AN ACCOUNT ALLOWS:
-
 Add favorites
-
 Save your searches
-
 Personalize your visits to viacapitalesells.com
-
 Activity on your properties

3

1

n/a


I AM INTERESTED IN THIS PROPERTY

Danny Gaudreau Leprohon
Residential and Commercial Real Estate Broker
Via Capitale Expertise
Real estate agency
I offer
 *
*
*

Certain conditions apply
Presentation
Please contact the selling broker for details about the property.
Building and interior
Year of construction
1966
Equipment available
Central heat pump (1)
Bathroom / Washroom
Separate shower (1)
Heating system
Air circulation (1)
Hearth stove
Wood burning stove (1)
Heating energy
Electricity (1)
Roofing
Asphalt shingles (1)
Land and exterior
Foundation
Concrete block (1)
Garage
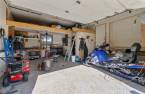
Attached (1)
Driveway
Double width or more (1)
Parking (total)
Outdoor (6), Garage (1)
Landscaping
Landscape (1)
Water supply
Artesian well (1)
Sewage system
Septic tank (1), Sealed septic tank (1)
Topography
Flat (1)
Proximity
Park - green area (1), Elementary school (1), Snowmobile trail (1), ATV trail (1)
Dimensions
Size of building
34.1 pi
Depth of land
26.82
Depth of building
62.6 pi
Land area
742.2 m²
Frontage land
30.87
Room details
| Room | Level | Dimensions | Ground Cover |
|---|---|---|---|
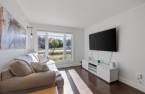
| Living room | Ground floor |
18' x 11' pi
Irregular
|
Wood |
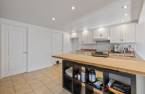
| Kitchen | Ground floor | 12' x 15' pi | Ceramic tiles |
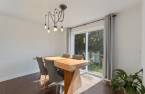
| Dining room | Ground floor |
11' x 9' 1" pi
Irregular
|
Wood |
| Primary bedroom | Ground floor | 11' x 10' pi | Wood |
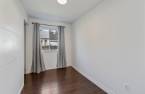
| Bedroom | Ground floor | 11' x 10' 1" pi | Wood |
| Bedroom | Ground floor | 10' 1" x 6' pi | Wood |
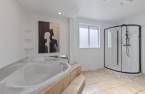
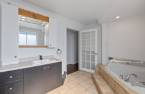
| Bathroom | Ground floor | 12' 1" x 8' pi | Ceramic tiles |
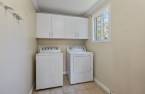
| Laundry room | Ground floor | 10' x 5' 1" pi | Ceramic tiles |
Inclusions
Luminaires, ilot de la cuisine, pôles à rideaux, rideaux, stores, lave vaissele , hôte du four (tous vendu sans garantie légale de qualité, aux risques et périls de l'acheteur) cabanon
Exclusions
Effets personnels du vendeur
Taxes and costs
Municipal Taxes (2026)
1775 $
School taxes (2026)
180 $
Total
1955 $
Evaluations (2026)
Building
241 900 $
Land
44 500 $
Total
286 400 $
Additional features
Distinctive features
Water access (1), Lake access (1), , Non navigable (1)
Occupation
45 days
Zoning
Residential (1)
