





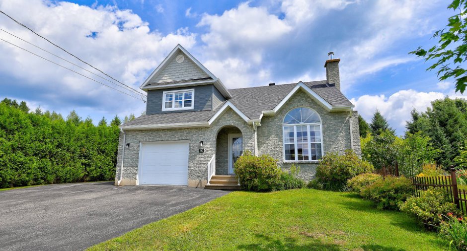
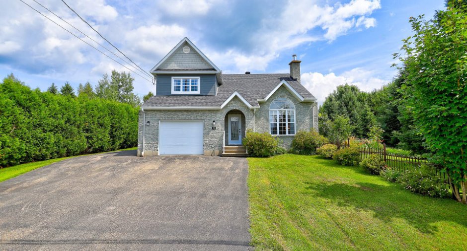
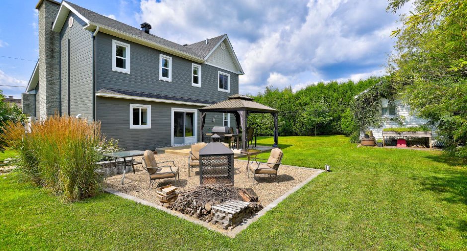
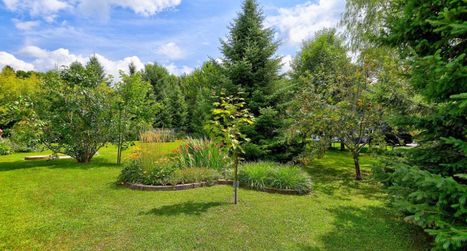
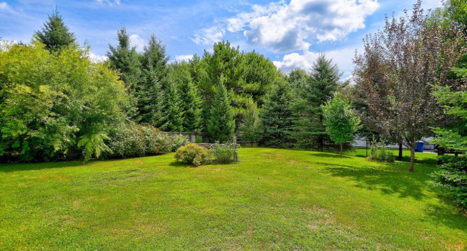
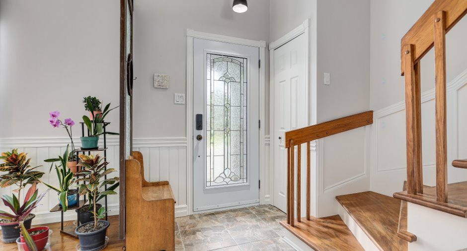
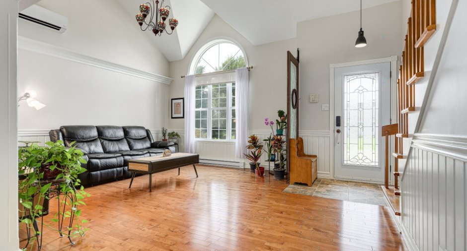
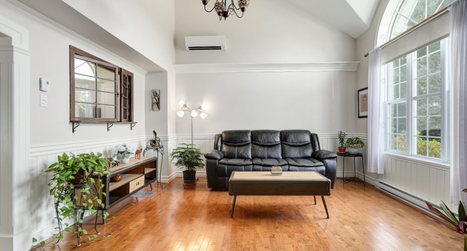
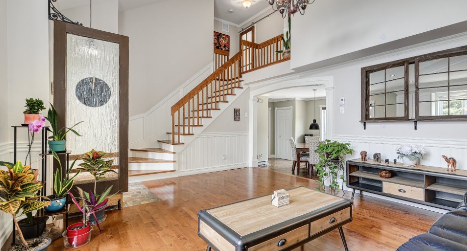
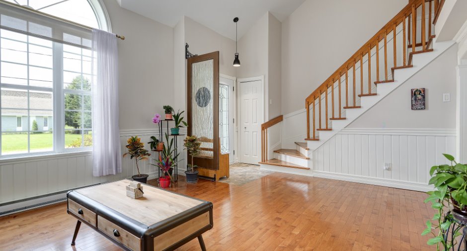
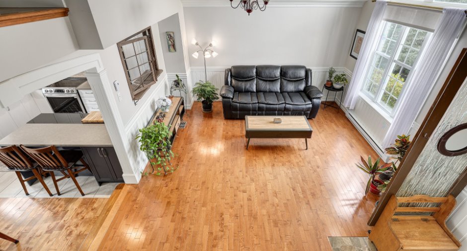
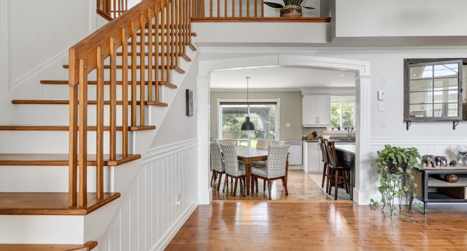
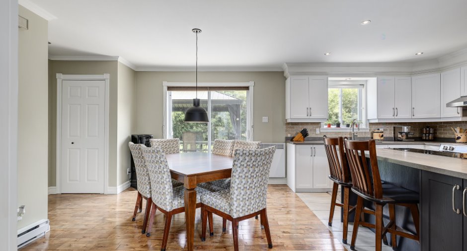
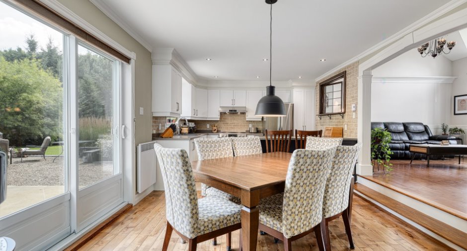

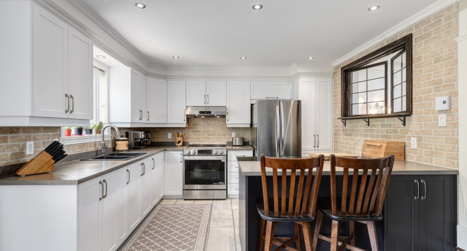
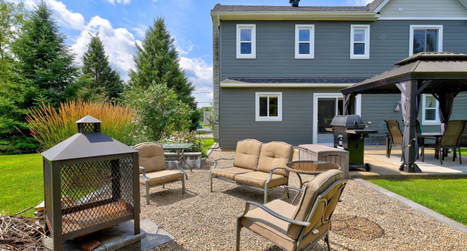
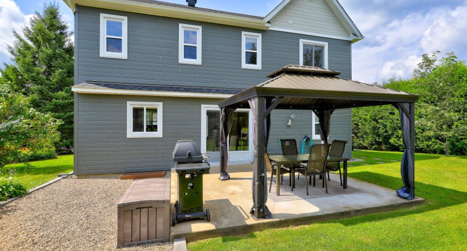
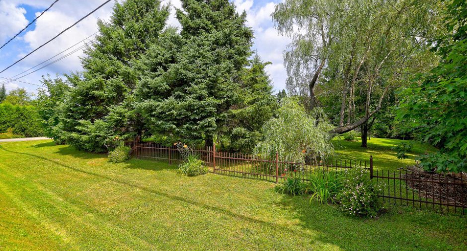
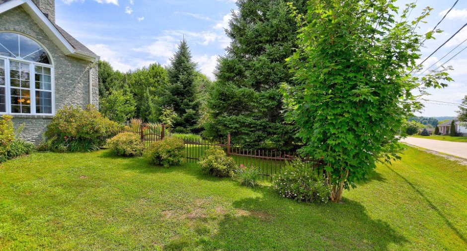
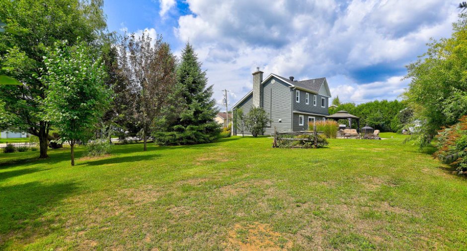
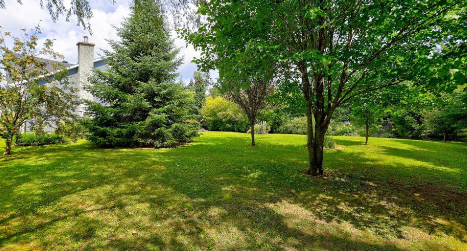
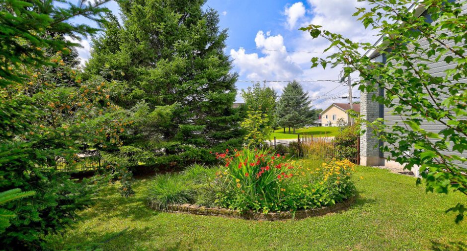
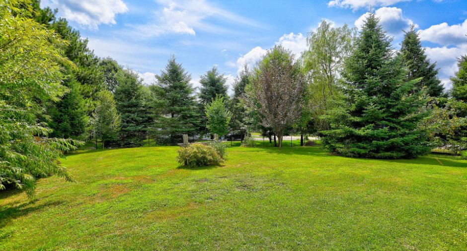
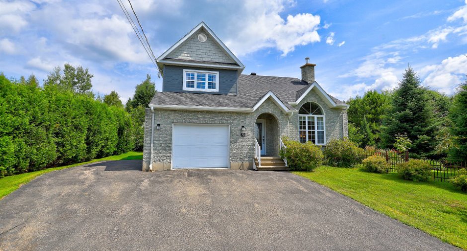
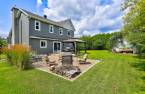
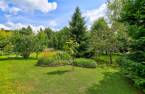
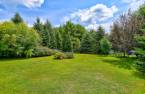
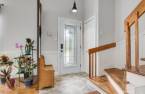
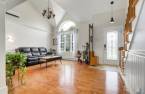
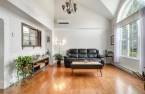
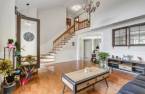
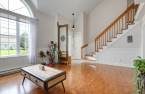
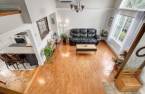
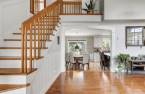
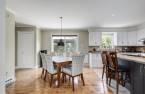
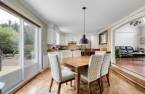
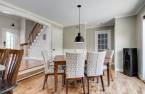
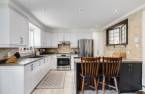
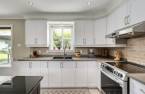
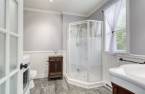
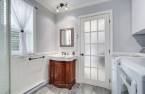
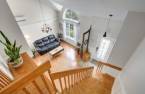
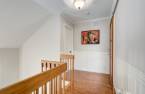
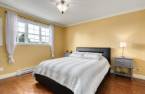
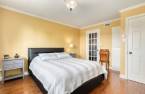
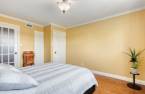
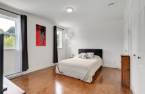

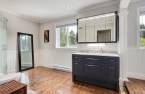
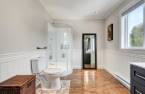
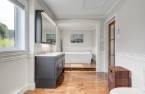
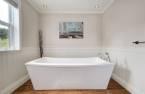
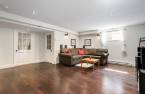
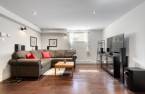
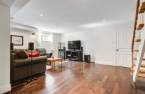
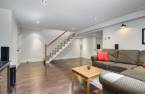
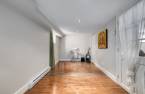
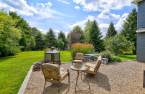
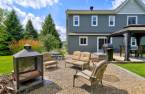
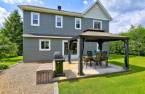
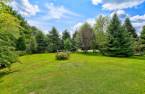
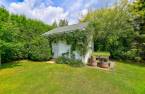
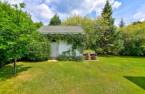
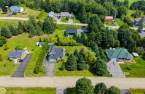
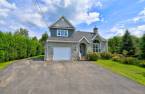
Please contact the selling broker for details about the property.
Create an account
CREATING AN ACCOUNT ALLOWS:
-
 Add favorites
-
 Save your searches
-
 Personalize your visits to viacapitalesells.com
-
 Activity on your properties

3

2

n/a


I AM INTERESTED IN THIS PROPERTY

Michel Allard
Residential and Commercial Real Estate Broker
Via Capitale Expertise
Real estate agency

Isabelle Guérin
Residential and Commercial Real Estate Broker
Via Capitale Expertise
Real estate agency
Presentation
Please contact the selling broker for details about the property.
Building and interior
Year of construction
1991
Heating system
Electric baseboard units (1)
Heating energy
Electricity (1)
Basement
6 feet and over (1), Partially finished (1)
Roofing
Asphalt shingles (1)
Land and exterior
Foundation
Poured concrete (1)
Garage
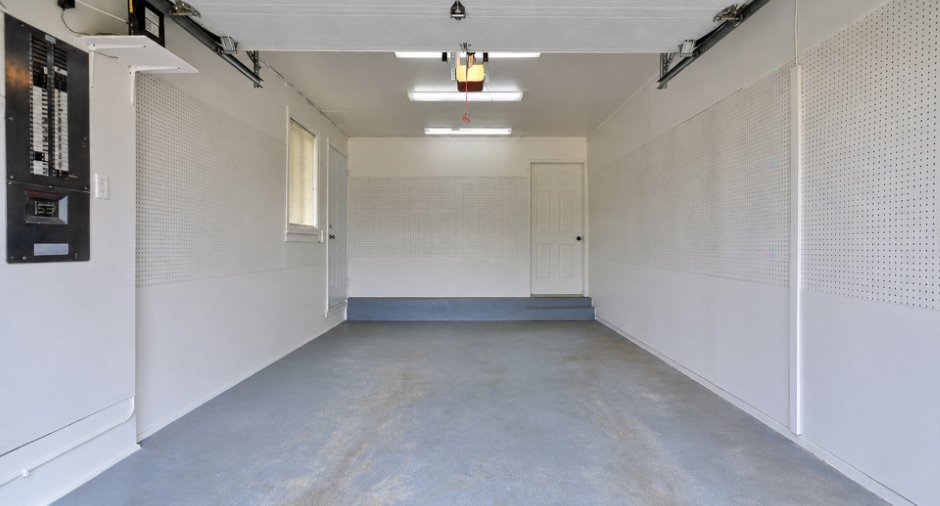
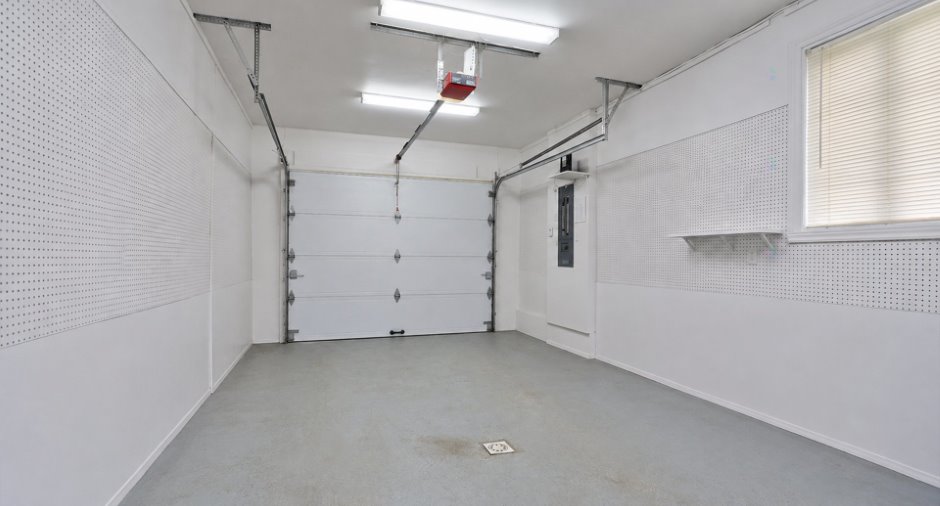
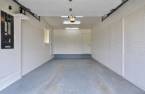
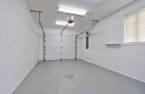
Attached (1), Heated (1), Single width (1)
Parking (total)
Outdoor (3), Garage (1)
Water supply
Municipality (1)
Sewage system
Purification field (1), Septic tank (1)
Dimensions
Size of building
10.48 m
Depth of land
35.05
Depth of building
8.57 m
Land area
1501.1 m²
Frontage land
42.82
Room details
| Room | Level | Dimensions | Ground Cover |
|---|---|---|---|
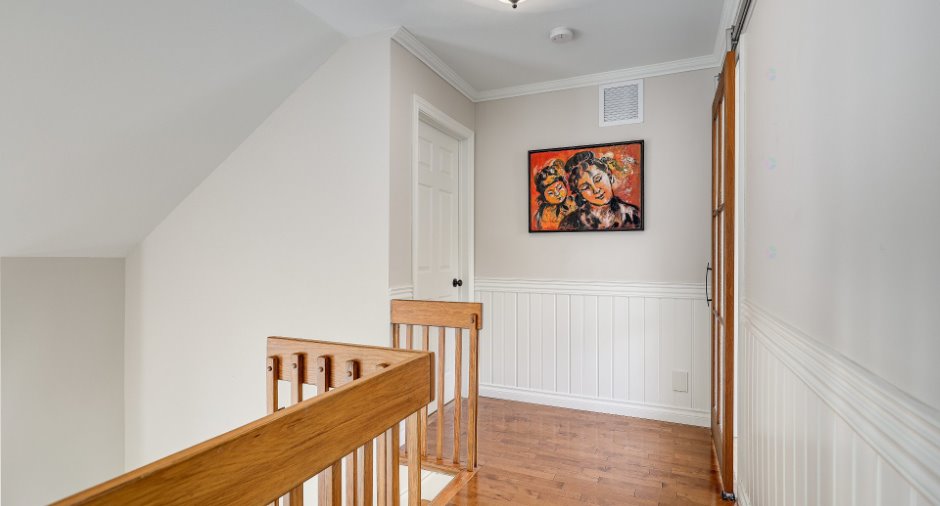
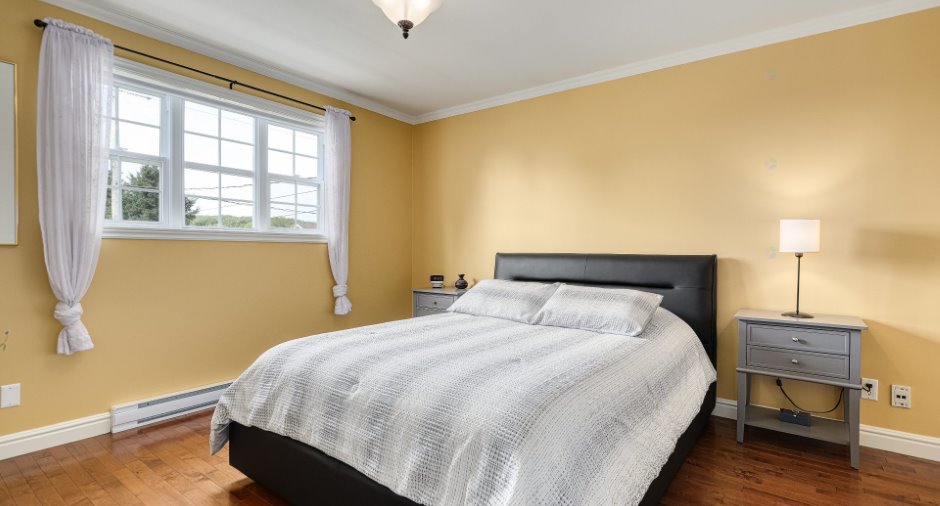
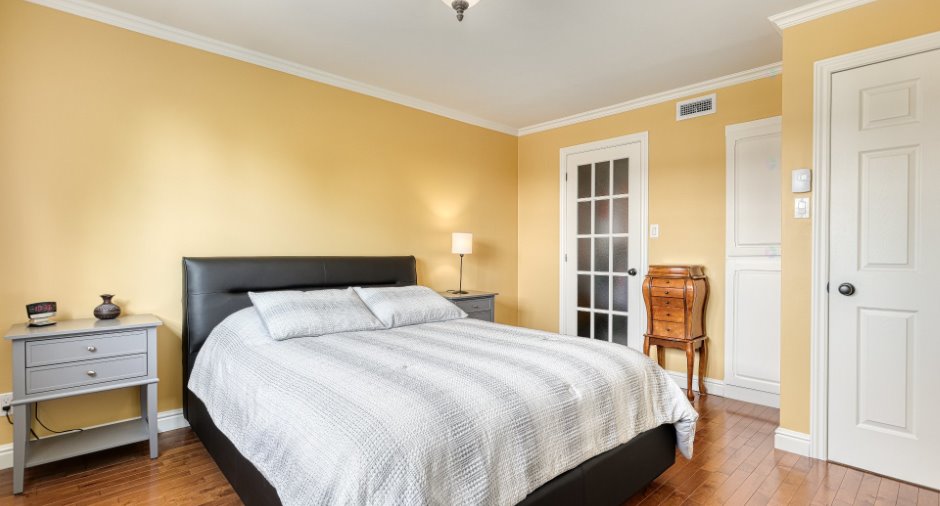
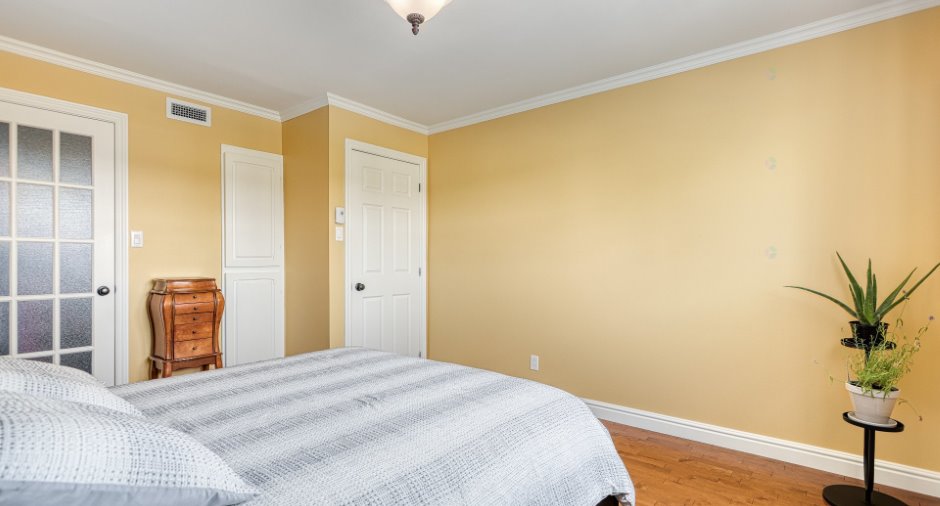
| Bedroom | 2nd floor | 13' 3" x 11' 1" pi | Wood |
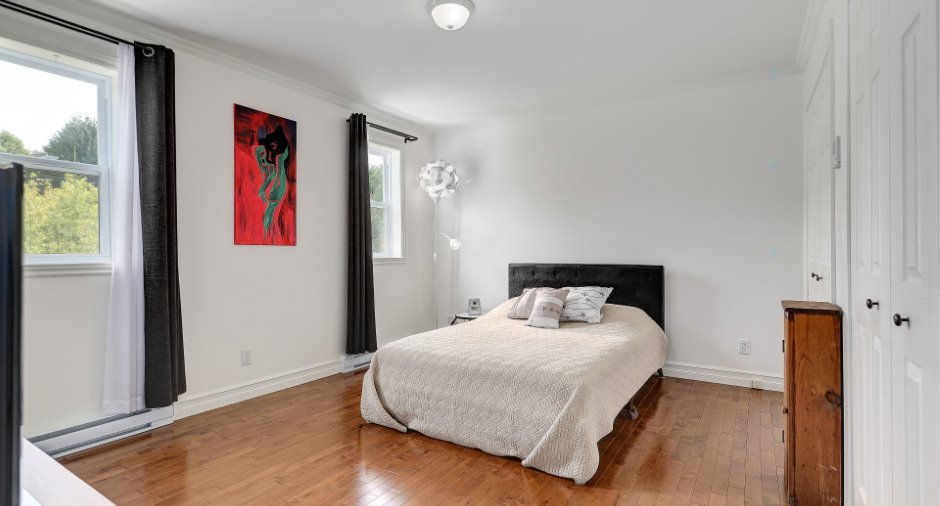
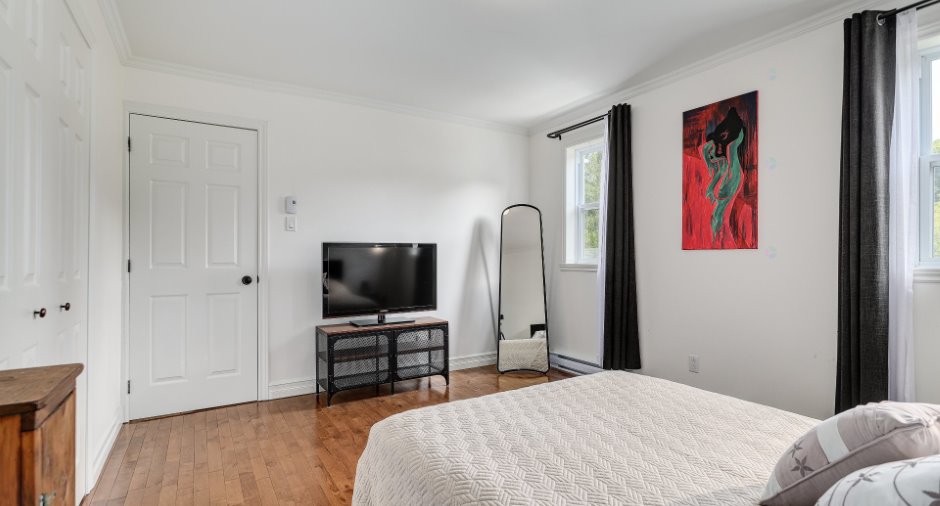
| Bedroom | 2nd floor | 12' x 13' 9" pi | Wood |
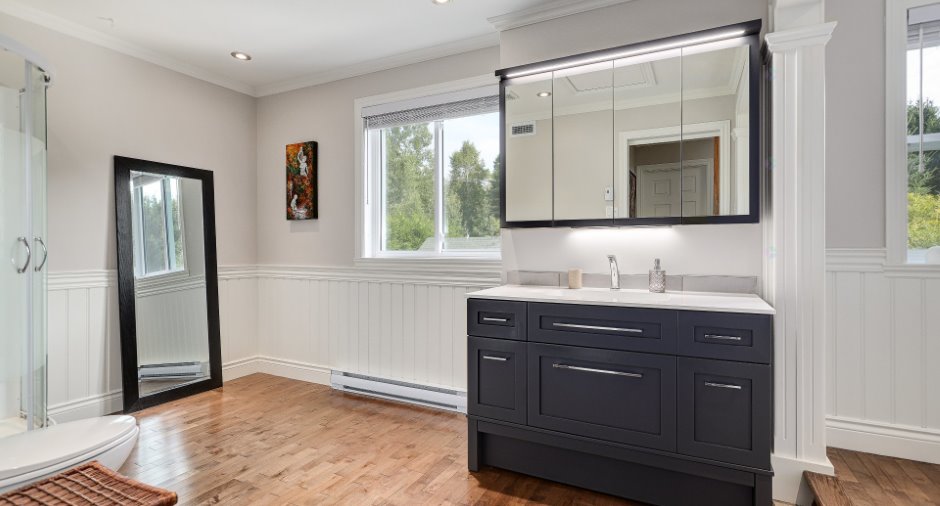
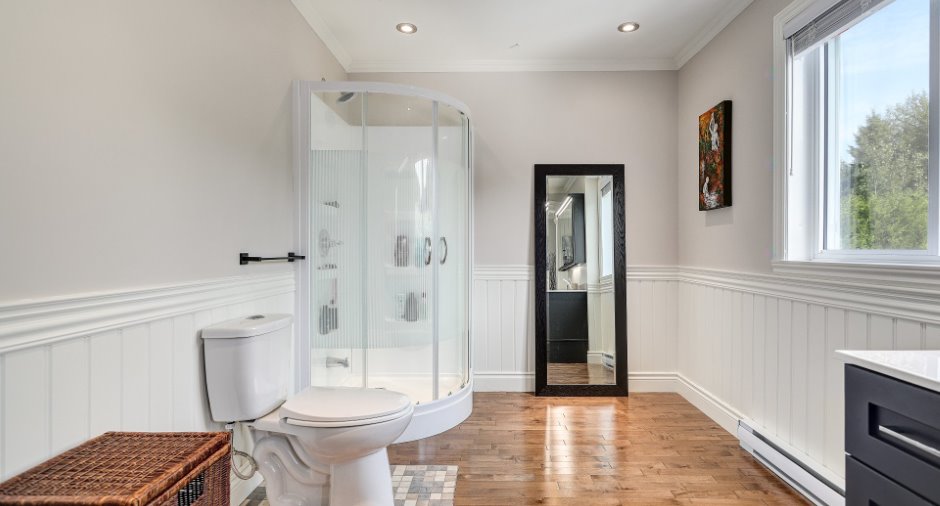
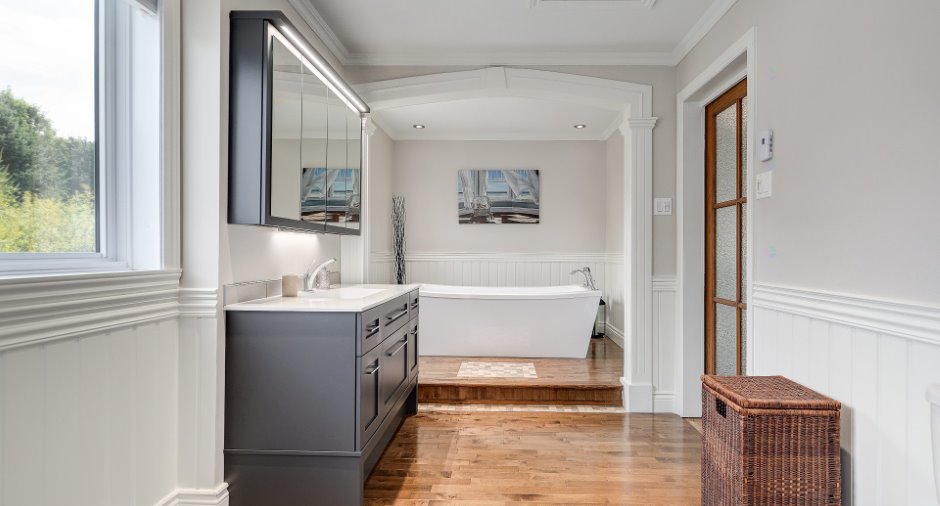
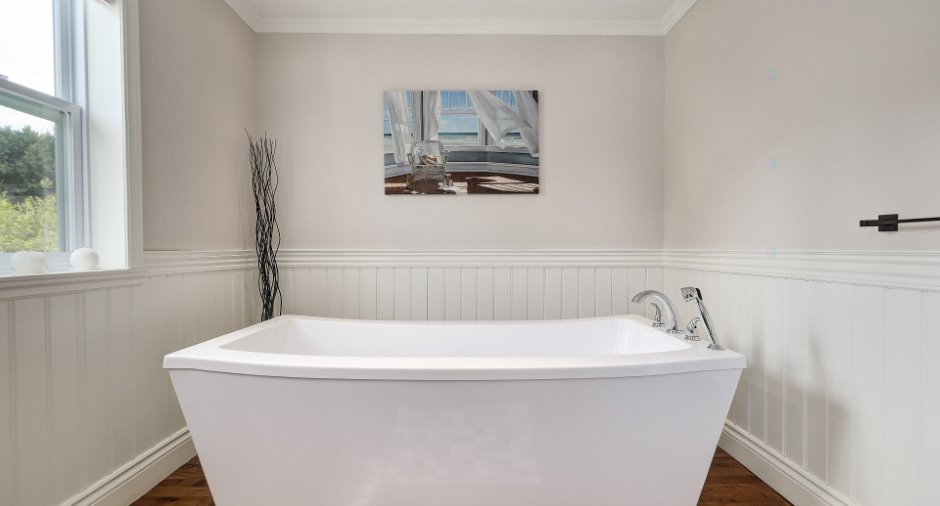
| Bathroom | 2nd floor | 18' 9" x 8' pi | Wood |
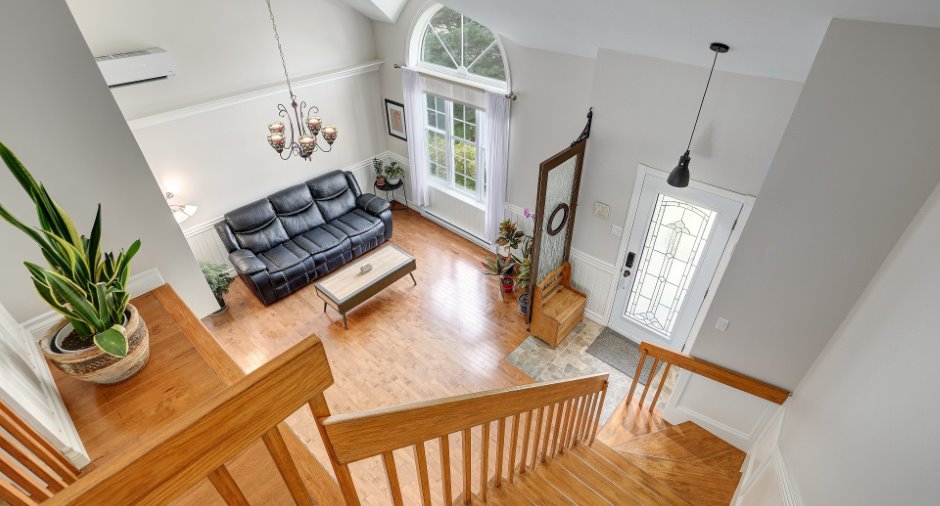
| Living room | Ground floor | 16' 8" x 13' 8" pi | Wood |
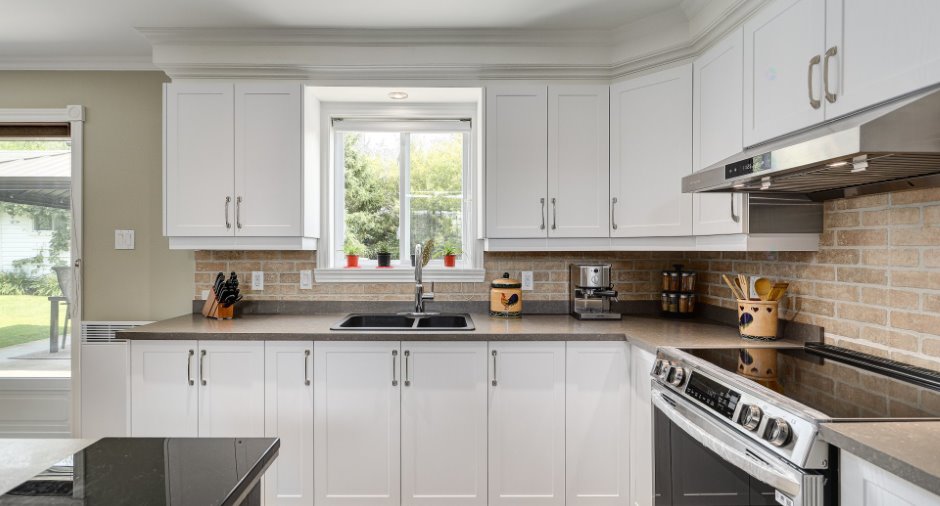
| Kitchen | Ground floor | 12' x 9' pi | Ceramic tiles |
| Dining room | Ground floor | 9' 9" x 12' pi | Wood |
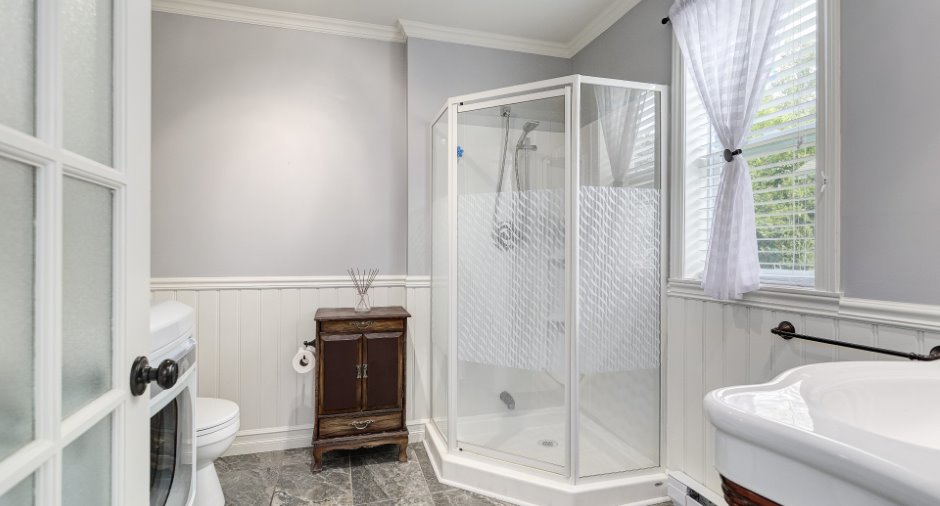
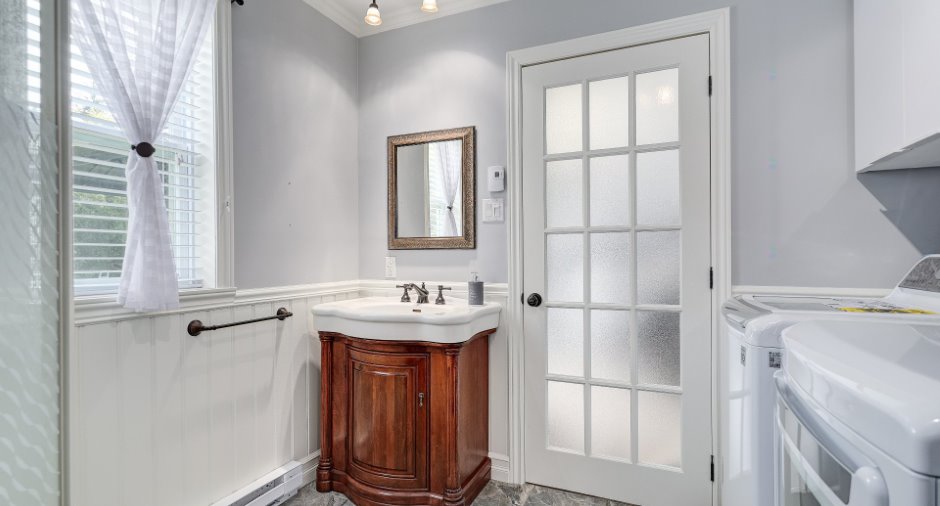
| Bathroom | Ground floor | 8' 6" x 8' pi | Ceramic tiles |
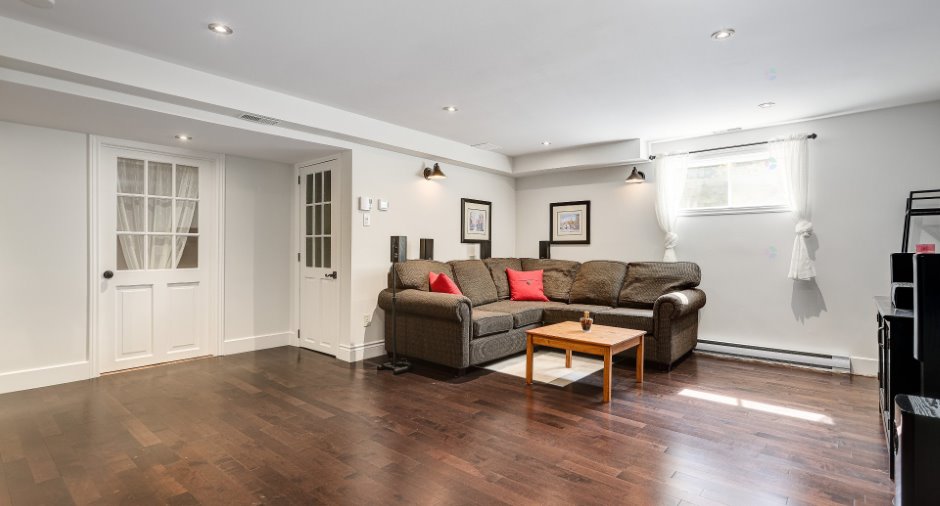
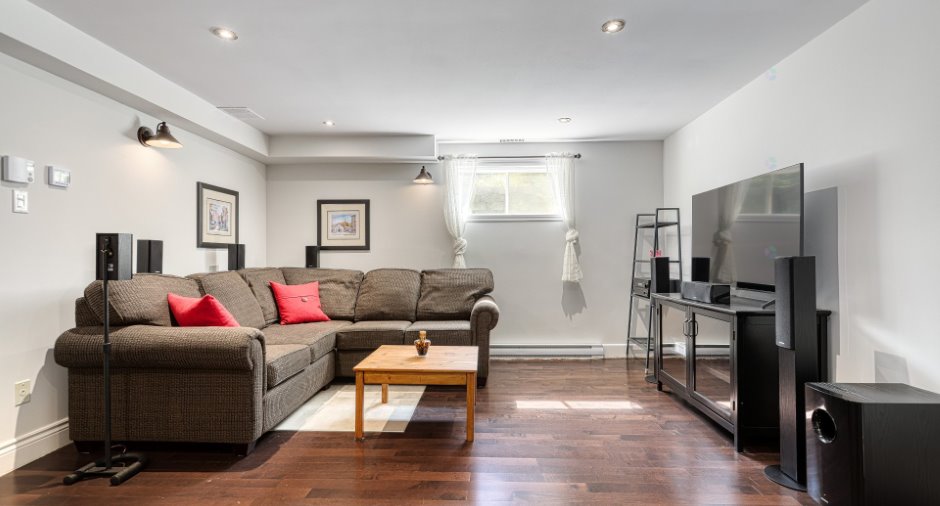
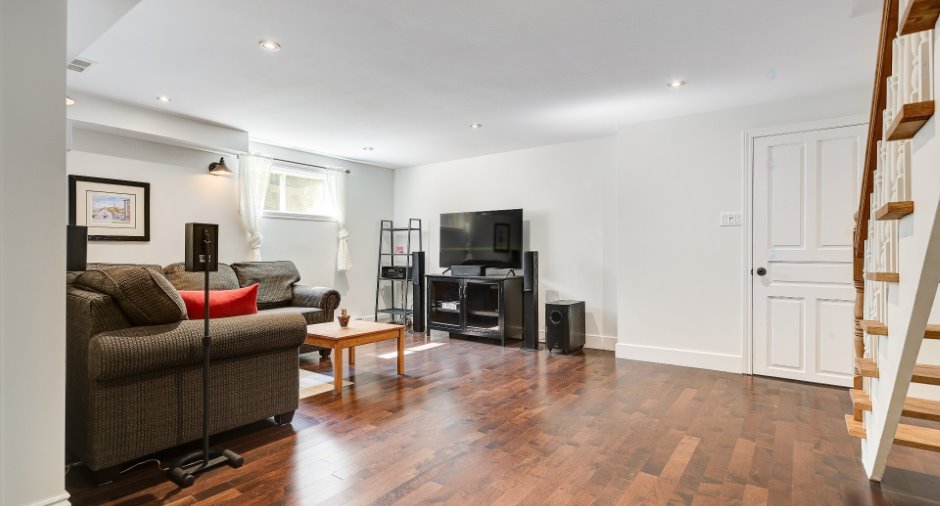
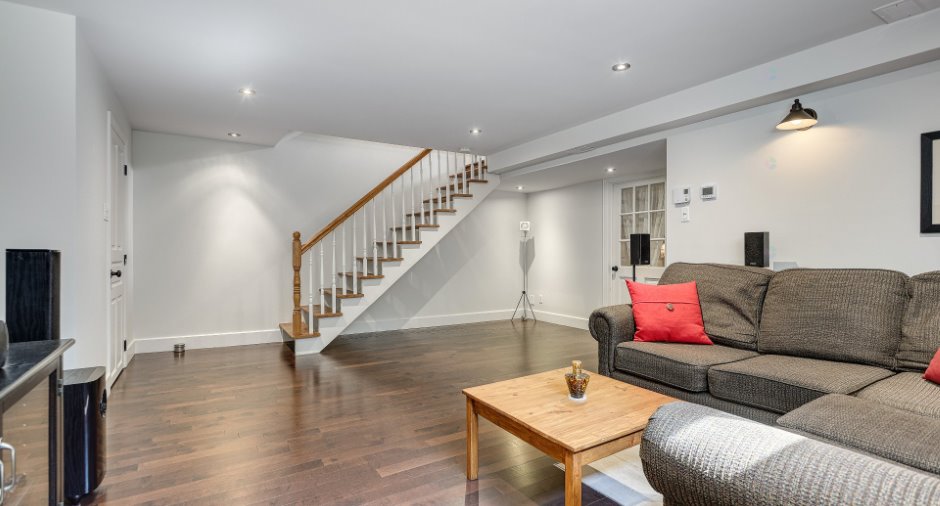
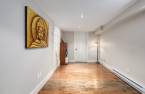
| Family room | Basement | 16' 4" x 13' 6" pi | Wood |
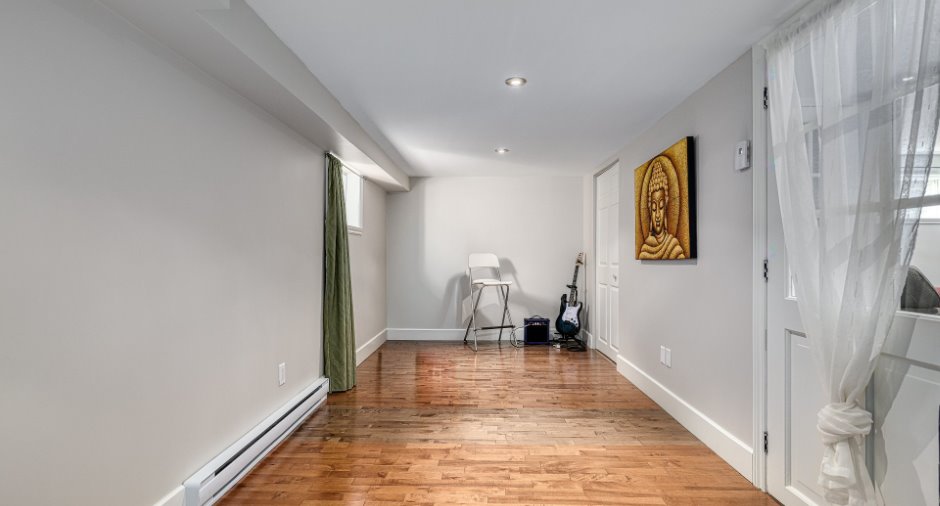
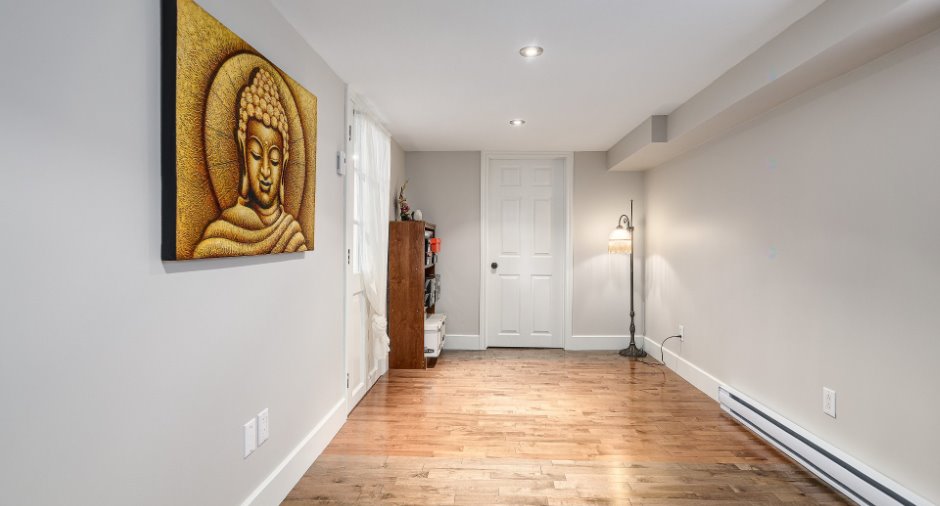
| Bedroom | Basement | 7' 8" x 17' 3" pi | Wood |
| Storage | Basement | 14' 7" x 8' 3" pi | Concrete |
Inclusions
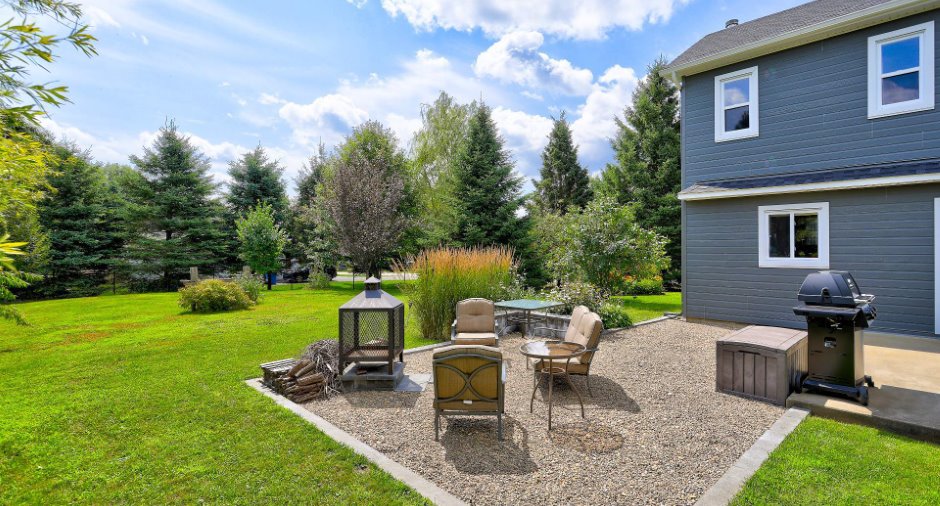
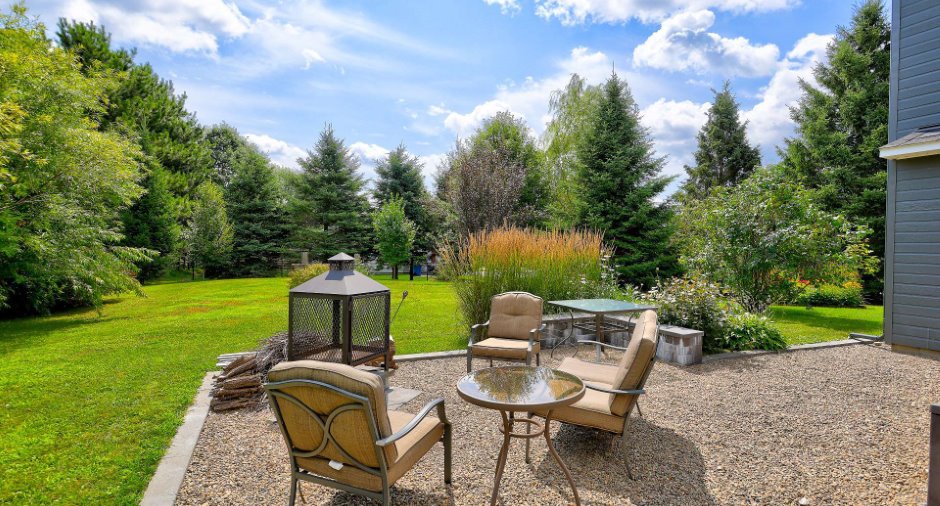
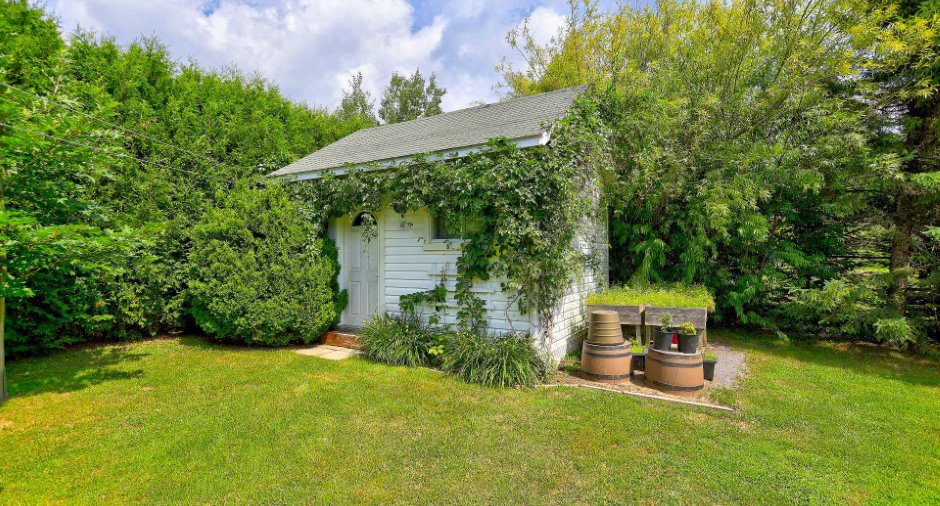
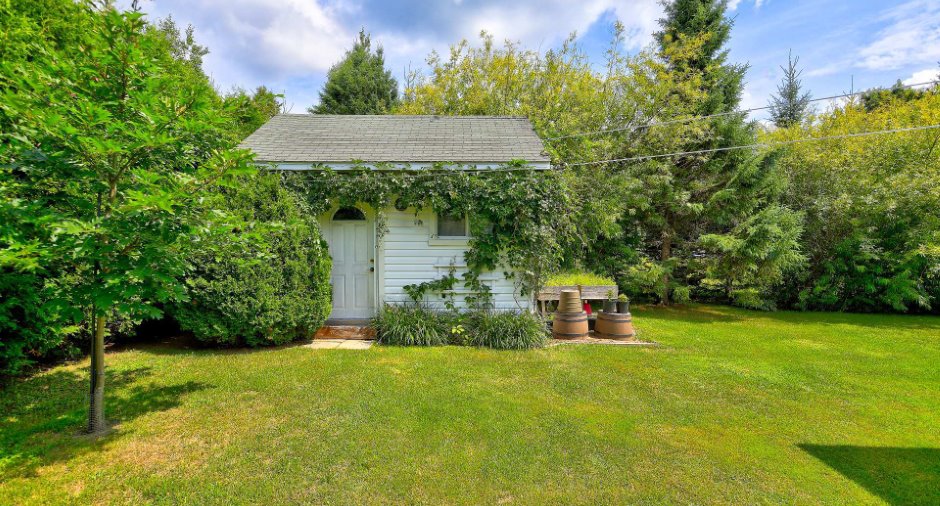
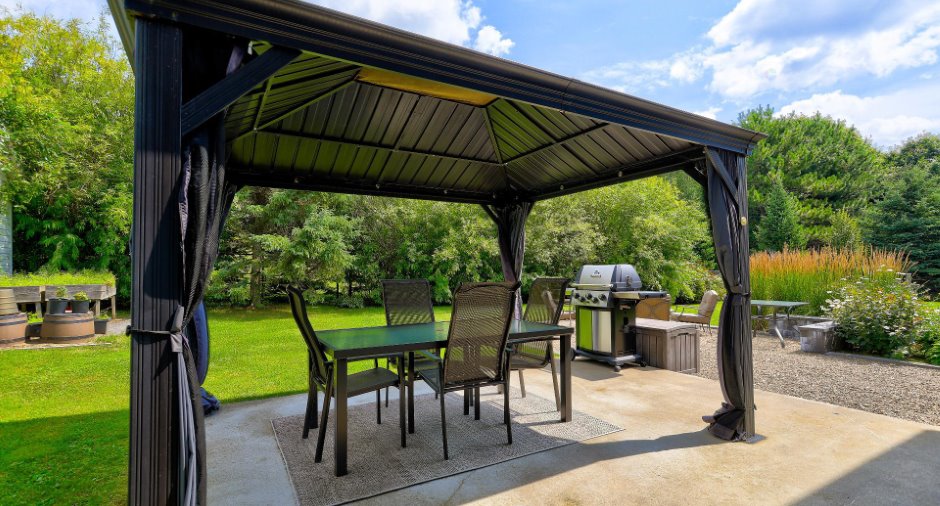
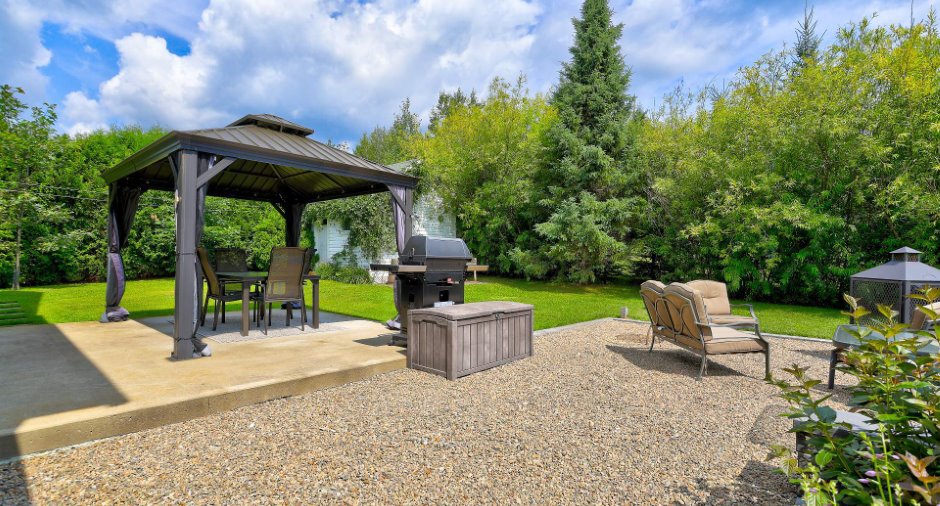
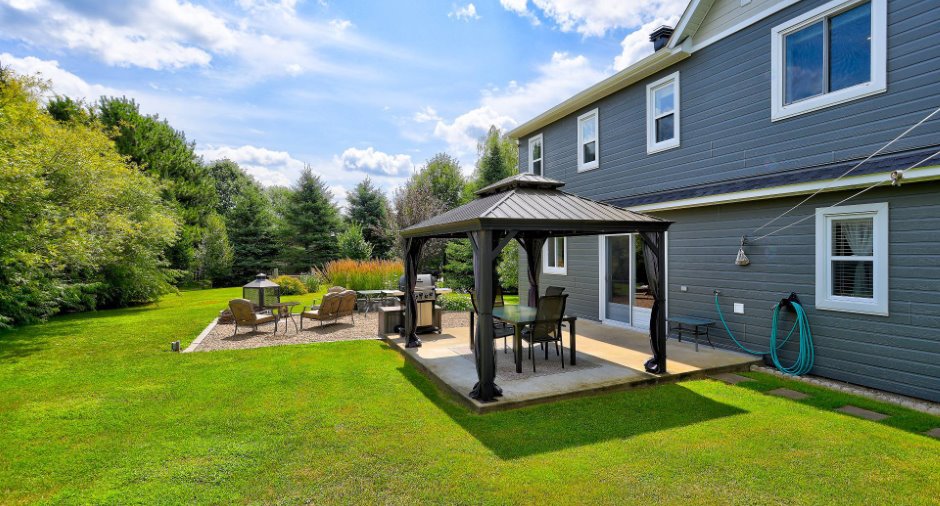
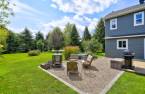
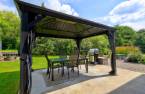
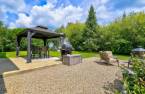
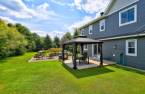
Luminaires, fixtures, rideaux, foyer extérieur, gazebo avec toile, 2 bacs à jardinage, fauteuil au sous-sol (Sectionnel), frigidaire au sous sol, balayeuse centrale et accessoires, thermopompe, échangeur d'Air, banc entrée
Taxes and costs
Municipal Taxes (2026)
2647 $
School taxes (2026)
268 $
Total
2915 $
Additional features
Occupation
60 days
