





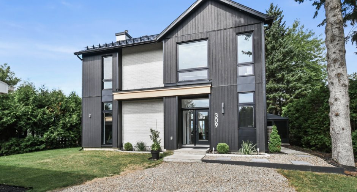
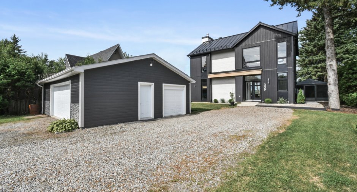
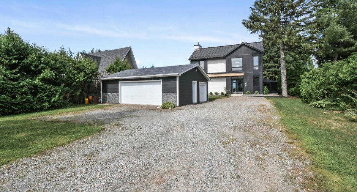
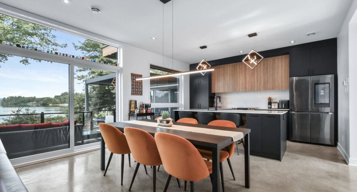
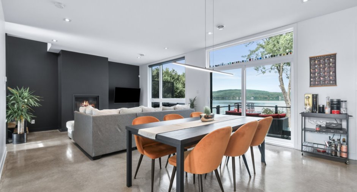
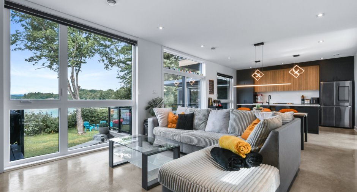
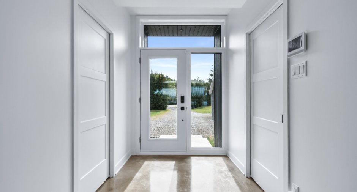
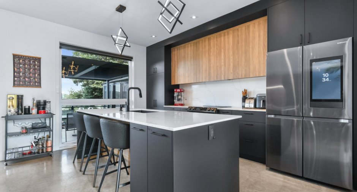
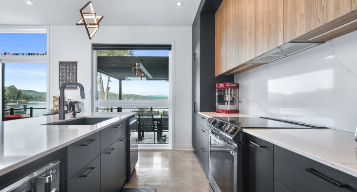
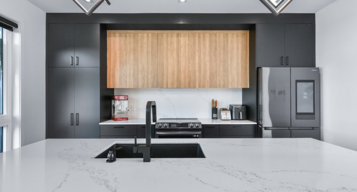
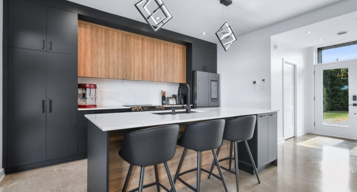
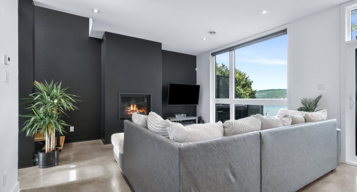
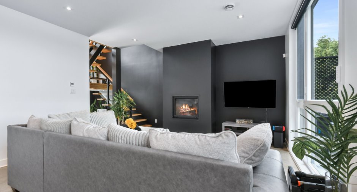
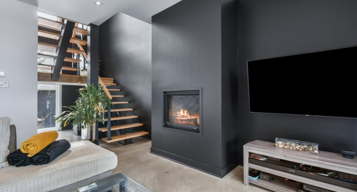
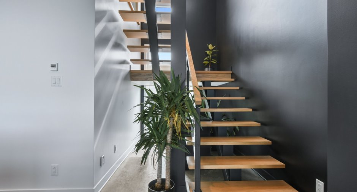
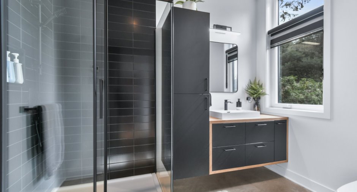
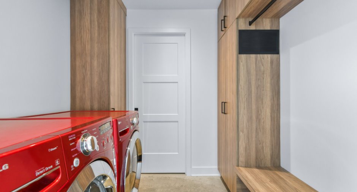
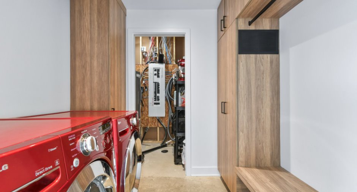
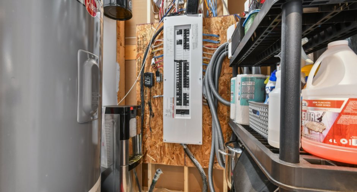
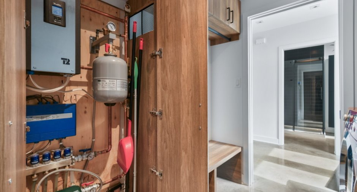
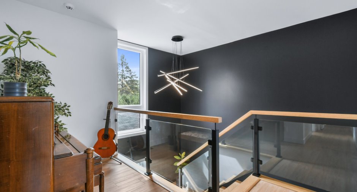
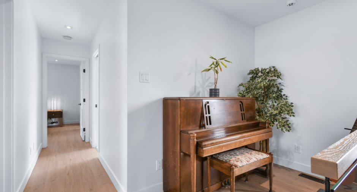
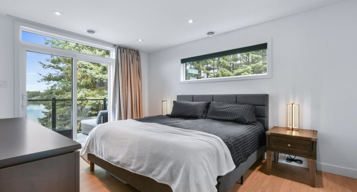
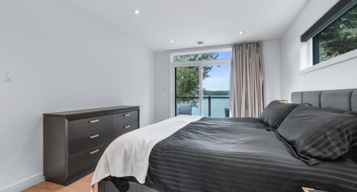
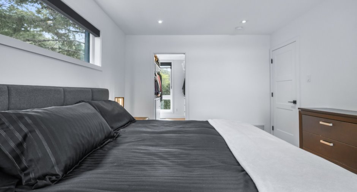
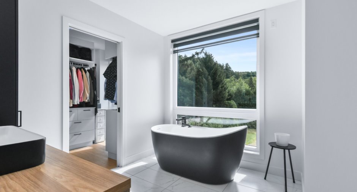
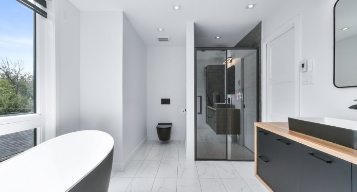
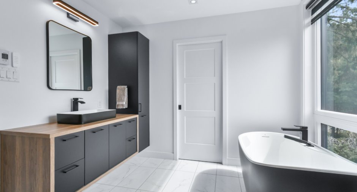
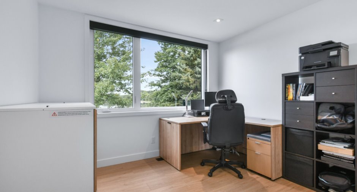
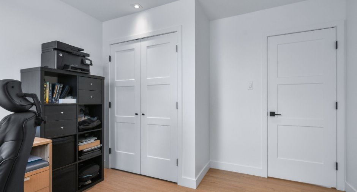
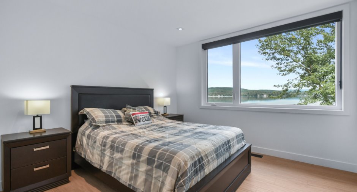
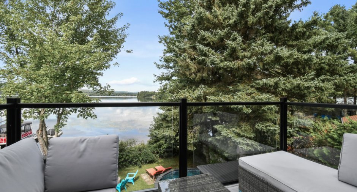
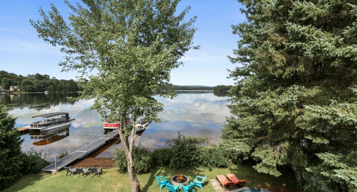
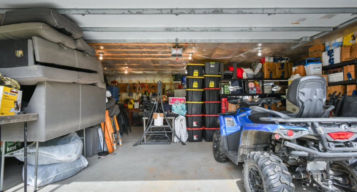
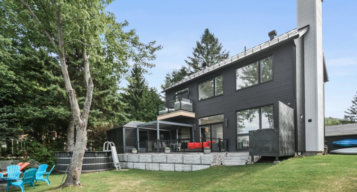
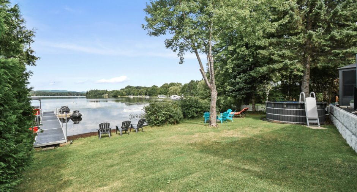
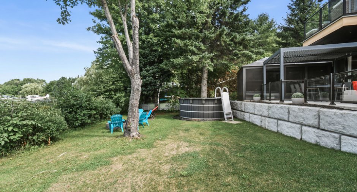
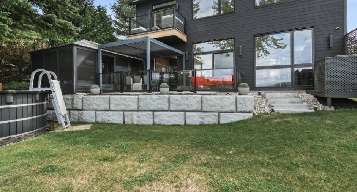
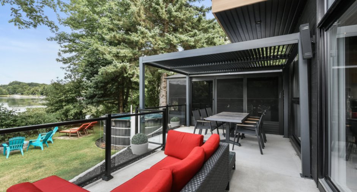
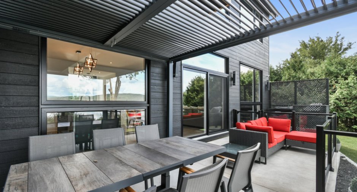
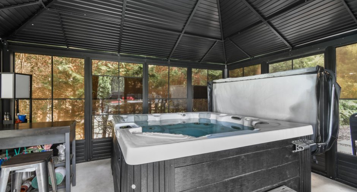
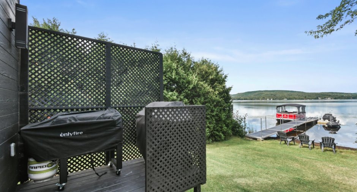
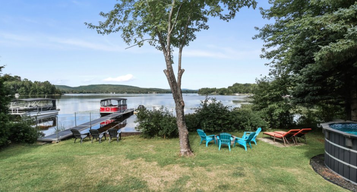
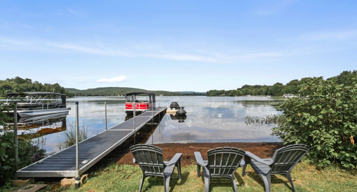
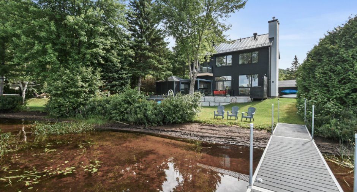
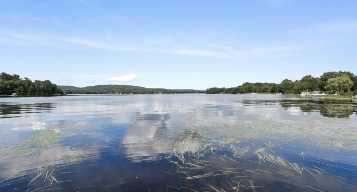
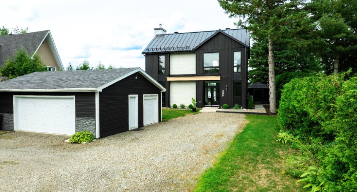
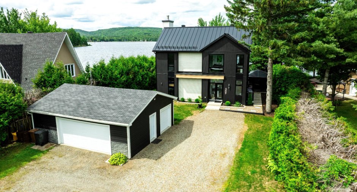
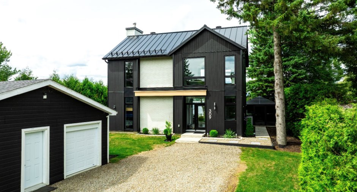
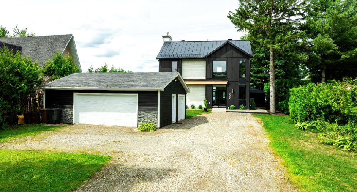
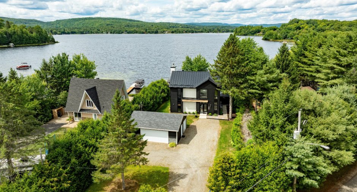
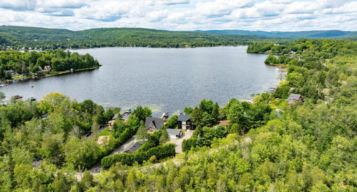
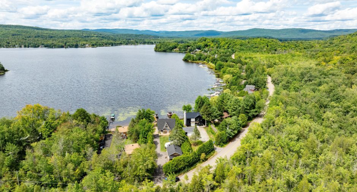
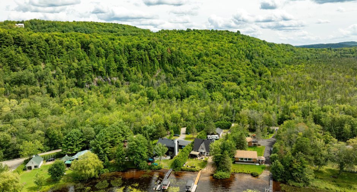
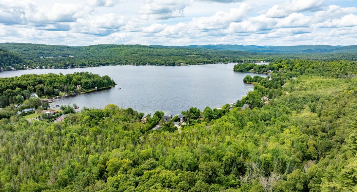
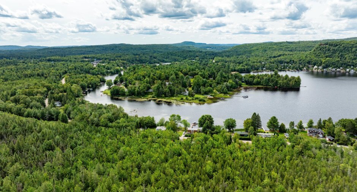
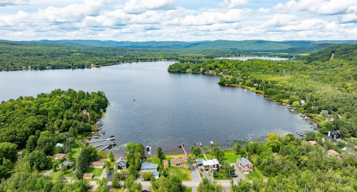
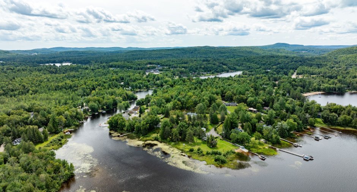
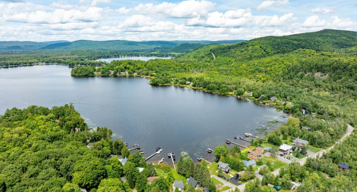
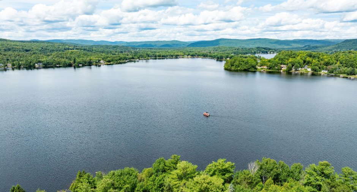
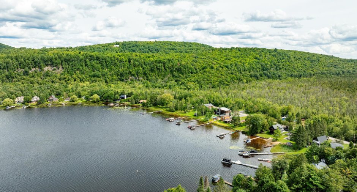
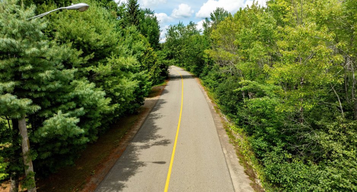
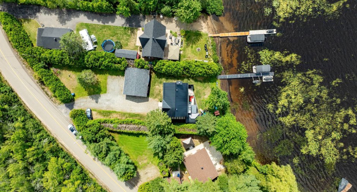
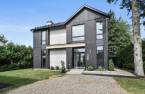
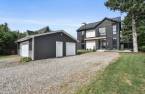
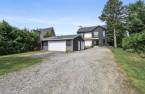
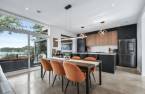
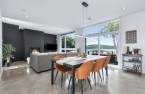
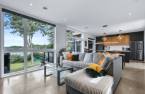
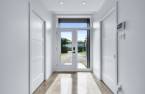
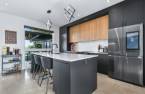
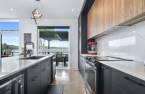
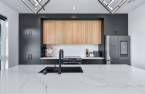
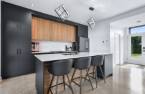
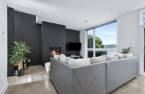
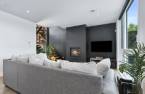
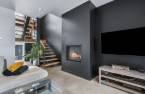
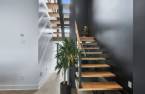
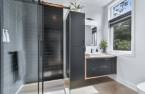
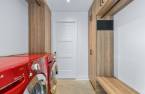
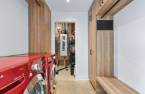
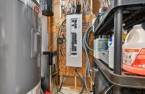
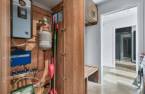
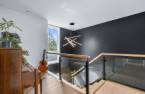
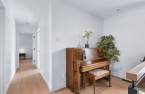
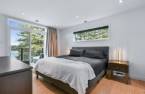
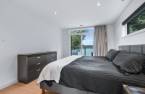
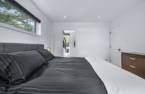
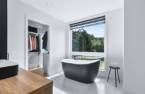
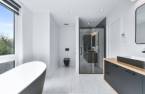
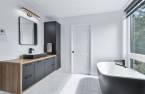
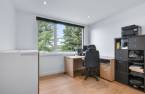
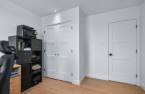
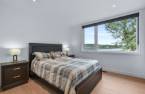
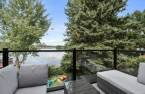
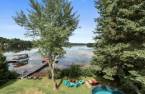
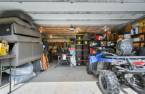
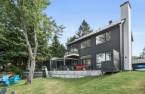
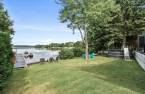
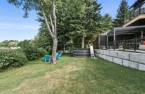
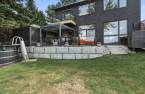
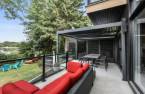
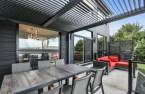
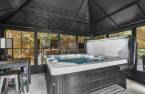
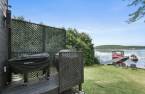
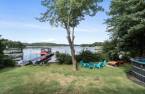
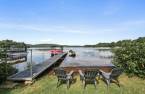
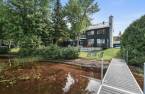
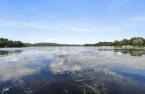
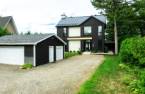
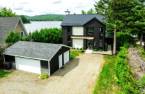
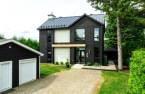
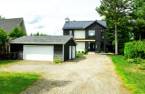
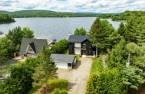
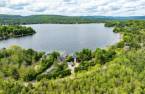
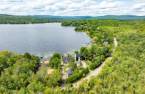
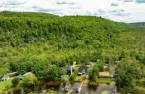
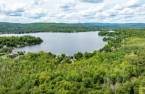
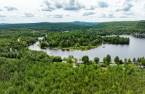
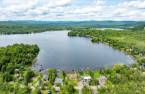
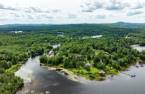
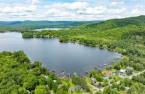
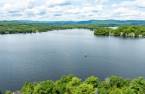
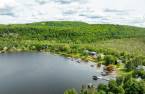
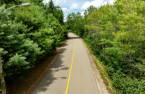
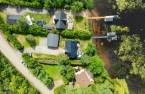
On sought-after Lac Noir, this 2024 Triam-built home offers a true waterfront lifestyle. A navigable lake for boating, pontooning and kayaking, where summer is meant to be lived on the water. Spectacular windows keep the lake and sunsets at the heart of everyday life. Zen-inspired ambiance, magazine-worthy kitchen and bathrooms, fireplace, heated floors, 2 bedrooms + office and double garage. Terrace, spa, heated pool, gazebo and firepit invite you to entertain and unwind. New-home warranty, comfort and beauty come together in a magnificent four-season setting. For more information or to schedule a visit, text me!
Create an account
CREATING AN ACCOUNT ALLOWS:
-
 Add favorites
-
 Save your searches
-
 Personalize your visits to viacapitalesells.com
-
 Activity on your properties


3

2

171.7m²


I AM INTERESTED IN THIS PROPERTY

Suzie Demers
Residential and Commercial Real Estate Broker
Via Capitale Expertise
Real estate agency
Presentation

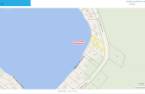
On sought-after Lac Noir, this 2024 Triam-built home offers a true waterfront lifestyle. A navigable lake for boating, pontooning and kayaking, where summer is meant to be lived on the water. Spectacular windows keep the lake and sunsets at the heart of everyday life. Zen-inspired ambiance, magazine-worthy kitchen and bathrooms, fireplace, heated floors, 2 bedrooms + office and double garage. Terrace, spa, heated pool, gazebo and firepit invite you to entertain and unwind. New-home warranty, comfort and beauty come together in a magnificent four-season setting. For more information or to schedule a visit, text me!
Addendum
*Construction 2024--transferable GCR warranty
* Triam Builders--a recognized contractor
LAC NOIR
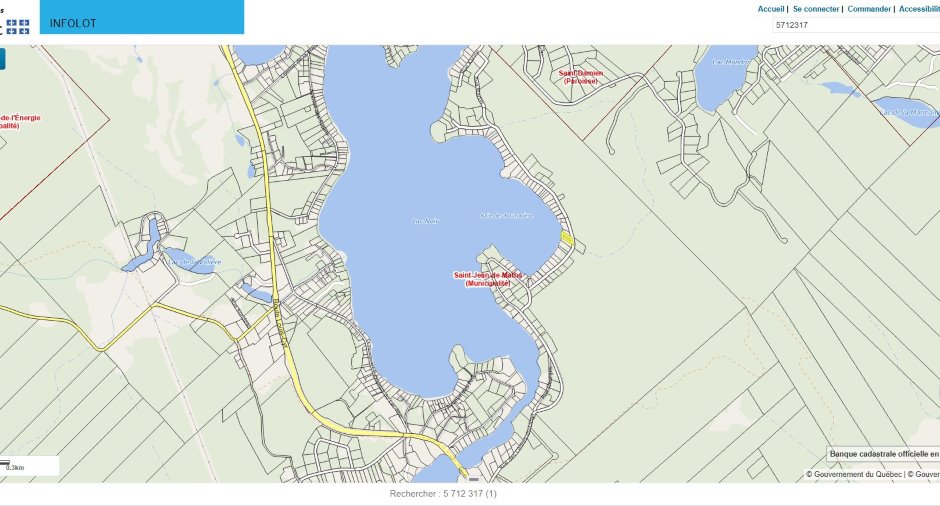
* Lac Noir: ± 2.4 km² wide × ± 3.2 km long
* Lac Noir, the largest lake in Saint-Jean-de-Matha
* Navigable lake--motorboats, pontoon boats, kayaks, and canoes
* Water quality monitored by the RSVL
* Active association for the protection of the lake and the Noire River
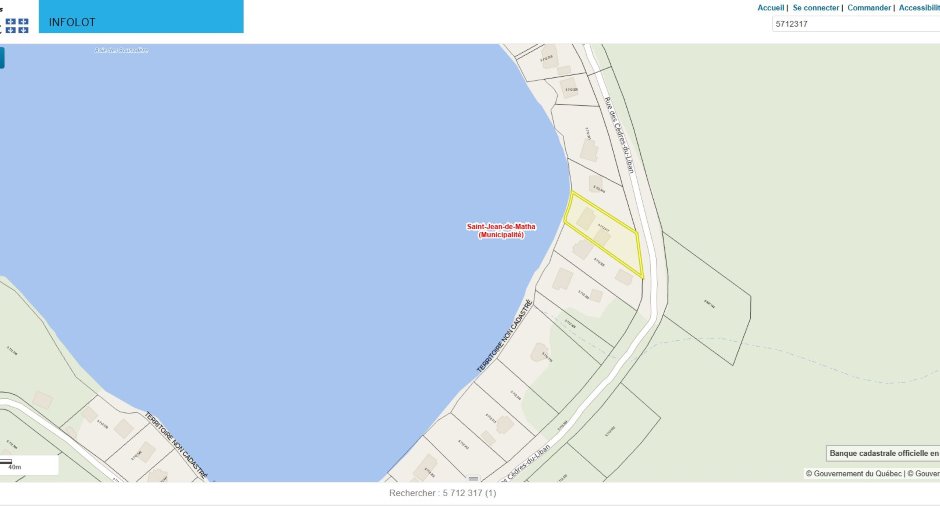
* Direct access to the lake--dock
* Lake view--facing sunsets
CONSTRUCTION
* 2 bedrooms + enclosed office
* 2 full bathrooms
* Heated floors on the ground floor + upstairs bathroom
* Central heating and air conditioning
* Decorative fireplace
* Quartz countertops + backsplash
* Enc...
See More ...
Building and interior
Year of construction
2024
Equipment available
Level 2 charging station (1), Electric garage door (1), Alarm system (1), Central heat pump (1)
Bathroom / Washroom
Adjoining to the master bedroom (1), Separate shower (1)
Heating system
Air circulation (1), Radiant (1)
Hearth stove
Wood fireplace (1)
Heating energy
Electricity (1)
Basement
No basement (1)
Basement foundation
Concrete slab on the ground (1)
Cupboard
Laminated (1)
Window type
Crank handle (1), French window (1)
Windows
PVC (1)
Roofing
Garage Bardeaux, Asphalt shingles (1), Tin (1)
Land and exterior
Siding
Tôle, Canexel, Brick (1)
Garage
Heated (1), Detached (1), Double width or more (1)
Driveway
Not Paved (1)
Parking (total)
Outdoor (10), Garage (2), Exterior electric outlet (1)
Pool
11 pieds, Above-ground (1)
Landscaping
Land / Yard lined with hedges (1), Landscape (1)
Water supply
Artesian well (1)
Sewage system
Purification field (1), Septic tank (1)
Topography
, Flat (1)
View
Water (1), Mountain (1), Panoramic (1)
Dimensions
Size of building
10.67 m
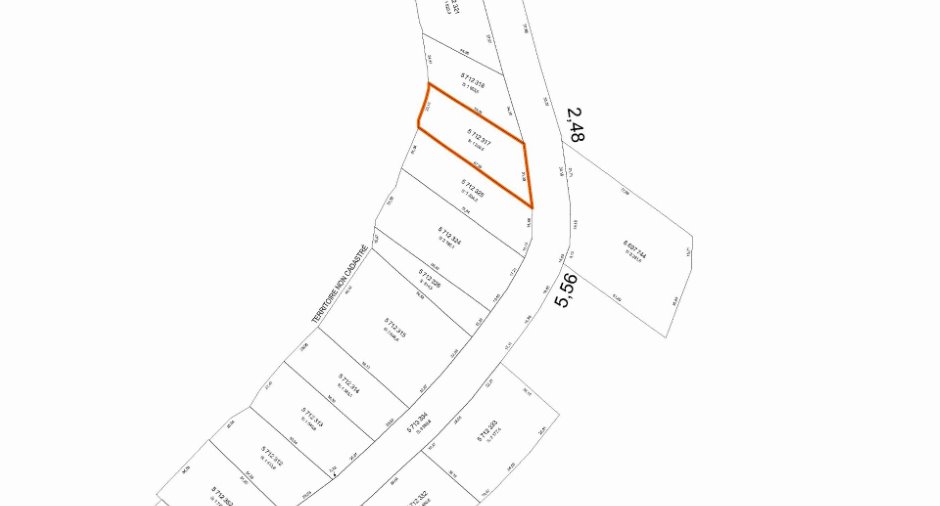
Depth of land
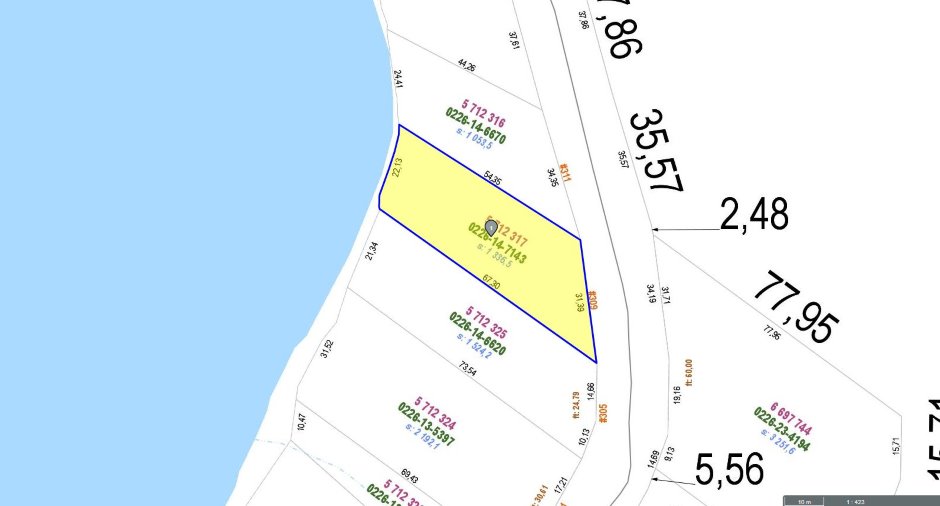
67.3
Depth of building
7.93 m
Land area
1336.5 m²
Frontage land
31.39
Private portion
171.7 m²
Room details
| Room | Level | Dimensions | Ground Cover |
|---|---|---|---|
| Hallway | Ground floor |
6' 3" x 7' 1" pi
Irregular
|
Concrete |
| Laundry room | Ground floor |
6' 1" x 7' pi
Irregular
|
Concrete |
| Other | Ground floor |
4' 1" x 7' 4" pi
Irregular
|
Concrete |
| Bathroom | Ground floor |
6' 9" x 9' 5" pi
Irregular
|
Ceramic tiles |
| Kitchen | Ground floor |
9' x 14' 1" pi
Irregular
|
Concrete |
| Dining room | Ground floor |
11' 3" x 14' 1" pi
Irregular
|
Concrete |
| Living room | Ground floor |
13' 4" x 14' 1" pi
Irregular
|
Concrete |
| Mezzanine | 2nd floor |
5' x 7' 7" pi
Irregular
|
Other |
| Bedroom | 2nd floor |
11' x 11' 5" pi
Irregular
|
Other |
| Bedroom | 2nd floor |
11' x 11' 5" pi
Irregular
|
Other |
| Bathroom | 2nd floor |
13' 7" x 9' 7" pi
Irregular
|
Ceramic tiles |
| Primary bedroom | 2nd floor |
11' 1" x 14' 1" pi
Irregular
|
Other |
| Walk-in closet | 2nd floor | 6' 9" x 9' 7" pi | Other |
| Other | 2nd floor | 9' 5" x 4' 1" pi |
Inclusions
Aspirateur central et accessoires, échangeur d'air, établi (dans le garage), gazébo (du spa), hotte de cuisine, lave-vaisselle, luminaires, miroirs de salle de bains, ouvre porte de garage, piscine et accessoires (hauteur de 11 pieds), rideaux, spa 2021, stores électriques, système d'alarme avec caméras, thermopompe centrale, tringles, rack à kayak, chauffe-eau piscine, rack à télé.
Exclusions
Biens et effets personnels du vendeur. Bois de chauffage, pergola, table à jardin, souffleuse, tracteur à gazon, kayaks.
Taxes and costs
Municipal Taxes (2026)
7962 $
School taxes (2026)
585 $
Total
8547 $
Evaluations (2026)
Building
504 500 $
Land
257 700 $
Total
762 200 $
Additional features
Distinctive features
Cul-de-sac (1), Water front (1), Lot with lake (1), Navigable (1)
Occupation
2026-11-07
Zoning
Residential (1)
