





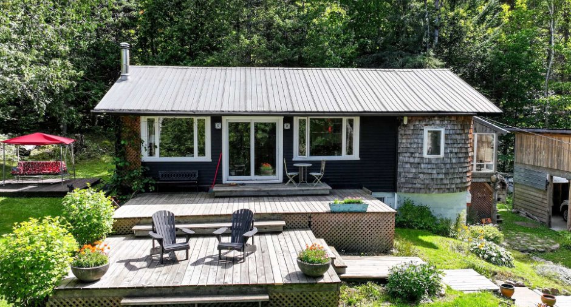
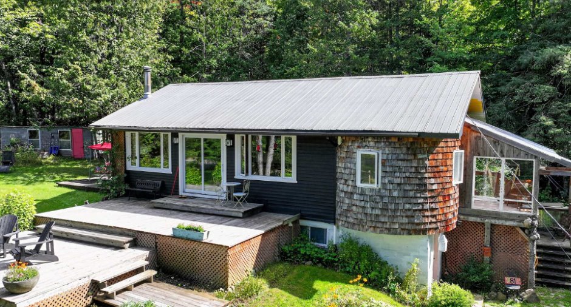
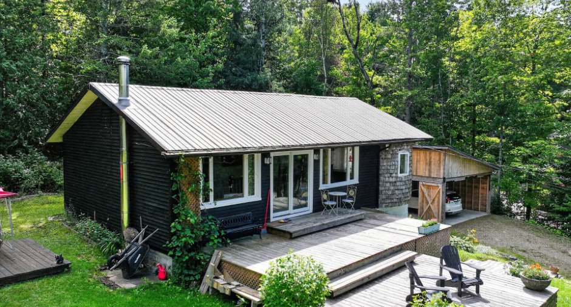
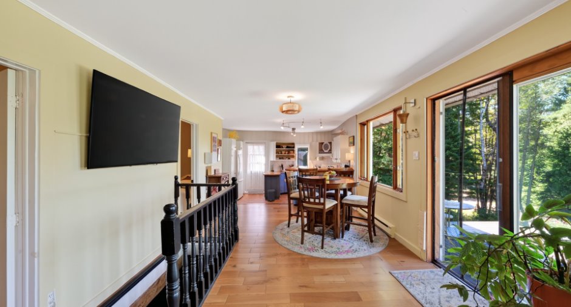
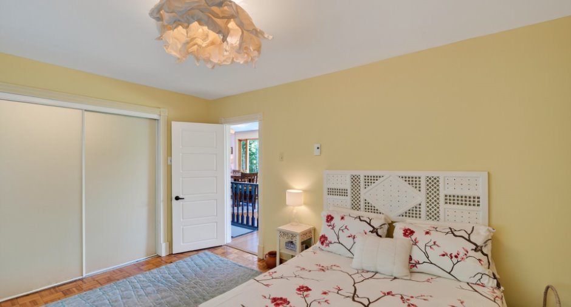
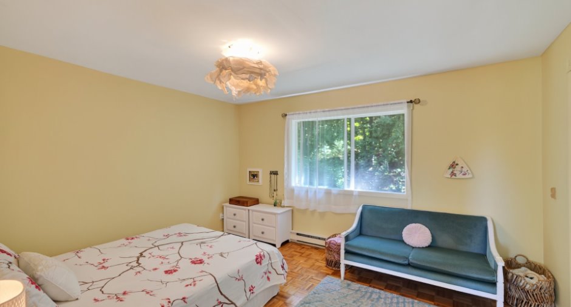
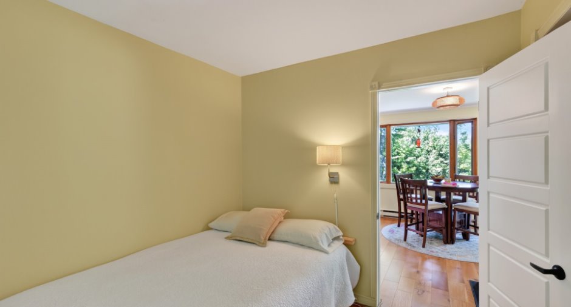
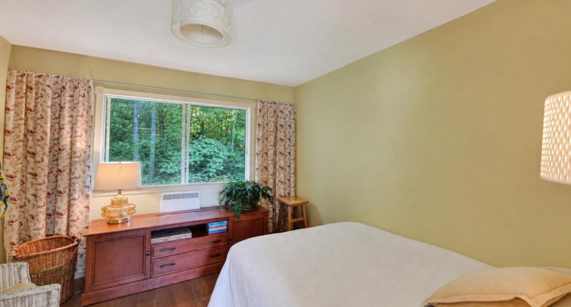
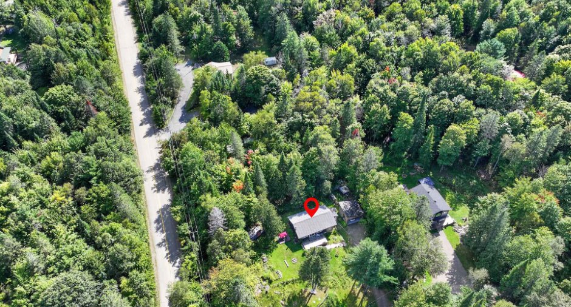
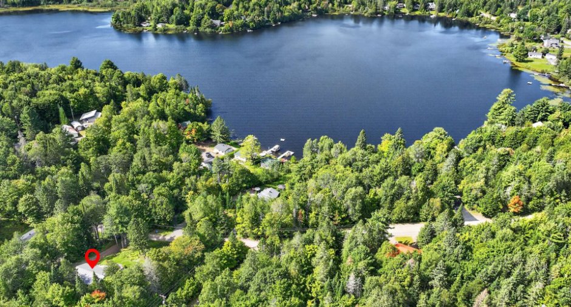
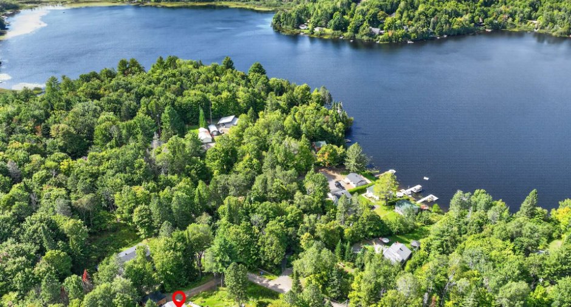
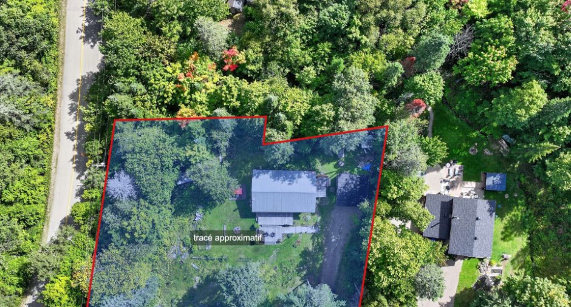
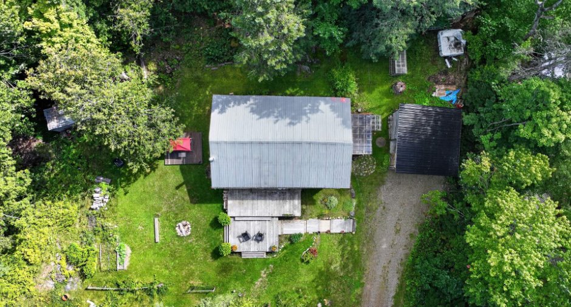
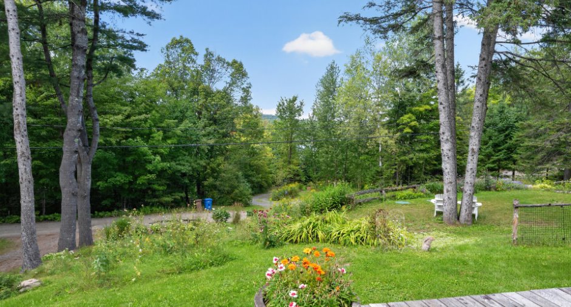
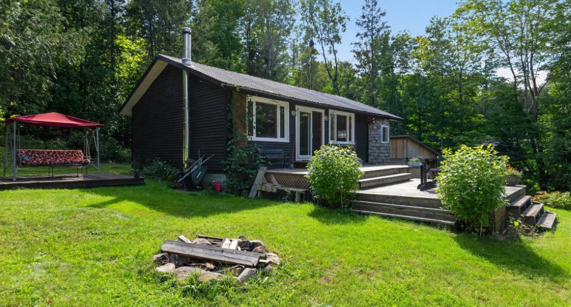
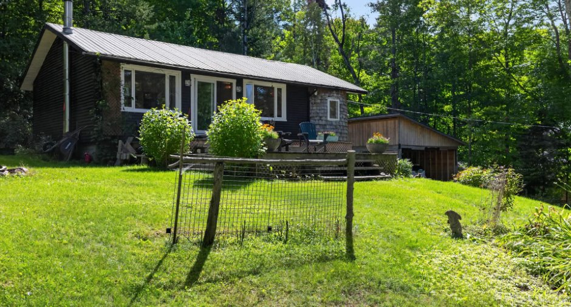
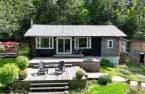
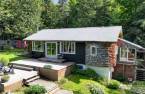
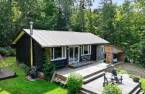
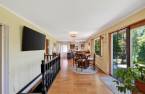
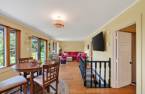
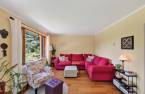
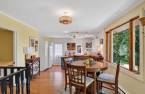
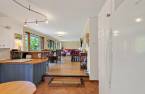
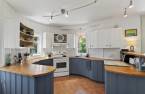
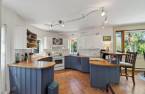
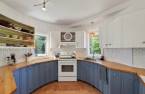
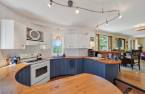
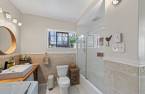
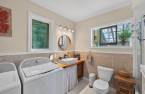
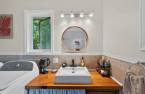
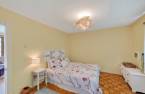
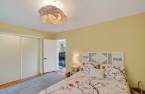
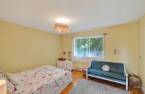
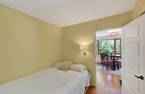
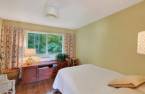
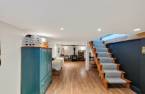
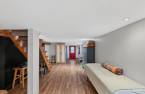
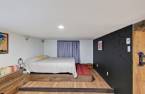
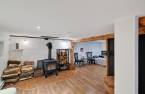
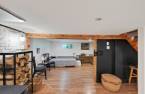
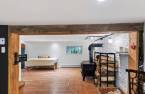
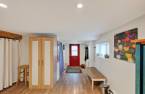
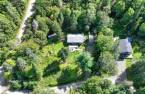
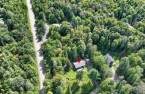
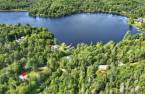
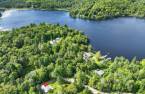
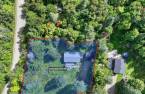
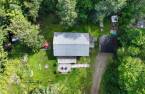
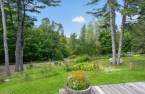
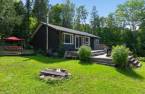
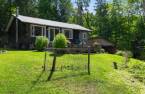
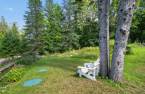
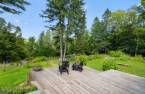
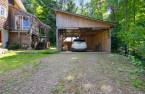
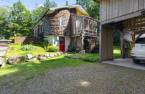
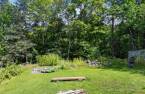
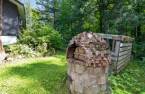
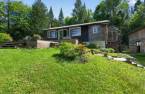


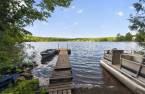
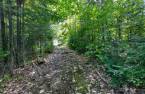
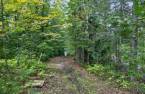
Please contact the selling broker for details about the property.
Create an account
CREATING AN ACCOUNT ALLOWS:
-
 Add favorites
-
 Save your searches
-
 Personalize your visits to viacapitalesells.com
-
 Activity on your properties

2

1

n/a


I AM INTERESTED IN THIS PROPERTY

Patricia Pimparé
Residential and Commercial Real Estate Broker
Via Capitale Expertise
Real estate agency
I offer
 *
*
*
Certain conditions apply
Presentation
Please contact the selling broker for details about the property.
Building and interior
Year of construction
1980
Equipment available
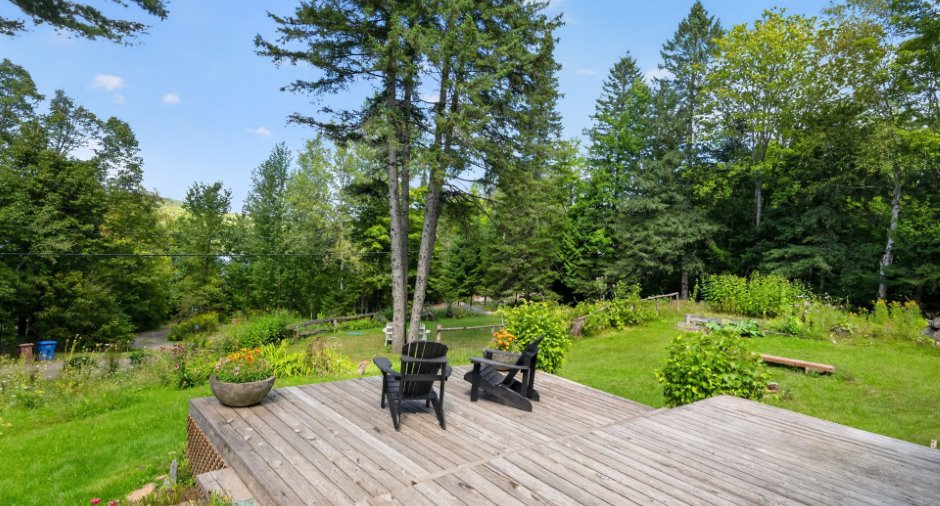
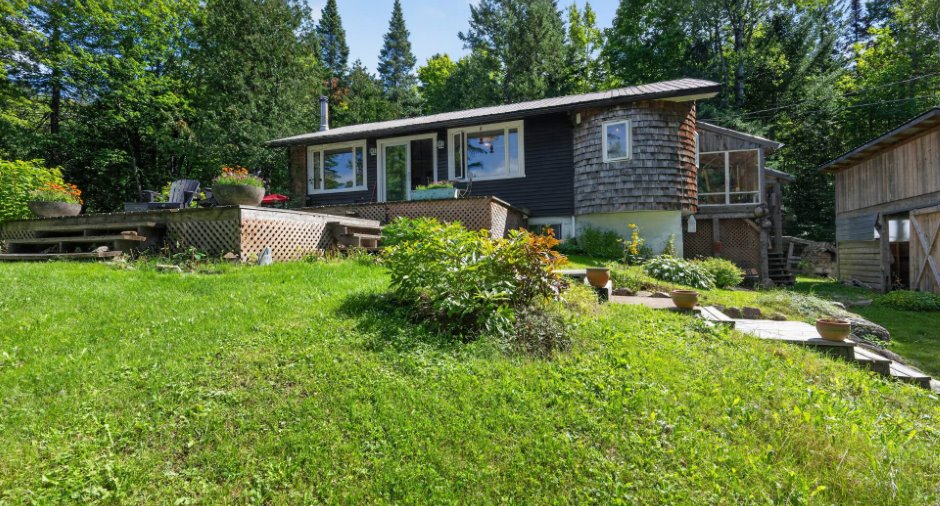
Private balcony (1), Private yard (1)
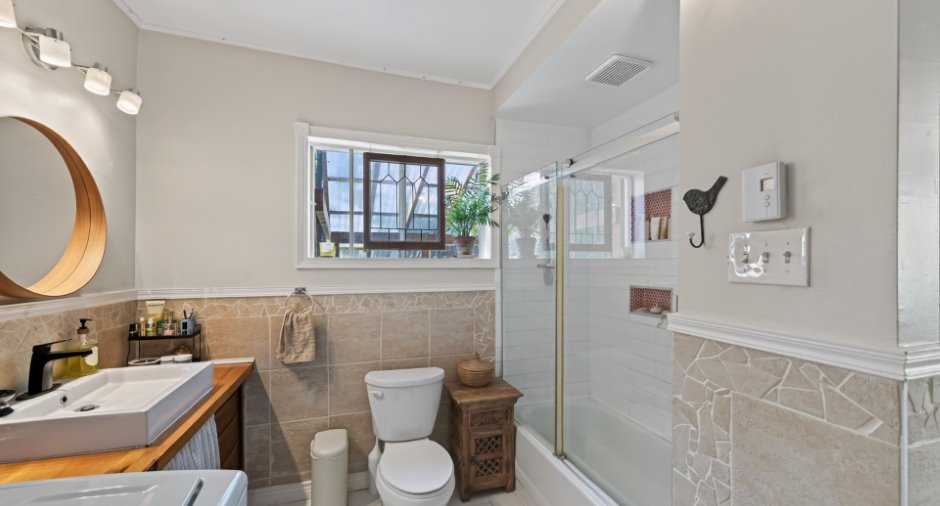
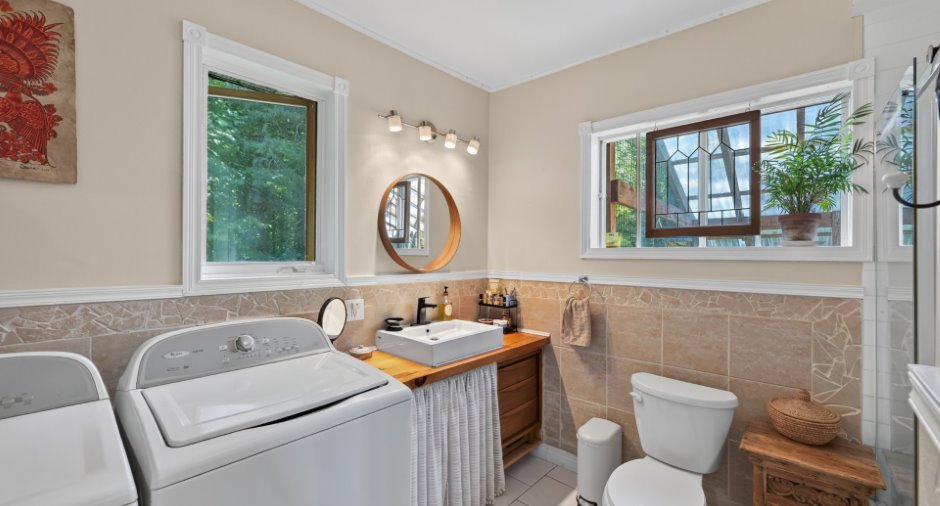
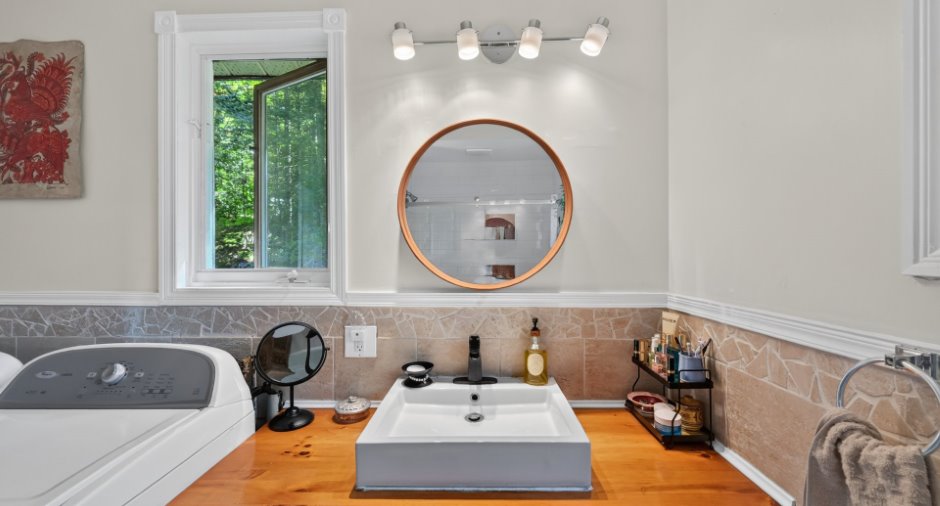
Bathroom / Washroom
bain-douche
Heating system
Electric baseboard units (1)
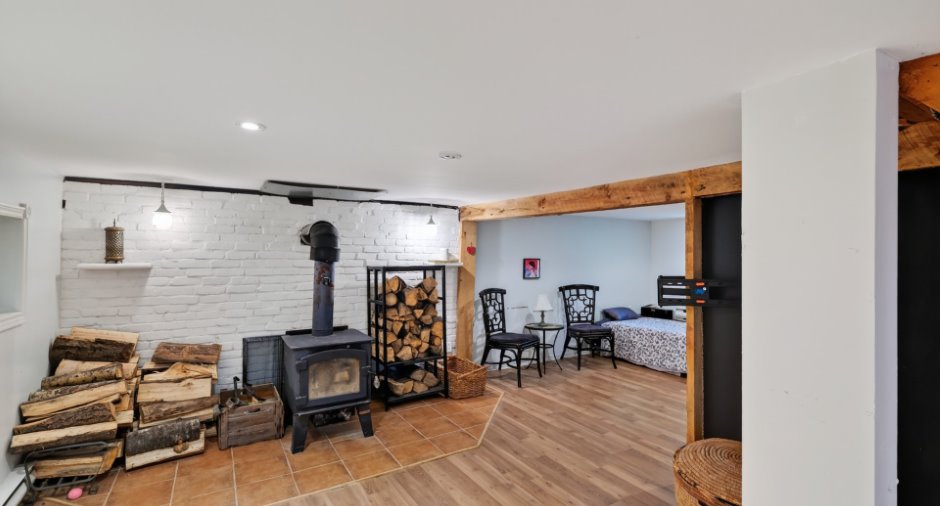
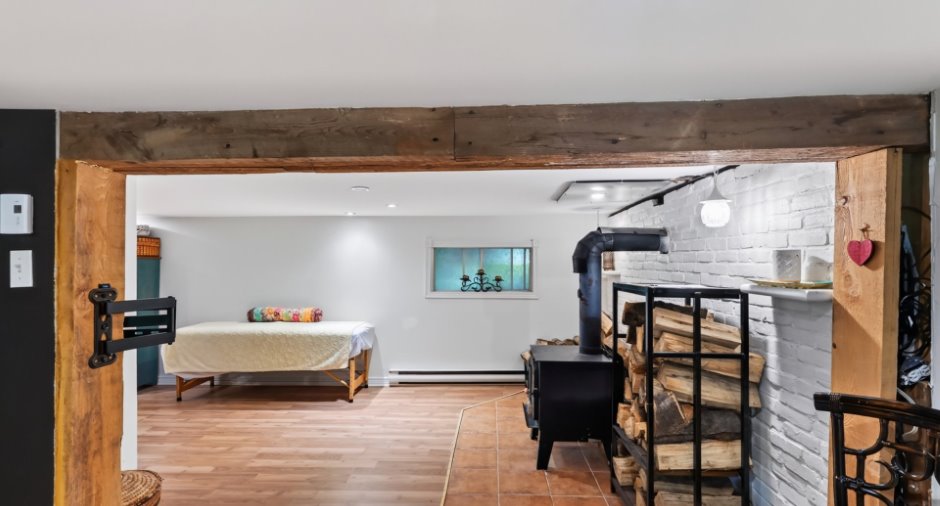
Hearth stove
Wood burning stove (1)
Heating energy
Wood (1)
Basement
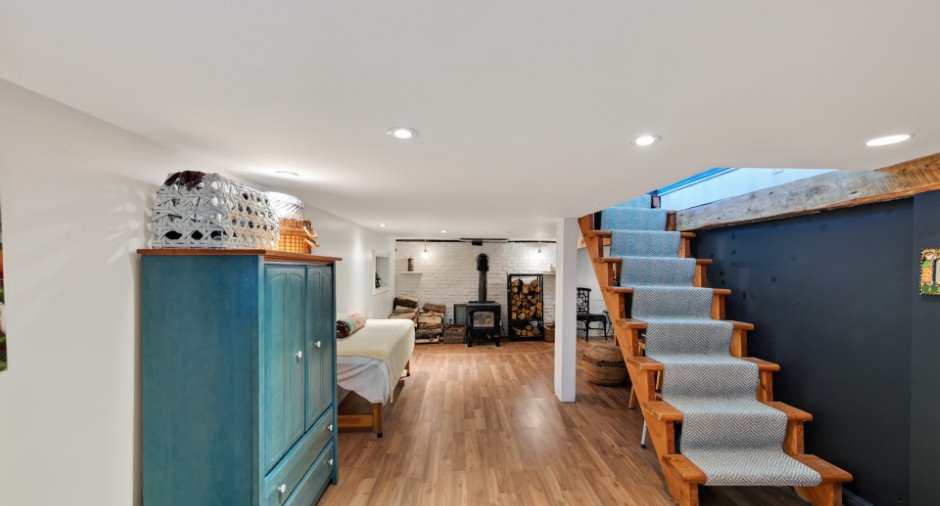
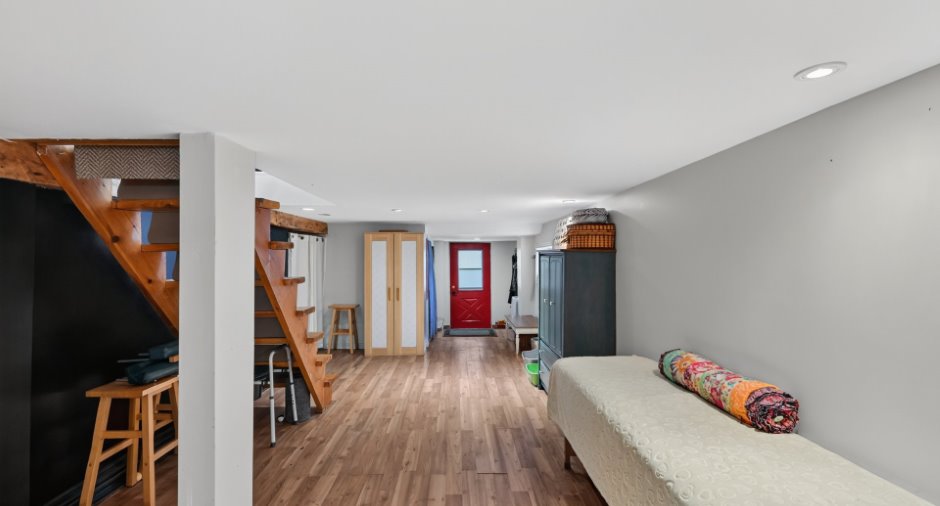
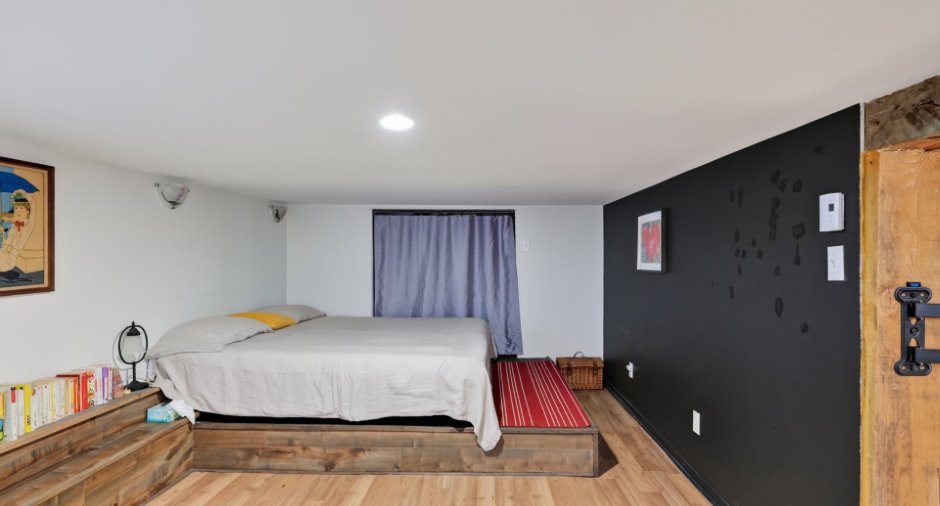
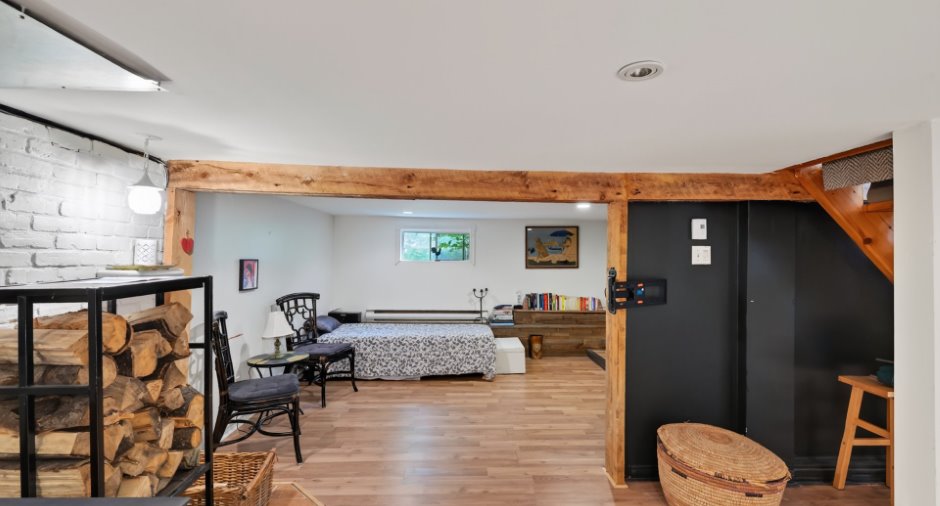
6 feet and over (1), Finished basement (1), 2 sections, Low (less than 6 feet) (1)
Cupboard
Wood (1)
Window type
Sliding (1), Crank handle (1)
Windows
Wood (1), PVC (1)
Roofing
Tin (1)
Land and exterior
Foundation
Concrete block (1)
Siding
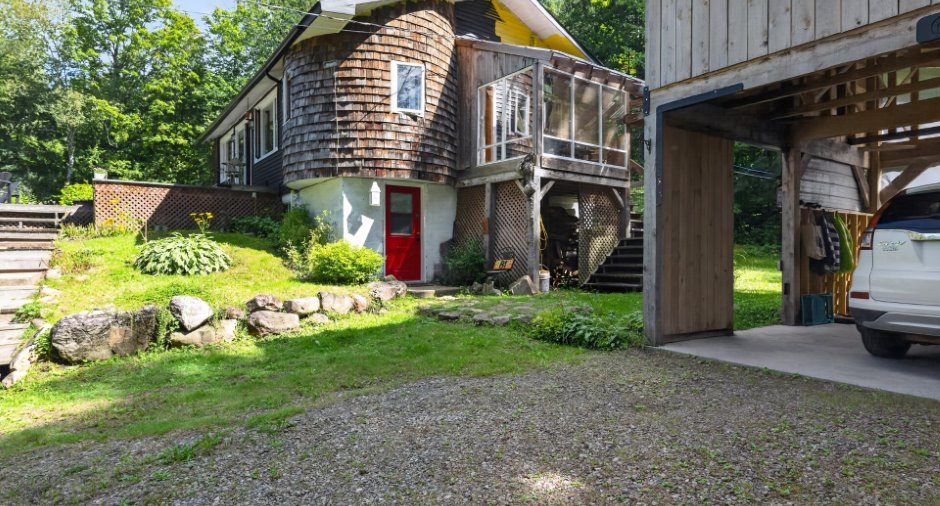
vinyle et cèdre
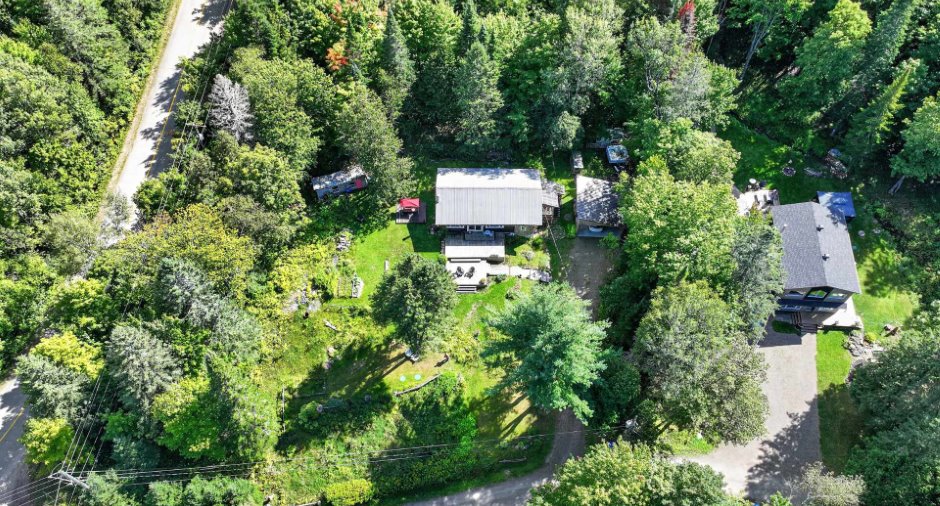
Carport
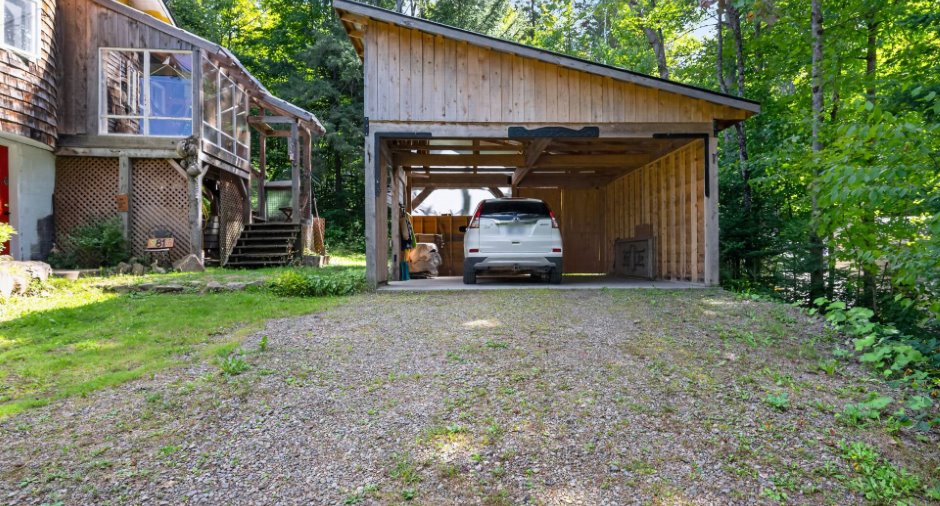
, Detached (1)
Driveway
Parking (total)
Outdoor (4)
Water supply
Artesian well (1)
Sewage system
filtre à sable hor sol et 750 gallons, Purification field (1), Septic tank (1)
View
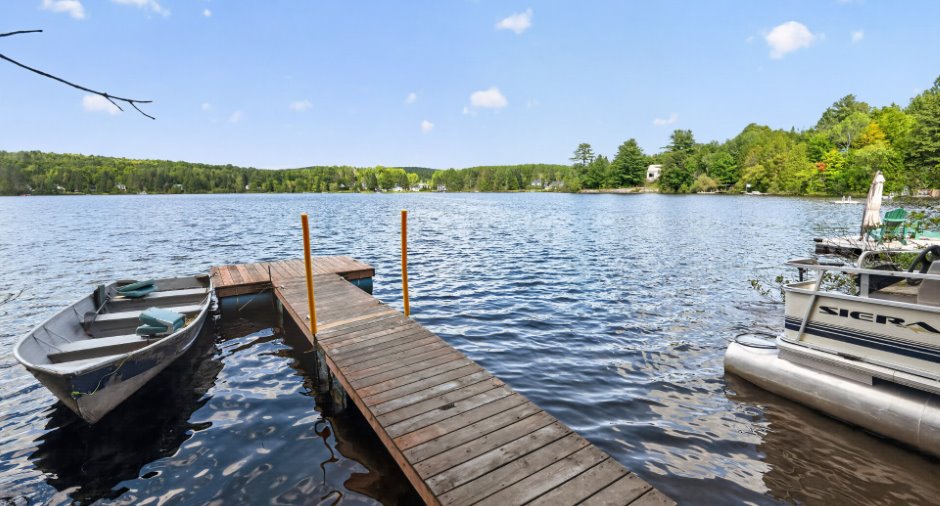
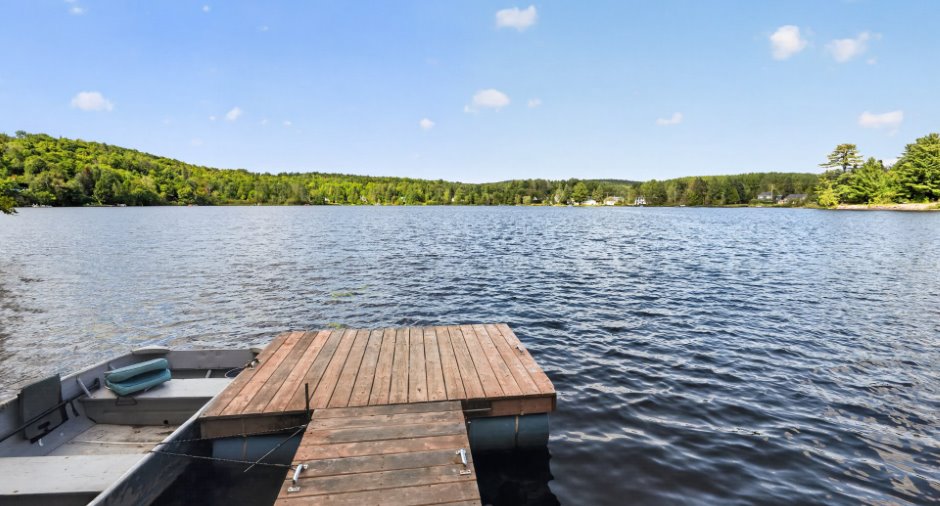
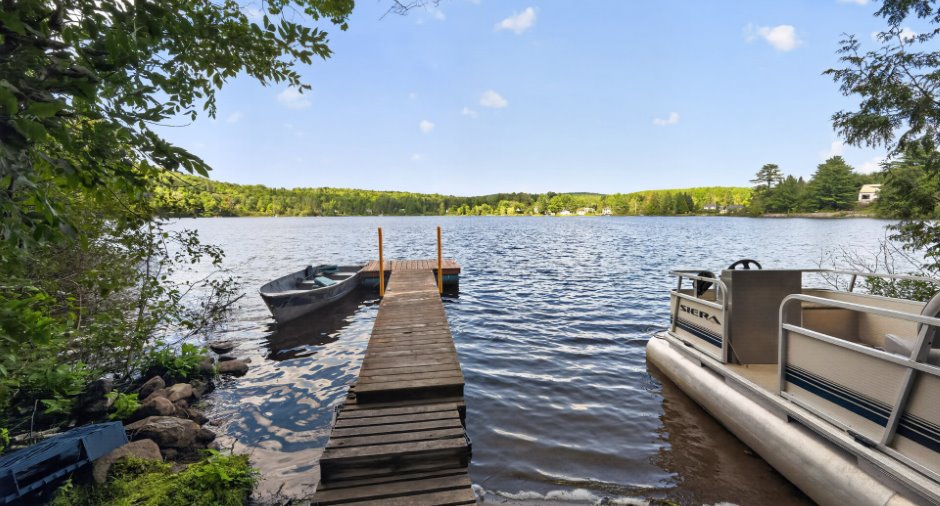
Water (1), Mountain (1)
Proximity
Hospital (1), Cross-country skiing (1), Snowmobile trail (1), ATV trail (1)
Dimensions
Size of building
24 pi
Land area
26075 pi²
Depth of building
32 pi
Room details
| Room | Level | Dimensions | Ground Cover |
|---|---|---|---|
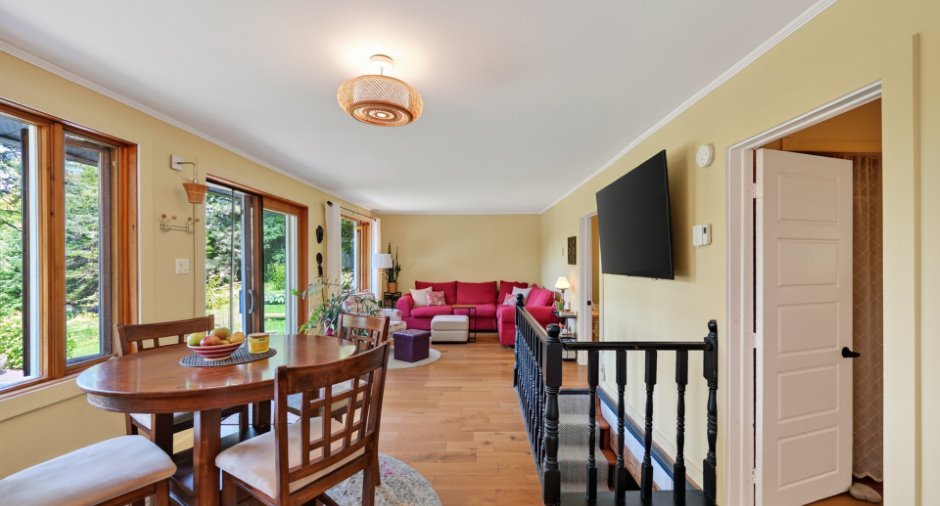
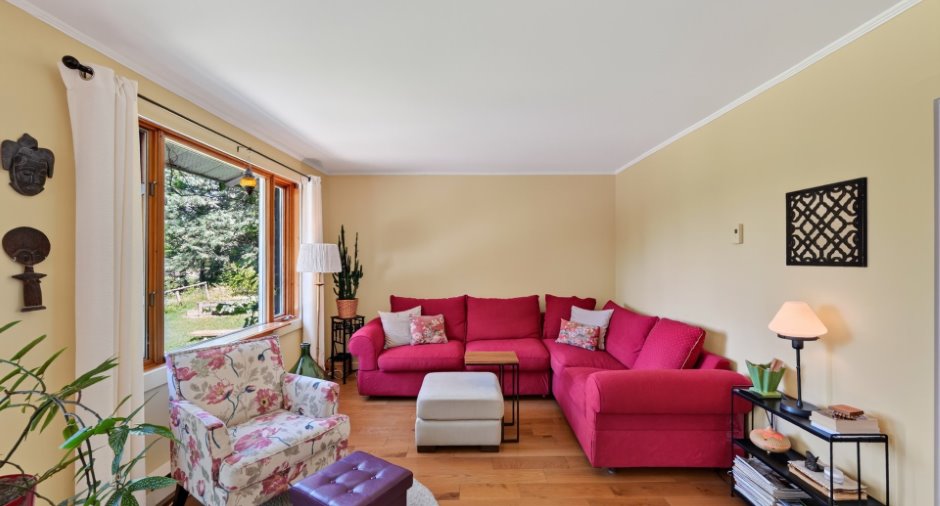
| Living room | Ground floor |
11' 3" x 28' pi
Irregular
|
Wood |
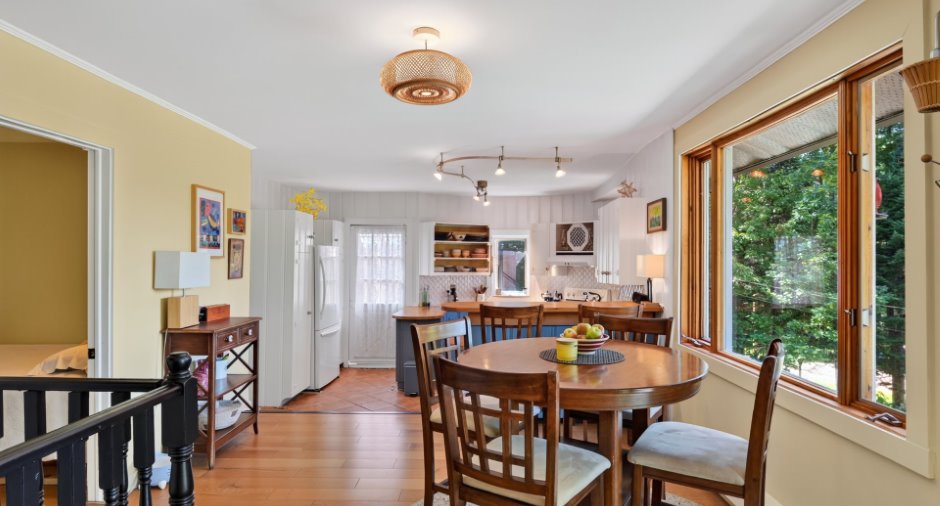
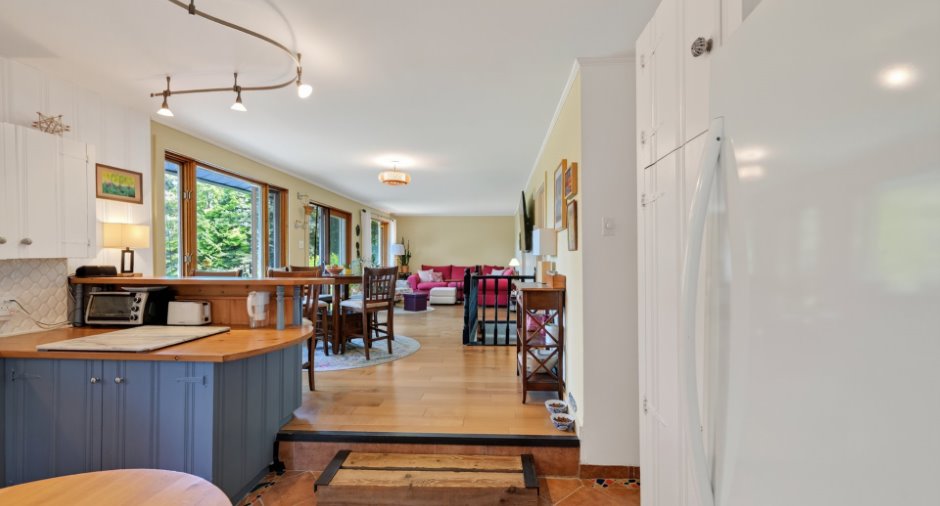
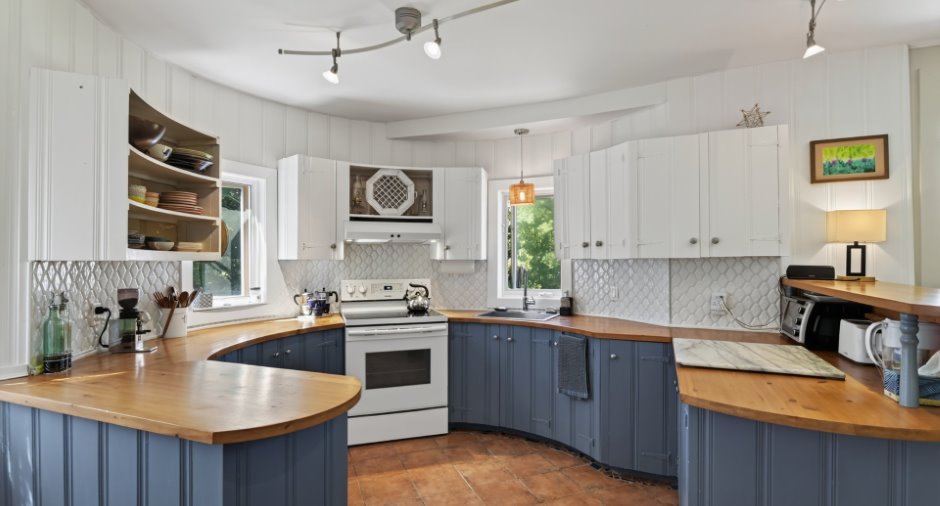
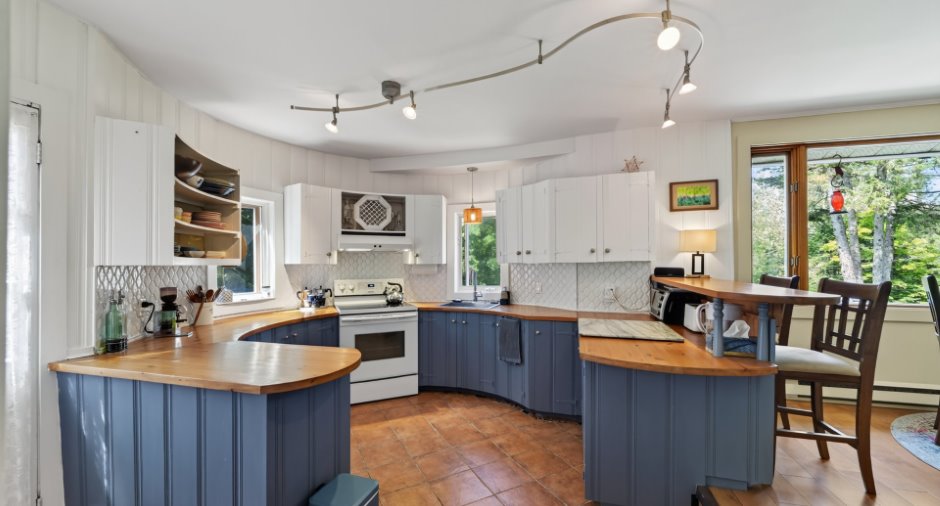
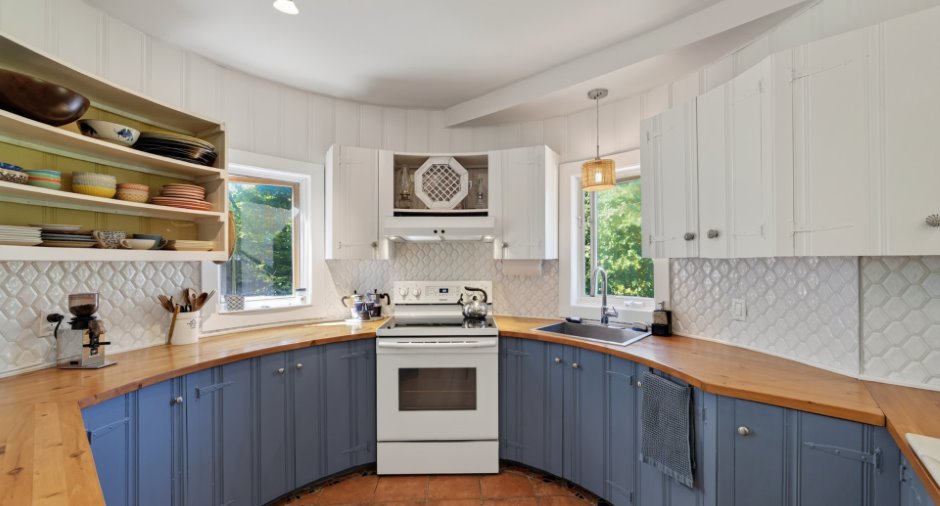
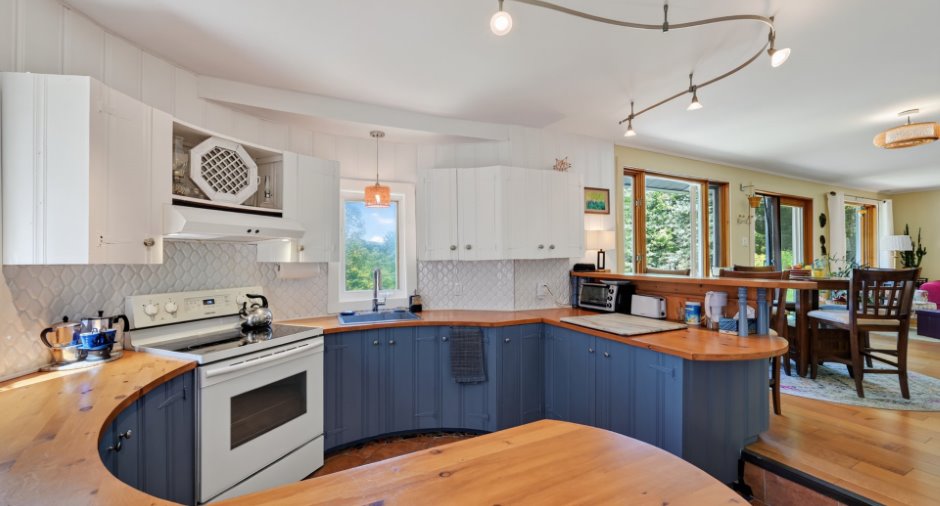
| Kitchen | Ground floor |
9' 8" x 13' 9" pi
Irregular
|
Ceramic tiles |
| Bathroom | Ground floor |
9' x 9' 6" pi
Irregular
|
Ceramic tiles |
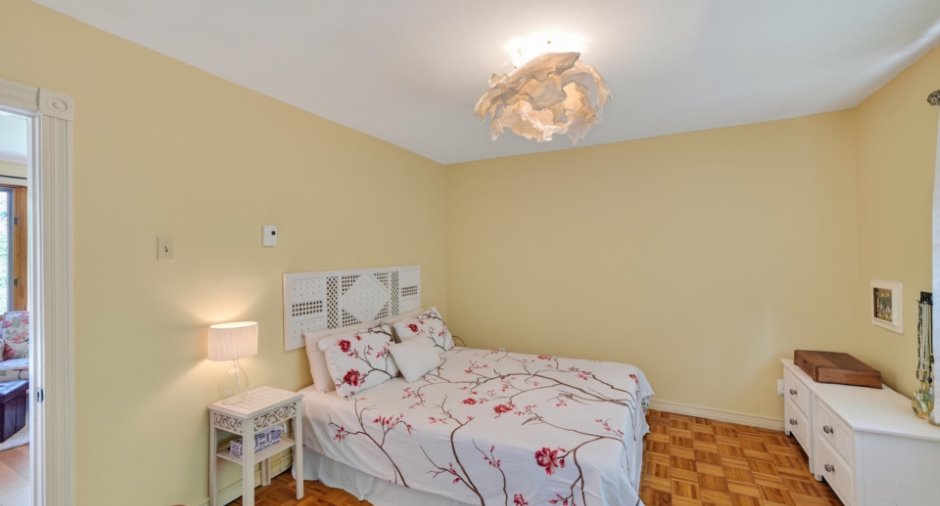
| Bedroom | Ground floor |
11' 3" x 10' 2" pi
Irregular
|
Wood |
| Primary bedroom | Ground floor |
11' 3" x 13' 1" pi
Irregular
|
|
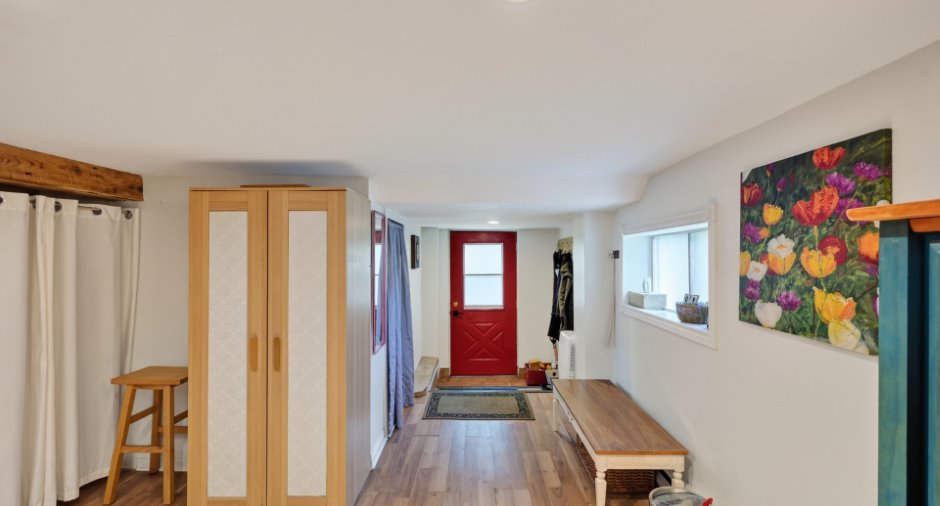
| Family room | Basement |
22' x 28' pi
Irregular
|
Floating floor |
Inclusions
Les 4 électros et les luminaires
Exclusions
meubles et effets personnels
Taxes and costs
Municipal Taxes (2026)
1488 $
School taxes (2025)
140 $
Total
1628 $
Evaluations (2026)
Building
173 200 $
Land
40 700 $
Total
213 900 $
Additional features
Distinctive features
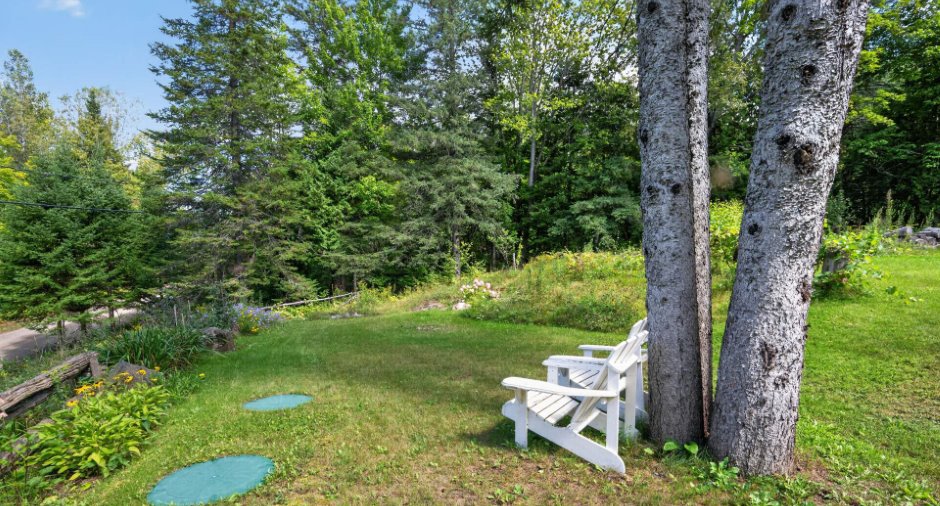
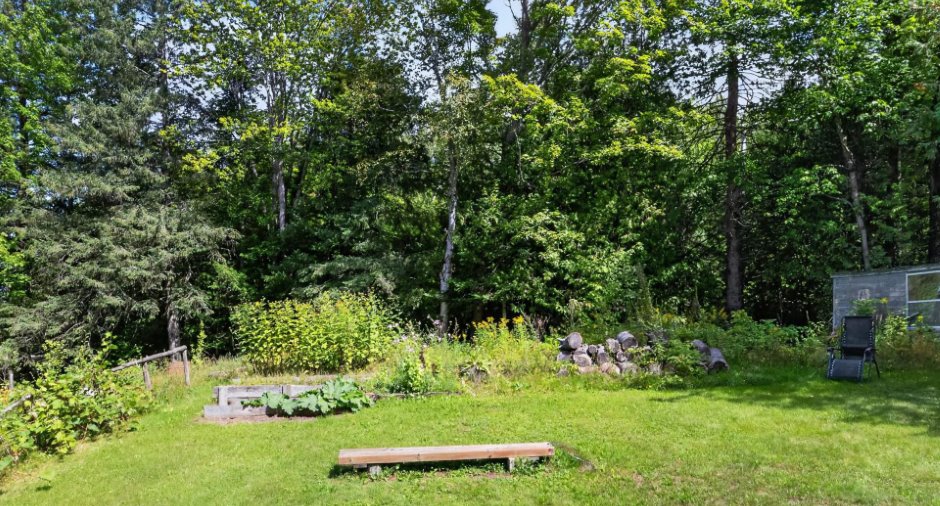
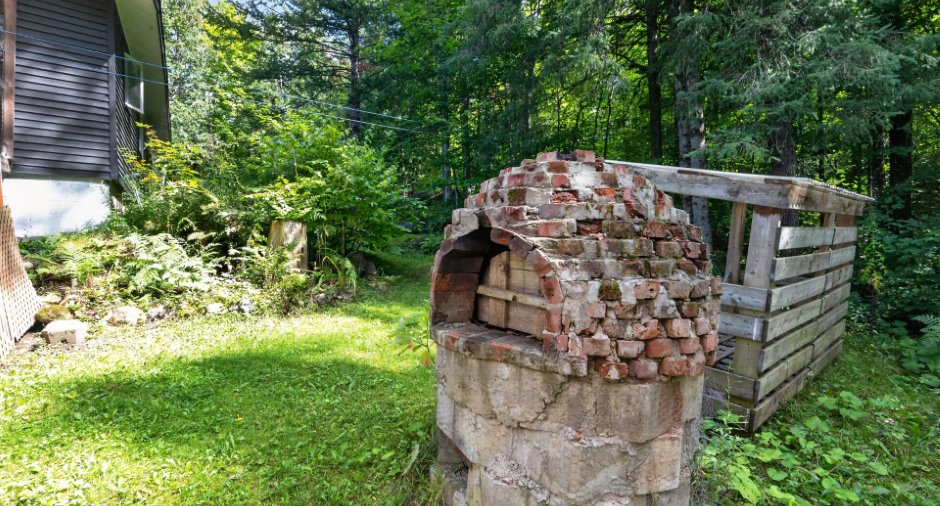
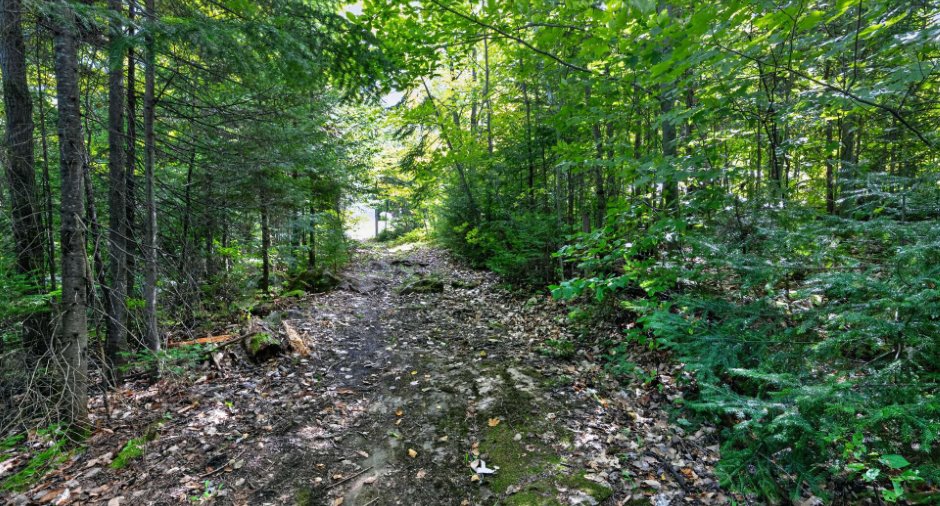
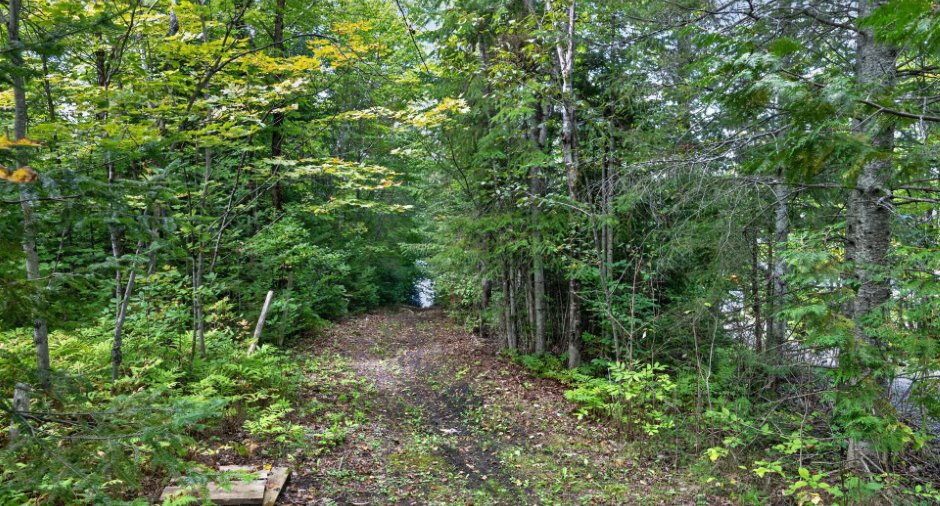
No neighbours in the back (1), Wooded (1)
Occupation
60 days
Zoning
Residential (1)
