





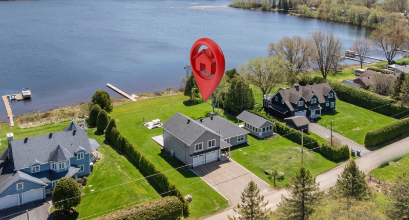
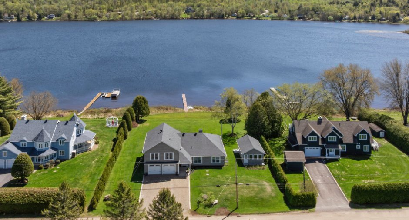
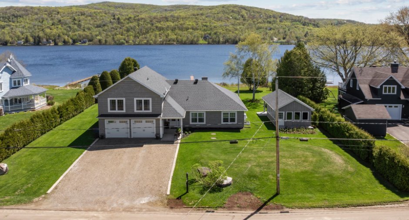
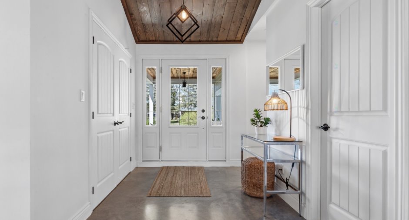
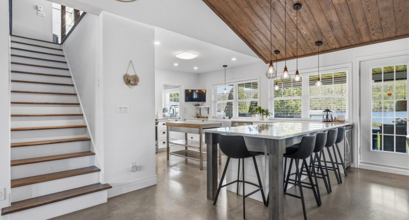
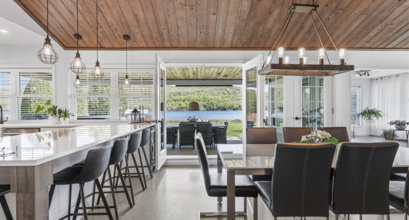
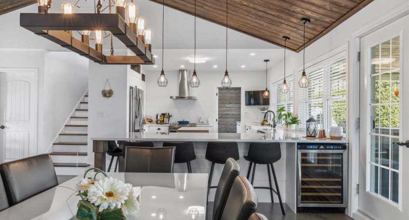
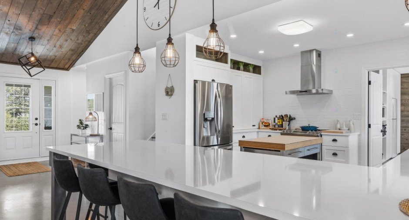
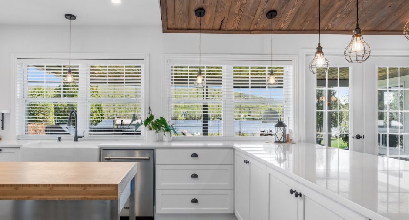
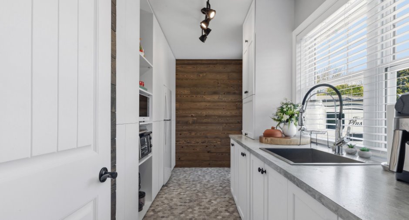
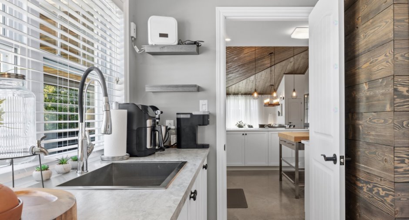
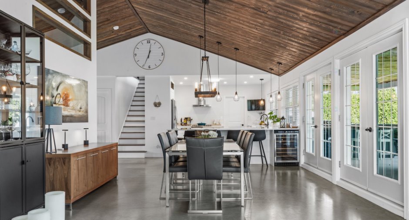
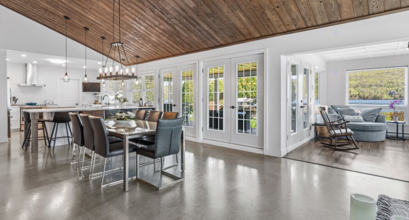
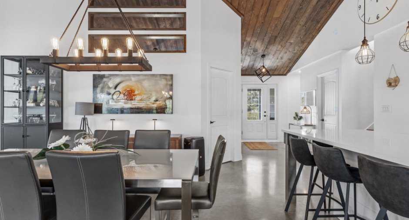
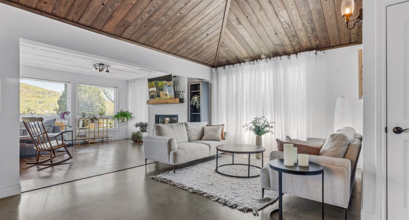
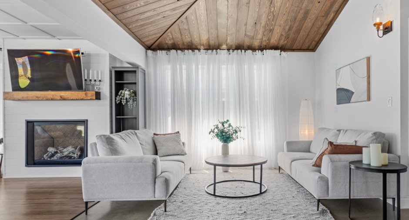
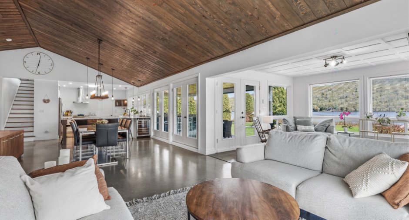
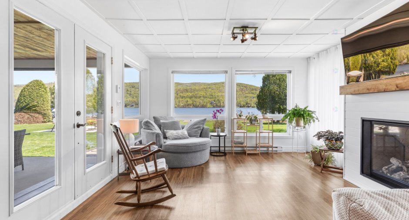
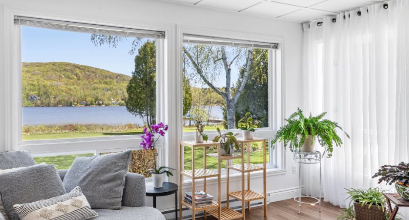
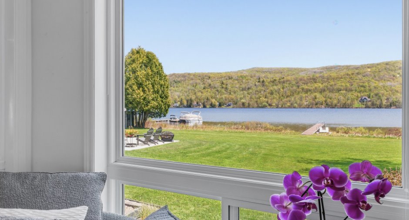
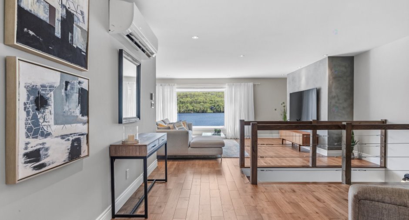
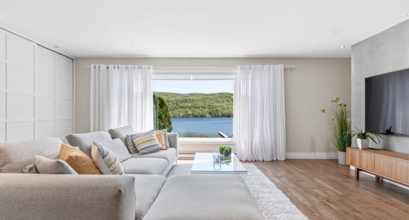
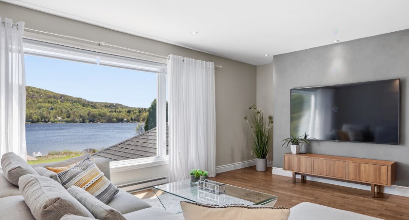
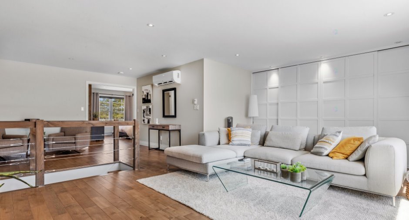
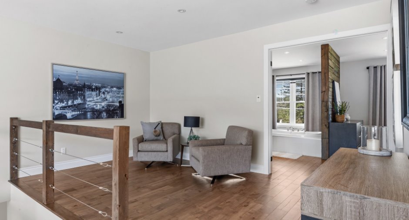
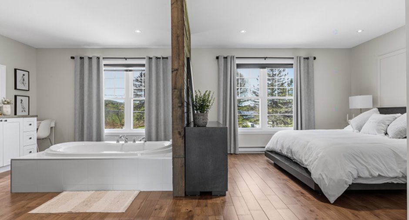
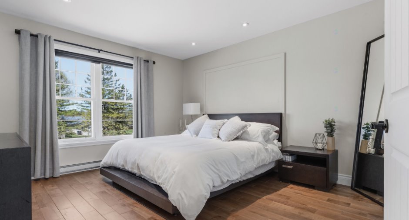
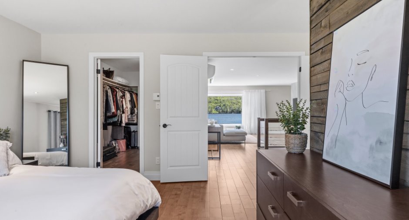
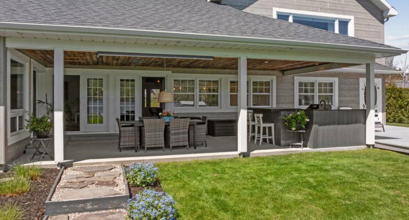
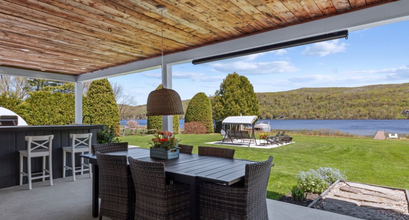
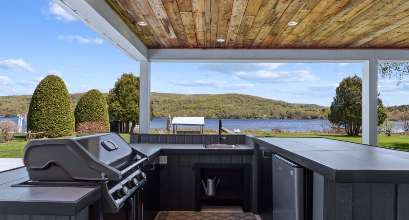
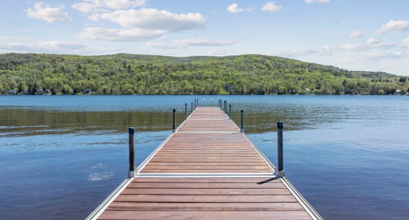
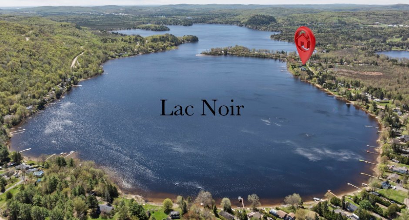
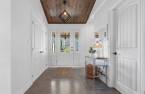
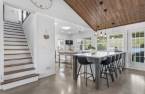
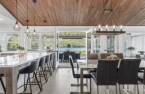
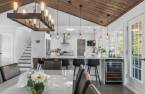
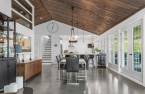
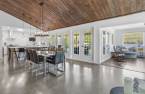
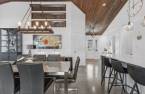
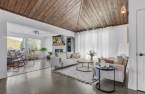
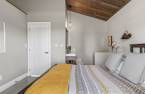
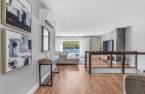
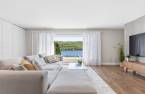
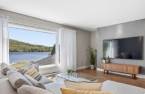
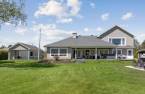
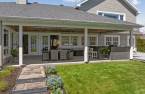
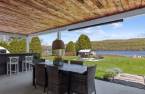
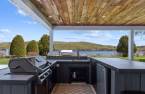
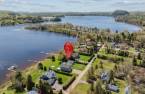
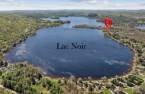
Please contact the selling broker for details about the property.
Create an account
CREATING AN ACCOUNT ALLOWS:
-
 Add favorites
-
 Save your searches
-
 Personalize your visits to viacapitalesells.com
-
 Activity on your properties

3

2
+ 1

n/a


I AM INTERESTED IN THIS PROPERTY

Marie-Pier Longval
Residential and Commercial Real Estate Broker
Via Capitale Expertise
Real estate agency
I offer
 *
*
*
Certain conditions apply
Presentation
Please contact the selling broker for details about the property.
Building and interior
Year of construction
1975
Equipment available
Central vacuum cleaner system installation (1), Wall-mounted heat pump (1)
Bathroom / Washroom
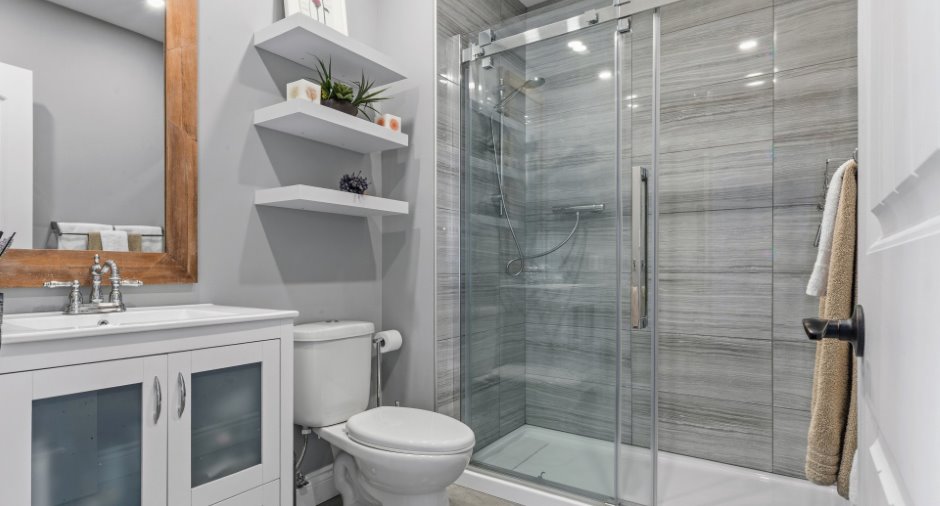
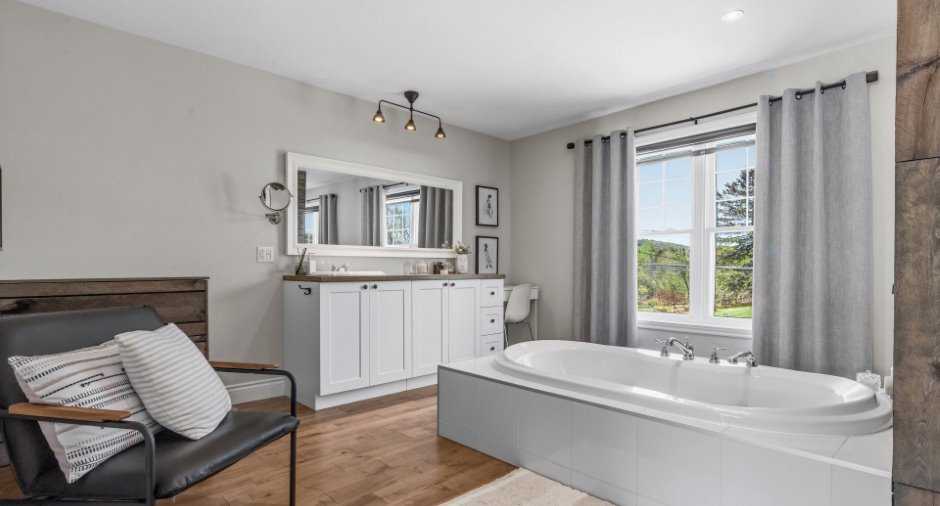
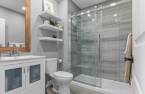
Adjoining to the master bedroom (1), Separate shower (1)
Heating system
, Electric baseboard units (1)
Heating energy
, Electricity (1)
Basement
No basement (1)
Roofing
Asphalt shingles (1)
Land and exterior
Foundation
Poured concrete (1)
Siding
Garage
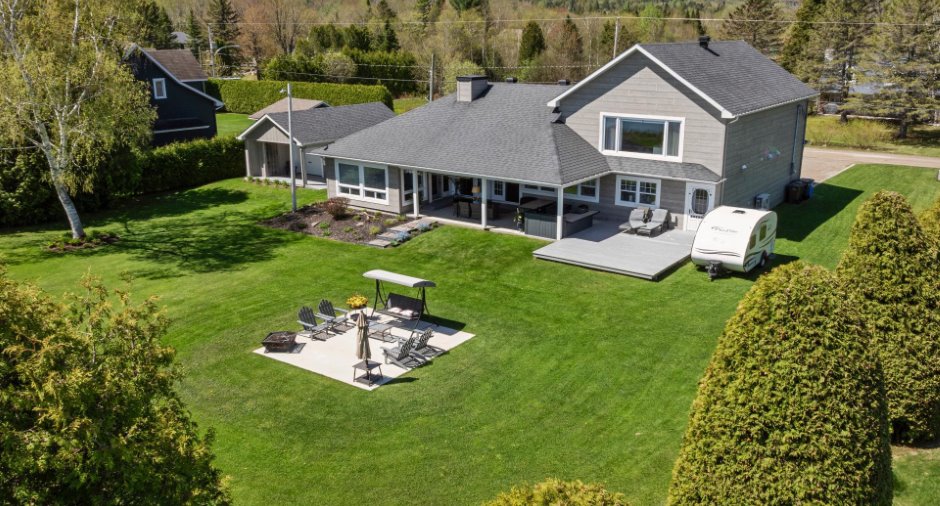
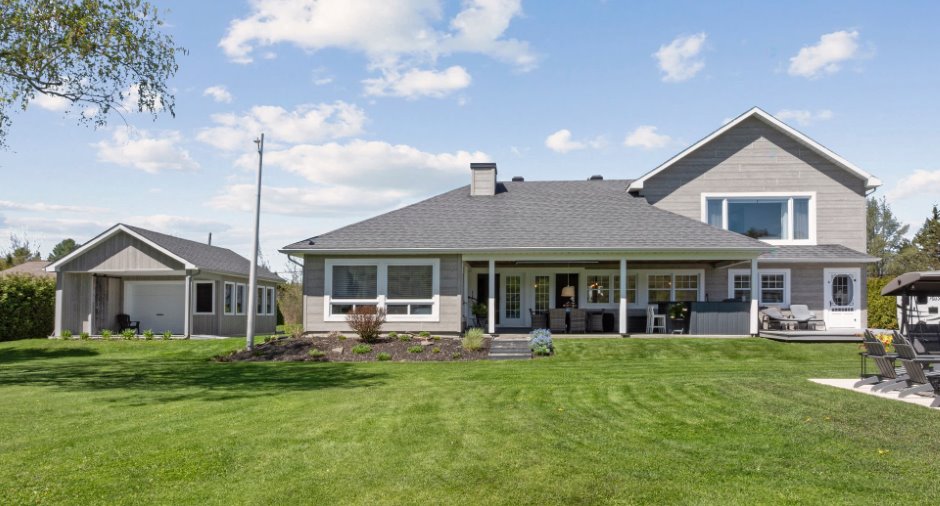
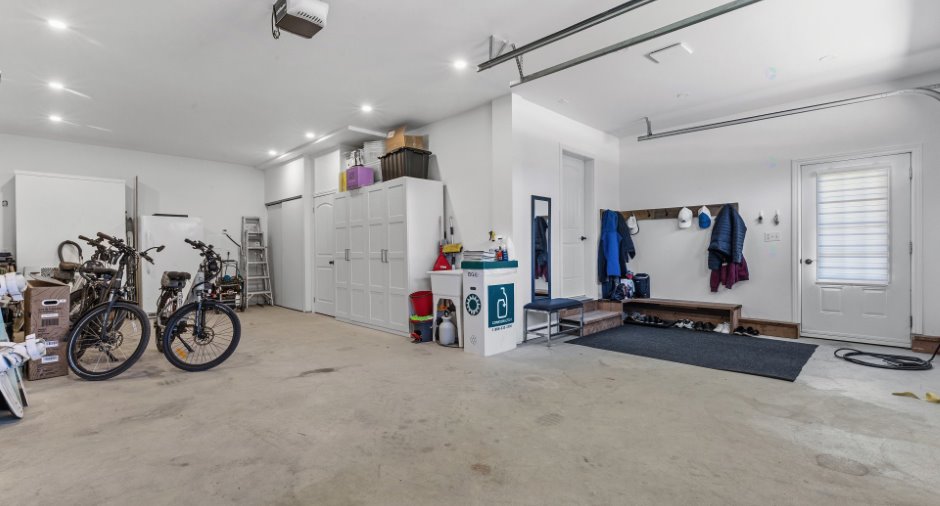
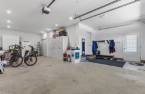
Attached (1), Heated (1), Double width or more (1)
Driveway
Double width or more (1)
Parking (total)
Outdoor (6), Garage (2)
Landscaping
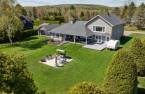
Landscape (1)
Water supply
Private (1)
Sewage system
Purification field (1), Septic tank (1)
Topography
Flat (1)
View
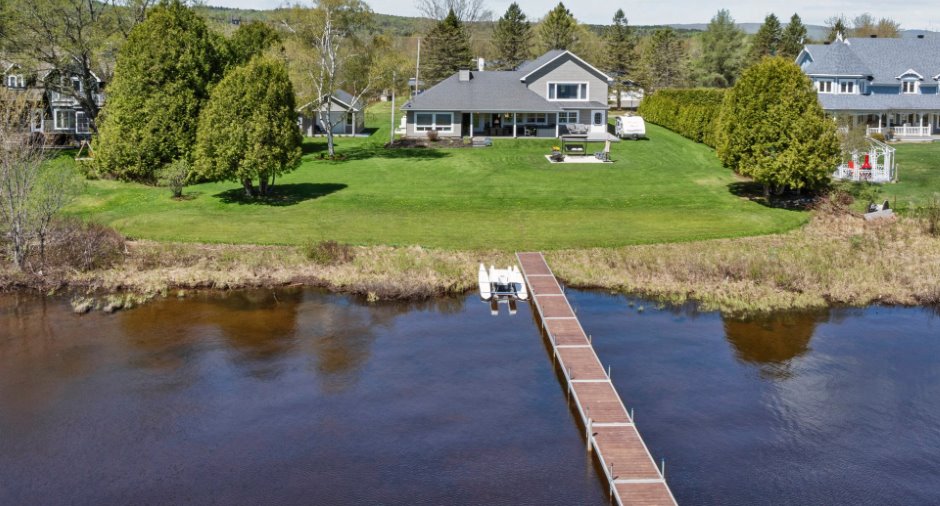
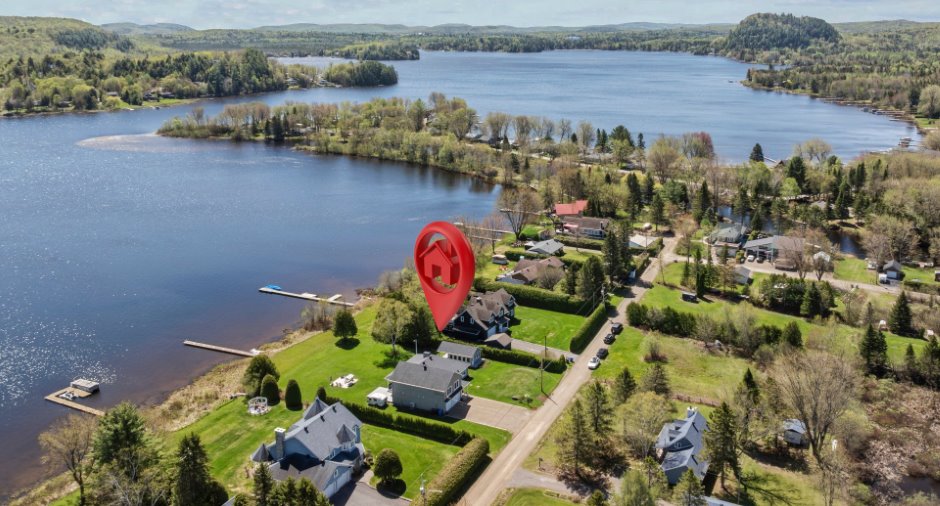
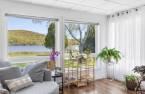
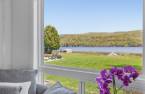
Water (1), Mountain (1), Panoramic (1)
Proximity
Daycare centre (1), Golf (1), Park - green area (1), Elementary school (1), Cross-country skiing (1), Snowmobile trail (1), ATV trail (1)
Available services
Fire detector (1)
Dimensions
Size of building
24 m
Frontage land
124
Depth of building
37.2 m
Depth of land
2477
Building area
3100 pi²
Land area
29423 pi²
Room details
| Room | Level | Dimensions | Ground Cover |
|---|---|---|---|
| Hallway | Ground floor | 7' x 10' pi | Concrete |
| Bathroom | Ground floor | 5' 1" x 9' pi | Concrete |
| Kitchen | Ground floor | 12' 4" x 11' 5" pi | Concrete |
| Other | Ground floor | 6' 8" x 15' pi | Flexible floor coverings |
| Dining room | Ground floor | 15' 5" x 14' 5" pi | Concrete |
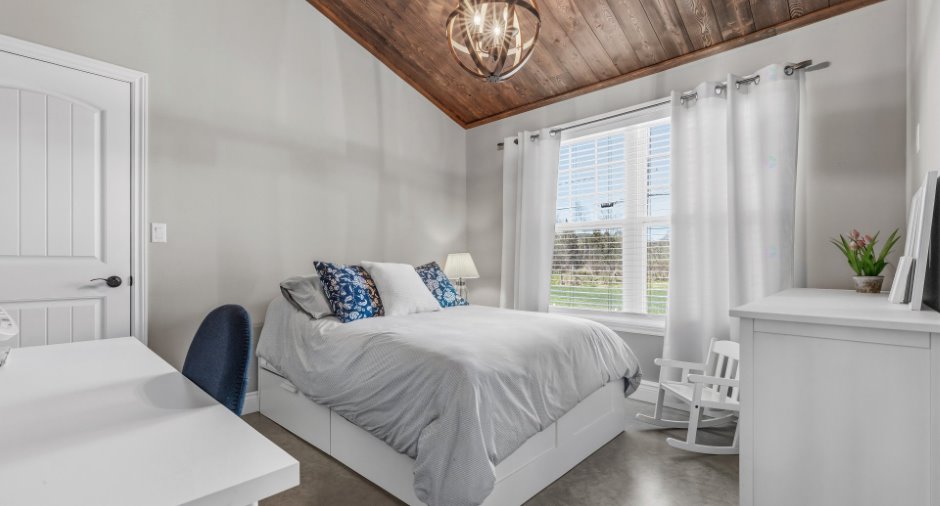
| Bedroom | Ground floor | 11' 1" x 11' 3" pi | Concrete |
| Bedroom | Ground floor | 11' 8" x 12' 8" pi | Concrete |
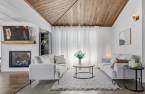
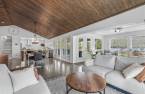
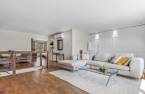
| Living room | Ground floor | 21' 8" x 13' 3" pi | Wood |
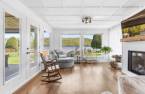
| Veranda | Ground floor | 14' x 14' pi | Floating floor |
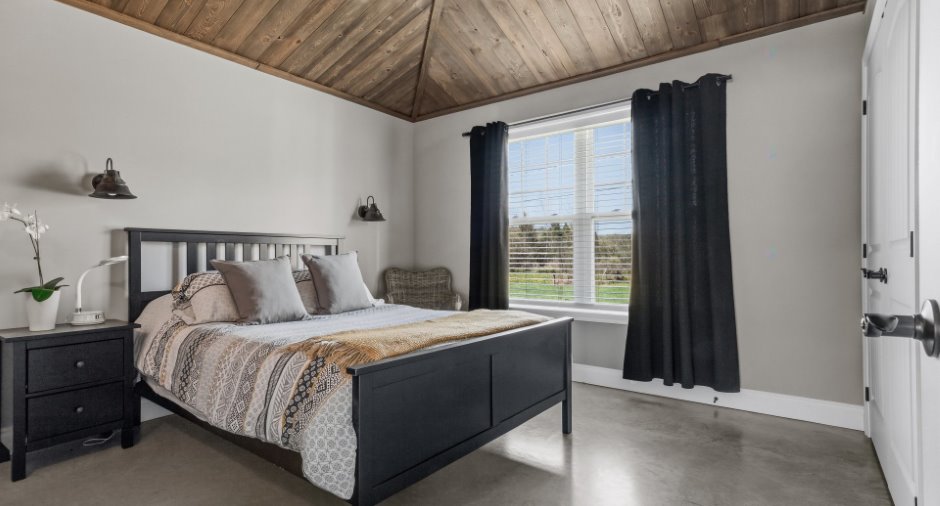
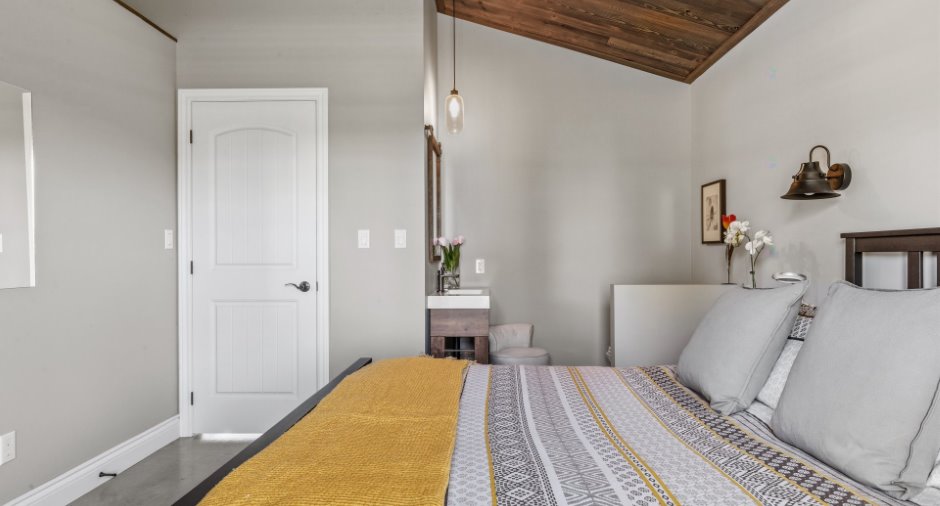
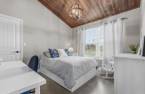
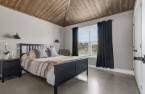
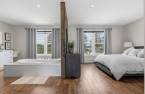
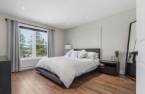
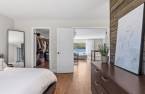
| Primary bedroom | 2nd floor | 12' 2" x 13' 6" pi | Wood |
| Walk-in closet | 2nd floor | 11' 4" x 8' 3" pi | Wood |
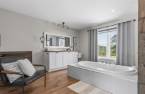
| Bathroom | 2nd floor | 11' x 13' 6" pi | Wood |
| Office | 2nd floor | 9' 9" x 8' 5" pi | Wood |
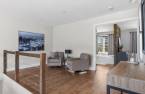
| Living room | 2nd floor | 21' 8" x 13' 3" pi | Wood |
Inclusions
Luminaires, fixtures, pôles, rideaux sur mesures, stores sur mesures. Hôte de four Stainless, réfrigérateur blanc de la cuisine d'été. Balayeuse centrale et accessoires, cellier de la cuisine. Téléviseur 75 pouces du salon du haut. Toutes les tablettes décoratives. Système de rangement du Walke in de la chambre principale. Meuble comptoir Cuisine extérieure.
Exclusions
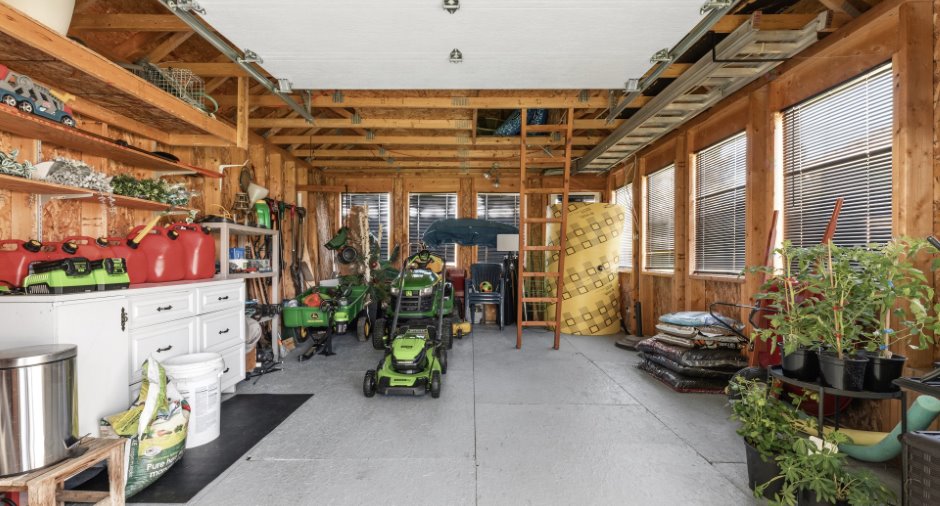
Tous les meubles et effets personnels du vendeur. Contenu du garage. Contenu de la remise. Borne de recharge pour voiture électrique.
Taxes and costs
Municipal Taxes (2026)
6551 $
School taxes (2026)
660 $
Total
7211 $
Evaluations (2026)
Building
588 100 $
Land
330 800 $
Total
918 900 $
Additional features
Distinctive features
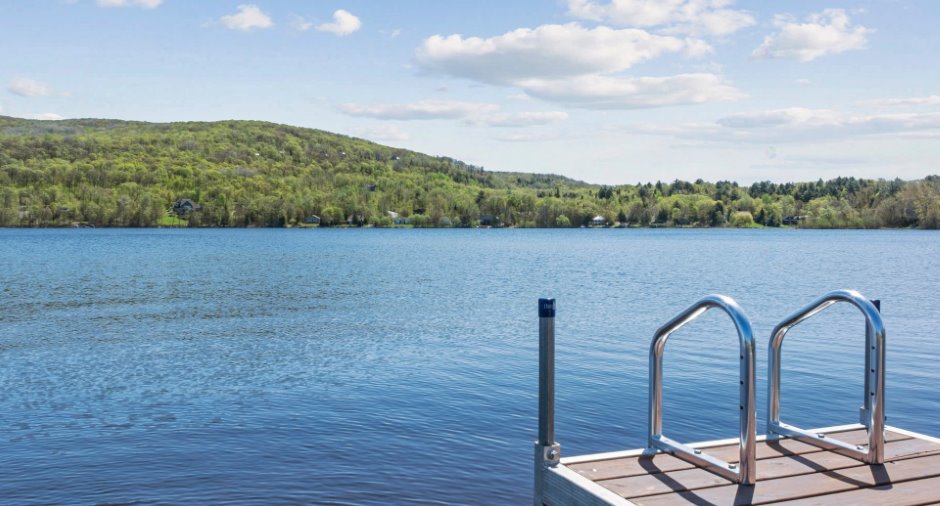
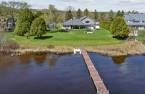
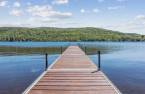
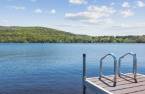
Water access (1), Lake access (1), , No neighbours in the back (1), Water front (1), Lot with lake (1), Navigable (1)
Occupation
65 days
