





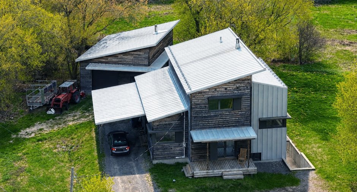
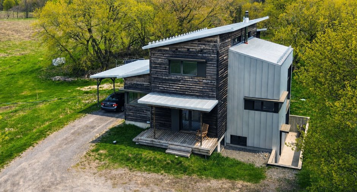
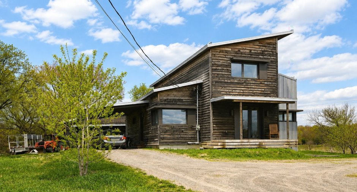
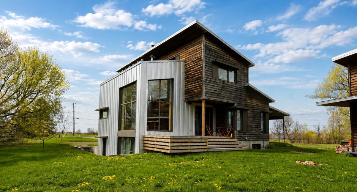
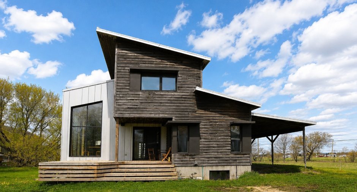
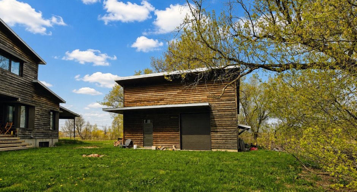
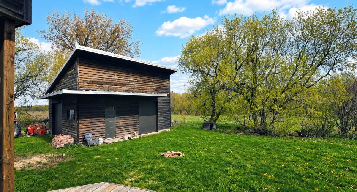
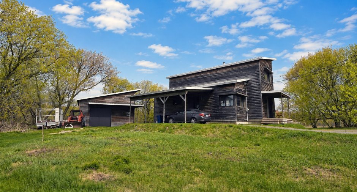
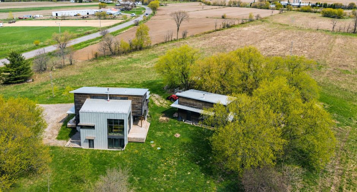
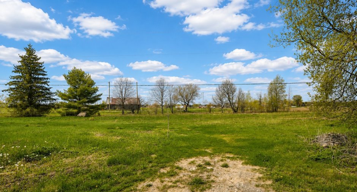
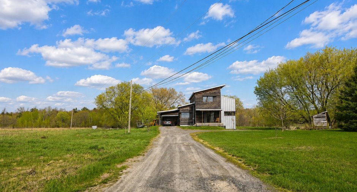
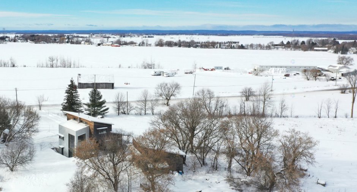
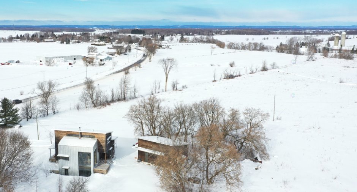
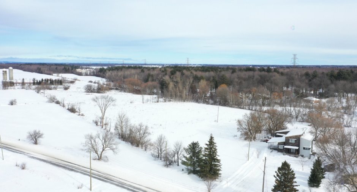
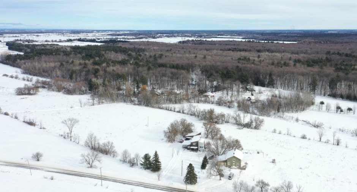
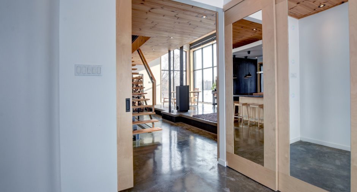
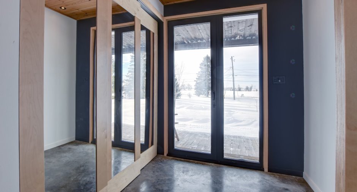
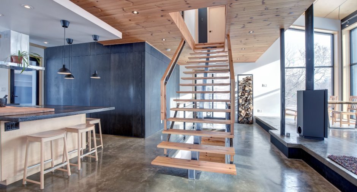
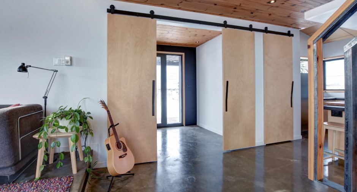
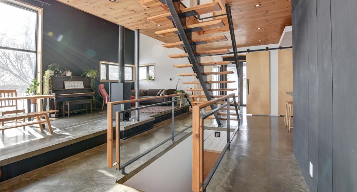
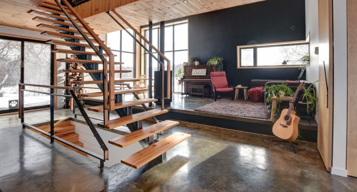
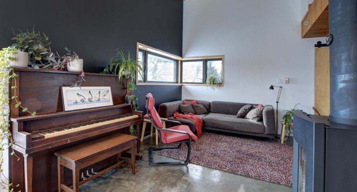
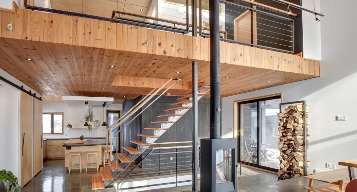
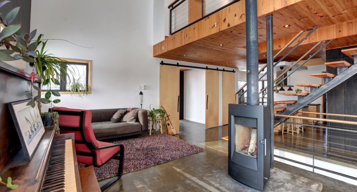
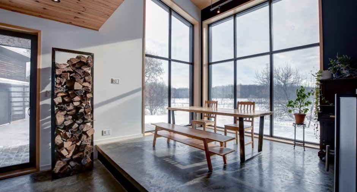
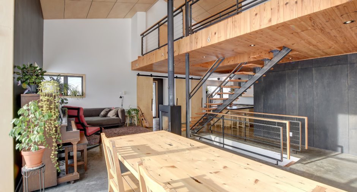
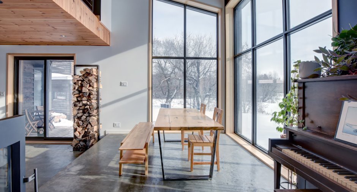
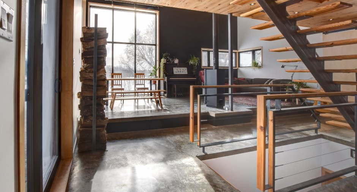
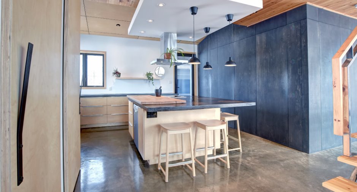
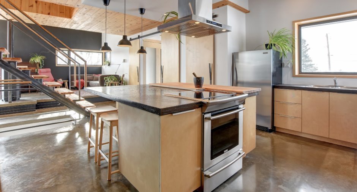
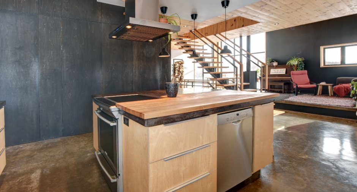
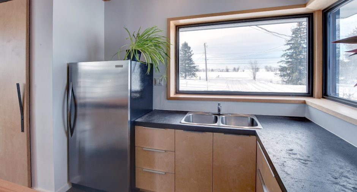
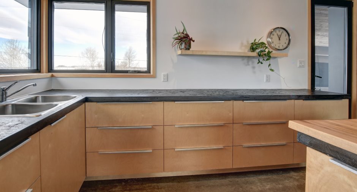
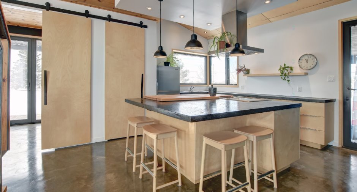
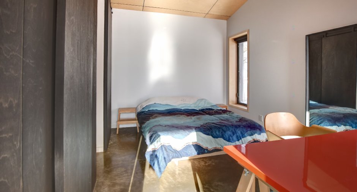
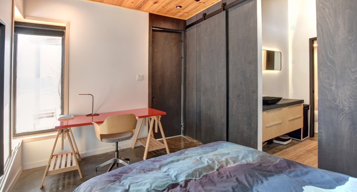
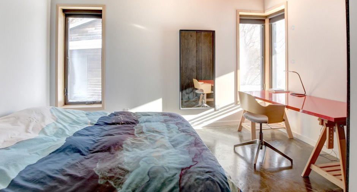
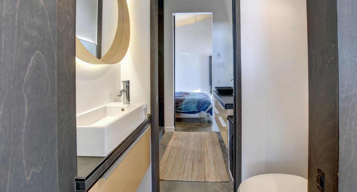
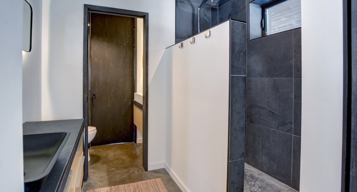
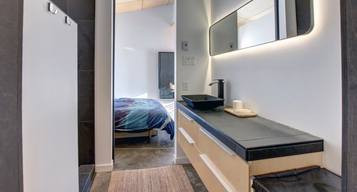
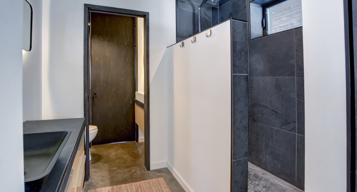
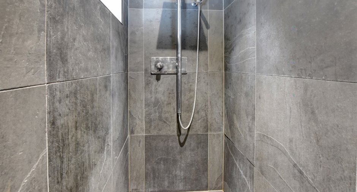
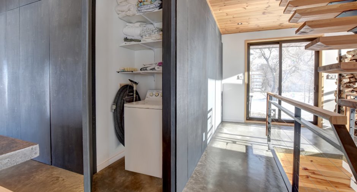
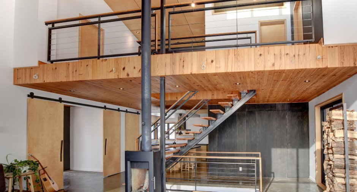
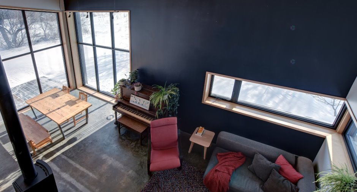
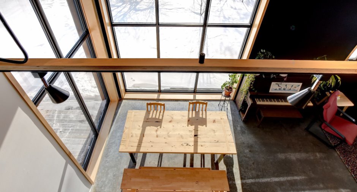
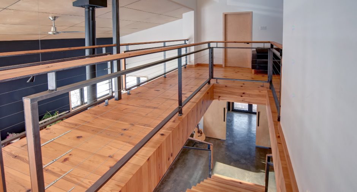
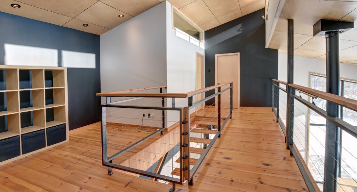
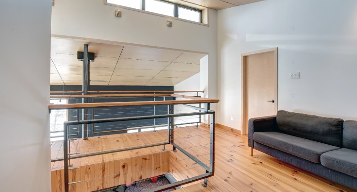
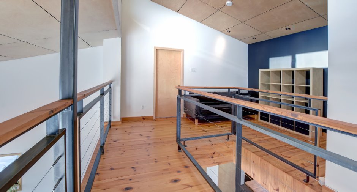
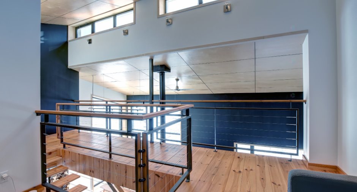
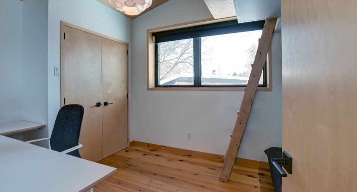
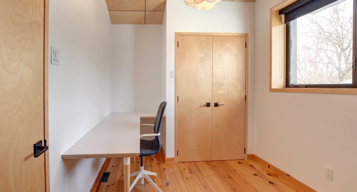
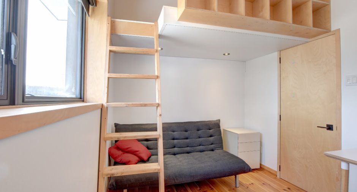
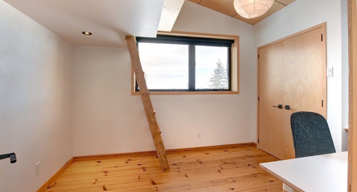
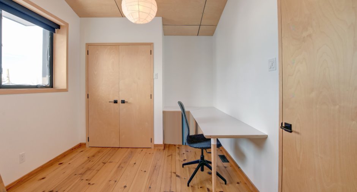
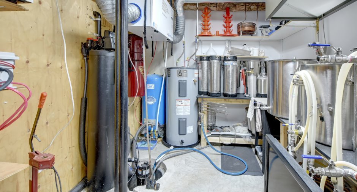
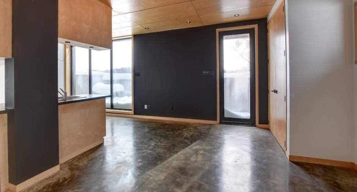
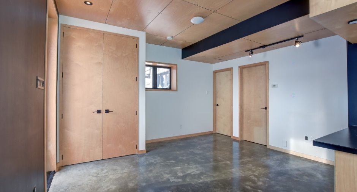
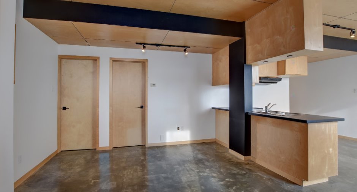
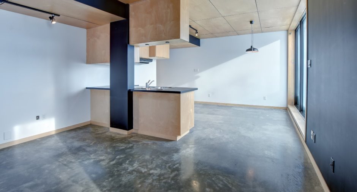
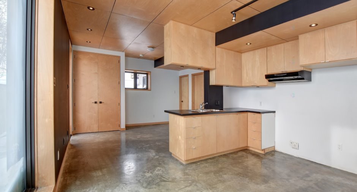
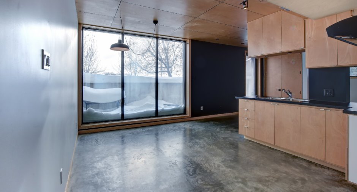
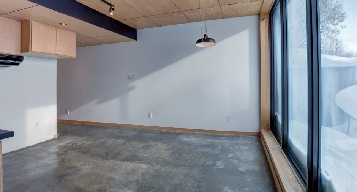
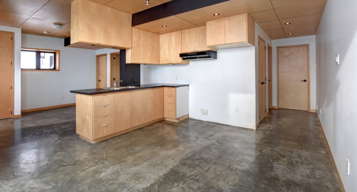
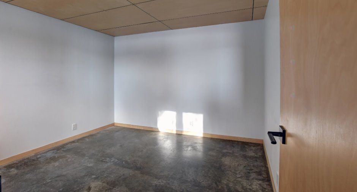
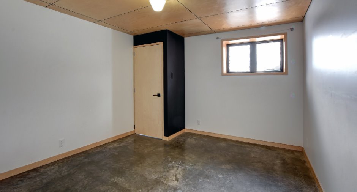
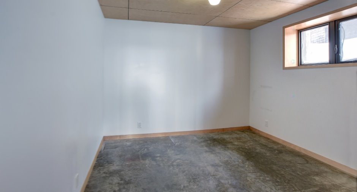
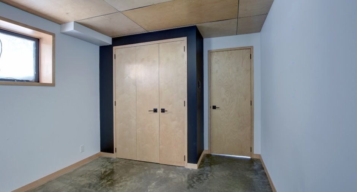
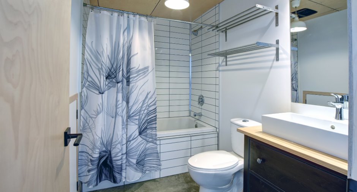
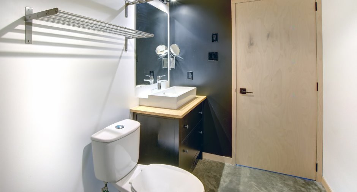
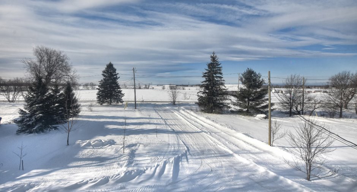
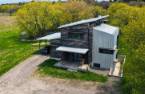
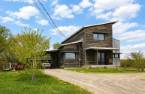
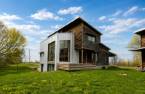
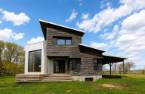
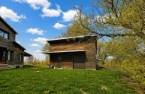
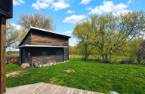
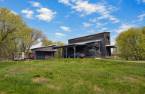
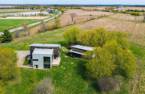
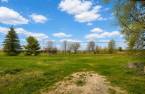
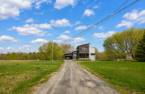
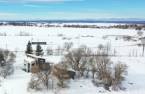
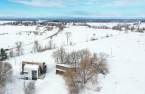
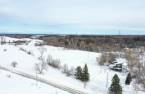
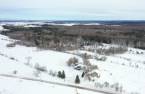
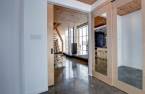
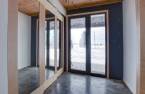
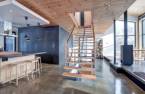
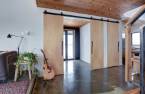
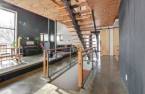
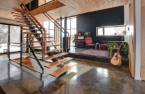
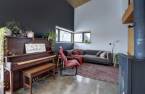
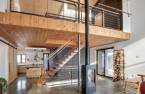
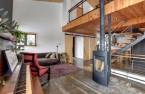
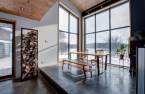
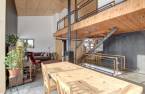
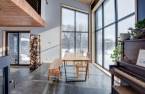
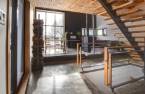
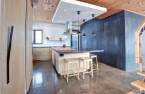
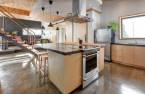
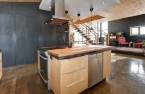
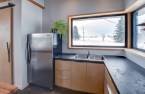
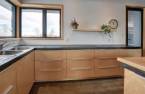
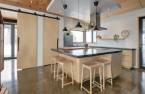
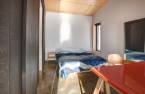
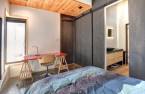
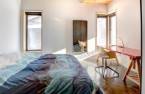
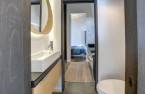
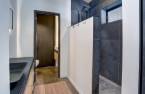
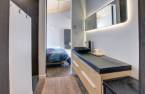
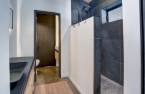
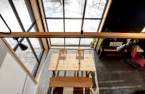
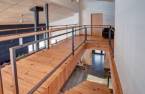
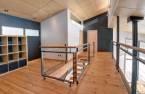
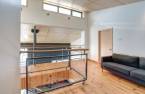
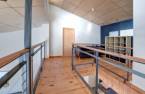
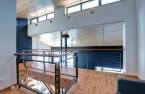
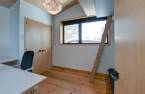
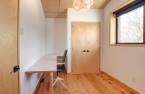
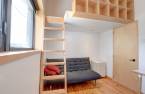
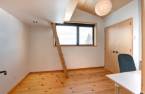
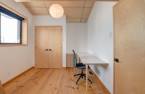
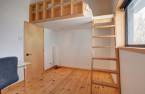
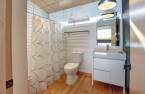
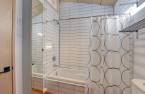
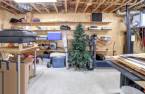
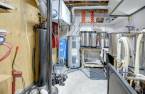
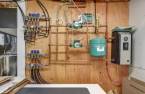
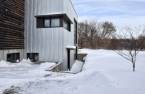
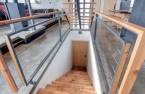
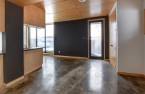
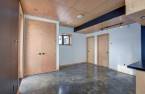
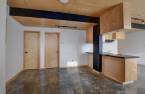
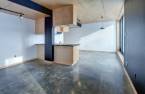
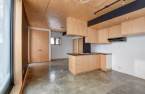
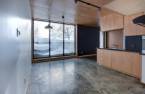
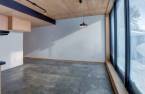
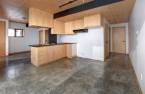
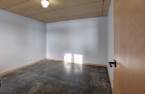
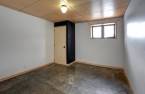
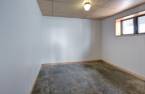
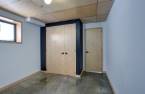
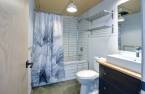
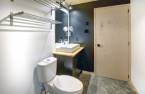
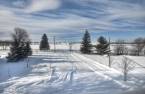
Please contact the selling broker for details about the property.
Create an account
CREATING AN ACCOUNT ALLOWS:
-
 Add favorites
-
 Save your searches
-
 Personalize your visits to viacapitalesells.com
-
 Activity on your properties

3

2
+ 1

2170pi²


I AM INTERESTED IN THIS PROPERTY

Jean-Denis Gaudet
Residential and Commercial Real Estate Broker
Via Capitale Expertise
Real estate agency
Presentation
Please contact the selling broker for details about the property.
Building and interior
Year of construction
2016
Equipment available
Central vacuum cleaner system installation (1)
Bathroom / Washroom
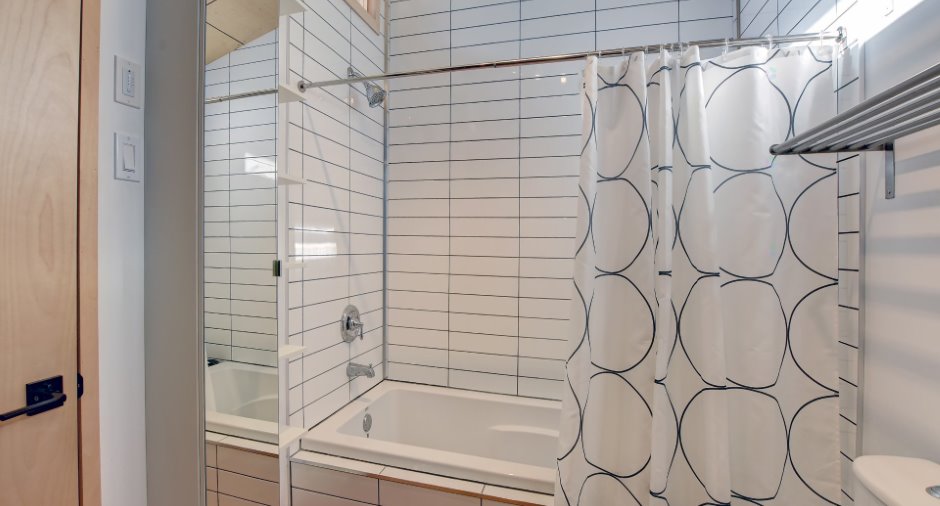
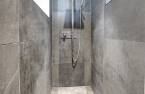
Separate shower (1)
Heating system
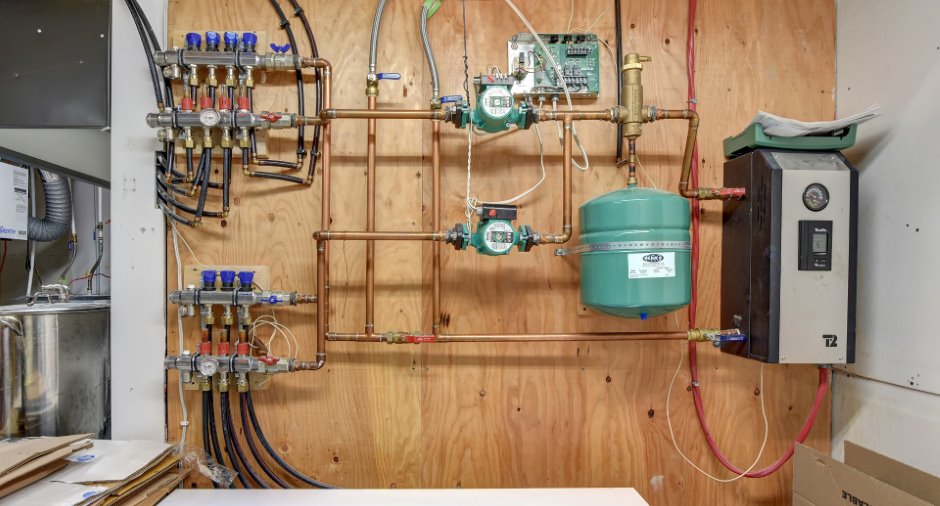
Hot water (1), Radiant (1)
Hearth stove
Wood burning stove (1)
Heating energy
Wood (1), Electricity (1)
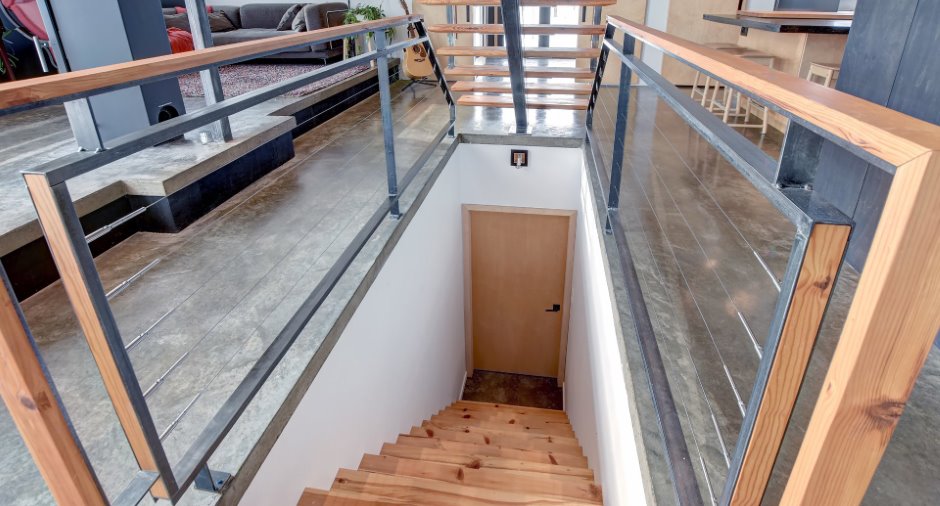
Basement
6 feet and over (1)
Cupboard
Wood (1)
Window type
Crank handle (1), Tilt and turn (1)
Windows
fibre de verre
Roofing
Tin (1)
Land and exterior
Foundation
Poured concrete (1)
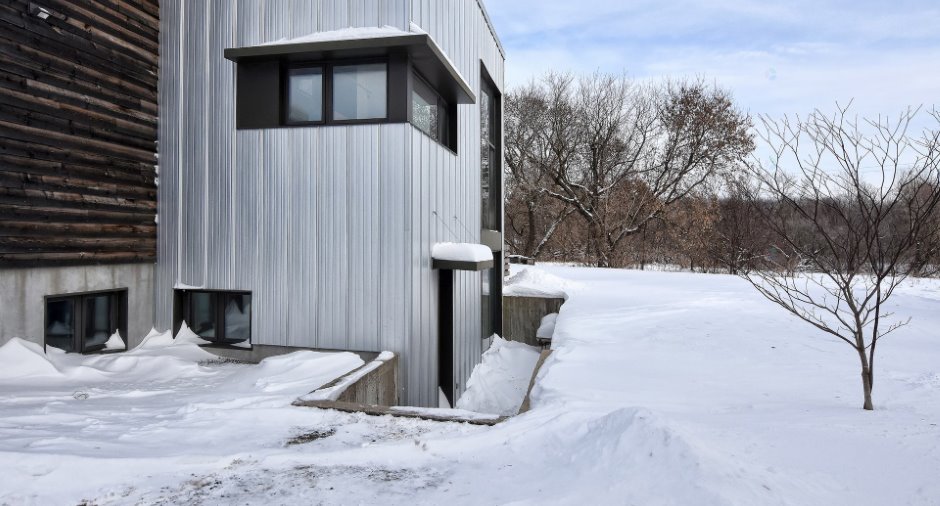
Siding
tole, Wood (1)
Garage
Heated (1), Detached (1), Double width or more (1)
Driveway
Not Paved (1)
Parking (total)
Outdoor (10), Garage (2)
Water supply
Artesian well (1)
Sewage system
Purification field (1), Septic tank (1)
Topography
Flat (1)
Proximity
Cross-country skiing (1), Snowmobile trail (1), ATV trail (1)
Dimensions
Size of building
37.6 pi
Depth of land
619 m
Depth of building
37 pi
Land area
73657 m²irregulier
Building area
1085 pi²irregulier
Private portion
2170 pi²
Frontage land
335 m
Room details
Unité 1
Unité 2
| Room | Level | Dimensions | Ground Cover |
|---|---|---|---|
| Kitchen | Ground floor | 14' x 15' 6" pi | Concrete |
| Dining room | Ground floor | 11' x 12' 6" pi | Concrete |
| Living room | Ground floor | 11' x 12' 6" pi | Concrete |
| Primary bedroom | Ground floor | 9' 6" x 12' 6" pi | Concrete |
| Hallway | Ground floor | 8' x 9' 3" pi | Concrete |
| Bathroom | Ground floor | 8' x 5' 9" pi | Concrete |
| Washroom | Ground floor | 3' x 5' pi | Concrete |
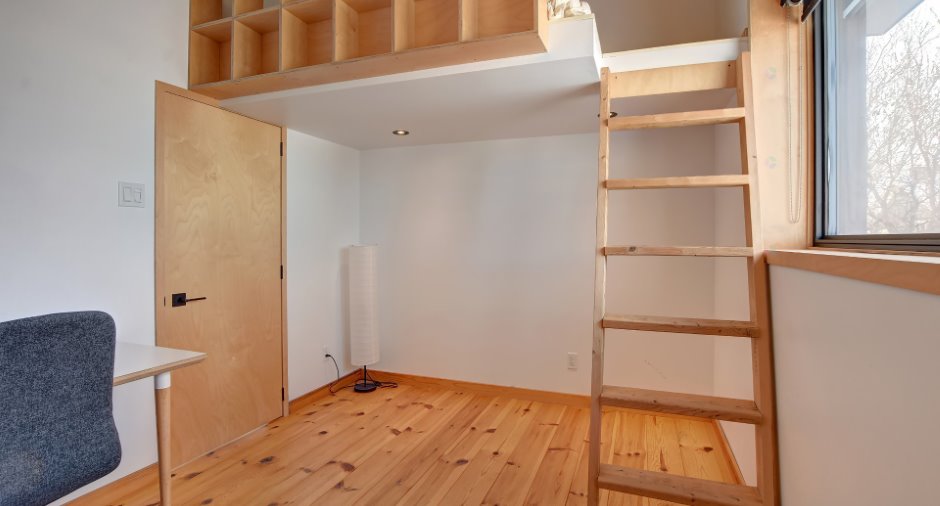
| Bedroom | 2nd floor | 9' x 13' 6" pi | Wood |
| Bedroom | 2nd floor | 9' x 13' 6" pi | Wood |
| Den | 2nd floor | 6' 6" x 12' pi | Wood |
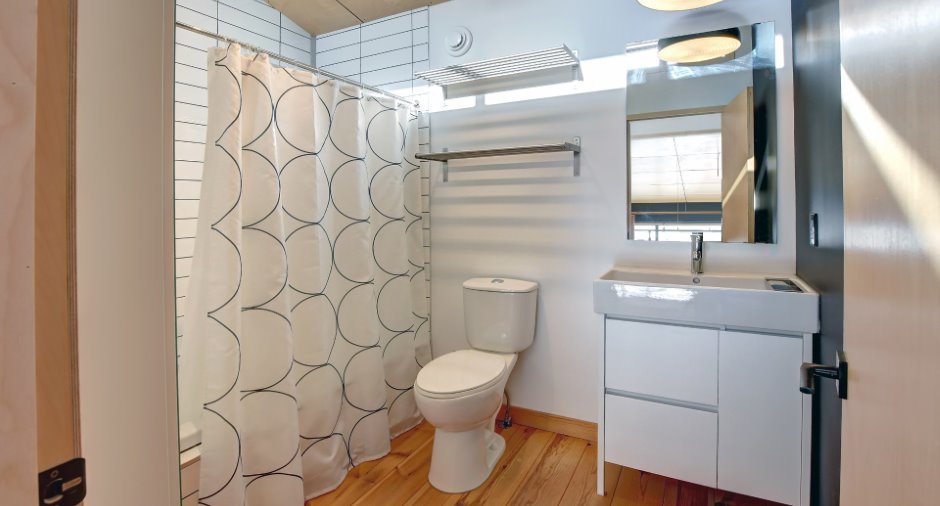
| Bathroom | 2nd floor | 6' x 9' pi | Wood |
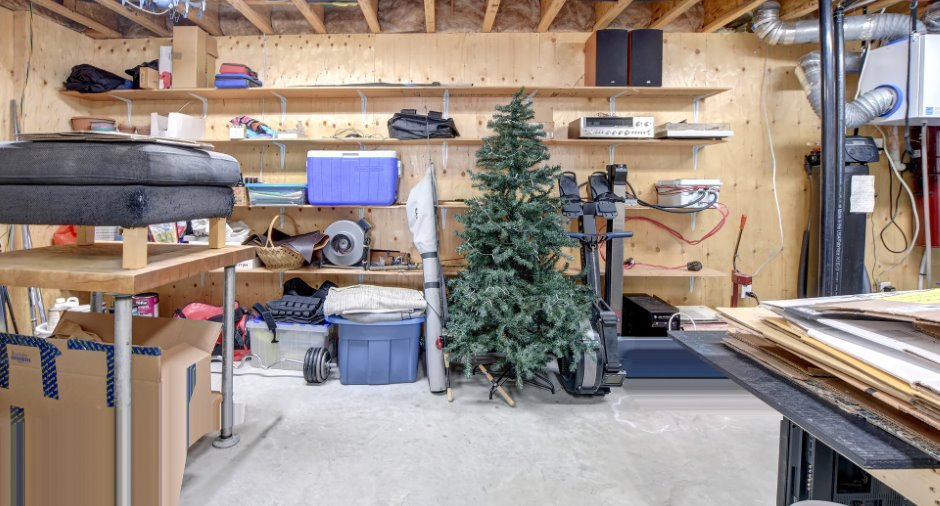
| Other | Basement | 10' x 12' pi | Concrete |
| Room | Level | Dimensions | Ground Cover |
|---|---|---|---|
| Kitchen | Basement | 14' x 12' 6" pi | Concrete |
| Living room | Basement | 14' x 12' 6" pi | Concrete |
| Bedroom | Basement | 11' x 10' pi | Concrete |
| Bedroom | Basement | 9' x 10' pi | Concrete |
| Bathroom | Basement | 8' 1" x 5' 6" pi | Concrete |
Inclusions
Lustres,stores,2 poêles a bois,cuisinière,lave-vaisselle,balayeuse centrale, système de filtration d`eau.
Taxes and costs
Municipal Taxes (2025)
4644 $
School taxes (2025)
267 $
Total
4911 $
Evaluations (2025)
Building
429 400 $
Land
377 700 $
Total
807 100 $
Additional features
Distinctive features
Water access (1), No neighbours in the back (1), Lot with a stream (1), Water front (1), Non navigable (1)
Occupation
65 days
Zoning
Agricultural (1)
