





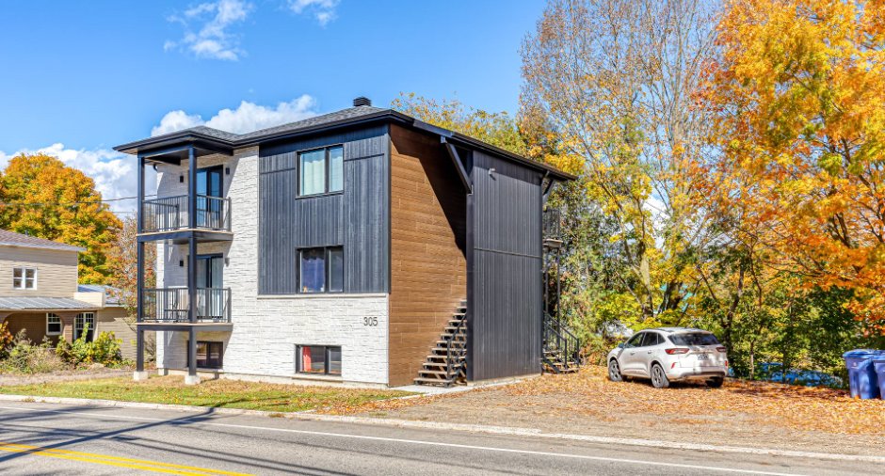
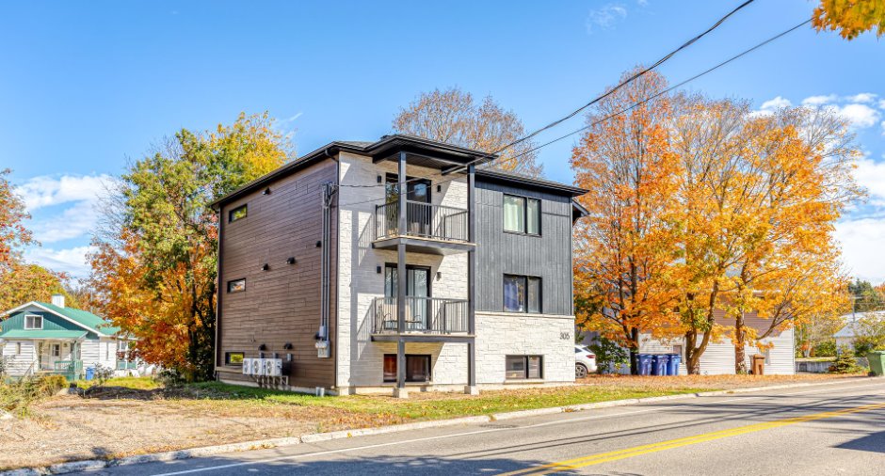
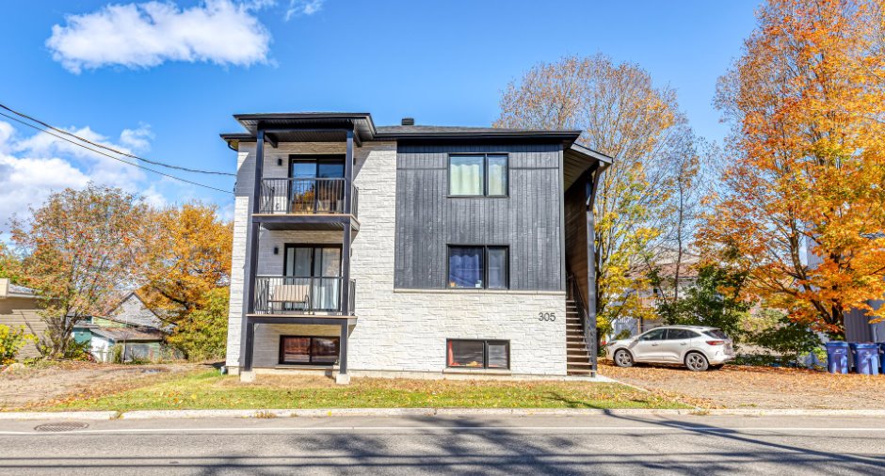
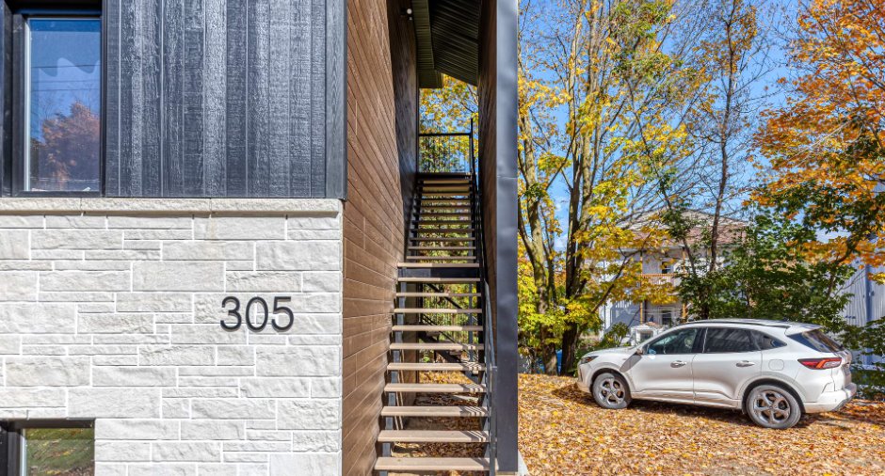
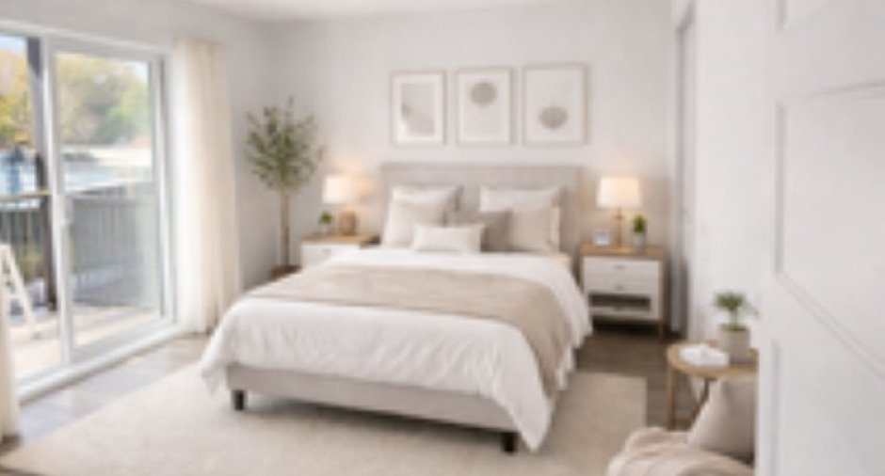
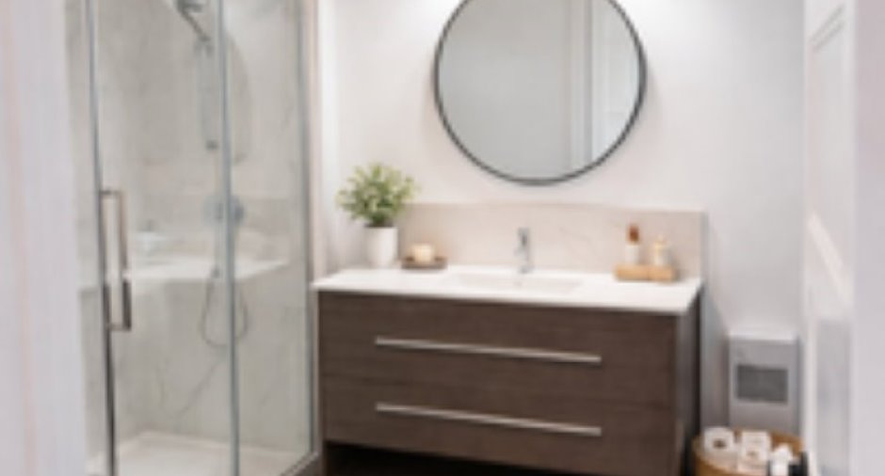
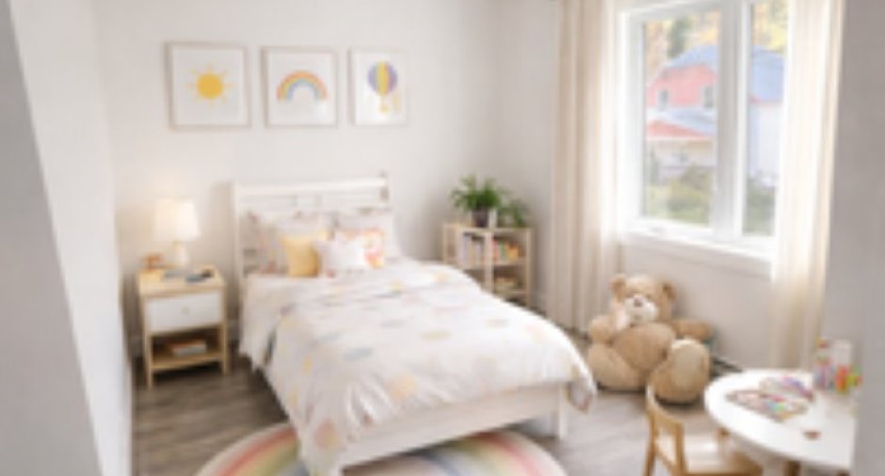
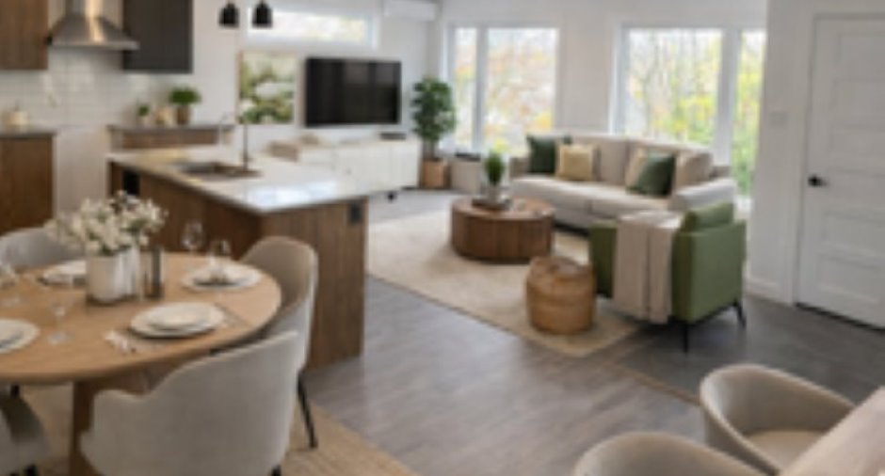
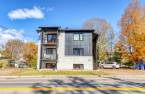
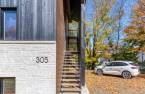
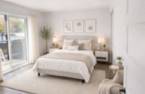
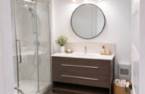
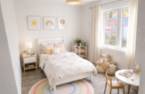
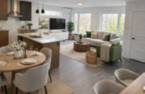
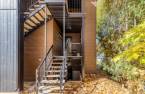
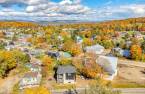
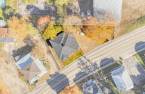
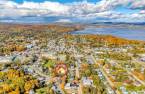
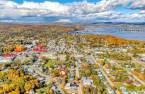
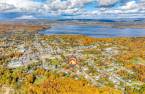
Please contact the selling broker for details about the property.
Create an account
CREATING AN ACCOUNT ALLOWS:
-
 Add favorites
-
 Save your searches
-
 Personalize your visits to viacapitalesells.com
-
 Activity on your properties
No: 23268273

2

1

n/a


I AM INTERESTED IN THIS PROPERTY

Judith Taillefer-Laenens
Residential Real Estate Broker
Via Capitale Partenaires
Real estate agency
I offer
 *
*
*
Certain conditions apply
Presentation
Please contact the selling broker for details about the property.
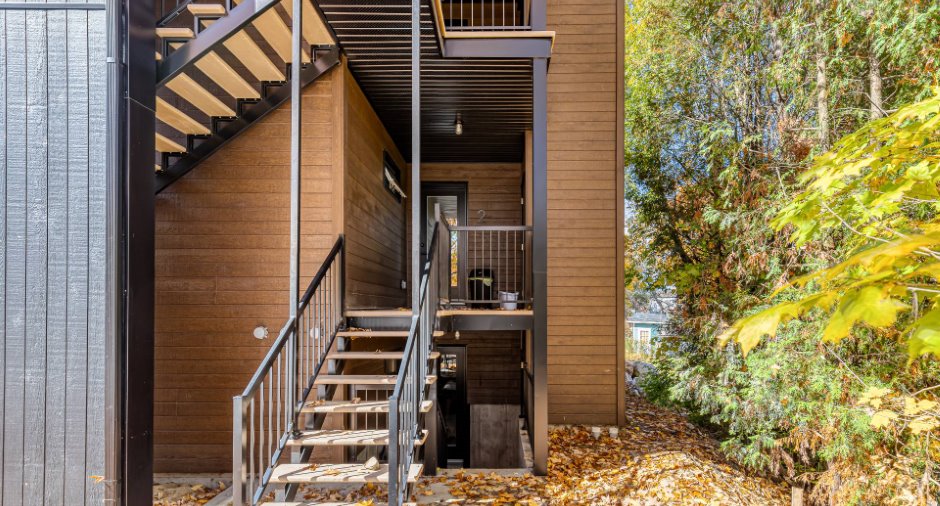
Building and interior
Year of construction
2025
Number of floors
2
Equipment available
Wall-mounted heat pump (1)
Bathroom / Washroom
Separate shower (1)
Heating system
Electric baseboard units (1)
Heating energy
Electricity (1)
Cupboard
Melamine (1)
Window type
Crank handle (1)
Windows
PVC (1)
Roofing
Asphalt shingles (1)
Land and exterior
Foundation
Poured concrete (1)
Siding
Aluminum (1), canexel, Stone (1)
Driveway
Not Paved (1)
Parking (total)
Outdoor (6)
Water supply
Municipality (1)
Sewage system
Municipal sewer (1)
Topography
Flat (1)
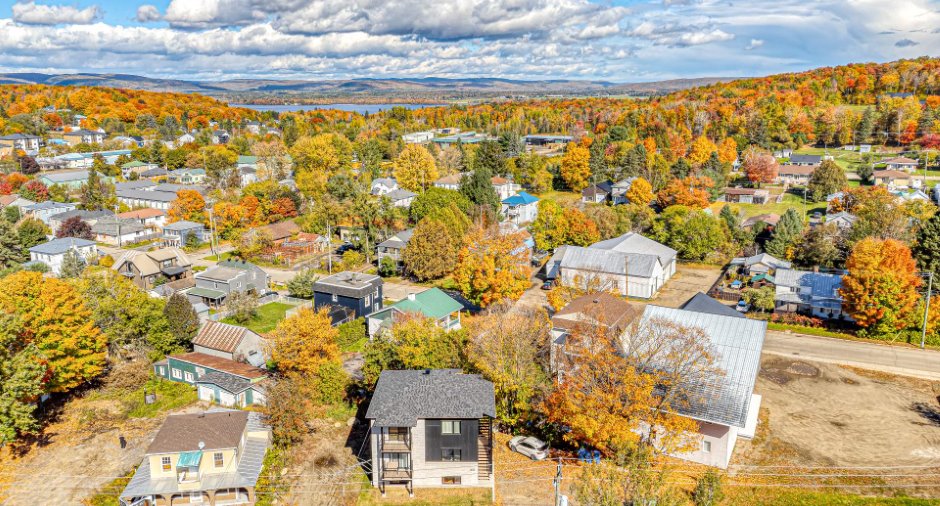
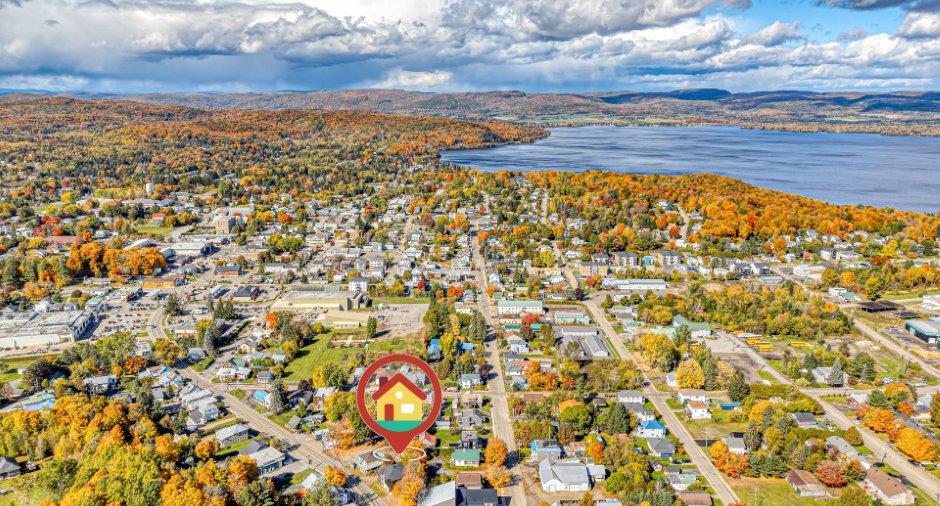
Proximity
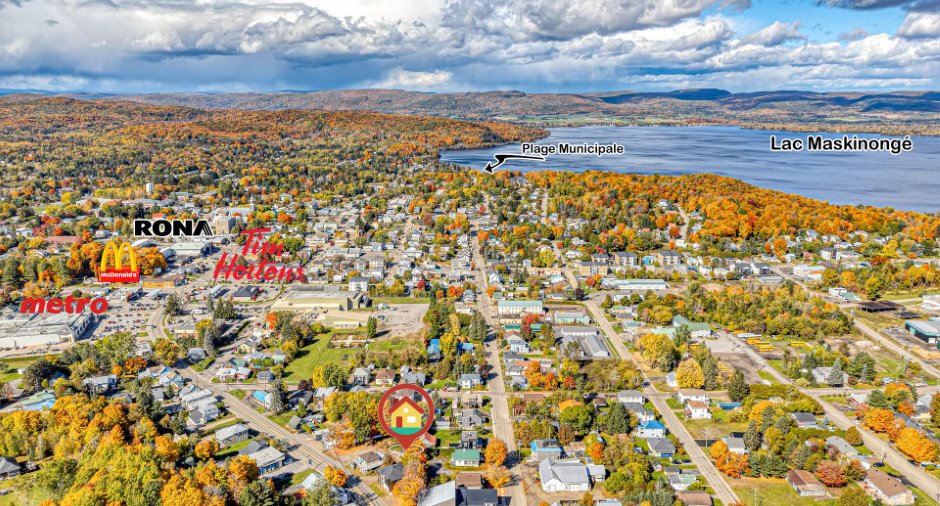
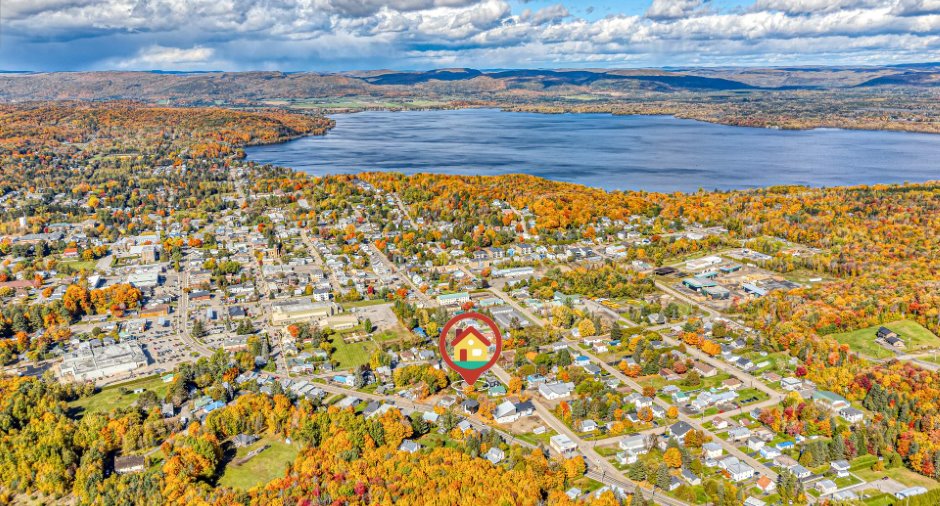
, Daycare centre (1), Park - green area (1), Elementary school (1), High school (1), Cross-country skiing (1), ATV trail (1)
Dimensions
Size of building
10.08 m
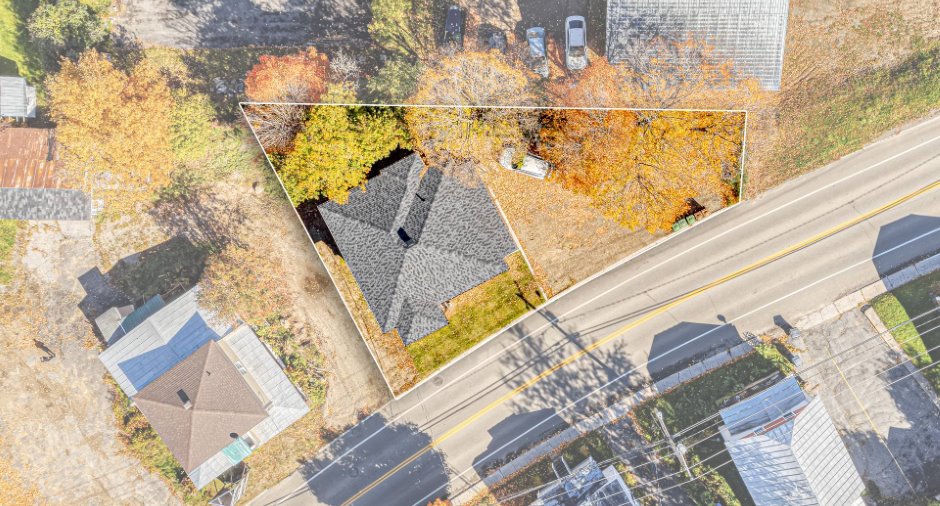
Depth of land
24.28
Depth of building
9.9 m
Land area
479.9 pi²
Frontage land
32.92
Exclusions
Tous les biens meubles et effets personnels appartenant aux locataires sont exclus de la vente.
Taxes and costs
Municipal Taxes (2026)
7049 $
Monthly fees
Insurance
166 $
Maintenance / Repairment
33 $
Snow removal / Lawn mowing
51 $
Total
250 $
Additional features
Distinctive features
Water access (1), Lake access (1), Navigable (1)
Zoning
Residential (1)
