


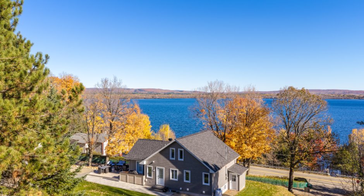
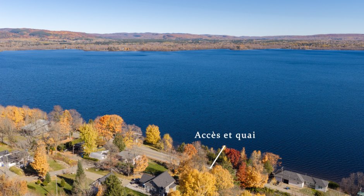
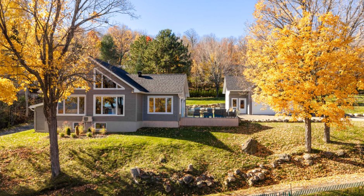
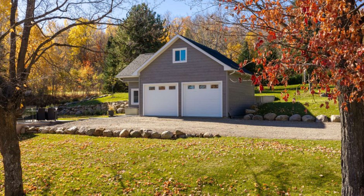
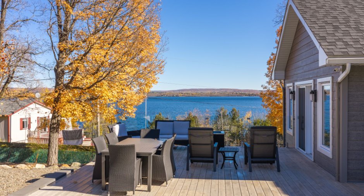
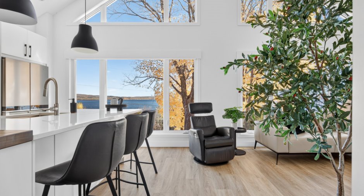
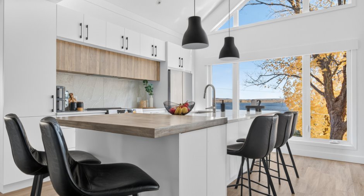
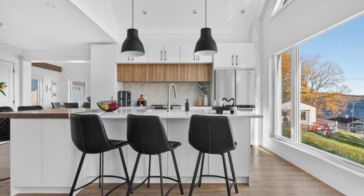
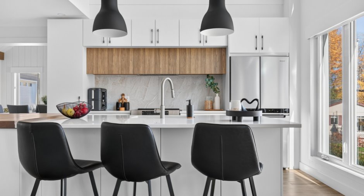
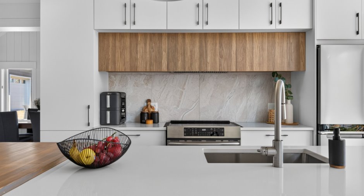
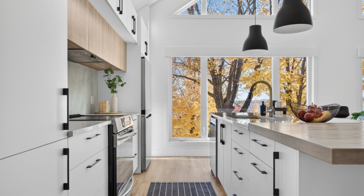
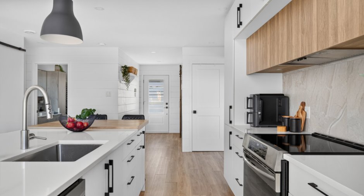
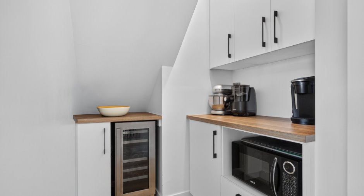
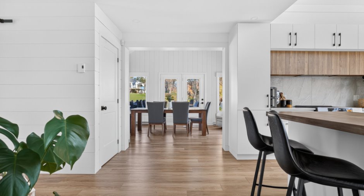
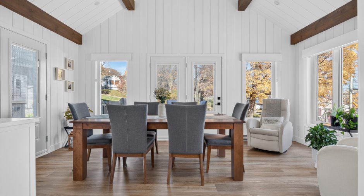
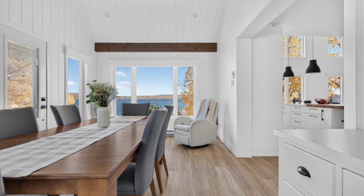
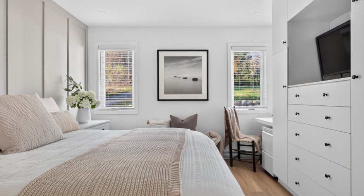
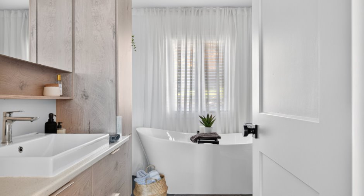
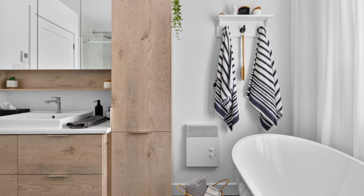
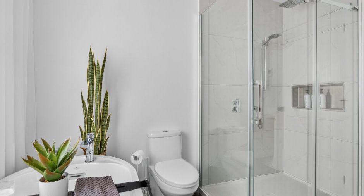
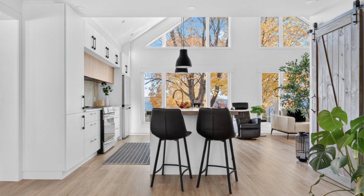
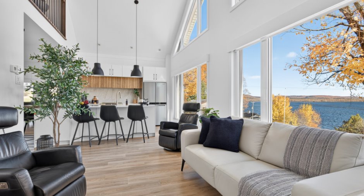
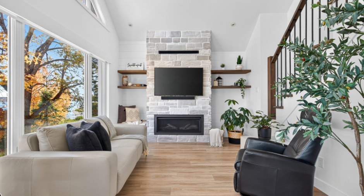
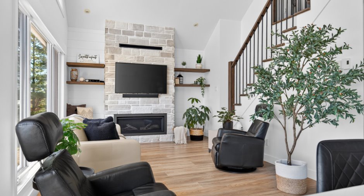
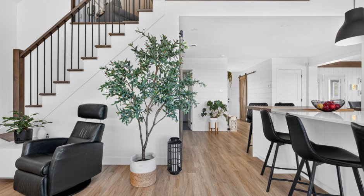
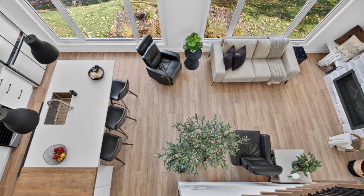
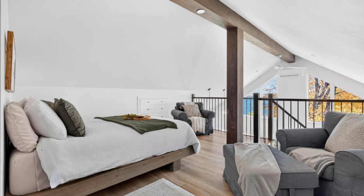
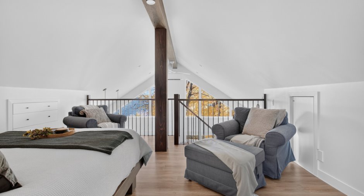
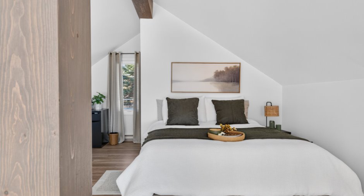
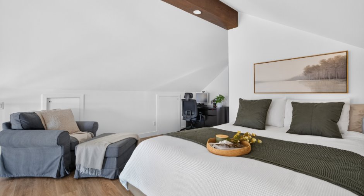
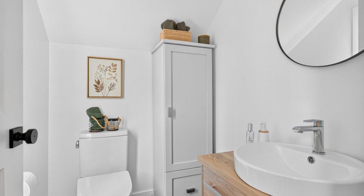
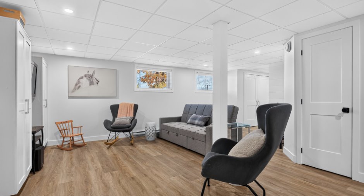
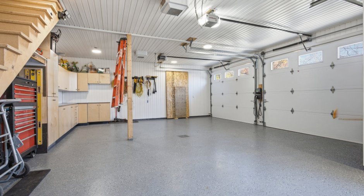
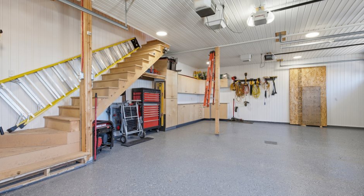
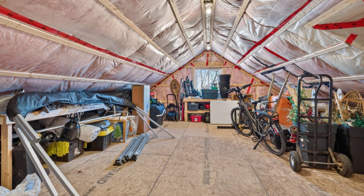
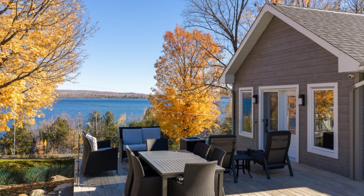
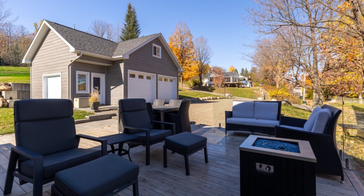
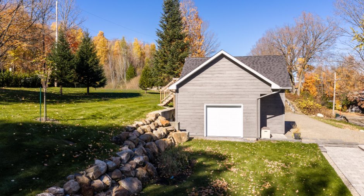
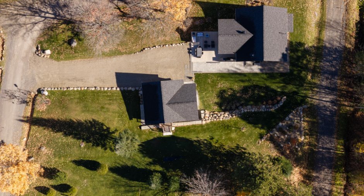
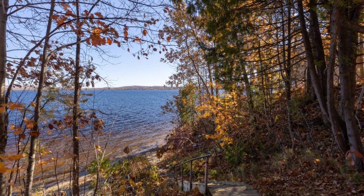
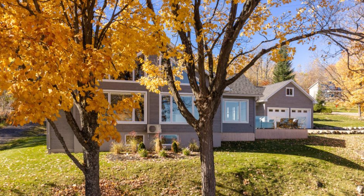
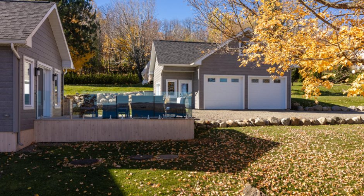
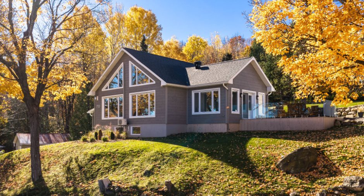
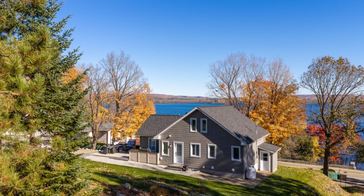
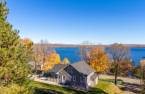
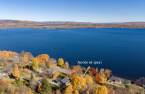
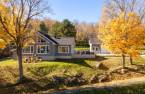
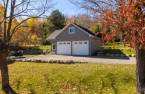
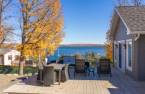
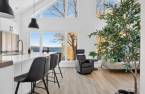
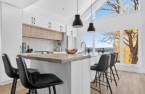
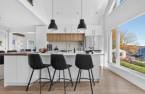
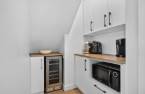
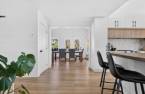
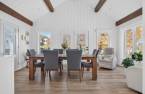
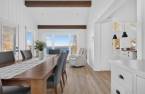
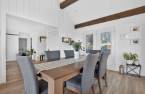
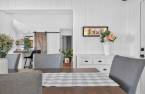
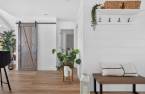
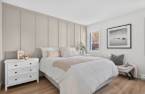
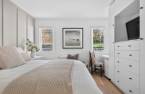
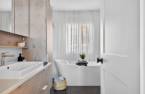
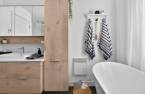
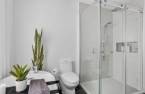
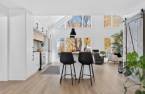
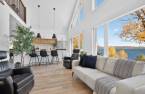
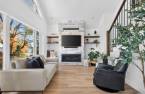
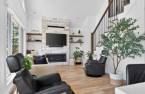
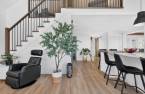
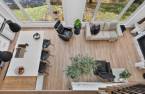
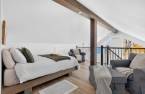
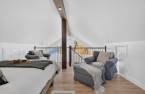
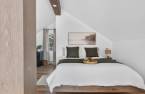
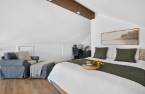
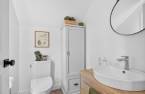
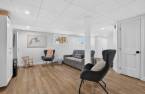
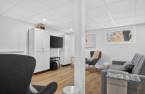
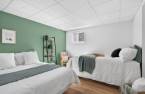
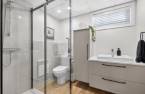
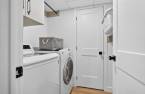
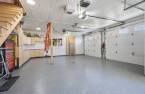
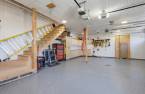
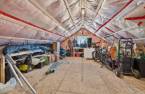
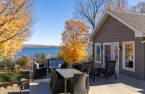
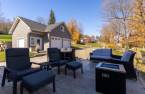
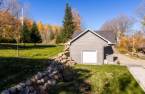
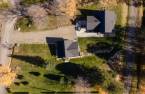
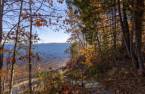
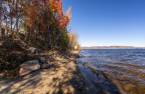
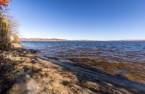

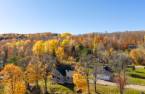
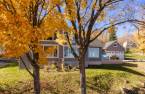
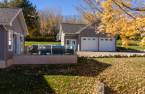
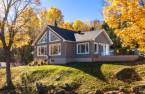
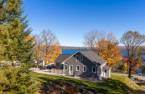
Please contact the selling broker for details about the property.
Create an account
CREATING AN ACCOUNT ALLOWS:
-
 Add favorites
-
 Save your searches
-
 Personalize your visits to viacapitalesells.com
-
 Activity on your properties

3

2
+ 1

n/a


I AM INTERESTED IN THIS PROPERTY

Martine Demers
Residential and Commercial Real Estate Broker
Via Capitale Expertise
Real estate agency
I offer
 *
*
Certain conditions apply
Presentation
Please contact the selling broker for details about the property.
Building and interior
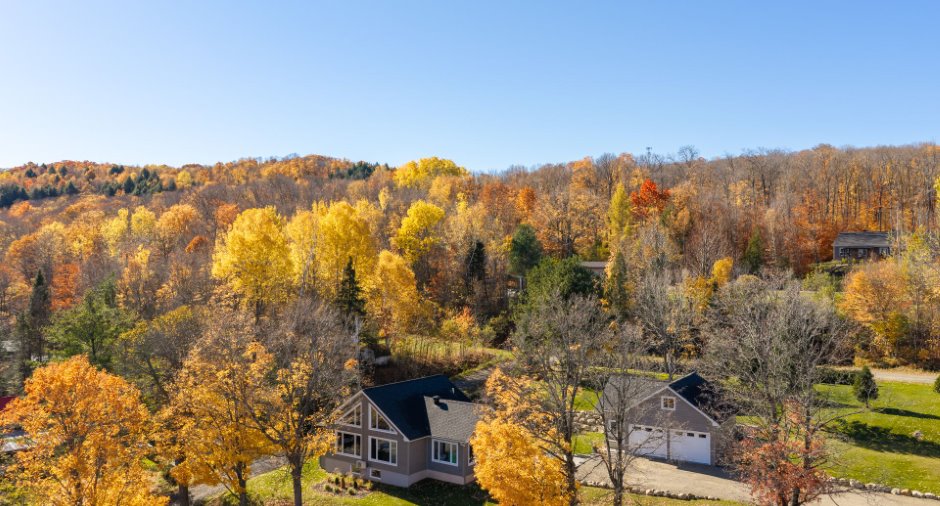
Year of construction
2022
Equipment available
Central vacuum cleaner system installation (1), Electric garage door (1), Alarm system (1), Wall-mounted heat pump (1)
Bathroom / Washroom
Adjoining to the master bedroom (1), Bain autoportant, Separate shower (1)
Heating system
Air circulation (1), Space heating baseboards (1), Electric baseboard units (1)
Hearth stove
Gaz fireplace (1)
Heating energy
Electricity (1)
Basement
6 feet and over (1), Finished basement (1), Separate entrance (1)
Cupboard
Comptoir quartz et bois, Melamine (1)
Window type
Sliding (1), Crank handle (1)
Windows
PVC (1)
Rental appliances
Réservoir de propane
Roofing
Asphalt shingles (1)
Land and exterior
Foundation
Poured concrete (1)
Siding
Canexel
Garage
Heated (1), Detached (1), Double width or more (1)
Driveway
Double width or more (1), Not Paved (1)
Parking (total)
Outdoor (6), Garage (2)
Landscaping
Land / Yard lined with hedges (1), Landscape (1)
Water supply
Lampe UV, Surface well (1)
Sewage system
Purification field (1), Septic tank (1)
Topography
Sloped (1), Flat (1)
View
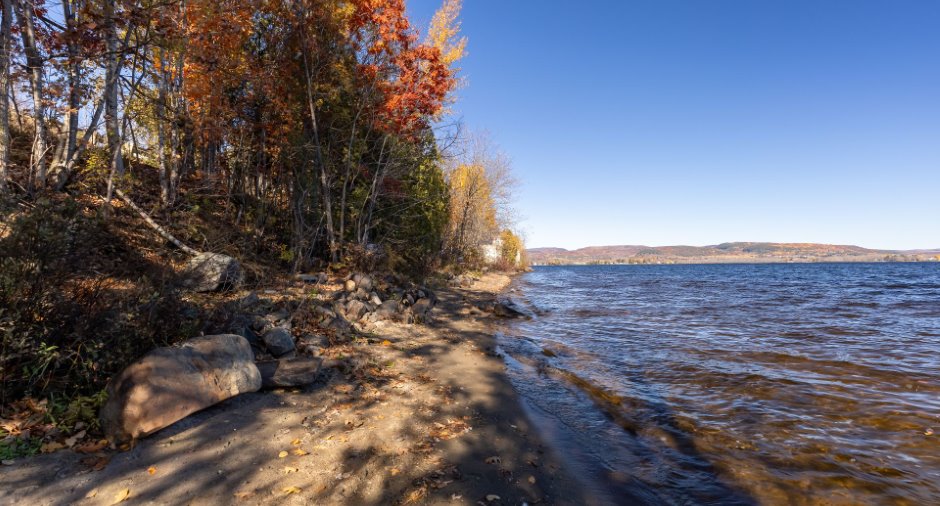
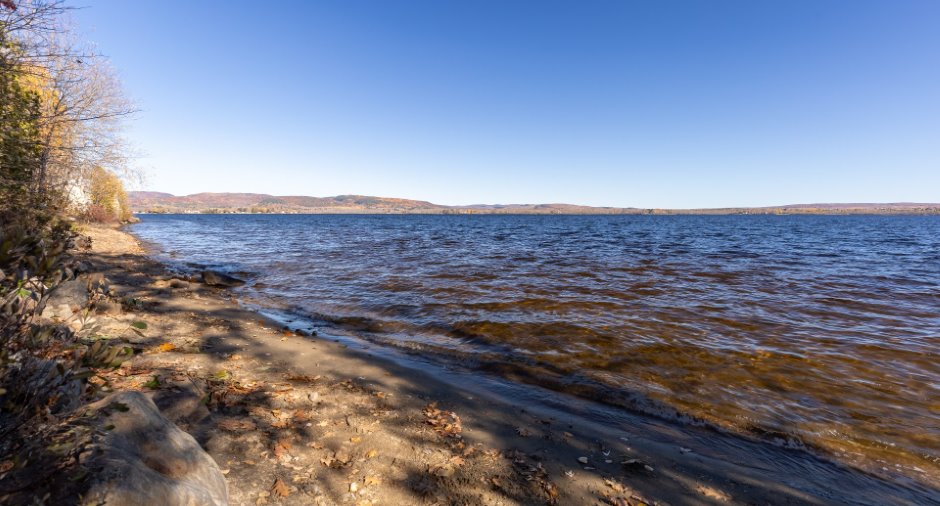
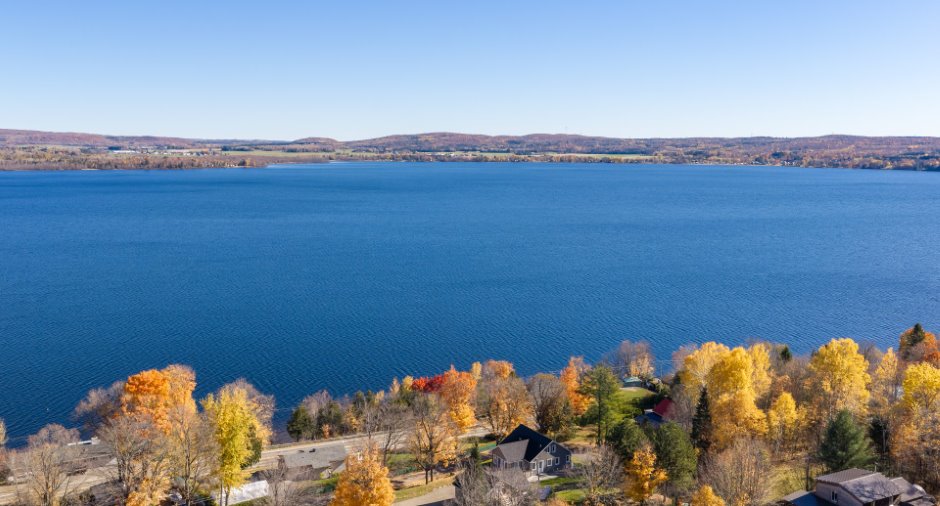
Water (1)
Proximity
, Park - green area (1), Bicycle path (1), Elementary school (1), High school (1), Snowmobile trail (1), ATV trail (1)
Dimensions
Frontage land
197.7
Land area
2383.2 m²
Depth of land
165
Room details
| Room | Level | Dimensions | Ground Cover |
|---|---|---|---|
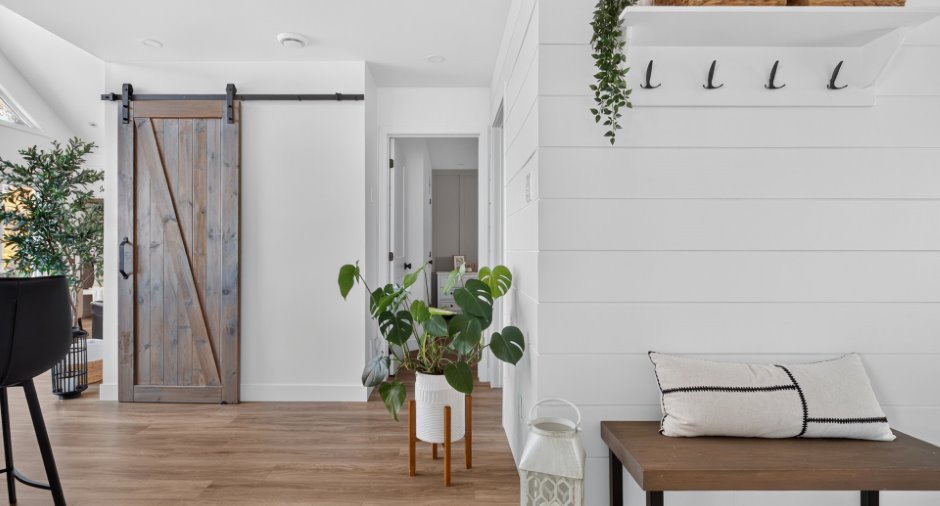
| Hallway | Ground floor | 5' x 10' 4" pi | Other |
| Living room | Ground floor | 11' x 14' 9" pi | Other |
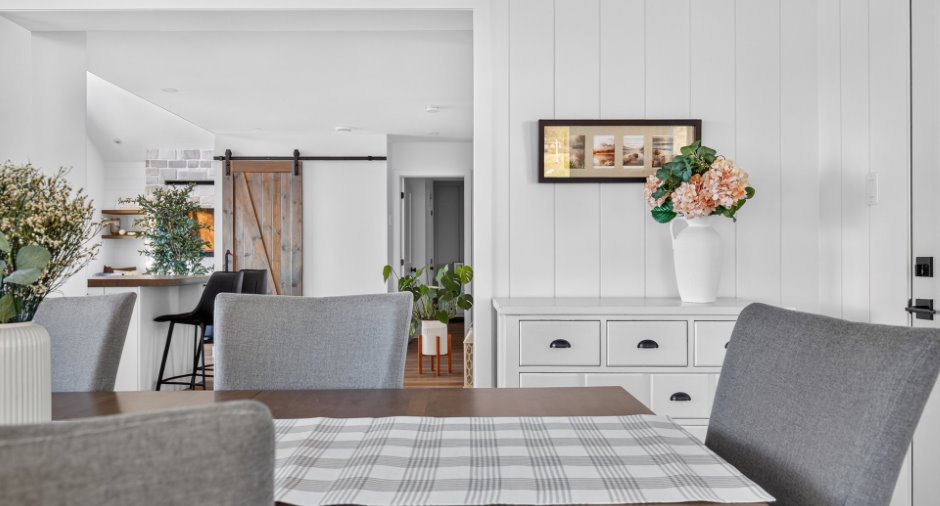
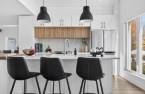
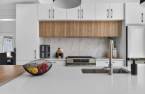
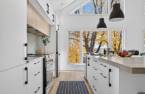
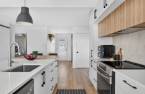
| Kitchen | Ground floor | 20' 3" x 14' pi | Other |
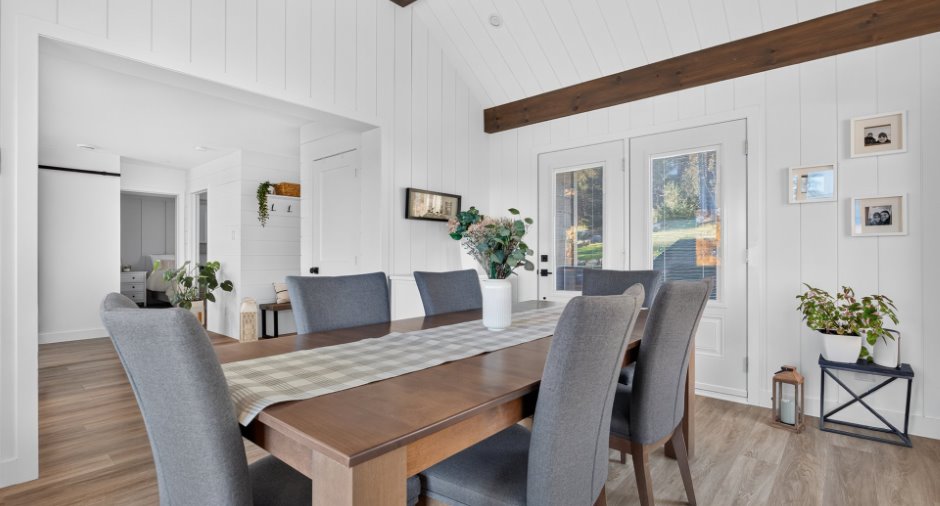
| Dining room | Ground floor | 11' 4" x 17' 7" pi | Other |
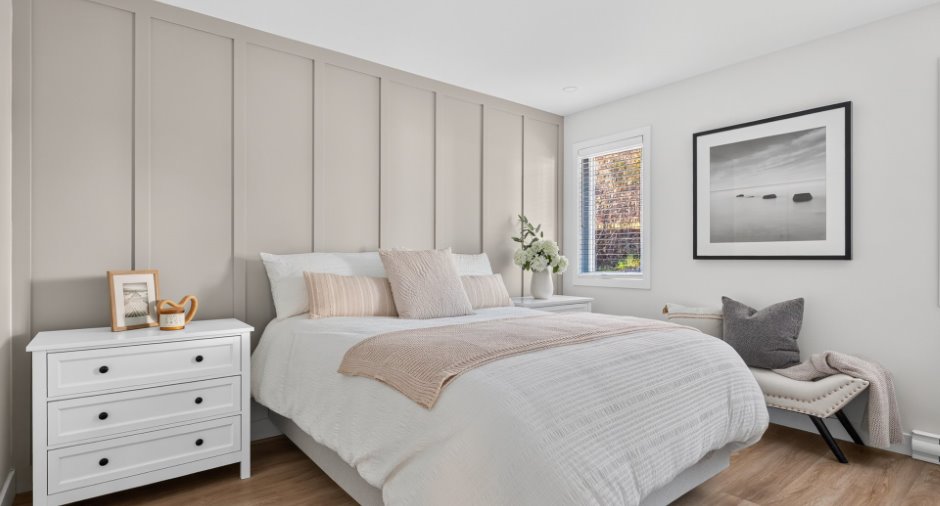
| Bedroom | Ground floor | 12' 5" x 11' 4" pi | Other |
| Bathroom | Ground floor | 9' 1" x 7' 1" pi | Ceramic tiles |
| Primary bedroom | 2nd floor |
19' 1" x 14' 8" pi
Irregular
|
Other |
| Washroom | 2nd floor | 4' 7" x 5' 8" pi | Other |
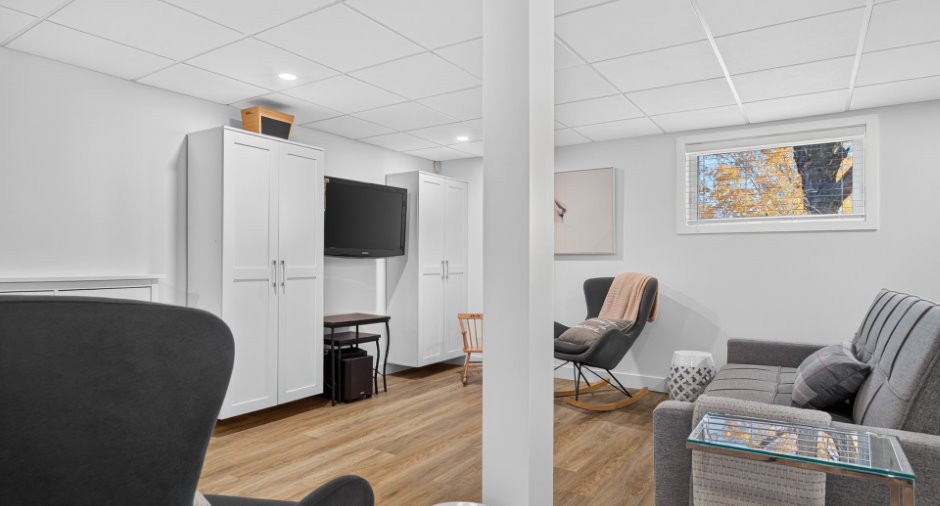
| Family room | Basement |
20' x 21' 1" pi
Irregular
|
Other |
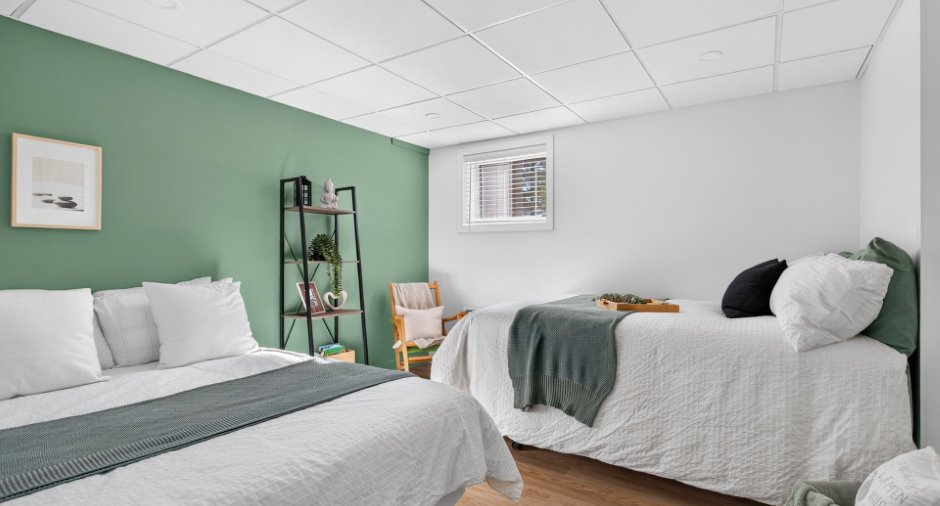
| Bedroom | Basement | 11' 6" x 10' 9" pi | Other |
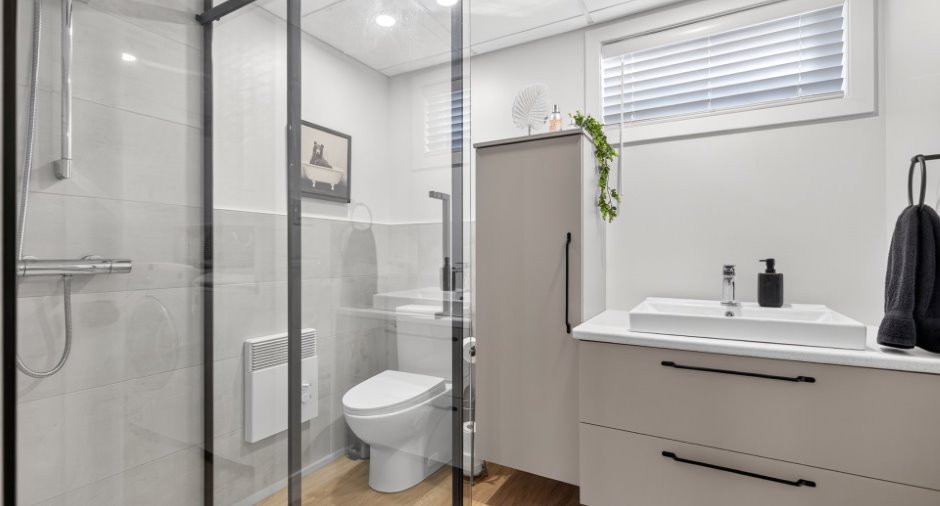
| Bathroom | Basement | 7' 5" x 6' 5" pi | Other |
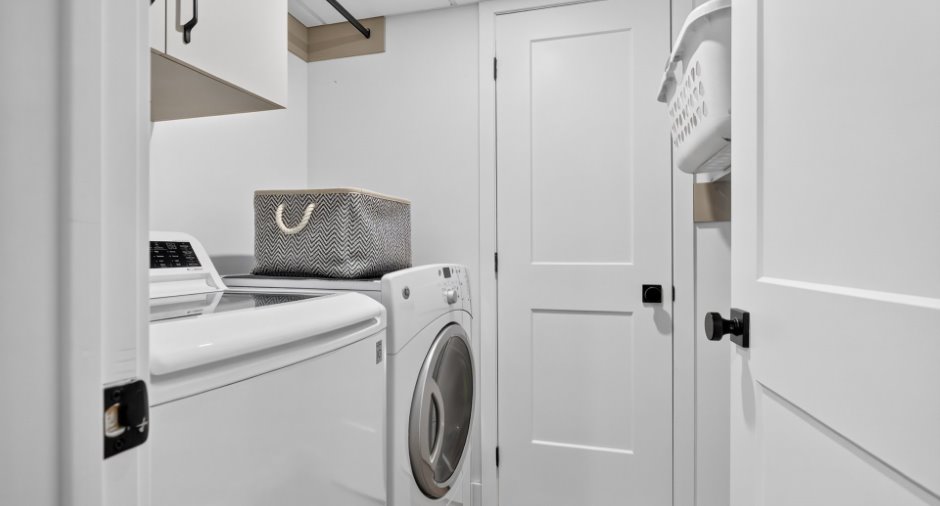
| Laundry room | Basement | 5' 1" x 6' 5" pi | Other |
Inclusions
Fixtures, tringles, stores, toiles solaires, ventilateurs, hotte de cuisinière, supports murales des télévisions (sans les télévisions), balayeuse centrale et accessoires, système d'alarme relié, caméras extérieures, ouvres portes électrique du garage, cuisinette extérieure, tablettes murales décoratives, borne électrique de recharge.
Exclusions
Lave-vaisselles, tous les électroménagers, frigo et bbq extérieurs, quai, rideaux, génératrice.
Taxes and costs
Municipal Taxes (2026)
2240 $
School taxes (2026)
219 $
Total
2459 $
Monthly fees
Common expenses/Rental
16 $
Evaluations (2026)
Building
269 900 $
Land
111 800 $
Total
381 700 $
Additional features
Distinctive features
Water access (1), Lake access (1), No neighbours in the back (1), Water front (1), Lot with lake (1), Navigable (1)
Occupation
2027-07-01
Zoning
Residential (1)
