





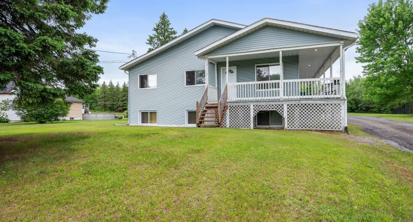
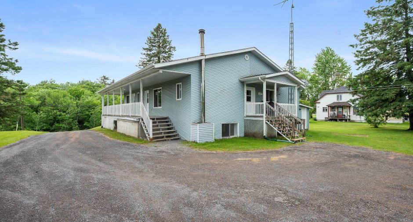
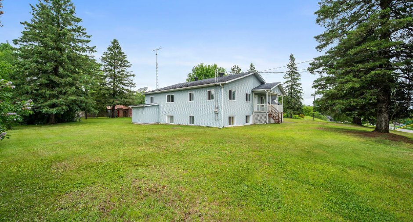
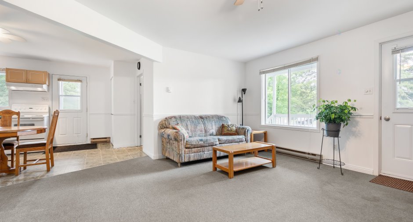
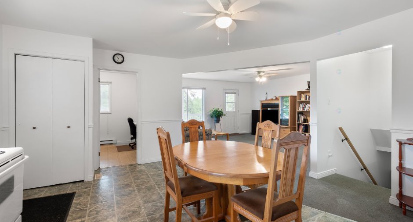
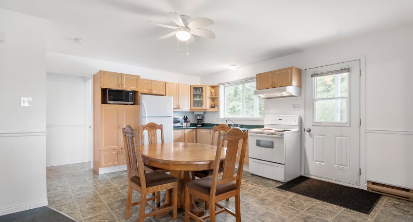
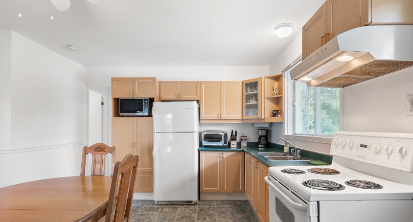
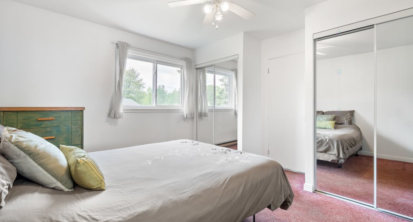
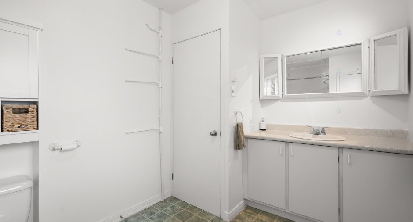
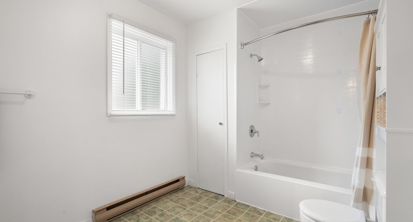
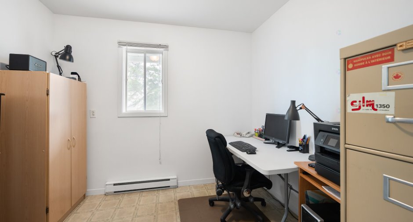
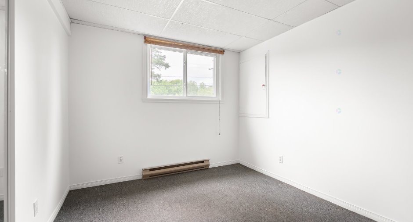
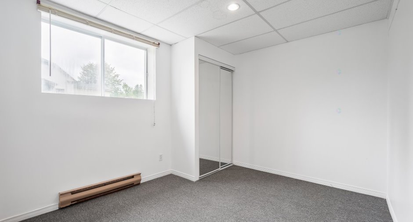
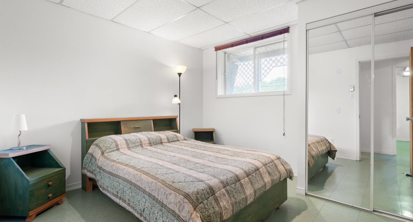
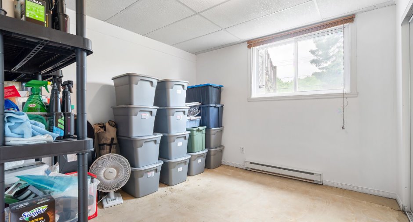
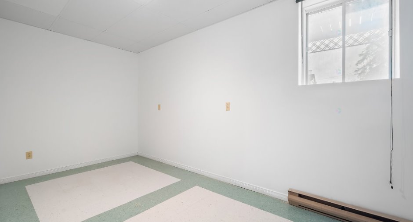
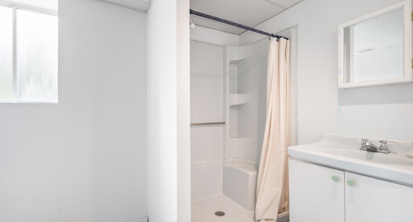
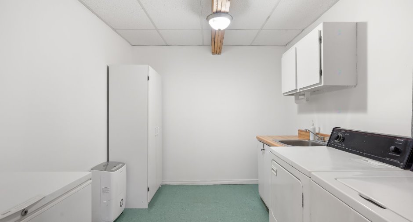
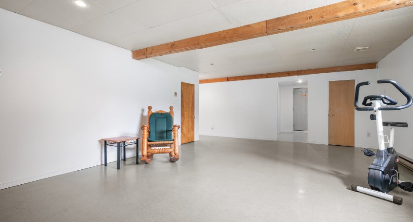
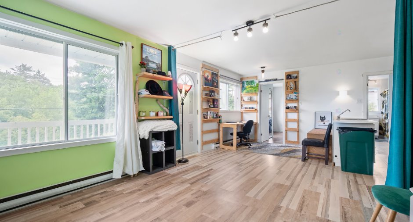
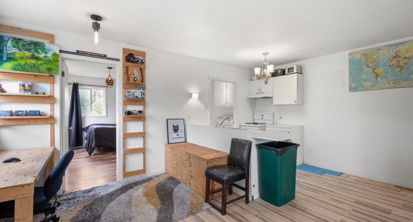
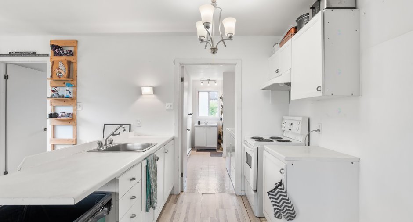
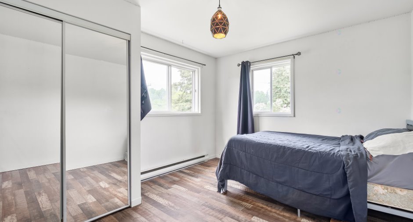
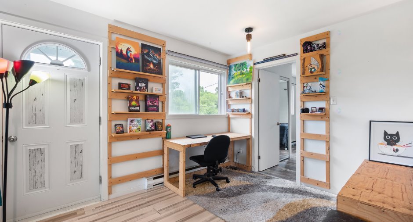
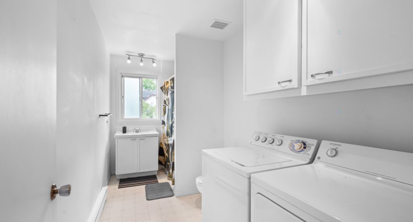
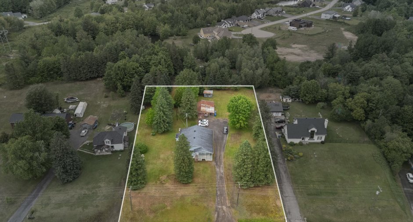
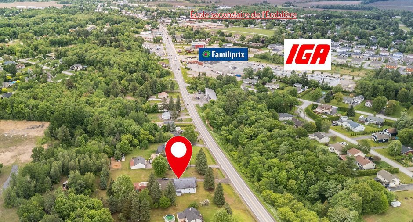
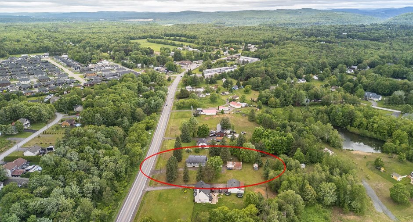
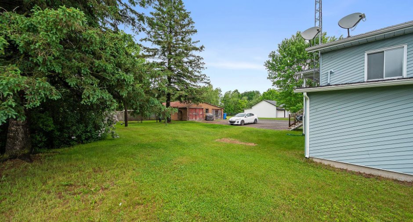
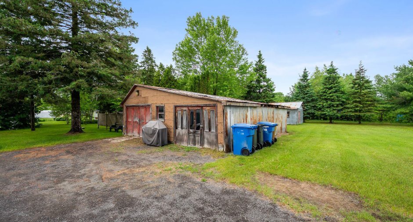
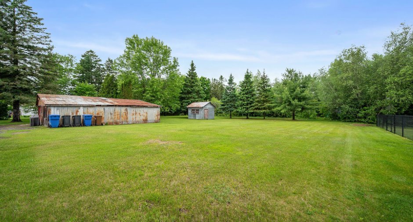
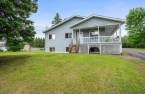
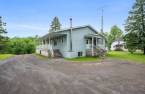
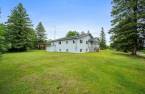
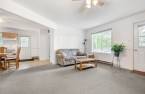
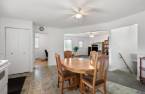
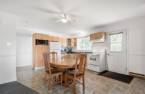
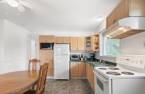
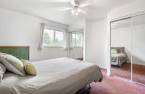
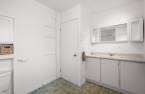

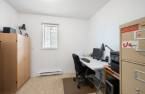
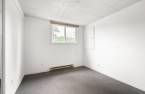
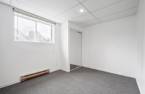
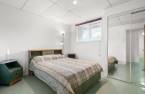
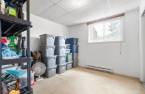
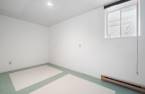
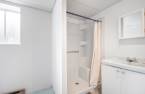
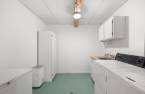
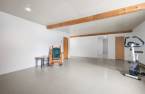
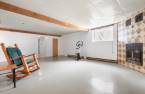
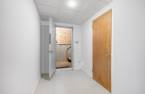
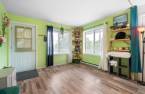
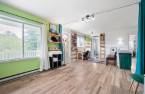
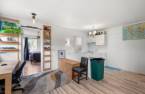
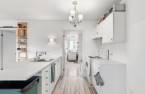
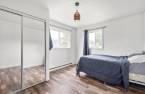
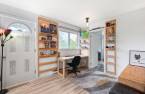
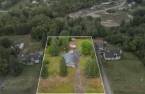
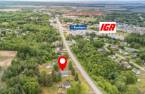
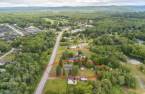
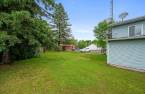
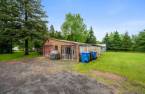
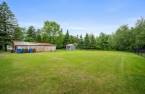
What if your next home could also provide you with rental income? This property offers 7 bedrooms, 2 bathrooms, a spacious family room and a lot of over 38,000 sq. ft. An already rented 3½ apartment provides an additional income of $600/month, an attractive benefit that can help offset homeownership costs. You will also enjoy a substantial accessory building of approximately 956 sq. ft., offering multiple possibilities. A versatile property, ideal for those seeking space, income and potential, in the heart of Saint-Félix-de-Valois.
Create an account
CREATING AN ACCOUNT ALLOWS:
-
 Add favorites
-
 Save your searches
-
 Personalize your visits to viacapitalesells.com
-
 Activity on your properties

7

2

n/a


I AM INTERESTED IN THIS PROPERTY


Presentation
What if your next home could also provide you with rental income? This property offers 7 bedrooms, 2 bathrooms, a spacious family room and a lot of over 38,000 sq. ft. An already rented 3½ apartment provides an additional income of $600/month, an attractive benefit that can help offset homeownership costs. You will also enjoy a substantial accessory building of approximately 956 sq. ft., offering multiple possibilities. A versatile property, ideal for those seeking space, income and potential, in the heart of Saint-Félix-de-Valois.
Addendum
**A LARGE HOME WITH EVEN MORE TO OFFER**
* Spacious living area featuring 7 bedrooms.
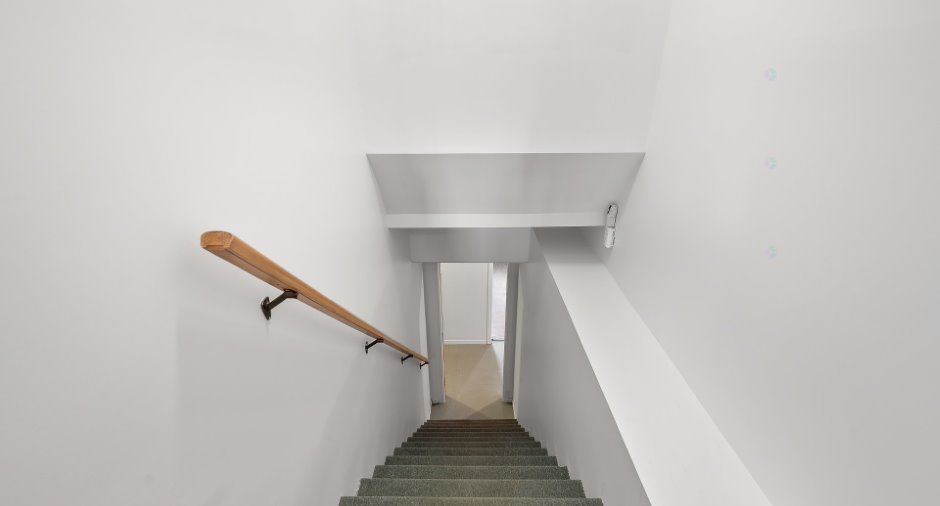
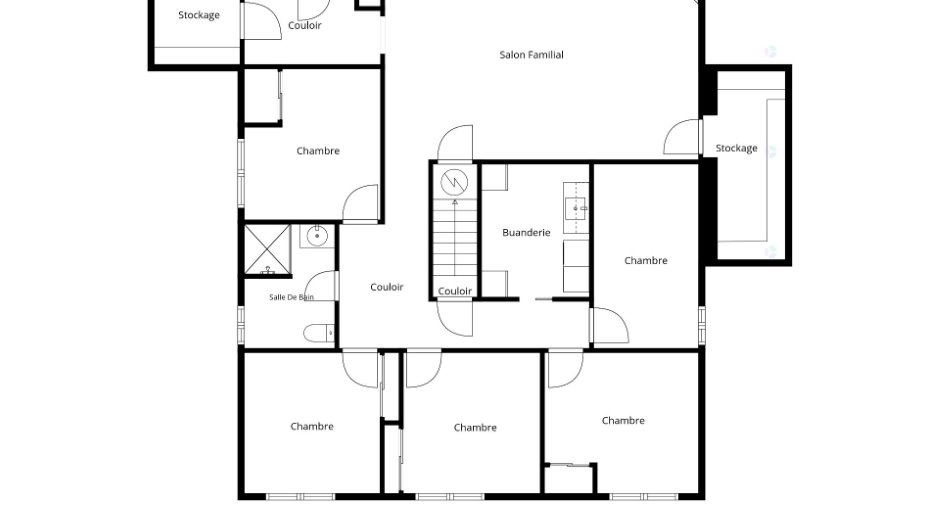
* 2 bedrooms on the main floor and 5 bedrooms in the basement.
* 2 bathrooms.
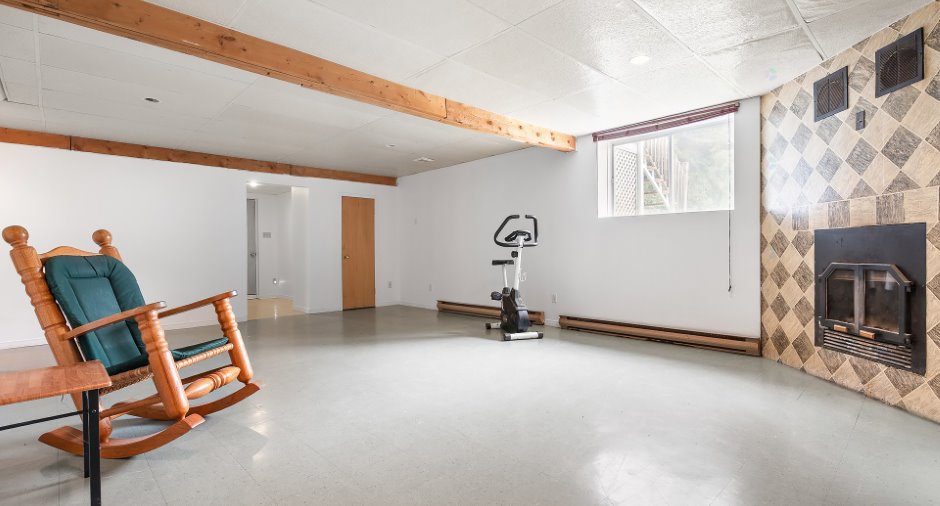
* Large family room in the basement.
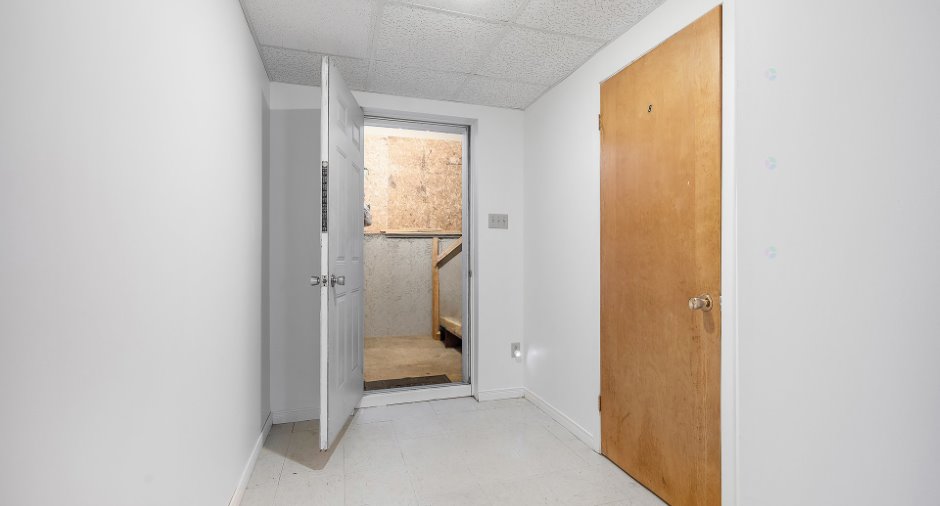
* Separate exterior entrance providing direct access to the basement.
* Property freshly repainted.
* Several windows replaced over the years.
**THE ADDED BENEFIT OF RENTAL INCOME**
* 3½ apartment currently rented at $600/month.
* Good tenant in place.
* Additional rental income that can help offset homeownership costs.
* Lease information available upon request.
**A STANDOUT LOT AND ACCESSORY BUILDING**
* Lot of over 38,000 sq. ft.
* Subst...
See More ...
Building and interior
Year of construction
1985
Heating system
Electric baseboard units (1)
Hearth stove
Wood fireplace (1)
Heating energy
Electricity (1)
Basement
6 feet and over (1), Finished basement (1)
Land and exterior
Foundation
Poured concrete (1)
Garage
Detached (1)
Parking (total)
Outdoor (14), Garage (1)
Water supply
Artesian well (1)
Sewage system
Purification field (1), Septic tank (1)
Proximity
Daycare centre (1), Golf (1), Hospital (1), Park - green area (1), Elementary school (1), High school (1), ATV trail (1)
Dimensions
Size of building
44.1 pi
Land area
38680 pi²
Depth of building
36.8 pi
Room details
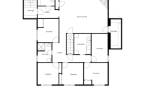
| Room | Level | Dimensions | Ground Cover |
|---|---|---|---|
| Living room | Ground floor | 16' 4" x 15' 2" pi | Carpet |
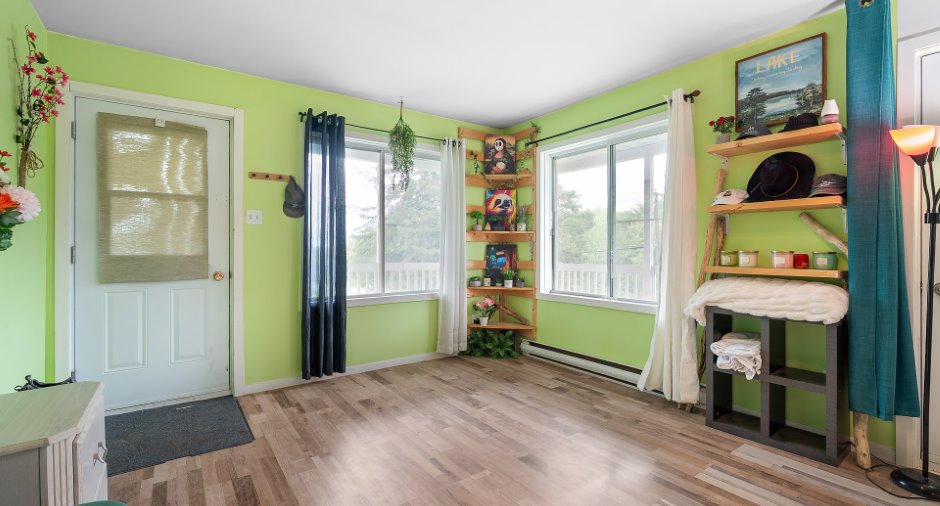
| Kitchen | Ground floor | 13' 1" x 15' pi | Flexible floor coverings |
| Primary bedroom | Ground floor | 12' 1" x 12' 1" pi | Carpet |
| Bathroom | Ground floor | 7' 6" x 12' 9" pi | Flexible floor coverings |
| Office | Ground floor | 8' 8" x 9' 7" pi | Flexible floor coverings |
| Bedroom | Basement | 10' 3" x 11' 5" pi | Carpet |
| Bedroom | Basement | 10' 3" x 10' 7" pi | Carpet |
| Bathroom | Basement | 6' 1" x 9' 5" pi | Flexible floor coverings |
| Bedroom | Basement | 10' 4" x 10' 7" pi | |
| Bedroom | Basement | 11' 7" x 10' 7" pi | Flexible floor coverings |
| Bedroom | Basement | 7' 1" x 13' 1" pi | Flexible floor coverings |
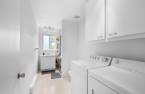
| Laundry room | Basement | 8' 2" x 10' pi | Flexible floor coverings |
| Family room | Basement | 23' 8" x 17' 5" pi | Flexible floor coverings |
| Cellar / Cold room | Basement | 6' 3" x 14' 3" pi | |
| Other | Basement | 6' 5" x 5' 4" pi |
Inclusions
Light fixtures, range hoods, fans, blinds, curtain rods and curtains in the main dwelling, as well as all shelving in the cold room.
Exclusions
The contents of the garage and shed.
Taxes and costs
Municipal Taxes (2026)
2829 $
School taxes (2025)
249 $
Total
3078 $
Evaluations (2026)
Building
319 500 $
Land
45 000 $
Total
364 500 $
Additional features
Occupation
90 days
Zoning
Residential (1)
