





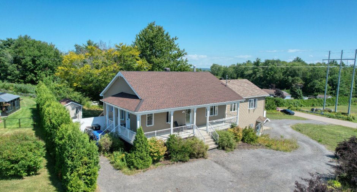
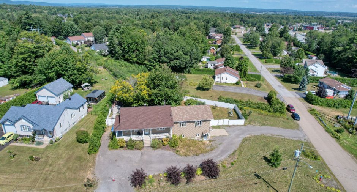
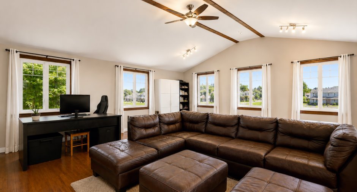
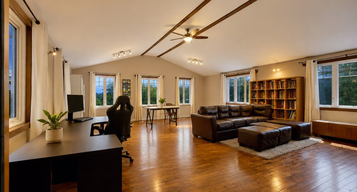
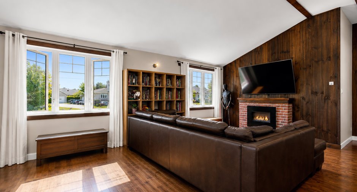
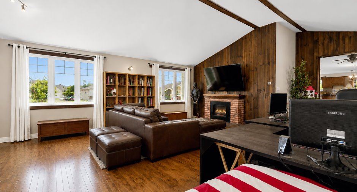
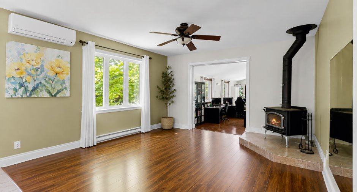
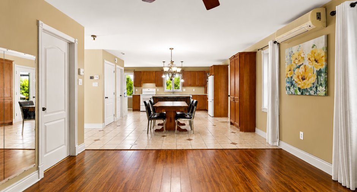
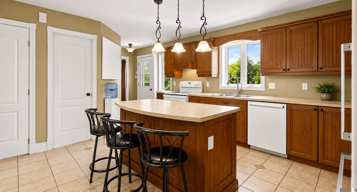
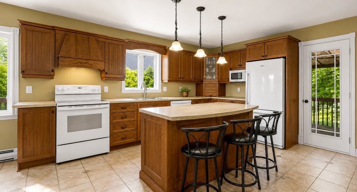
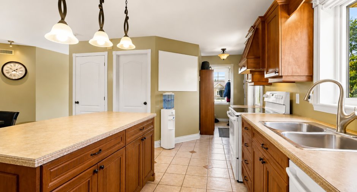
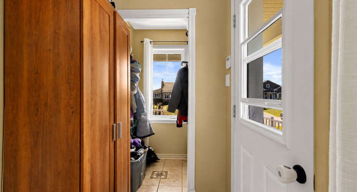
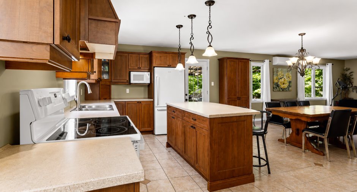
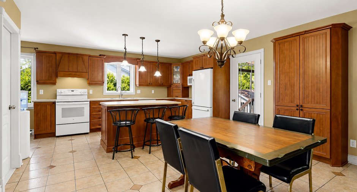
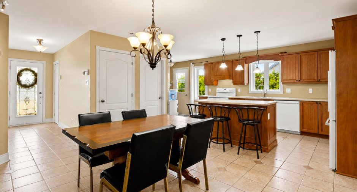
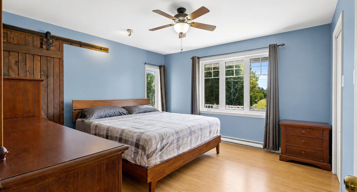
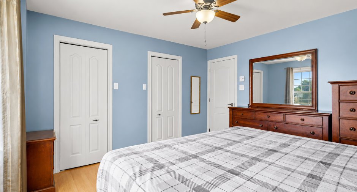
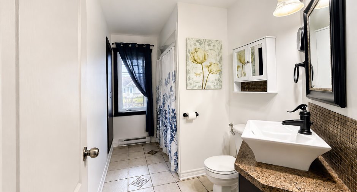
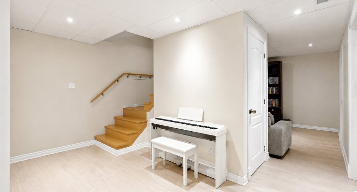
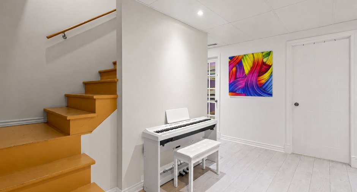
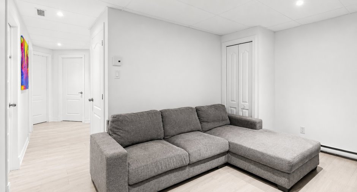
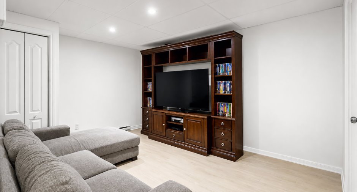
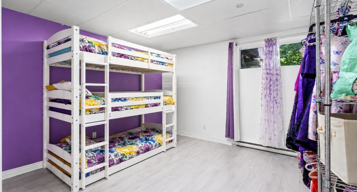
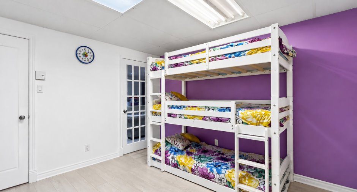
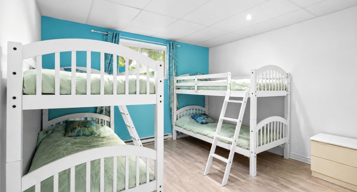
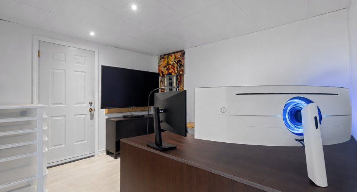
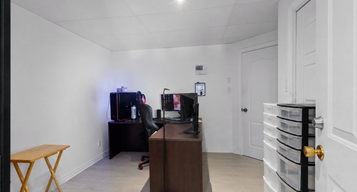
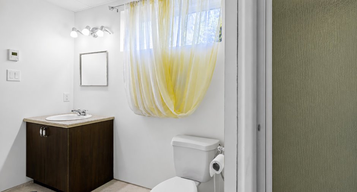
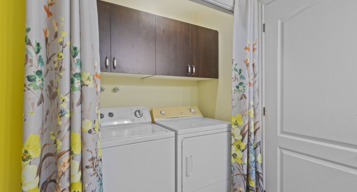
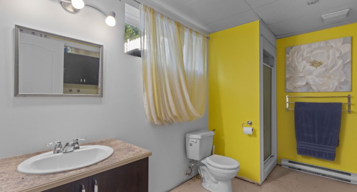
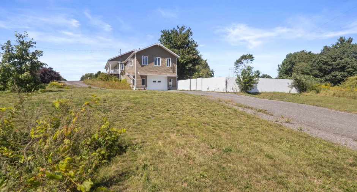
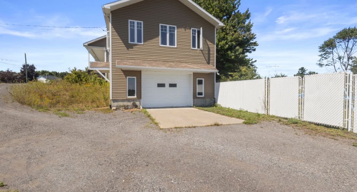
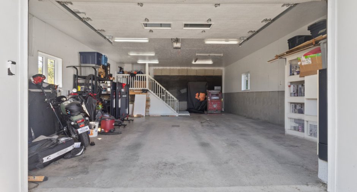
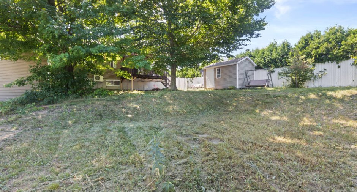
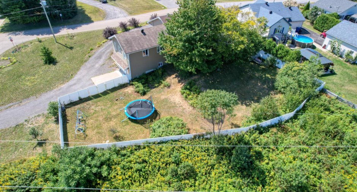
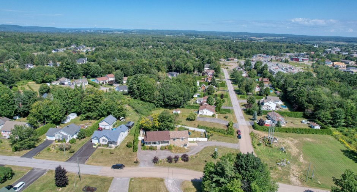
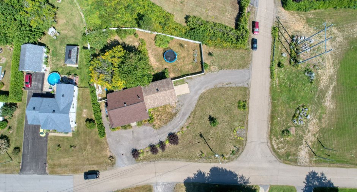
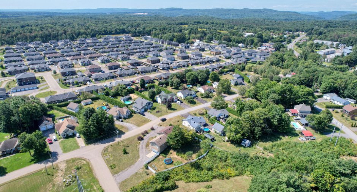
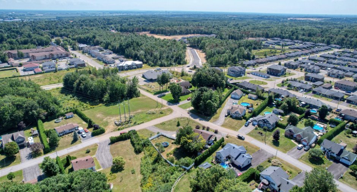
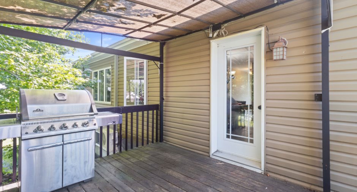
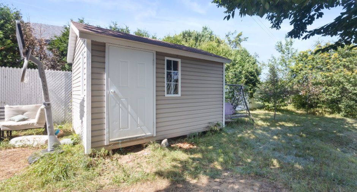
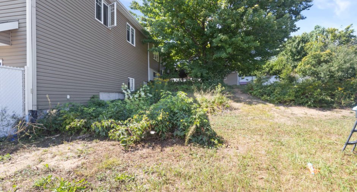
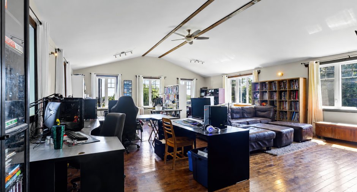
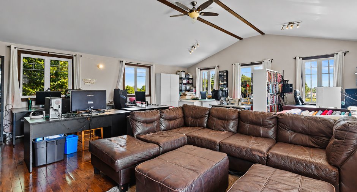
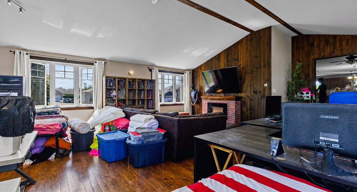
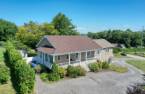
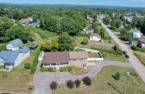
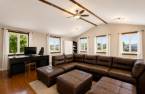
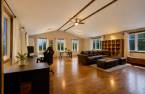
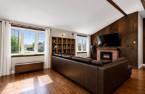
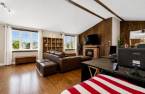
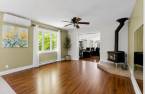
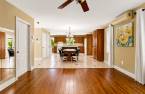
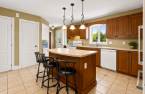
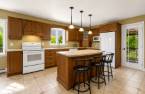
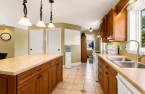
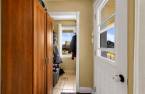
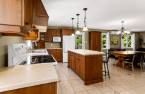
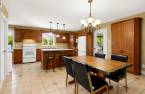
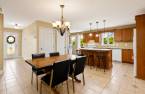
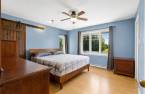
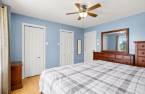
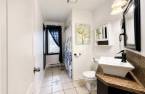
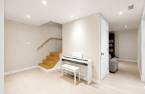
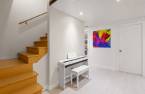
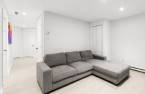
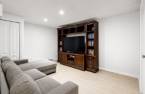
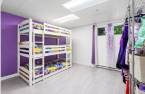
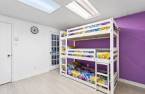
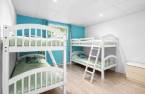
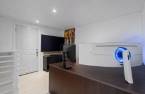
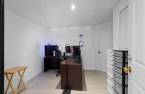
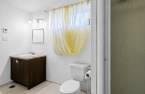
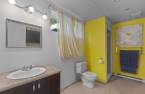
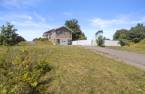
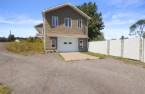
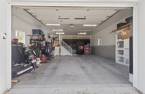
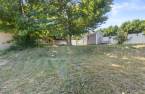
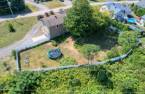
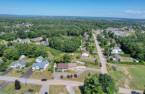
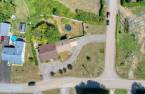
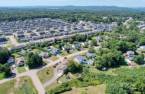
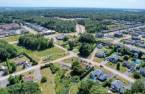
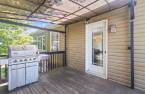
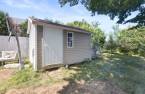
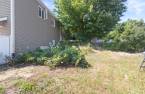
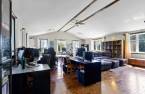
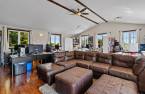
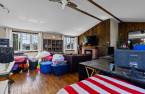
Need more space? You've certainly found it! This property offers 3 bedrooms, 2 bathrooms and an exceptionally spacious family room on the main floor, perfect for everyday living and entertaining. The kitchen, featuring an island and plenty of cabinetry, opens onto a bright and inviting living area. A wood stove adds warmth and comfort, while the large garage provides space for a vehicle, storage or projects. Outside, enjoy a vast fenced lot, a terrace and a shed. A spacious and functional home offering great possibilities for the whole family!
Create an account
CREATING AN ACCOUNT ALLOWS:
-
 Add favorites
-
 Save your searches
-
 Personalize your visits to viacapitalesells.com
-
 Activity on your properties

3

2

n/a


I AM INTERESTED IN THIS PROPERTY


Presentation
Need more space? You've certainly found it! This property offers 3 bedrooms, 2 bathrooms and an exceptionally spacious family room on the main floor, perfect for everyday living and entertaining. The kitchen, featuring an island and plenty of cabinetry, opens onto a bright and inviting living area. A wood stove adds warmth and comfort, while the large garage provides space for a vehicle, storage or projects. Outside, enjoy a vast fenced lot, a terrace and a shed. A spacious and functional home offering great possibilities for the whole family!
Addendum
A property where space truly takes centre stage!
MAIN FLOOR
The bright, open-concept living area features a generous kitchen with plenty of cabinetry and a central island, along with a welcoming dining area. The exceptionally spacious family room is one of the home's standout features and offers plenty of possibilities to suit the needs of its future occupants.
LIVING SPACES
The property offers 3 bedrooms and 2 bathrooms, providing a practical and functional layout for everyday living. A wood stove adds warmth and comfort to the home. An alarm system and central vacuum complete the list of features.
GARAGE AND PARKING
The garage accommo...
See More ...
Building and interior
Year of construction
2007
Equipment available
Private yard (1), Electric garage door (1), Alarm system (1)
Heating system
Electric baseboard units (1)
Hearth stove
Wood burning stove (1)
Heating energy
Electricity (1)
Basement
6 feet and over (1), Finished basement (1)
Roofing
Asphalt shingles (1)
Land and exterior
Foundation
Poured concrete (1)
Garage
Attached (1), Heated (1)
Parking (total)
Outdoor (6), Garage (1)
Landscaping
Fenced (1)
Water supply
Municipality (1)
Sewage system
Purification field (1), Septic tank (1)
Proximity
Daycare centre (1), Elementary school (1), High school (1)
Dimensions
Size of building
65 pi
Land area
27744 pi²
Depth of building
26 pi
Room details
| Room | Level | Dimensions | Ground Cover |
|---|---|---|---|
| Hallway | Ground floor | 12' 2" x 4' 7" pi | Ceramic tiles |
| Kitchen | Ground floor |
10' x 22' 7" pi
Irregular
|
Ceramic tiles |
| Dining room | Ground floor |
11' 8" x 13' 8" pi
Irregular
|
Ceramic tiles |
| Living room | Ground floor | 13' 8" x 14' pi | Wood |
| Family room | Ground floor |
31' 7" x 23' 3" pi
Irregular
|
Wood |
| Primary bedroom | Ground floor | 13' 3" x 13' 3" pi | Wood |
| Bathroom | Ground floor |
11' 1" x 6' 3" pi
Irregular
|
Ceramic tiles |
| Bedroom | Basement |
12' 1" x 12' 5" pi
Irregular
|
Floating floor |
| Bedroom | Basement |
11' 4" x 11' 8" pi
Irregular
|
Floating floor |
| Living room | Basement |
10' 7" x 13' 1" pi
Irregular
|
Floating floor |
| Office | Basement |
9' 7" x 12' 3" pi
Irregular
|
Floating floor |
| Bathroom | Basement | 12' 1" x 6' 7" pi | Concrete |
Inclusions
Range hood, curtain rods and curtains (except those in the living room and primary bedroom), chandeliers and light fixtures, the 3 stools at the kitchen island, the vanity in the bathroom, the TV wall mount in the living room, the electric fireplace, the unmonitored alarm system, closet shelving, central vacuum system, trampoline and swing set in the backyard.
Exclusions
2 curtain rods, in the living room and primary bedroom, which will be replaced by the sellers; dishwasher; television and its wall mount in the basement office; electric vehicle charging station.
Details of renovations
Roof - covering
2026
Taxes and costs
Municipal Taxes (2026)
3191 $
School taxes (2026)
316 $
Total
3507 $
Evaluations (2026)
Building
373 400 $
Land
50 800 $
Total
424 200 $
Additional features
Distinctive features
Street corner (1)
Occupation
40 days
