





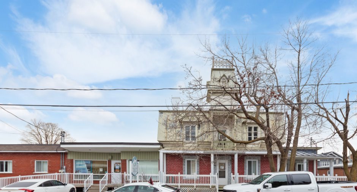
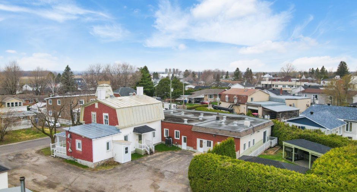
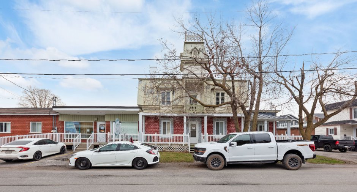
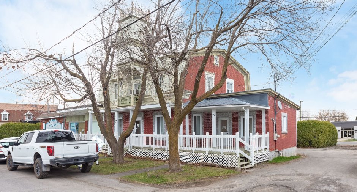
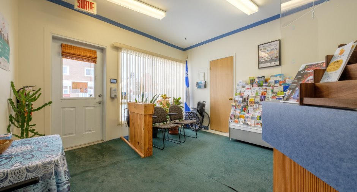
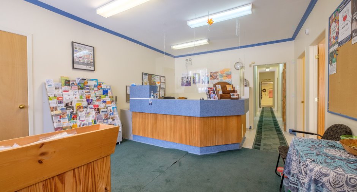
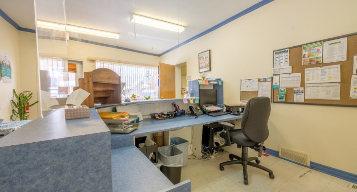
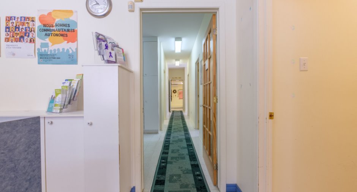
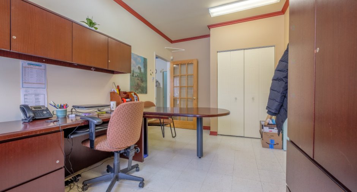
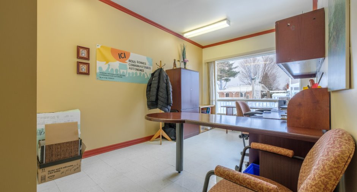
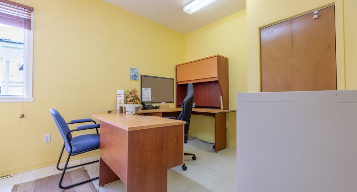
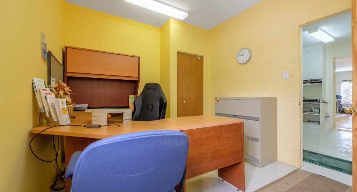
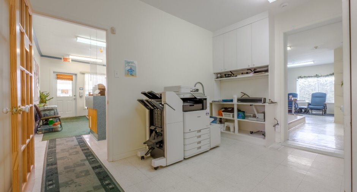
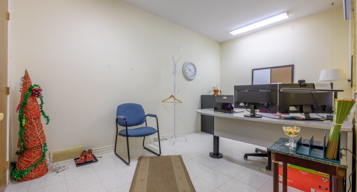
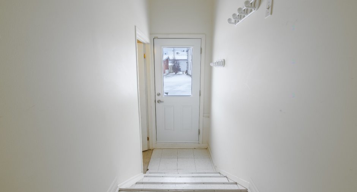
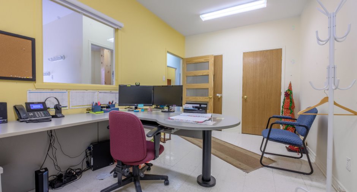
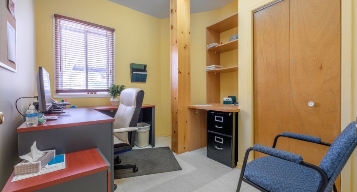
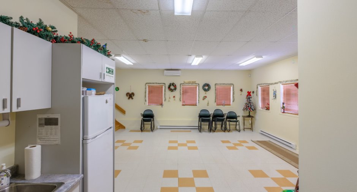
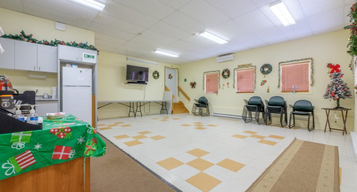
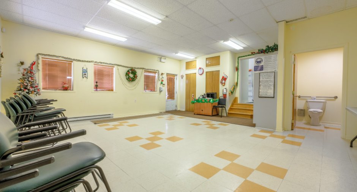
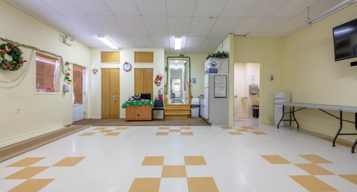
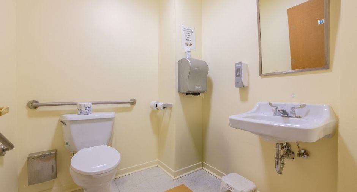
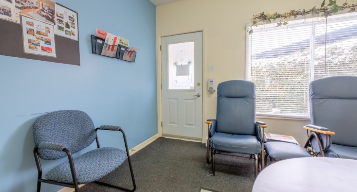
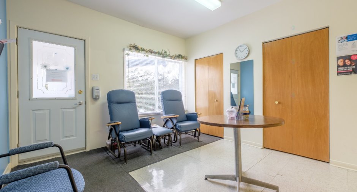
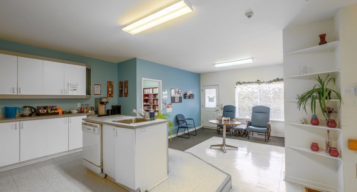
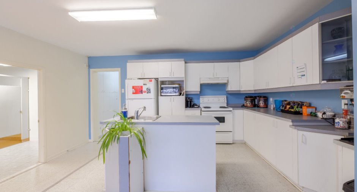
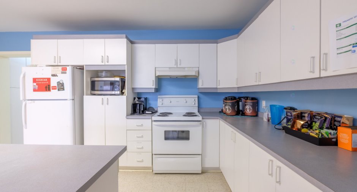
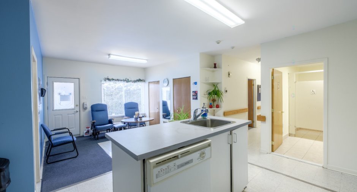
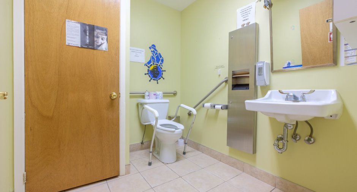
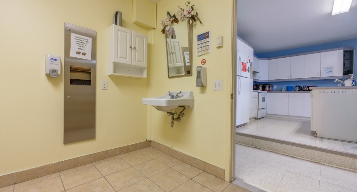
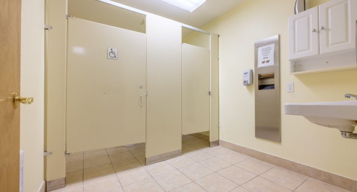
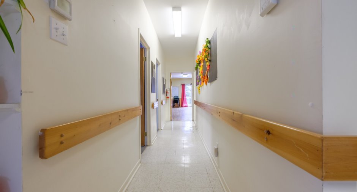
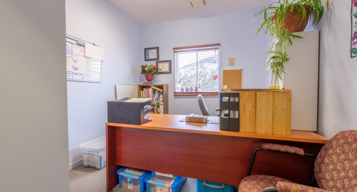
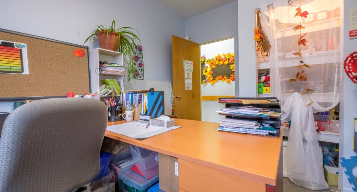
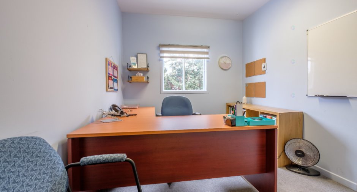
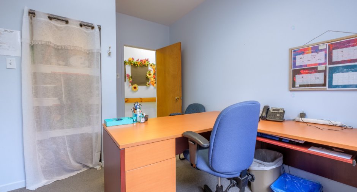
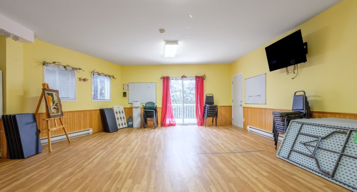
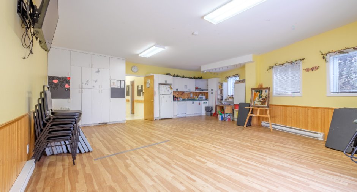
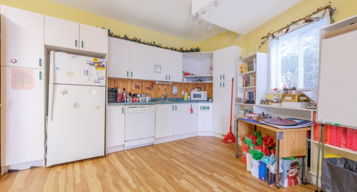
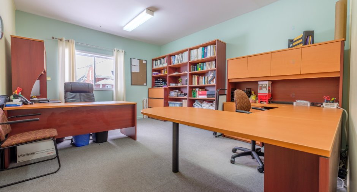
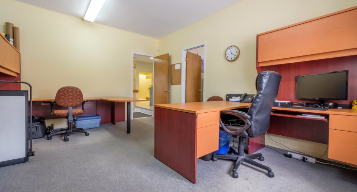
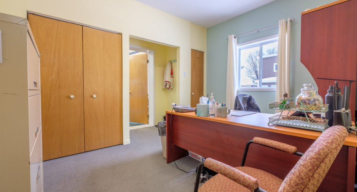
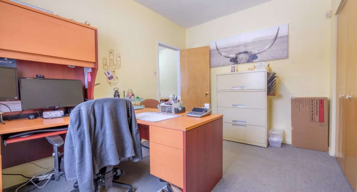
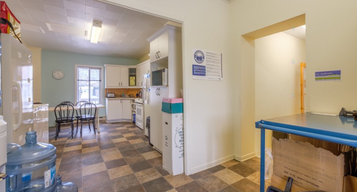
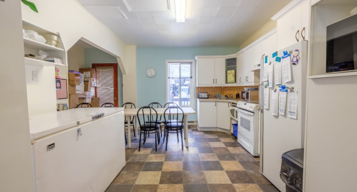
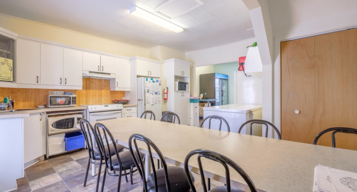
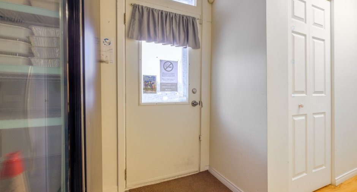
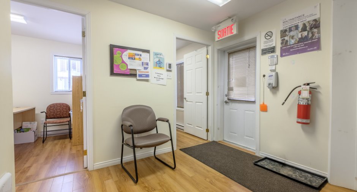
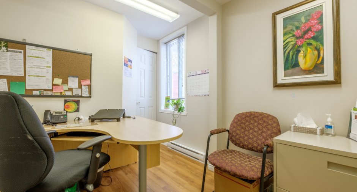
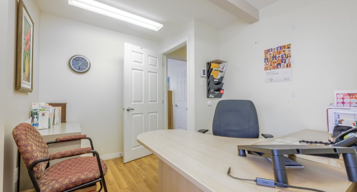
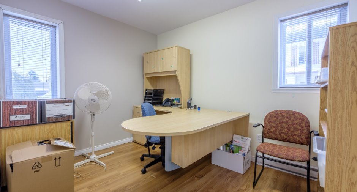
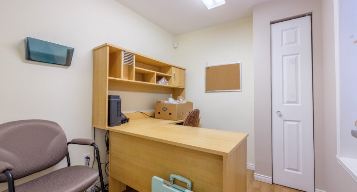
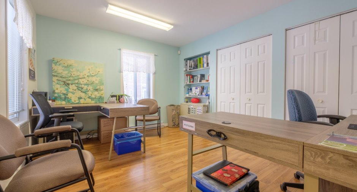
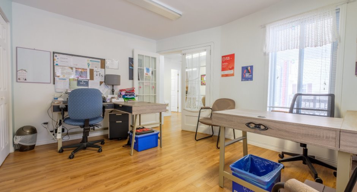
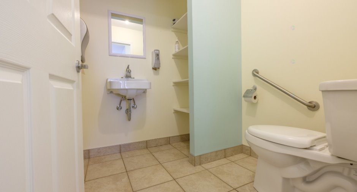
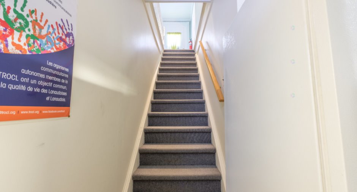
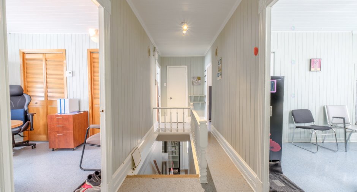
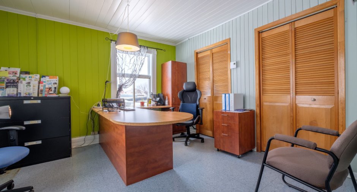
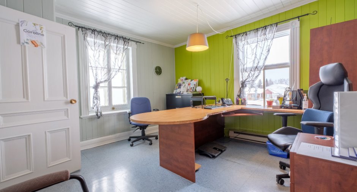
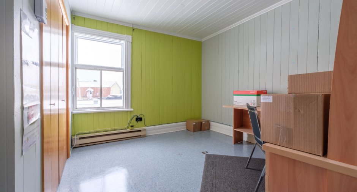
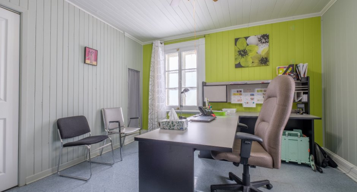
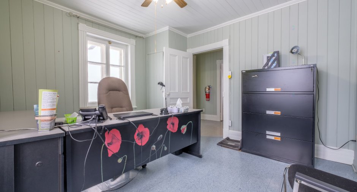
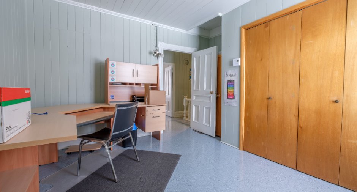
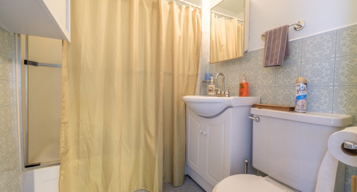
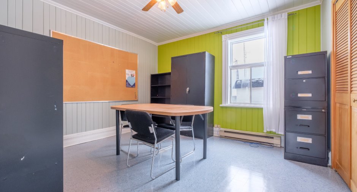
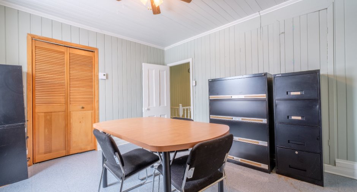
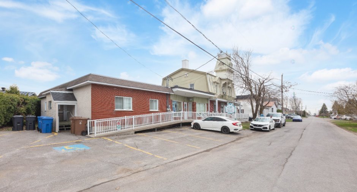
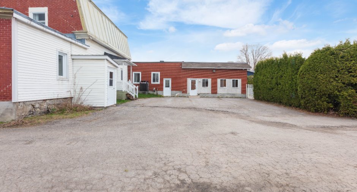
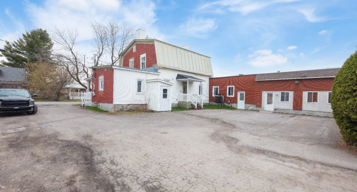
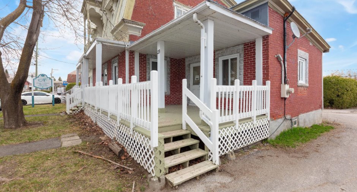
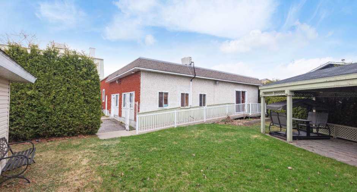
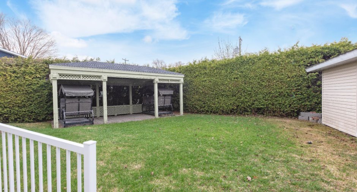
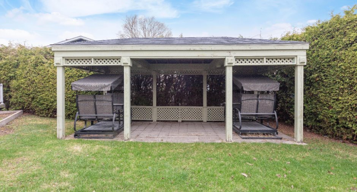
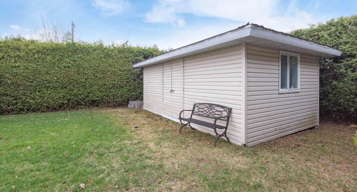
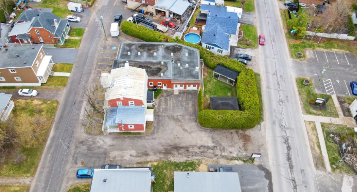
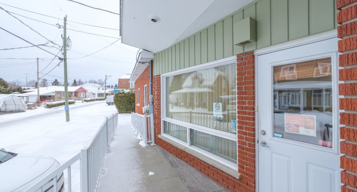
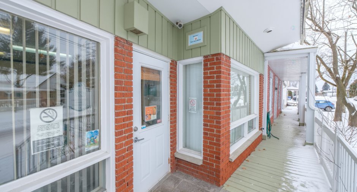
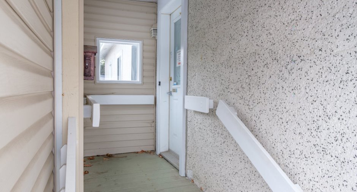
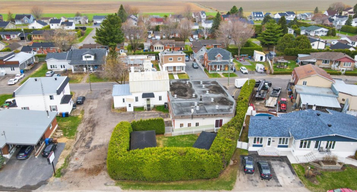
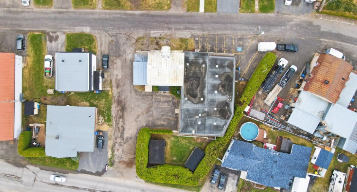
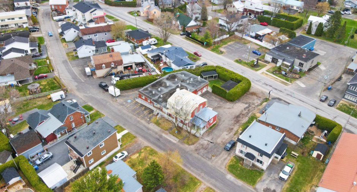
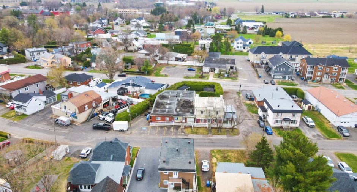
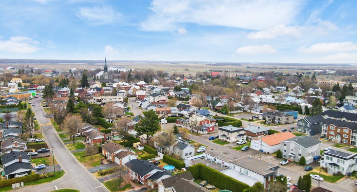
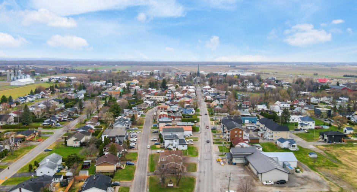
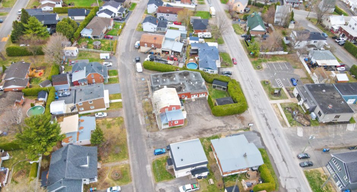
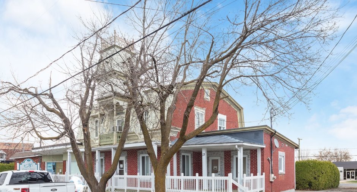
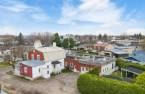
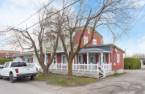
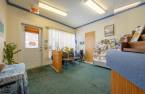
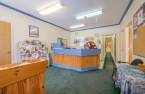
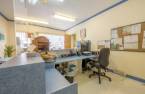
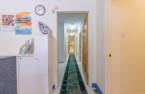
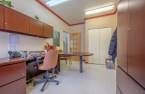
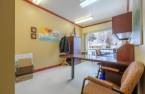
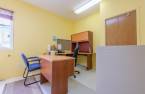
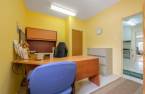
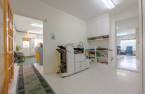
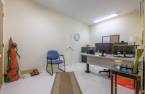
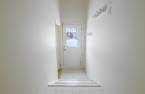
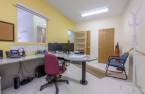
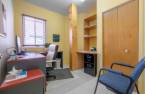
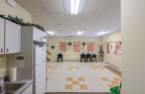
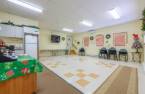
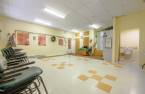
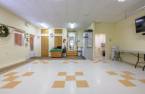
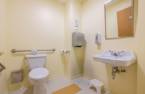
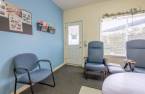
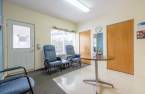
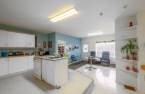
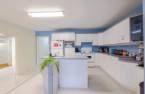
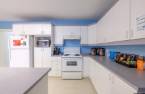
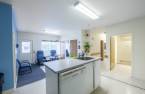
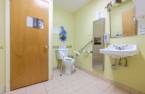
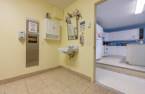
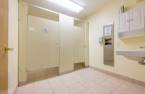
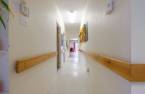
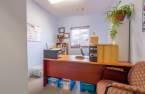
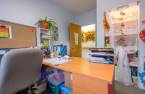
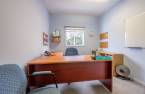
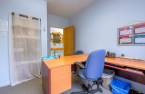
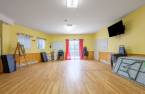
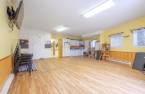
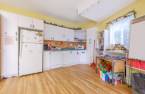
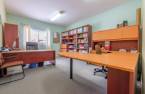
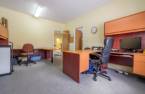
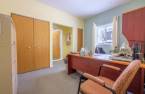
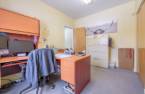
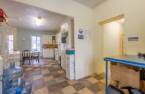
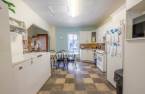
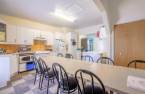
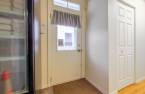
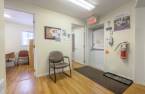
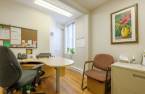
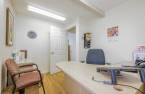
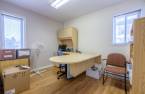
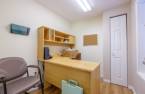
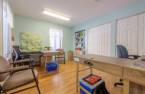
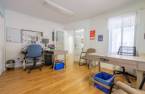
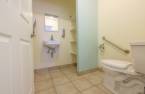
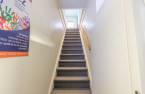
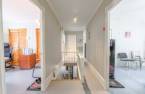
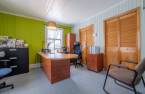
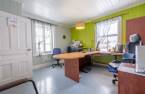
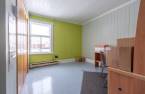
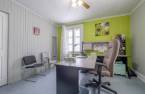
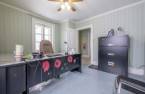
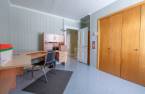
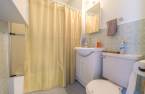
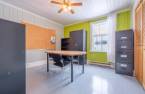
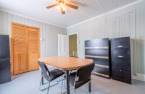
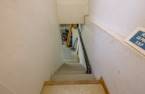
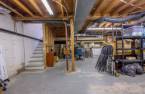
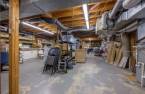
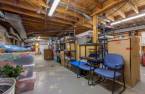
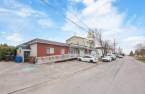
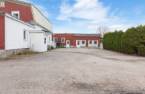
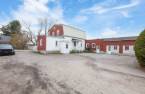
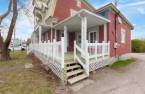
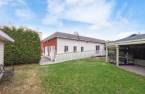
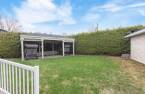
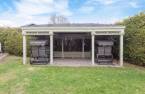
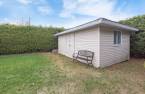
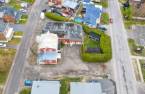
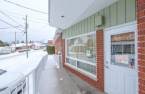
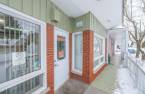
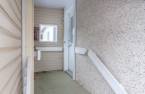
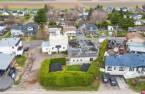
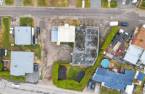
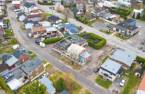
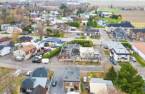
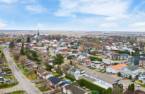
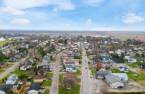
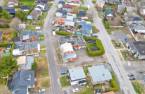
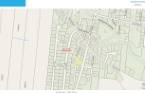
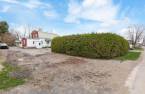
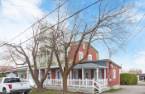
Versatile commercial building ideal for offices, professional services, clinic or coworking space. Currently configured with offices and activity rooms, it offers a functional layout that supports teamwork, client reception and corporate activities. The property has been maintained and improved over time and includes two practical kitchens for staff and activities. Excellent accessibility with concrete wheelchair ramps, multiple entrances and ample parking. Front canopy allows signage visibility. Strategically located near Highway 158 in the heart of the village. No business assets or rental income included. Note: one section has an odor.
Create an account
CREATING AN ACCOUNT ALLOWS:
-
 Add favorites
-
 Save your searches
-
 Personalize your visits to viacapitalesells.com
-
 Activity on your properties

0

0

n/a


I AM INTERESTED IN THIS PROPERTY

Suzie Demers
Residential and Commercial Real Estate Broker
Via Capitale Expertise
Real estate agency
Presentation
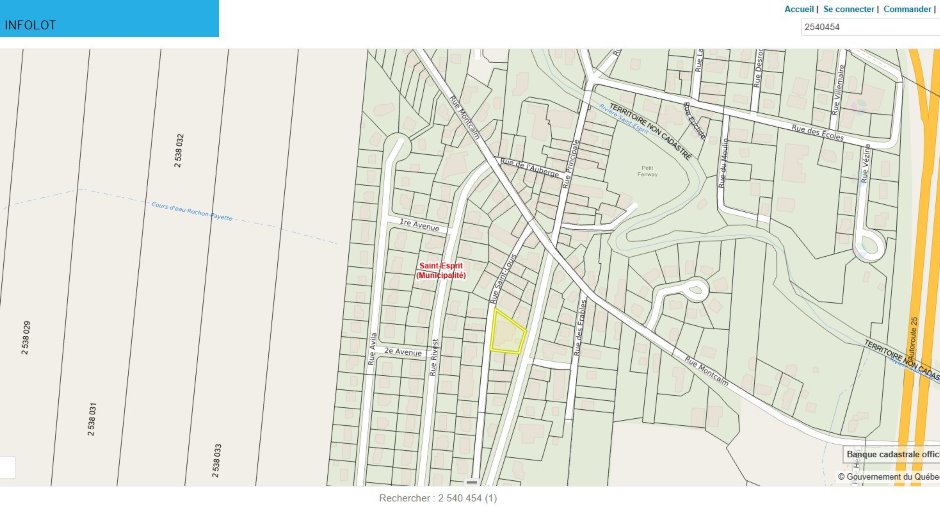
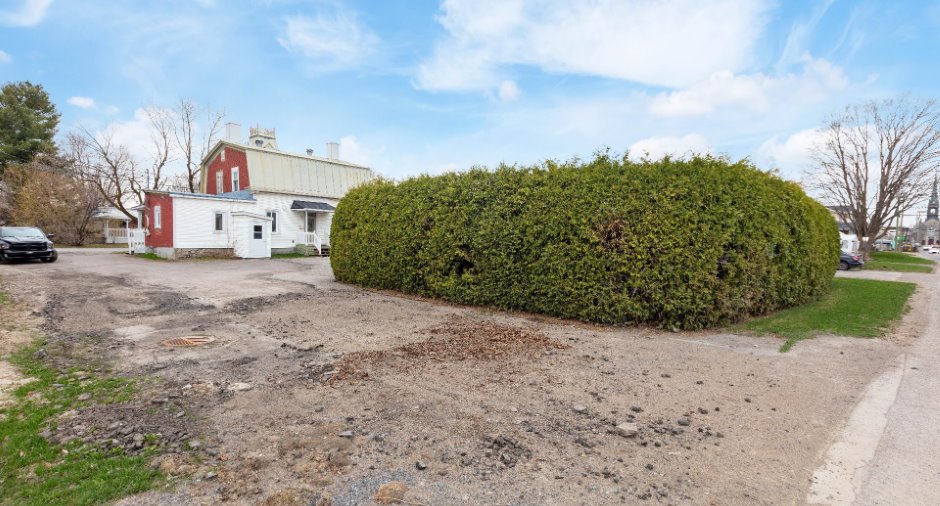
Versatile commercial building ideal for offices, professional services, clinic or coworking space. Currently configured with offices and activity rooms, it offers a functional layout that supports teamwork, client reception and corporate activities. The property has been maintained and improved over time and includes two practical kitchens for staff and activities. Excellent accessibility with concrete wheelchair ramps, multiple entrances and ample parking. Front canopy allows signage visibility. Strategically located near Highway 158 in the heart of the village. No business assets or rental income included. Note: one section has an odor.
Addendum
- Well-maintained commercial building improved over the years, fully occupied by the owning non-profit organization, sale motivated by the need for expansion, no rental income
- Centenary portion combined with an expansion completed around 1970, former four-plex fully converted into office space
- Layout includes 17 closed offices and two large multipurpose rooms accommodating approximately 20 to 25 people
- One kitchen for staff and one kitchen dedicated to activities
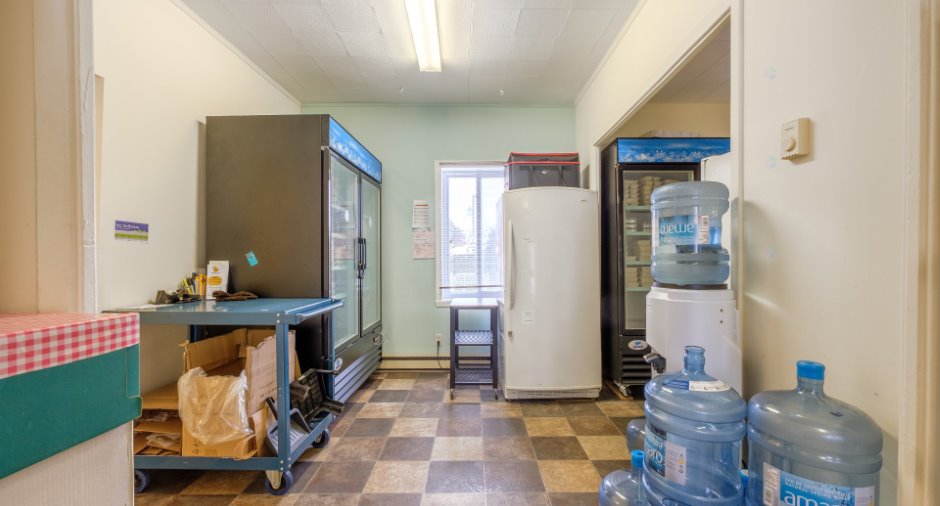
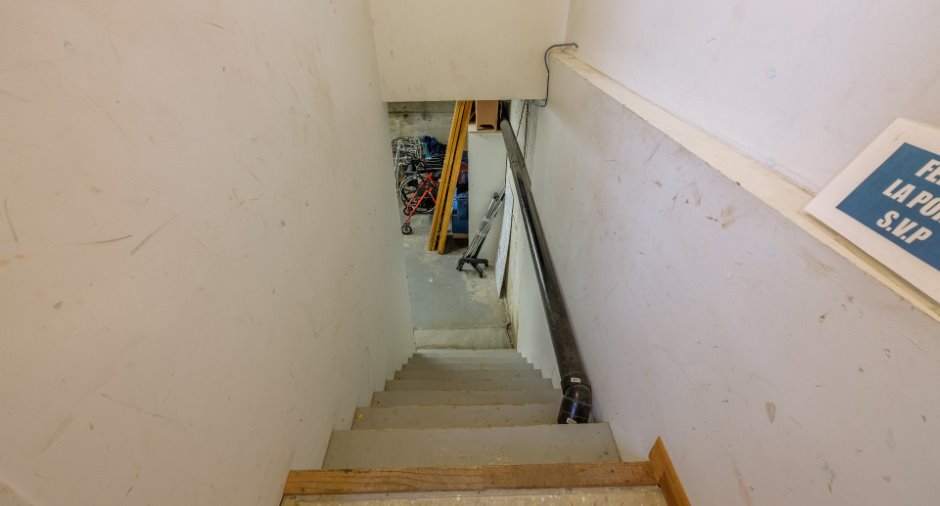
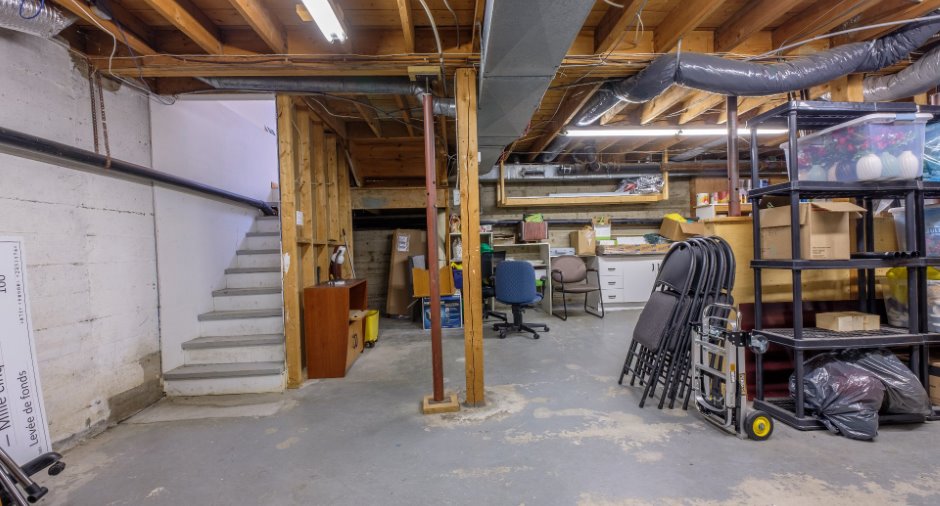
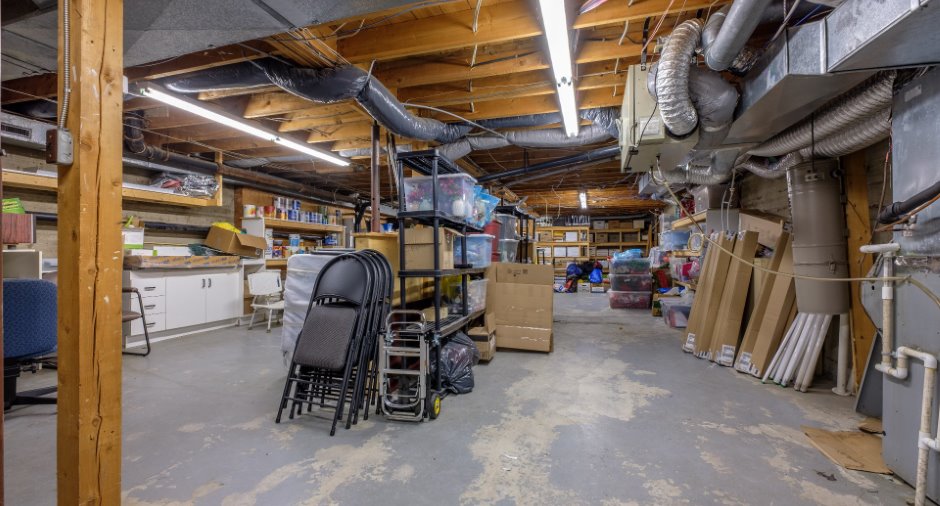
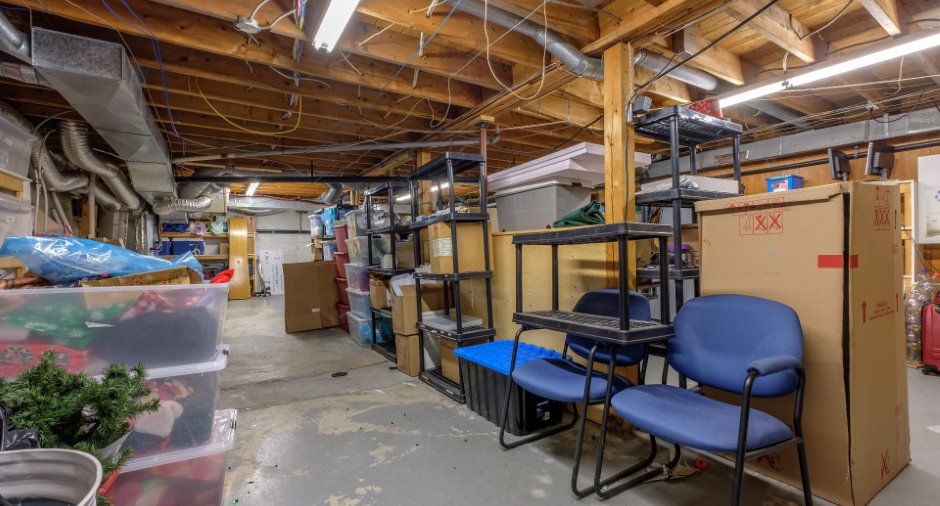
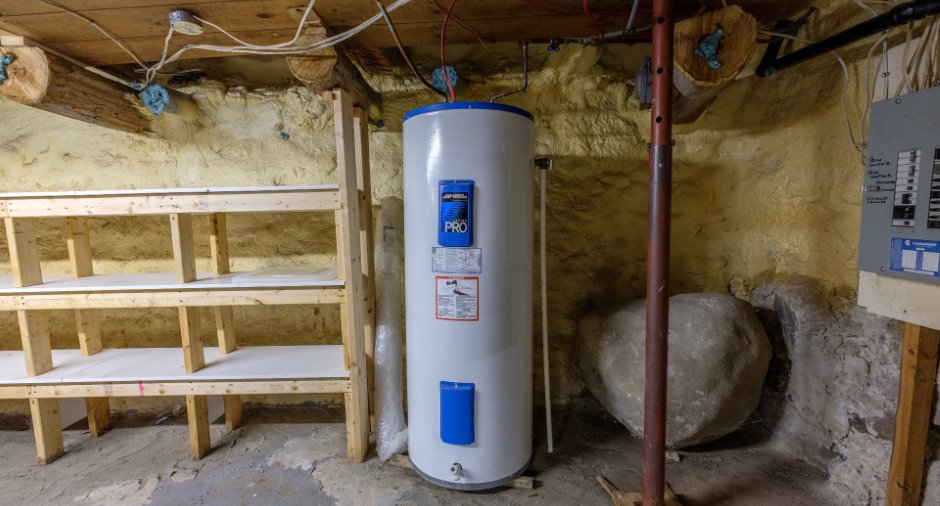
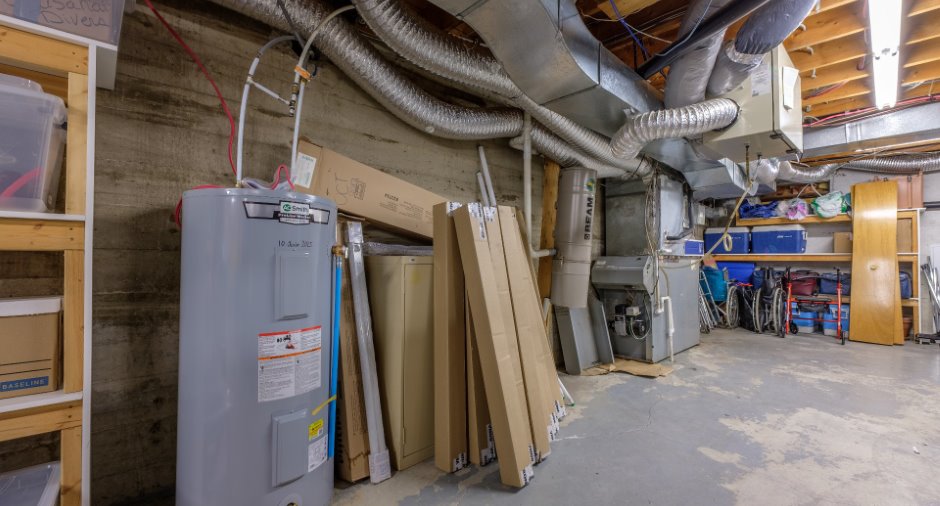
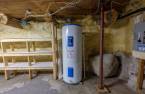
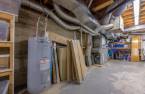
- Basement with good ceiling height over a large portion, ideal for storage
- Approximately 8 parking spaces at the front and about 10 at the rear
- Two concrete access ramps w...
See More ...
Building and interior
Year of construction
1885
Equipment available
Central vacuum cleaner system installation (1), Alarm system (1), Central heat pump (1), Wall-mounted heat pump (1)
Heating system
Air circulation (1), Electric baseboard units (1)
Heating energy
Electricity (1), Heating oil (1)
Basement
6 feet and over (1), Partially finished (1), Low (less than 6 feet) (1), Separate entrance (1)
Basement foundation
Concrete slab on the ground (1)
Windows
Wood (1), PVC (1)
Dividing floors
Wood (1)
Roofing
Elastomer membrane (1)
Land and exterior
Foundation
Poured concrete (1), Concrete block (1), Stone (1)
Siding
Aggregate (1), Brick (1), Vinyl (1)
Driveway
Asphalt (1)
Parking (total)
Outdoor (15), Exterior electric outlet (1)
Landscaping
Fenced (1)
Water supply
Municipality (1)
Sewage system
Municipal sewer (1)
Available services
Fire detector (1)
Dimensions
Size of building
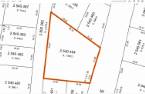
28.61 m
Depth of land
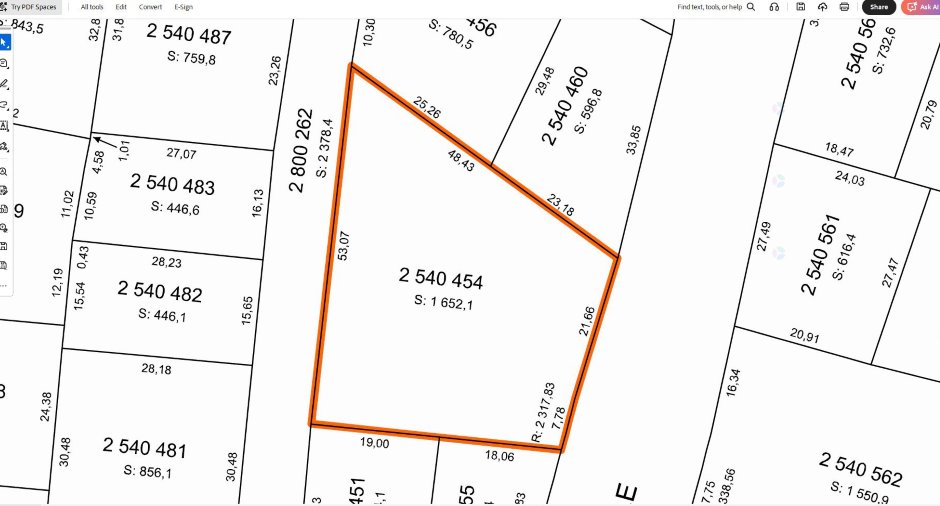
37.06 m
Depth of building
22.89 m
Land area
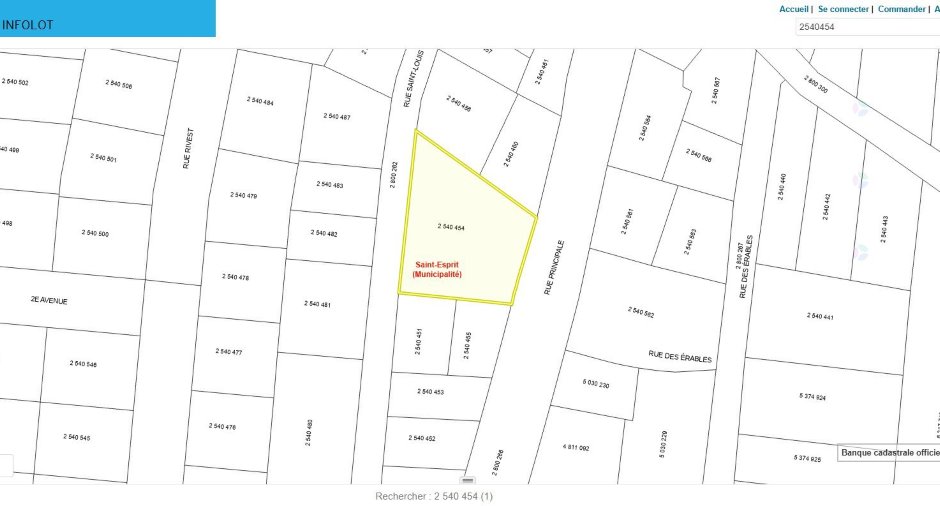
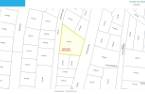
1652.1 m²irregulier
Frontage land
53.07 m
Income spaces
| Type | Free / Total |
|---|---|
|
Office
Commercial |
0 / 1 |
Inclusions
2 dishwashers, central vacuum system, reception desk, fixtures, lighting, blinds, 2 heat pumps, 2 range hoods, awning.
Exclusions
Property and personal effects belonging to the organization. Office furniture, photocopier, etc.
Taxes and costs
Municipal Taxes (2025)
746 $
School taxes (2025)
1 $
Total
747 $
Monthly fees
Insurance
179 $
Other operating cost
216 $
Energy cost
135 $
Energy cost
507 $
Maintenance / Repairment
946 $
Snow removal / Lawn mowing
442 $
Security
33 $
Total
2458 $
Evaluations (2025)
Building
442 200 $
Land
255 900 $
Total
698 100 $
Additional features
Distinctive features
Kind of commerce
Office (1)
Occupation
2026-09-01
Type of business/Industry
Service (1)
Zoning
Commercial (1), Recreational and tourism (1), Residential (1)
