





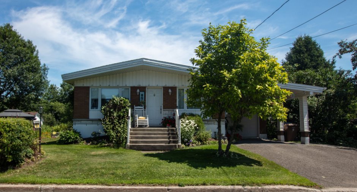
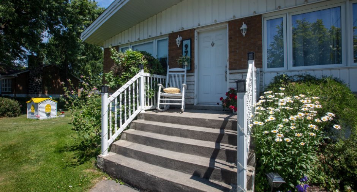
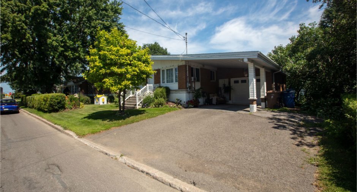
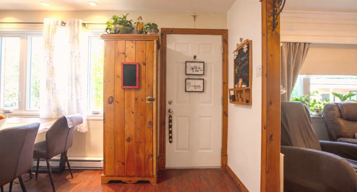
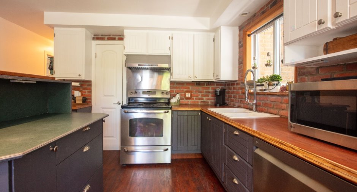
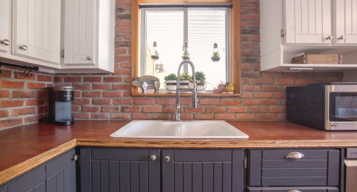
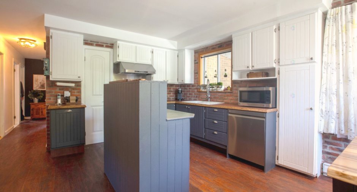
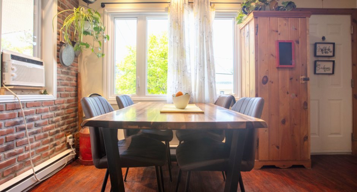
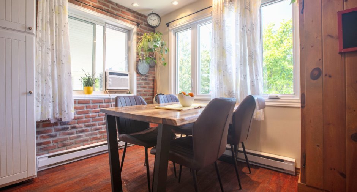
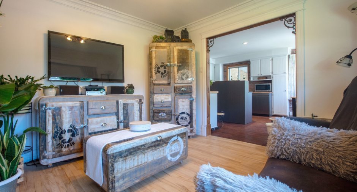
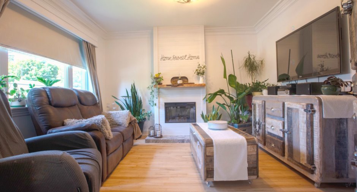
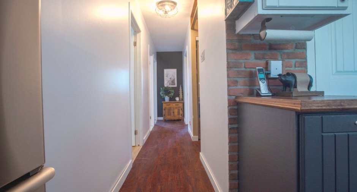
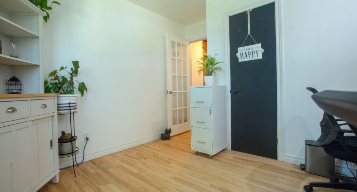

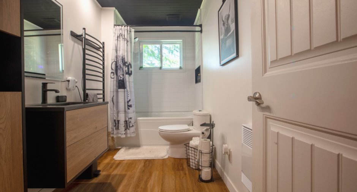
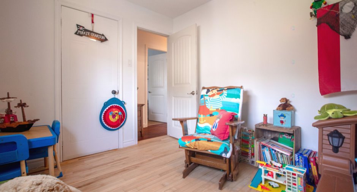
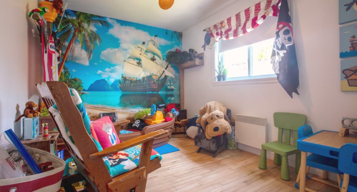
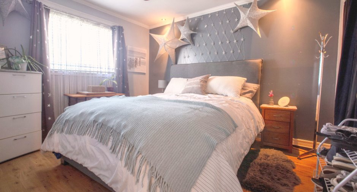
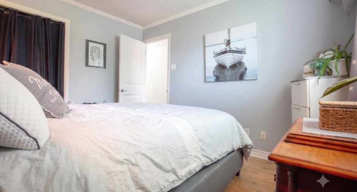
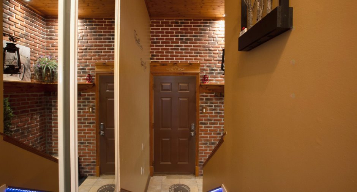
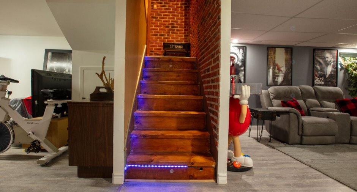
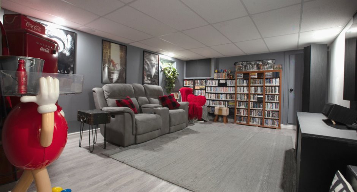
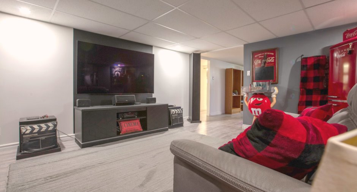
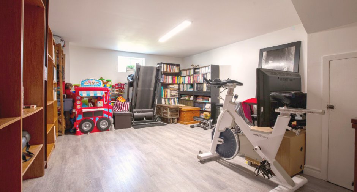
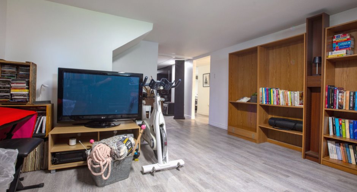
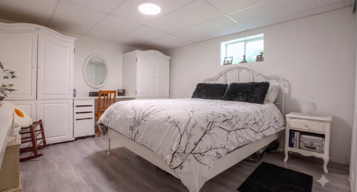
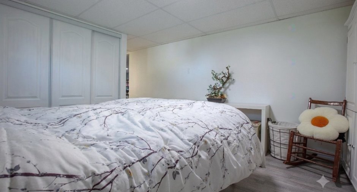
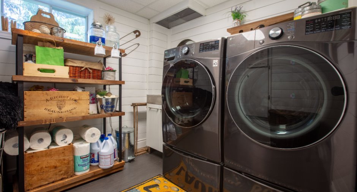
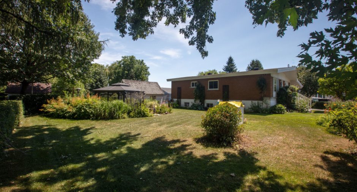
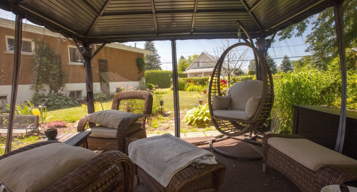
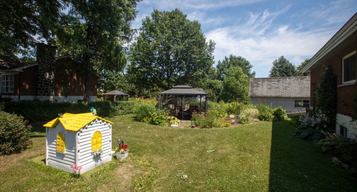
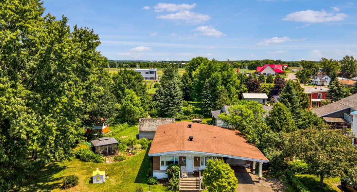
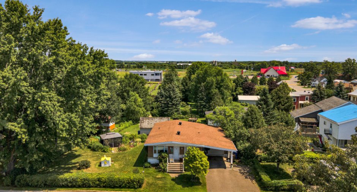
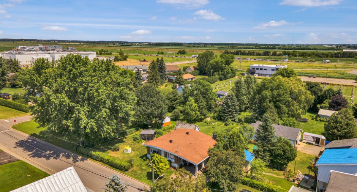
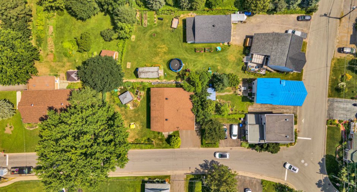
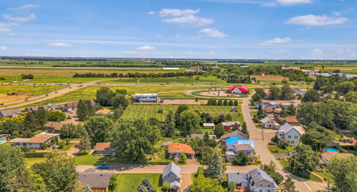
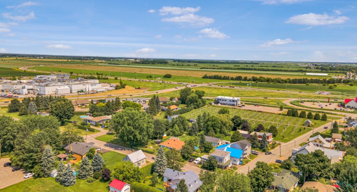
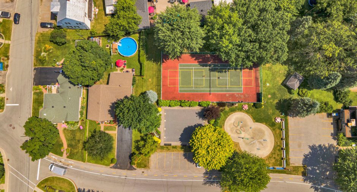
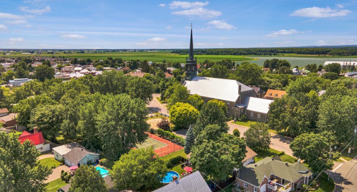
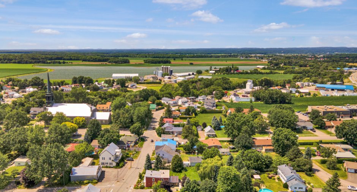
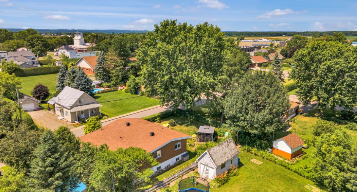
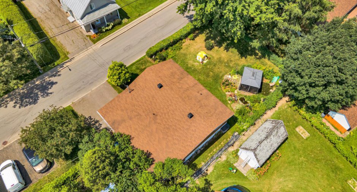
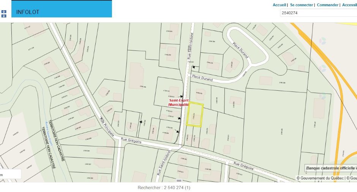
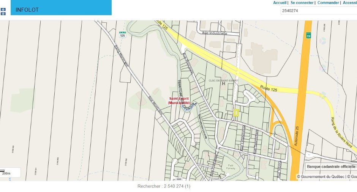
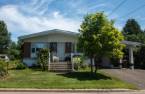
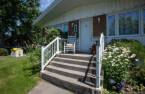
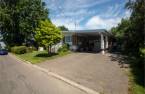
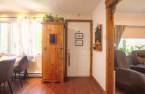
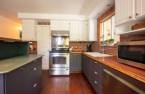
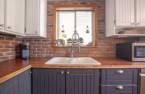
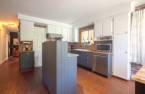
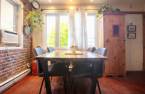
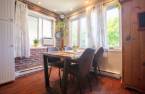
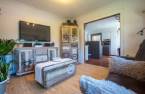

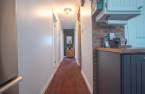
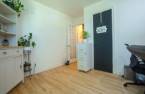
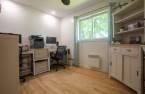
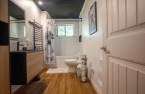
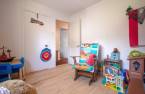

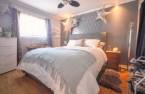

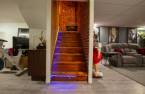
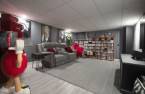
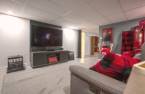
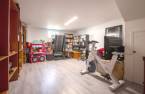
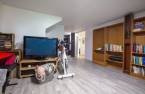
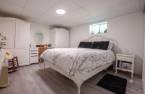
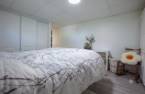


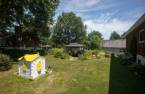
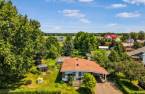
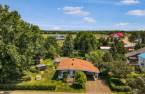
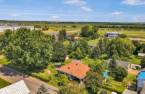

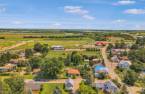
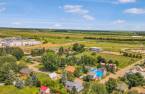
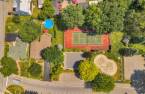

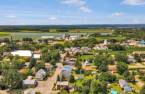
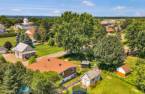
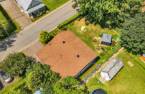
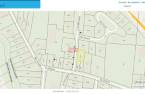
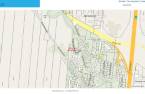
Some homes impress with their size. Others win you over with everything they offer for everyday living. This one is among those special discoveries where the care invested over the years is immediately apparent. Warm, inviting and remarkably functional, it offers a lifestyle that's easy to picture yourself enjoying from the very first visit. Its landscaped lot, numerous valuable inclusions and sought-after location in Saint-Esprit make it an opportunity not to be missed. A home that simply offers more than you ever expected. For more information or to schedule a visit, text me!
Create an account
CREATING AN ACCOUNT ALLOWS:
-
 Add favorites
-
 Save your searches
-
 Personalize your visits to viacapitalesells.com
-
 Activity on your properties
No: 23625090

4

1

1078pi²


I AM INTERESTED IN THIS PROPERTY

Suzie Demers
Residential and Commercial Real Estate Broker
Via Capitale Expertise
Real estate agency
Presentation
Some homes impress with their size. Others win you over with everything they offer for everyday living. This one is among those special discoveries where the care invested over the years is immediately apparent. Warm, inviting and remarkably functional, it offers a lifestyle that's easy to picture yourself enjoying from the very first visit. Its landscaped lot, numerous valuable inclusions and sought-after location in Saint-Esprit make it an opportunity not to be missed. A home that simply offers more than you ever expected. For more information or to schedule a visit, text me!
Addendum
Some photos have been enhanced using artificial intelligence to better showcase the potential of this property.
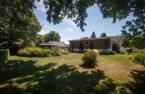
A property maintained with remarkable care
- Same owner for many years.
- The home has been consistently maintained and upgraded over time.
- Warm, modern, and inviting decor.
- A practical, functional, and comfortable living environment.
- Several valuable features are included, including materials and fixtures intended for upgrades, allowing future owners to continue projects according to their tastes.
- An environment designed for everyday living
- Attached garage and carport.
- Landscaped yard, offering a pleasant setting to fu...
See More ...
Building and interior
Year of construction
1969
Heating system
Space heating baseboards (1), Electric baseboard units (1)
Heating energy
Electricity (1)
Basement
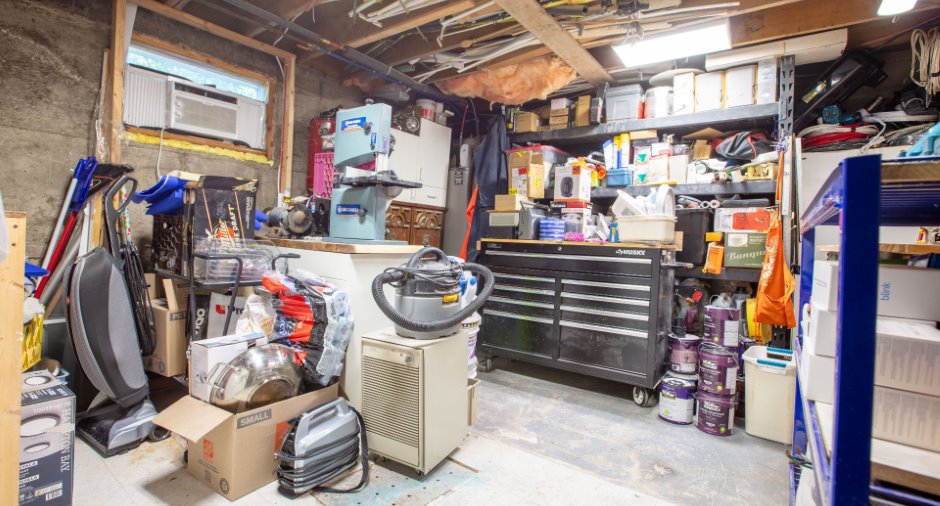
6 feet and over (1), Finished basement (1), L'atelier n'a pas de gypse
Cupboard
Bois peinturé, Wood (1)
Window type
Sliding (1), Crank handle (1)
Windows
PVC (1)
Roofing
Asphalt shingles (1)
Land and exterior
Foundation
Poured concrete (1)
Siding
Brick (1), Vinyl (1)
Garage
Attached (1), Single width (1)
Carport
Attached (1),
Driveway
Asphalt (1)
Parking (total)
Outdoor (3), Garage (1), Exterior electric outlet (1)
Landscaping
Fenced (1), Landscape (1)
Water supply
Municipality (1)
Sewage system
Municipal sewer (1)
Topography
Flat (1)
Dimensions
Size of building
36.8 pi
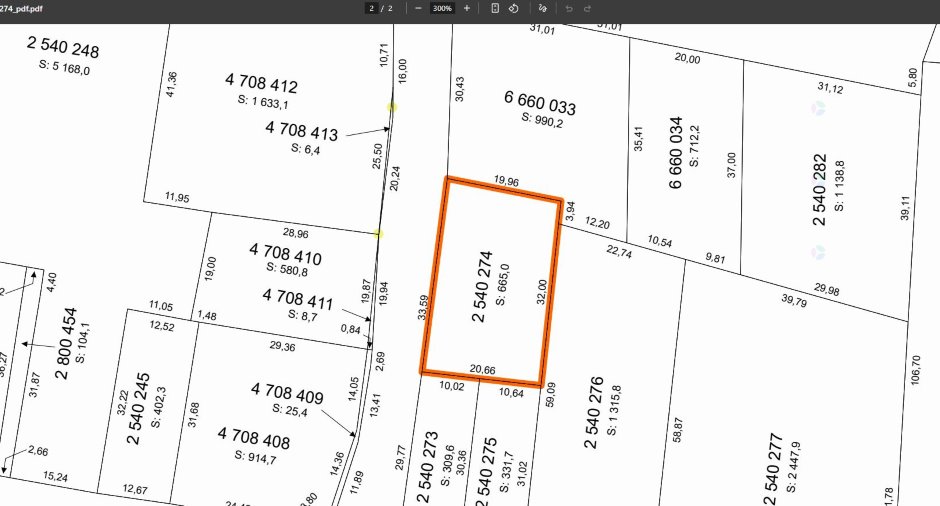
Depth of land
19.96
Depth of building
38 pi
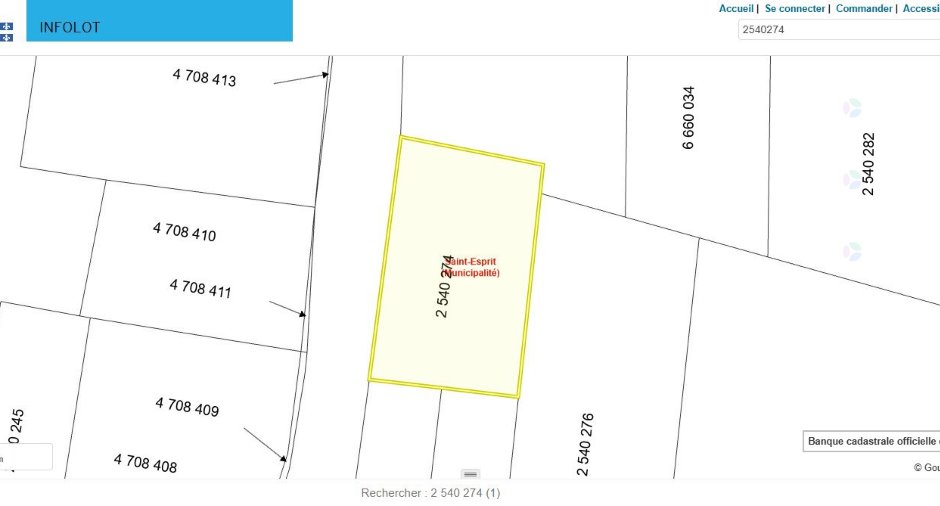
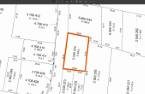
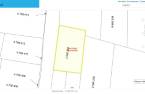
Land area
665 m²
Building area
791 pi²
Private portion
1078 pi²
Frontage land
33.59
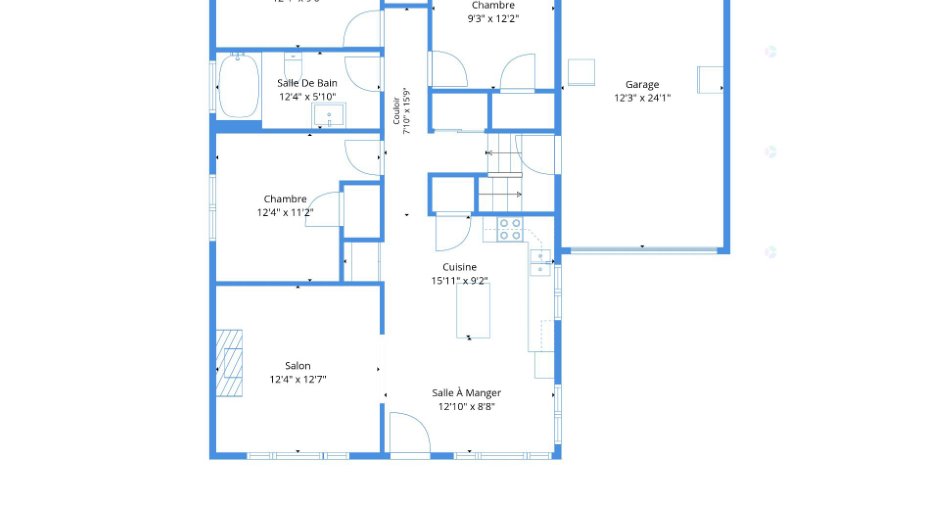
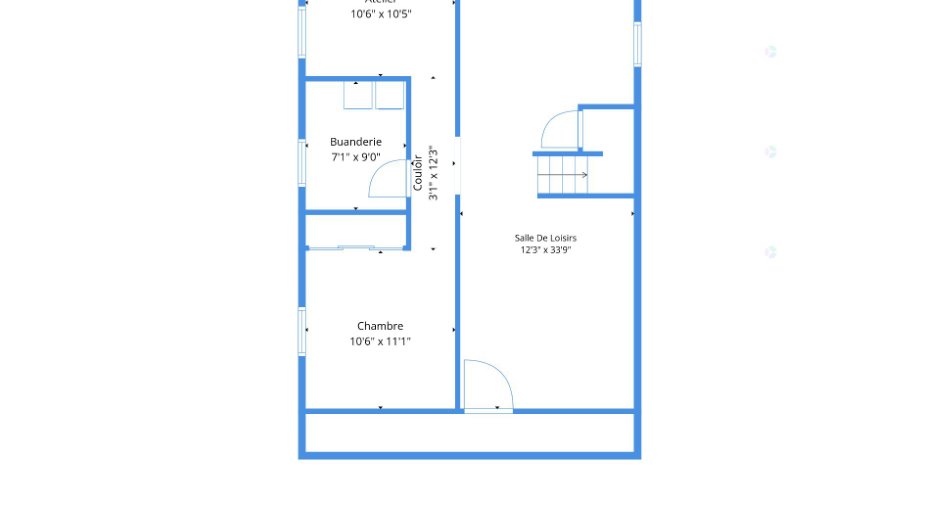
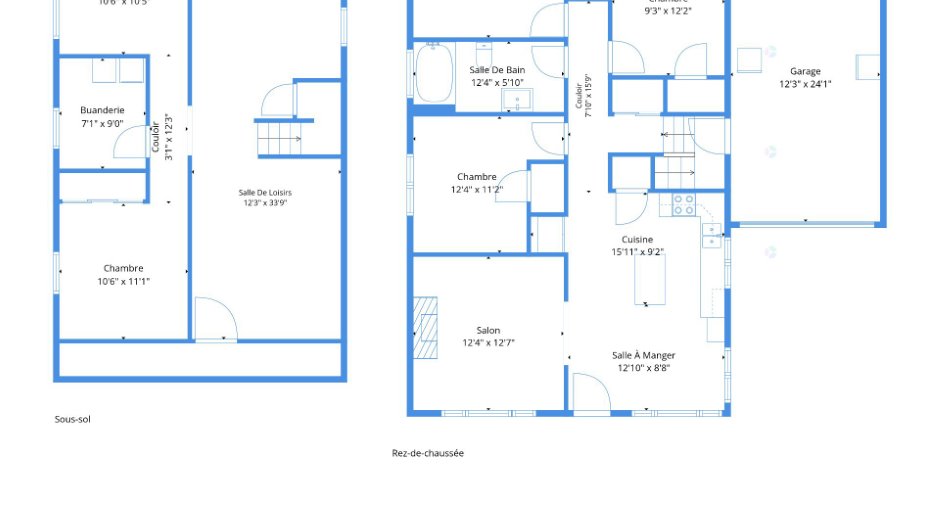
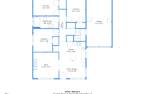
Room details
| Room | Level | Dimensions | Ground Cover |
|---|---|---|---|
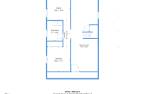
| Kitchen | Ground floor |
15' 1" x 9' 2" pi
Irregular
|
Floating floor |
| Dining room | Ground floor |
12' 1" x 8' 8" pi
Irregular
|
Floating floor |
| Living room | Ground floor |
12' 4" x 12' 7" pi
Irregular
|
Other |
| Primary bedroom | Ground floor |
12' 4" x 11' 2" pi
Irregular
|
Floating floor |
| Bedroom | Ground floor |
12' 4" x 9' pi
Irregular
|
Other |
| Bedroom | Ground floor |
9' 3" x 12' 2" pi
Irregular
|
Other |
| Bathroom | Ground floor |
12' 4" x 5' 1" pi
Irregular
|
Floating floor |
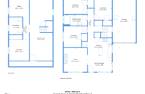
| Family room | Basement |
12' 3" x 33' 9" pi
Irregular
|
Floating floor |
| Bedroom | Basement |
10' 6" x 11' 1" pi
Irregular
|
Floating floor |
| Laundry room | Basement |
7' 1" x 9' pi
Irregular
|
Floating floor |
| Workshop | Basement |
10' 6" x 10' 5" pi
Irregular
|
Concrete |
Inclusions
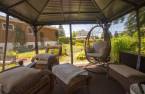
Gazebo, winter cover for the gazebo, 2 window air conditioners, garage fridge, range hood, 900 CFM wall-mounted fireplace, lights, 4 ceiling fans, electric anti-fog mirror in the bathroom, bathroom towel warmer, lawn tractor, curtains, curtain rods, all blinds, gardening supplies, wheelbarrow, 2 outdoor PVC storage bins, mini-fridge in the gazebo, 3 new kitchen countertops and 2 shelves in the garage, CONTINUED IN THE ADDENDUM.
Exclusions
The seller's personal property and belongings. Dishwasher, appliances, living room curtain.
Taxes and costs
Municipal Taxes (2026)
2528 $
School taxes (2026)
212 $
Total
2740 $
Evaluations (2026)
Building
183 600 $
Land
109 700 $
Total
293 300 $
Additional features
Occupation
2026-09-19
Zoning
Residential (1)
