





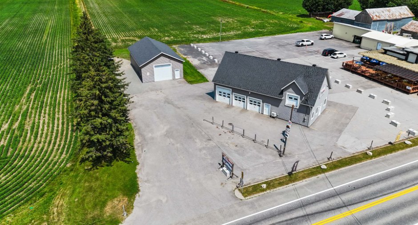
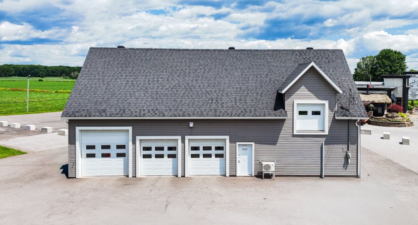
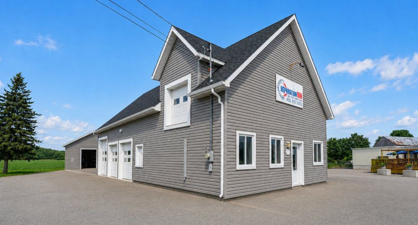
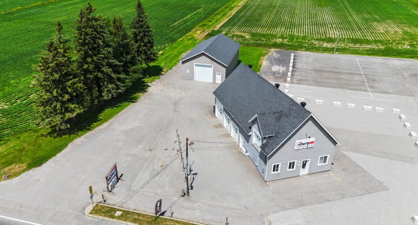
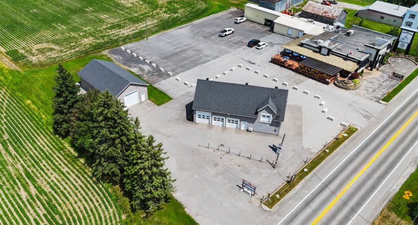
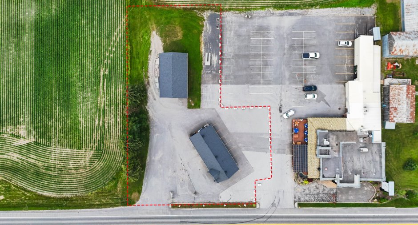
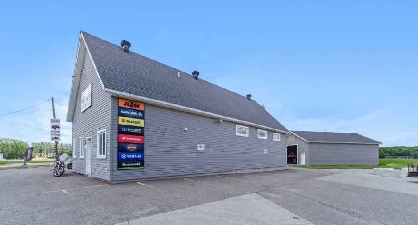
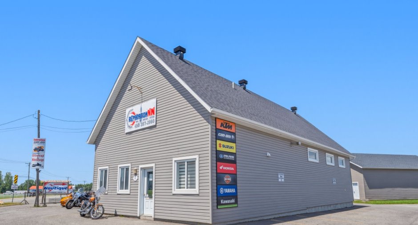
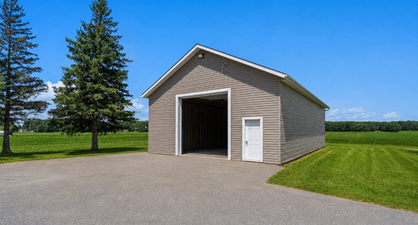
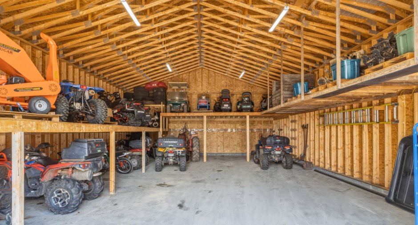
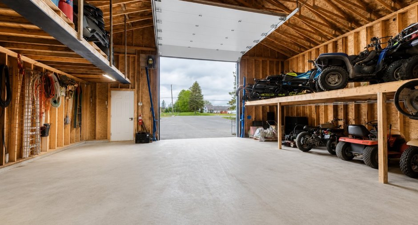
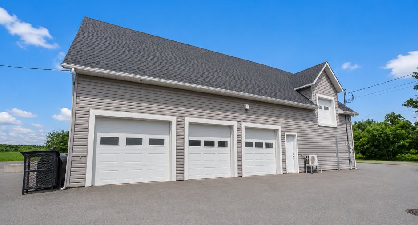
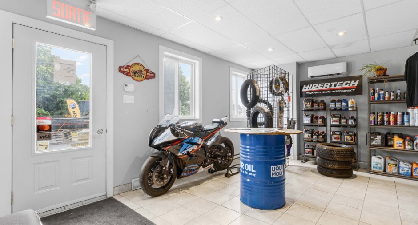
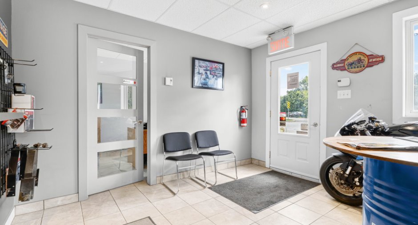
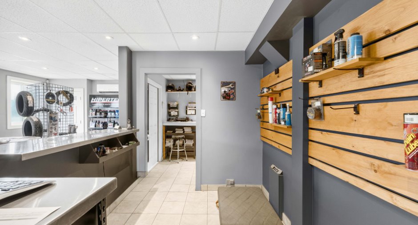
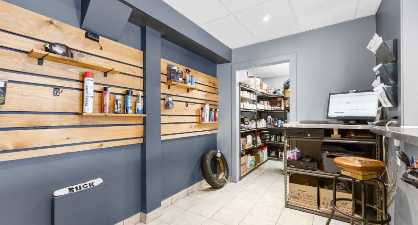
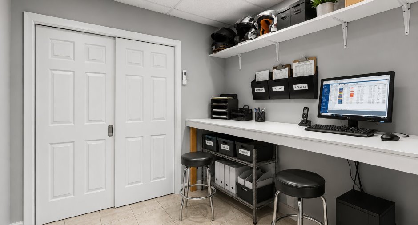
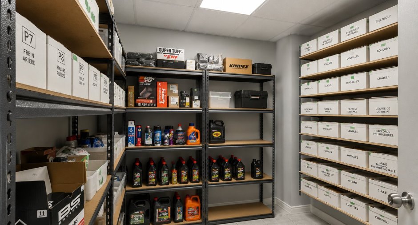
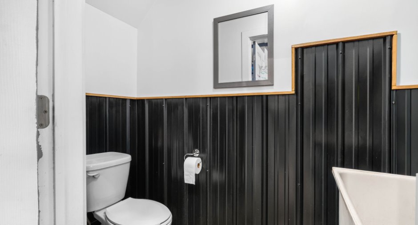
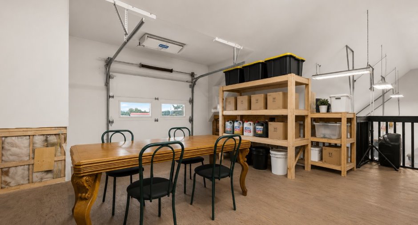
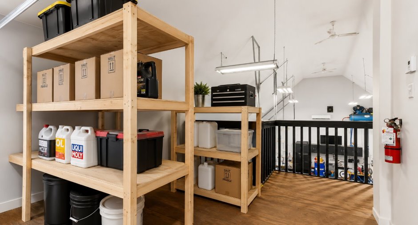
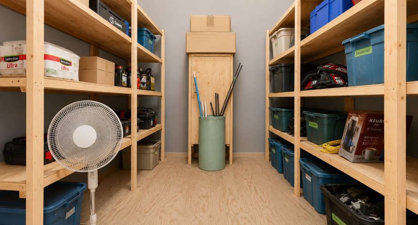
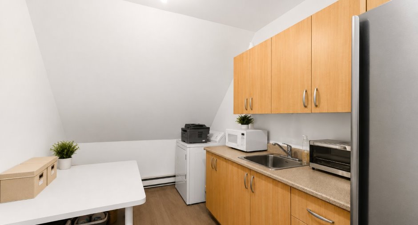
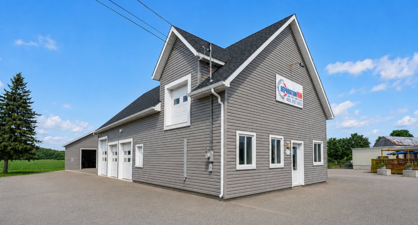
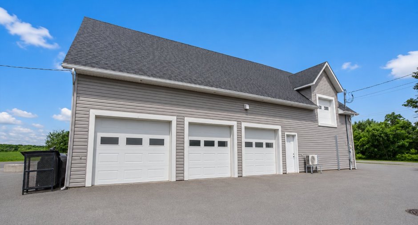
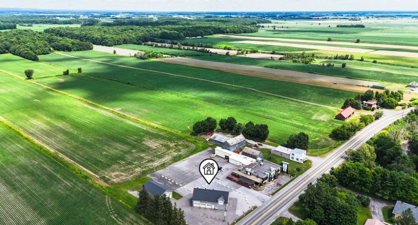
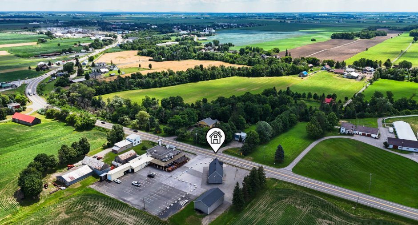
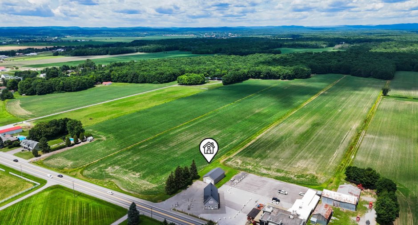
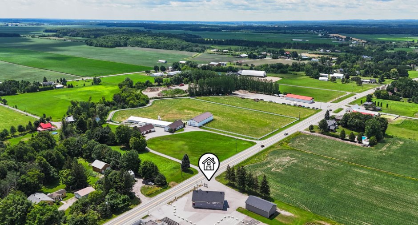
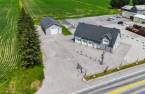
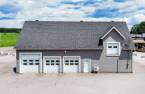
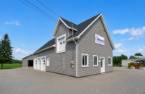
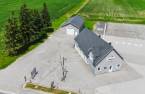
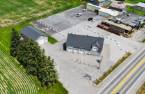
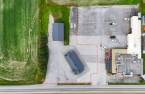
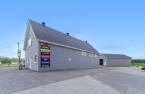
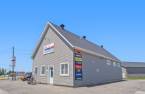
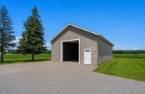
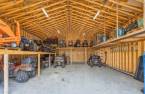
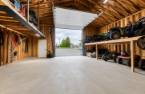
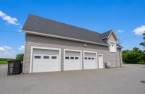
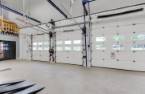
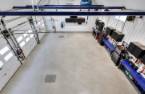
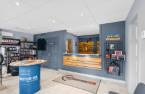
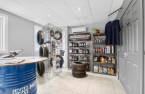

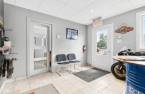
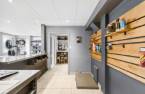
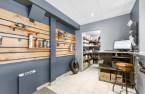
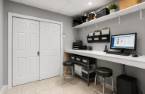
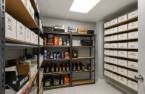
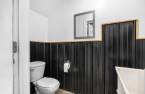
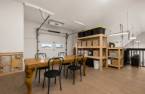
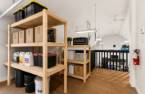
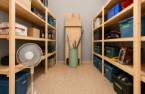
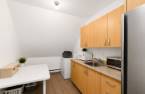
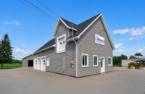
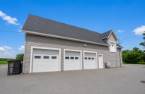
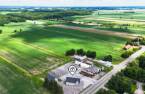
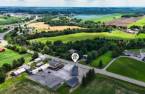
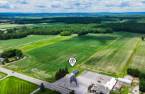
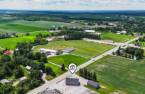
Please contact the selling broker for details about the property.
Create an account
CREATING AN ACCOUNT ALLOWS:
-
 Add favorites
-
 Save your searches
-
 Personalize your visits to viacapitalesells.com
-
 Activity on your properties

0

0

n/a


I AM INTERESTED IN THIS PROPERTY

Martin Benoit
Residential and Commercial Real Estate Broker
Via Capitale Expertise
Real estate agency
Presentation
Please contact the selling broker for details about the property.
Building and interior
Year of construction
2016
Equipment available
Shed (1)
Heating system
aérotherme, Electric baseboard units (1)
Heating energy
Electricity (1), Propane (1)
Basement foundation
Concrete slab on the ground (1)
Rental appliances
Réservoir de propane
Roofing
Asphalt shingles (1)
Land and exterior
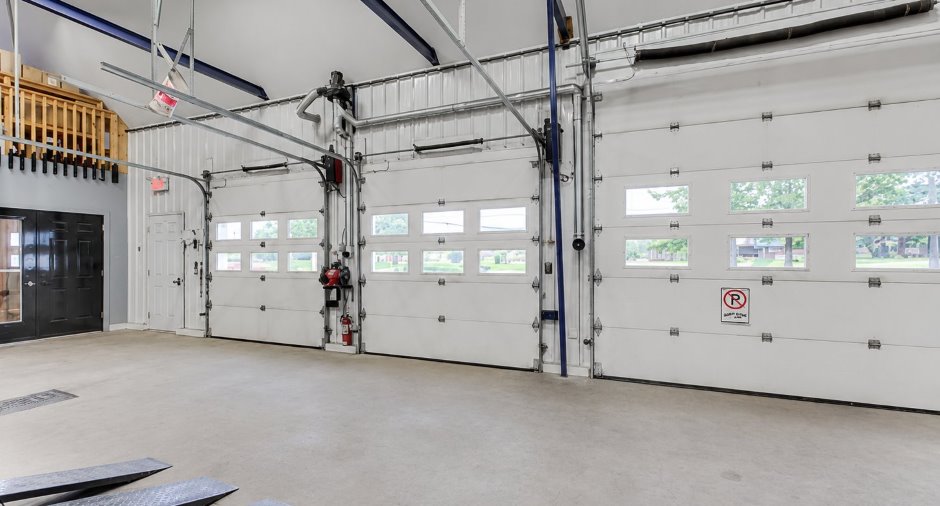
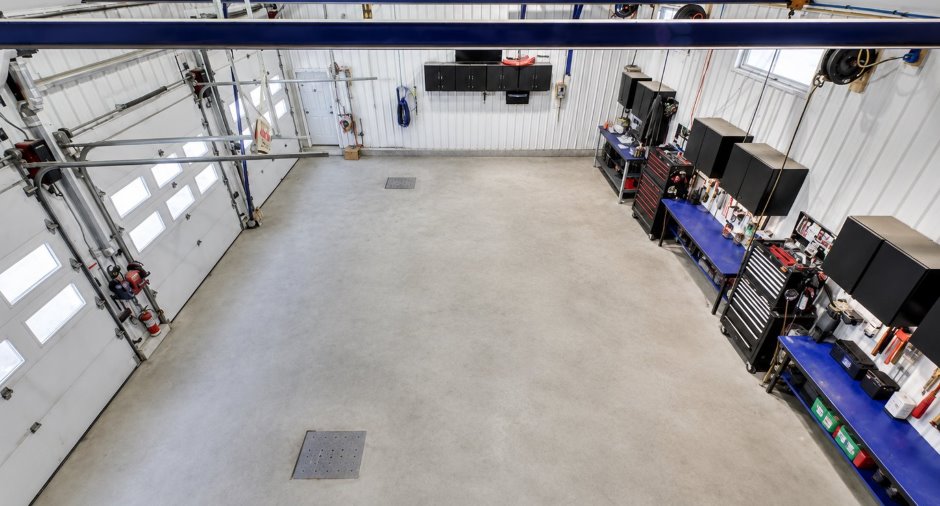
Garage
Heated (1), Detached (1), Double width or more (1)
Driveway
Asphalt (1)
Parking (total)
Garage (10)
Water supply
Artesian well (1)
Sewage system
Purification field (1), Septic tank (1)
Proximity
Highway (1)
Dimensions
Size of building
8.65 m
Depth of land
62.49
Depth of building
18.42 m
Land area
2380.6 m²
Frontage land
47.71
Inclusions
Tous les biens, équipements et installations qui contribuent au bon fonctionnement de l'immeuble, y compris, sans s'y limiter, les systèmes mécaniques, électriques, de plomberie, de chauffage et de ventilation.
Exclusions
Tous les biens du vendeur et tout les équipements appartenant au commerce du garage.
Taxes and costs
Municipal Taxes (2026)
3365 $
School taxes (2025)
290 $
Total
3655 $
Evaluations (2026)
Building
275 600 $
Land
118 900 $
Total
394 500 $
Additional features
Occupation
30 days
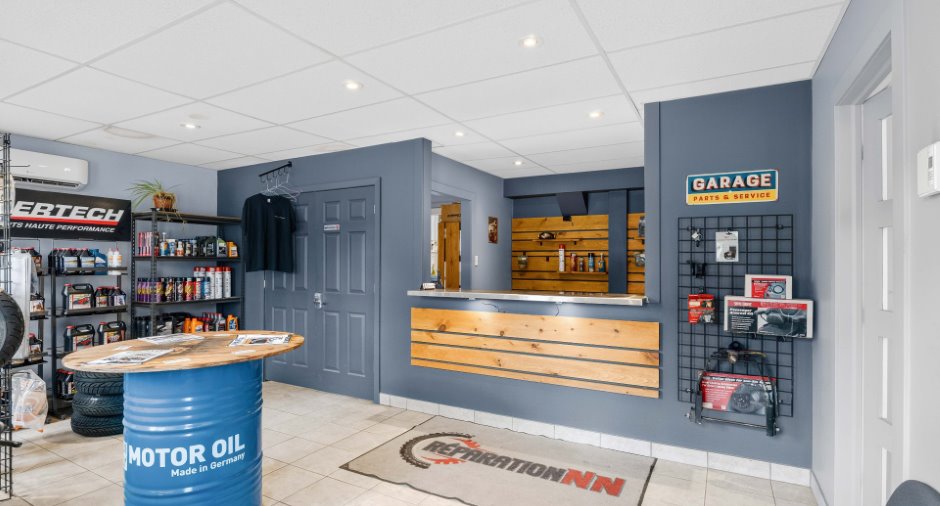
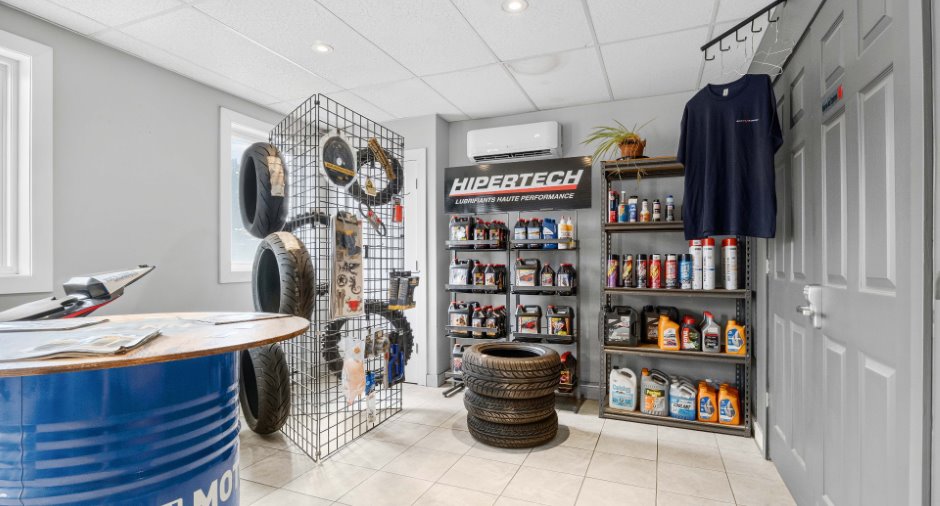
Type of business/Industry
Service (1)
Zoning
Commercial (1)
