





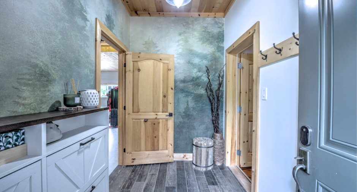
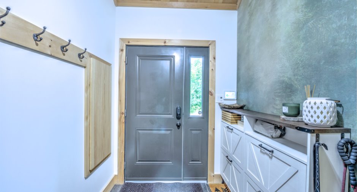
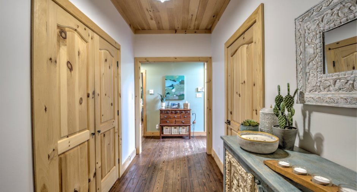
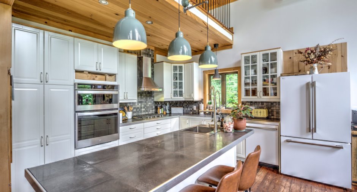
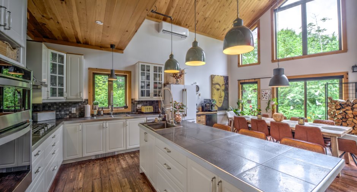
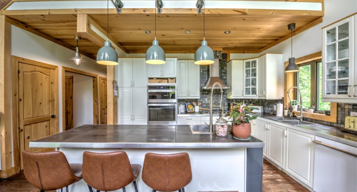
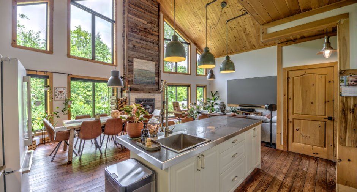
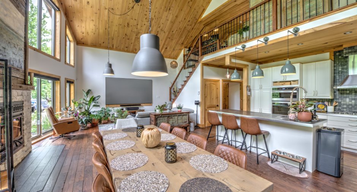
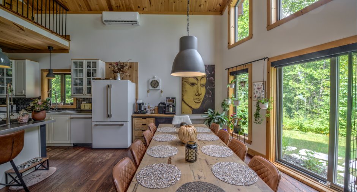
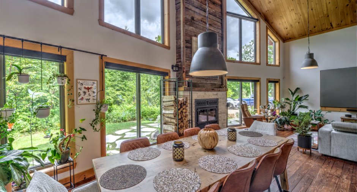
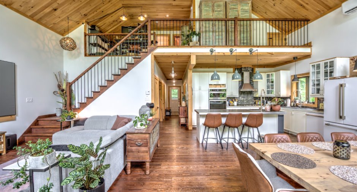
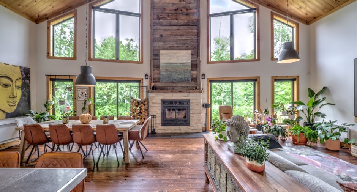
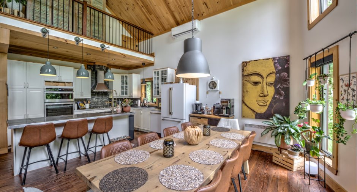
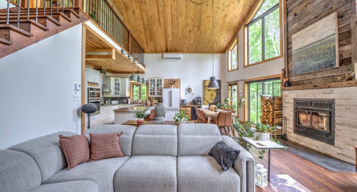
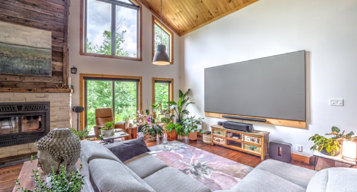
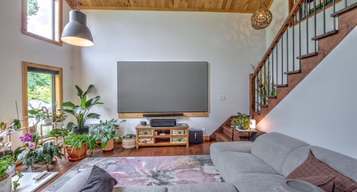
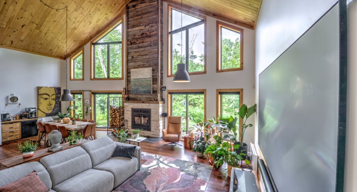
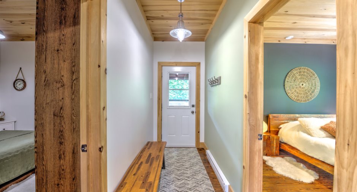
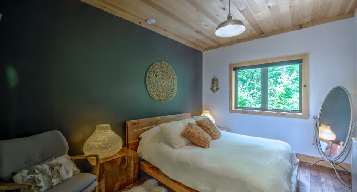
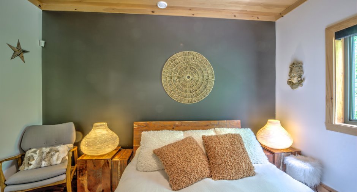
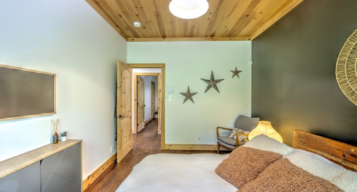
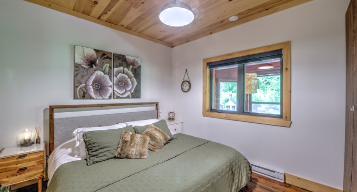
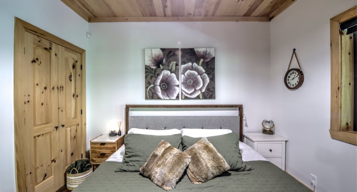
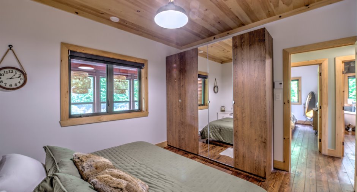
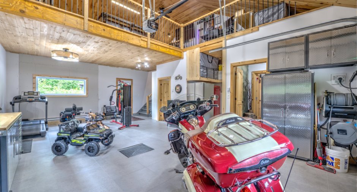
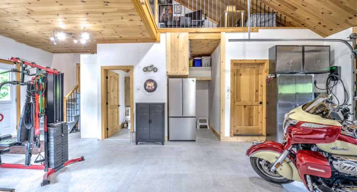
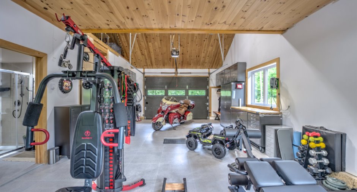
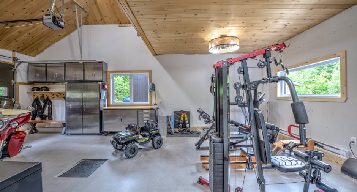
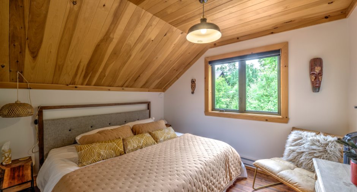
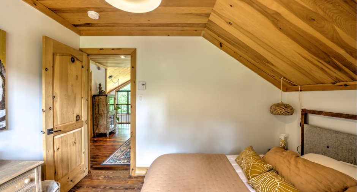
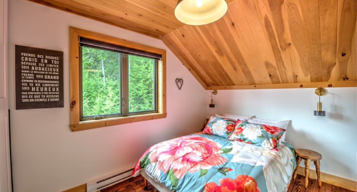
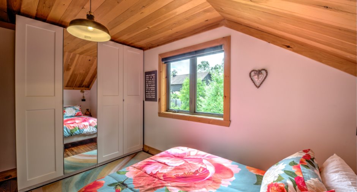
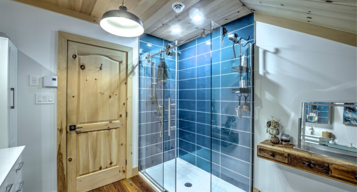
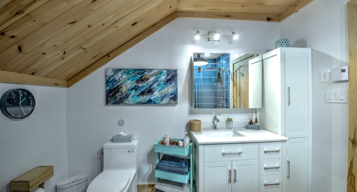
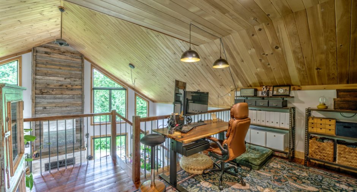
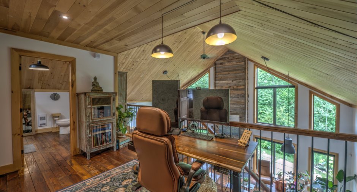
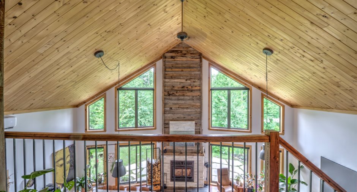
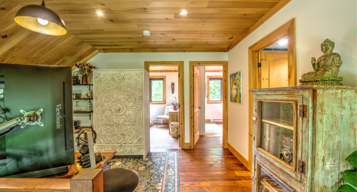
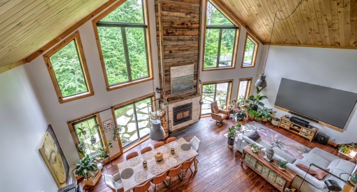
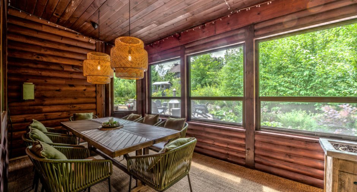
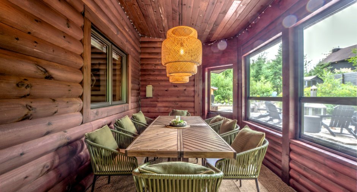
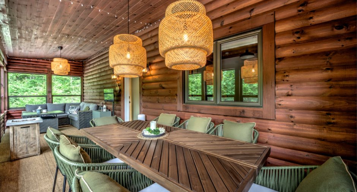
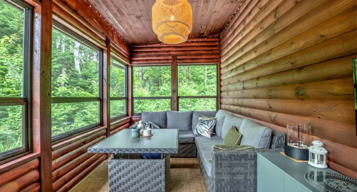
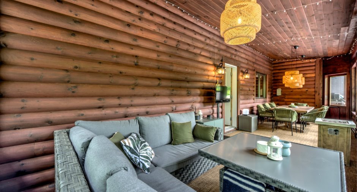
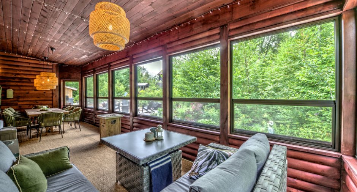
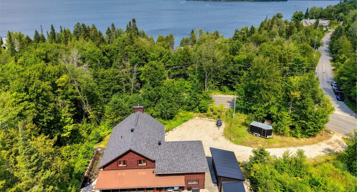
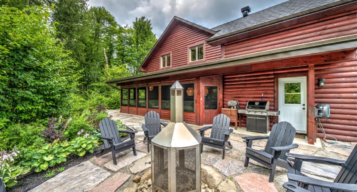
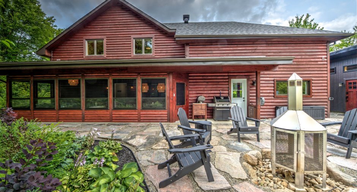
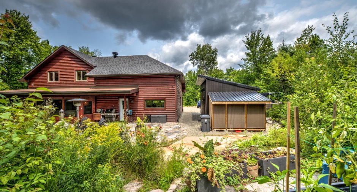
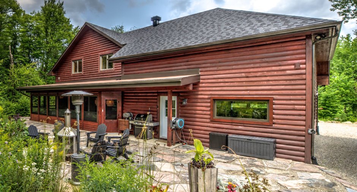
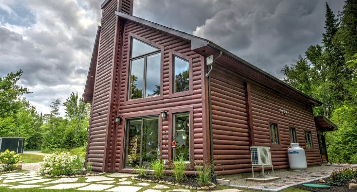
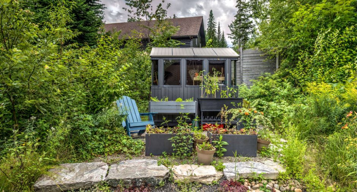
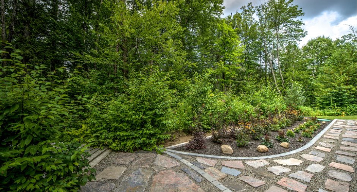
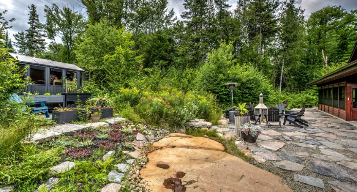
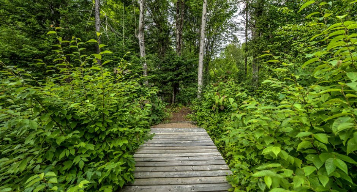
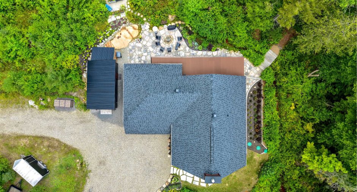
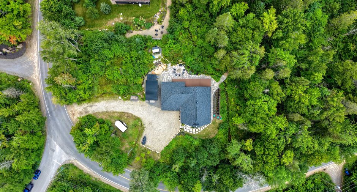
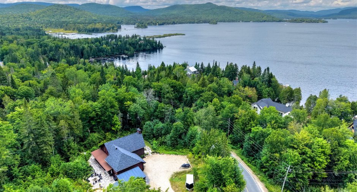
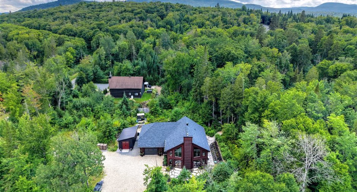
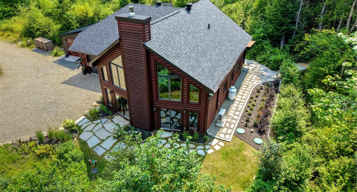
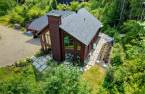
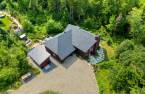
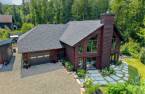
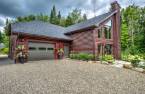
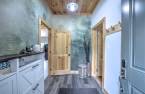
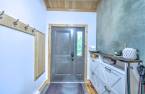
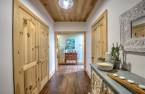
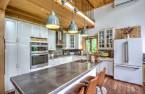
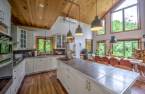
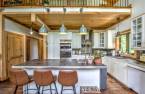
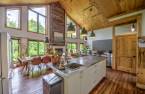
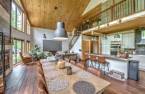
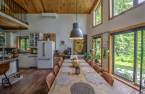
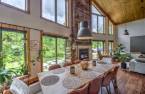
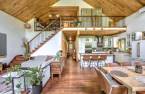
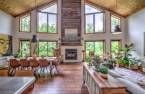
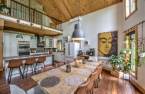
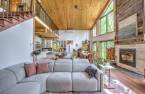
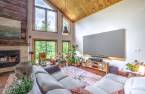
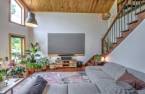
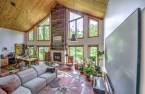
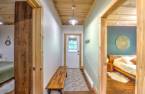
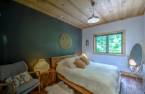
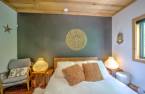
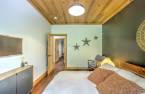
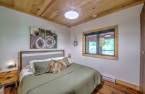
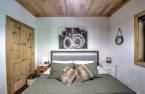
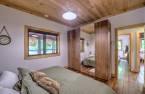
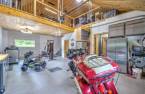
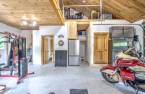
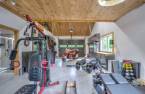
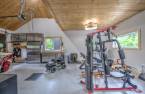
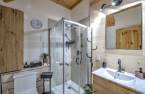
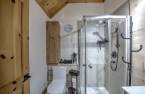
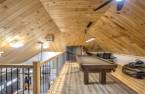
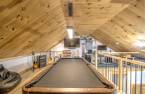
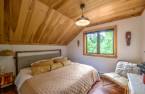
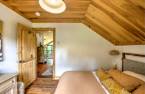
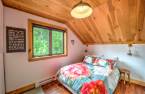
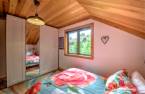
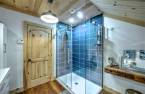
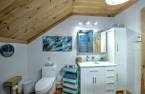
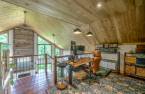
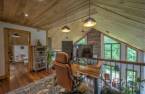
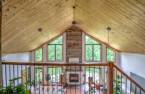
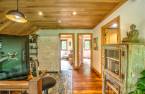
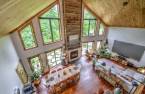
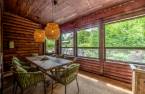
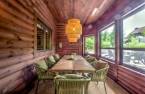
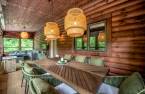
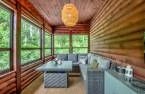
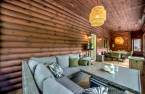
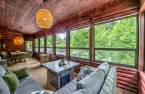
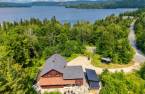
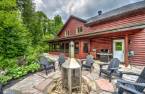
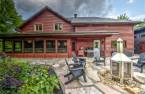
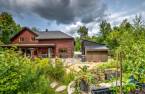
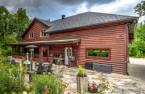
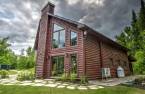
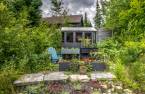
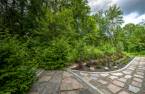
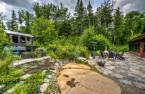

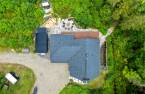
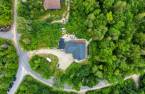
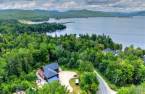
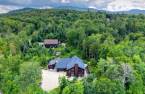
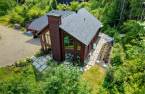
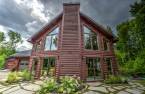
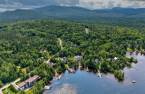

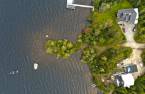
Please contact the selling broker for details about the property.
Create an account
CREATING AN ACCOUNT ALLOWS:
-
 Add favorites
-
 Save your searches
-
 Personalize your visits to viacapitalesells.com
-
 Activity on your properties
No: 26661367

4

3

268m²


I AM INTERESTED IN THIS PROPERTY

Catherine Robin-Boudreau
Residential Real Estate Broker
Via Capitale Partenaires
Real estate agency
I offer
 *
*
*
Certain conditions apply
Presentation
Please contact the selling broker for details about the property.
Building and interior
Year of construction
2018
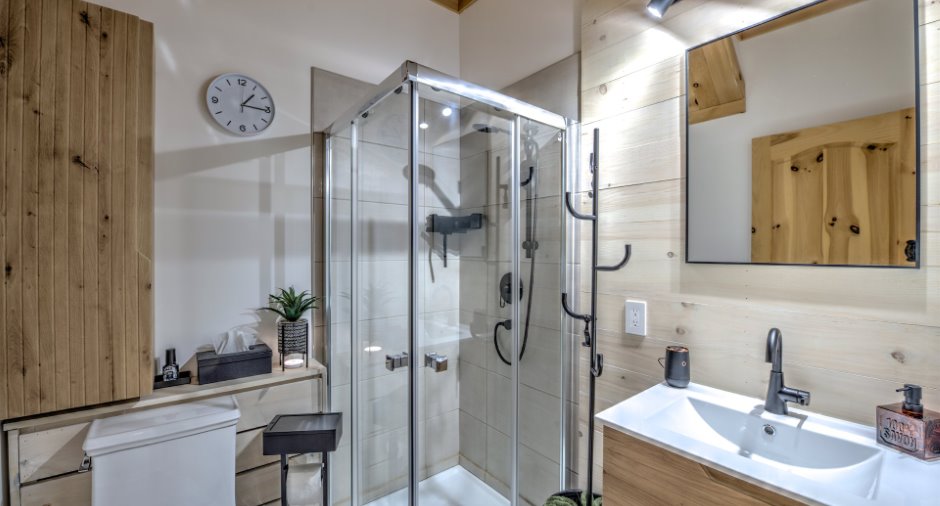
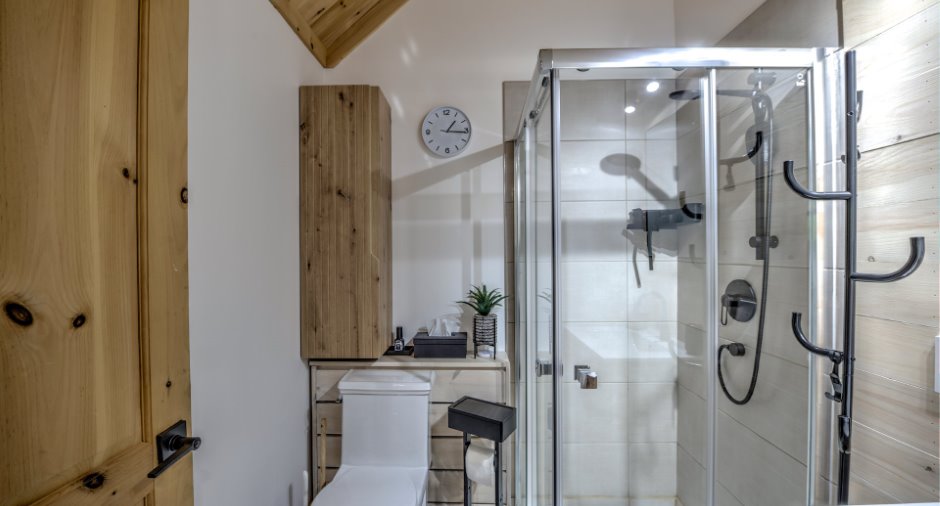
Bathroom / Washroom
Separate shower (1)
Heating system
Space heating baseboards (1), Electric baseboard units (1)
Hearth stove
Wood fireplace (1)
Heating energy
Electricity (1)
Basement
No basement (1)
Basement foundation
Concrete slab on the ground (1)
Window type
Crank handle (1), French window (1)
Windows
Aluminum (1)
Rental appliances
Water heater (1)
Roofing
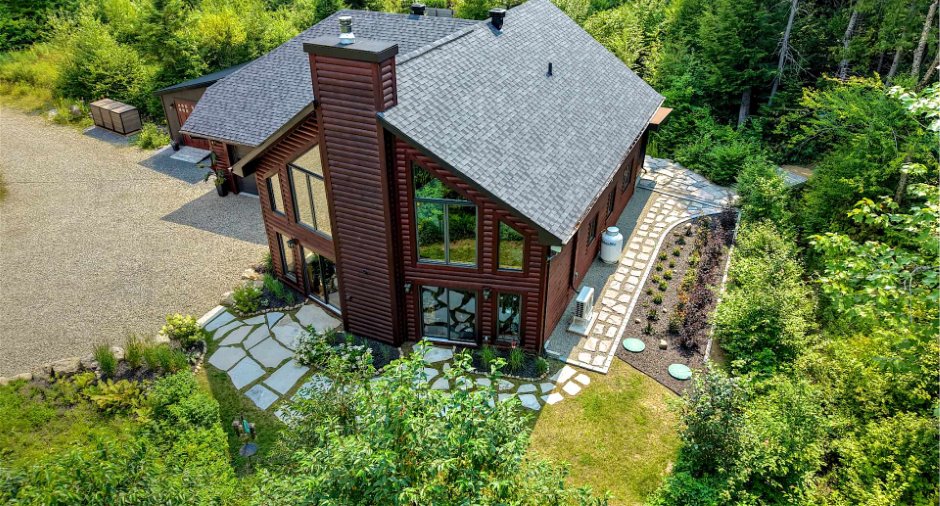
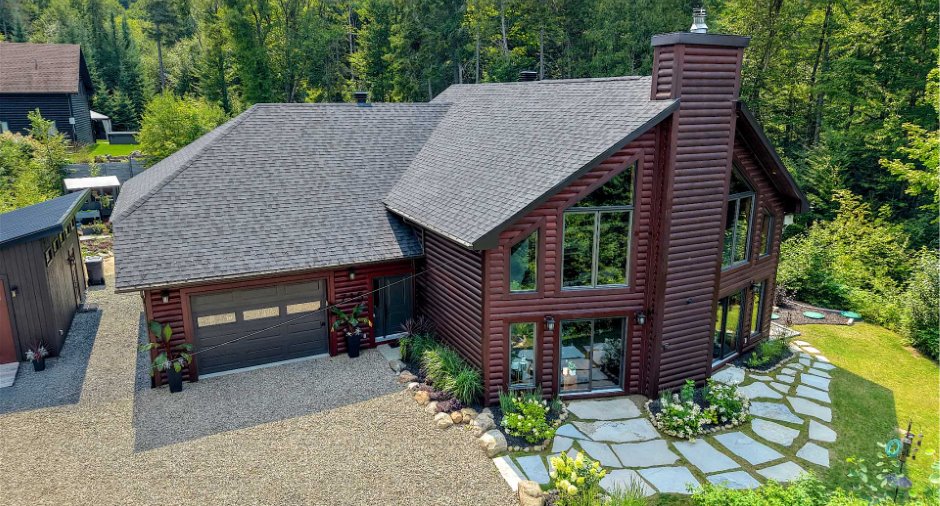
Asphalt shingles (1)
Land and exterior
Siding
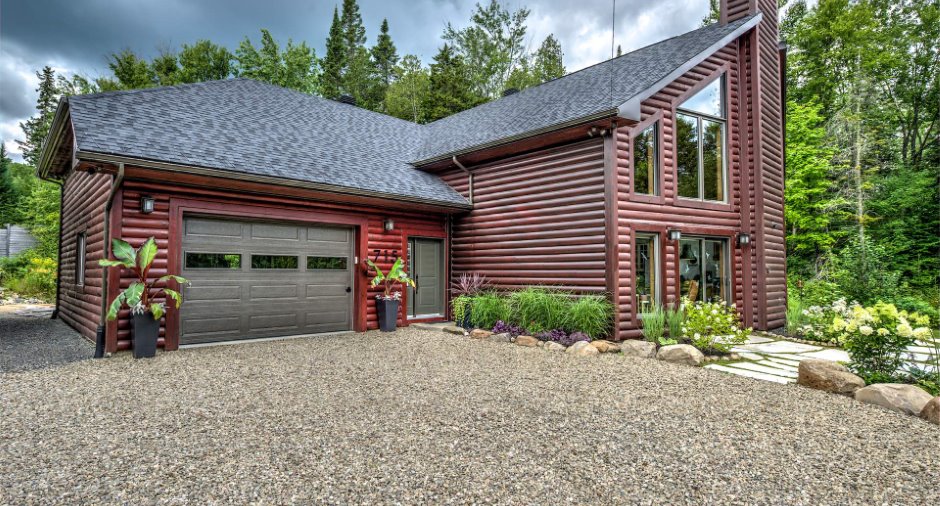
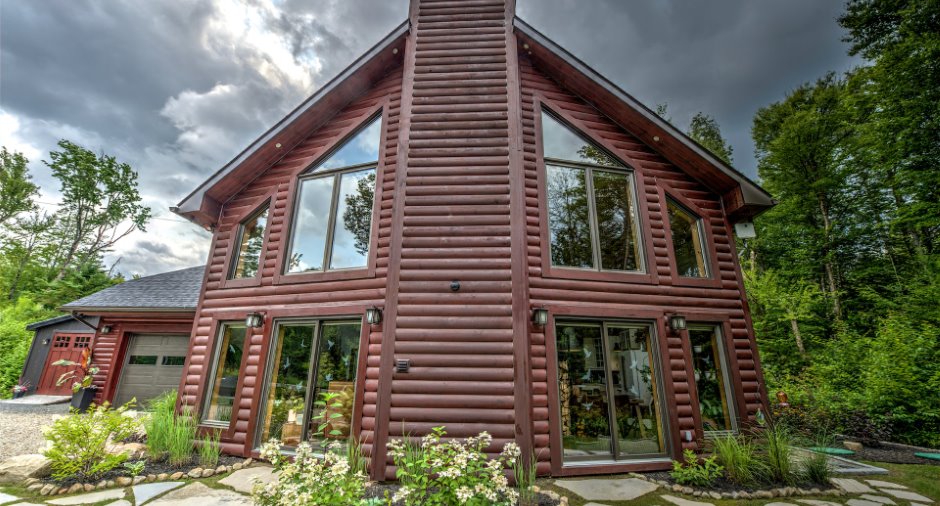
Wood (1)
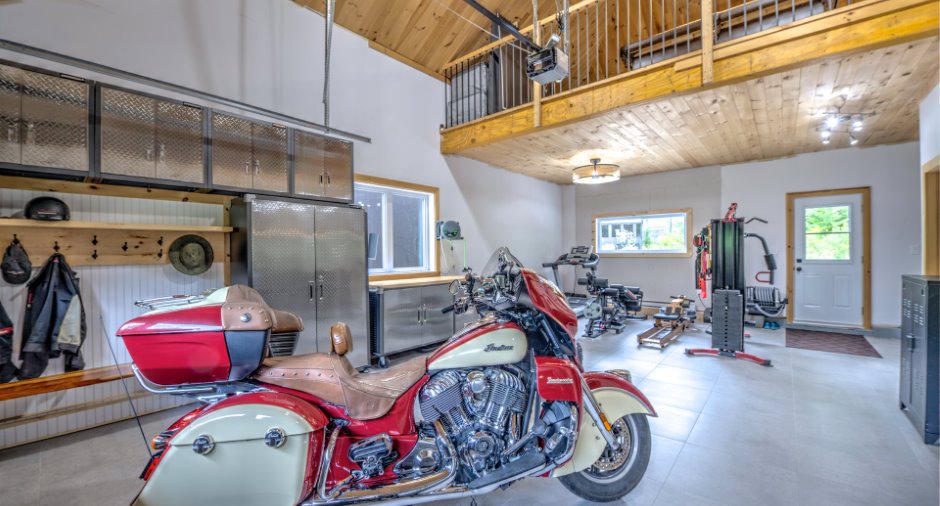
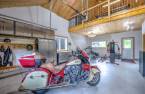
Garage
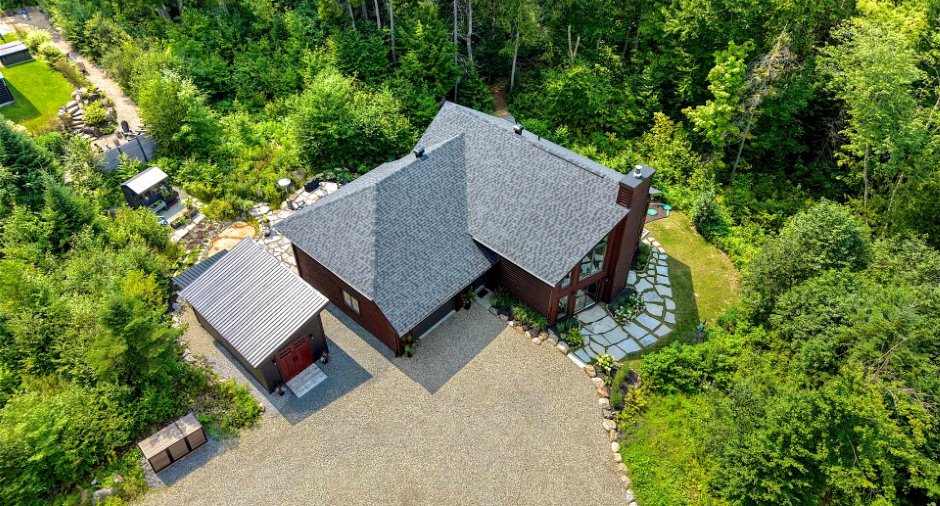
Attached (1)
Driveway
Not Paved (1)
Parking (total)
Outdoor (4), Garage (1)
Water supply
Artesian well (1)
Sewage system
Biological filter (1), Septic tank (1)
Topography
Flat (1)
Proximity
Daycare centre (1), Golf (1), Park - green area (1), Elementary school (1), Alpine skiing (1), High school (1), Cross-country skiing (1)
Dimensions
Size of building
42 pi
Depth of land
66.26
Depth of building
56 pi
Land area
4569.2 m²
Frontage land
113.46
Private portion
268 m²
Room details
| Room | Level | Dimensions | Ground Cover |
|---|---|---|---|
| Hallway | Ground floor |
9' x 9' pi
Irregular
|
Ceramic tiles |
| Hallway | Ground floor |
12' 3" x 5' 7" pi
Irregular
|
Wood |
| Living room | Ground floor |
17' 8" x 16' 4" pi
Irregular
|
Wood |
| Kitchen | Ground floor |
13' 5" x 12' pi
Irregular
|
Wood |
| Dining room | Ground floor |
12' x 13' pi
Irregular
|
Wood |
| Bedroom | Ground floor |
12' 7" x 11' 1" pi
Irregular
|
Wood |
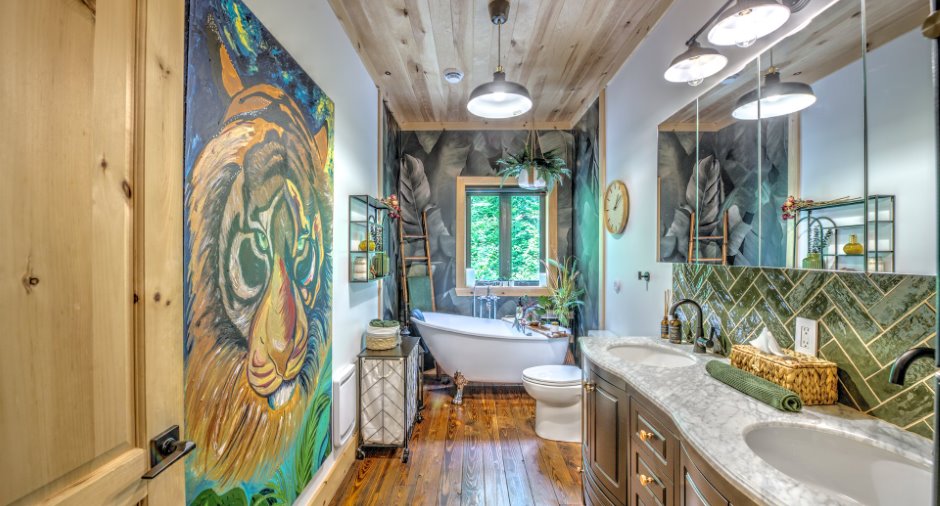
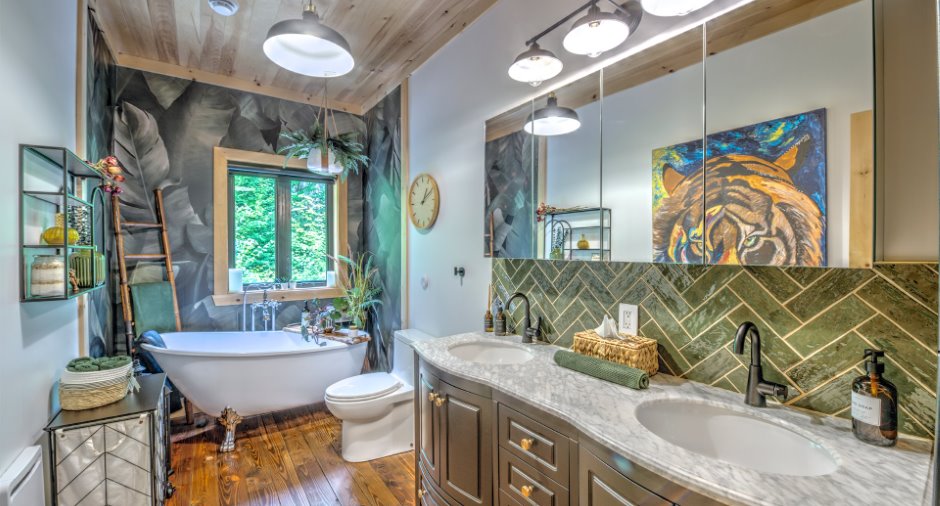
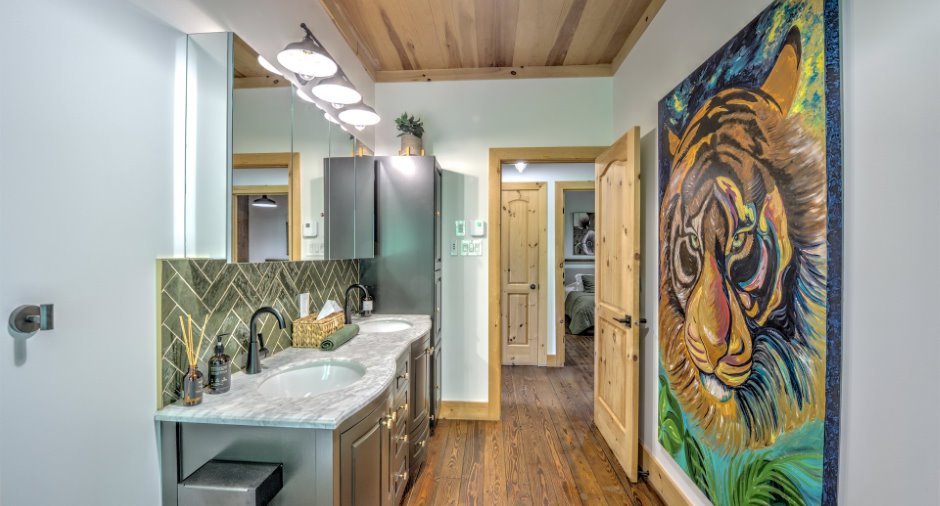
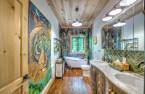
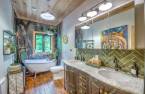
| Bathroom | Ground floor |
13' x 6' pi
Irregular
|
Wood |
| Bedroom | Ground floor |
13' 3" x 10' pi
Irregular
|
Wood |
| Bedroom | 2nd floor |
9' 1" x 11' 5" pi
Irregular
|
Wood |
| Bedroom | 2nd floor |
9' 1" x 13' pi
Irregular
|
Wood |
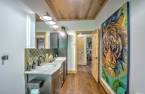
| Bathroom | 2nd floor |
9' 6" x 9' pi
Irregular
|
Wood |
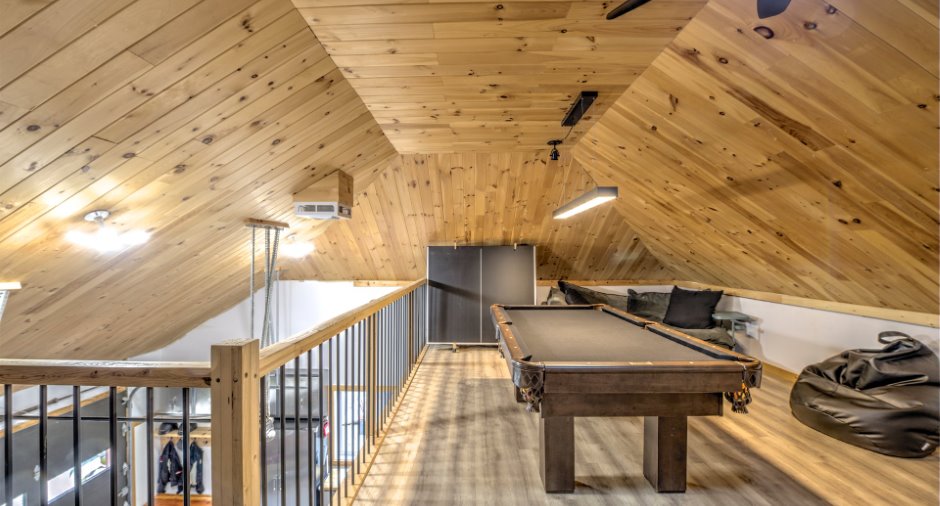
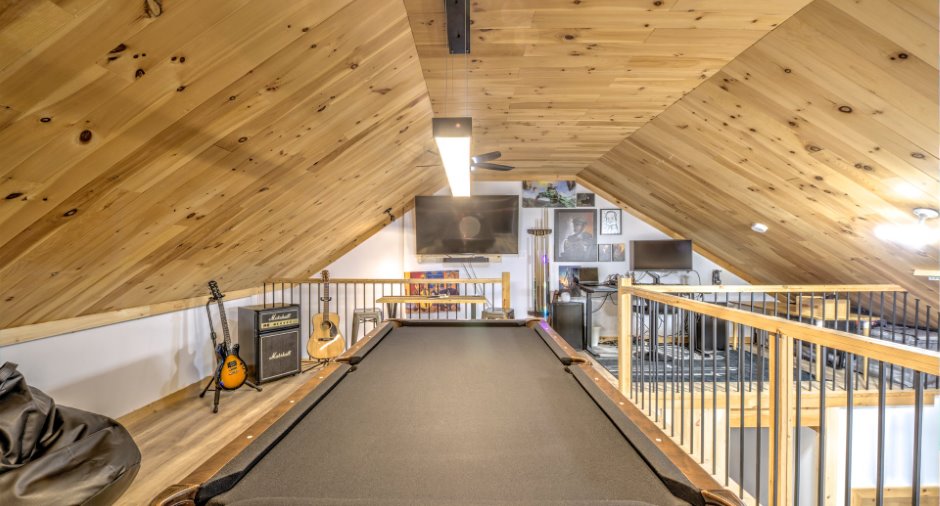
| Mezzanine | 2nd floor |
14' 1" x 9' 3" pi
Irregular
|
Wood |
Inclusions
Four/micro-onde encarstré whirlpool. Plaque de cuisson au gaz kitchen aid.(2025) Stores (manuel et électrique 2025), thermopompe murale (2025), balayeuse centrale. Ch verte: meublée et décorée, incluant un pax 4 portes. Ch jaune: Meublée et décorée (Toile zèbre exclue). Ch fleuri : Pax 4 portes Table de pool, plateau de table de ping pong, causeuse, table haute et deux tabourets(Mezzanine du garage). Ameublement complet/véranda. Ch des maîtres : télévision/meuble. Gge:2 armoires/haut/mur/gauche.
Exclusions
Meubles et effets personnels des vendeurs, cadres aux murs et décorations. Table de chevet en marbre (Chambre verte). Rangements et accessoires du cabanon. Établie et armoires dans le garage Équipement de gym. Machine à pression et balayeuse du garage Foyer extérieur, chaises extérieurs. Abris pour les poubelles. Établis de jardinage dans le remise à jardinage. Tout ce qui n'est pas inclus
Taxes and costs
Municipal Taxes (2026)
4585 $
School taxes (2026)
536 $
Total
5121 $
Evaluations (2026)
Building
752 000 $
Land
62 700 $
Total
814 700 $
Additional features
Distinctive features
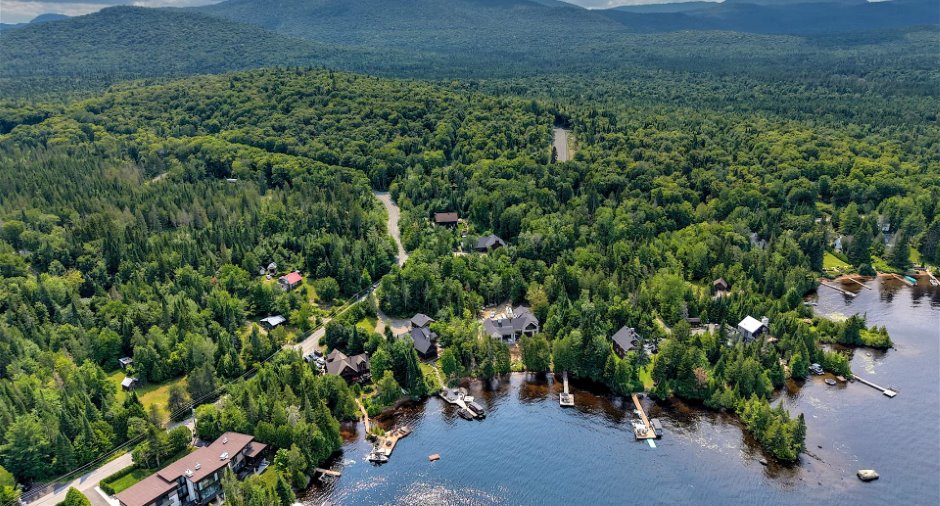
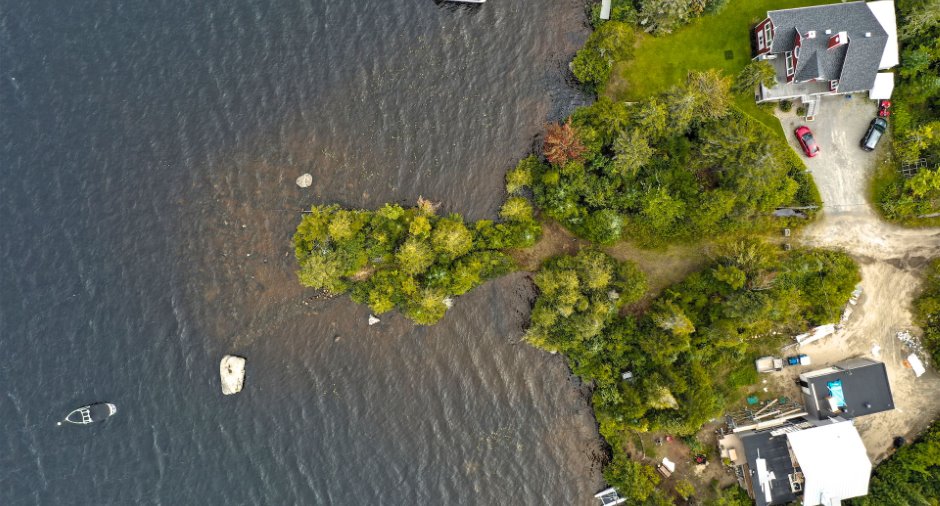
Water access (1), Lake access (1), Wooded (1), Navigable (1)
Occupation
45 days
Zoning
Residential (1)
