





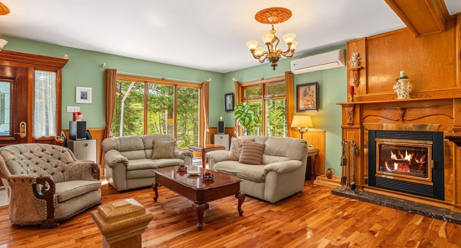
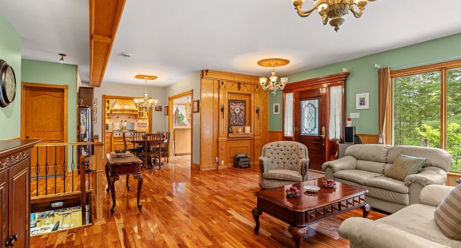
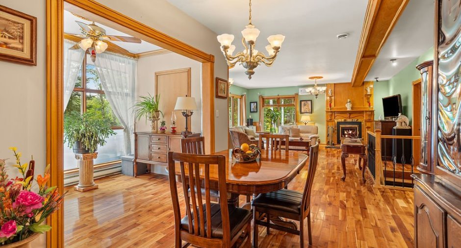
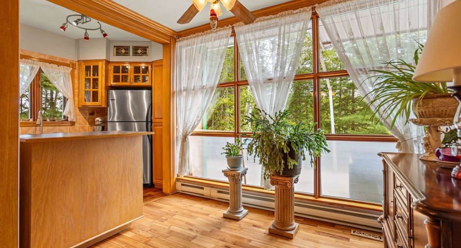
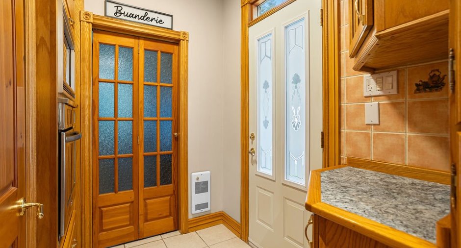
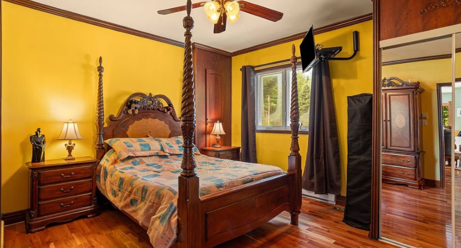
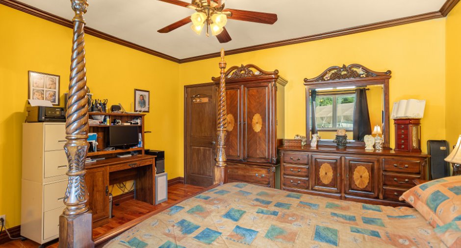
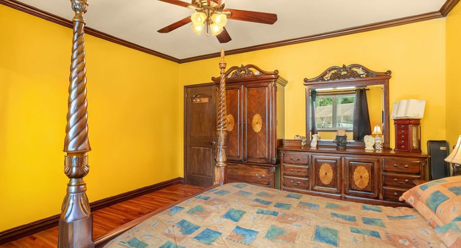
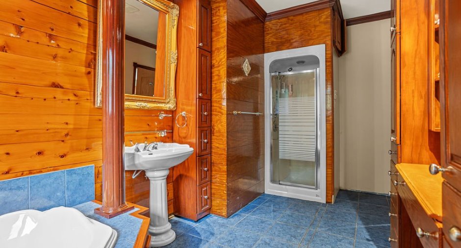
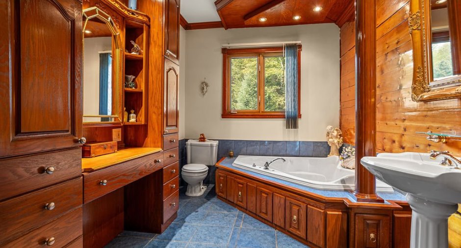
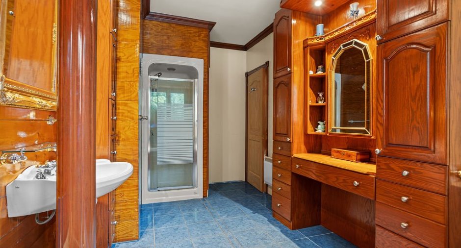
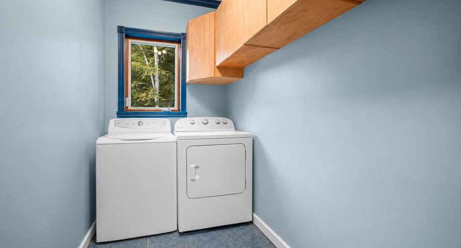
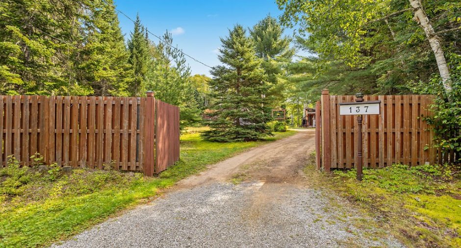
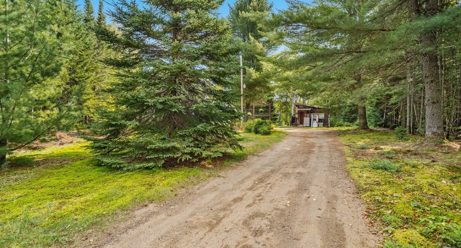
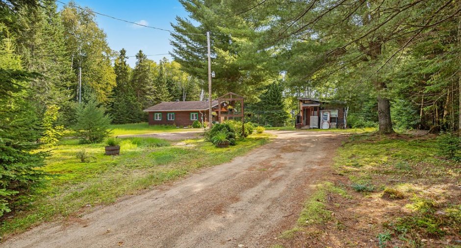
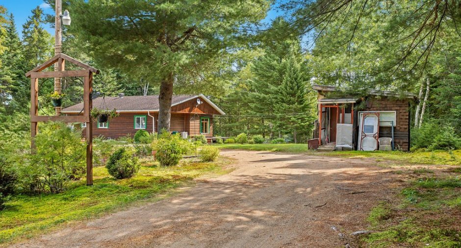
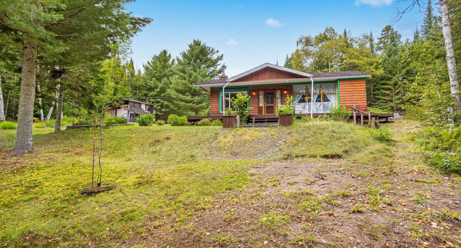
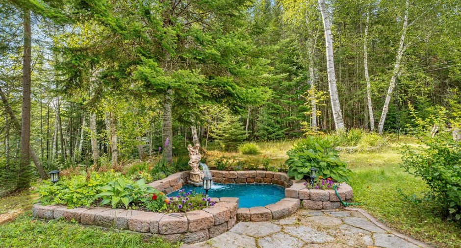
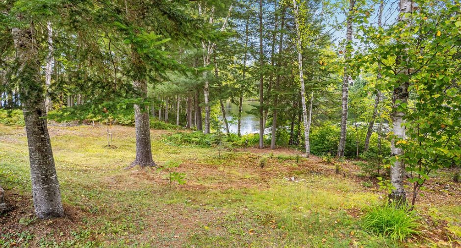
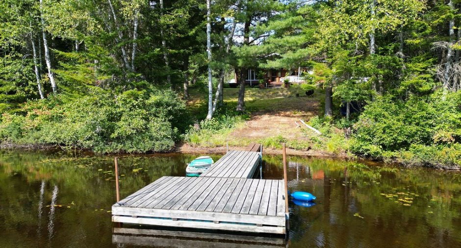
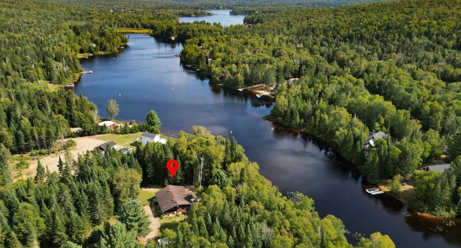
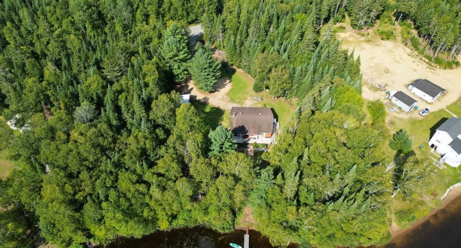
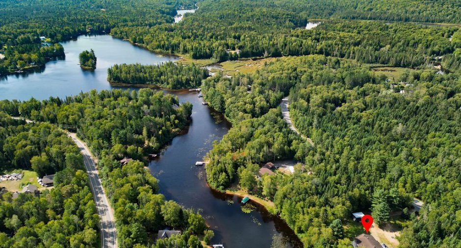
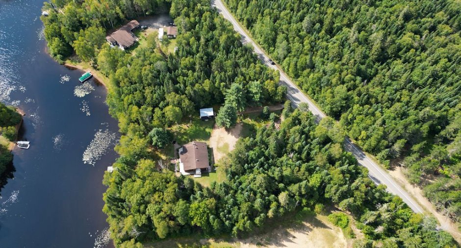
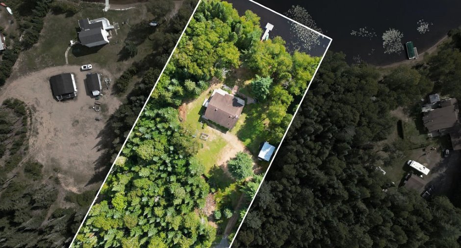
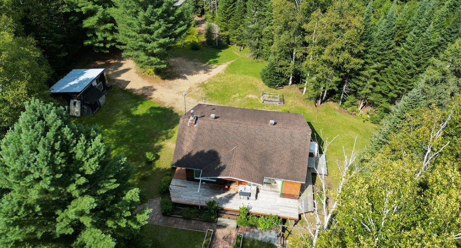
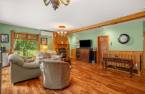
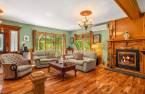
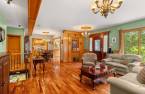
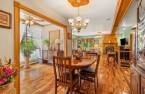
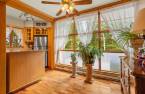
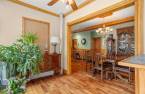
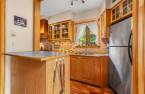
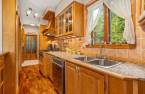
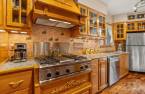
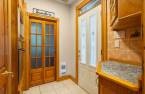
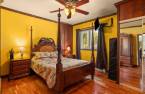
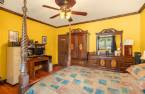
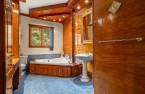
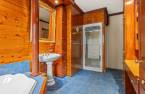
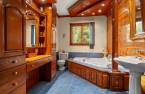
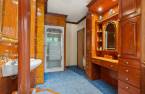
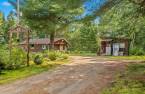
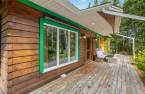
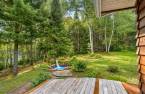
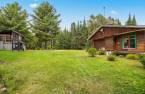
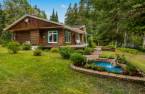
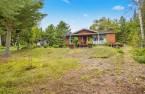
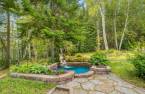
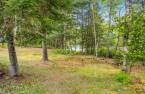
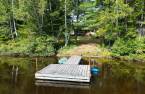
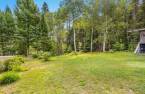
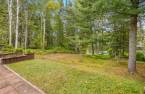
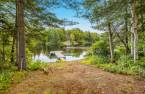

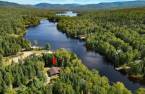
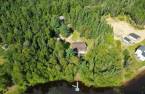
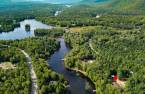
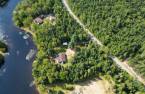
Please contact the selling broker for details about the property.
Create an account
CREATING AN ACCOUNT ALLOWS:
-
 Add favorites
-
 Save your searches
-
 Personalize your visits to viacapitalesells.com
-
 Activity on your properties
No: 12185956

2

1

n/a


I AM INTERESTED IN THIS PROPERTY

Presentation
Please contact the selling broker for details about the property.
Building and interior
Year of construction
1961
Equipment available
Wall-mounted heat pump (1)
Bathroom / Washroom
Separate shower (1)
Heating system
Electric baseboard units (1)
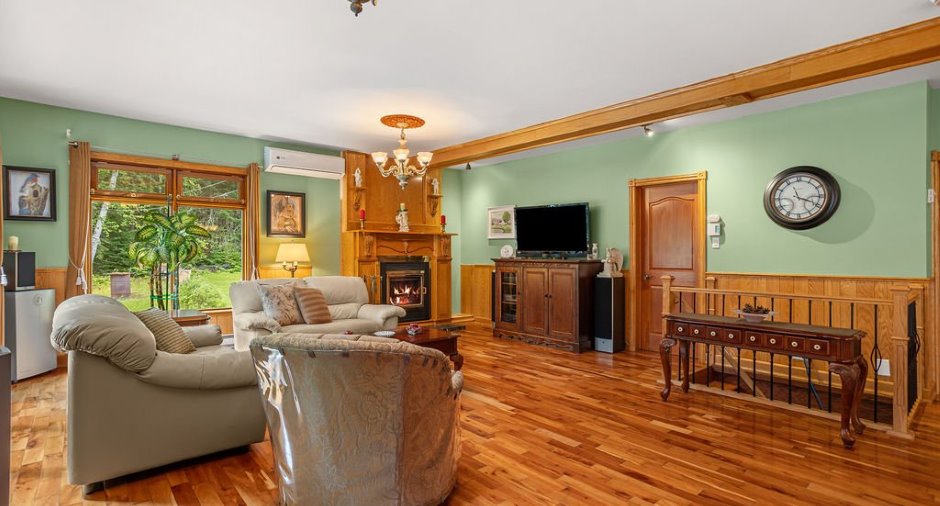
Hearth stove
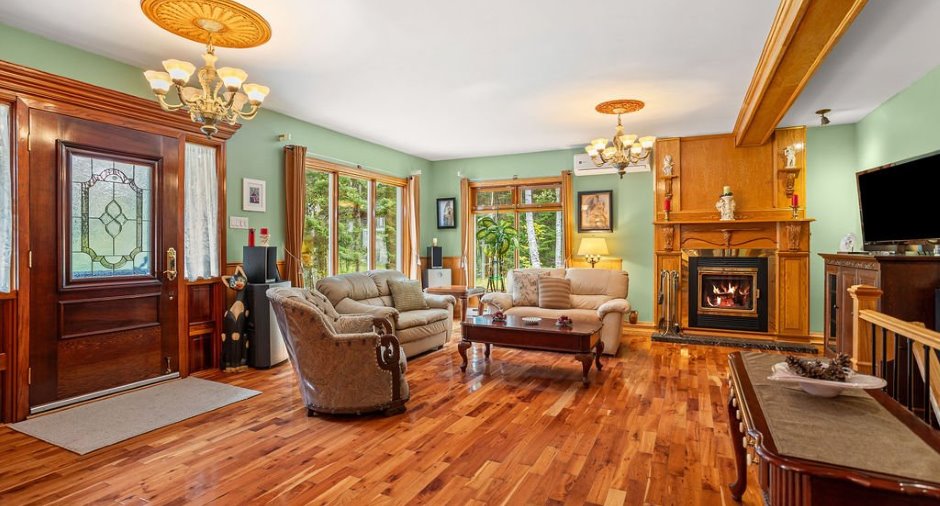
Wood fireplace (1)
Heating energy
Electricity (1)
Basement
Partially finished (1)
Cupboard
Wood (1)
Rental appliances
Thermo-pump (1)
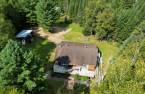
Roofing
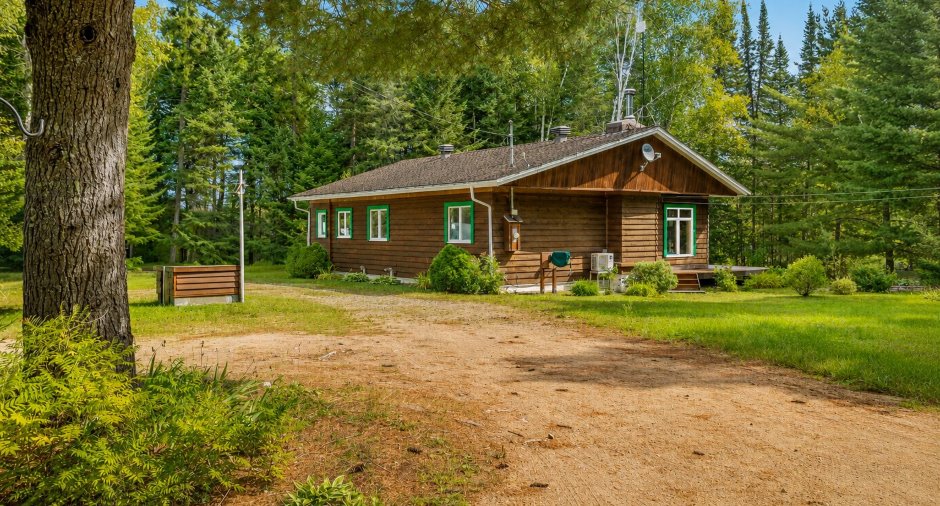
Asphalt shingles (1)
Land and exterior
Siding
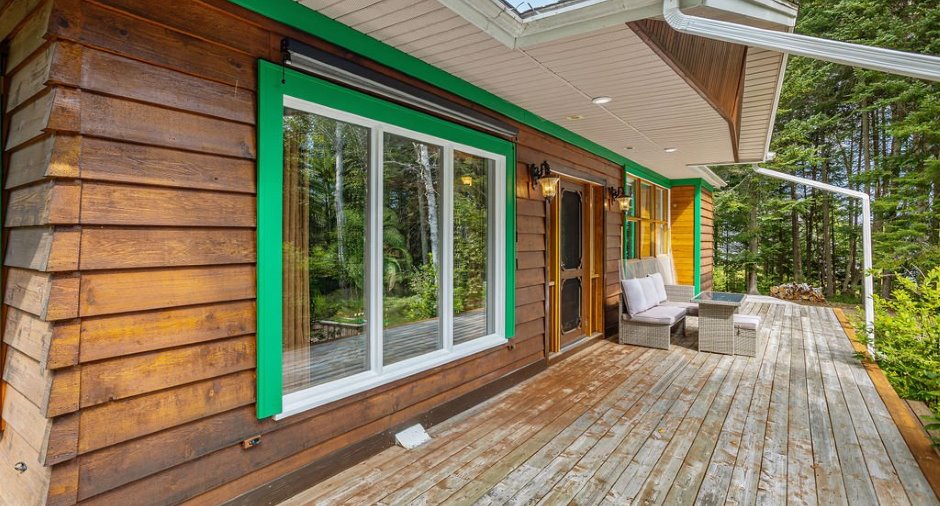
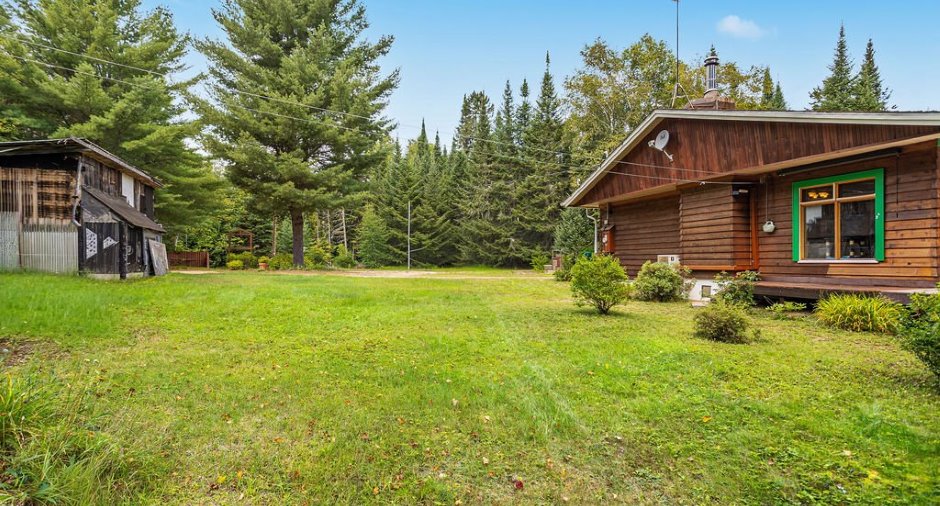
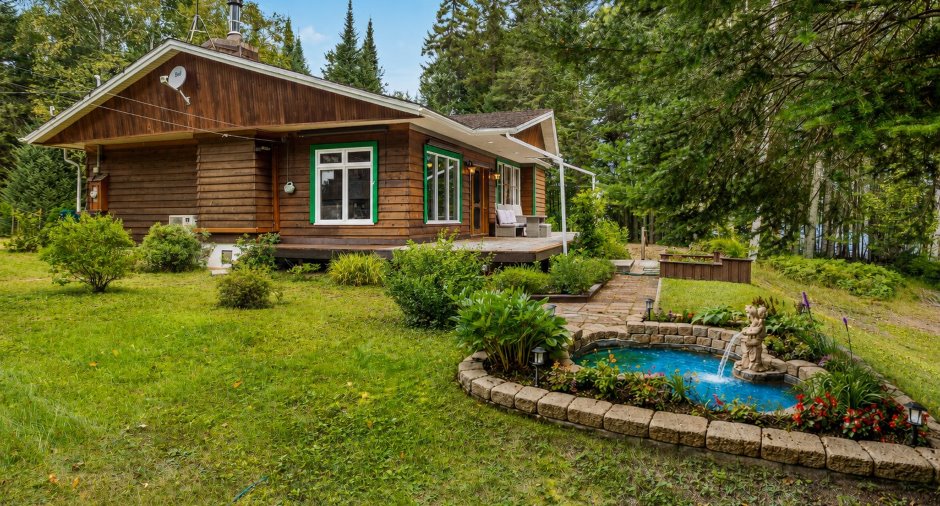
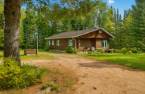
Wood (1)
Parking (total)
Outdoor (10)
Water supply
Artesian well (1)
Sewage system
Septic tank (1)
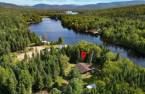
View
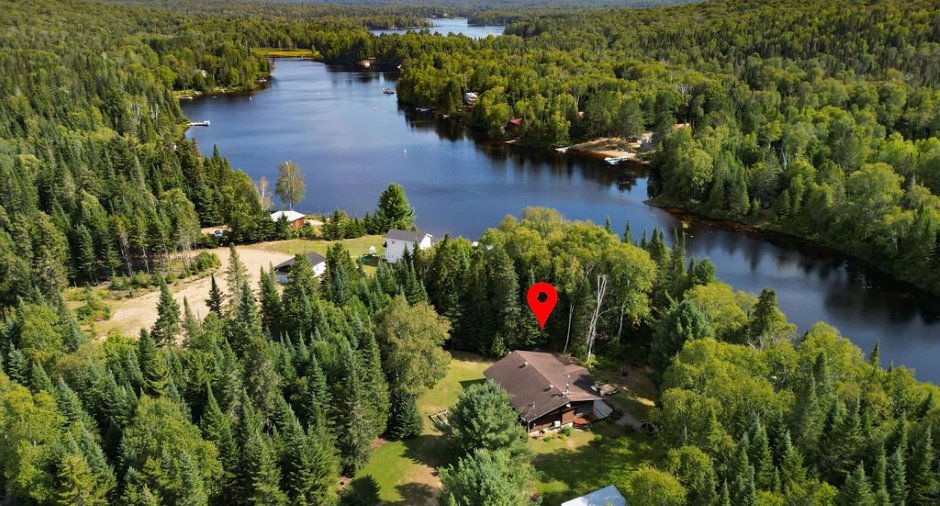
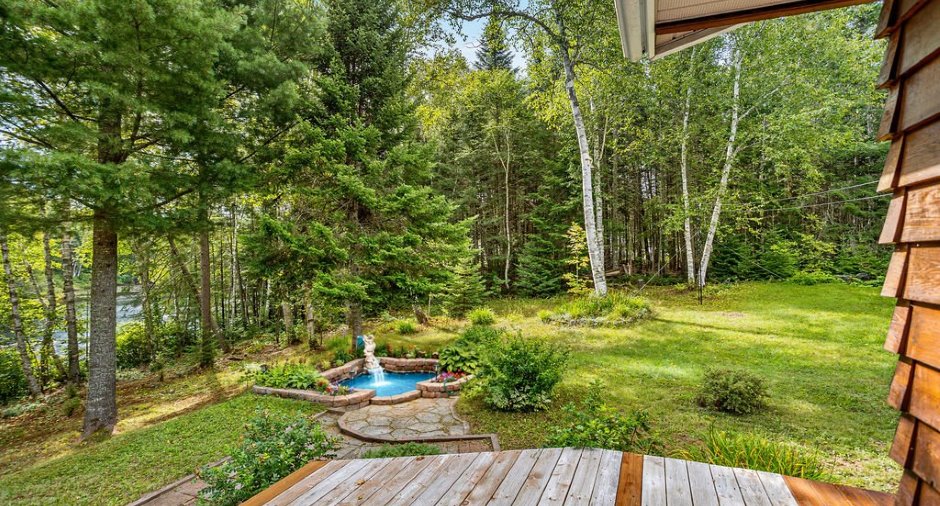
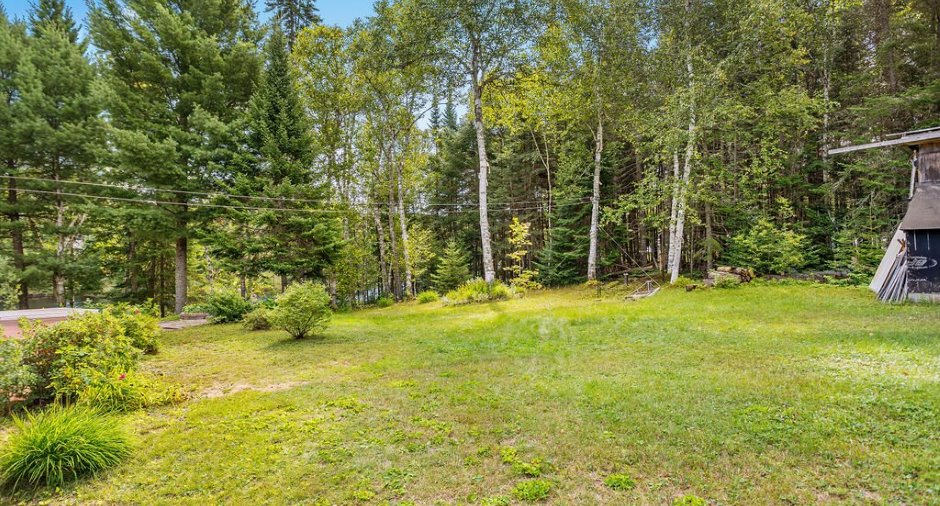
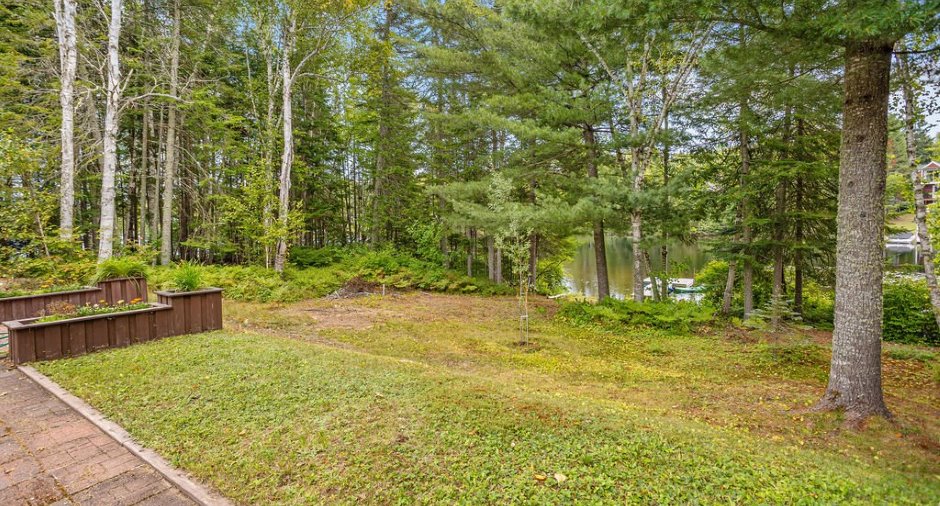
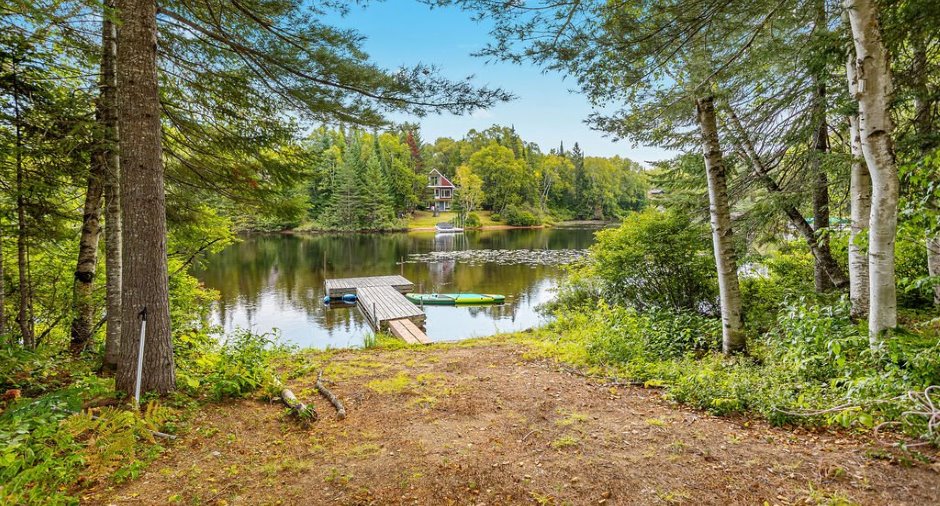
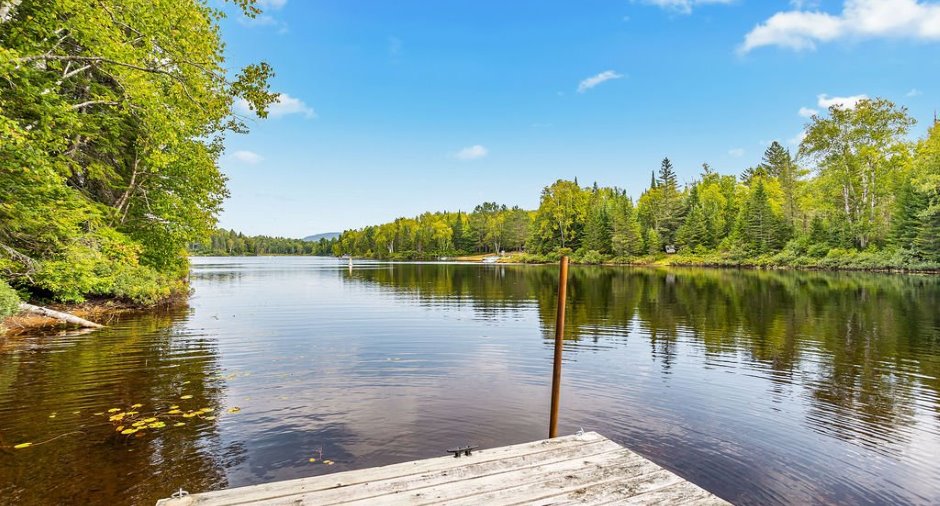
Forêt, Water (1)
Dimensions
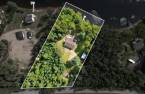
Frontage land
118.73
Land area
67845 pi²
Depth of land
66.59
Room details
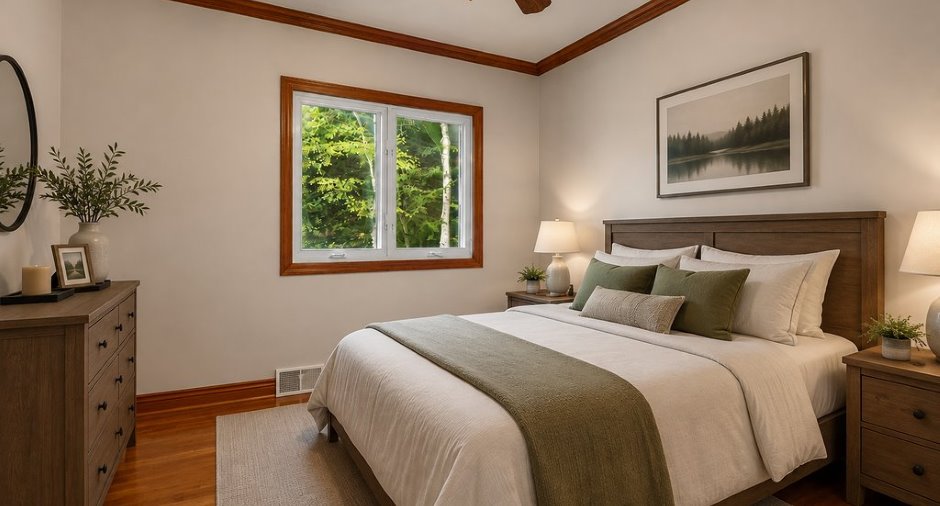
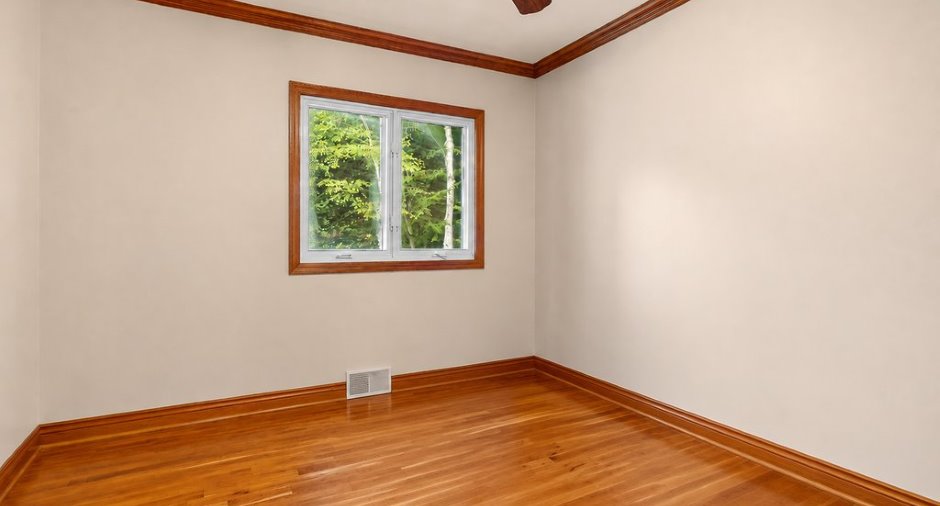
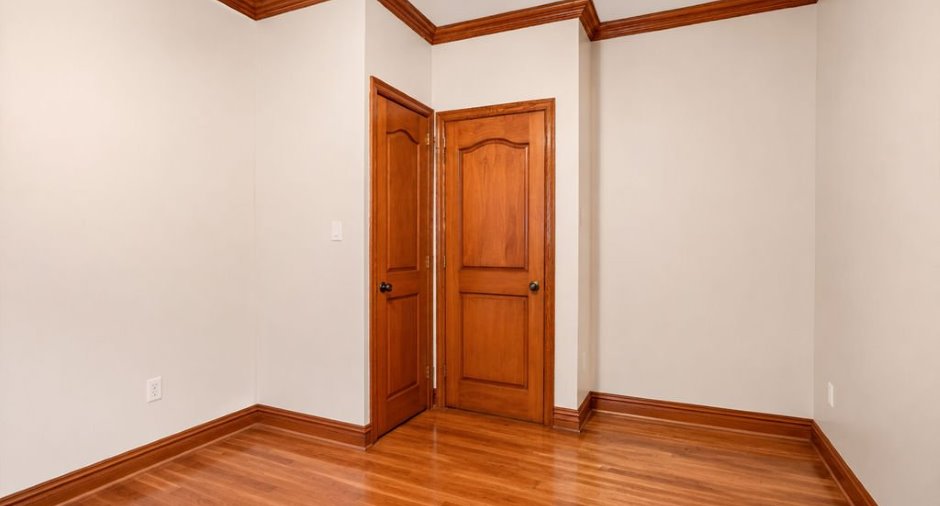
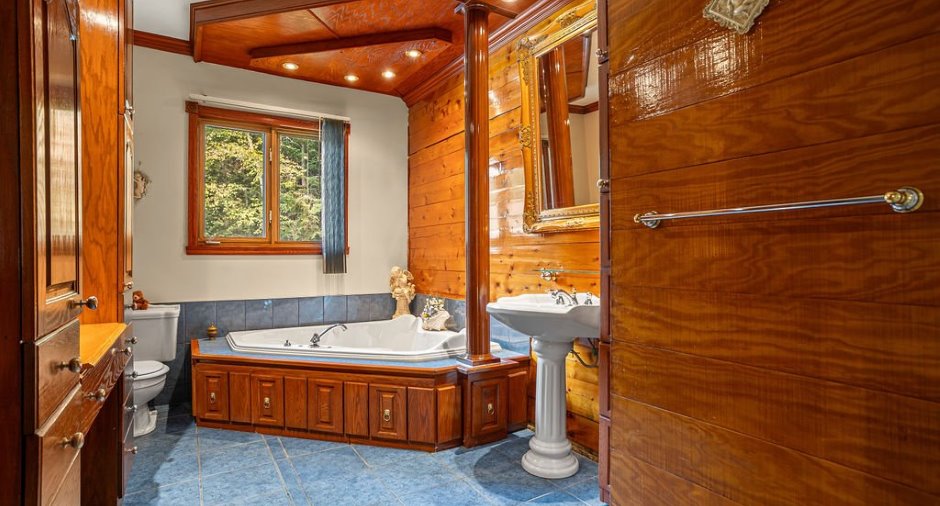
| Room | Level | Dimensions | Ground Cover |
|---|---|---|---|
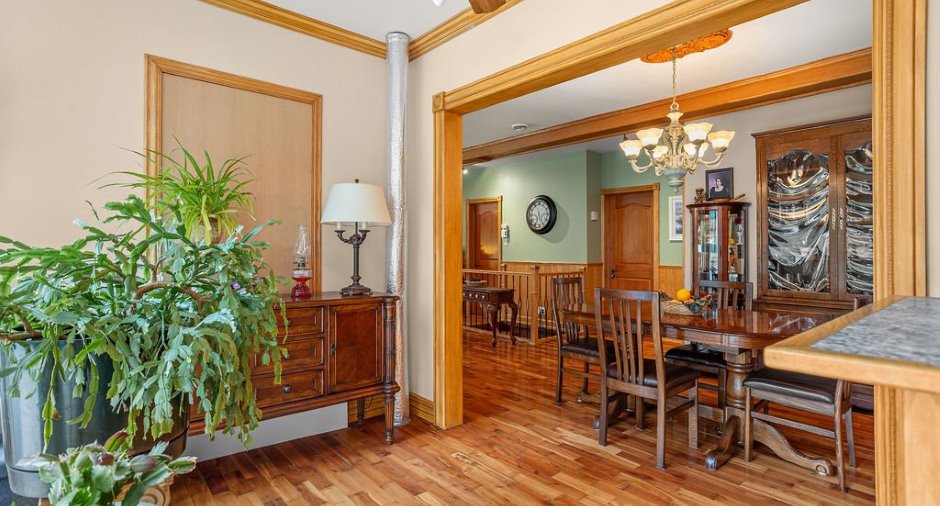
| Hallway | Ground floor |
5' 1" x 4' 1" pi
Irregular
|
Ceramic tiles |
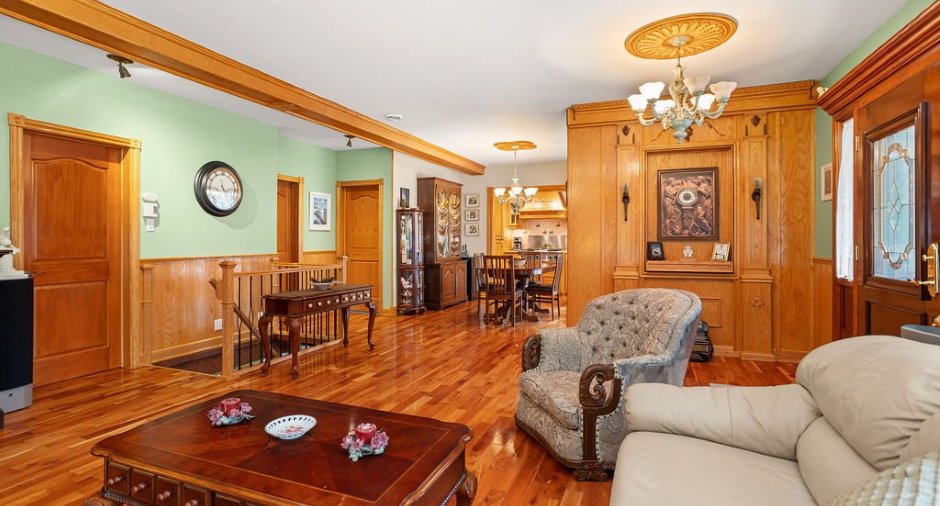
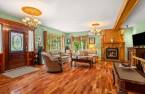
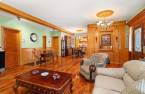
| Living room | Ground floor |
22' x 19' 4" pi
Irregular
|
Wood |
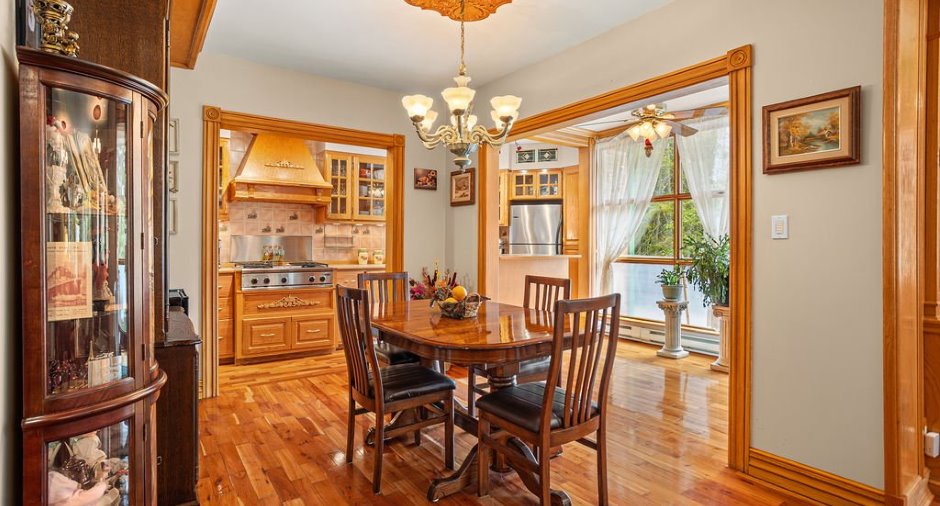
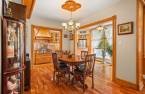
| Dining room | Ground floor |
11' 9" x 9' 4" pi
Irregular
|
Wood |
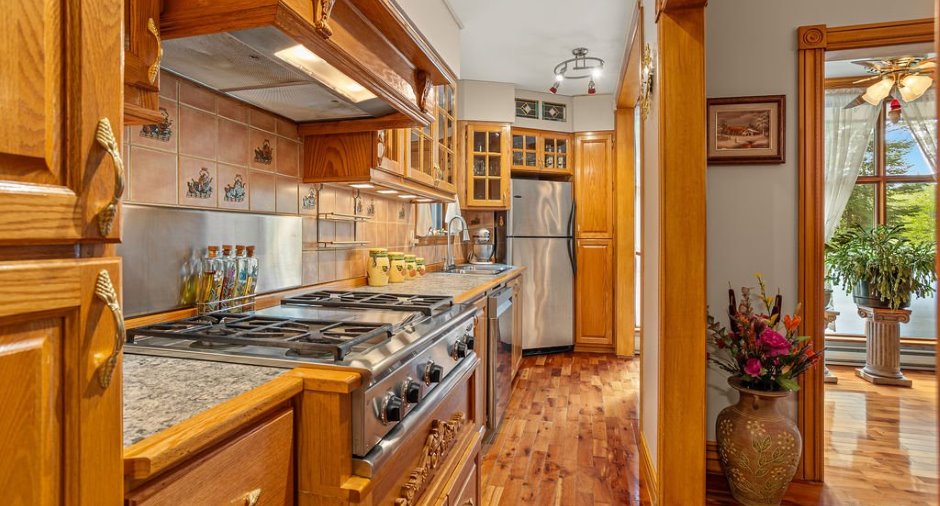
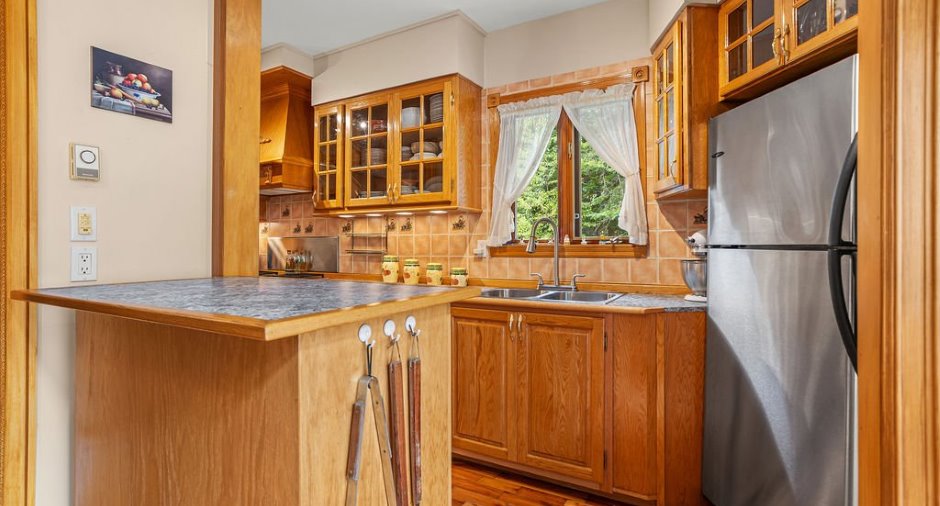
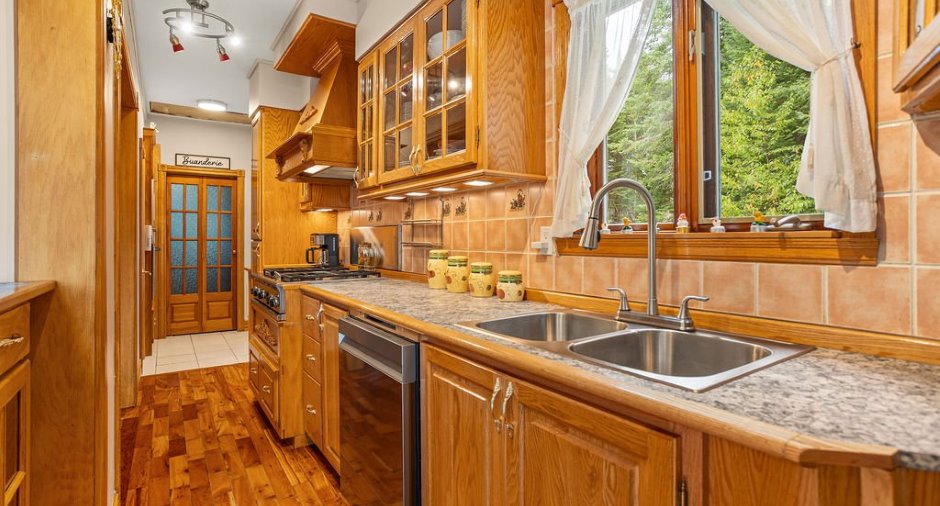
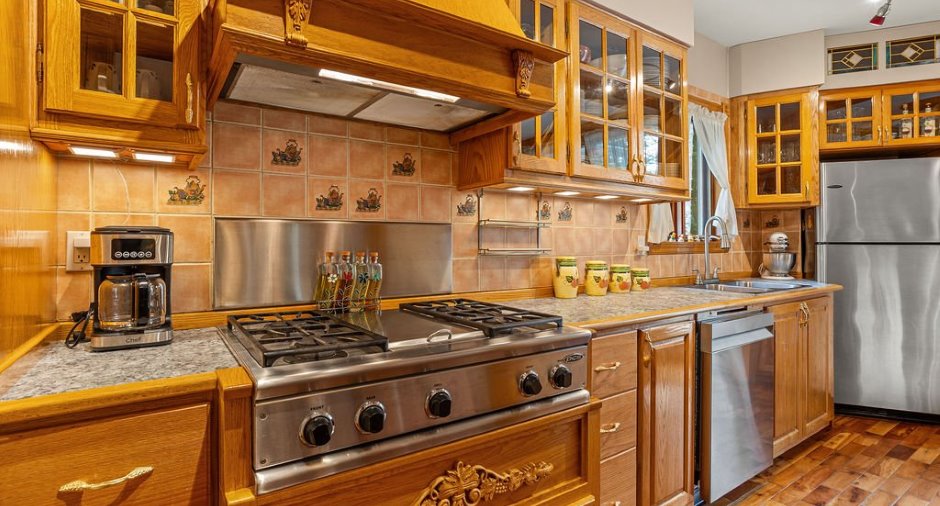
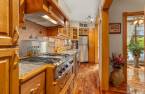
| Kitchen | Ground floor |
19' 4" x 5' 3" pi
Irregular
|
Wood |
| Other | Ground floor |
16' 3" x 7' 6" pi
Irregular
|
Wood |
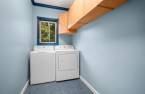
| Laundry room | Ground floor |
10' 1" x 4' 1" pi
Irregular
|
Ceramic tiles |
| Bathroom | Ground floor |
15' 6" x 8' pi
Irregular
|
Ceramic tiles |
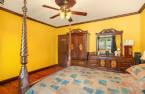
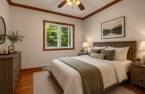
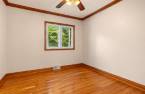
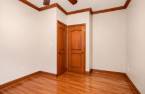
| Bedroom | Ground floor |
13' 3" x 10' 2" pi
Irregular
|
Wood |
| Primary bedroom | Ground floor |
14' x 13' 4" pi
Irregular
|
Wood |
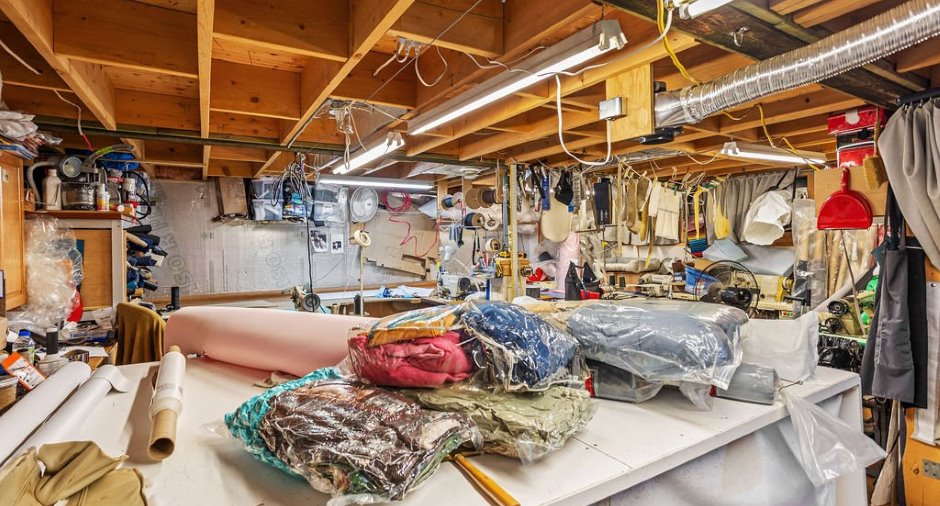
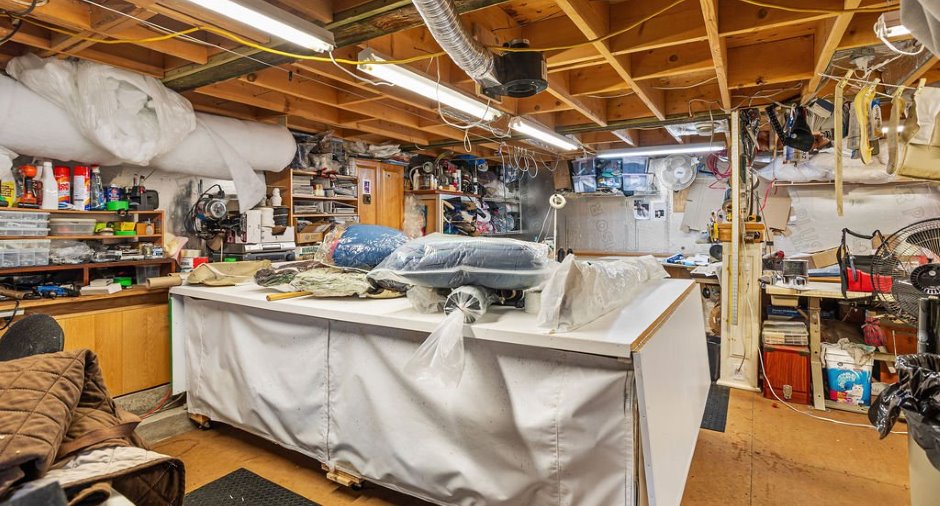
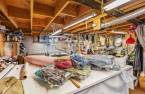
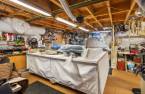
| Workshop | Basement |
20' 2" x 19' 1" pi
Irregular
|
Wood |
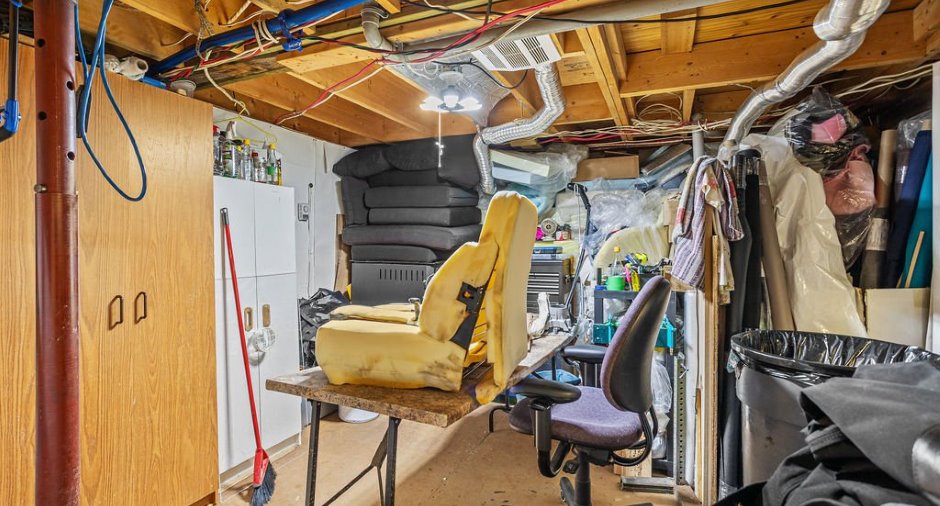
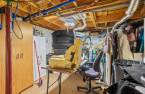
| Storage | Basement |
16' x 11' 6" pi
Irregular
|
Wood |
| Other | Basement |
8' 1" x 7' 9" pi
Irregular
|
Concrete |
Inclusions
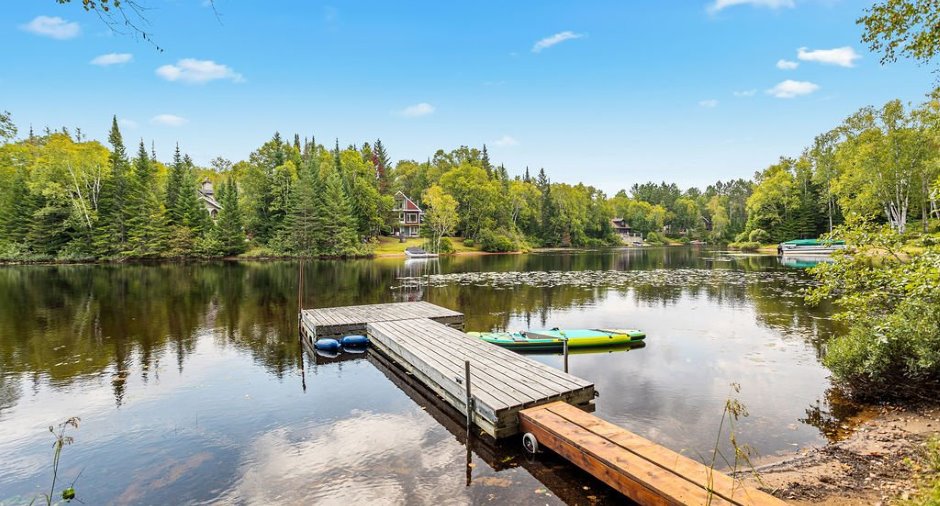
Quai, génératrice au gaz, set de la chambre principale en cerisier, luminaires, pôles et rideaux, stores extérieur, abri-auto, cuisinière au gaz propane, réfrigérateur, lave-vaisselle, laveuse, sécheuse, 10 caisses de plancher de cerisiers, boites de céramique imitation bois brun (pour refaire la salle de bain), douche verre en coin en boîte, banc de scie
Exclusions
Pédalo, congélateur, effets personnels des propriétaires.
Taxes and costs
Municipal Taxes (2026)
4357 $
School taxes (2026)
438 $
Total
4795 $
Evaluations (2026)
Building
401 000 $
Land
293 000 $
Total
694 000 $
Additional features
Distinctive features
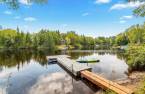
No neighbours in the back (1), Wooded (1), Water front (1), Lot with lake (1)
Occupation
40 days
Zoning
Residential (1)
