





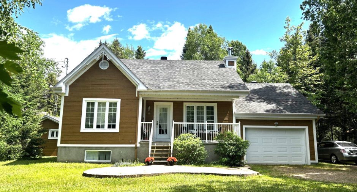
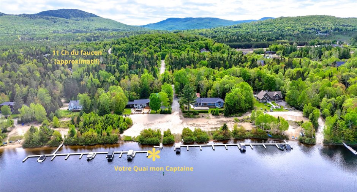
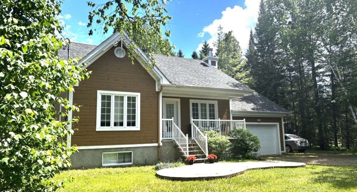
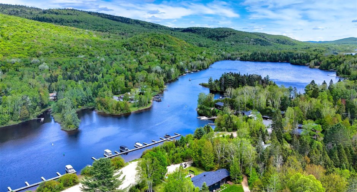
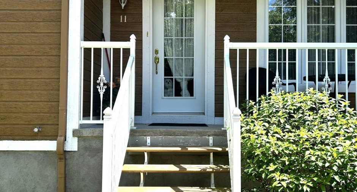
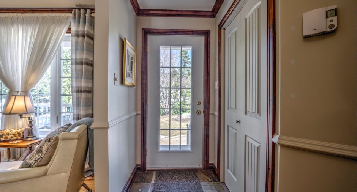
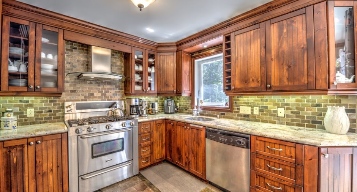
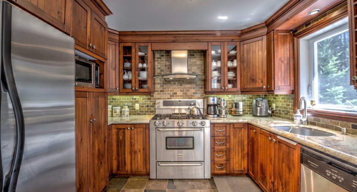
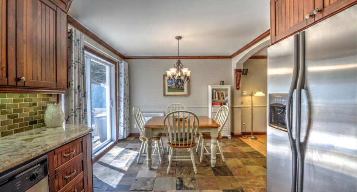
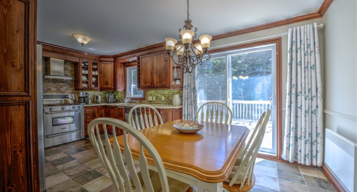
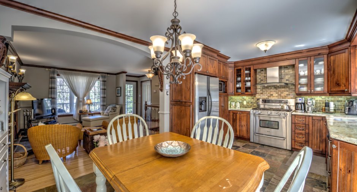
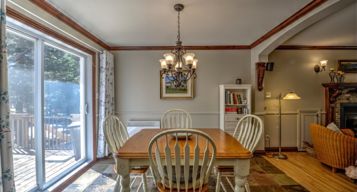
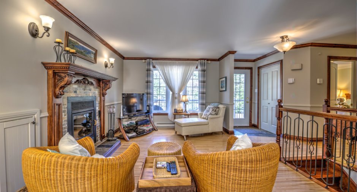
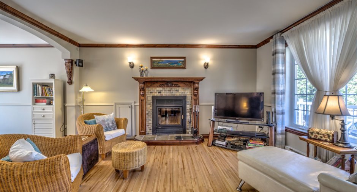
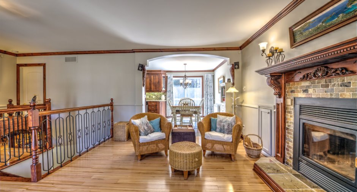
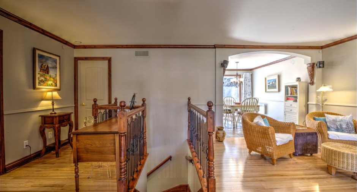
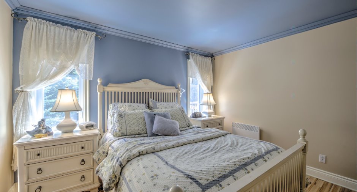
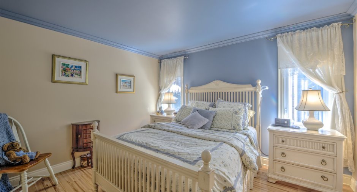
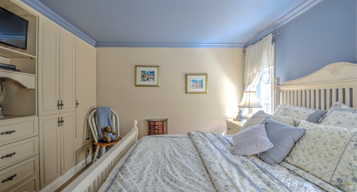
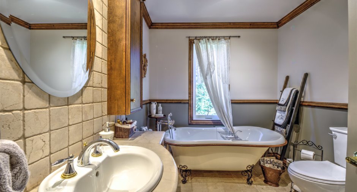
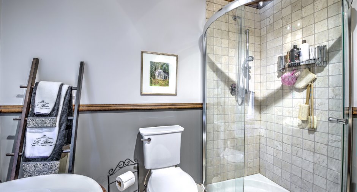
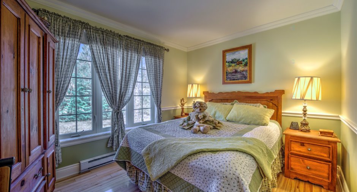
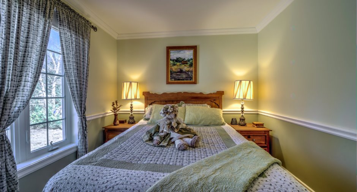
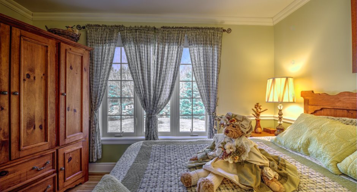
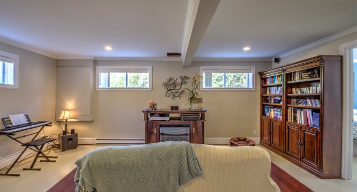
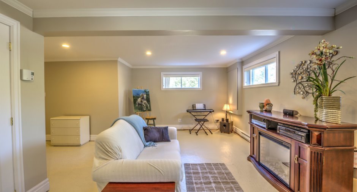
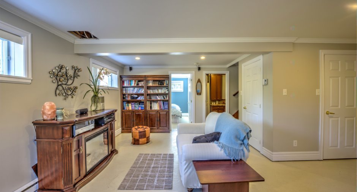
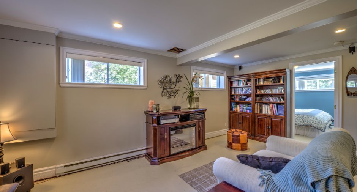
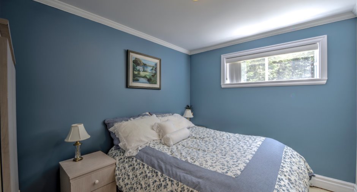
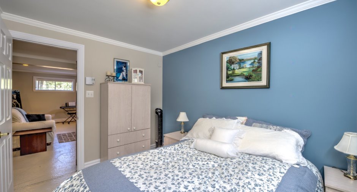
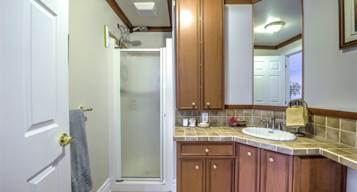
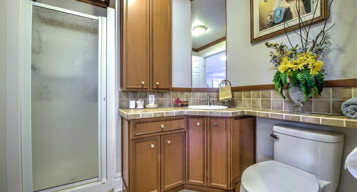
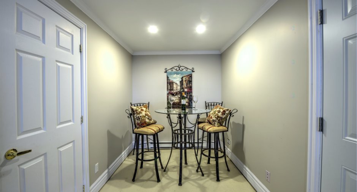
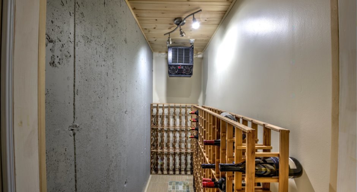
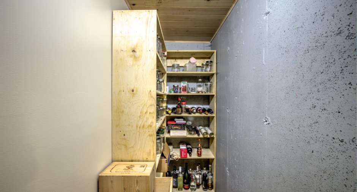
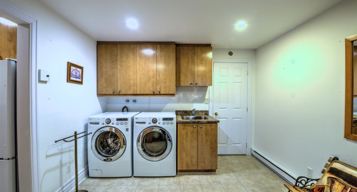
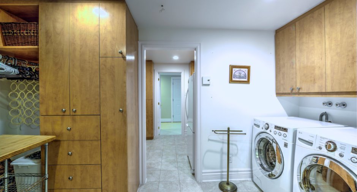
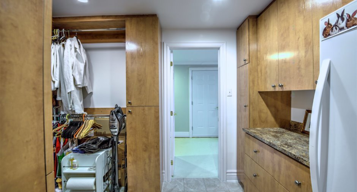
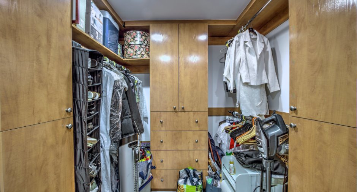
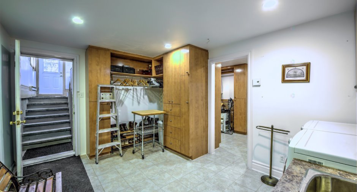
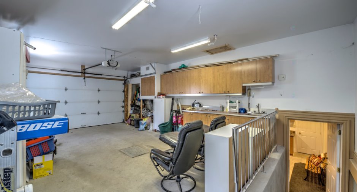
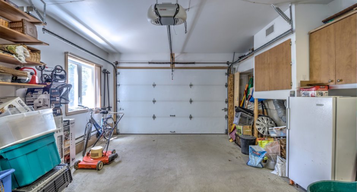
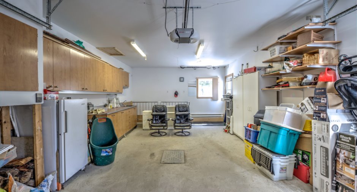
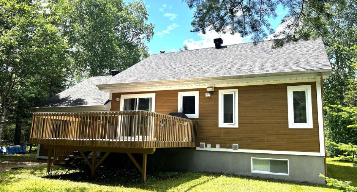
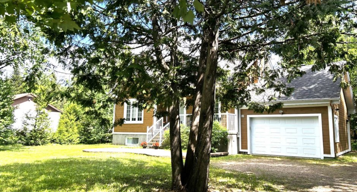
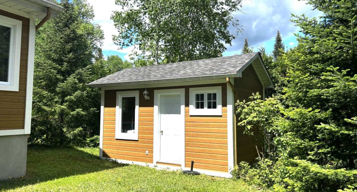
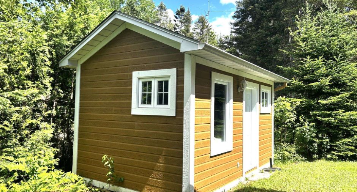
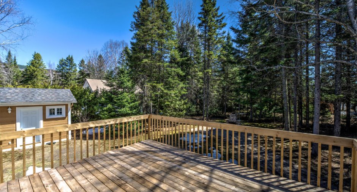
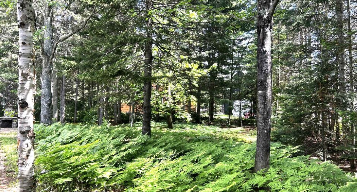
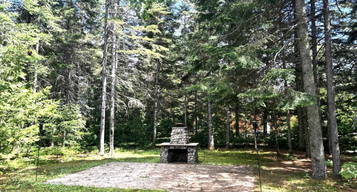
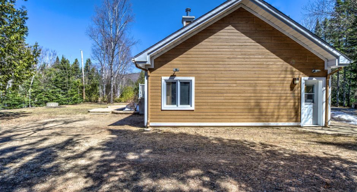
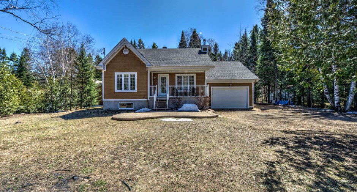
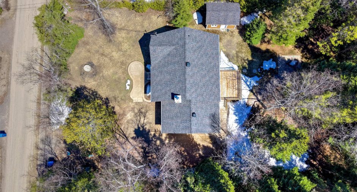
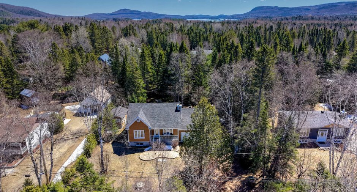
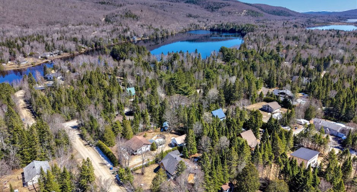
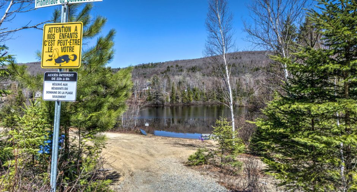
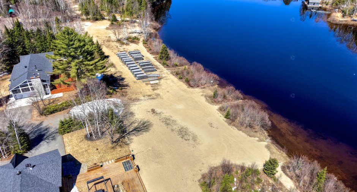
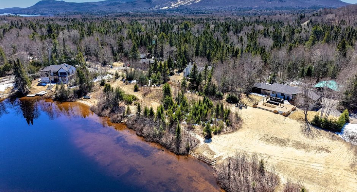
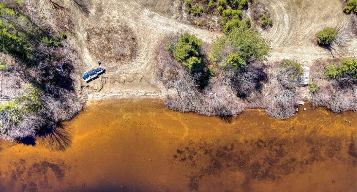
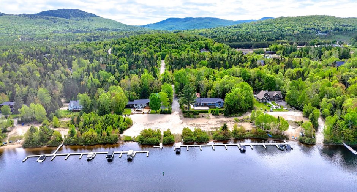
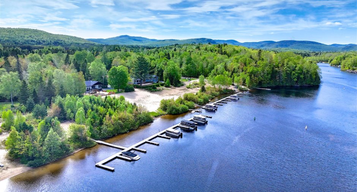
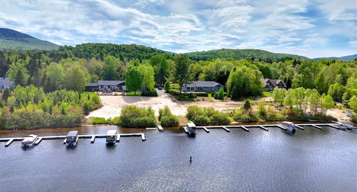
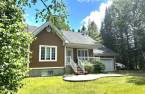
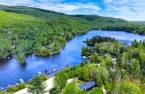
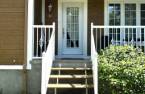
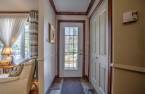
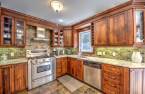
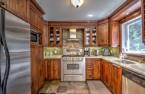
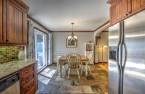
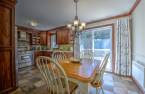
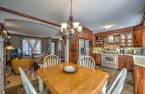
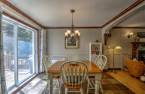
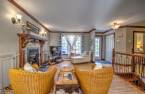
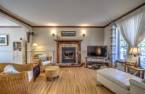
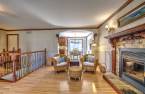
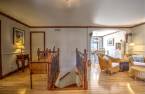
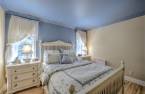
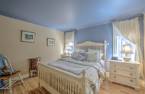
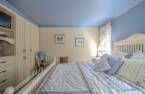
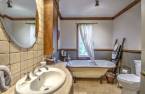
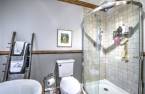
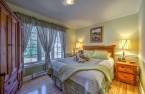
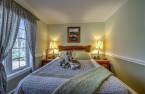
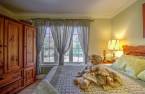
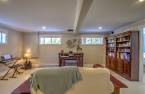
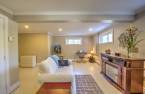
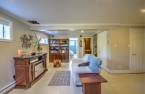
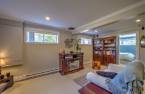
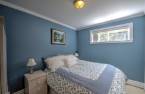
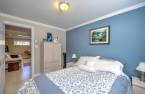
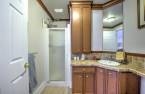
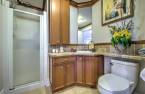
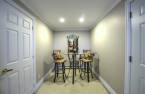
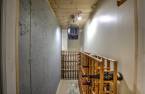
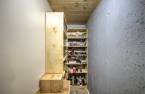
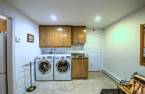
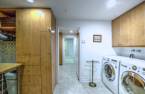
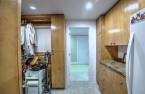
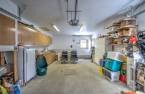
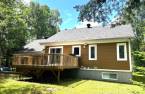
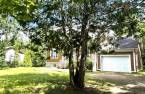
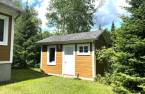
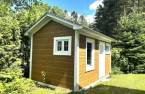
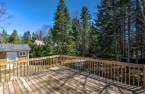
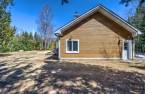
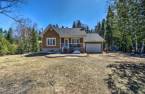
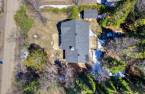
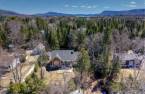
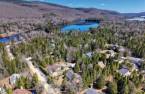
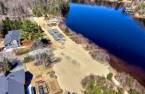
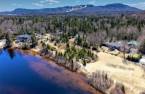
Please contact the selling broker for details about the property.
Create an account
CREATING AN ACCOUNT ALLOWS:
-
 Add favorites
-
 Save your searches
-
 Personalize your visits to viacapitalesells.com
-
 Activity on your properties
No: 12605816

3

2

90.2m²


I AM INTERESTED IN THIS PROPERTY

Catherine Robin-Boudreau
Residential Real Estate Broker
Via Capitale Partenaires
Real estate agency
I offer
 *
*
*
Certain conditions apply
Presentation
Please contact the selling broker for details about the property.
Building and interior
Year of construction
2006
Heating system
Electric baseboard units (1)
Hearth stove
Wood fireplace (1)
Heating energy
Electricity (1)
Basement
6 feet and over (1), Finished basement (1), Entrée extérieur en passant par le garage, Separate entrance (1)
Cupboard
Wood (1)
Window type
Sliding (1), Crank handle (1)
Windows
PVC (1)
Roofing
Asphalt shingles (1)
Land and exterior
Foundation
Poured concrete (1)
Siding
Pressed fibre (1)
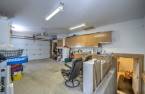
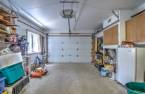
Garage
Attached (1),
Driveway
Not Paved (1)
Parking (total)
Outdoor (4), Garage (1)
Landscaping
Landscape (1)
Water supply
Surface well (1)
Sewage system
Purification field (1), Septic tank (1)
Topography
Flat (1)
Proximity
Daycare centre (1), Golf (1), Park - green area (1), Bicycle path (1), Elementary school (1), Alpine skiing (1), High school (1), Cross-country skiing (1), Snowmobile trail (1), ATV trail (1)
Dimensions
Size of building
9.84 m
Depth of land
46.78
Depth of building
14.72 m
Land area
1513.1 m²
Building area
90.2 m²
Private portion
90.2 m²
Frontage land
32
Room details
| Room | Level | Dimensions | Ground Cover |
|---|---|---|---|
| Kitchen | Ground floor |
10' 1" x 8' 7" pi
Irregular
|
Slate |
| Dining room | Ground floor |
9' 3" x 11' 2" pi
Irregular
|
Slate |
| Living room | Ground floor |
15' x 11' pi
Irregular
|
Wood |
| Primary bedroom | Ground floor |
10' 1" x 12' 2" pi
Irregular
|
Wood |
| Bedroom | Ground floor |
9' 2" x 12' 6" pi
Irregular
|
Wood |
| Bathroom | Ground floor |
8' 7" x 12' 6" pi
Irregular
|
Ceramic tiles |
| Hallway | Ground floor |
4' x 4' 7" pi
Irregular
|
Slate |
| Bedroom | Basement |
10' 6" x 8' 4" pi
Irregular
|
Concrete |
| Bathroom | Basement |
4' 1" x 6' 8" pi
Irregular
|
Ceramic tiles |
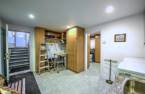
| Family room | Basement |
19' 3" x 12' 3" pi
Irregular
|
Concrete |
| Other | Basement |
17' 4" x 6' 1" pi
Irregular
|
Concrete |
| Cellar / Cold room | Basement |
7' 4" x 3' pi
Irregular
|
Ceramic tiles |
| Cellar / Cold room | Basement |
8' 1" x 3' 2" pi
Irregular
|
Ceramic tiles |
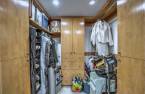
| Walk-in closet | Basement |
11' x 8' pi
Irregular
|
Ceramic tiles |
| Laundry room | Basement |
14' x 10' 7" pi
Irregular
|
Ceramic tiles |
Inclusions
Cuisinière au gaz, réfrigérateur, lave-vaisselle, Micro-onde, store au sous-sol, fixture et rideaux de la salle à manger. Set de patio dans la cabanon. bbq et accessoires. Pelles, certains accessoires. Meuble de télévision. Fouets d'amarrage. 3 décodeurs cogeco avec 2 manettes. manette de contrôle du garage. Rack à vin dans la cave à vin, plinthes pour la finition des bas de murs au sous-sol, et certains article de construction. 2 armoires en mélamine blanche dans la garage.
Exclusions
Tous les meubles, effets personnels. Tout ce qui n'est pas inclus. Réfrigérateur au sous-sol et congélateur du garage. Laveuse et sécheuse.
Taxes and costs
Municipal Taxes (2026)
2883 $
School taxes (2025)
254 $
Total
3137 $
Monthly fees
Common expenses/Rental
20 $
Evaluations (2026)
Building
450 300 $
Land
39 100 $
Total
489 400 $
Additional features
Distinctive features
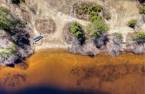
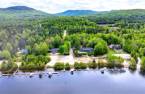
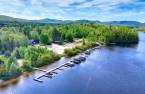
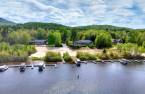
Water access (1), River access (1), , Wooded (1), Navigable (1)
Occupation
60 days
Zoning
Residential (1)
