


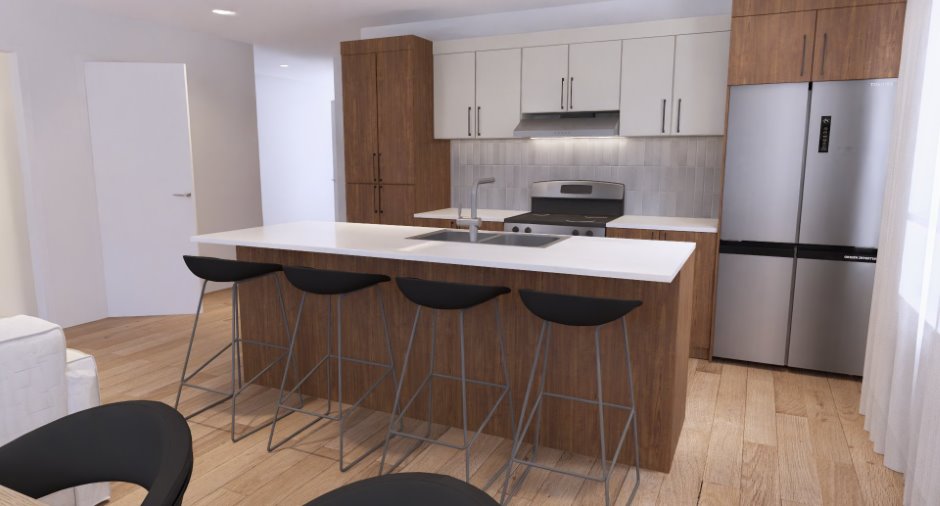
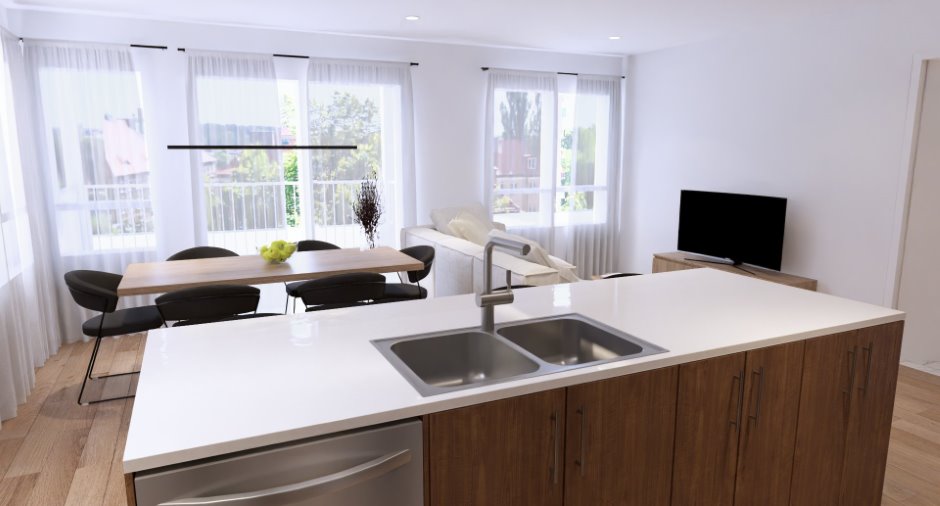
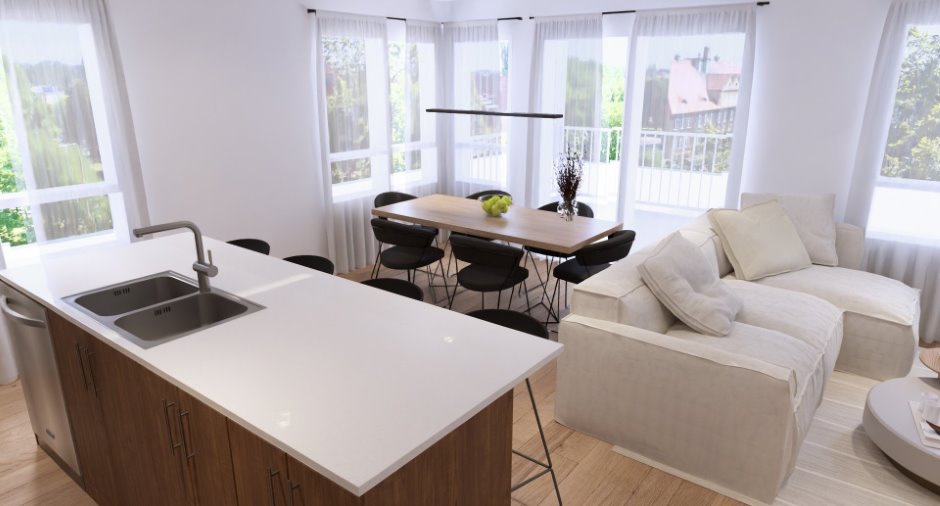
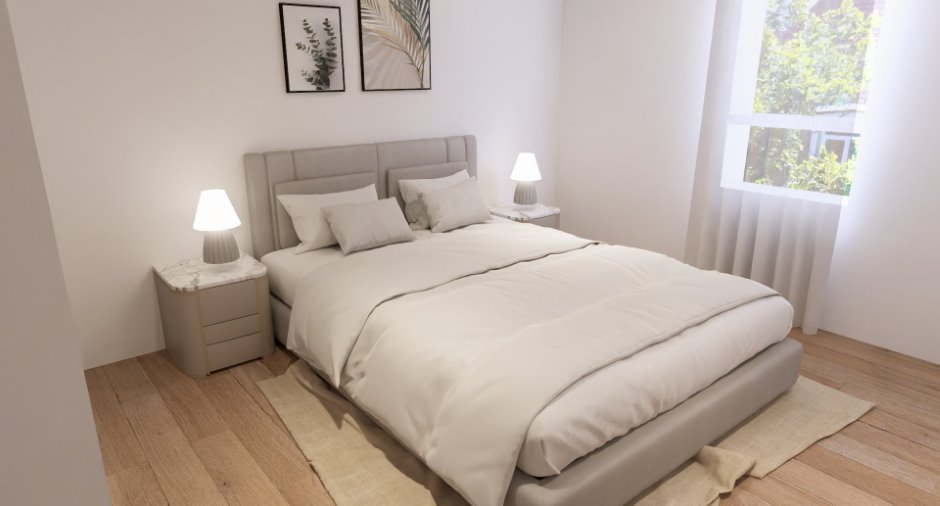
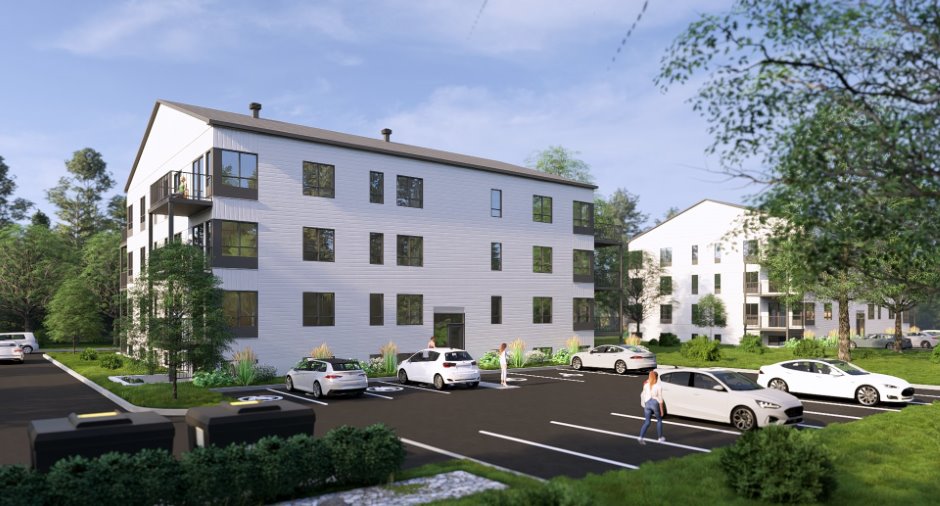
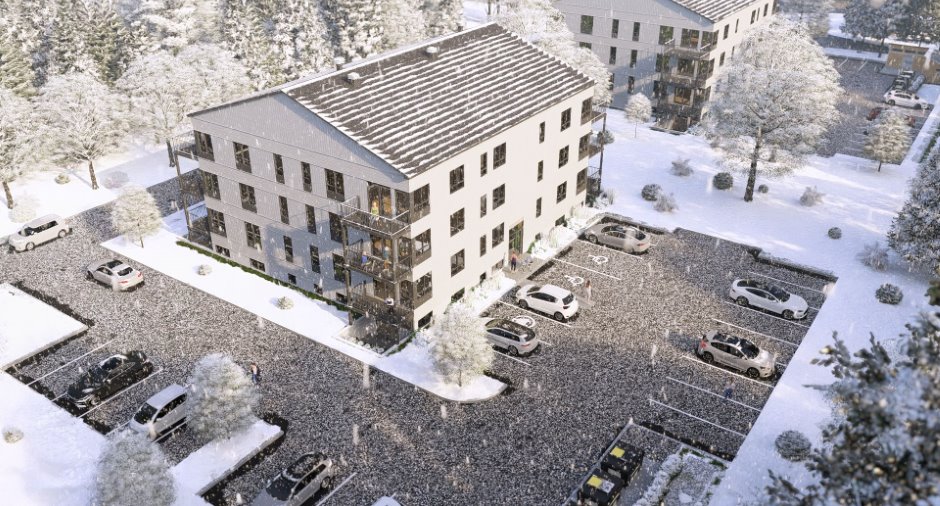
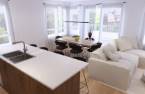
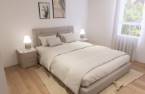
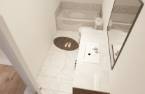
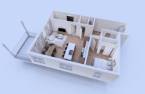
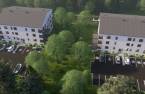
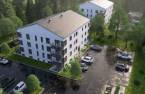
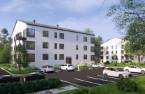
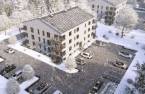
Please contact the selling broker for details about the property.
Create an account
CREATING AN ACCOUNT ALLOWS:
-
 Add favorites
-
 Save your searches
-
 Personalize your visits to viacapitalesells.com
-
 Activity on your properties

1

1

n/a


I AM INTERESTED IN THIS PROPERTY

Catherine Robin-Boudreau
Residential Real Estate Broker
Via Capitale Partenaires
Real estate agency
I offer
 *
*
Certain conditions apply
Presentation
Please contact the selling broker for details about the property.
Building and interior
Year of construction
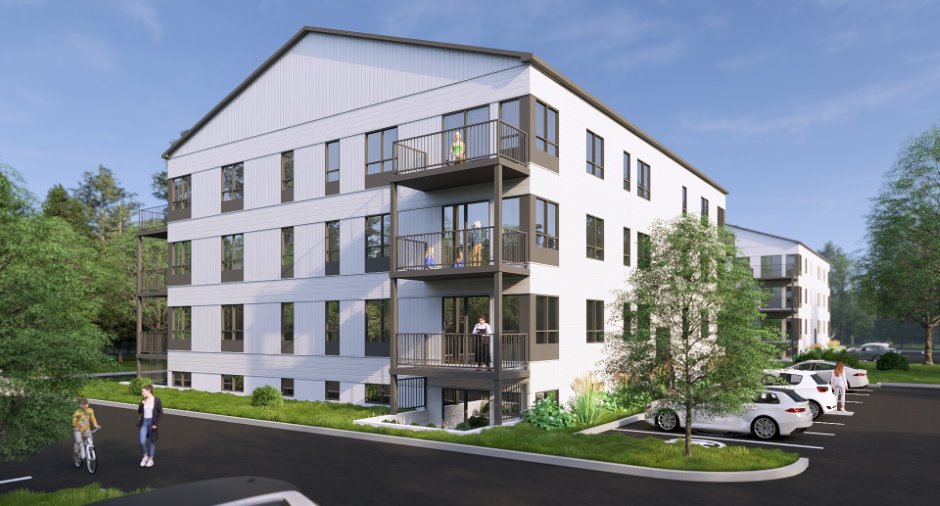
2026
Number of floors
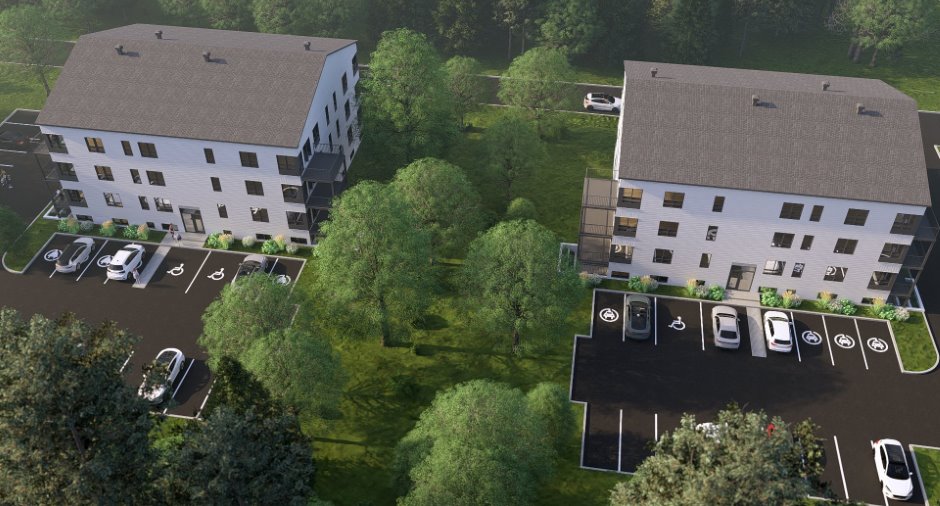
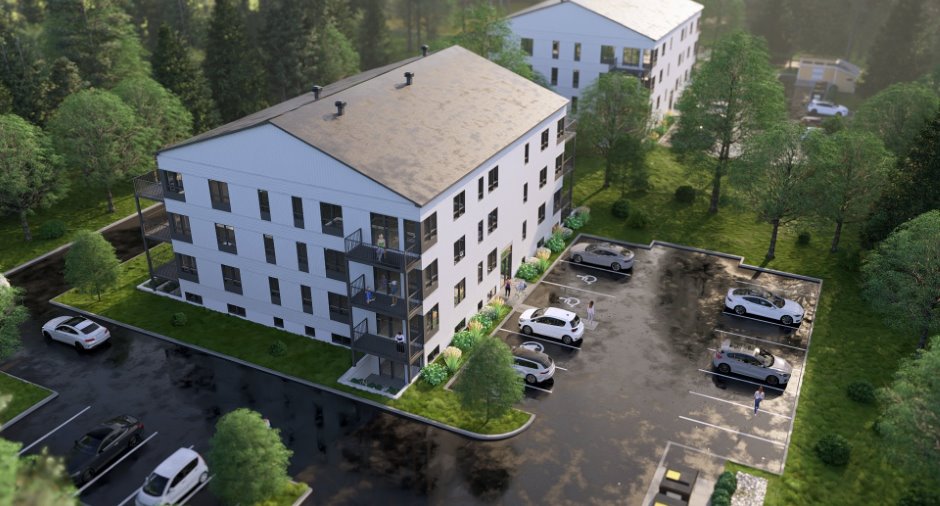
4
Level
2nd floor
Equipment available
Central air conditioning
Land and exterior
Parking (total)
Outdoor
Water supply
Municipality
Sewage system
Municipal sewer
Topography
Flat
Proximity
Daycare centre, Golf, Hospital, Park - green area, Bicycle path, Elementary school, Alpine skiing, High school, Cross-country skiing, Snowmobile trail, ATV trail
Room details
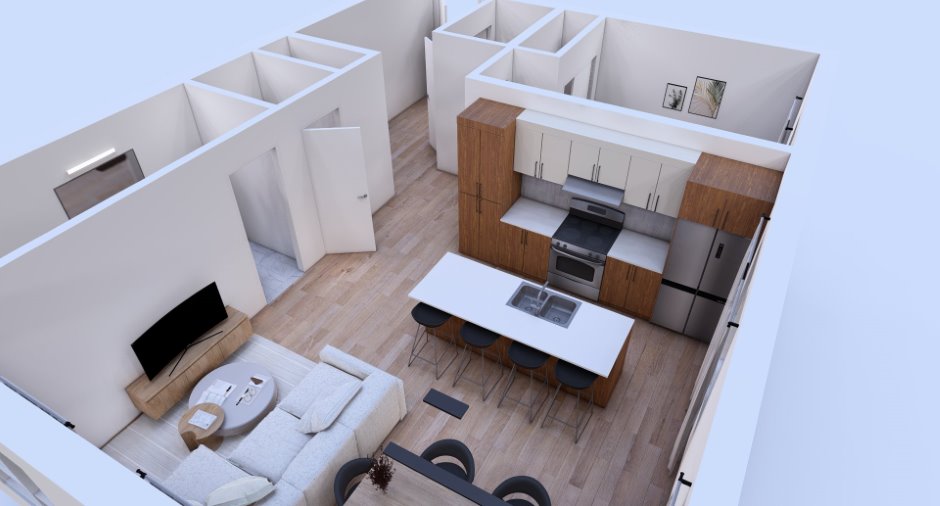
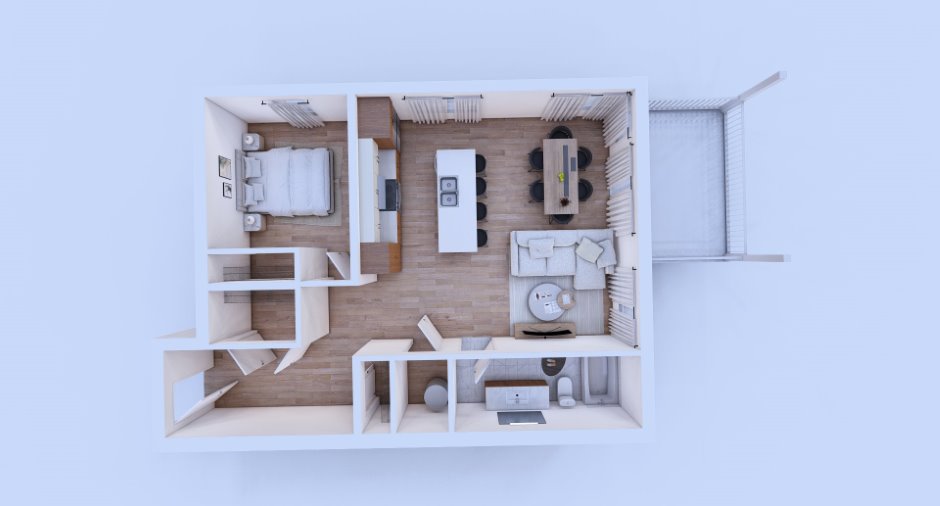
| Room | Level | Dimensions | Ground Cover |
|---|---|---|---|
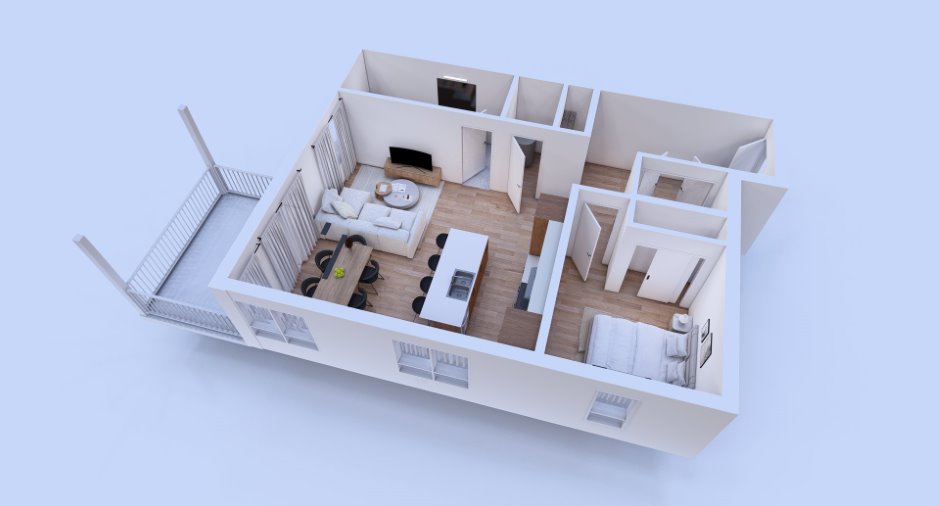
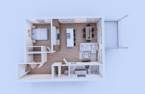
| Hallway | 2nd floor |
10' 2" x 6' pi
Irregular
|
Other |
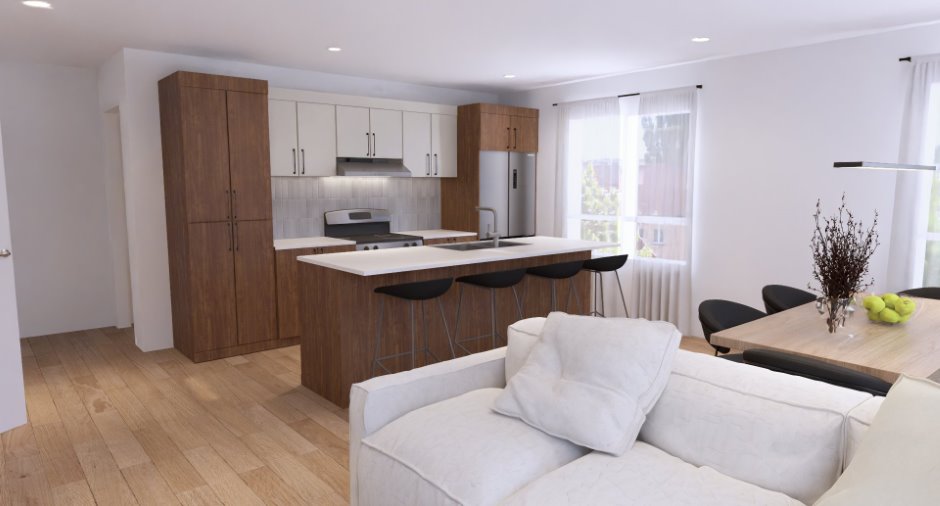
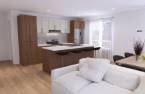
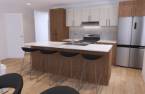
| Kitchen | 2nd floor |
8' 3" x 13' 3" pi
Irregular
|
Other |
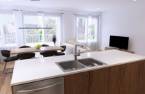
| Dining room | 2nd floor |
11' 2" x 9' 1" pi
Irregular
|
Other |
| Living room | 2nd floor |
11' 2" x 8' 4" pi
Irregular
|
Other |
| Bathroom | 2nd floor |
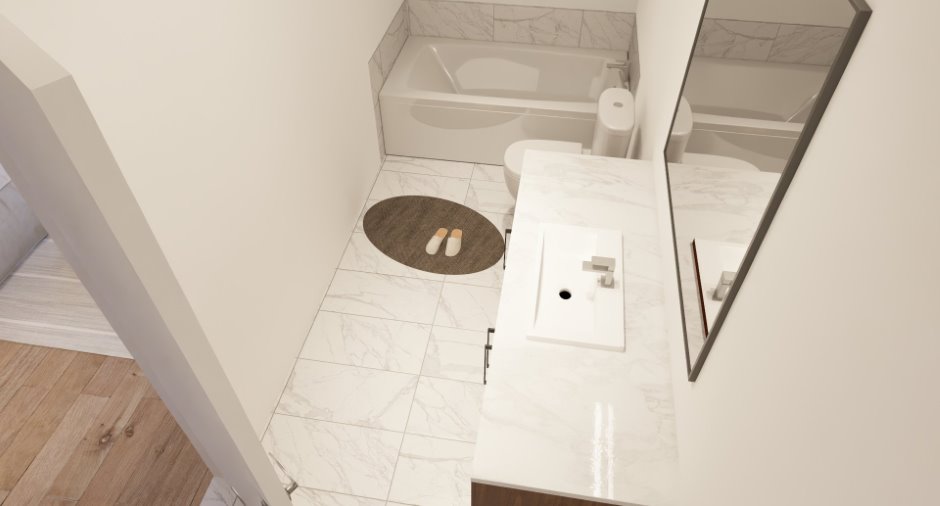
13' x 5' pi
Irregular
|
Other |
| Primary bedroom | 2nd floor |
9' 1" x 10' 6" pi
Irregular
|
Other |
| Other | 2nd floor |
5' x 3' 5" pi
Irregular
|
Other |
Inclusions
Lave-vaisselle, Thermopompe, climatisation
Exclusions
Les 4 autres électroménagers (réfrigérateur, cuisinière, laveuse, sécheuse), offerts en option à 125$/mois Wi-Fi / Internet (non inclus à ce jour), à confirmer d'ici le 30 octobre 2026
Additional features
Distinctive features
Cul-de-sac
Occupation
2027-03-01
Zoning
Residential
