





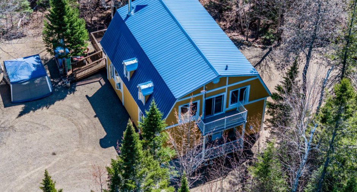
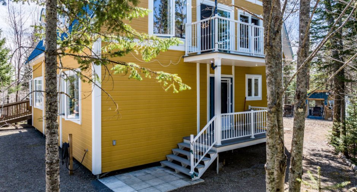
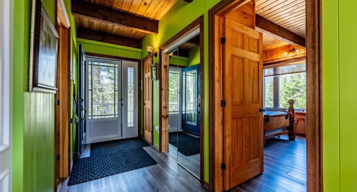
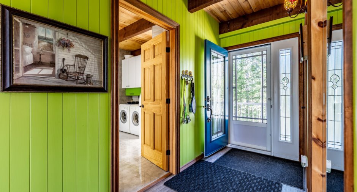
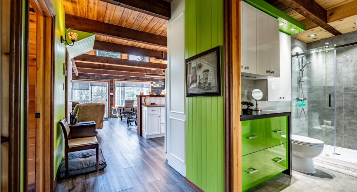
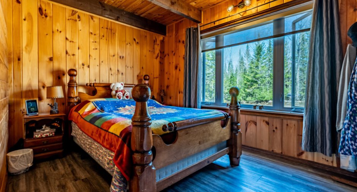
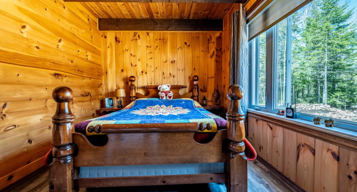
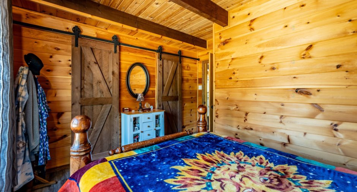
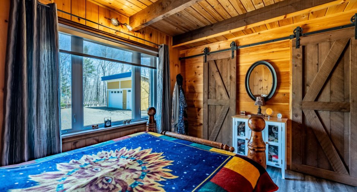
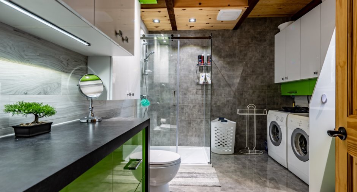
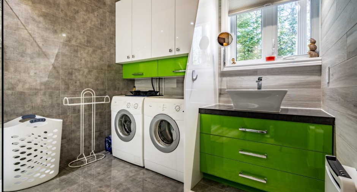
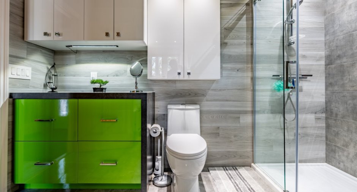
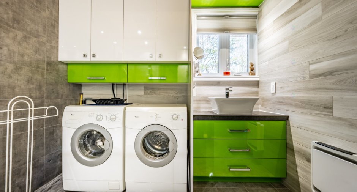
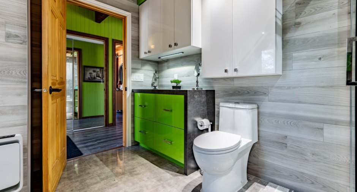
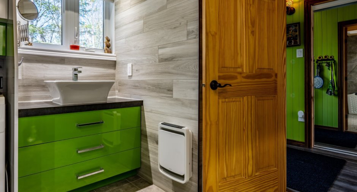
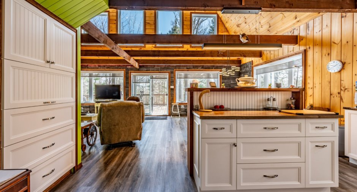
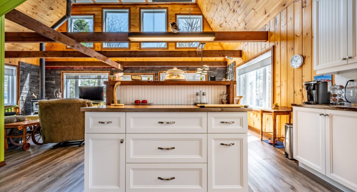
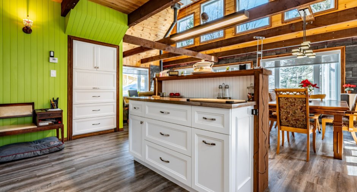
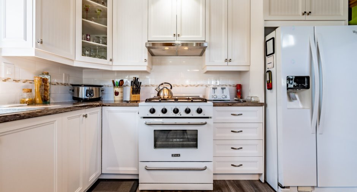
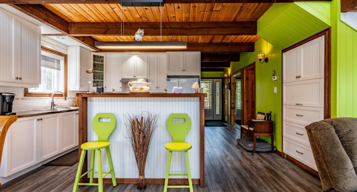
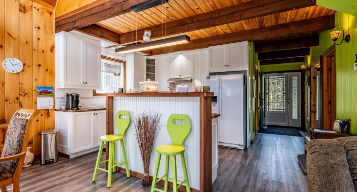
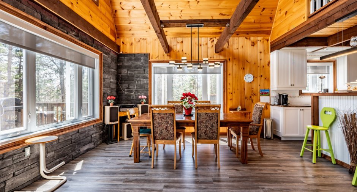
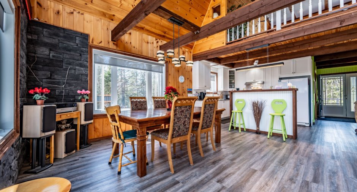
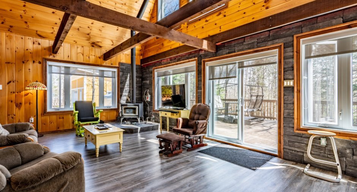
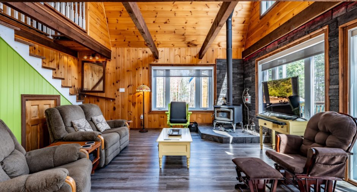
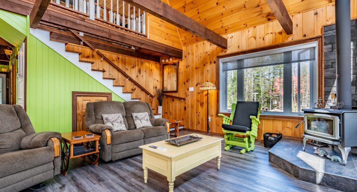
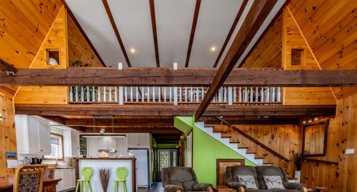
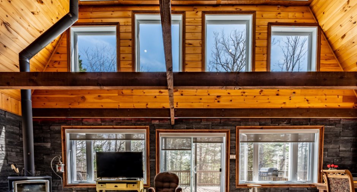
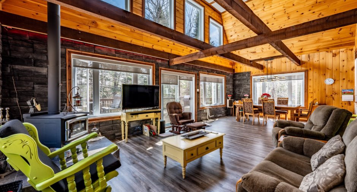
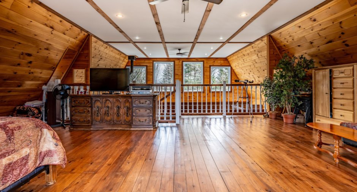
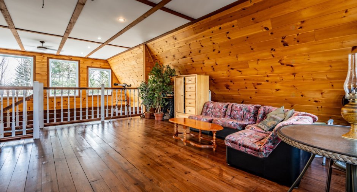
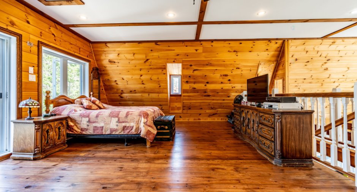
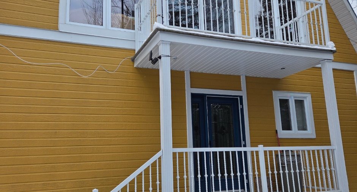
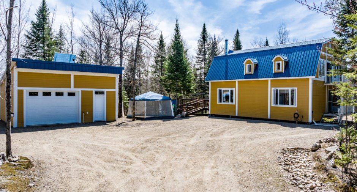
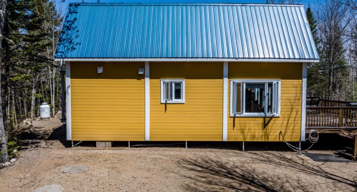
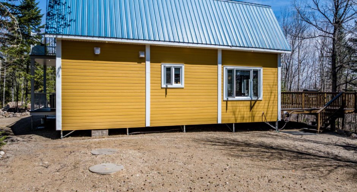
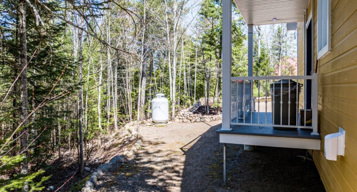
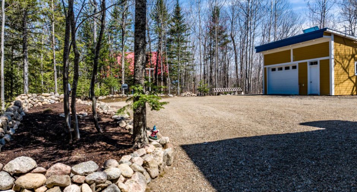
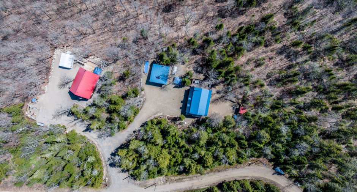
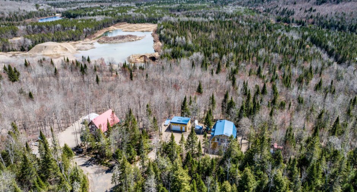
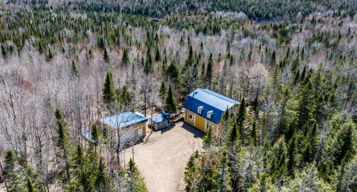
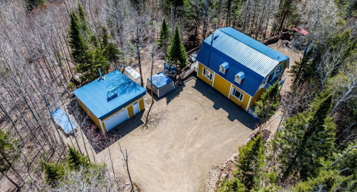
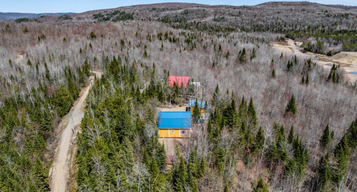
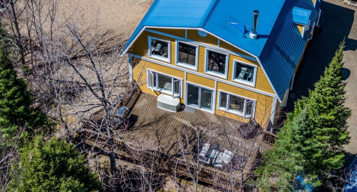
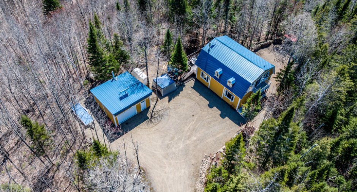
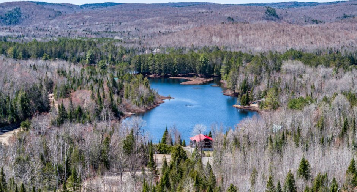
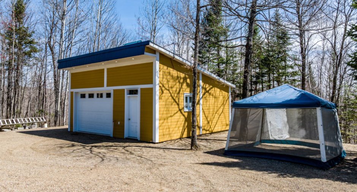
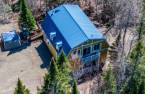
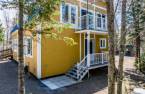
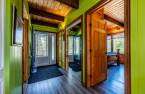
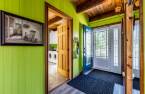
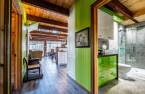
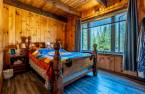
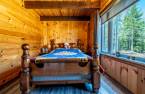
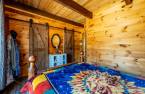
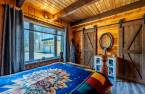
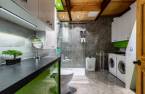
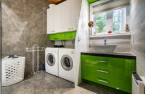
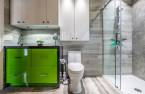
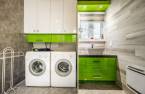
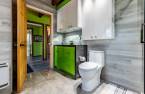
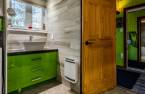
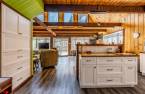
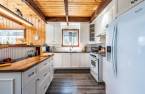
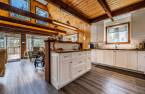
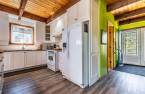
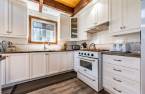
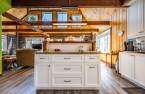
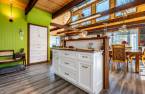
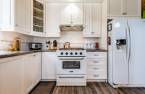
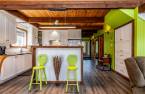
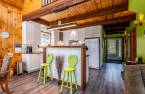
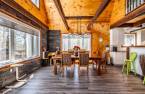
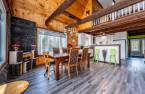
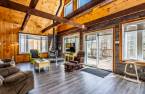
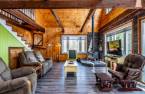
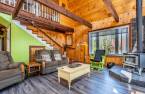
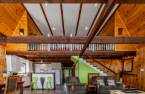
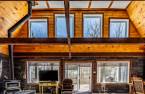
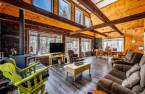
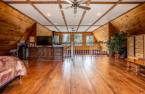
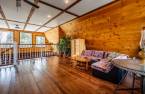
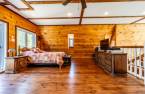
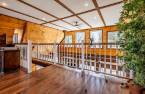
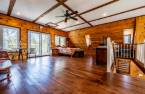
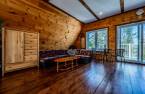
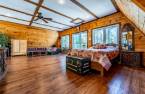
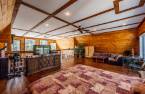
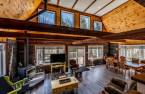
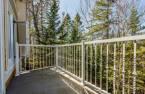
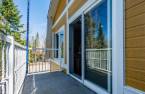
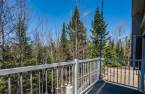
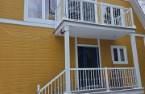
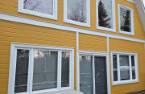
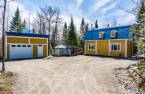
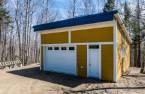
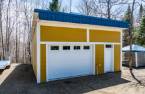
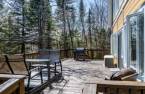
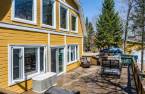
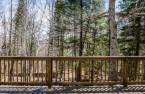
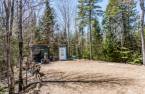
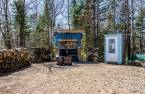
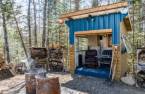
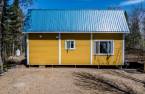
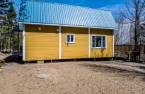
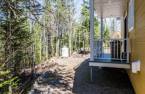
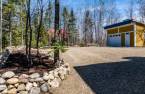

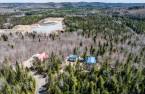
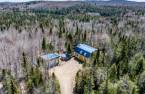
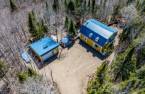
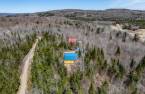
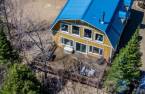
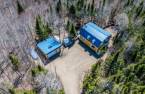
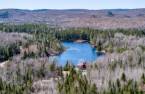
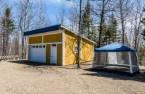
Please contact the selling broker for details about the property.
Create an account
CREATING AN ACCOUNT ALLOWS:
-
 Add favorites
-
 Save your searches
-
 Personalize your visits to viacapitalesells.com
-
 Activity on your properties

1

1

200.5m²


I AM INTERESTED IN THIS PROPERTY

Marie-Hélène Héroux
Residential and Commercial Real Estate Broker
Via Capitale Expertise
Real estate agency
I offer
 *
*
*
Certain conditions apply
Presentation
Please contact the selling broker for details about the property.
Building and interior
Year of construction
2014
Bathroom / Washroom
Separate shower (1)
Heating system
Plancher chauffant glucol, Space heating baseboards (1)
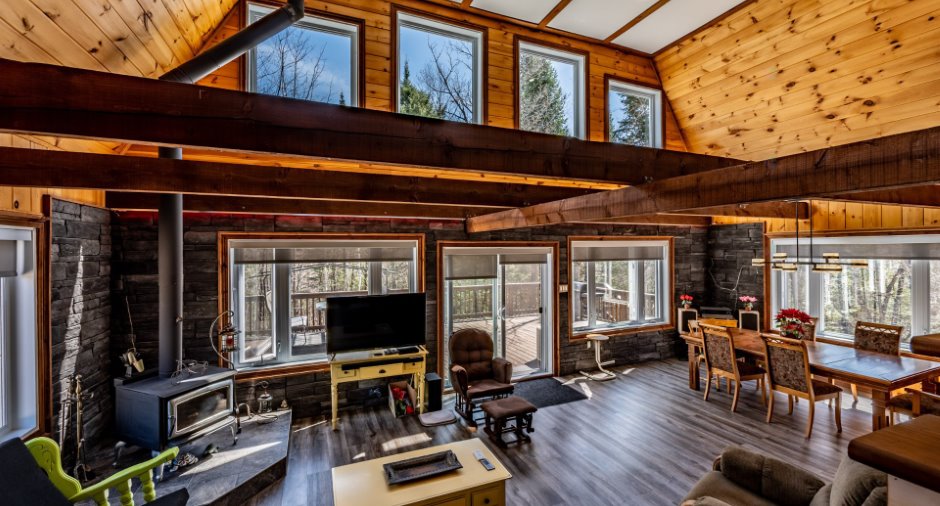
Hearth stove
Wood burning stove (1)
Heating energy
Electricity (1)
Basement
No basement (1)
Cupboard
Melamine (1)
Window type
Crank handle (1)
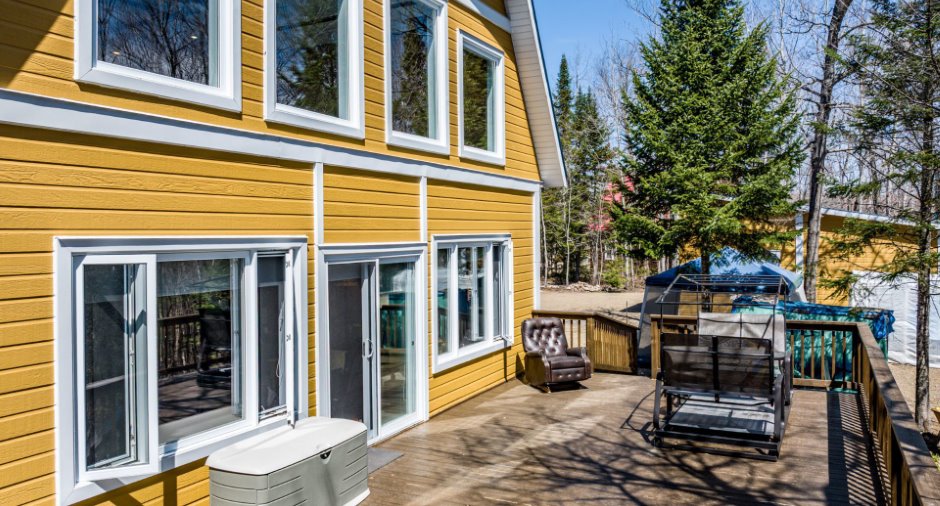
Windows
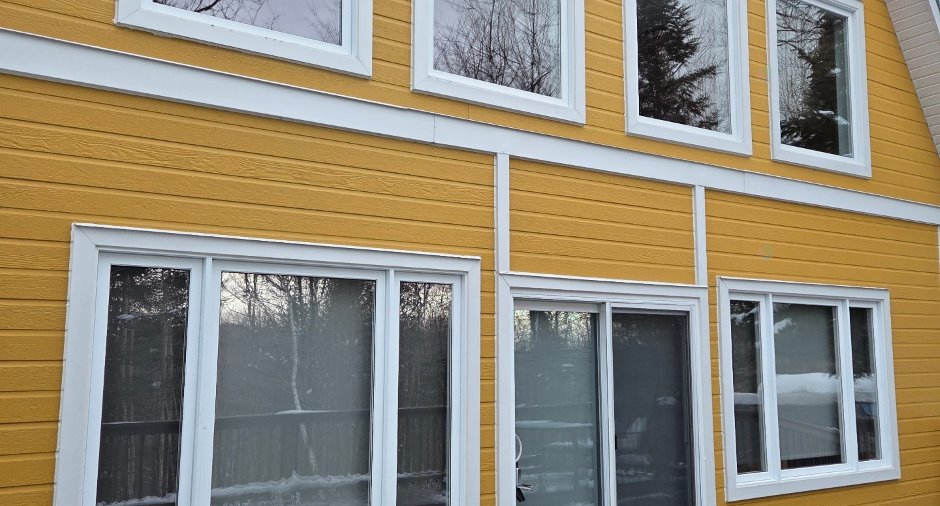
PVC (1)
Rental appliances
Réservoir de propane
Roofing
Tin (1)
Land and exterior
Foundation
Pieux, Wood (1)
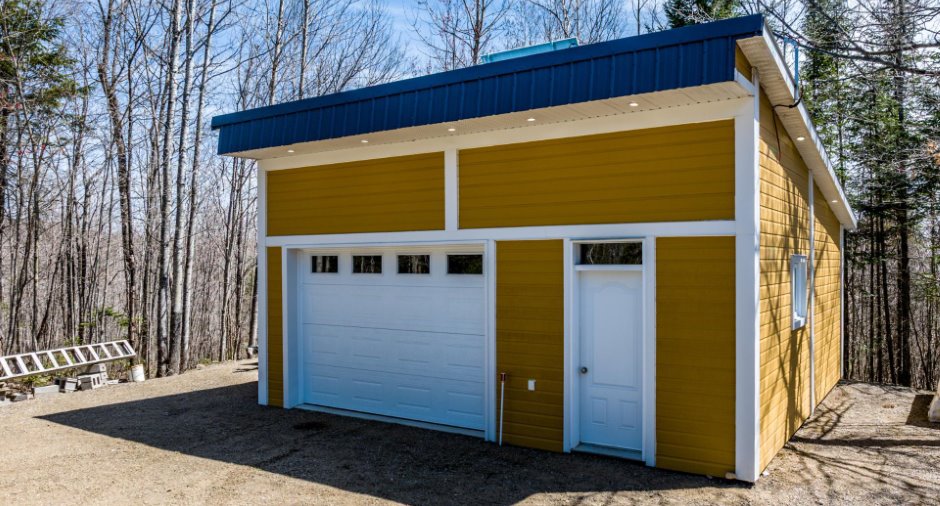
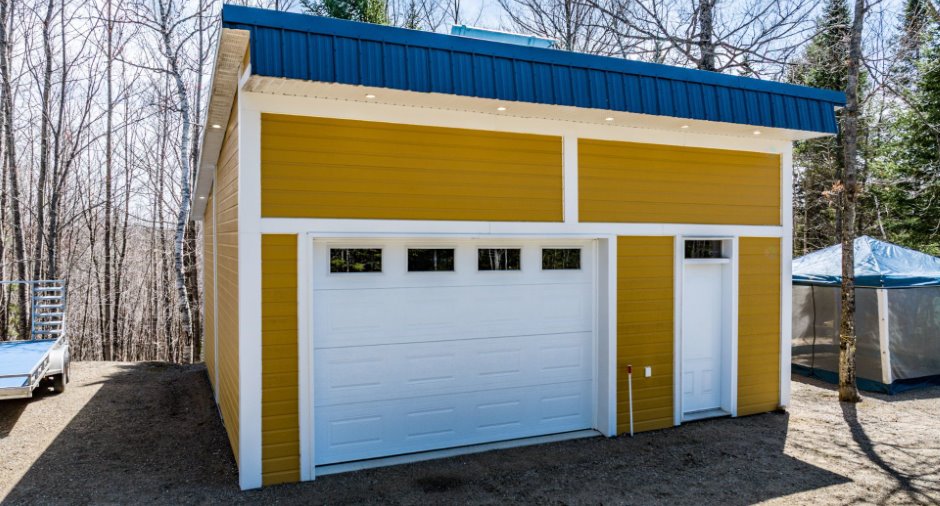
Garage
Detached (1)
Parking (total)
Outdoor (8), Garage (1)
Water supply
Artesian well (1)
Sewage system
Purification field (1), Septic tank (1)
Topography
Sloped (1), Flat (1)
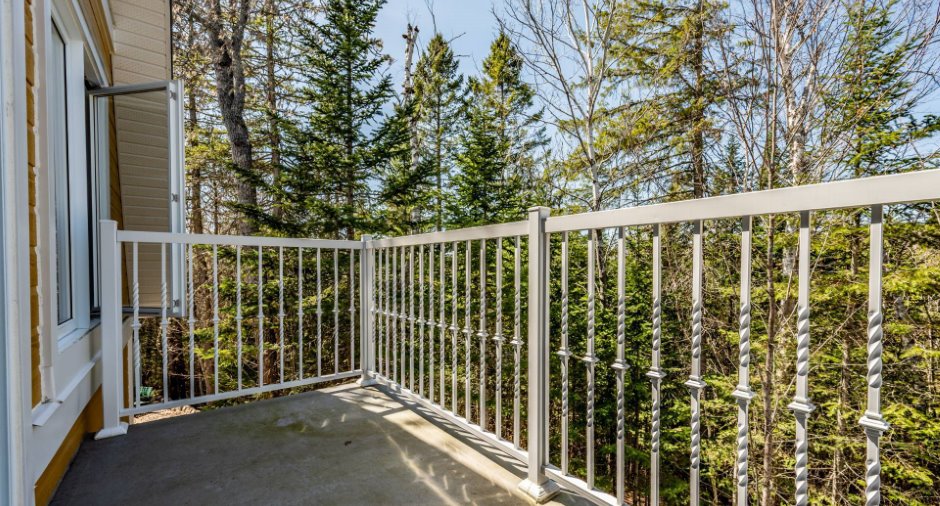
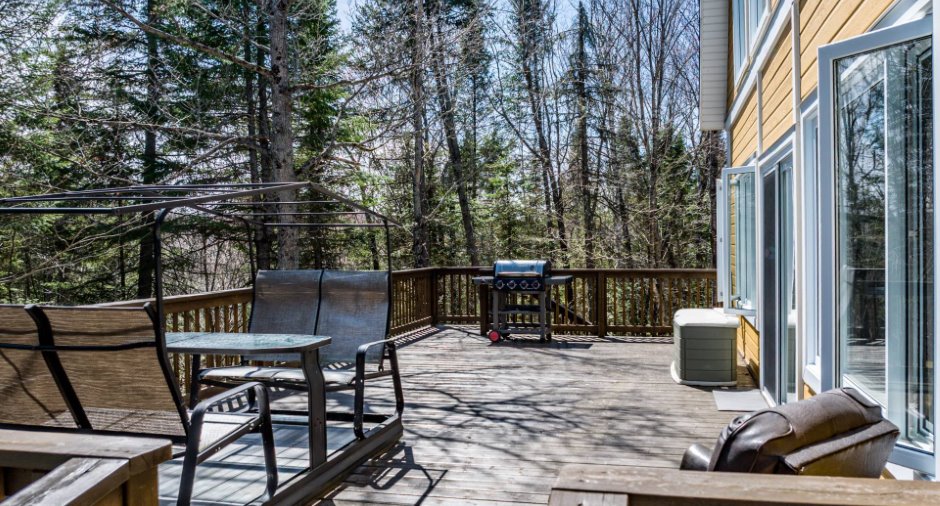
View
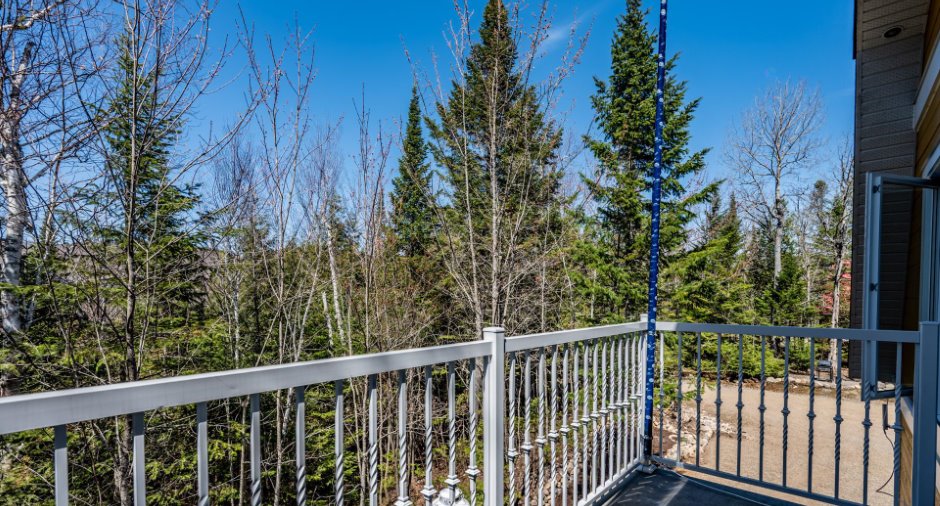
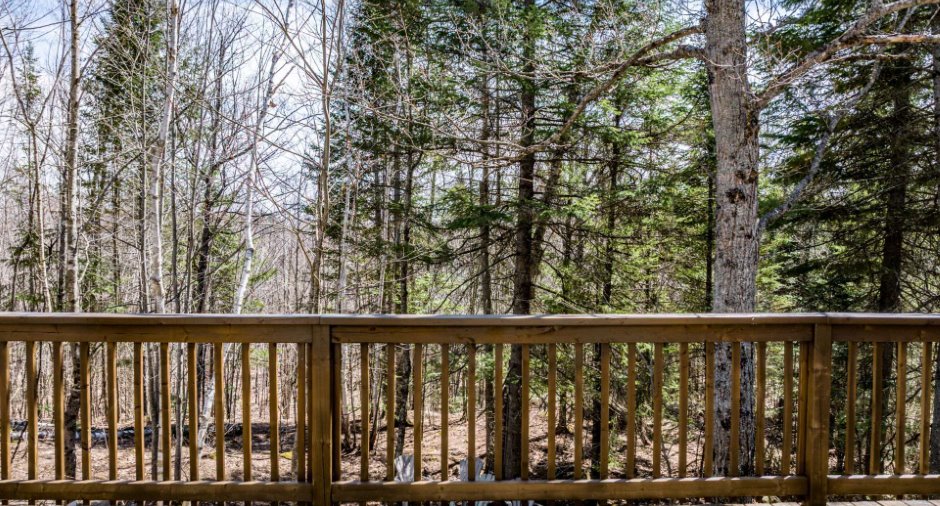
forêt
Proximity
Snowmobile trail (1), ATV trail (1)
Dimensions
Size of building
9.3 m
Depth of land
77.92 m
Depth of building
11.11 m
Land area
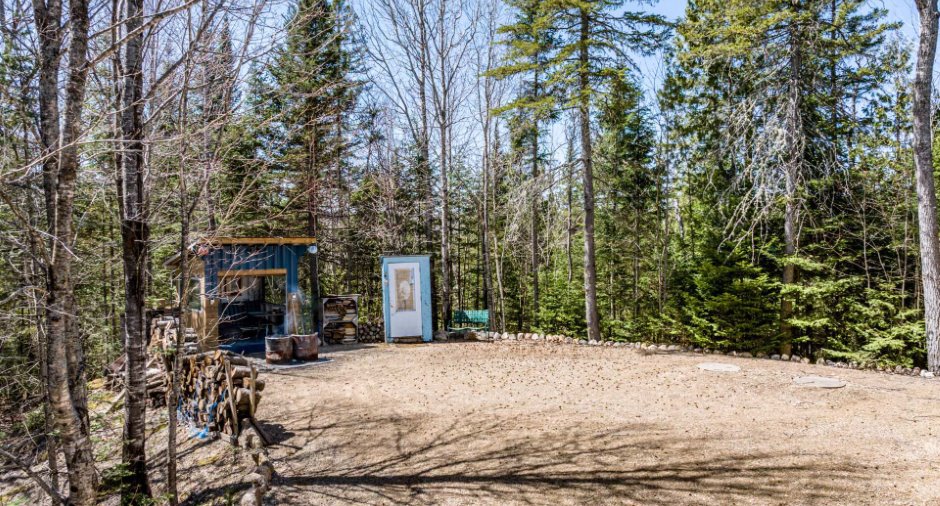
5624.5 m²irregulier
Frontage land
72.19 m
Private portion
200.5 m²
Room details
| Room | Level | Dimensions | Ground Cover |
|---|---|---|---|
| Hallway | Ground floor |
4' 9" x 9' 3" pi
Irregular
|
Floating floor |
| Kitchen | Ground floor |
9' 2" x 10' 4" pi
Irregular
|
Floating floor |
| Dining room | Ground floor |
11' 1" x 14' 9" pi
Irregular
|
Floating floor |
| Primary bedroom | Ground floor |
12' 5" x 12' 1" pi
Irregular
|
Floating floor |
| Living room | Ground floor |
12' 1" x 14' 1" pi
Irregular
|
Floating floor |
| Bathroom | Ground floor |
9' 7" x 10' 7" pi
Irregular
|
Ceramic tiles |
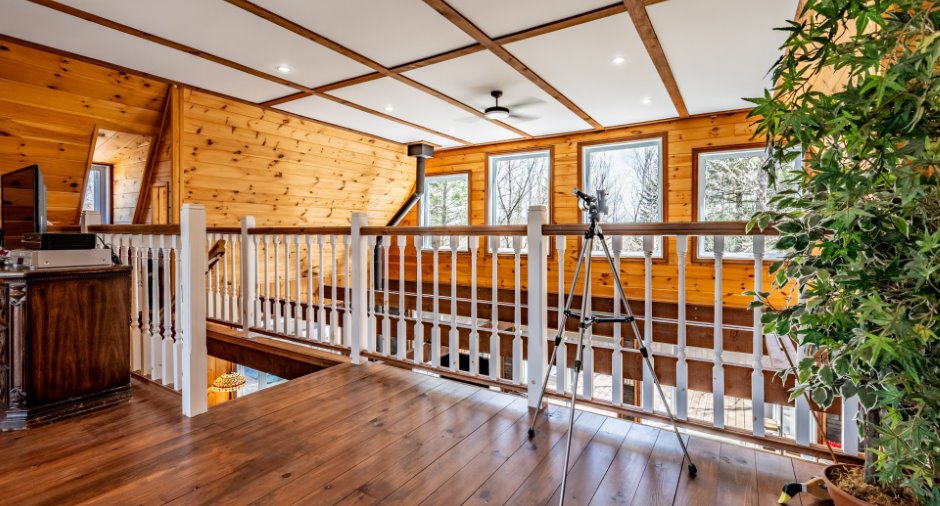
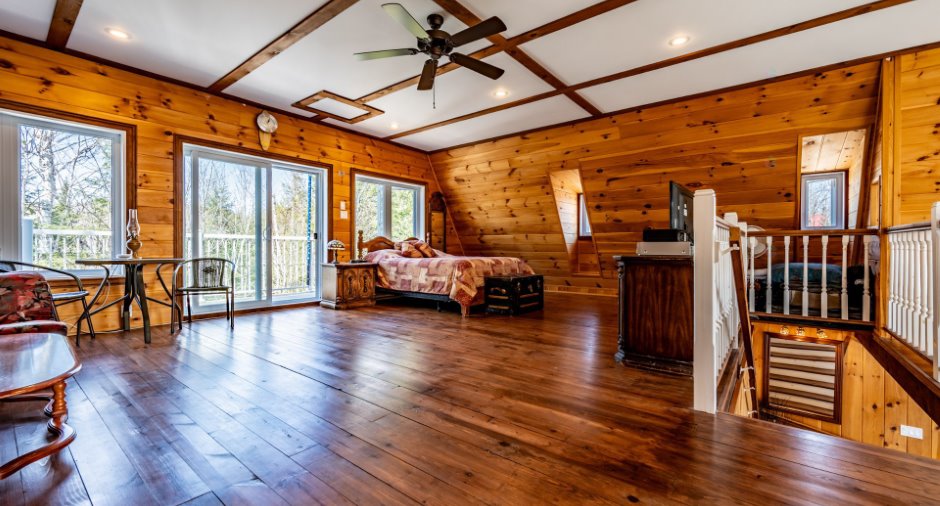
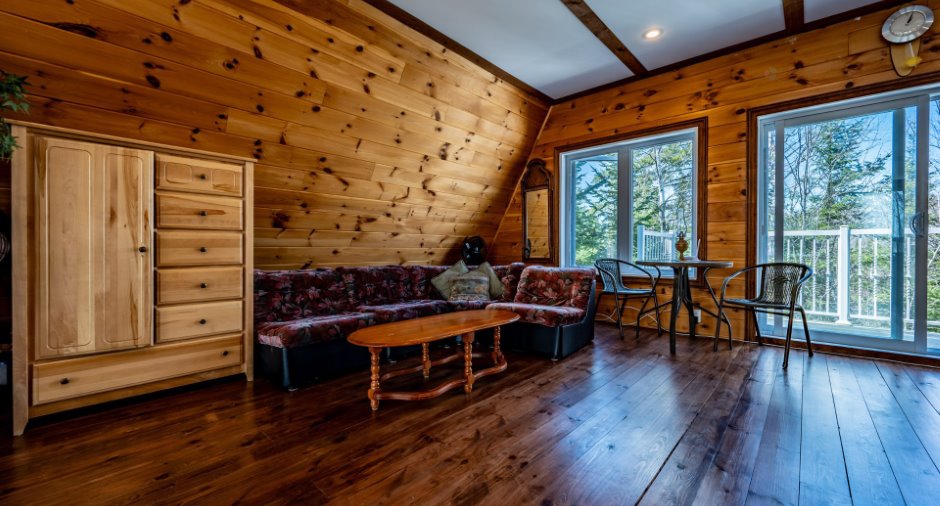
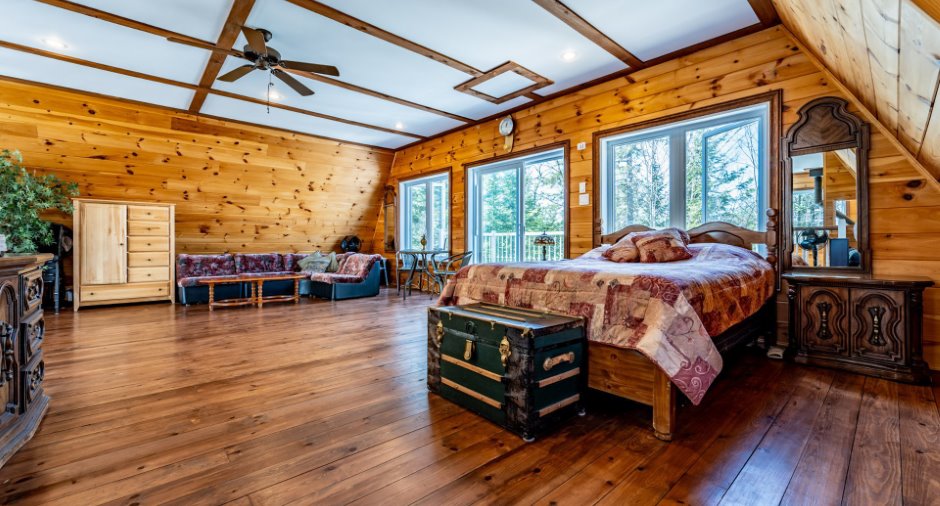
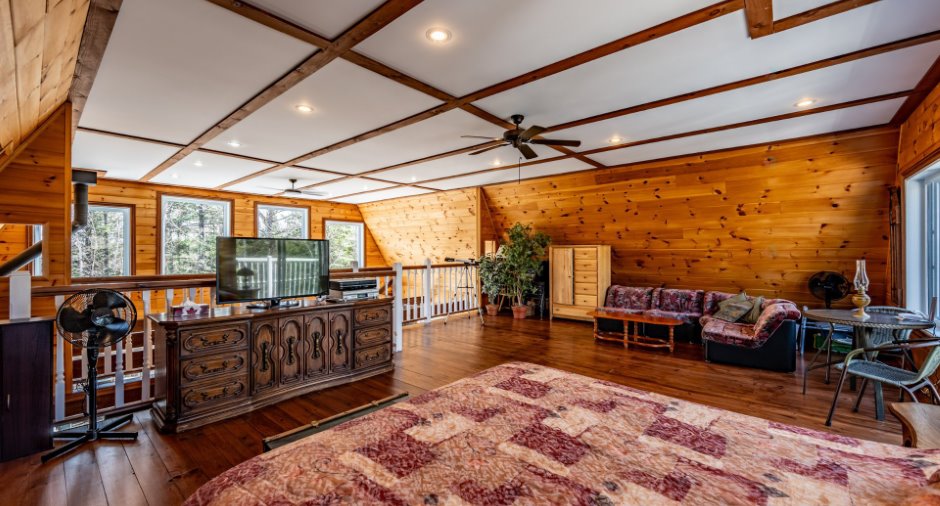
| Mezzanine | 2nd floor |
19' 6" x 25' 5" pi
Irregular
|
Wood |
Inclusions
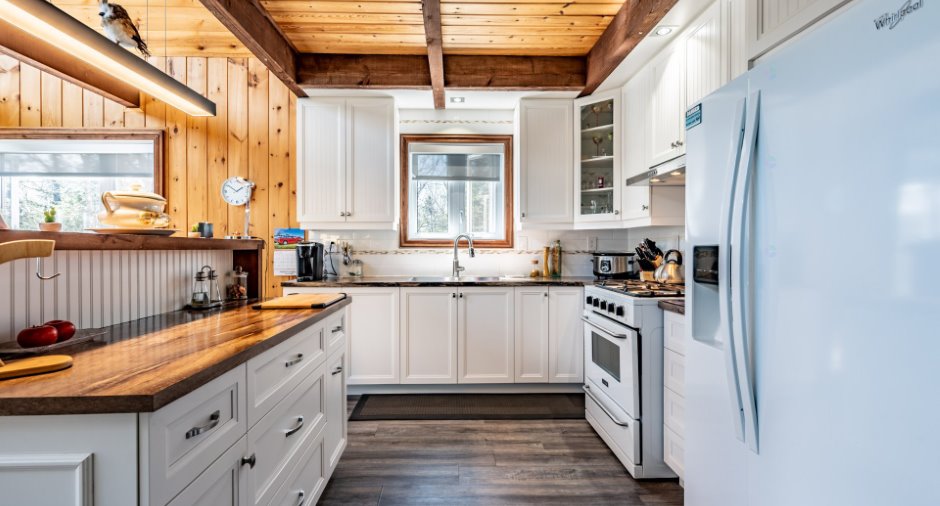
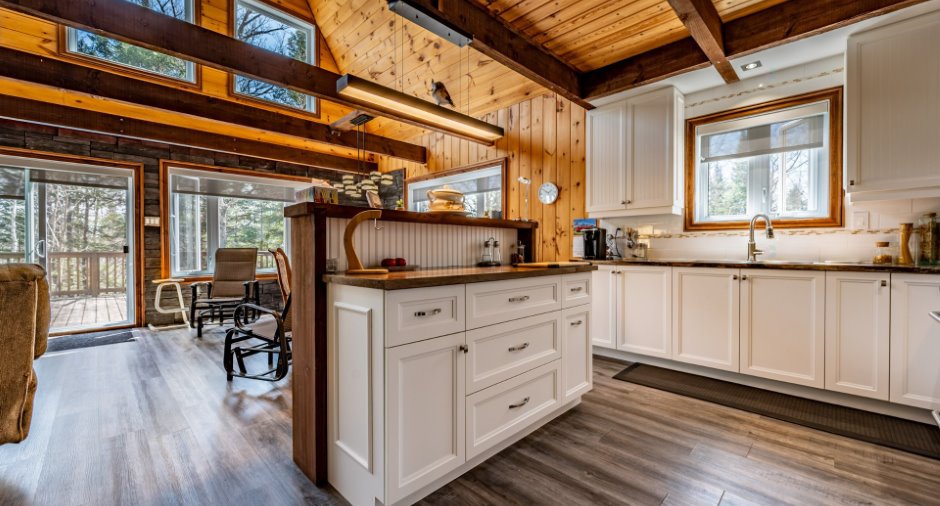
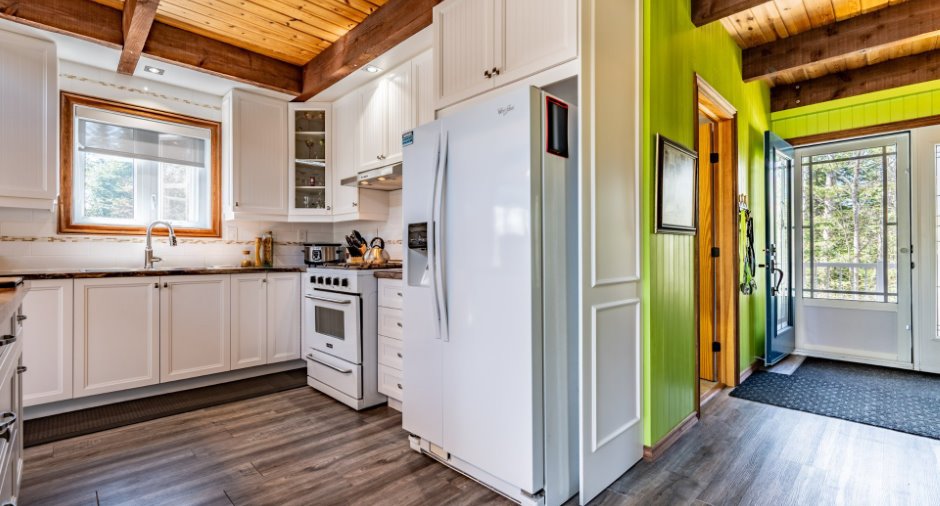
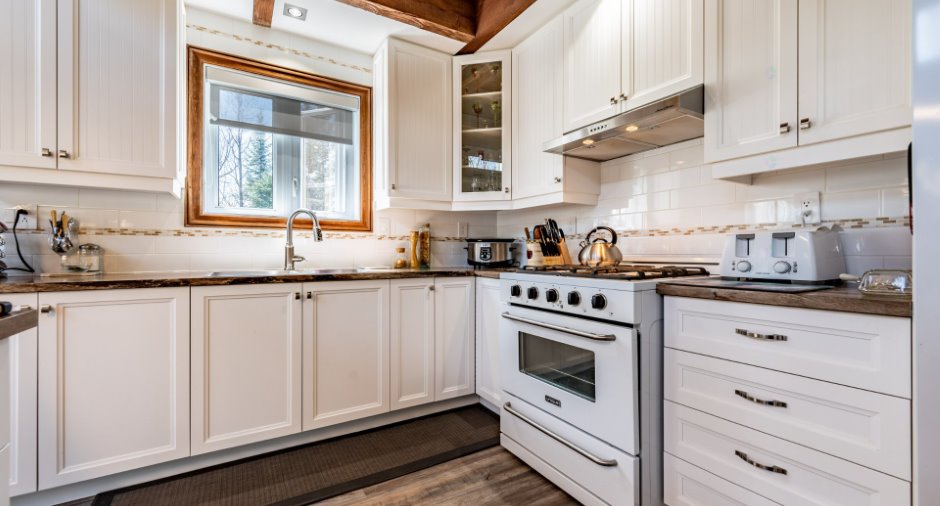
Luminaires,toiles, Frigidaire de marque Whirpool blanc, Poêle au propane de marque Unique blanc,1 bac a déchet, mobilier de chambres,table de cuisine,laveuse, sécheuse de marque Whirpool blanc,divan, fauteuil, table de salon, vaisselle, bois de chauffage restant, propane restant, BBQ au propane et tout ce qui resteras sur place a l'acte notarié.
Exclusions
chaise berçante salon, télévision et effet personnel du propriétaire, lingerie, balançoire extérieur, caméra extérieur
Taxes and costs
Municipal Taxes (2026)
1981 $
School taxes (2026)
151 $
Total
2132 $
Monthly fees
Energy cost
120 $
Common expenses/Rental
16 $
Total
136 $
Evaluations (2026)
Building
227 200 $
Land
33 900 $
Total
261 100 $
Additional features
Distinctive features
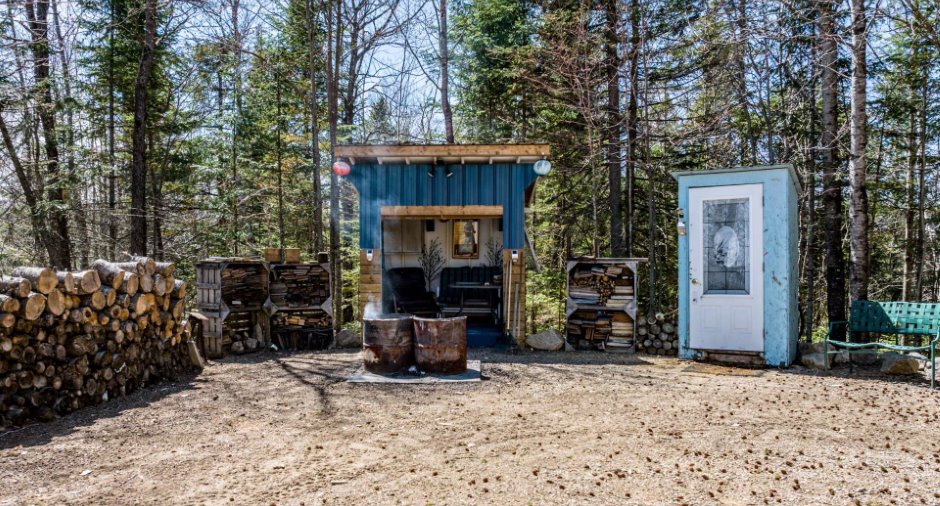
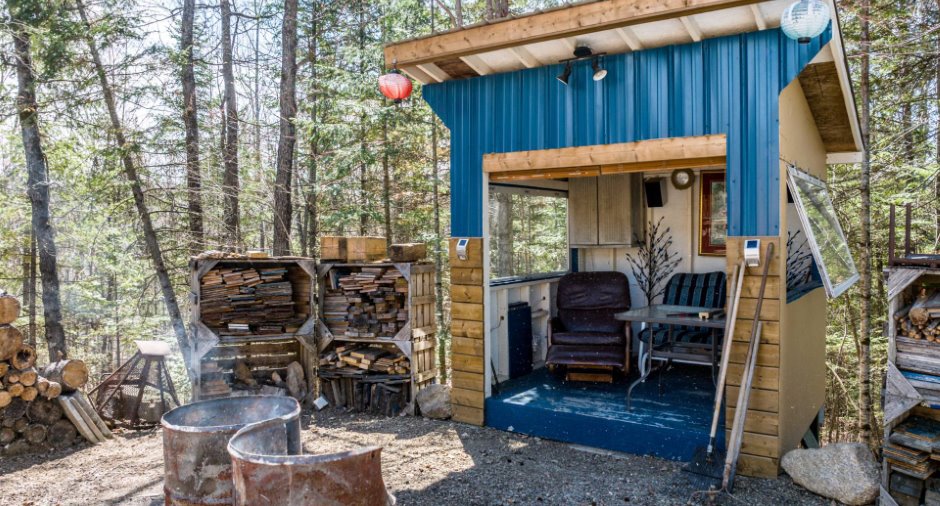
No neighbours in the back (1), Wooded (1), Resort/Chalet (1)
Occupation
30 days
Zoning
Residential (1), Vacationing area (1)
