


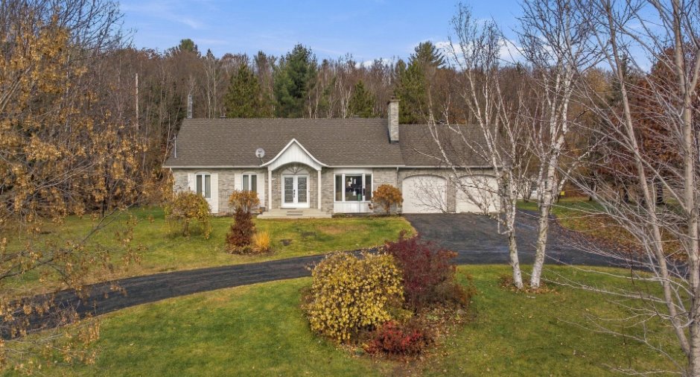
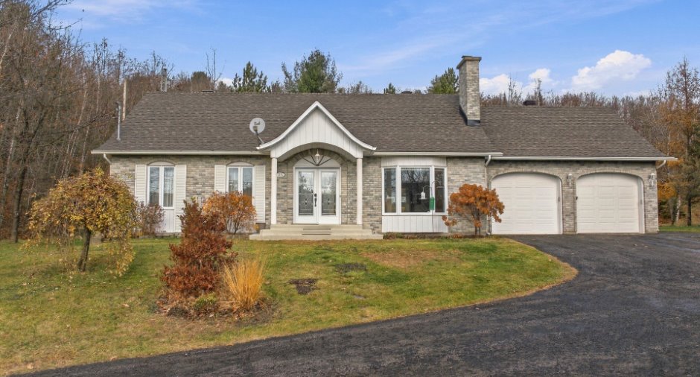
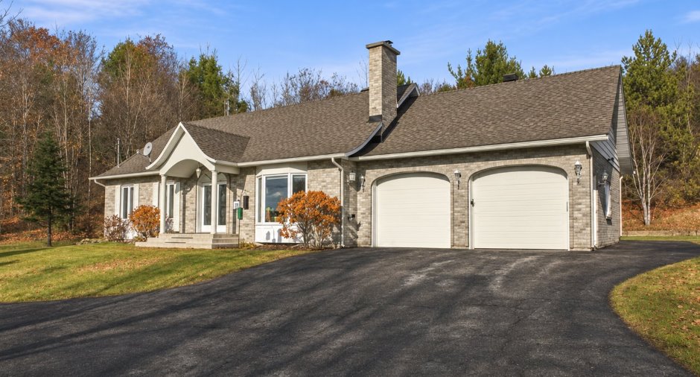
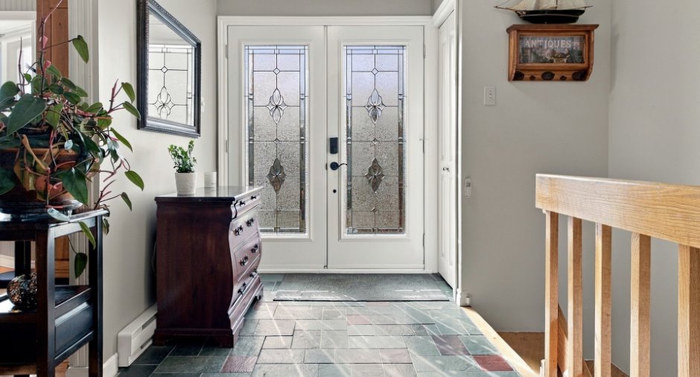
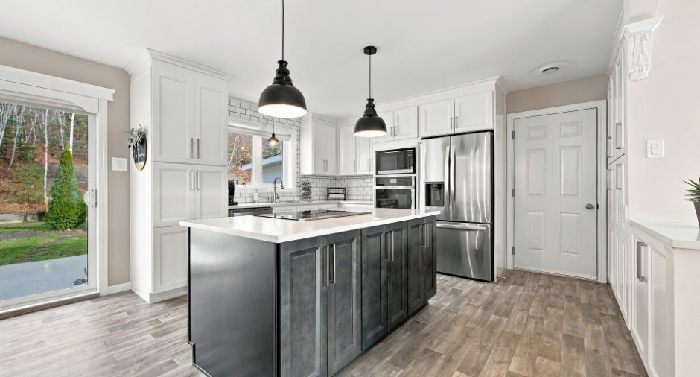
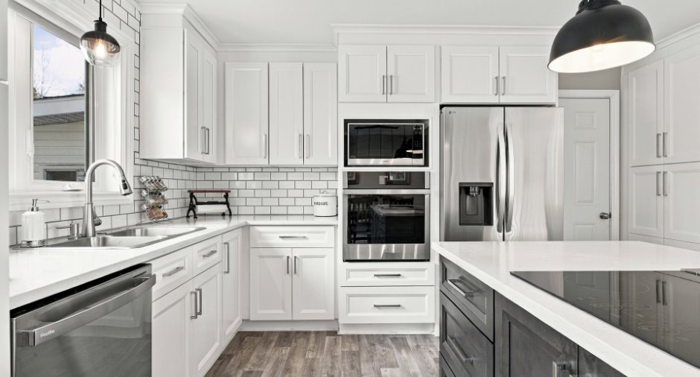
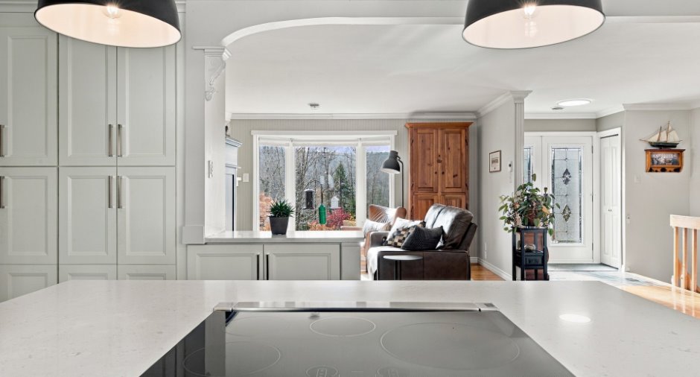
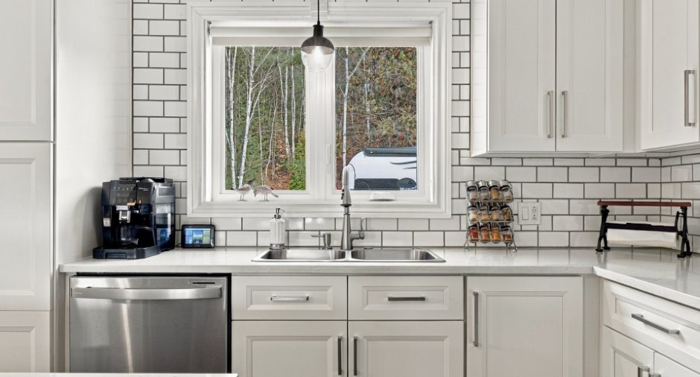
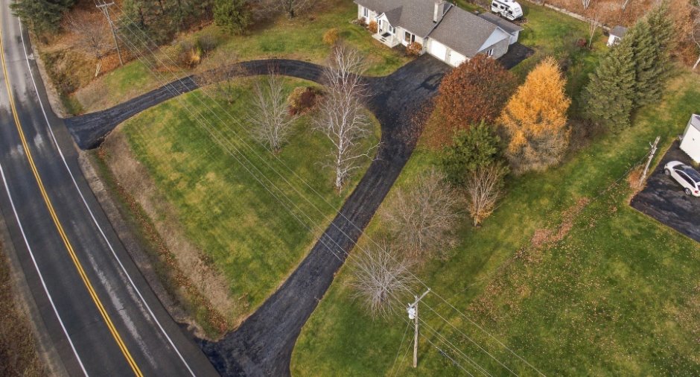
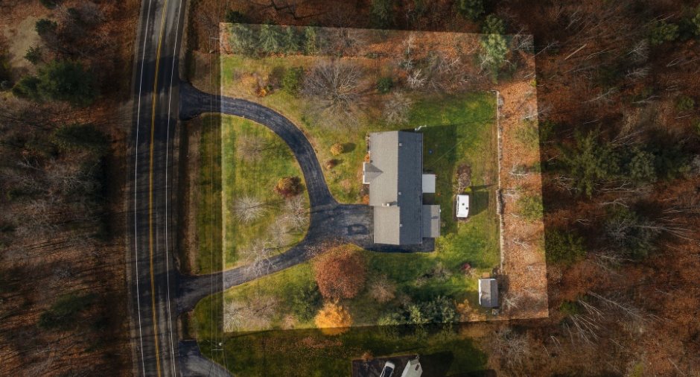
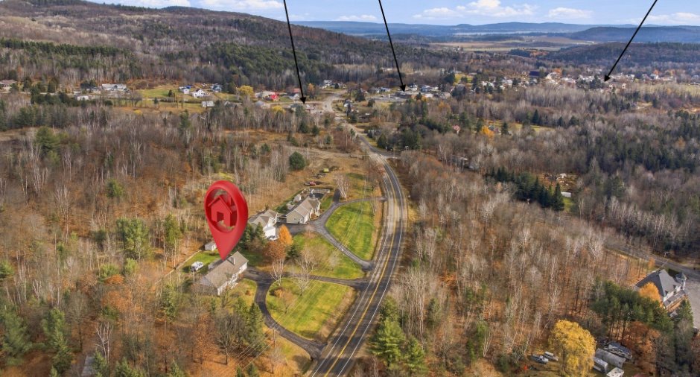
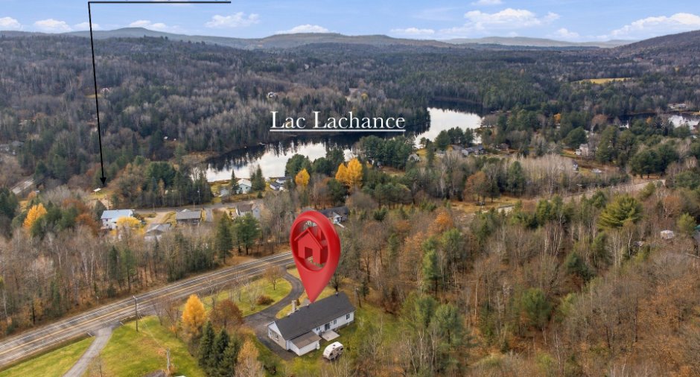
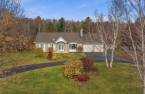
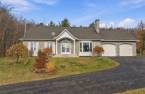
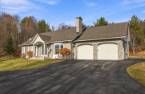
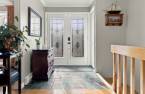
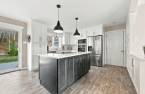
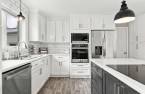
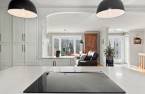
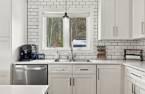
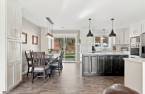
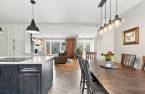
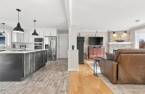
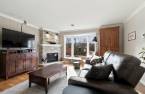
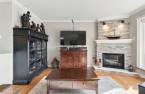
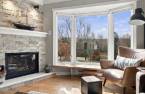
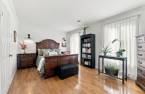
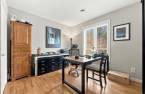
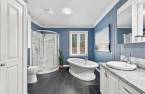
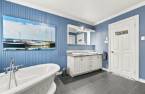
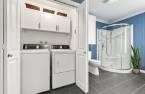
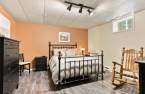
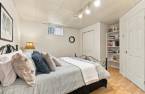
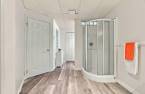
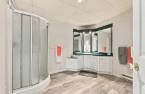
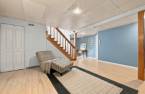
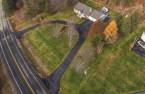
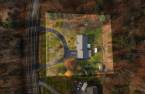
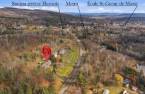
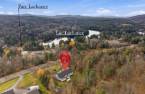
Please contact the selling broker for details about the property.
Create an account
CREATING AN ACCOUNT ALLOWS:
-
 Add favorites
-
 Save your searches
-
 Personalize your visits to viacapitalesells.com
-
 Activity on your properties
No: 15744824

3

2

n/a


I AM INTERESTED IN THIS PROPERTY

Marie-Pier Longval
Residential and Commercial Real Estate Broker
Via Capitale Expertise
Real estate agency
I offer
 *
*
Certain conditions apply
Presentation
Please contact the selling broker for details about the property.
Building and interior
Year of construction
1987
Equipment available
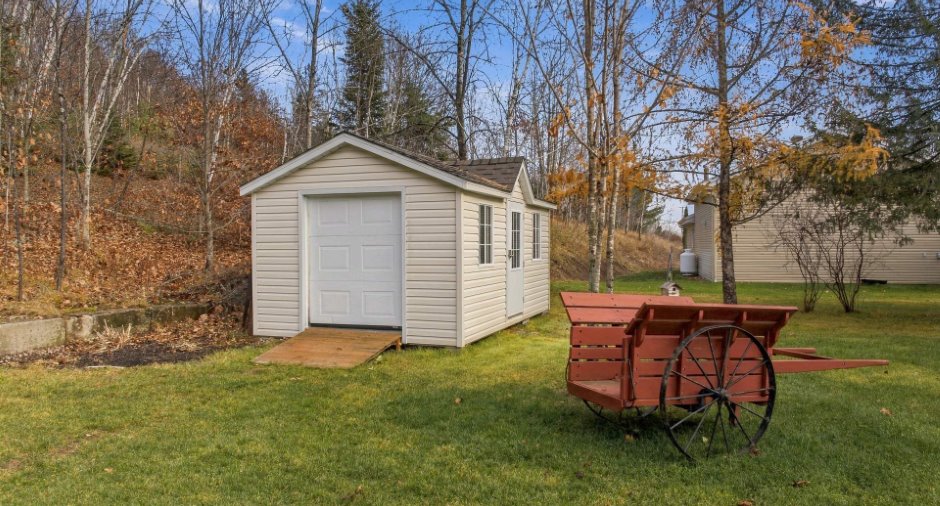
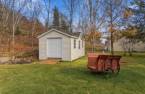
Water softener, Central vacuum cleaner system installation, Central air conditioning, Private yard, Ventilation system, Electric garage door, Shed, Central heat pump
Bathroom / Washroom
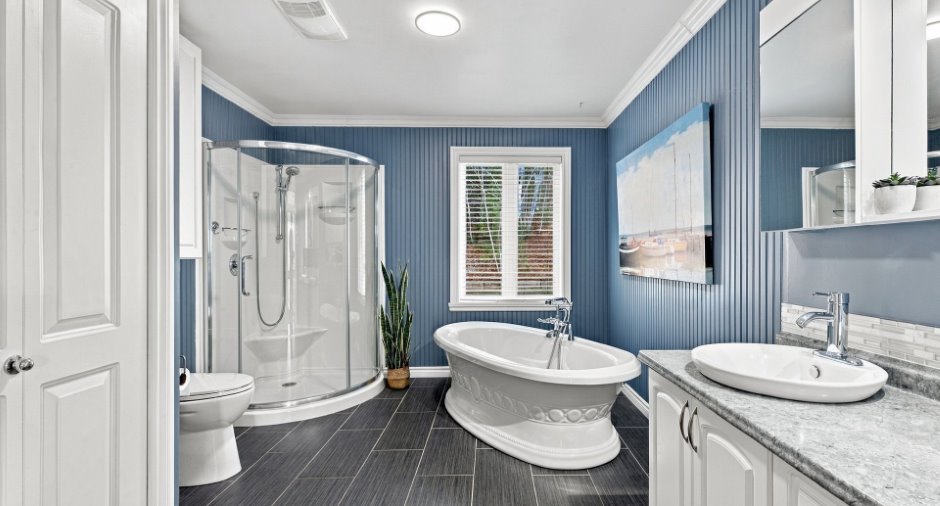
Separate shower
Heating system
Electric baseboard units
Heating energy
Electricity
Basement
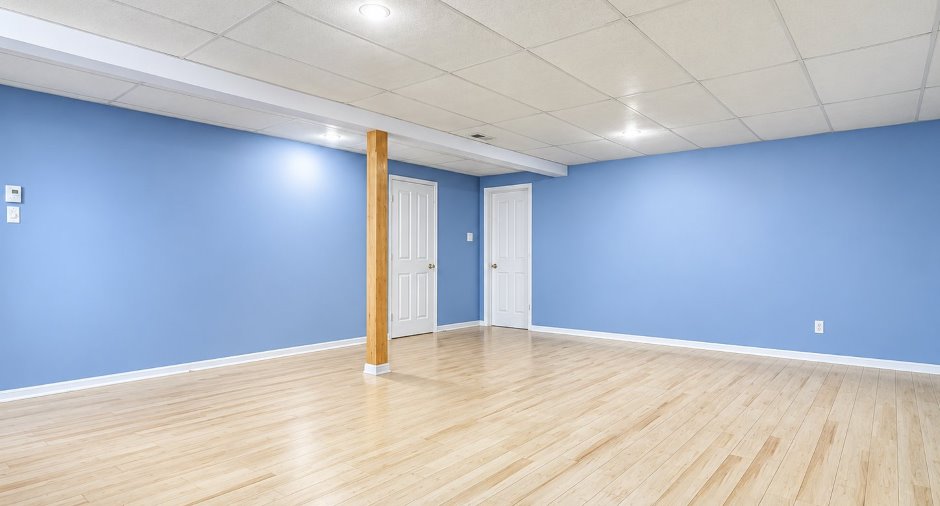
6 feet and over, Finished basement
Land and exterior
Foundation
Poured concrete
Garage
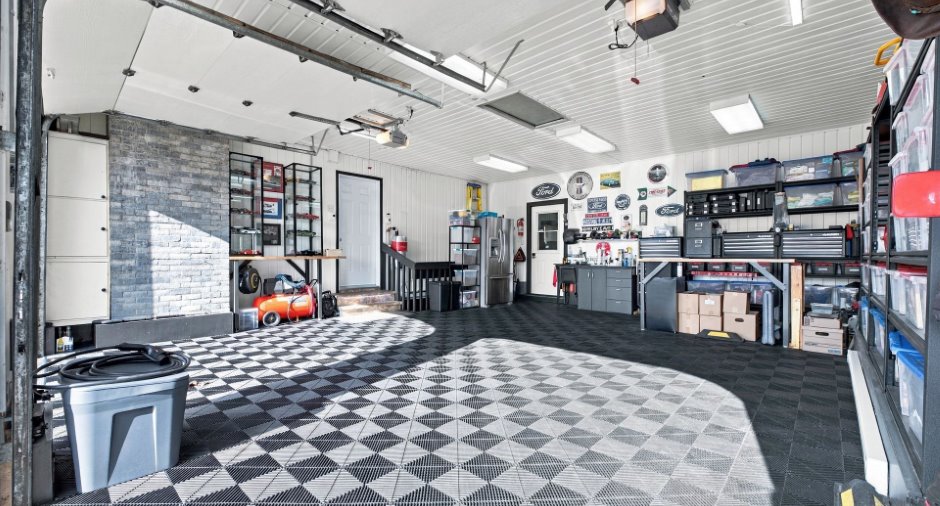
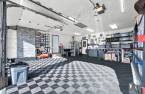
Attached, Heated, Double width or more
Driveway
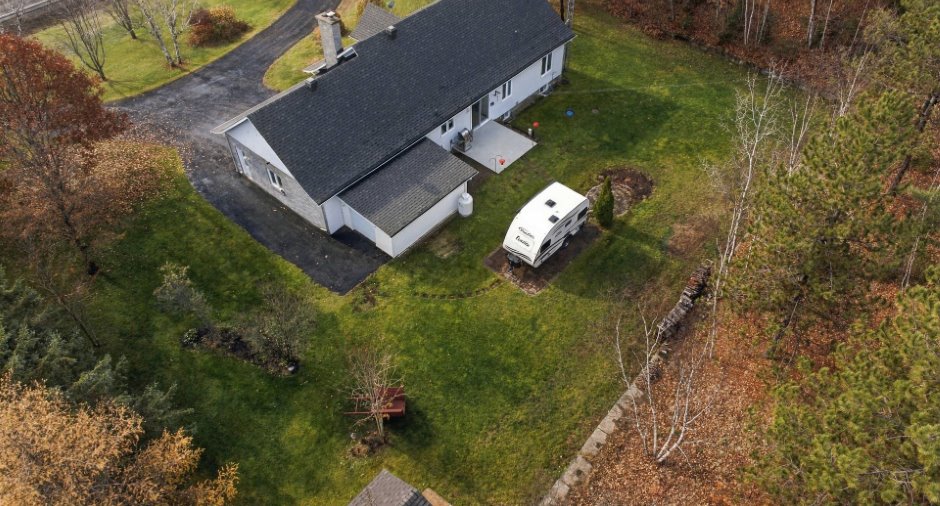
Asphalt
Parking (total)
Outdoor (8), Garage (2)
Water supply
Artesian well
Sewage system
Purification field, Septic tank
View
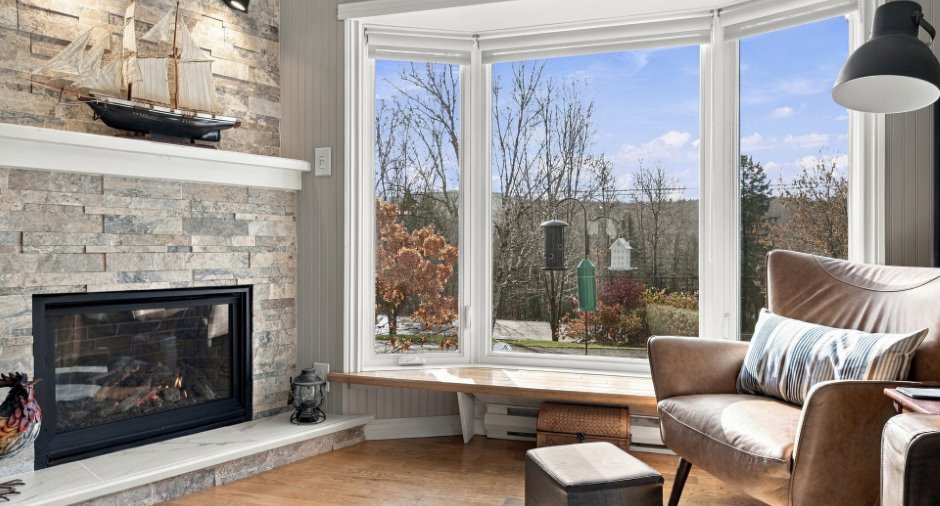
Mountain
Proximity
Daycare centre, Park - green area, Elementary school
Dimensions
Size of building
20.73 m
Frontage land
66.19
Depth of building
9.18 m
Depth of land
60.98
Building area
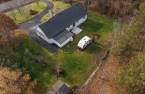
190.3 m²
Land area
40000 pi²
Room details
| Room | Level | Dimensions | Ground Cover |
|---|---|---|---|
| Hallway | Ground floor | 5' 1" x 5' 5" pi | Ceramic tiles |
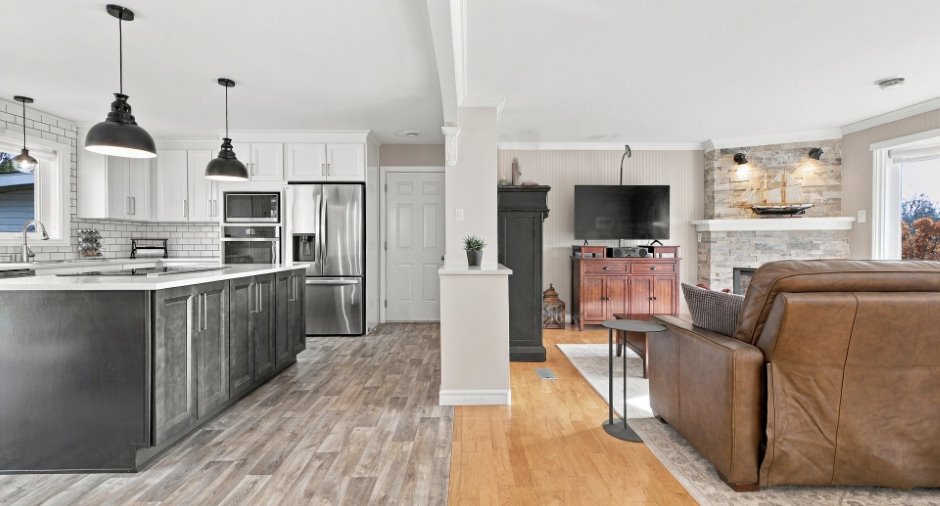
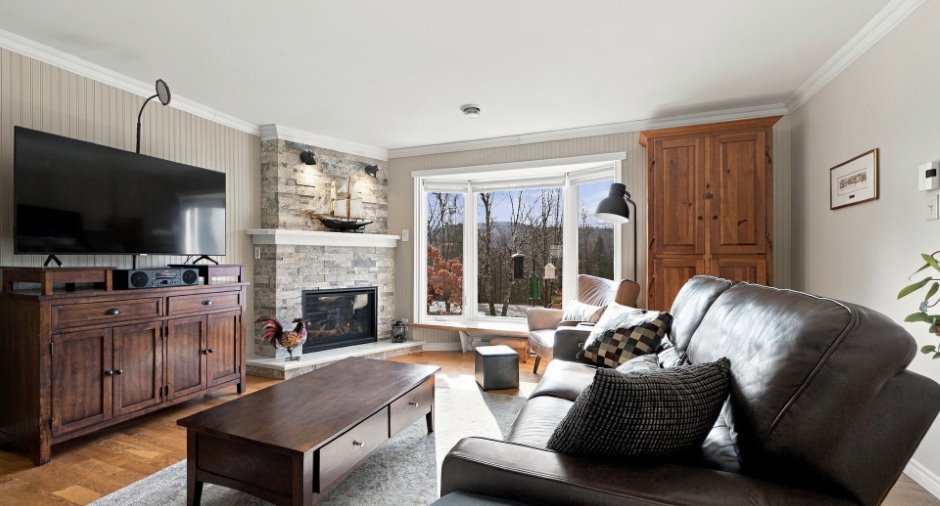
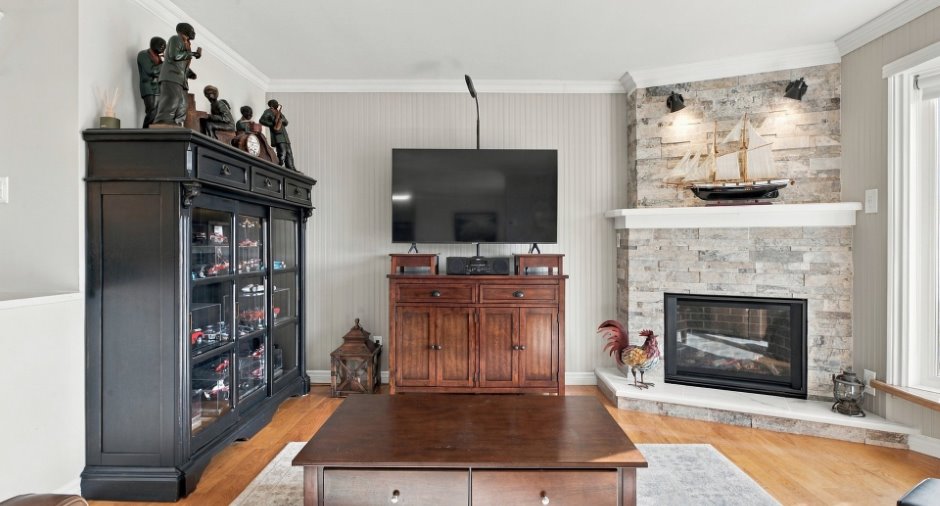
| Living room | Ground floor | 14' 6" x 15' 9" pi | Wood |
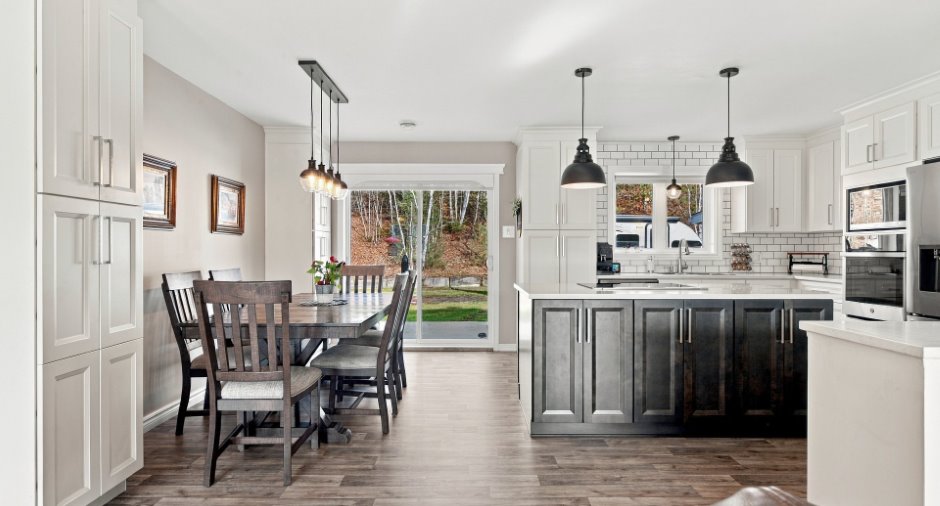
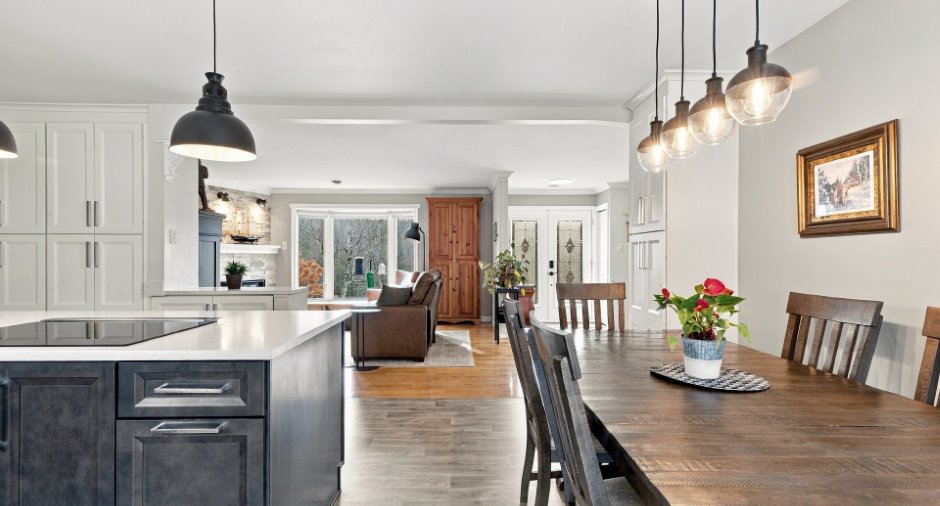
| Dining room | Ground floor | 9' 6" x 13' 9" pi | Ceramic tiles |
| Kitchen | Ground floor | 10' 4" x 13' 8" pi | Ceramic tiles |
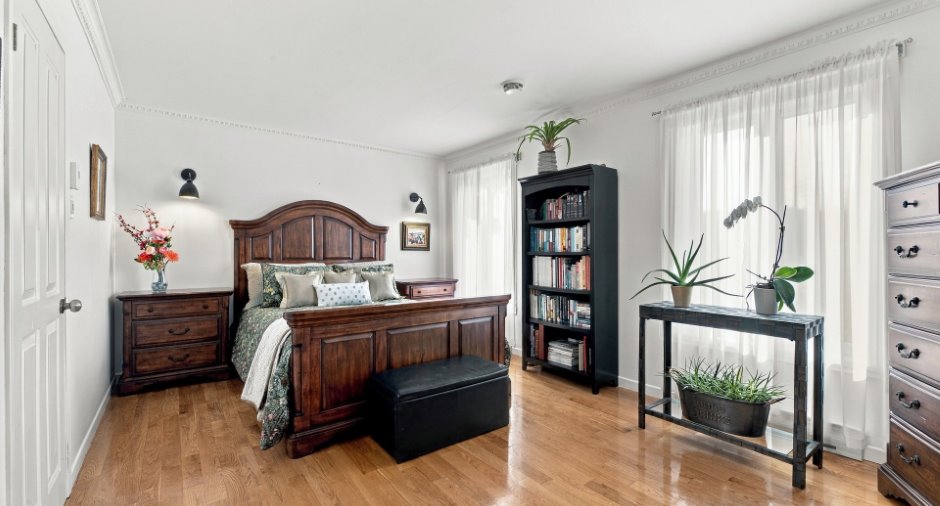
| Primary bedroom | Ground floor | 11' 2" x 16' 9" pi | Wood |
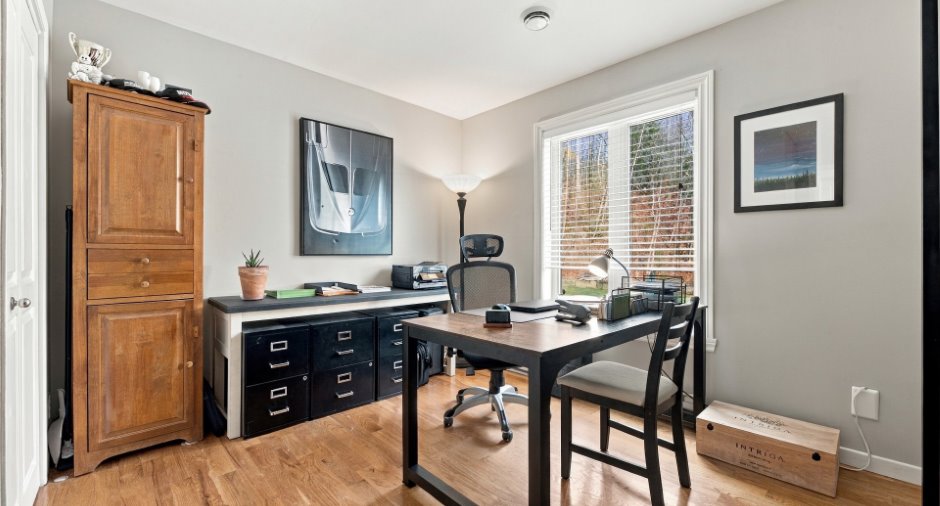
| Bedroom | Ground floor | 11' 2" x 9' 4" pi | Wood |
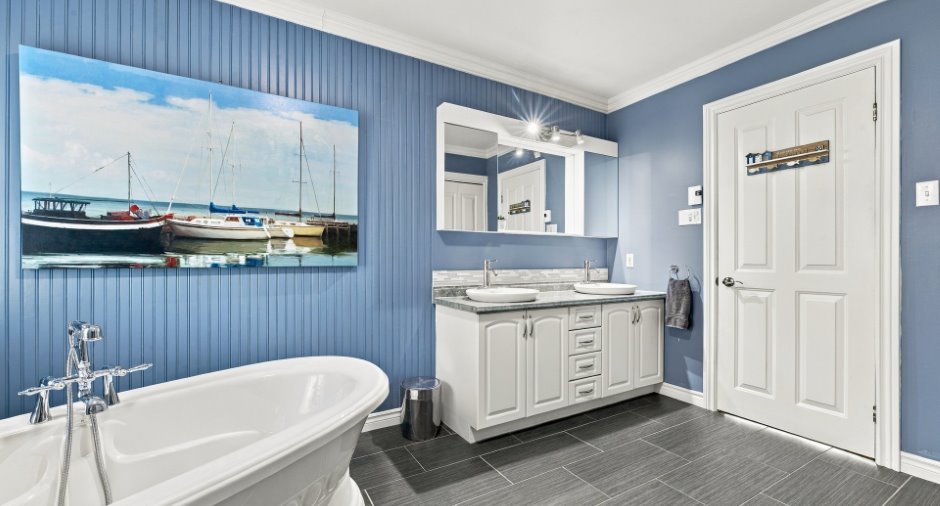
| Bathroom | Ground floor | 13' 6" x 10' 3" pi | Ceramic tiles |
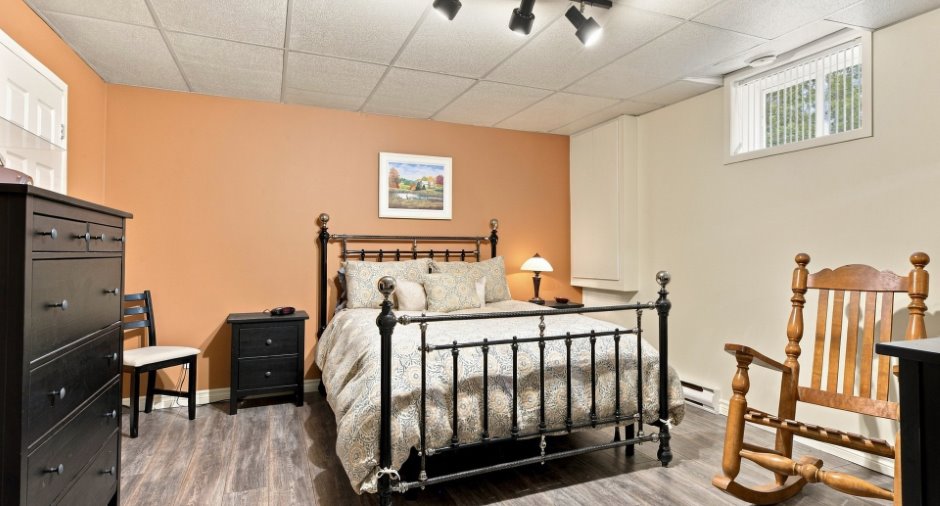
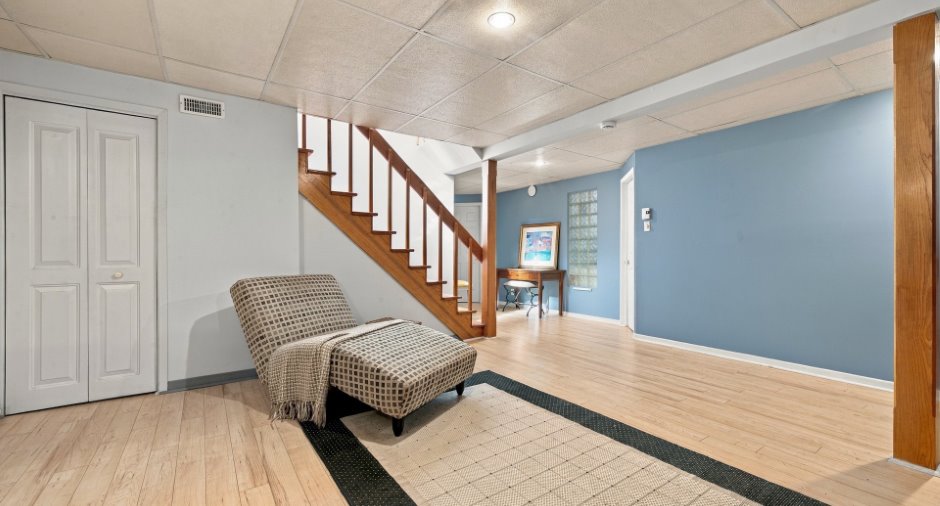
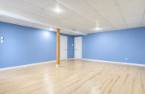
| Family room | Basement | 17' x 21' pi | Floating floor |
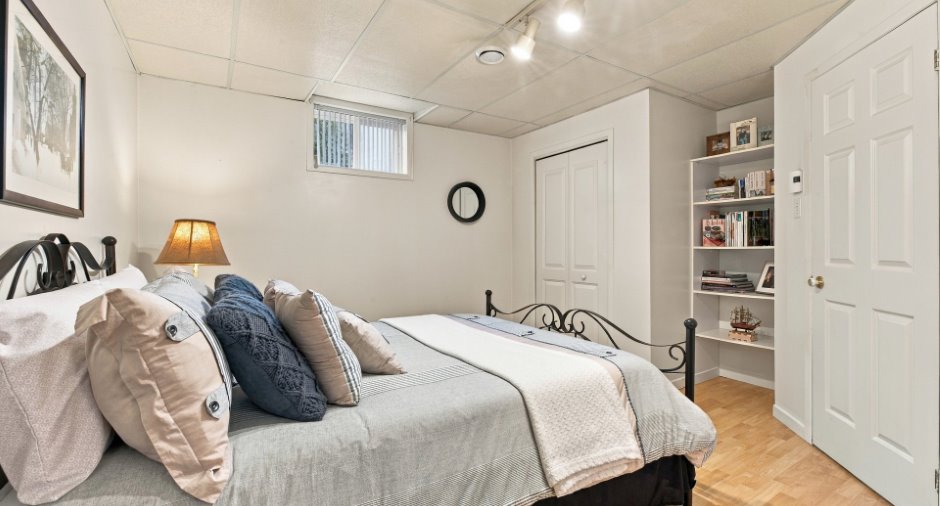
| Bedroom | Basement | 13' x 13' 9" pi | Floating floor |
| Office | Basement | 13' x 10' pi | Floating floor |
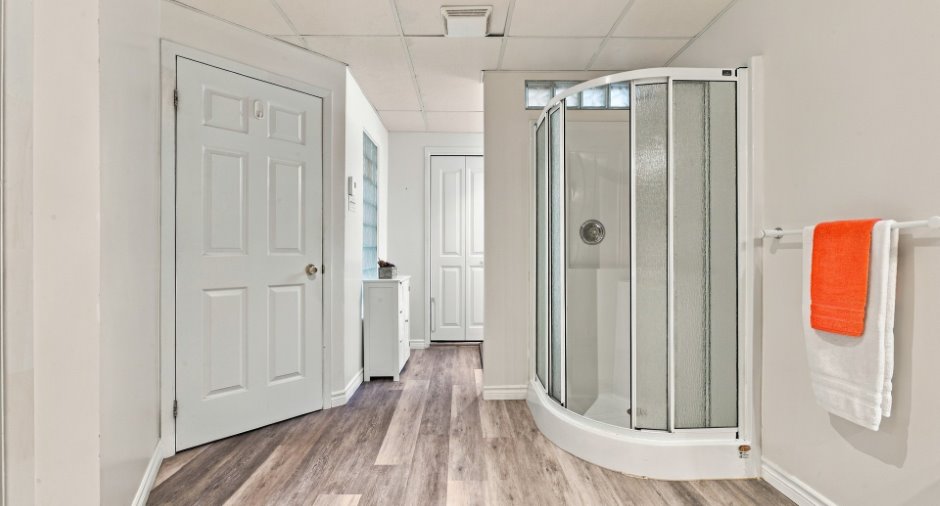
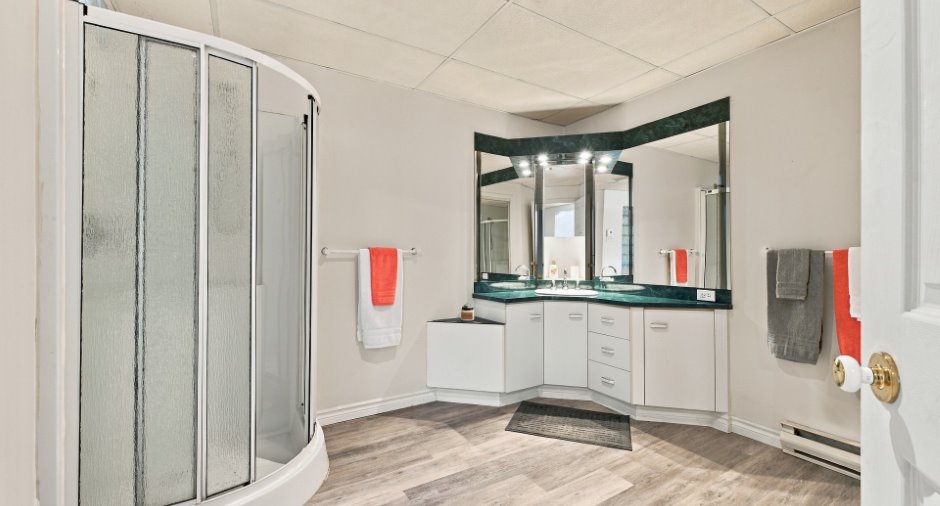
| Bathroom | Basement |
7' 1" x 15' pi
Irregular
|
Floating floor |
| Cellar / Cold room | Basement | 9' 1" x 9' 8" pi | Floating floor |
Inclusions
Luminaires, fixtures, stores, pôles, rideaux, balayeuse centrale et accessoires, four encastré, micro-onde encastré, réfrigérateur cuisine, plaque induction avec hotte intégré, plancher amovible du garage.
Exclusions
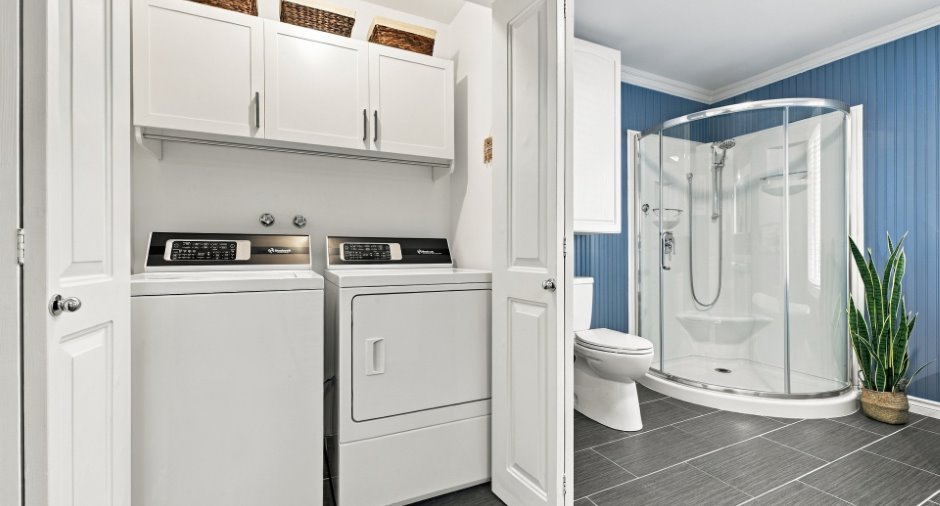
Génératrice, adaptateur de charge électrique pour voiture, tous les meubles, laveuse et sécheuse, coffre et système de rangement du garage et son contenu, tous les outils, tracteur à gazon, petit congélateur vertical blanc du sous-sol, souffleuse.
Taxes and costs
Municipal Taxes (2026)
2624 $
School taxes (2026)
268 $
Total
2892 $
Monthly fees
Energy cost
8 $
Evaluations (2026)
Building
387 600 $
Land
42 300 $
Total
429 900 $
Additional features
Occupation
2027-02-11
Zoning
Residential
