


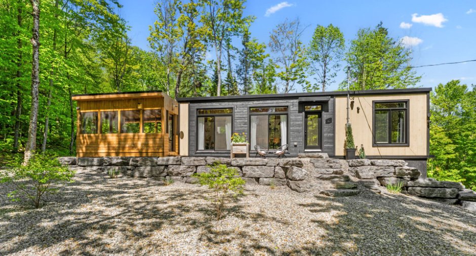
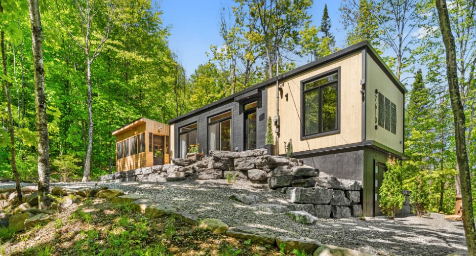
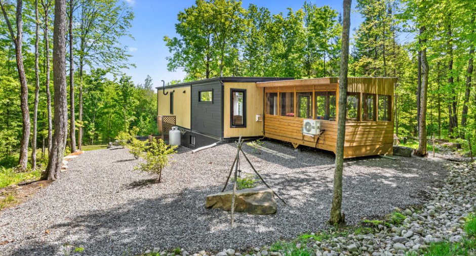
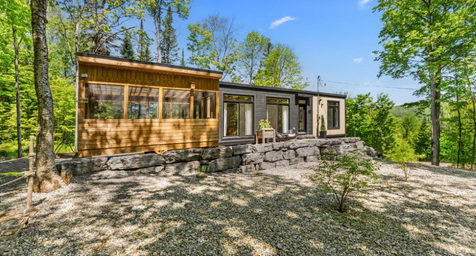
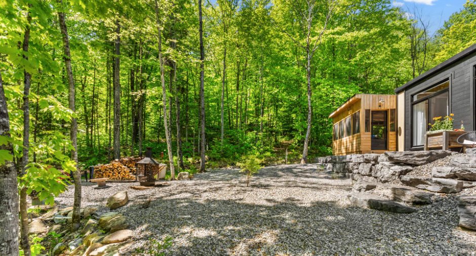
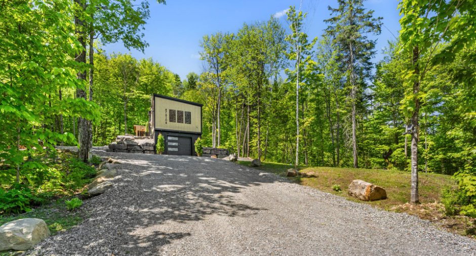
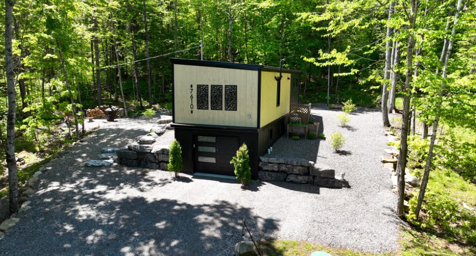
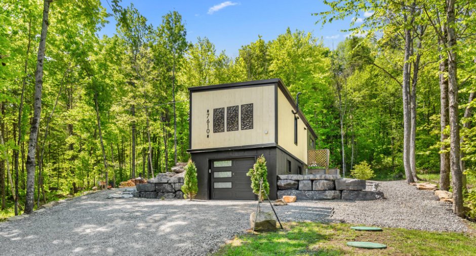
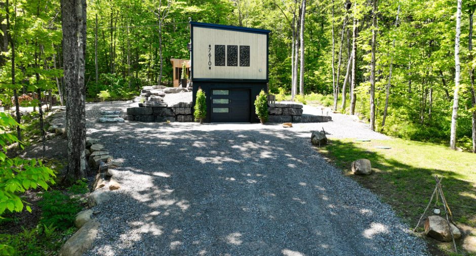
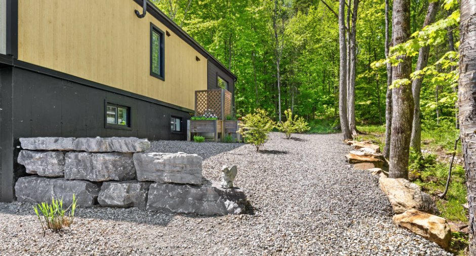
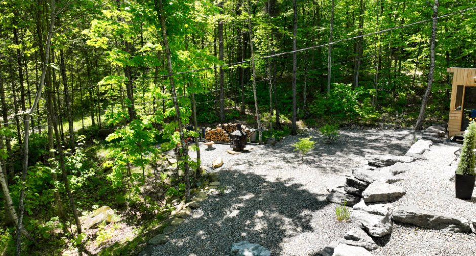
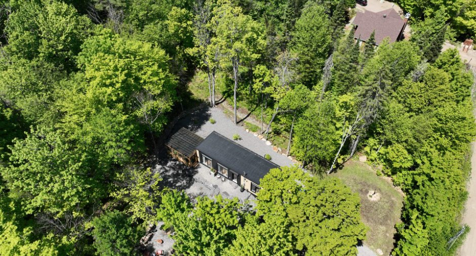
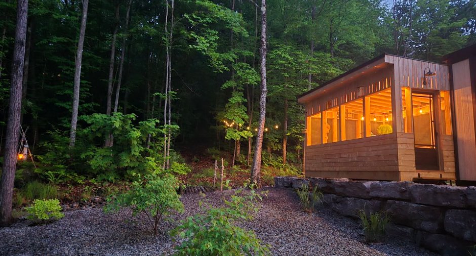
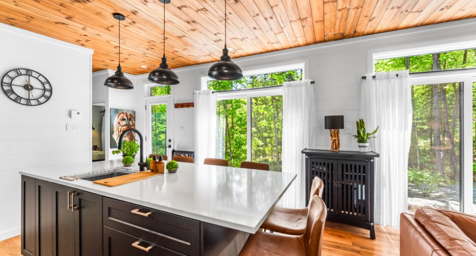
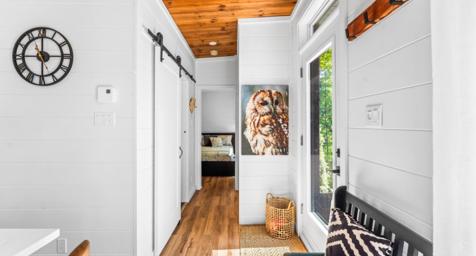
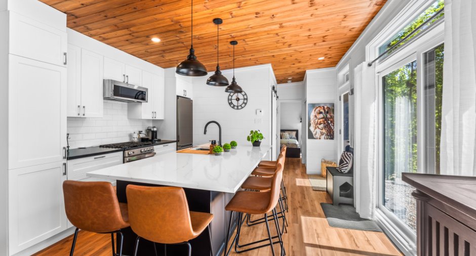
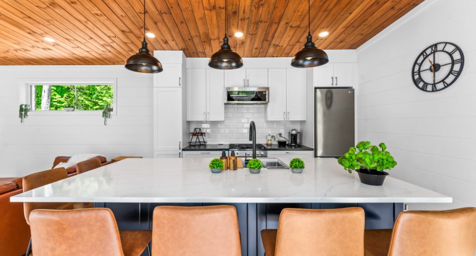
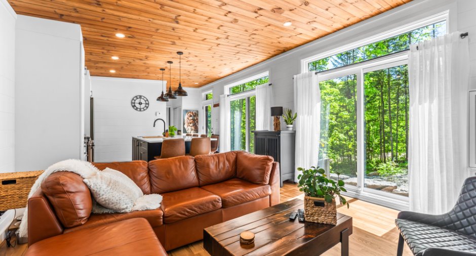
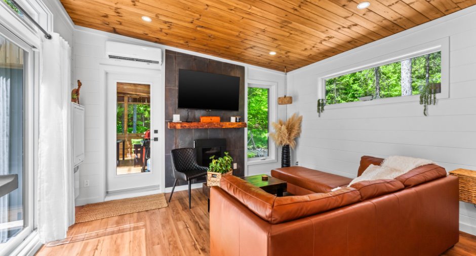
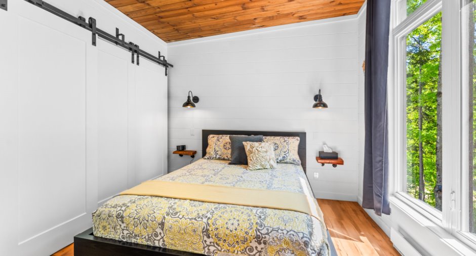
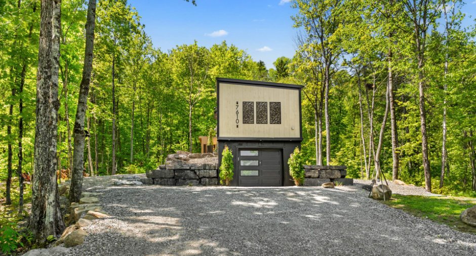
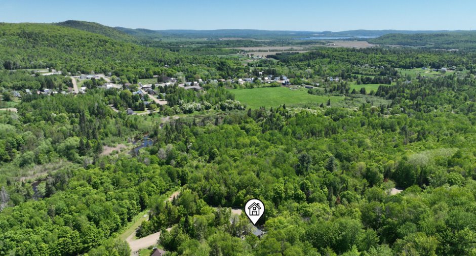
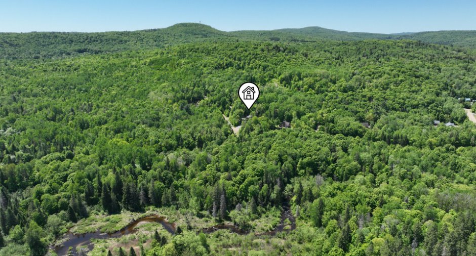
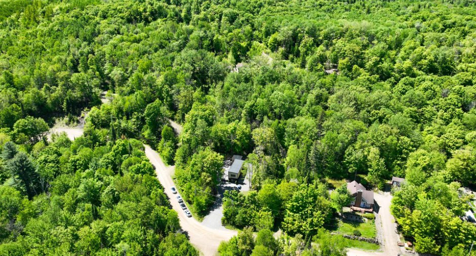
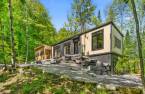
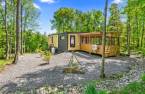
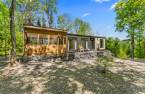
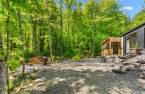
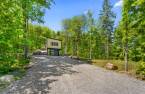
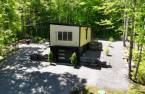
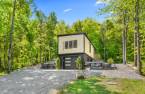
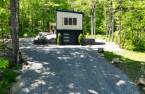
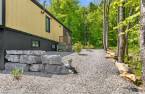
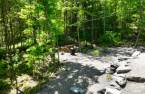
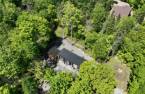
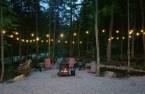
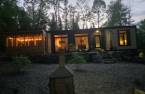
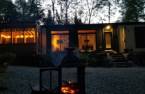
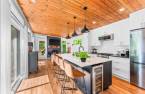
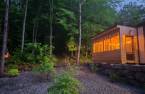
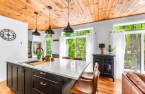
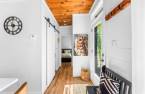
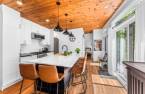
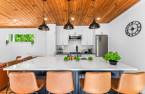
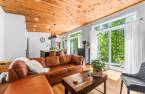
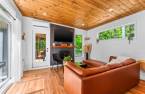
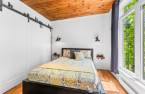
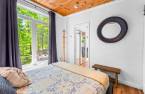
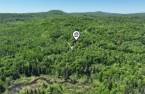
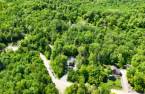
Please contact the selling broker for details about the property.
Create an account
CREATING AN ACCOUNT ALLOWS:
-
 Add favorites
-
 Save your searches
-
 Personalize your visits to viacapitalesells.com
-
 Activity on your properties

1

1

635pi²


I AM INTERESTED IN THIS PROPERTY

Robert Savage
Residential and Commercial Real Estate Broker
Via Capitale Parcours
Real estate agency
I offer
 *
*
Certain conditions apply
Presentation
Please contact the selling broker for details about the property.
Building and interior
Year of construction
2023
Equipment available
Wall-mounted heat pump
Heating system
Space heating baseboards
Basement
Garage
Cupboard
Thermoplastic
Rental appliances
Réservoir de propane
Additional spaces
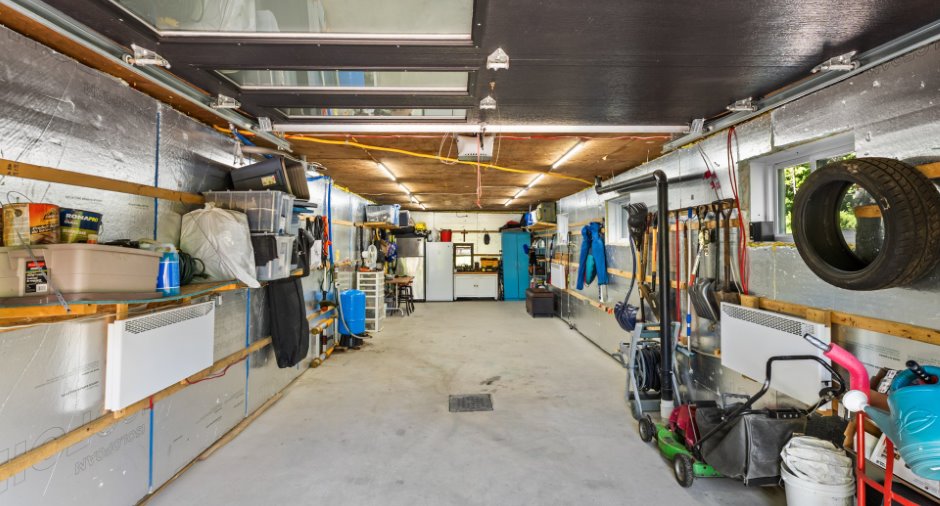
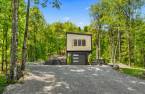
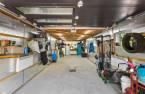
Garage: 42.4 X 15.1 ft / 12.90 X 4.60 m
Land and exterior
Foundation
Poured concrete
Garage
Heated, Fitted, Tandem
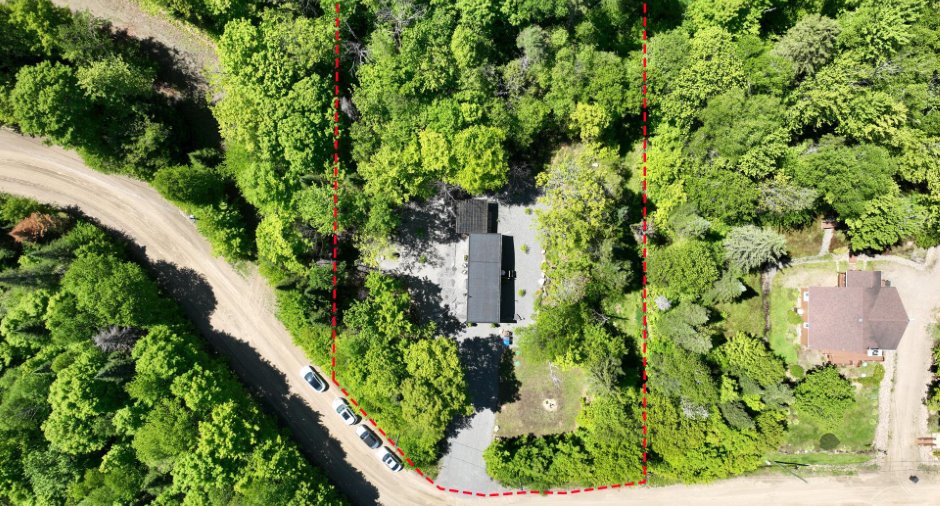
Driveway
Not Paved
Parking (total)
Outdoor (4), Garage (2)
Landscaping
Landscape
Water supply
Artesian well
Sewage system
Purification field, Septic tank
Topography
Sloped, Flat
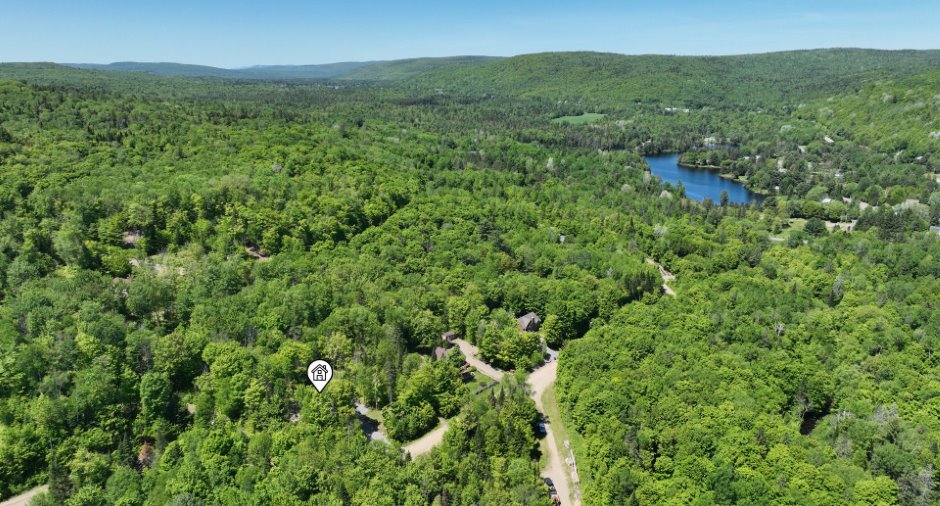
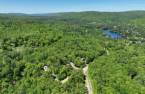
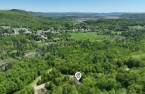
View
Mountain
Proximity
Golf, Alpine skiing, Cross-country skiing, ATV trail
Dimensions
Size of building
4.6 m
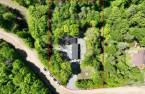
Depth of land
210.2
Depth of building
12.98 m
Land area
42544 pi²
Building area
635 pi²
Private portion
635 pi²
Frontage land
202.4
Room details
| Room | Level | Dimensions | Ground Cover |
|---|---|---|---|
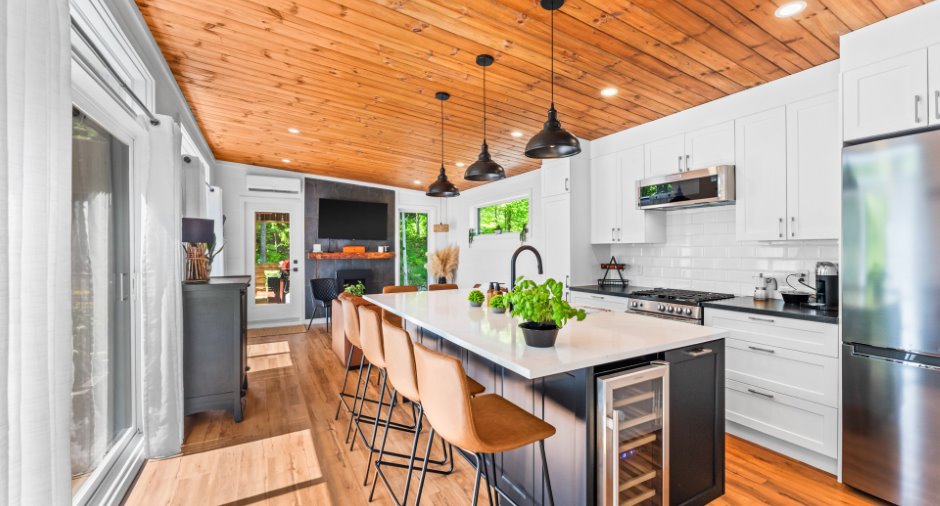
| Kitchen | Ground floor | 11' 4" x 13' 9" pi | Floating floor |
| Living room | Ground floor | 12' 5" x 13' 9" pi | Floating floor |
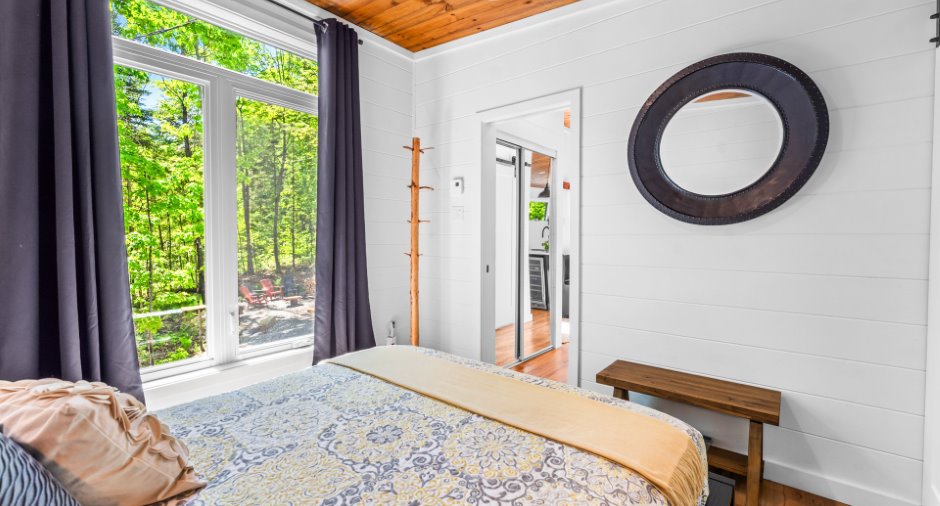
| Primary bedroom | Ground floor | 9' 1" x 9' 1" pi | Floating floor |
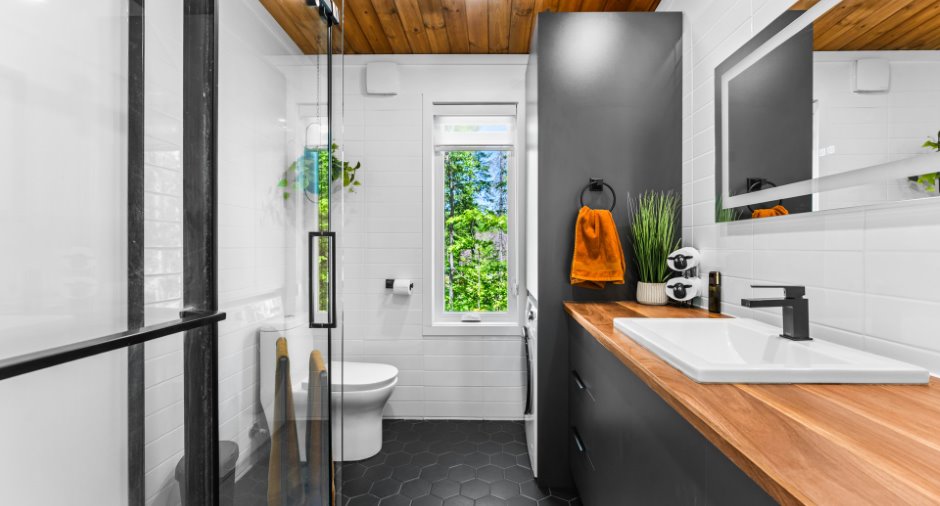
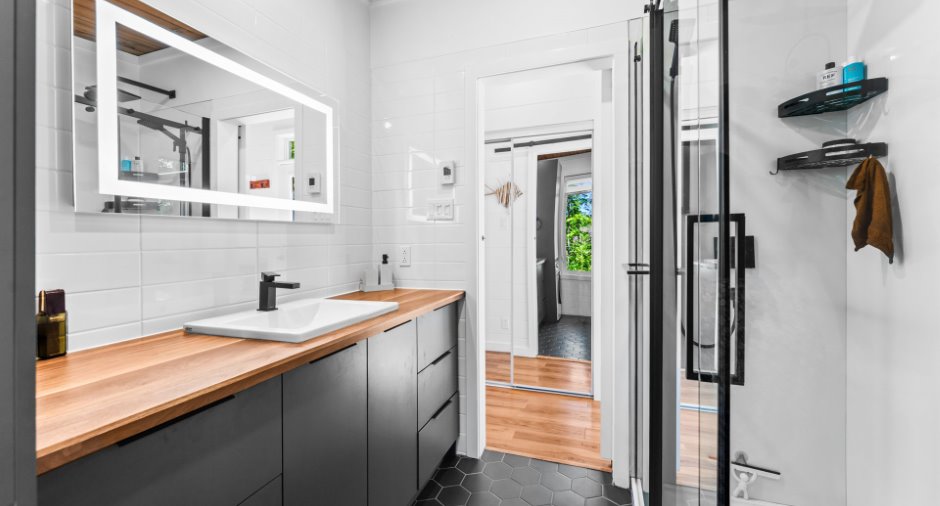
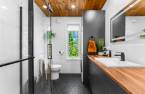
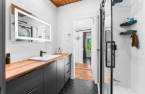
| Bathroom | Ground floor | 7' 1" x 7' 2" pi | Ceramic tiles |
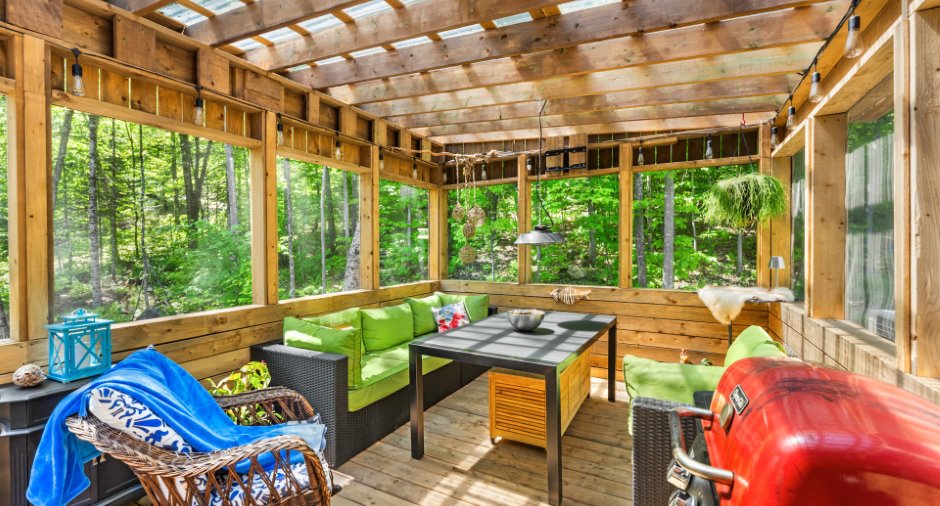
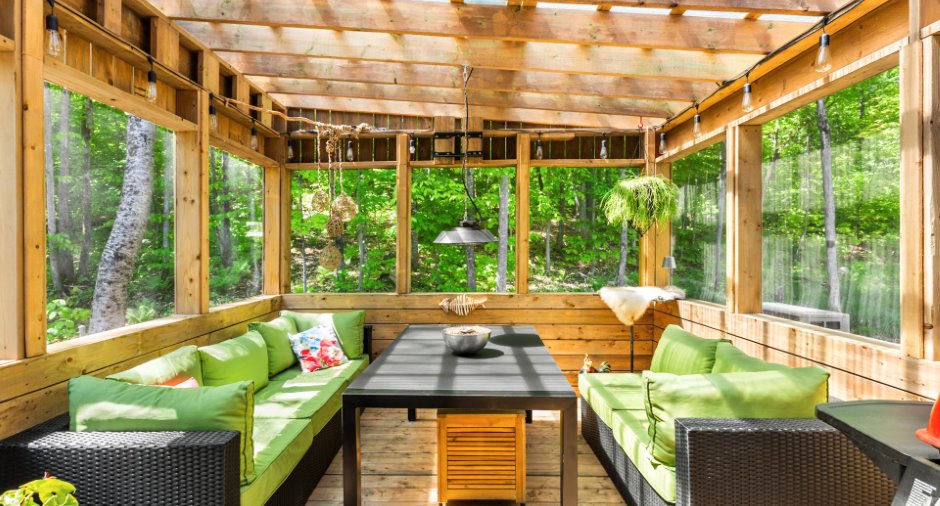
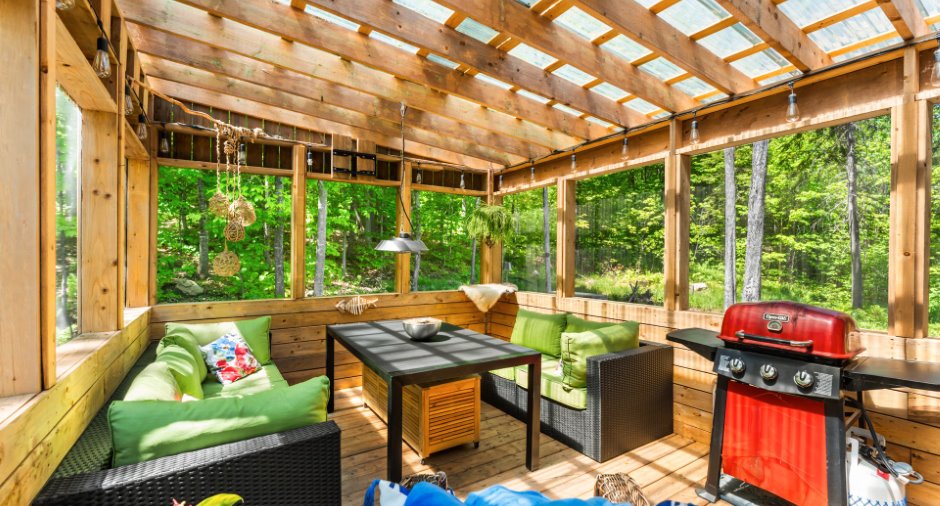
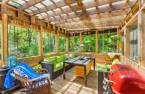
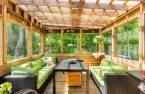
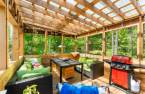
| Veranda | Ground floor | 15' 8" x 11' 4" pi | Wood |
Inclusions
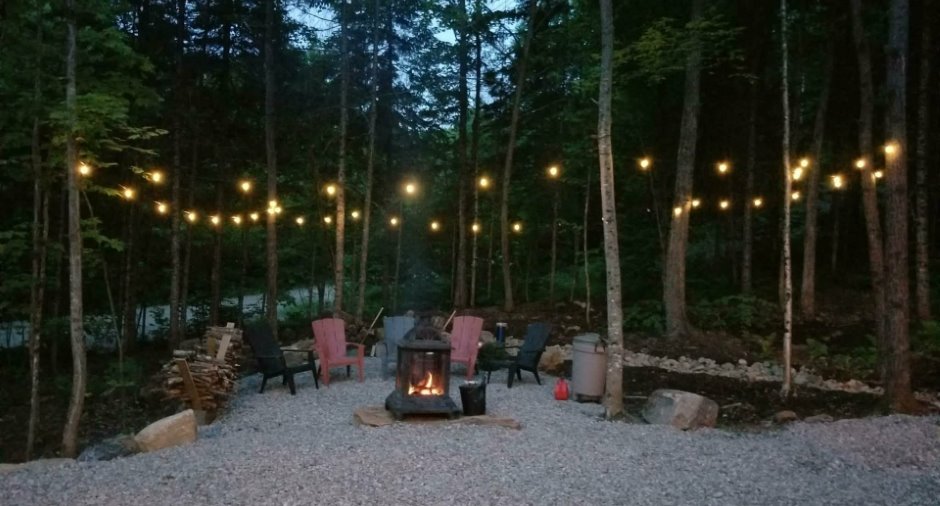
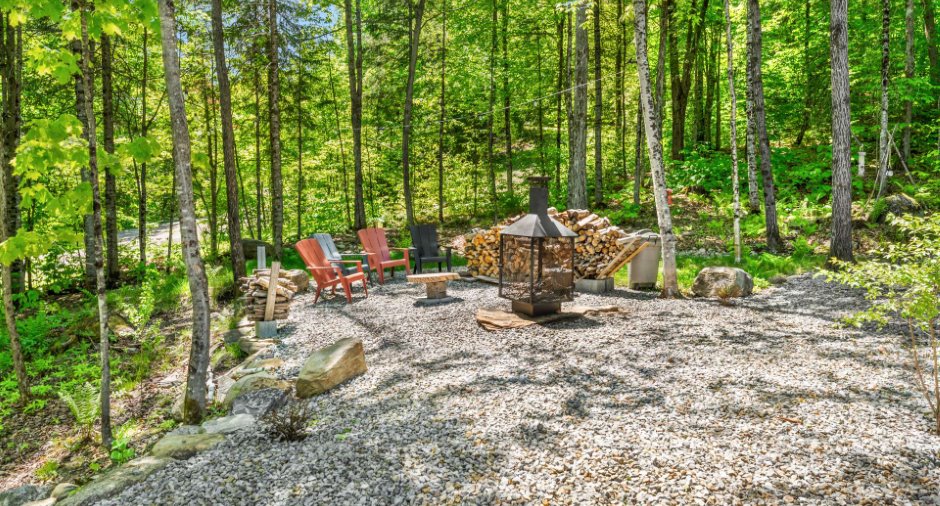
Entièrement meublé:Luminaires,rideaux.Four au gaz,hotte micro-onde,cellier,6 bancs de comptoir,divan cuir,table,TV 55,bureau murale+la chaise,banc d'entrée.Lav/sec combinées.Set de chambre,lit avec 4 tiroirs,armoire du garde robe, miroir rond.Set de divan patio,table vitrée, banc de rangement,BBQ, chauffe patio,TV 32,foyer ext + 4 chaises Adirondack + 2 chaise rondes. Caméra.Au garage,Bureau établi armoires,classeur, banc de rangement, réfrigérateur. Plus quelques autres items à discuter.
Taxes and costs
Municipal Taxes (2026)
2149 $
School taxes (2025)
186 $
Total
2335 $
Evaluations (2026)
Building
251 700 $
Land
36 400 $
Total
288 100 $
Additional features
Distinctive features
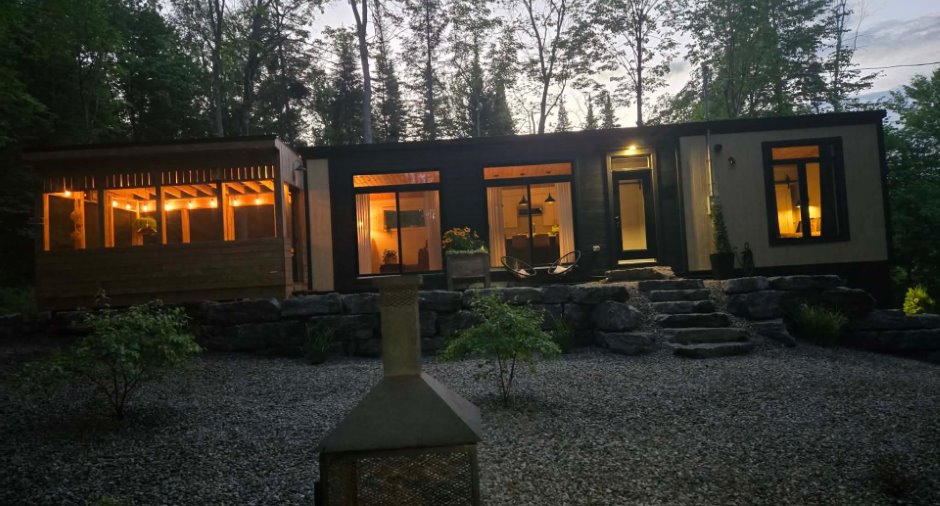
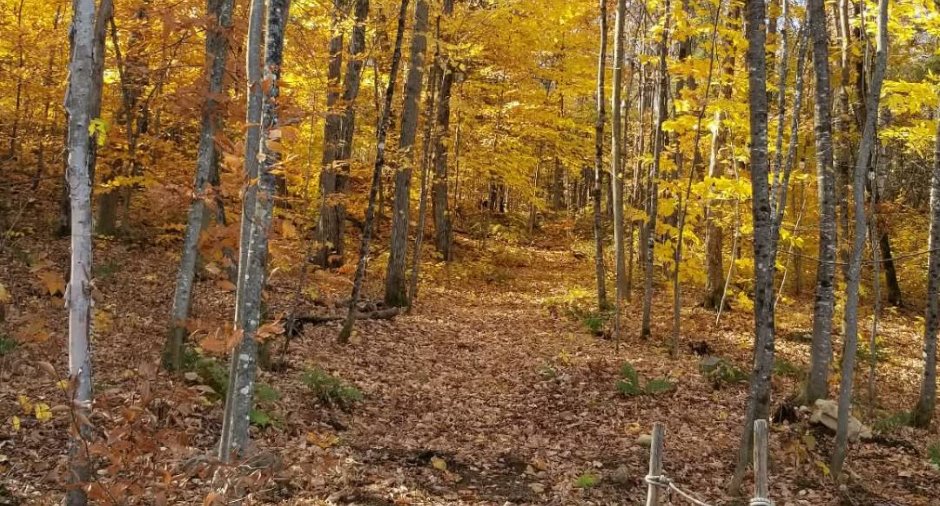
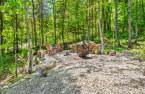
No neighbours in the back, Wooded, Cul-de-sac, Resort/Chalet
Occupation
60 days
Zoning
Residential
