





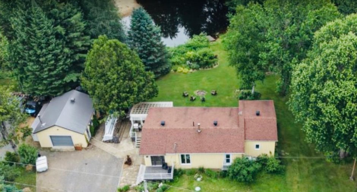
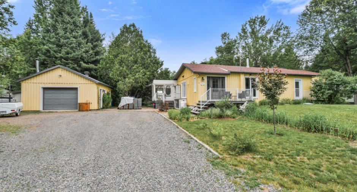
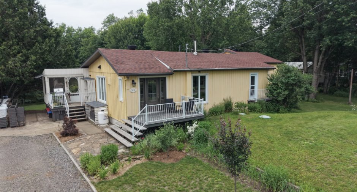
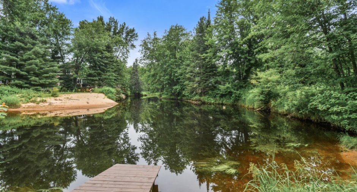
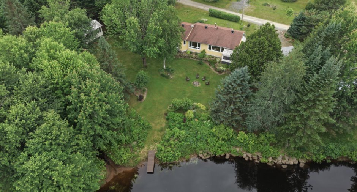
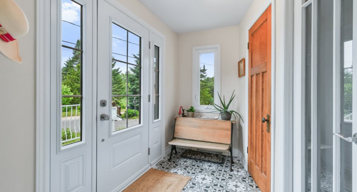
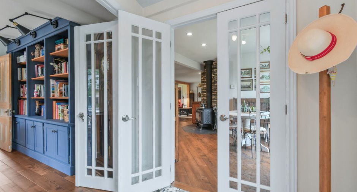
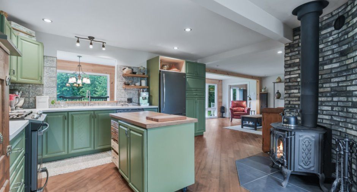
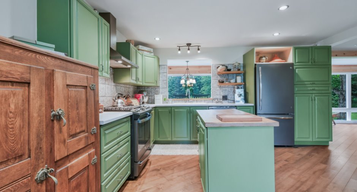
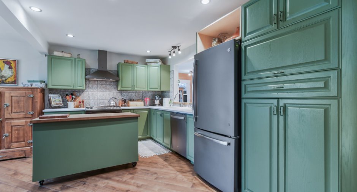
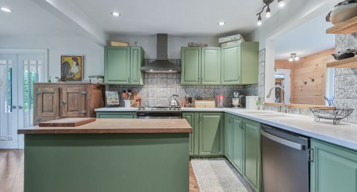
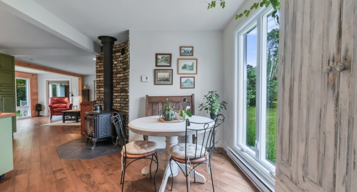
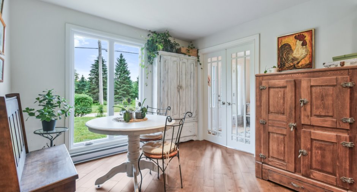
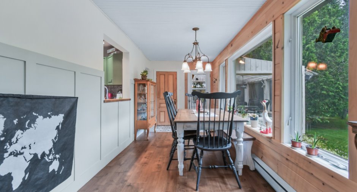
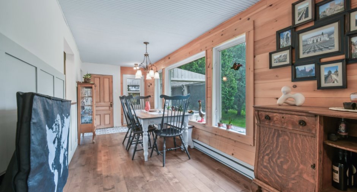
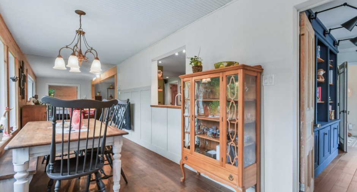
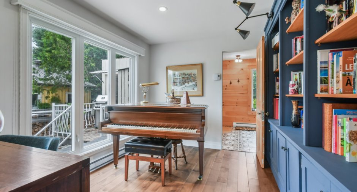
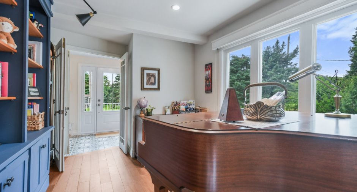
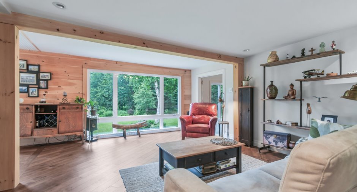
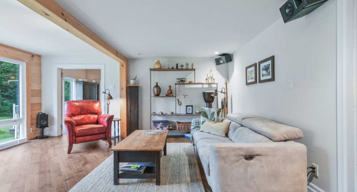
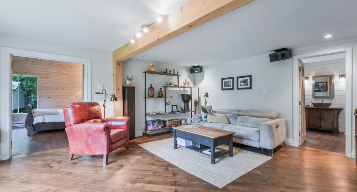
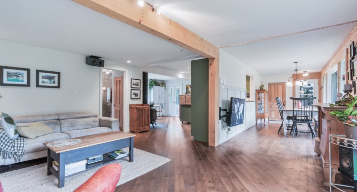
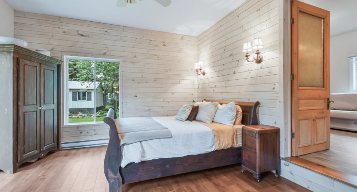
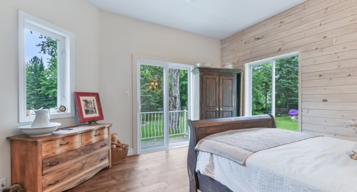
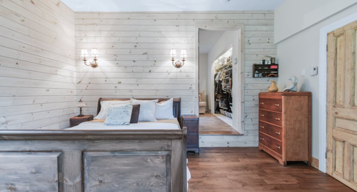
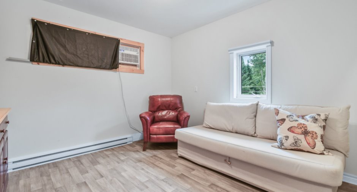
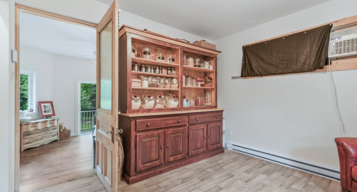
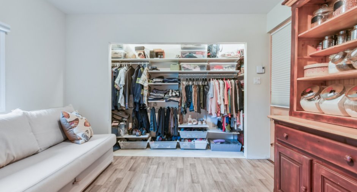
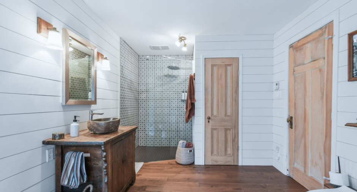
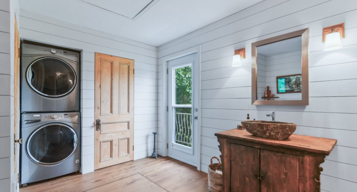
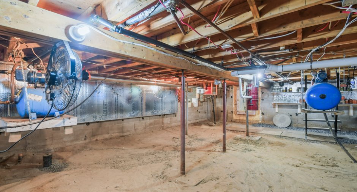
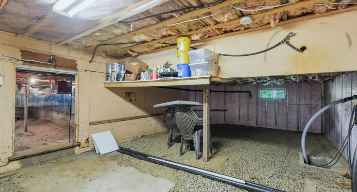
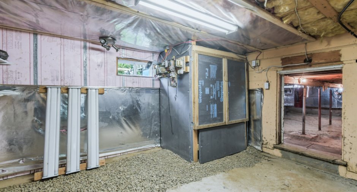
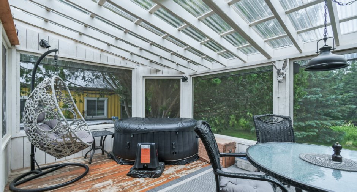
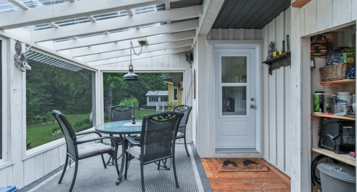
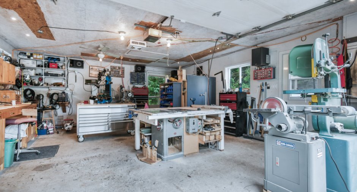
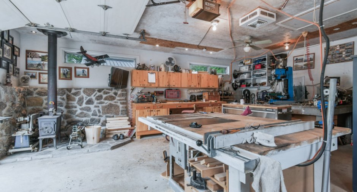
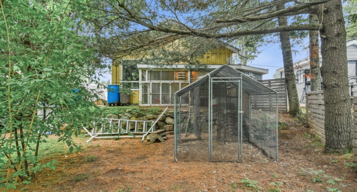
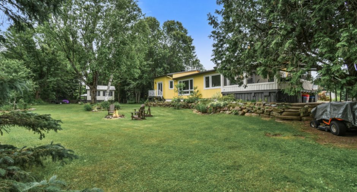
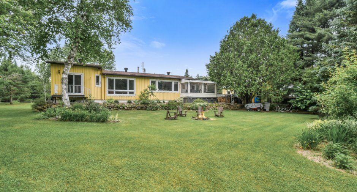
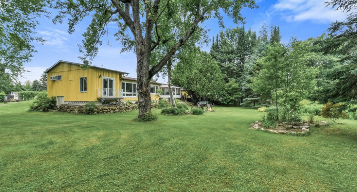
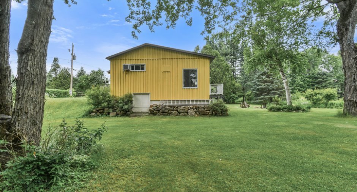
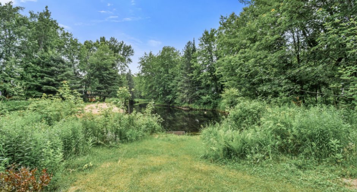
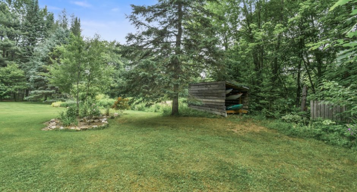
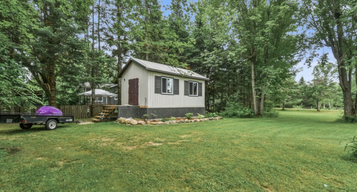
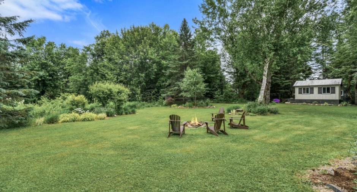
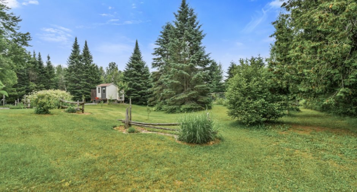
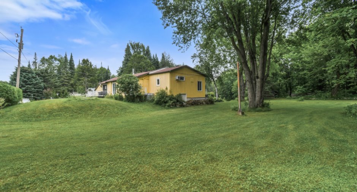
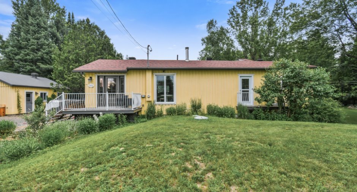
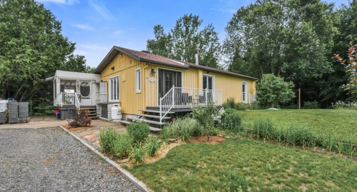
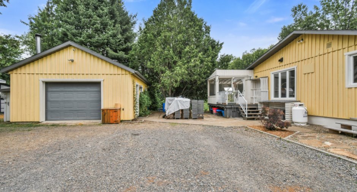
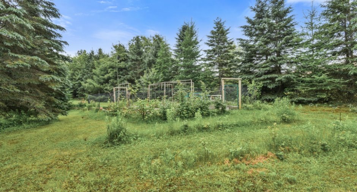
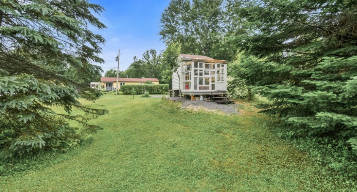
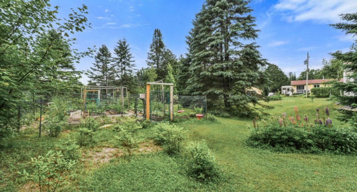
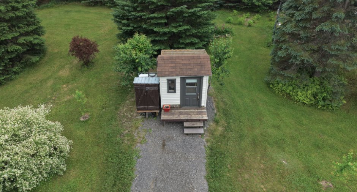
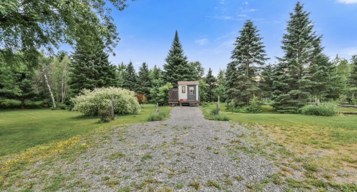
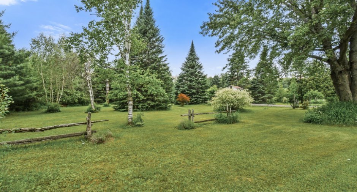
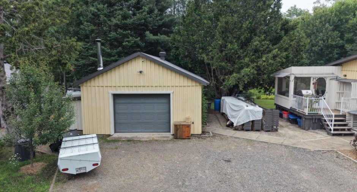
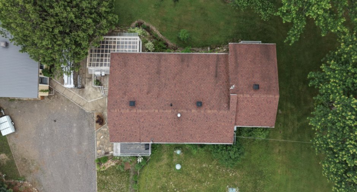
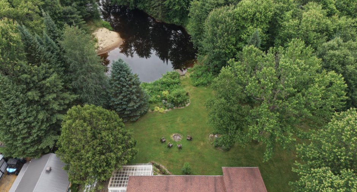
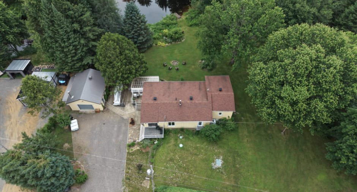
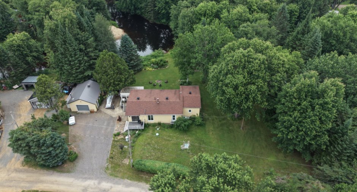
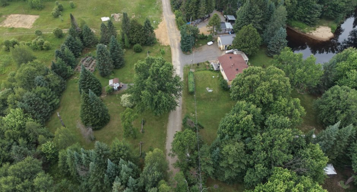
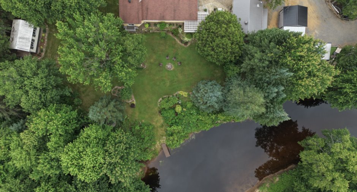
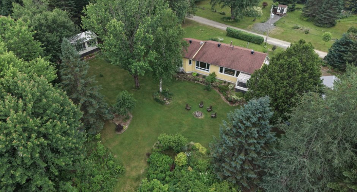
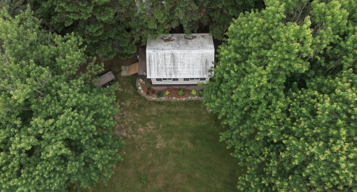
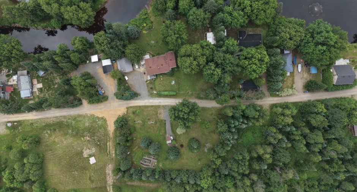
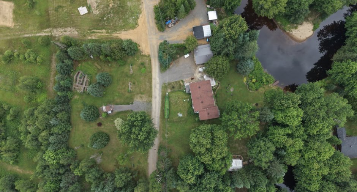
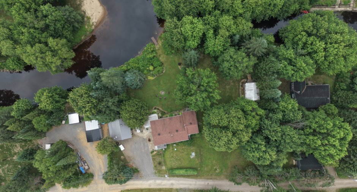
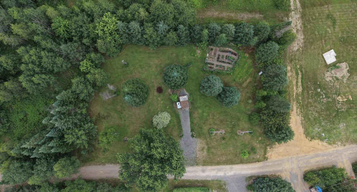
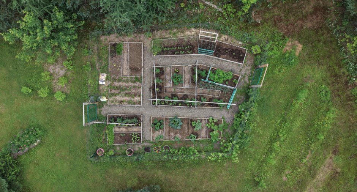
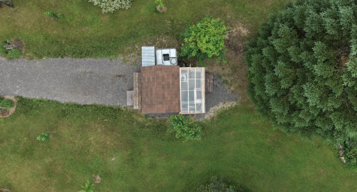
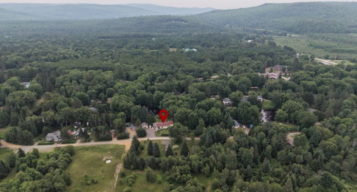
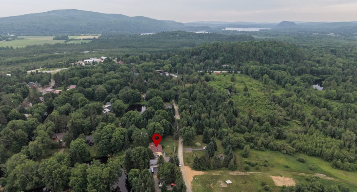
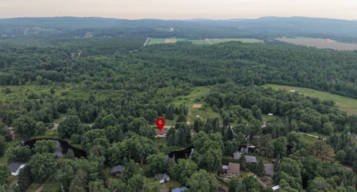
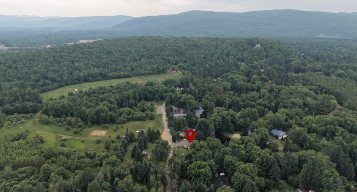
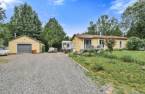
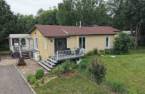
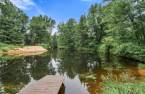
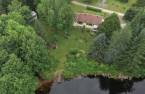
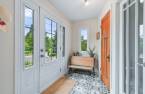
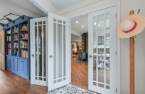
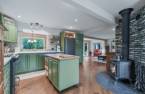
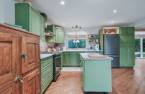
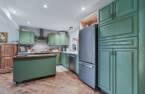
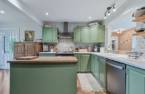
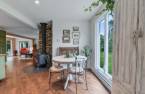
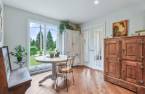
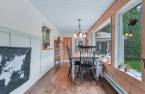
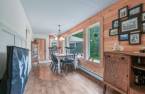
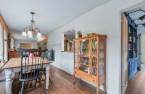
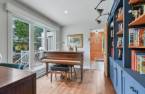
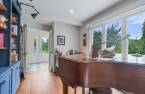
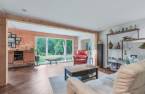
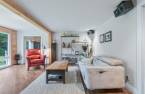
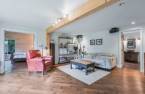
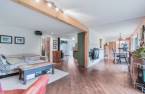
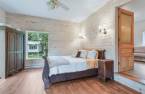
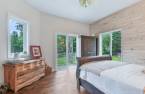
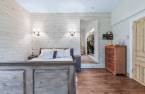
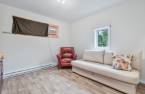
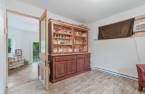

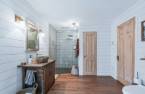
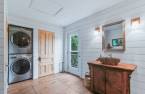
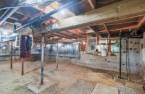
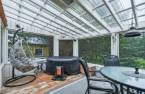
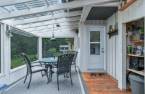
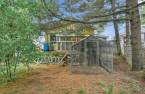
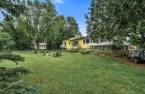
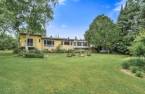
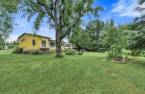
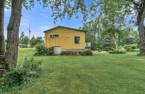
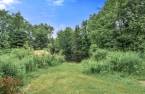
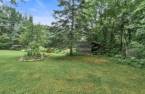
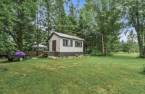
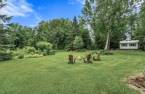
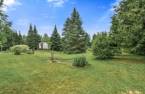
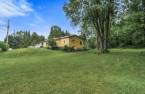
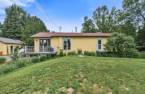
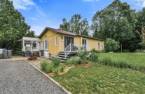
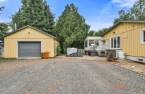
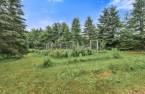
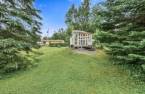
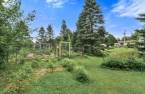
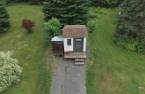
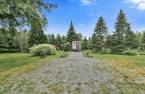
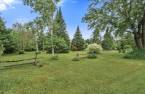
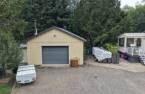
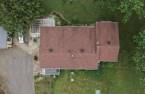
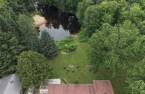
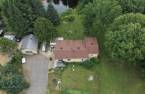
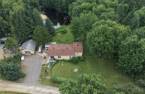
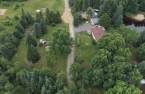
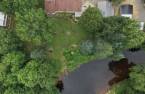
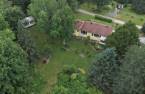
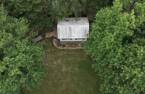
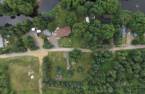
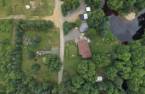
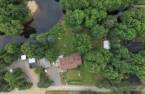
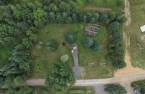
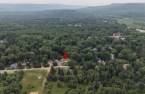
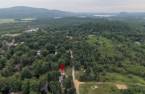
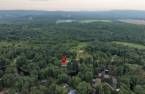
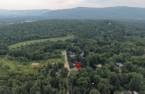
It's hard not to fall in love at first sight... Almost entirely renovated, this beautiful country home perfectly blends charm, comfort, and nature. Filled with natural light, the main living areas offer soothing river views, while the wood-burning fireplace creates the perfect setting for warm and cozy evenings. Beautifully landscaped grounds featuring a garage, greenhouse, screened gazebo, protected garden, and outbuildings. A true private retreat where breathtaking scenery, tranquility, and waterfront living can be enjoyed every day, just a few paddle strokes from beautiful Lac Noir. For more information or to schedule a visit, text me!
Create an account
CREATING AN ACCOUNT ALLOWS:
-
 Add favorites
-
 Save your searches
-
 Personalize your visits to viacapitalesells.com
-
 Activity on your properties

3

1

n/a


I AM INTERESTED IN THIS PROPERTY

Suzie Demers
Residential and Commercial Real Estate Broker
Via Capitale Expertise
Real estate agency
Presentation
It's hard not to fall in love at first sight... Almost entirely renovated, this beautiful country home perfectly blends charm, comfort, and nature. Filled with natural light, the main living areas offer soothing river views, while the wood-burning fireplace creates the perfect setting for warm and cozy evenings. Beautifully landscaped grounds featuring a garage, greenhouse, screened gazebo, protected garden, and outbuildings. A true private retreat where breathtaking scenery, tranquility, and waterfront living can be enjoyed every day, just a few paddle strokes from beautiful Lac Noir. For more information or to schedule a visit, text me!
Addendum
**WATERFRONT**
* Waterfront property located on a navigable section of the Black River with direct access to beautiful Lac Noir by kayak, paddleboard, pontoon boat or personal watercraft.
* Calm, shallow river, ideal for swimming. Small sandy beaches invite you to stop for a picnic or a relaxing break.
* The living room, dining room and primary bedroom enjoy beautiful water views.
* Quiet cul-de-sac offering privacy and very little traffic.
**INTERIOR UPGRADES**
* Expanded, renovated and improved over the years while preserving its country charm.
* Fully renovated kitchen with new cabinetry, flooring and propane connection for the stove.
*...
See More ...
Building and interior
Year of construction
1964
Equipment available
Electric garage door (1)
Bathroom / Washroom
Separate shower (1)
Heating system
Electric baseboard units (1)
Hearth stove
Wood burning stove (1)
Heating energy
Electricity (1)
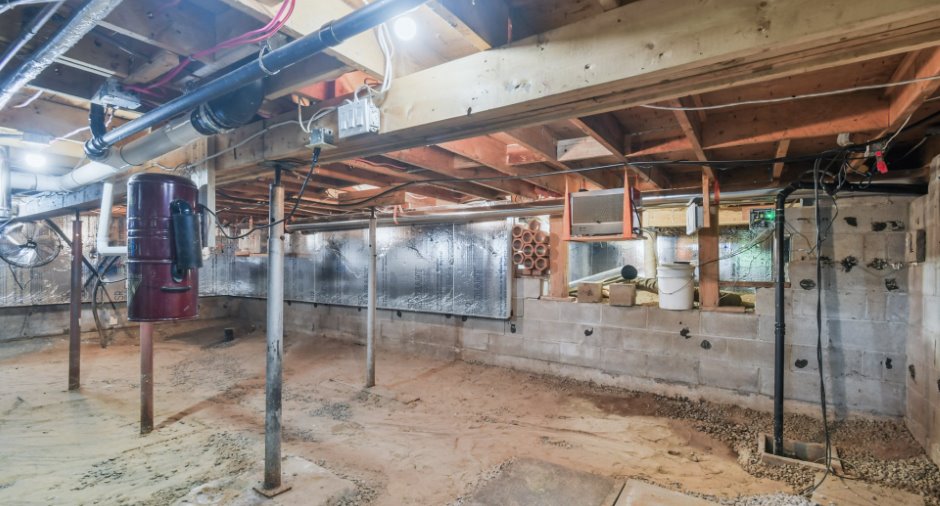
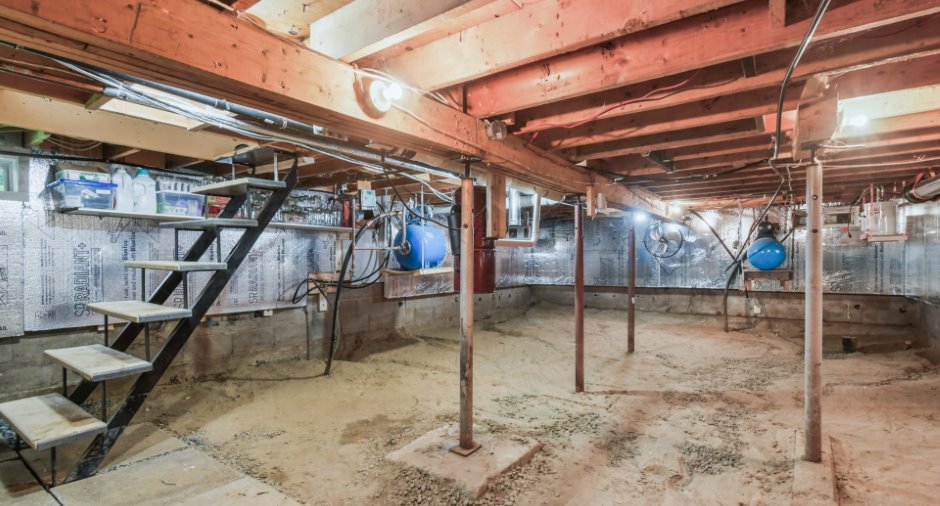
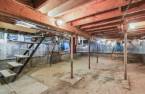
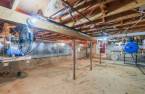
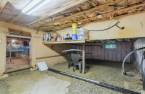
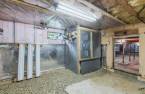
Basement
Unfinished (1), Cave de service, Low (less than 6 feet) (1)
Cupboard
Aggloméré, Melamine (1)
Window type
Fixe, Crank handle (1)
Windows
PVC (1)
Roofing
Asphalt shingles (1)
Land and exterior
Foundation
Bureau et sam sur pilotis, Concrete block (1), Piles (1)
Siding
Prûche teint, Wood (1)
Garage
, Heated (1), Detached (1)
Driveway
, Double width or more (1)
Parking (total)
Outdoor (6), Garage (1), Exterior electric outlet (1)
Landscaping
Landscape (1)
Water supply
2014, Well point (1)
Sewage system
ecoflo 2014
Topography
Flat (1)
View
Water (1), Panoramic (1)
Proximity
Dimensions
Size of building
16.69 m
Depth of land
68.1
Depth of building
9.77 m
Land area
5347.1 m²
Frontage land
60.69
Room details
| Room | Level | Dimensions | Ground Cover |
|---|---|---|---|
| Hallway | Ground floor |
9' 5" x 7' 6" pi
Irregular
|
Ceramic tiles |
| Dinette | Ground floor |
10' 1" x 10' 1" pi
Irregular
|
Wood |
| Kitchen | Ground floor |
14' x 9' 2" pi
Irregular
|
Ceramic tiles |
| Living room | Ground floor |
14' 9" x 17' 6" pi
Irregular
|
Wood |
| Dining room | Ground floor |
20' x 7' 7" pi
Irregular
|
Wood |
| Bedroom | Ground floor |
9' 9" x 13' 1" pi
Irregular
|
Wood |
| Primary bedroom | Ground floor |
13' 7" x 13' pi
Irregular
|
Wood |
| Bedroom | Ground floor |
11' 3" x 11' 8" pi
Irregular
|
Wood |
| Bathroom | Ground floor |
15' 4" x 9' 2" pi
Irregular
|
Ceramic tiles |
| Other | Basement |
27' 3" x 17' 8" pi
Irregular
|
Other |
| Other | Basement |
13' 3" x 24' 5" pi
Irregular
|
Other |
Inclusions
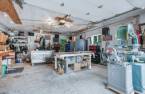
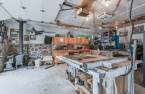
Garage workbench, kitchen range hood, light fixtures, garage door opener, kayak rack, and two submersible pumps.
Exclusions
The seller's personal belongings, propane stove, refrigerator, kayak and dishwasher, kitchen fan charcoal.
Taxes and costs
Municipal Taxes (2026)
2809 $
School taxes (2027)
262 $
Total
3071 $
Evaluations (2026)
Building
294 200 $
Land
62 300 $
Total
356 500 $
Additional features
Distinctive features
Water access (1), River access (1), , Water front (1), Navigable (1)
Occupation
70 days
Zoning
Residential (1)
