





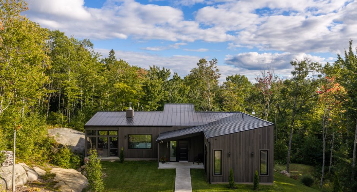
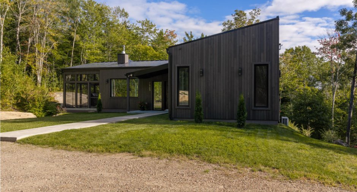
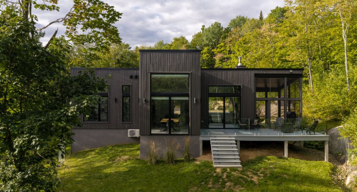
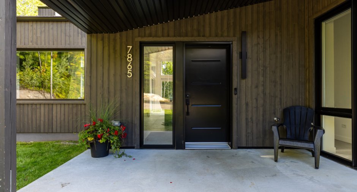
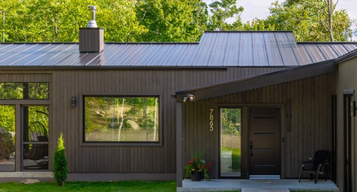
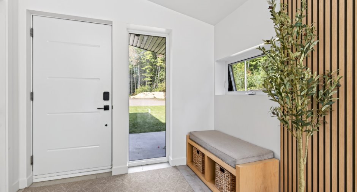
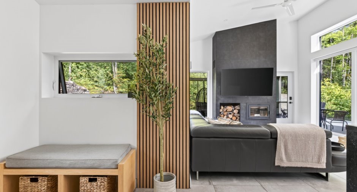
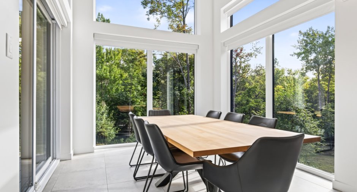
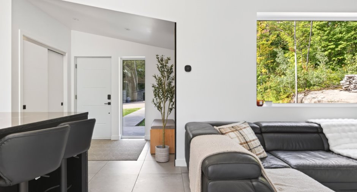
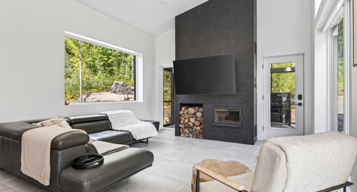
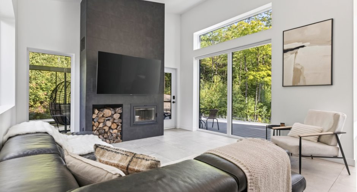
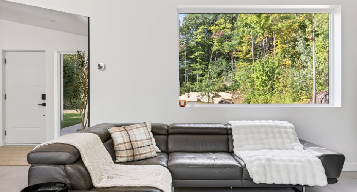
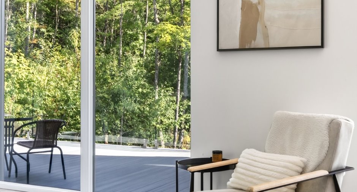
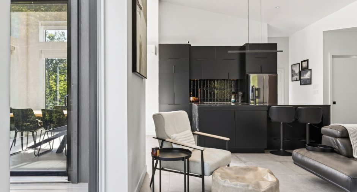
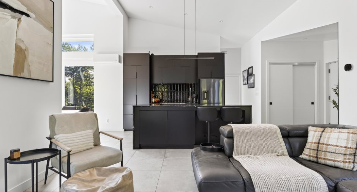
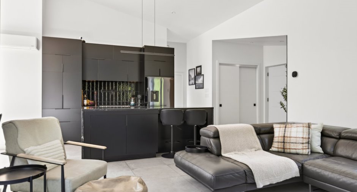
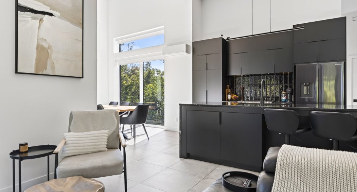
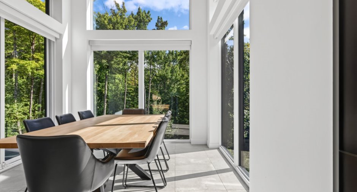
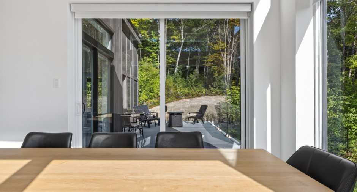
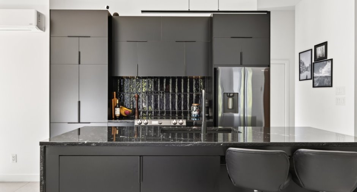
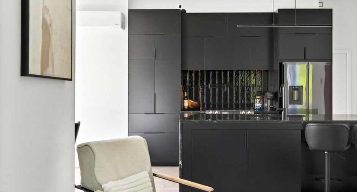
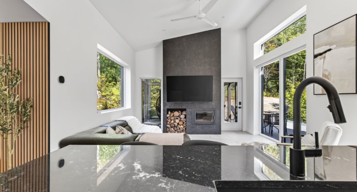
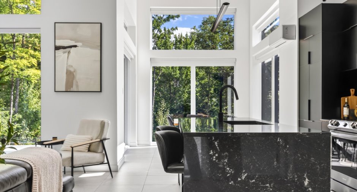
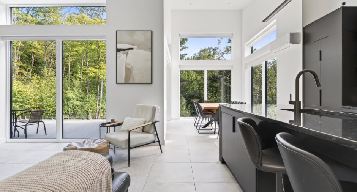
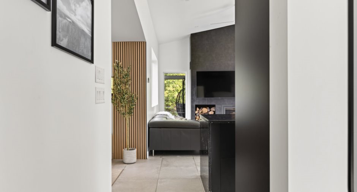
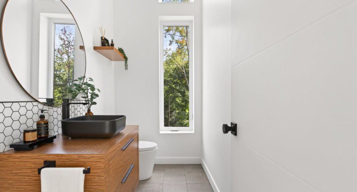
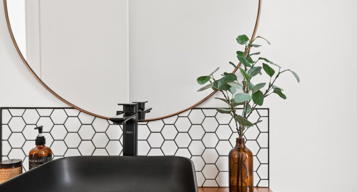
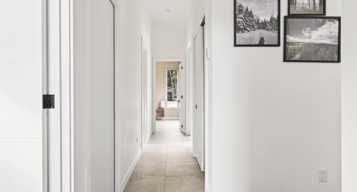
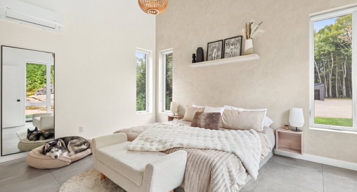
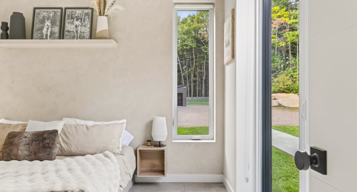
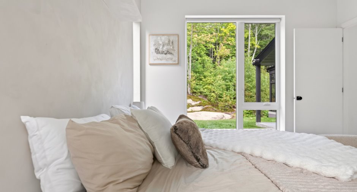
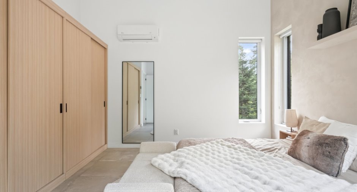
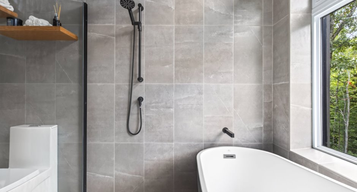
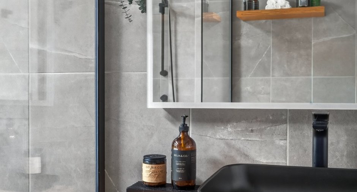
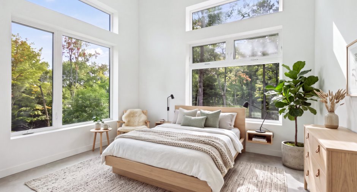
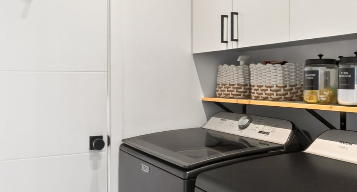
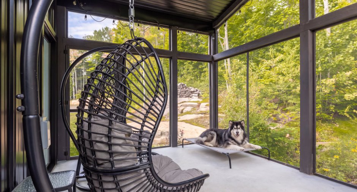
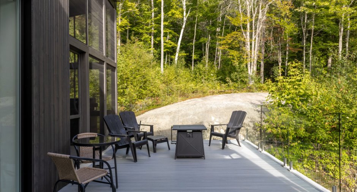
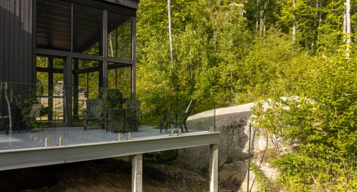
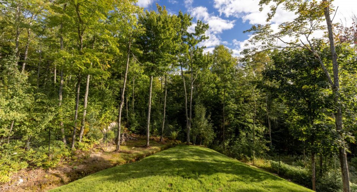
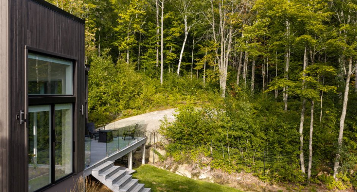
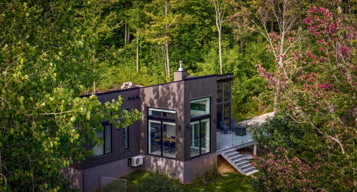
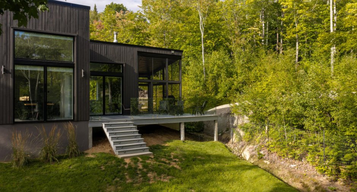
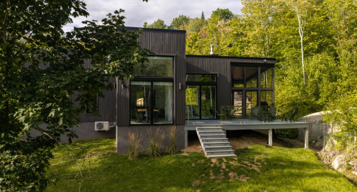
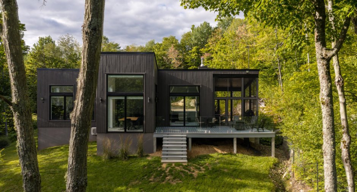
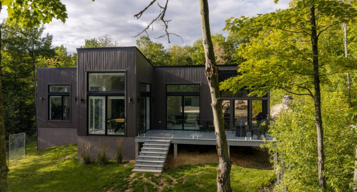
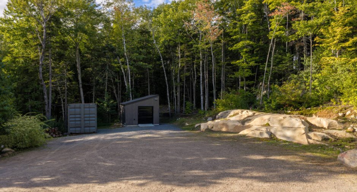
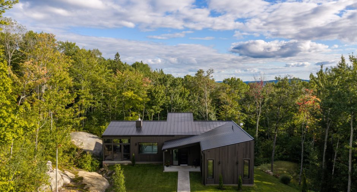
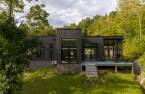
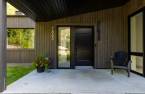
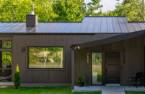
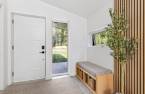
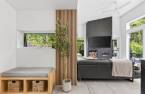
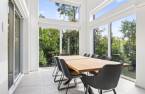
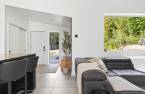
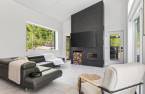
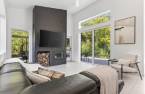
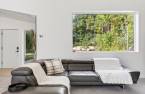
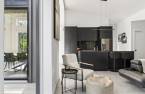
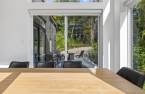
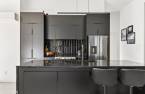
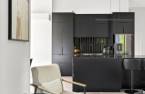
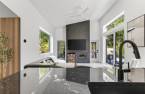
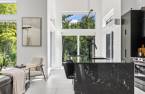
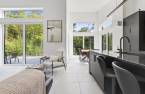
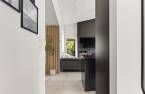
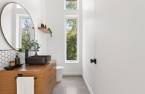
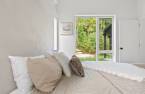
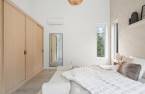
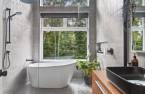
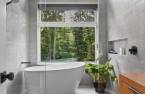
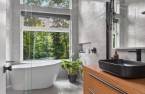
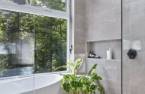
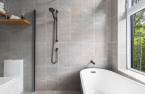
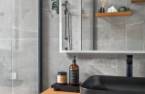
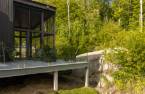
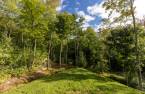
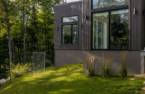
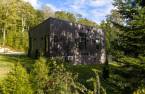
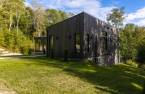
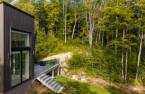
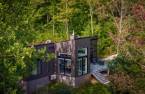
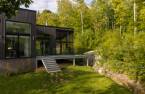
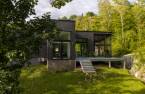
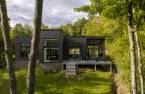
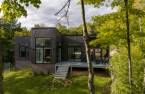
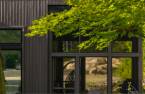
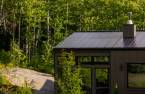
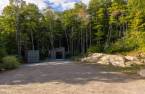
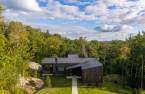
Please contact the selling broker for details about the property.
Create an account
CREATING AN ACCOUNT ALLOWS:
-
 Add favorites
-
 Save your searches
-
 Personalize your visits to viacapitalesells.com
-
 Activity on your properties
No: 10584696

2

1
+ 1

n/a


I AM INTERESTED IN THIS PROPERTY

Martine Demers
Residential and Commercial Real Estate Broker
Via Capitale Expertise
Real estate agency
I offer
 *
*
*
Certain conditions apply
Presentation
Please contact the selling broker for details about the property.
Building and interior
Year of construction
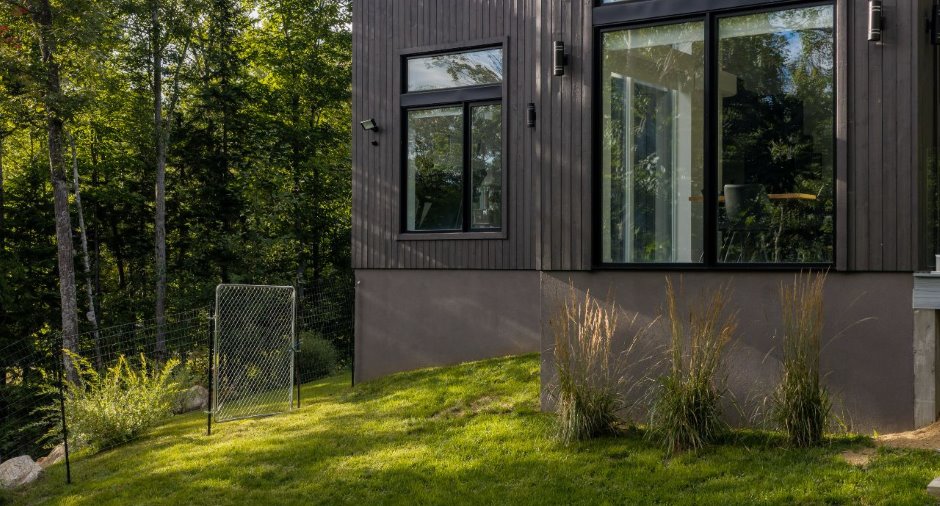
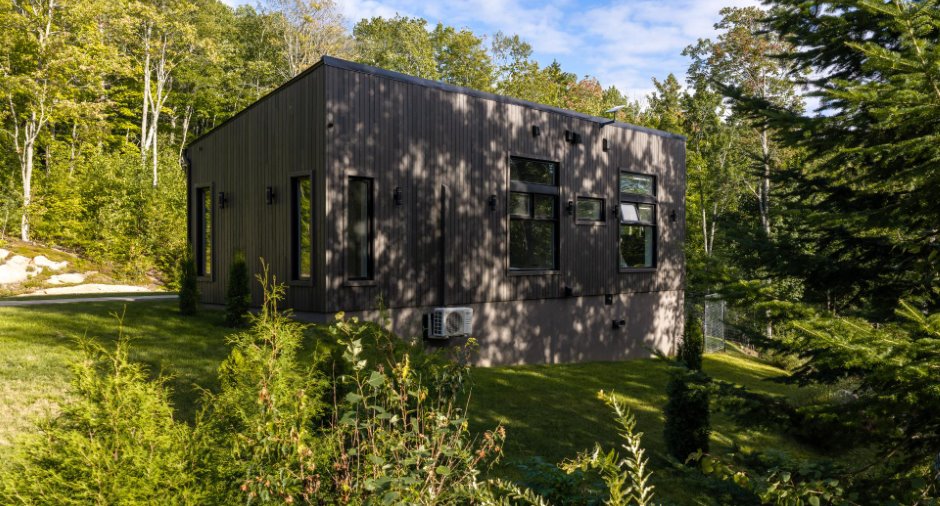
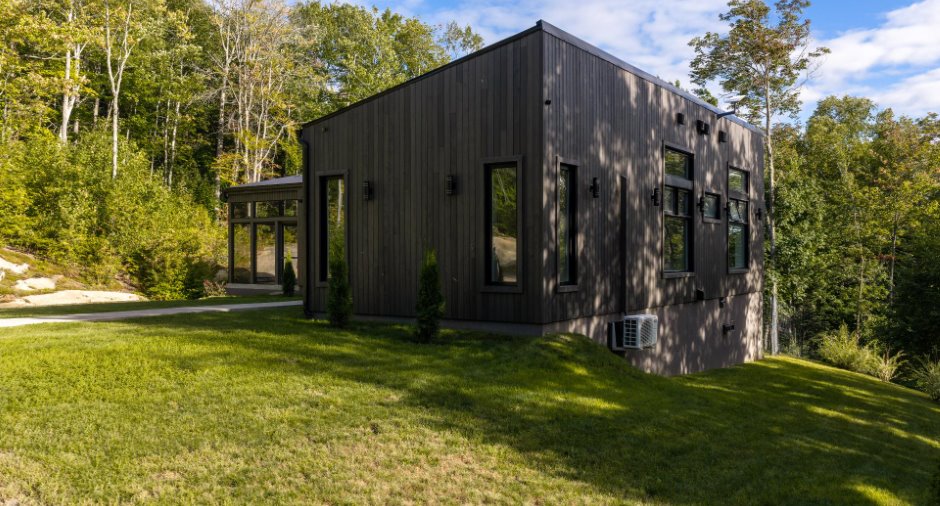
2021
Equipment available
Wall-mounted heat pump (1)
Heating system
Dalle chauffante
Hearth stove
Wood fireplace (1)
Heating energy
Electricity (1)
Basement
No basement (1)
Roofing
Tin (1)
Land and exterior
Foundation
Poured concrete (1)
Driveway
Not Paved (1)
Parking (total)
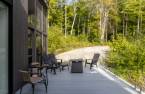
Outdoor (12)
Water supply
Artesian well (1)
Sewage system
Fosse enviroseptique
Topography
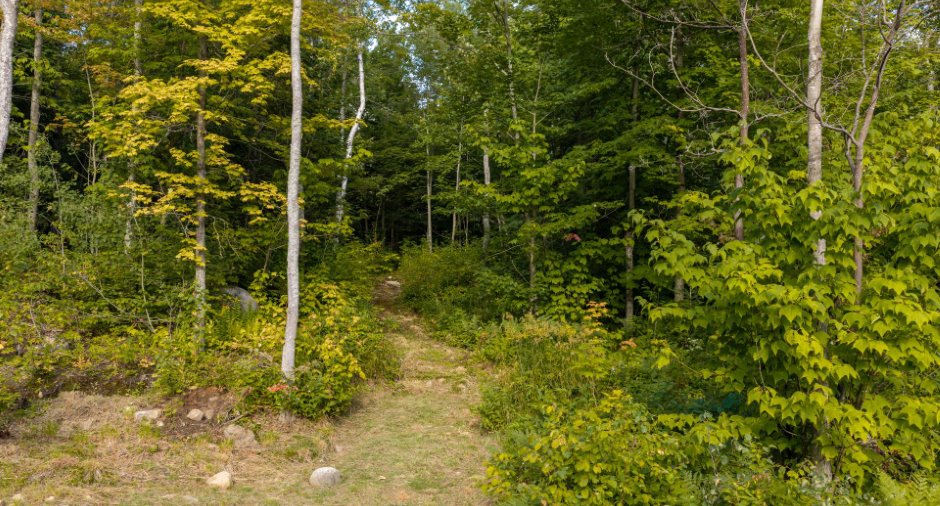
Sloped (1), Flat (1)
Dimensions
Size of building
18.64 m
Depth of land
254.03
Depth of building
13.61 m
Land area
19743 m²
Frontage land
117.23
Room details
| Room | Level | Dimensions | Ground Cover |
|---|---|---|---|
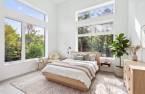
| Hallway | Ground floor | 8' 6" x 7' pi | Ceramic tiles |
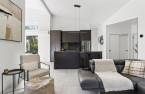
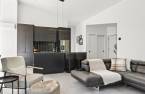
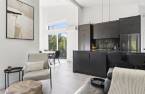
| Living room | Ground floor | 15' 1" x 14' pi | Ceramic tiles |
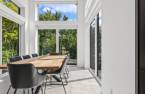
| Dining room | Ground floor | 12' 6" x 9' 1" pi | Ceramic tiles |
| Kitchen | Ground floor | 12' 1" x 14' 5" pi | Ceramic tiles |
| Washroom | Ground floor | 8' 4" x 4' 8" pi | Ceramic tiles |
| Primary bedroom | Ground floor | 11' 7" x 11' 9" pi | Ceramic tiles |
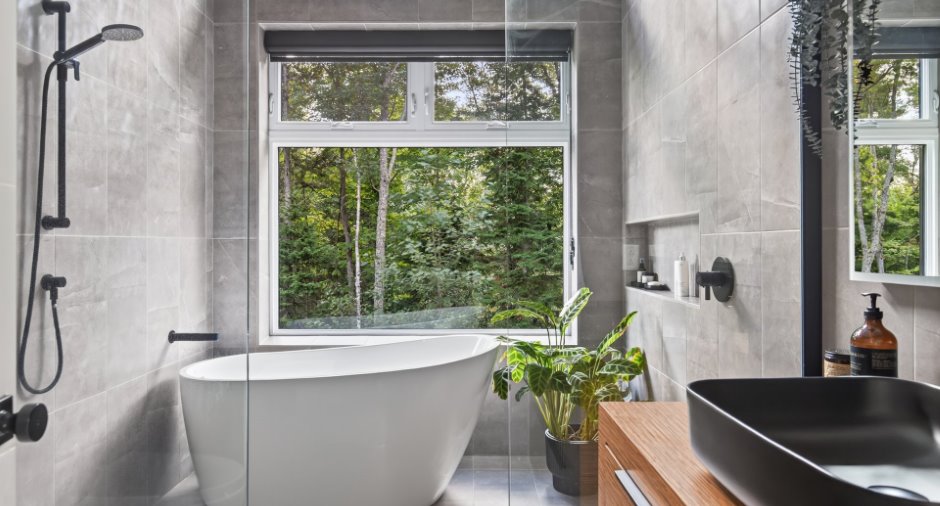
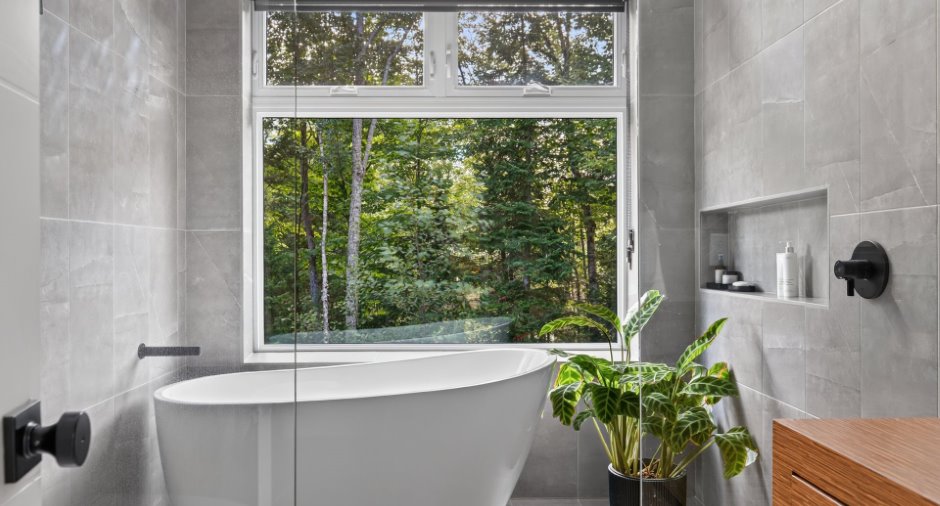
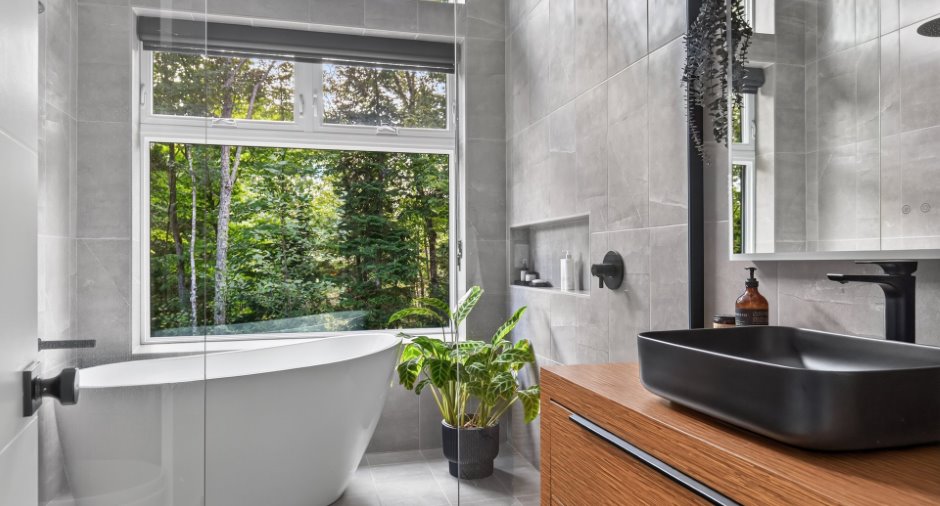
| Bathroom | Ground floor | 5' 1" x 10' 1" pi | Ceramic tiles |
| Bedroom | Ground floor | 15' x 12' pi | Ceramic tiles |
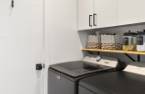
| Laundry room | Ground floor | 5' 1" x 6' pi | Ceramic tiles |
| Other | Ground floor | 5' 9" x 5' 1" pi | Ceramic tiles |
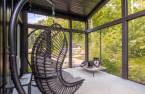
| Solarium/Sunroom | Ground floor | 14' 9" x 11' 4" pi |
Inclusions
Fixtures, toile de la veranda, hotte de cuisinière, tablettes murale de la chambre à coucher et de la salle de bains, mirroir de la salle de bains et de la salle d'eau, aspirateur central et accessoires, système de caméra.
Exclusions
Lave-vaisselles, meubles et effets personnels du vendeur
Taxes and costs
Municipal Taxes (2026)
3003 $
School taxes (2026)
315 $
Total
3318 $
Evaluations (2026)
Building
396 100 $
Land
27 100 $
Total
423 200 $
Additional features
Occupation
2027-07-01
Zoning
Residential (1)
