





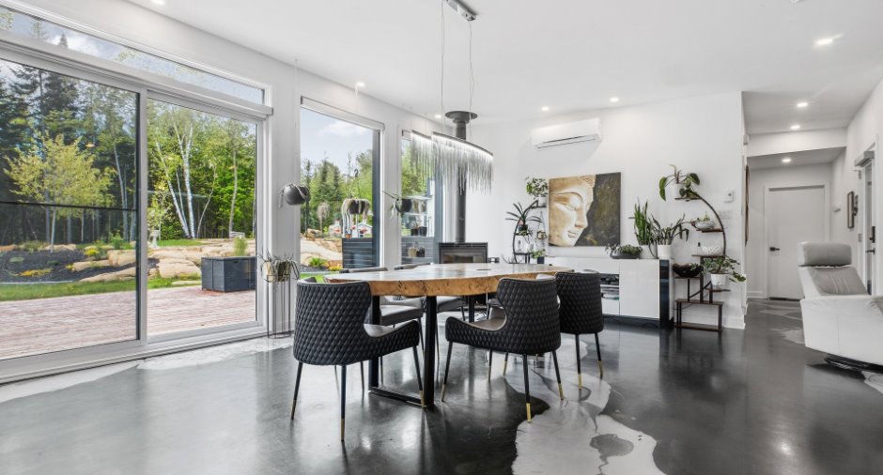
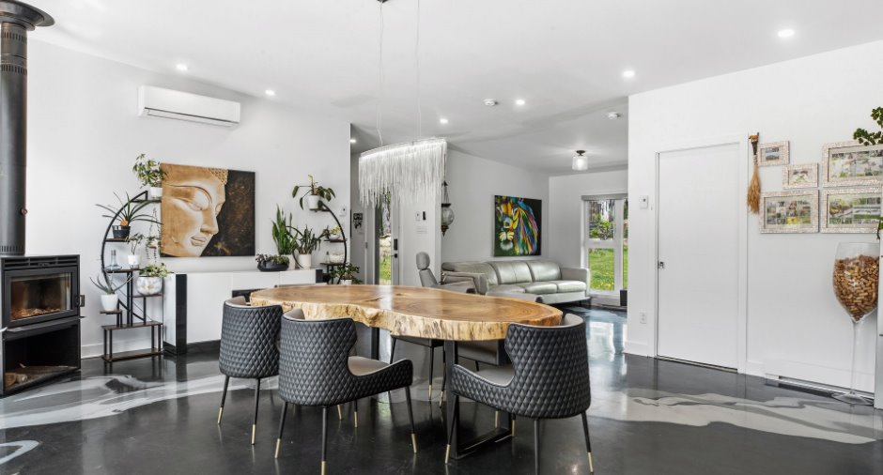
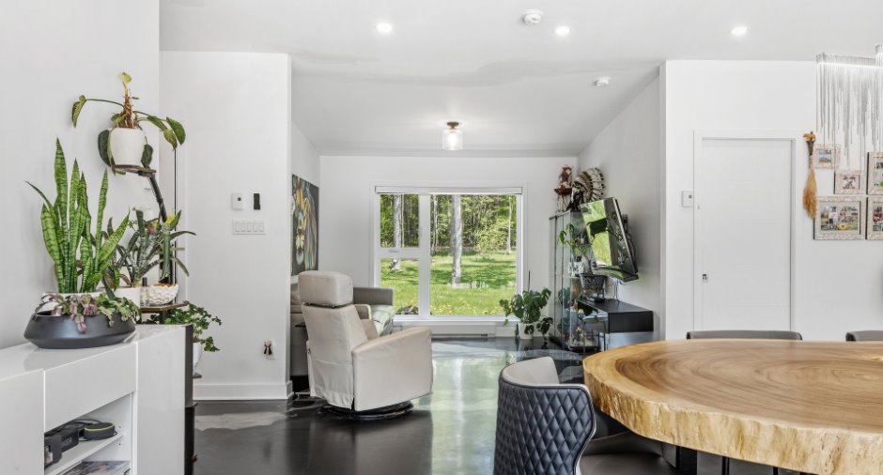
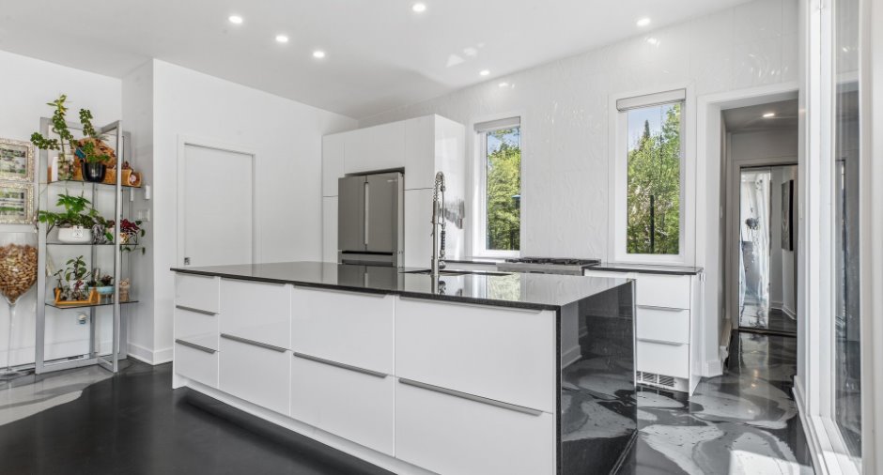
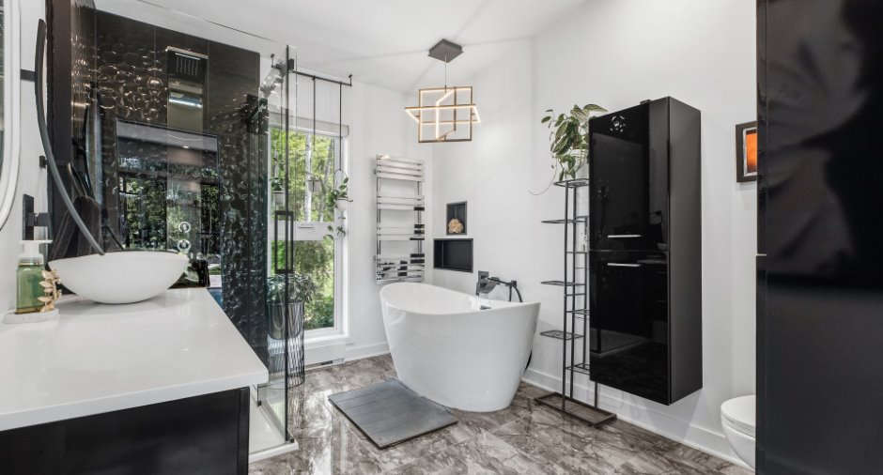
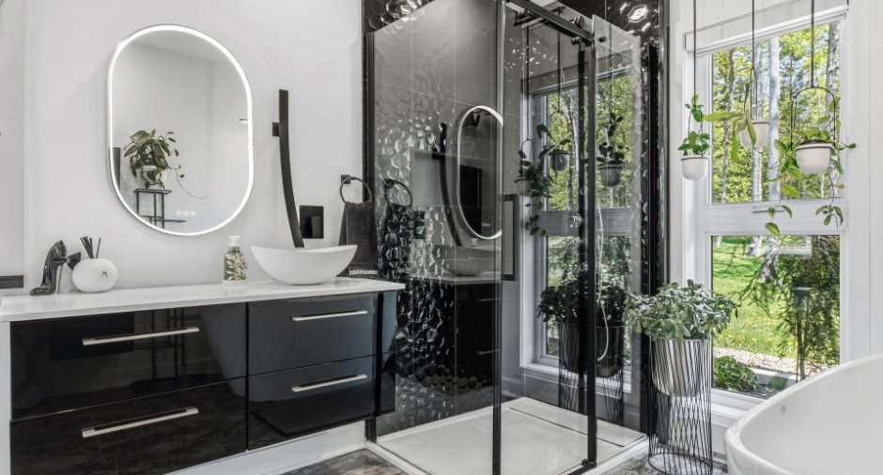
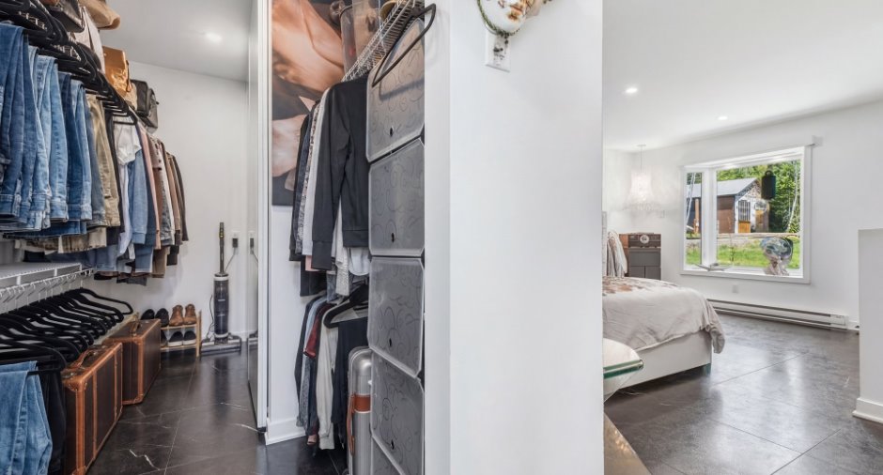
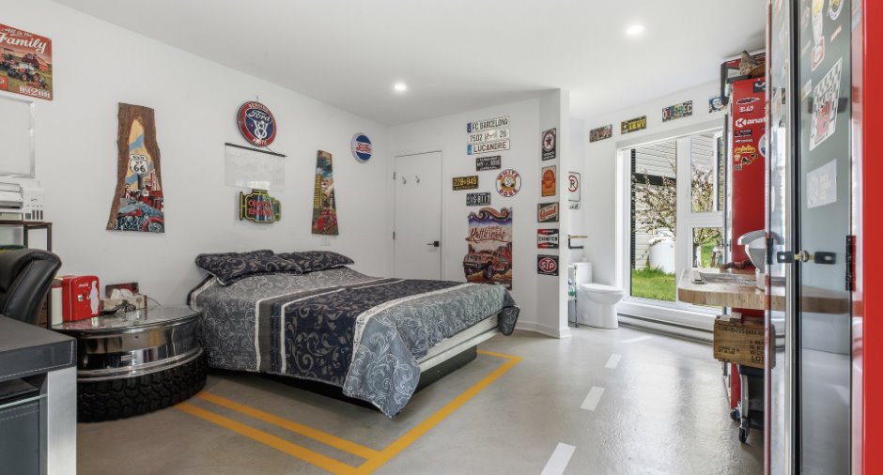
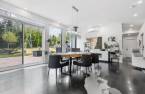
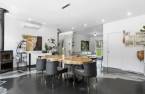
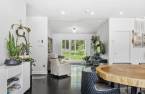
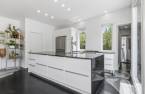
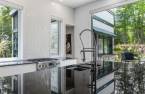
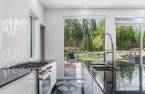
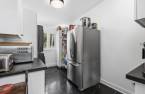
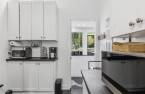

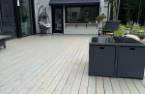
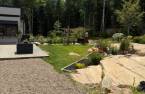
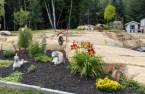
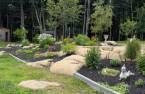
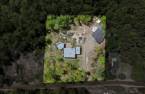
Please contact the selling broker for details about the property.
Create an account
CREATING AN ACCOUNT ALLOWS:
-
 Add favorites
-
 Save your searches
-
 Personalize your visits to viacapitalesells.com
-
 Activity on your properties

2

1
+ 2

n/a


I AM INTERESTED IN THIS PROPERTY

Marie-Pier Longval
Residential and Commercial Real Estate Broker
Via Capitale Expertise
Real estate agency
I offer
 *
*
*
Certain conditions apply
Presentation
Please contact the selling broker for details about the property.
Building and interior
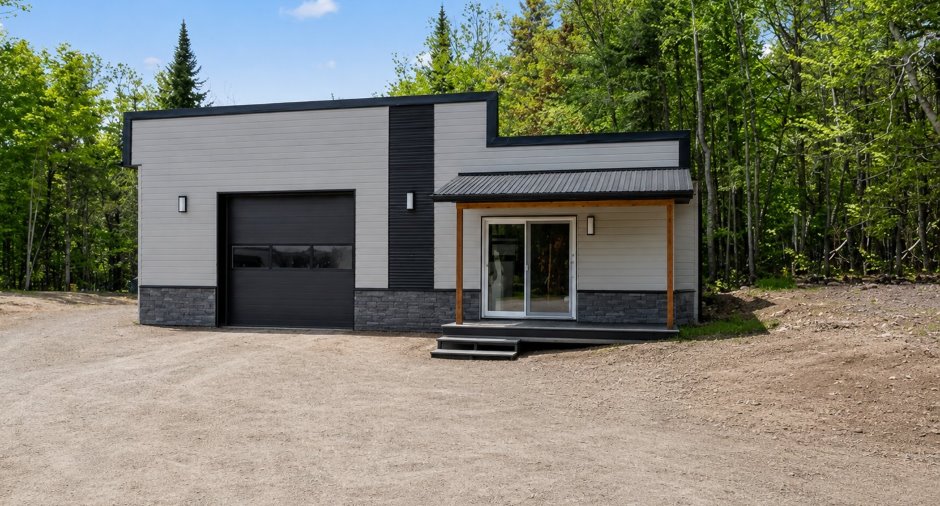
Year of construction
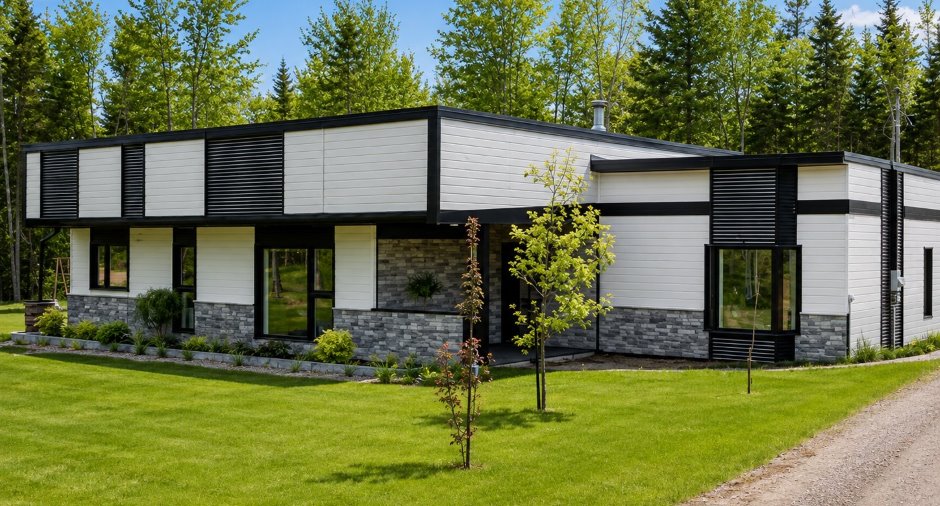
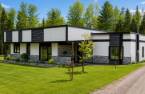
2021
Equipment available
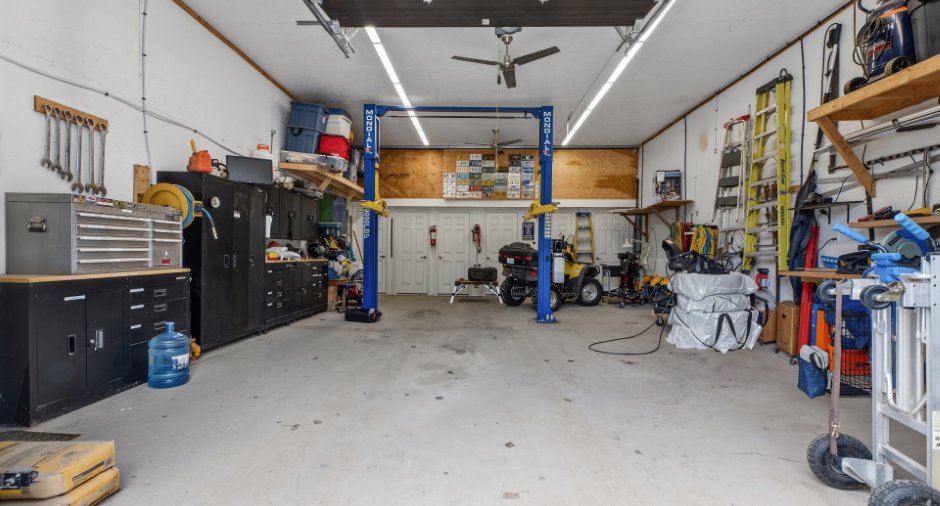
Electric garage door (1), Shed (1), Wall-mounted heat pump (1)
Bathroom / Washroom
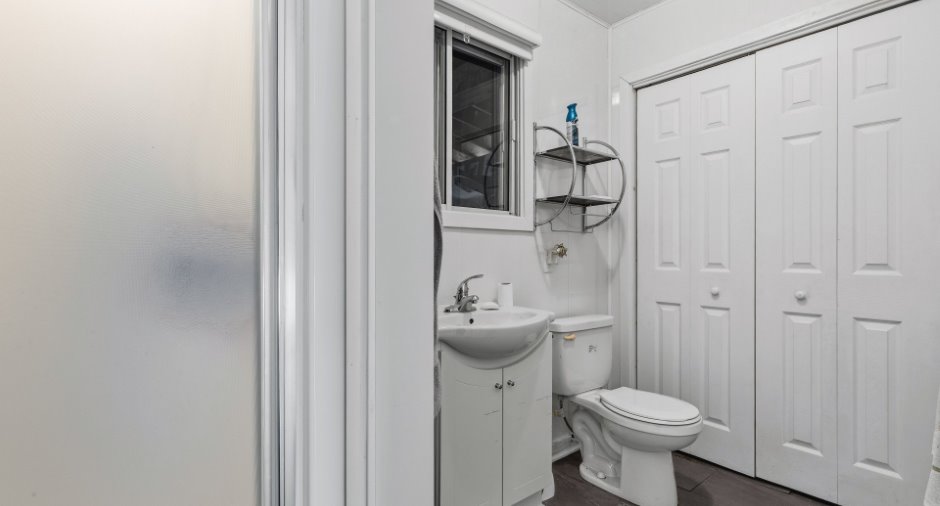
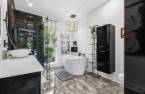
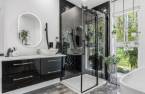
Separate shower (1)
Heating system
plancher chauffant Glycol
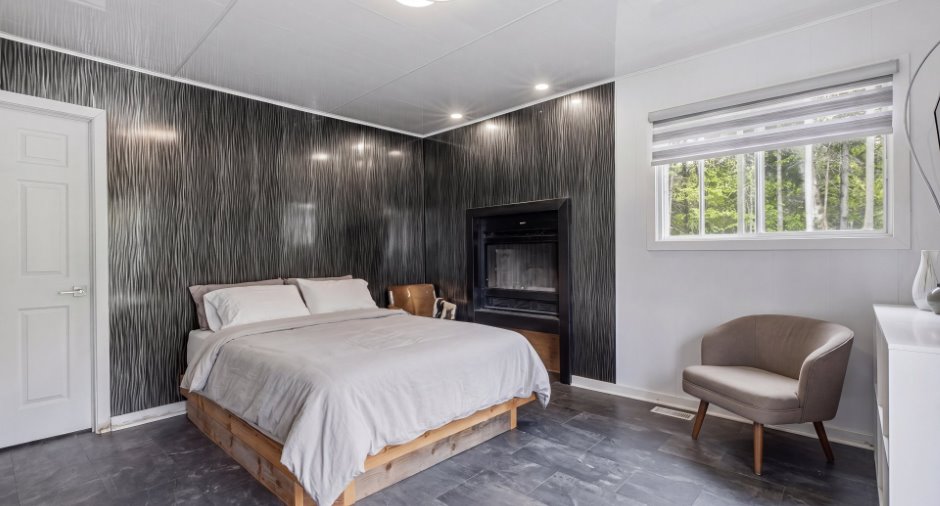
Hearth stove
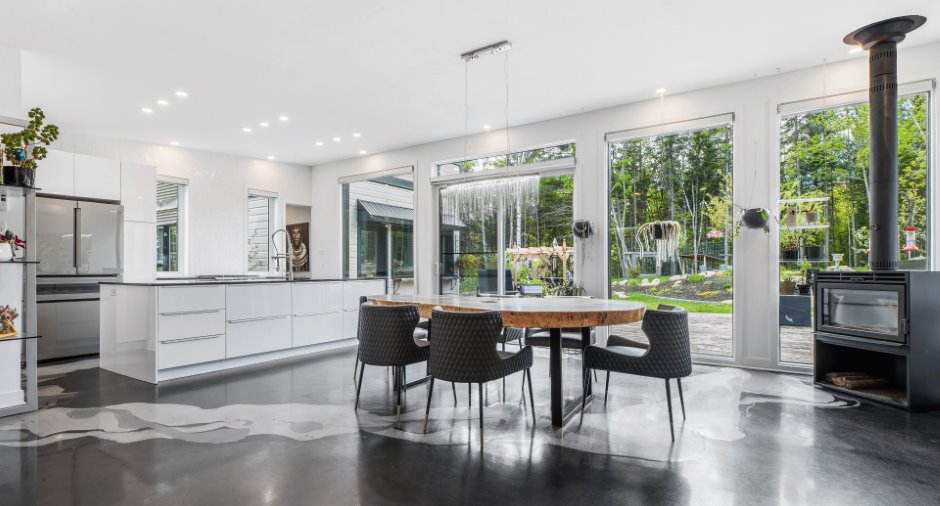
Wood burning stove (1)
Heating energy
plancher glycol, Bi-energy (1), Wood (1), Electricity (1), Propane (1)
Basement
No basement (1)
Cupboard
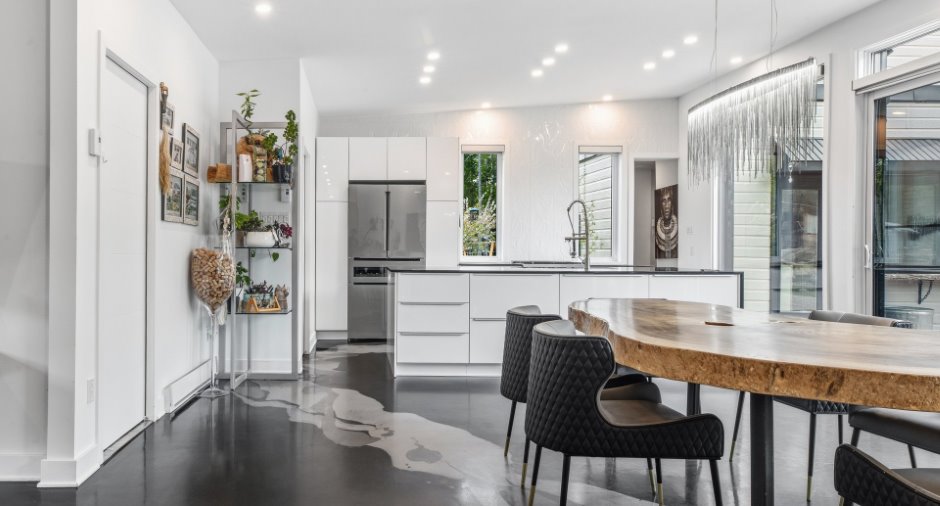
Melamine (1)
Window type
Crank handle (1)
Windows
PVC (1)
Roofing
Elastomer membrane (1)
Land and exterior
Foundation
Poured concrete (1)
Siding
Canexel
Garage
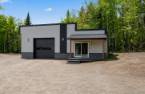
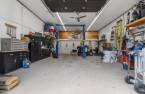
Heated (1), Detached (1), Double width or more (1)
Driveway
Not Paved (1)
Parking (total)
Outdoor (10), Garage (2)
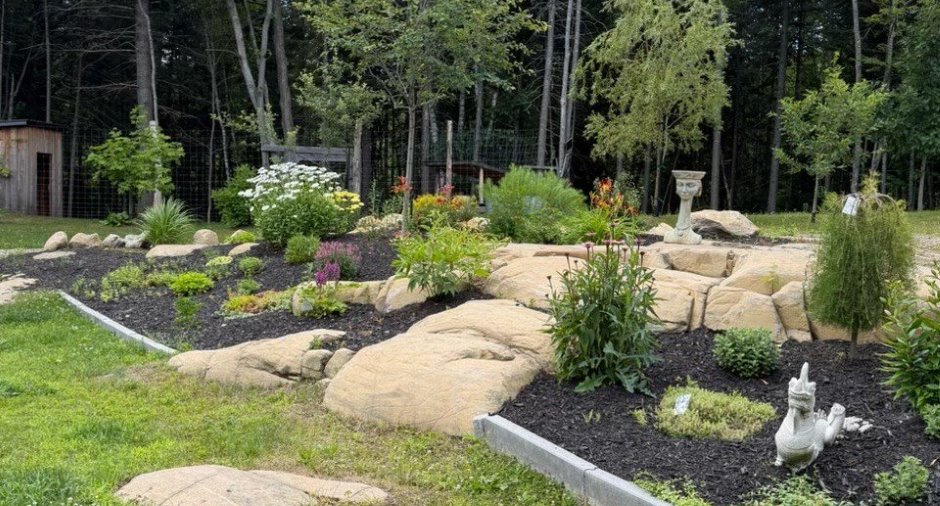
Landscaping
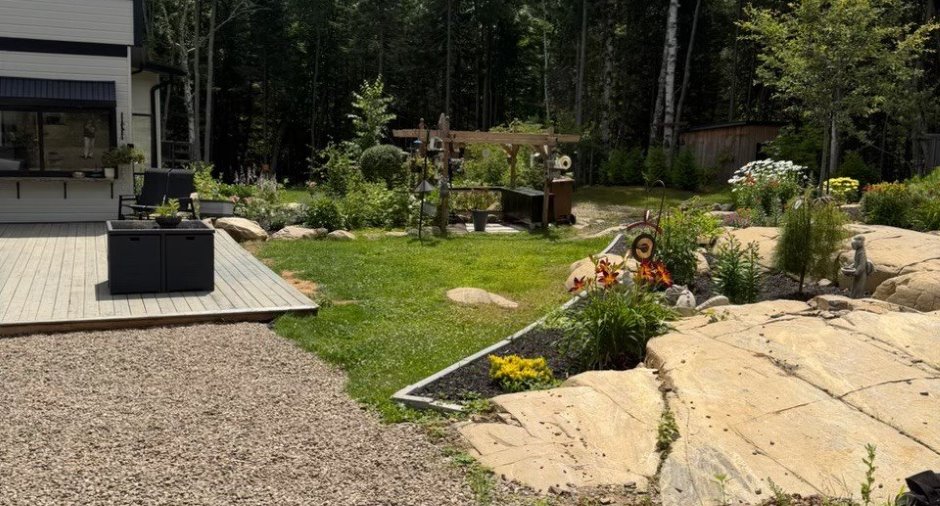
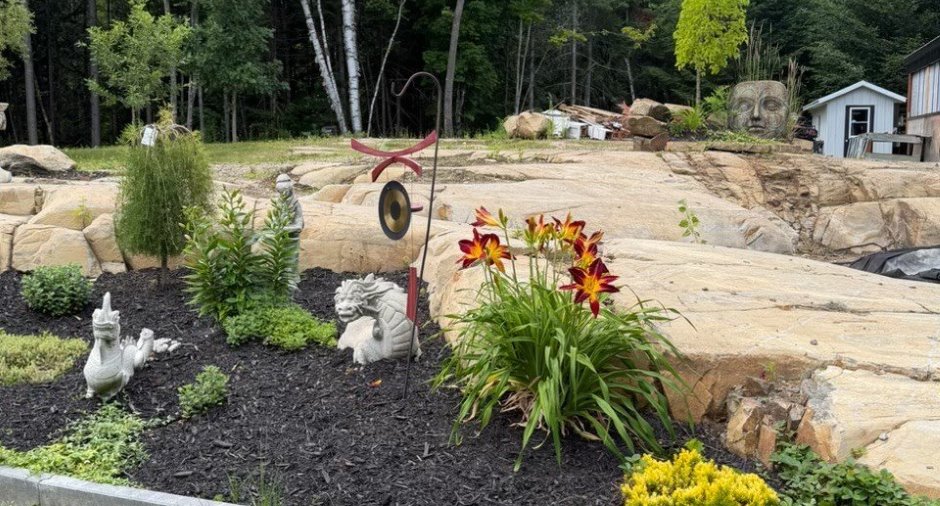
Landscape (1)
Water supply
Artesian well (1)
Sewage system
Purification field (1), Septic tank (1)
Topography
Flat (1)
Proximity
Daycare centre (1), Park - green area (1), Bicycle path (1), Elementary school (1), High school (1), Cross-country skiing (1), Snowmobile trail (1), ATV trail (1)
Available services
Fire detector (1)
Dimensions
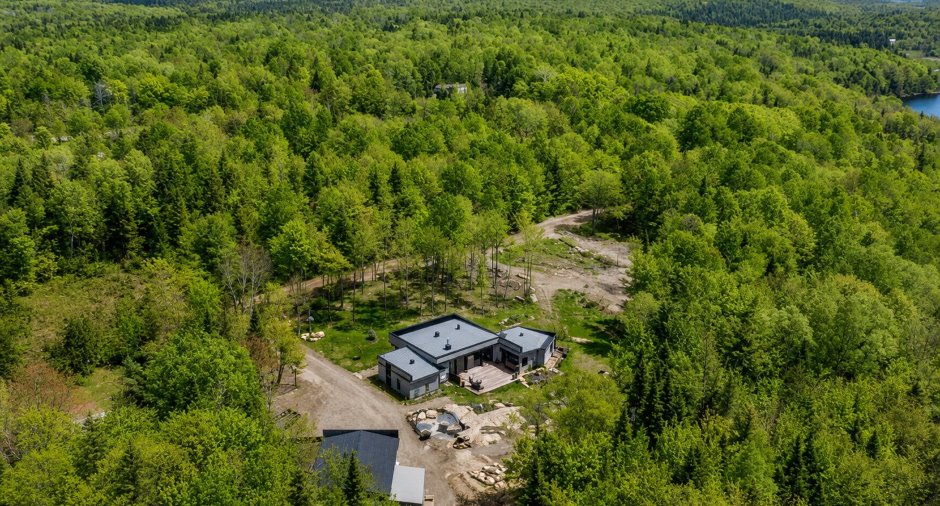
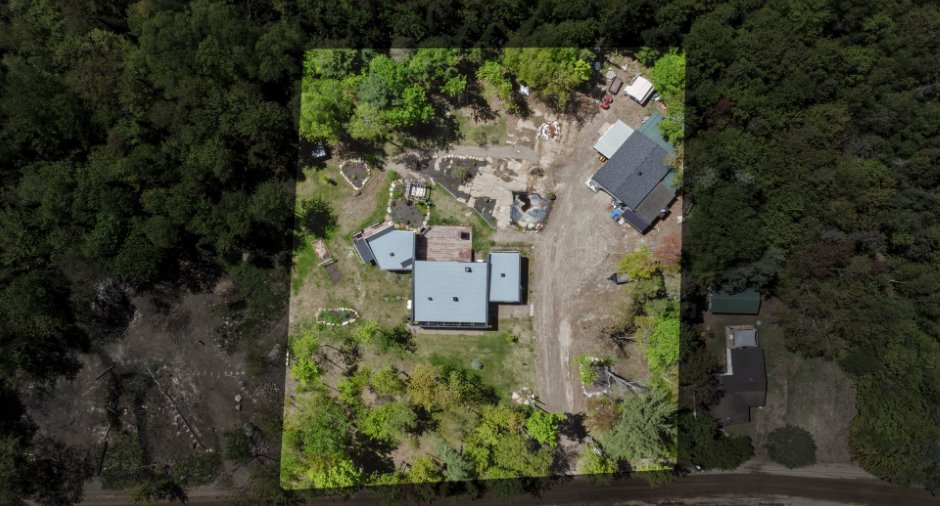
Frontage land
60.9
Land area
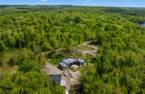
43809 pi²
Depth of land
69.7
Room details
| Room | Level | Dimensions | Ground Cover |
|---|---|---|---|
| Hallway | Ground floor | 3' 8" x 11' 2" pi | Concrete |
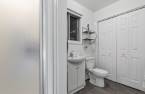
| Bathroom | Ground floor | 8' 4" x 11' pi | Ceramic tiles |
| Living room | Ground floor | 11' 2" x 11' 4" pi | Concrete |
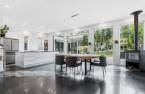
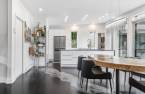
| Dining room | Ground floor | 17' 9" x 17' pi | Concrete |
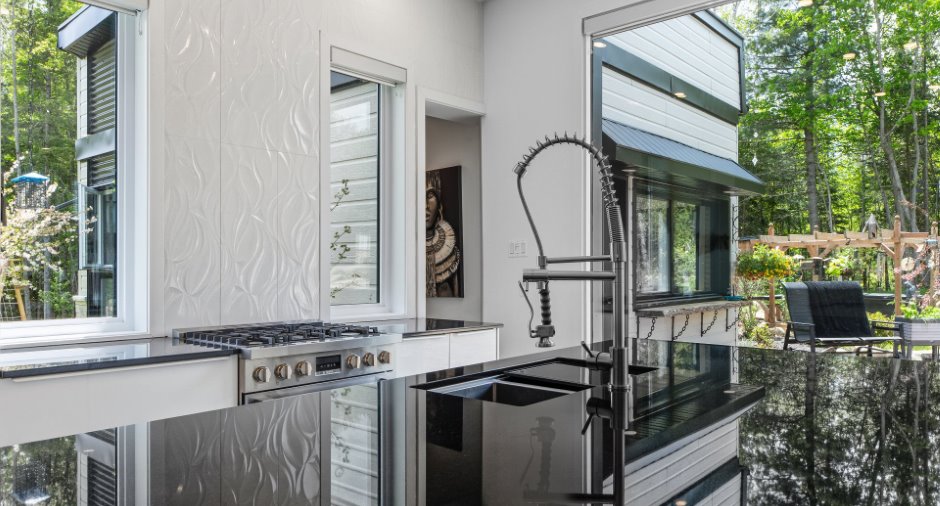
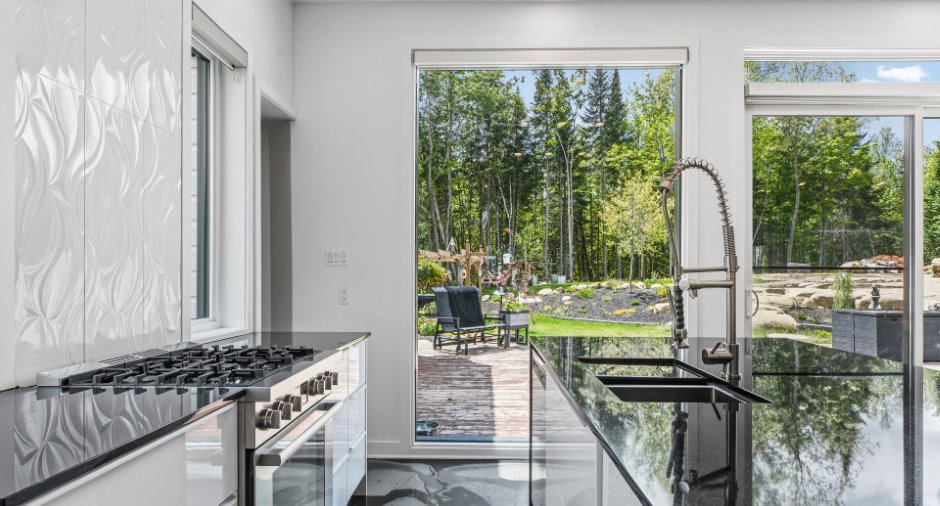
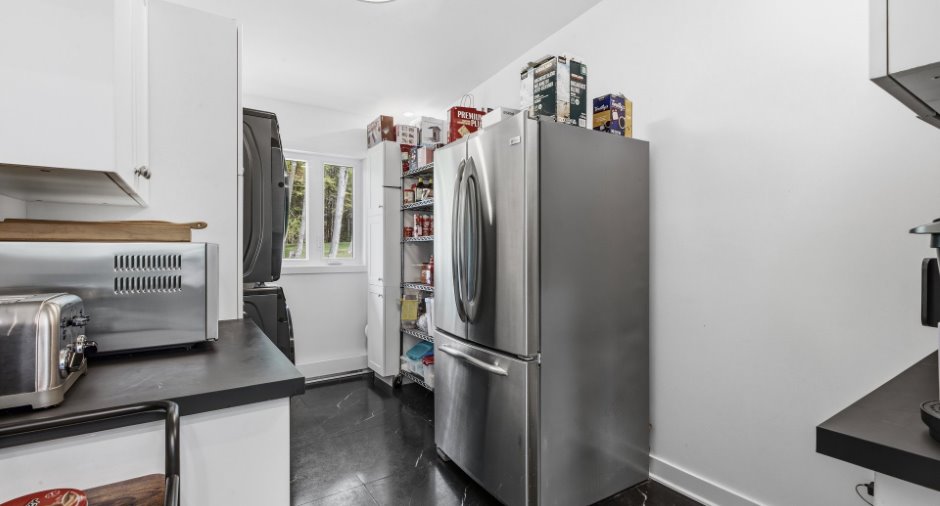
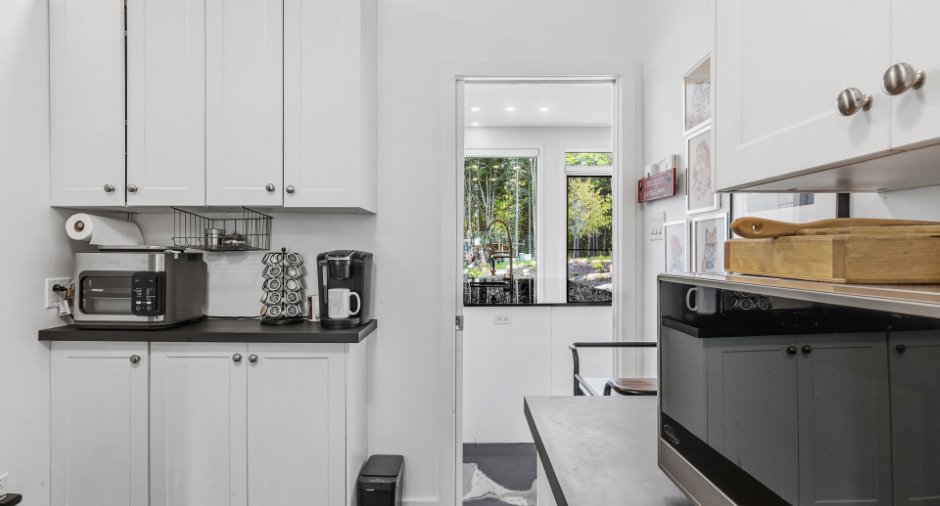
| Kitchen | Ground floor | 15' 3" x 9' 5" pi | Concrete |
| Other | Ground floor | 7' 9" x 13' 3" pi | Flexible floor coverings |
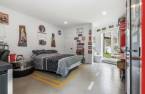
| Bedroom | Ground floor | 15' 1" x 13' 2" pi | Concrete |
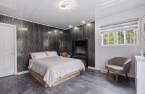
| Primary bedroom | Ground floor | 16' 7" x 15' pi | Flexible floor coverings |
| Other | Ground floor | 13' 3" x 7' 3" pi | Ceramic tiles |
| Storage | Ground floor | 5' x 10' pi | Concrete |
Inclusions
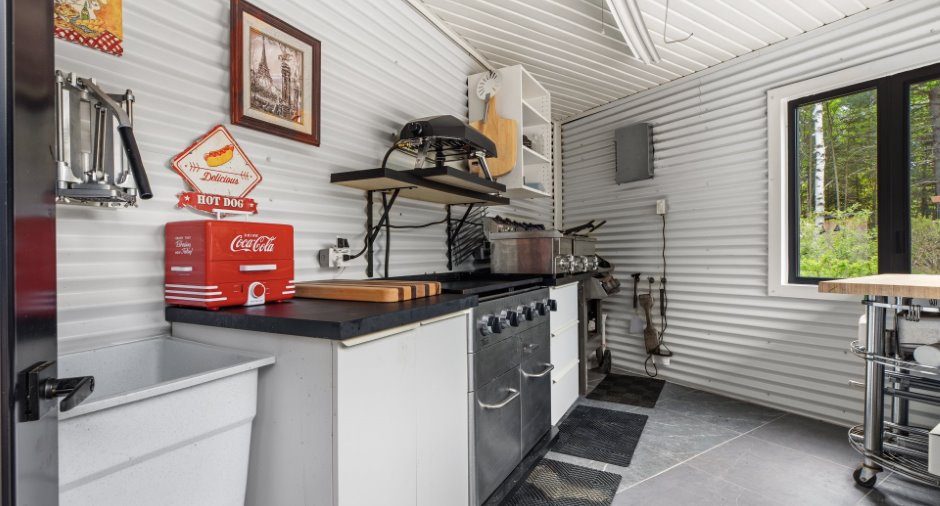
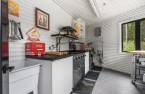
Luminaires, fixtures, stores électriques sur mesure, meuble télévision, thermopompe murale, pergola, bac à fleur, accessoires pour oiseaux, poêle à bois, système rangement du garage, pont élévateur du garage, tout le contenu de la garçonnière, tout le contenu de la cuisine extérieur en stainless
Exclusions
Tous les meubles, effets personnels du vendeur, toutes les statues extérieur, électroménagers, four à pizza au gaz de la cuisine extérieur, cabanon noir et blanc à l'arrière, tous les éléments de décoration intérieur, meubles en bois vintage de la garçonnière, chaise en peau de vache et repose bien garçonnière
Taxes and costs
Municipal Taxes (2026)
4100 $
School taxes (2026)
484 $
Total
4584 $
Evaluations (2026)
Building
575 100 $
Land
22 300 $
Total
597 400 $
Additional features
Distinctive features
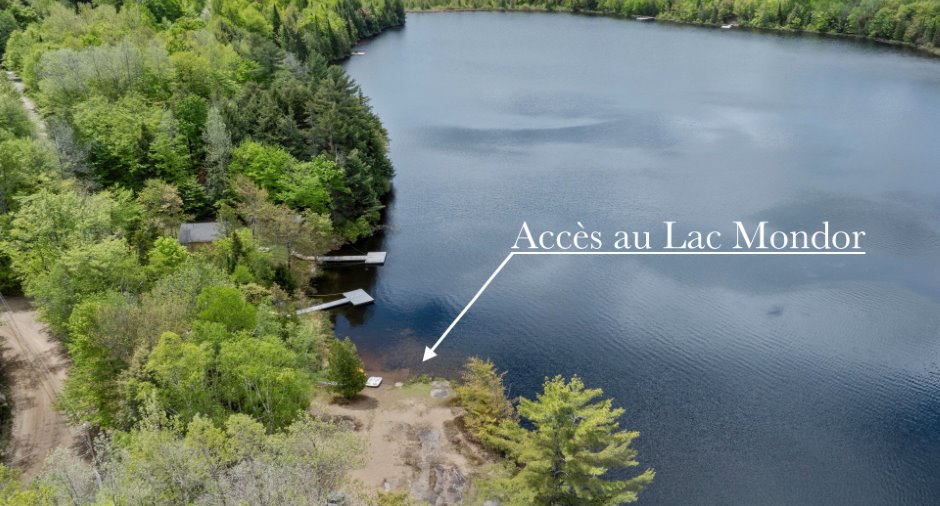
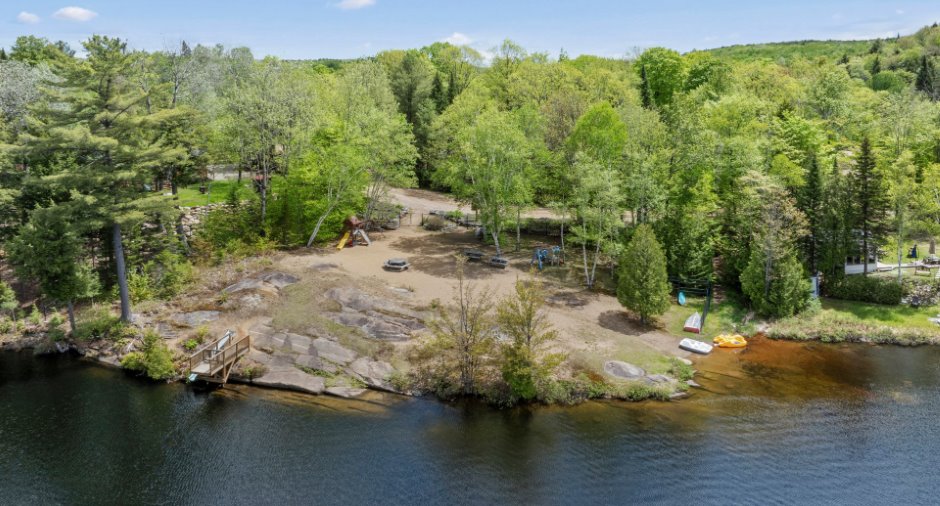
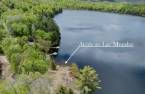
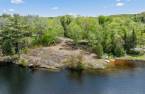
Water access (1), Lake access (1), No neighbours in the back (1), Navigable (1)
Occupation
2026-11-30
Zoning
Residential (1)
