





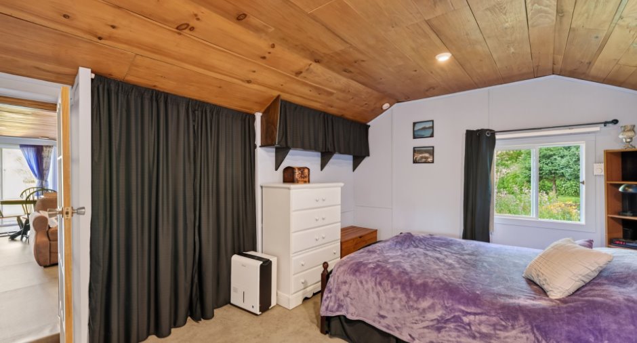
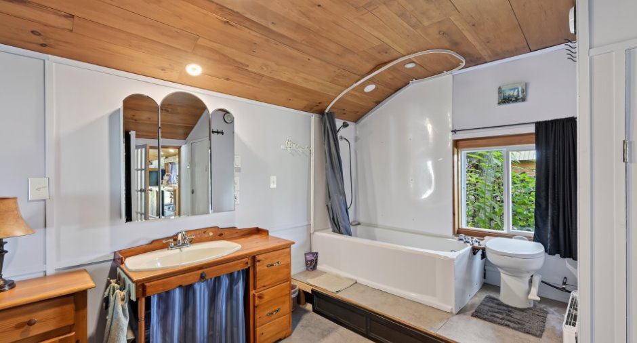
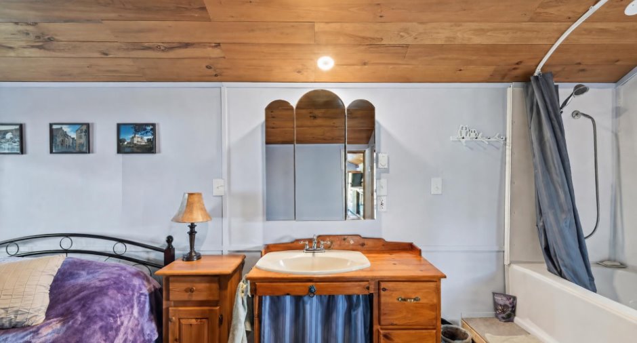
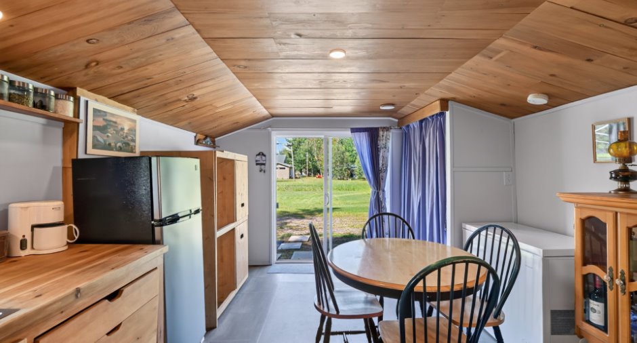
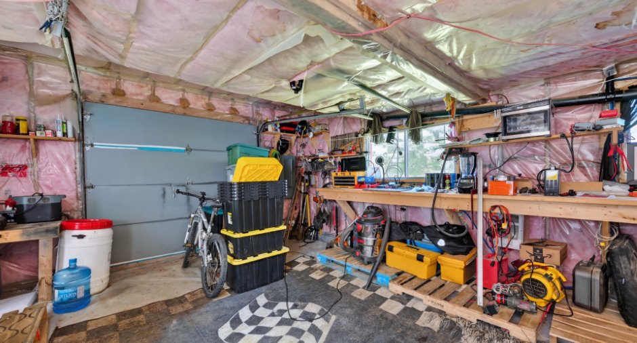
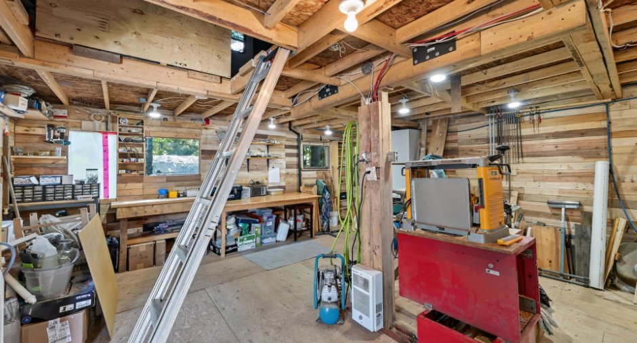
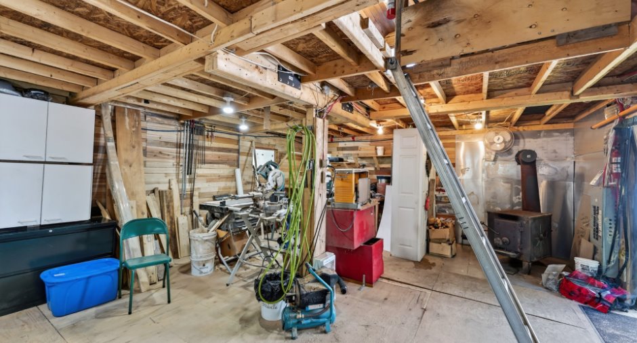
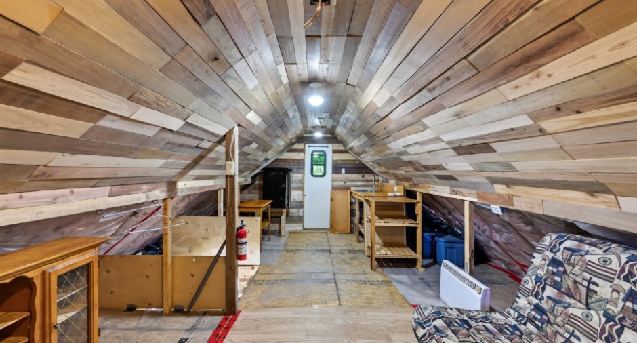
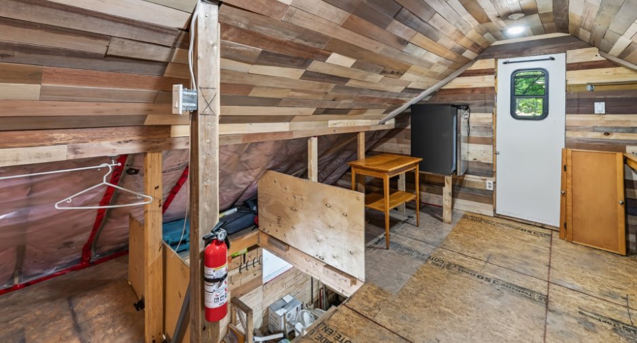
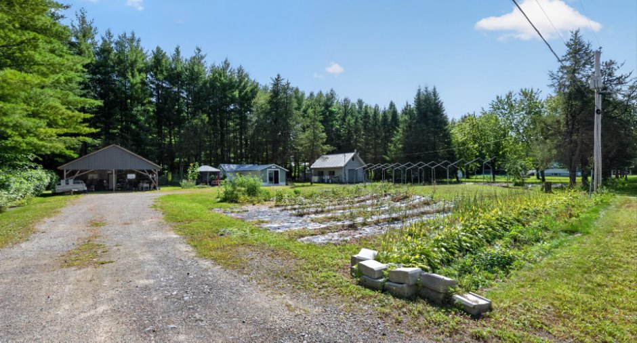
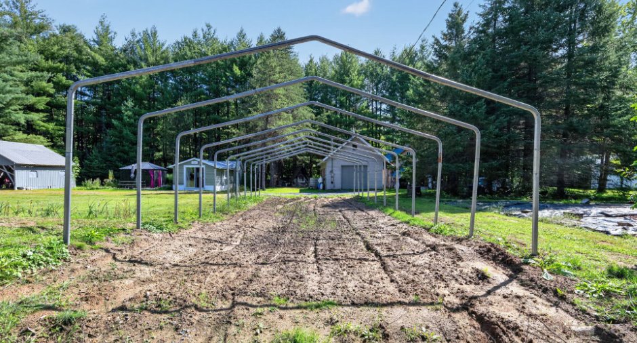
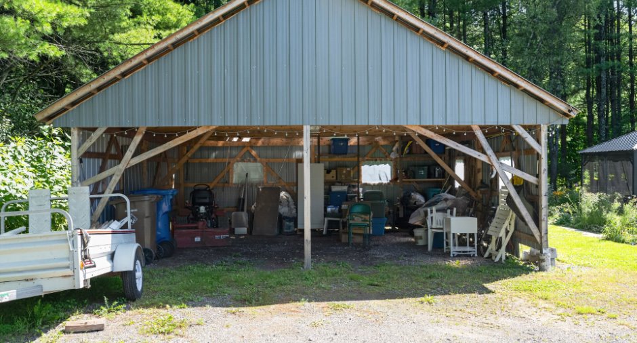
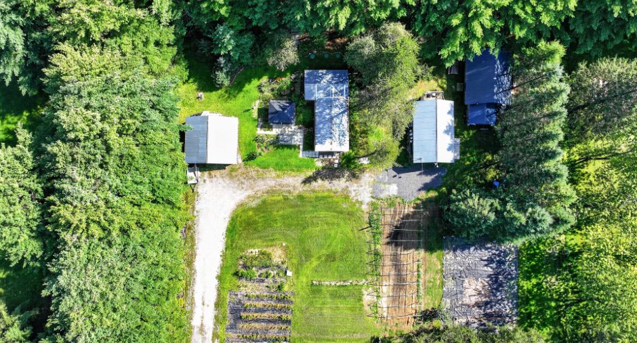
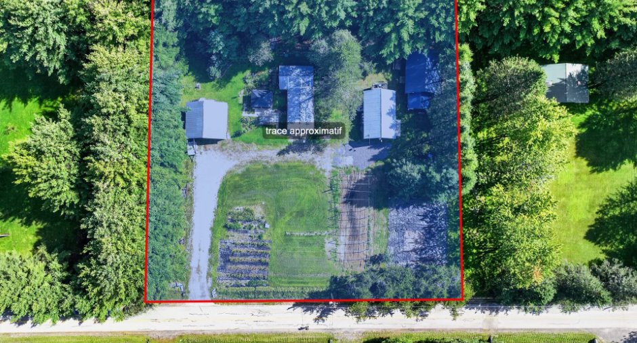
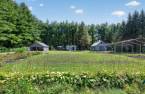
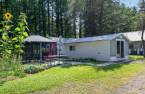
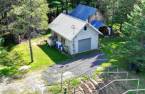
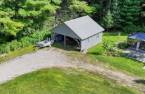
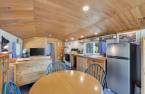
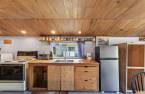
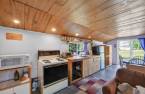
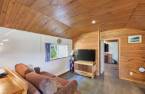
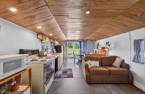
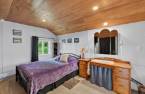
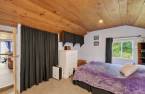
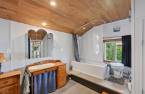
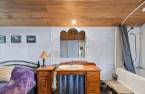
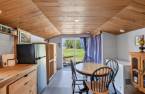
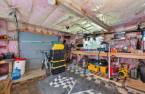
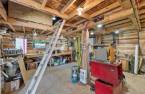
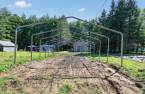
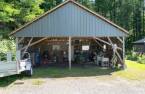
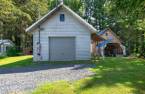
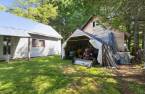
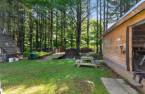
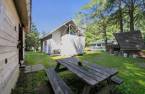
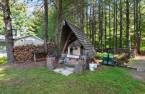
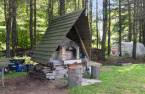
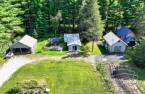
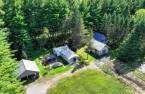
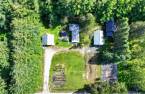
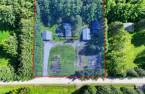
Please contact the selling broker for details about the property.
Create an account
CREATING AN ACCOUNT ALLOWS:
-
 Add favorites
-
 Save your searches
-
 Personalize your visits to viacapitalesells.com
-
 Activity on your properties
No: 21982908

1

1

n/a


I AM INTERESTED IN THIS PROPERTY

Patricia Pimparé
Residential and Commercial Real Estate Broker
Via Capitale Expertise
Real estate agency
I offer
 *
*
*
Certain conditions apply
Presentation
Please contact the selling broker for details about the property.
Building and interior
Year of construction
1958
Equipment available
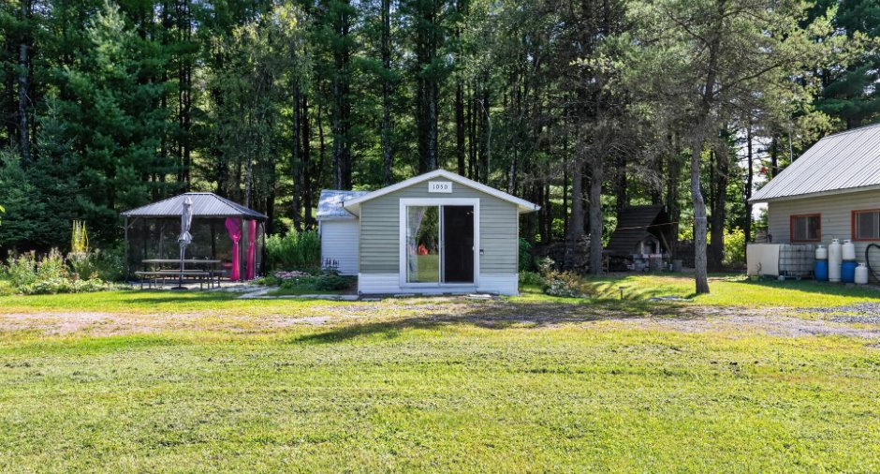
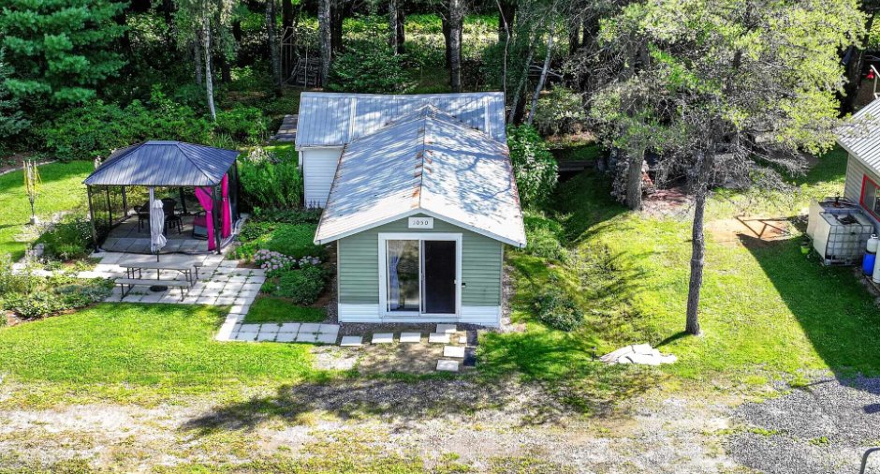
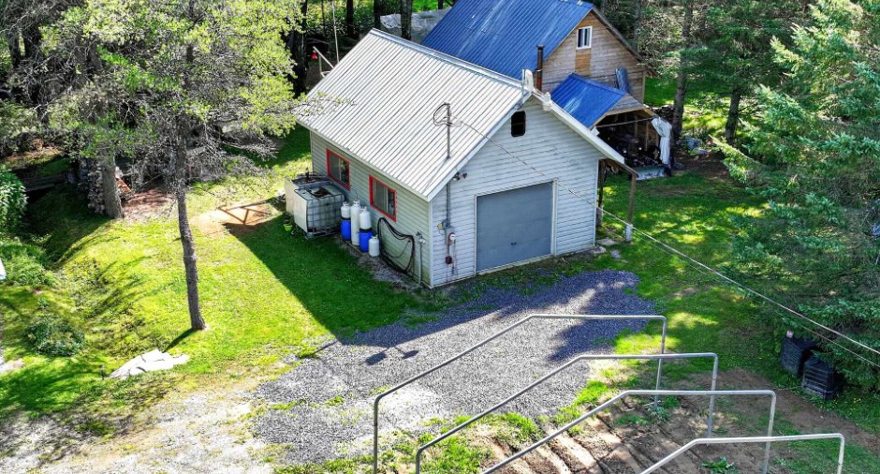
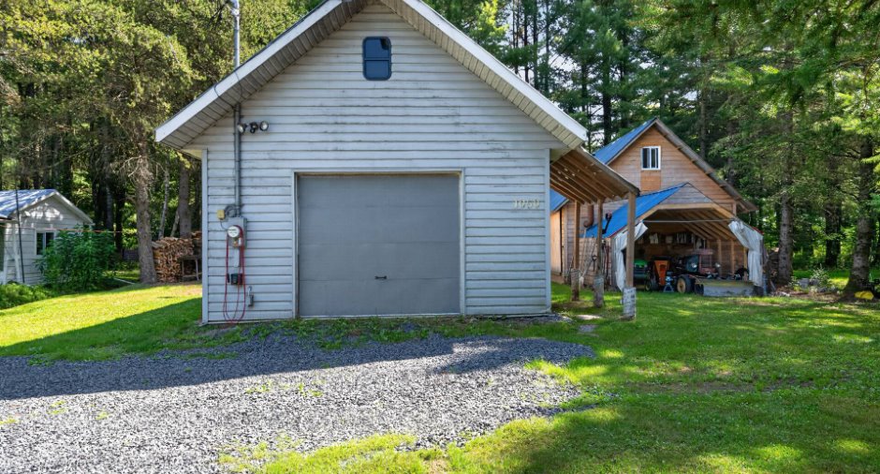
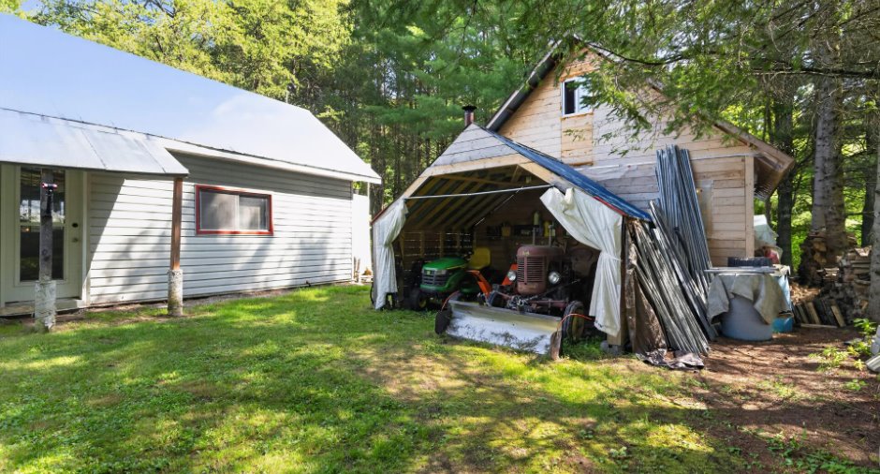
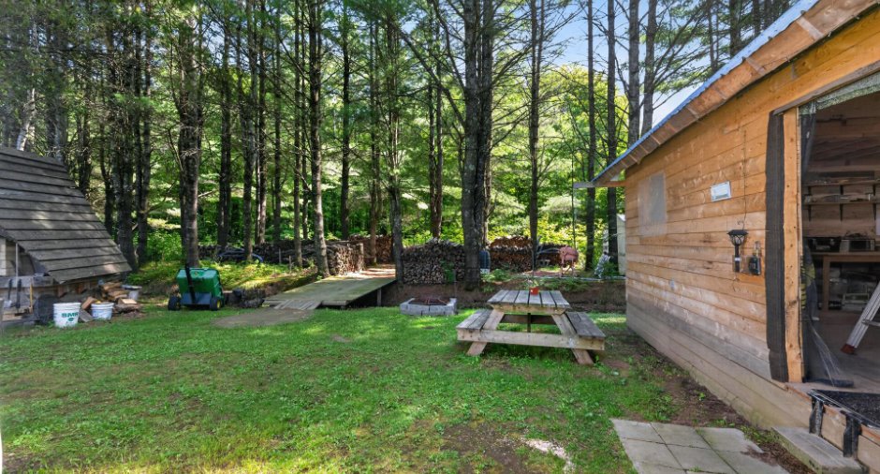
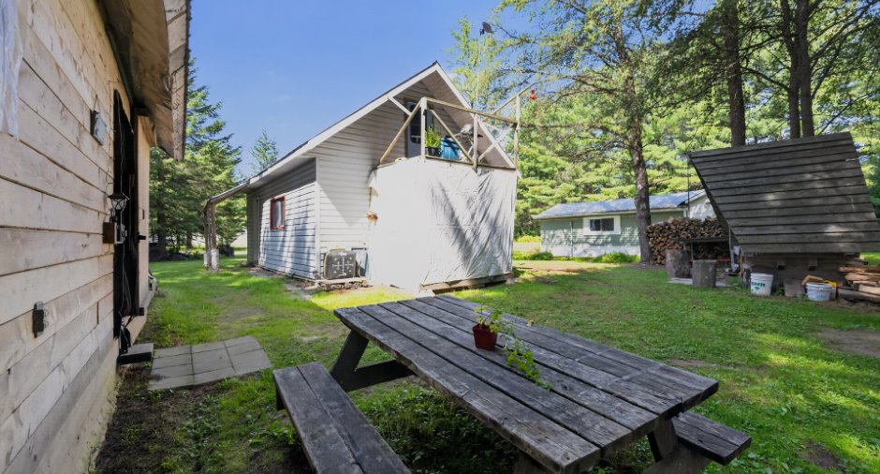
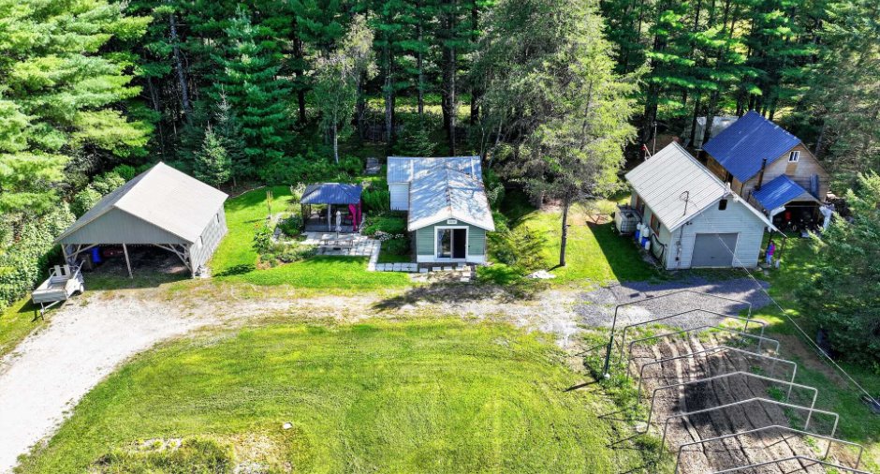
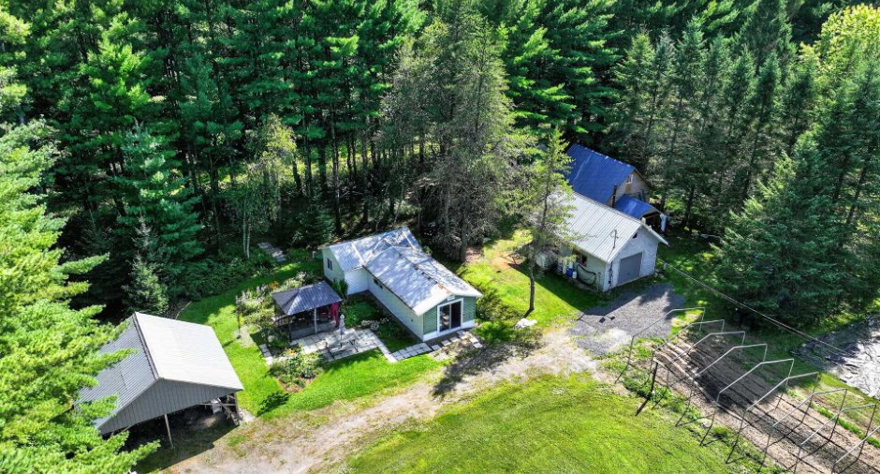
Private balcony (1), Private yard (1), Shed (1)
Heating system
Electric baseboard units (1)
Hearth stove
propane, Wood burning stove (1)
Heating energy
Wood (1), Propane (1)
Basement
No basement (1)
Basement foundation
Concrete slab on the ground (1)
Window type
Sliding (1)
Windows
Wood (1), PVC (1)
Roofing
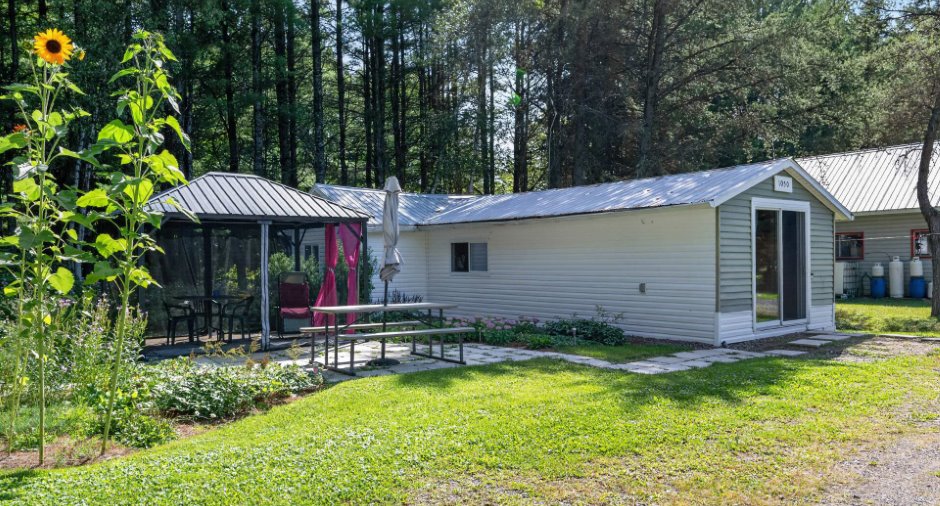
Tin (1)
Land and exterior
Siding
Vinyl (1)
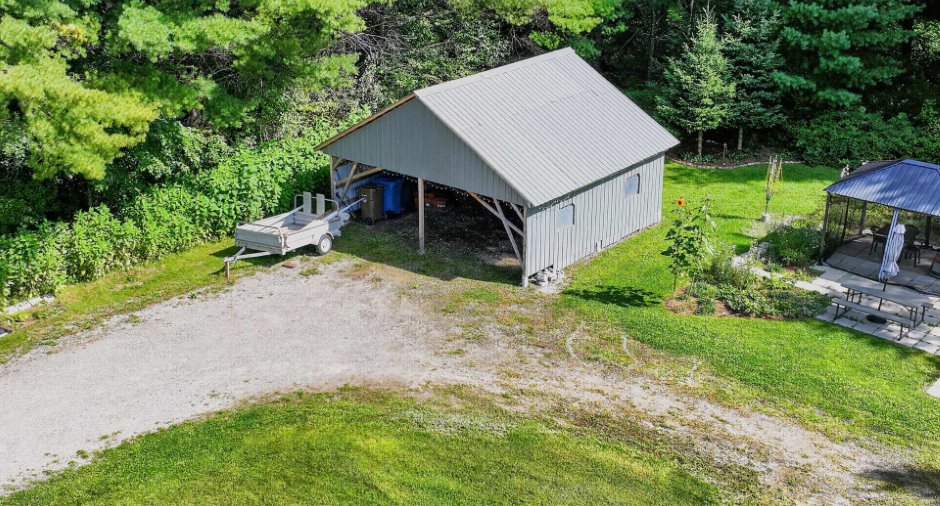
Carport
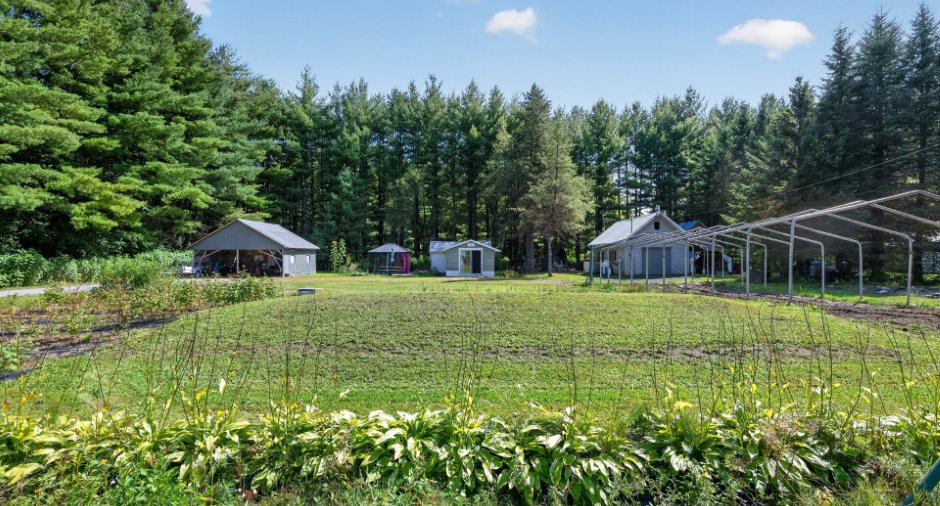
Detached (1), Double width or more (1)
Driveway
Parking (total)
Outdoor (8)
Water supply
Artesian well (1)
Sewage system
+ station de pompage, Purification field (1), Septic tank (1)
Proximity
Bicycle path (1), Cross-country skiing (1), Snowmobile trail (1), ATV trail (1)
Dimensions
Size of building
35 pi
Depth of land
59.38
Depth of building
11 pi
Land area
34058 pi²
Frontage land
53.23
Room details
| Room | Level | Dimensions | Ground Cover |
|---|---|---|---|
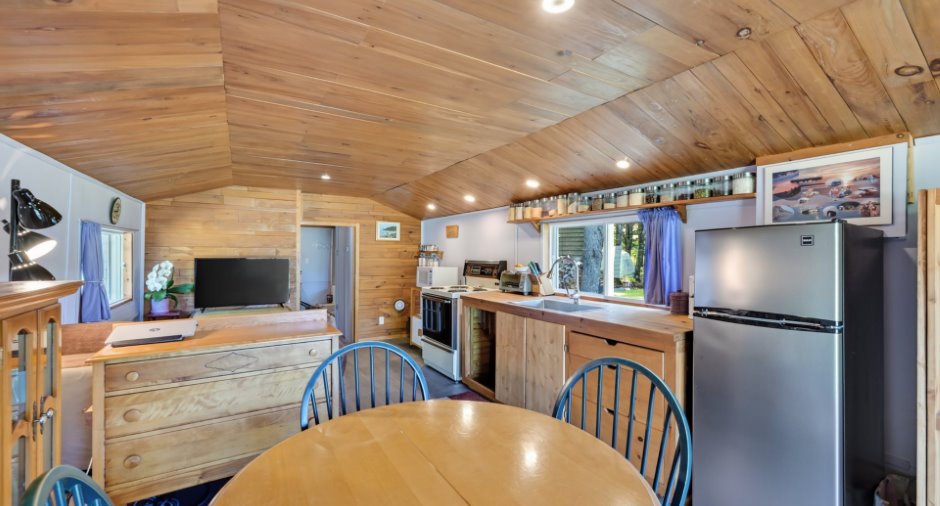
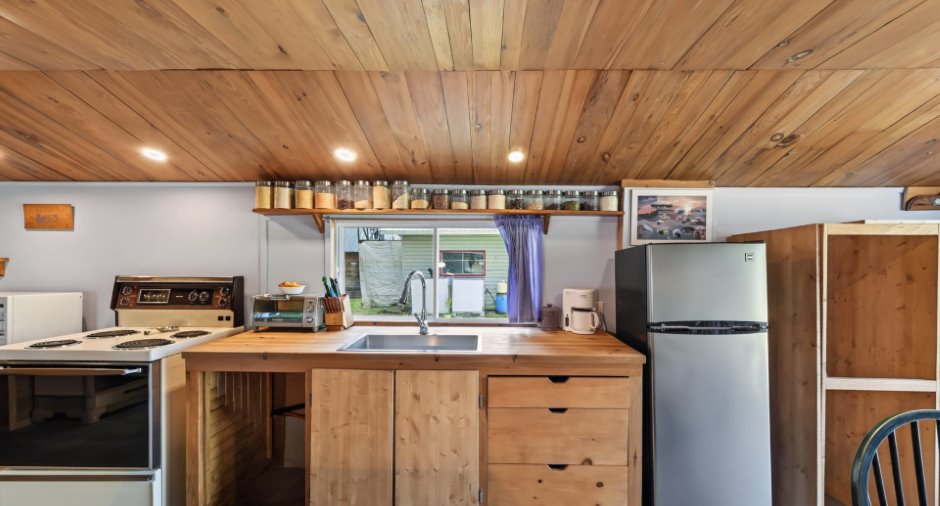
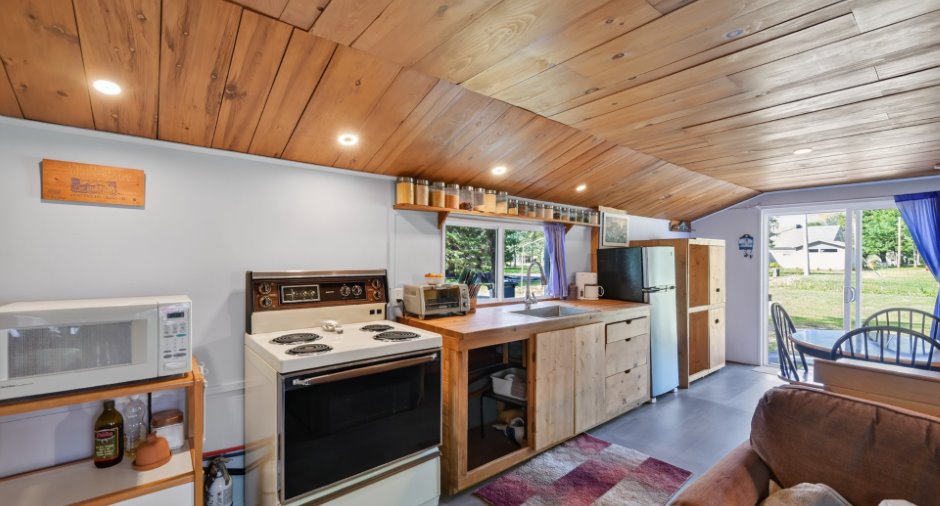
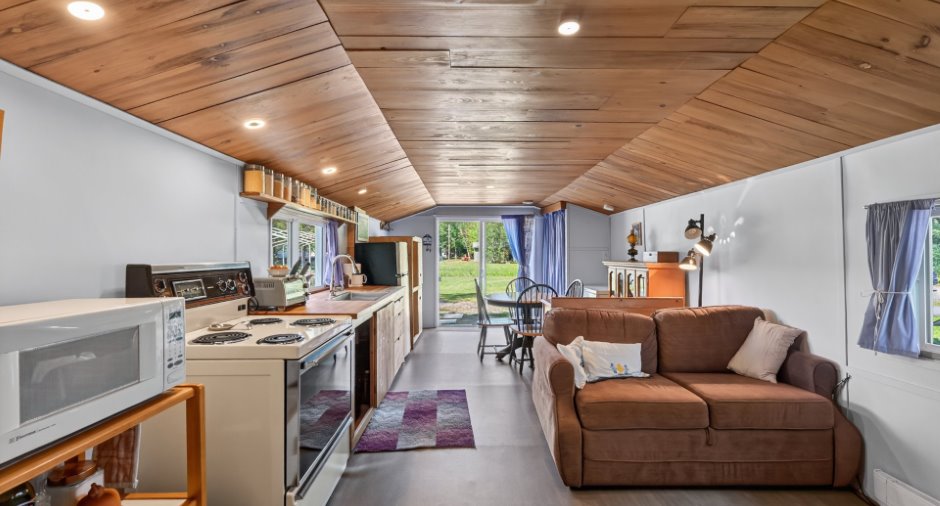
| Dining room | Ground floor |
15' 4" x 11' 5" pi
Irregular
|
Linoleum |
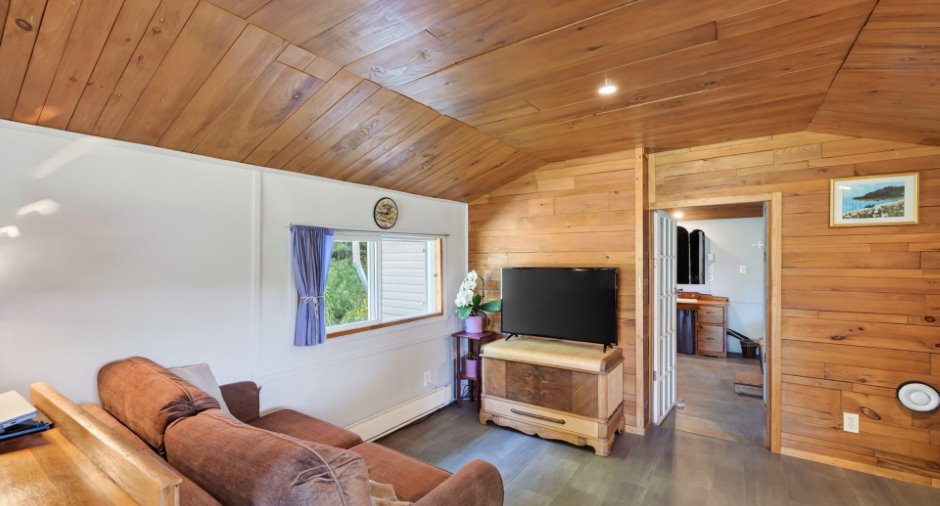
| Living room | Ground floor |
11' 5" x 9' 6" pi
Irregular
|
Linoleum |
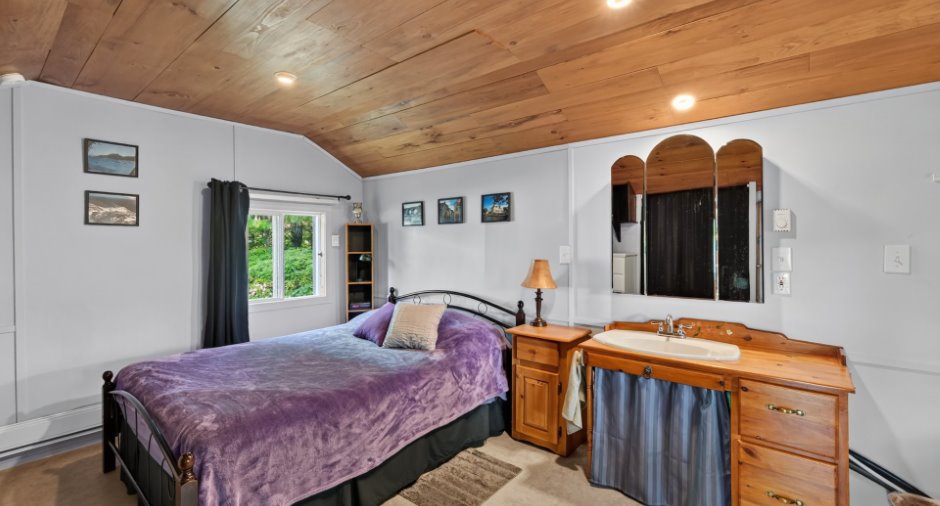
| Primary bedroom | Ground floor |
13' 6" x 10' 3" pi
Irregular
|
Linoleum |
| Bathroom | Ground floor |
7' 3" x 3' 1" pi
Irregular
|
Linoleum |
Inclusions
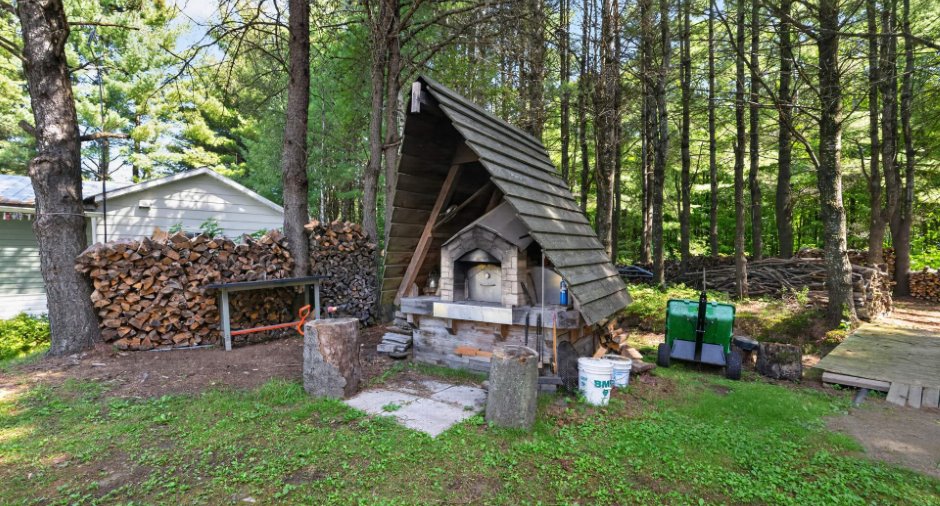
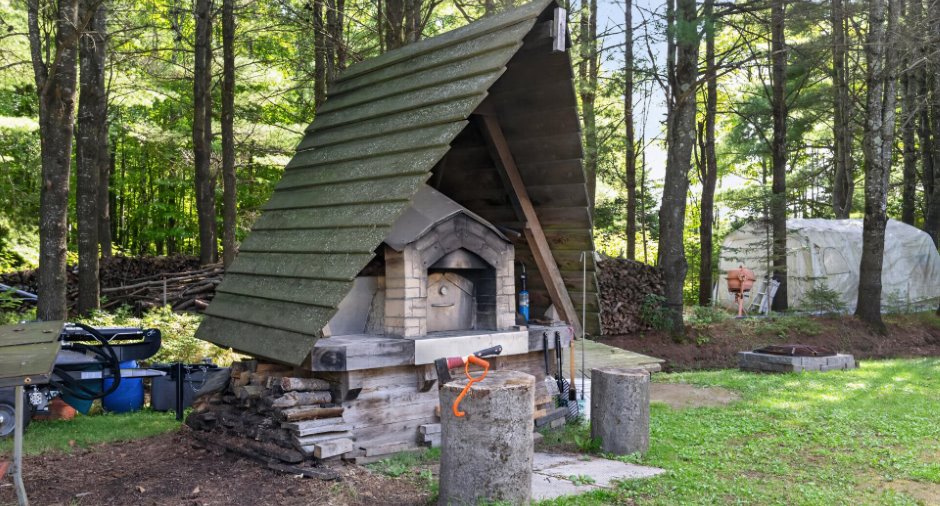
Gazébo, table pic-nic grise avec parasol, mini tempo, structure de serre, équipement sous-terre pour la fabrication de la serre, lumières intérieures sur batterie 12 volts, foyer extérieur, 1 génératrice essence-propane, 1 réservoir de propane 30 lbs, stores, rideaux, pôles, 1 panneau solaire
Exclusions
Meubles et effets personnels
Taxes and costs
Municipal Taxes (2026)
2182 $
School taxes (2025)
96 $
Total
2278 $
Evaluations (2026)
Building
105 100 $
Land
54 200 $
Total
159 300 $
Additional features
Distinctive features
No neighbours in the back (1), Wooded (1), Cul-de-sac (1)
Occupation
20 days
Zoning
Agricultural (1), Residential (1)
