





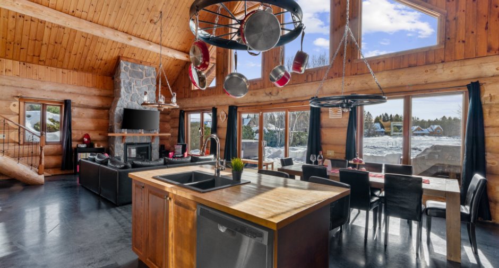
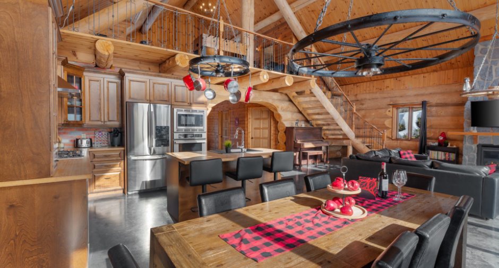
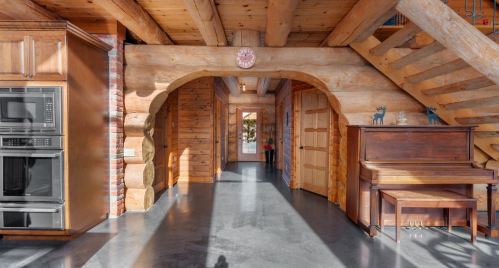
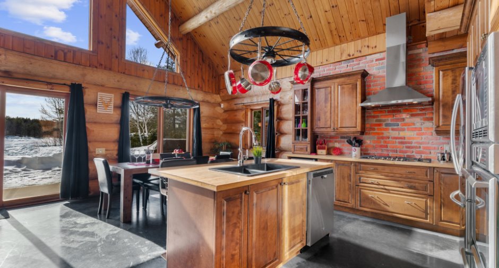
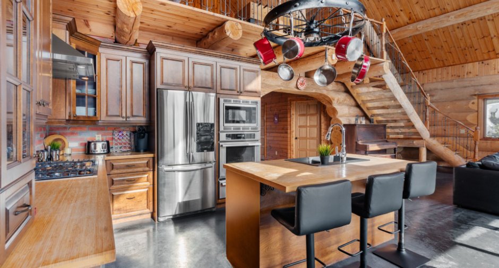
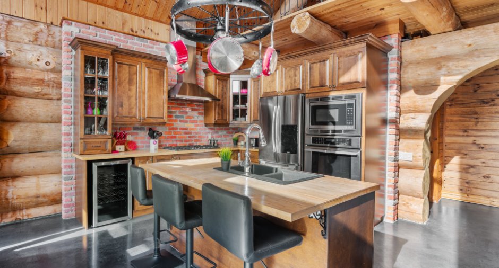
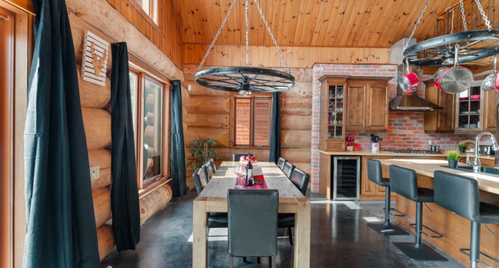
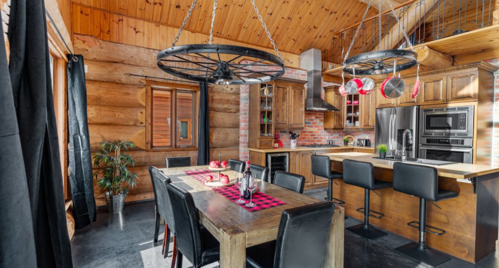
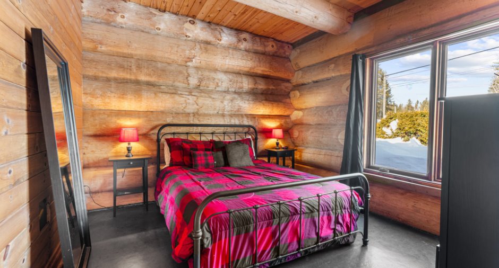
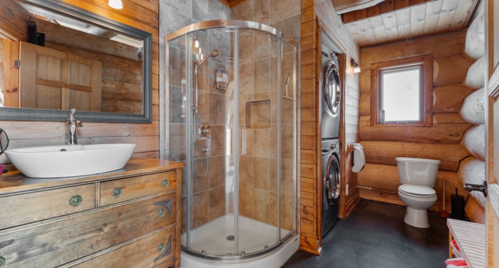
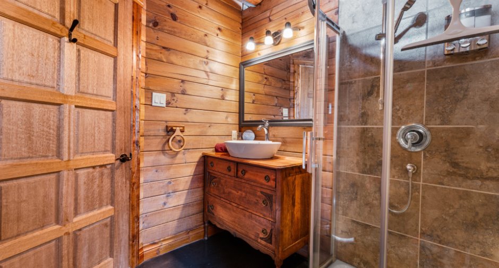
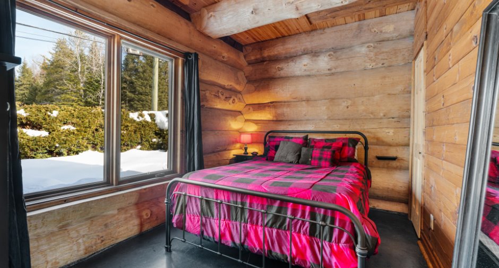
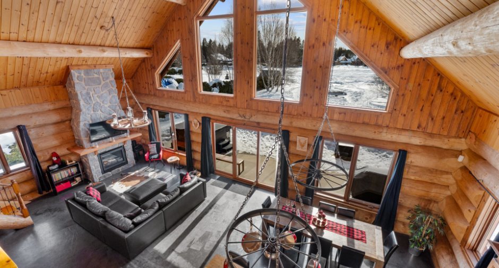
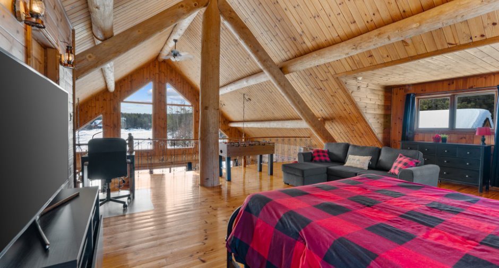
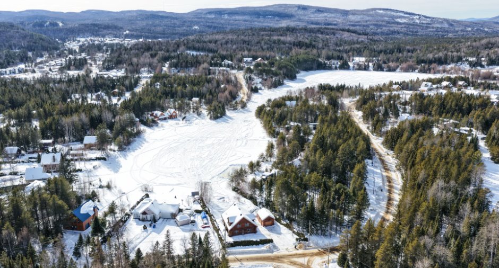
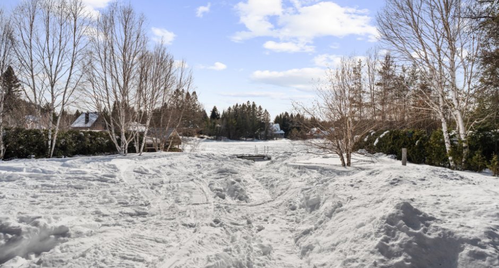
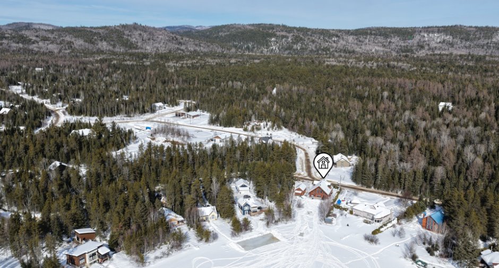
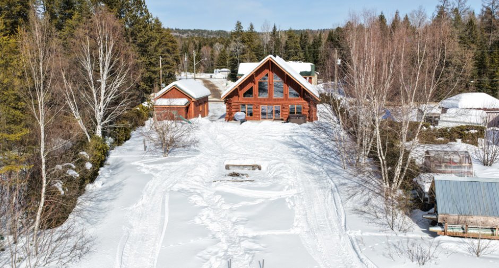
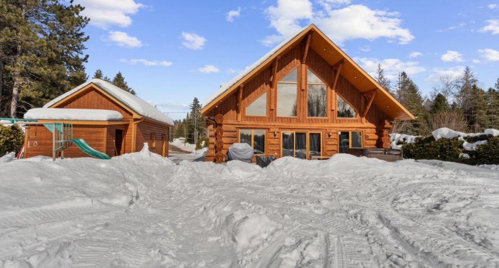
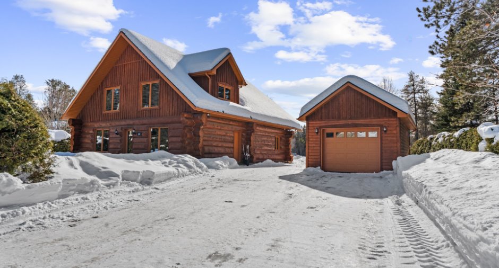
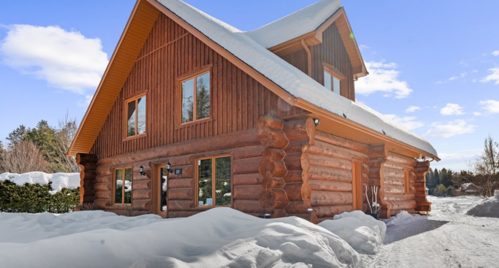
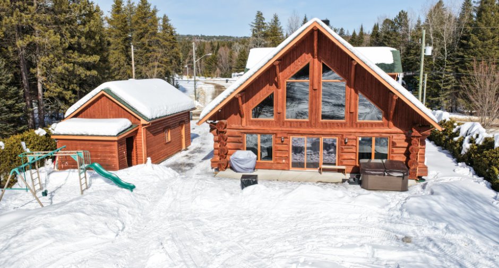
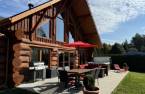
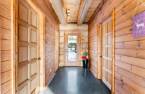
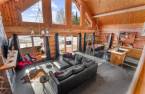
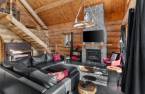
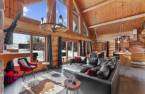
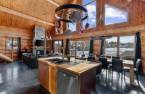
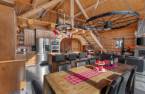
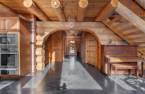
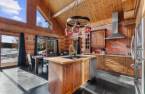
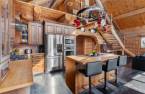
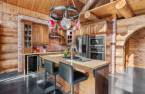
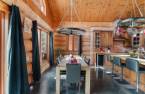
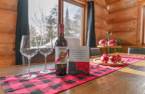
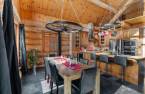
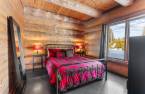
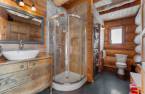
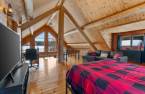
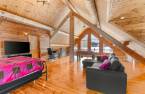
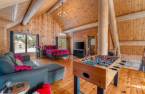
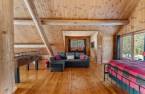
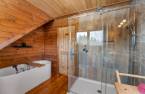
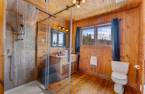
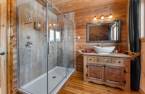
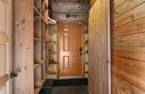
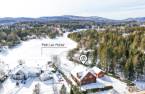
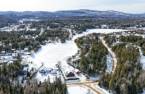
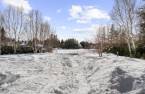

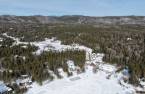
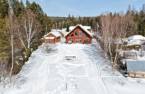
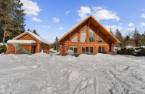
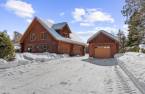
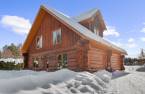
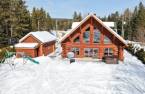
Please contact the selling broker for details about the property.
Create an account
CREATING AN ACCOUNT ALLOWS:
-
 Add favorites
-
 Save your searches
-
 Personalize your visits to viacapitalesells.com
-
 Activity on your properties

3

2

n/a


I AM INTERESTED IN THIS PROPERTY

Sonia Bédard
Certified Residential and Commercial Real Estate Broker
Via Capitale Parcours
Real estate agency
I offer
 *
*
*
Certain conditions apply
Presentation
Please contact the selling broker for details about the property.
Building and interior
Year of construction
2015
Equipment available
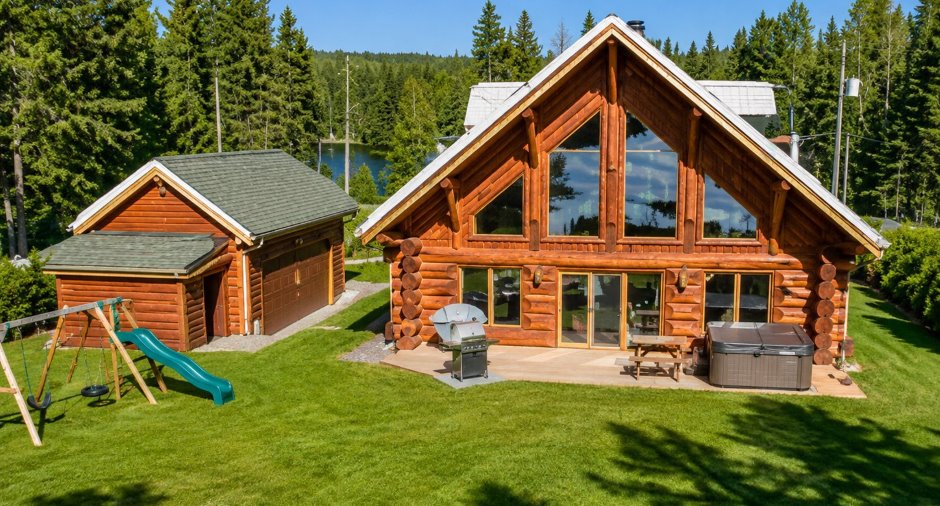
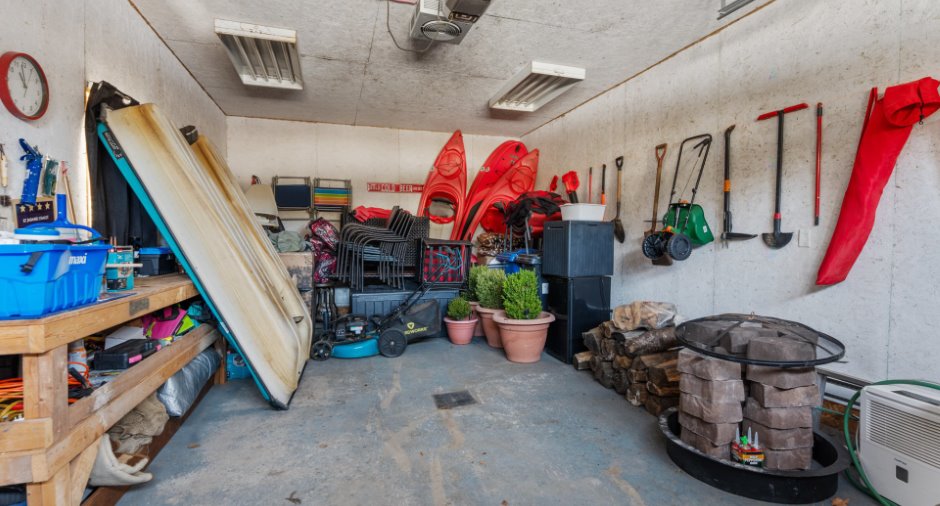
Central vacuum cleaner system installation (1), Electric garage door (1), Shed (1), Alarm system (1), Wall-mounted heat pump (1)
Bathroom / Washroom
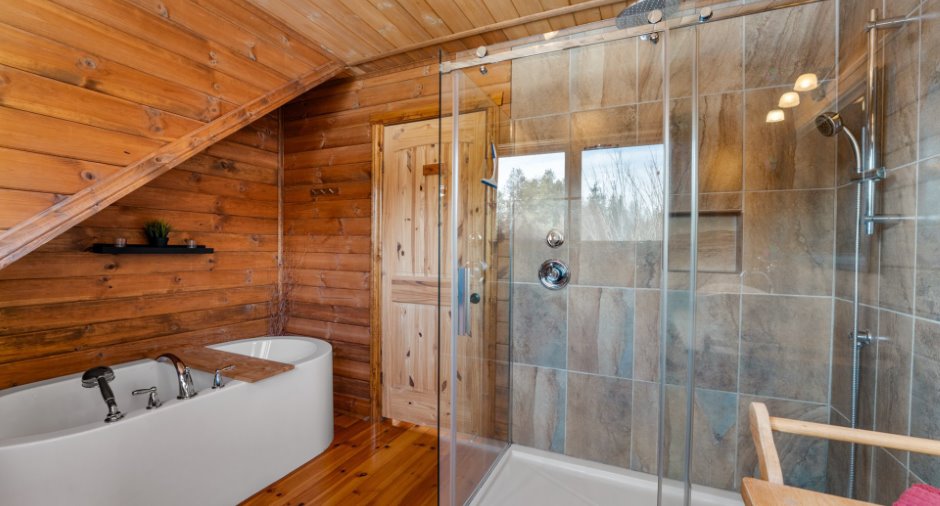
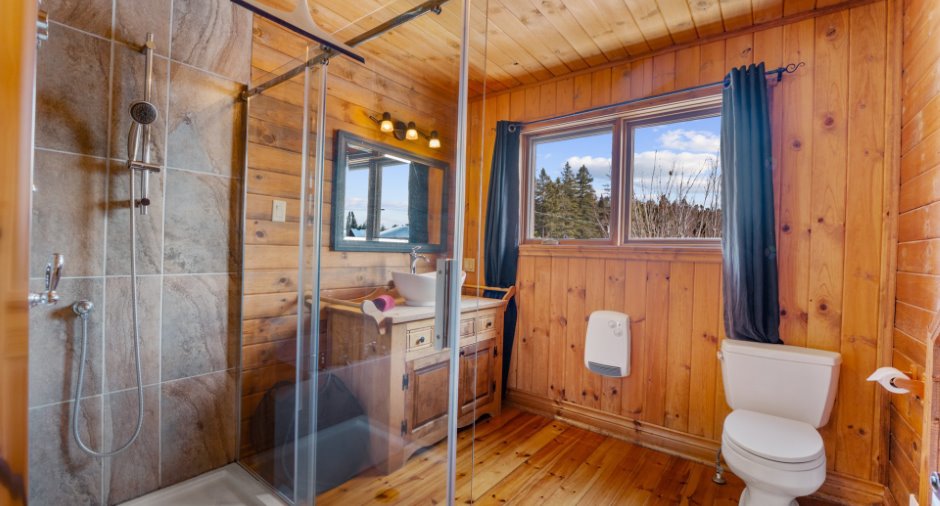
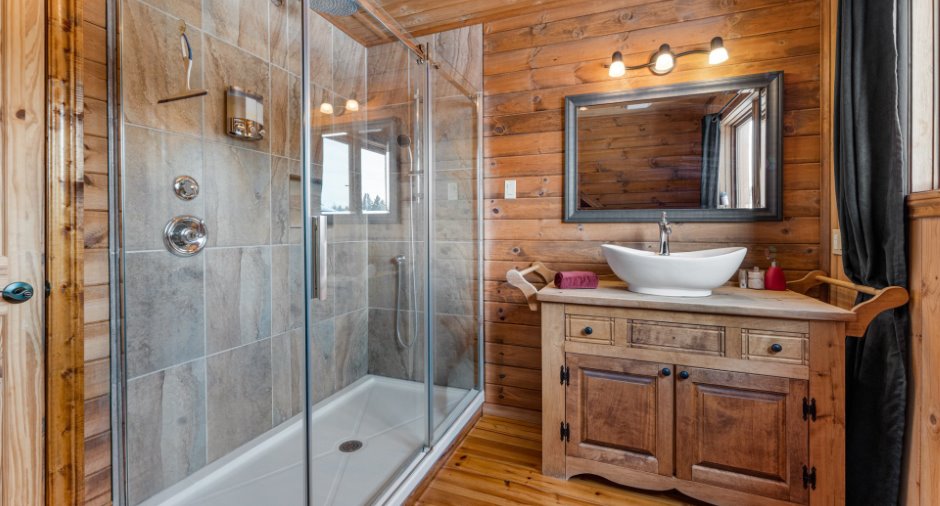
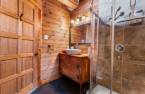
Adjoining to the master bedroom (1), Separate shower (1)
Heating system
Système hydronique au glycol, Space heating baseboards (1), Radiant (1)
Hearth stove
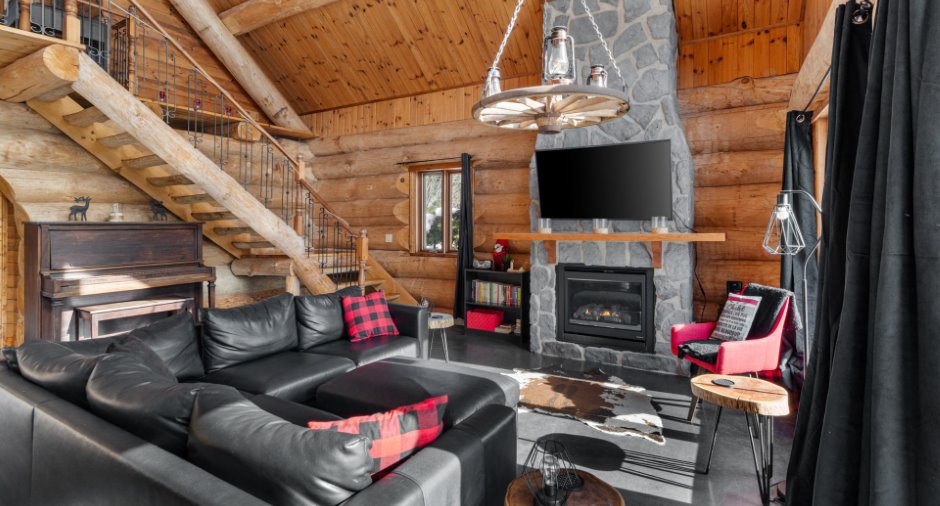
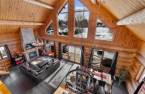
Gaz fireplace (1)
Heating energy
Système hydronique au glycol, Electricity (1)
Basement
No basement (1)
Basement foundation
Concrete slab on the ground (1)
Cupboard
Wood (1)
Window type
Crank handle (1), French window (1)
Windows
Wood (1)
Rental appliances
Réservoir de propane, Alarm system (1)
Roofing
Asphalt shingles (1)
Land and exterior
Siding
Bois rond, Wood (1)
Garage
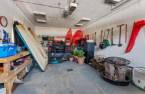
Heated (1), Detached (1)
Parking (total)
Outdoor (6), Garage (1)
Landscaping
Land / Yard lined with hedges (1), Landscape (1)
Water supply
Municipality (1)
Sewage system
Ecoflo, Septic tank (1)
Topography
Flat (1)
View
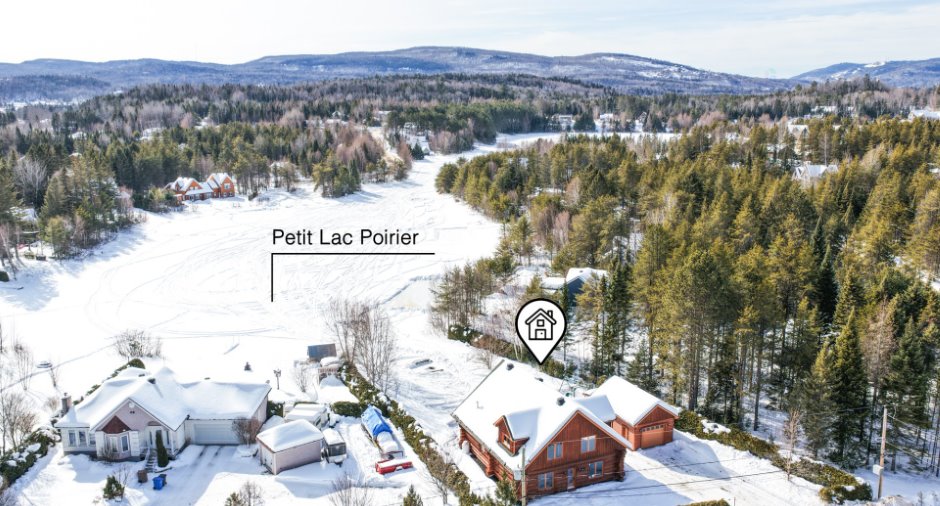
Water (1)
Dimensions
Size of building
10.75 m
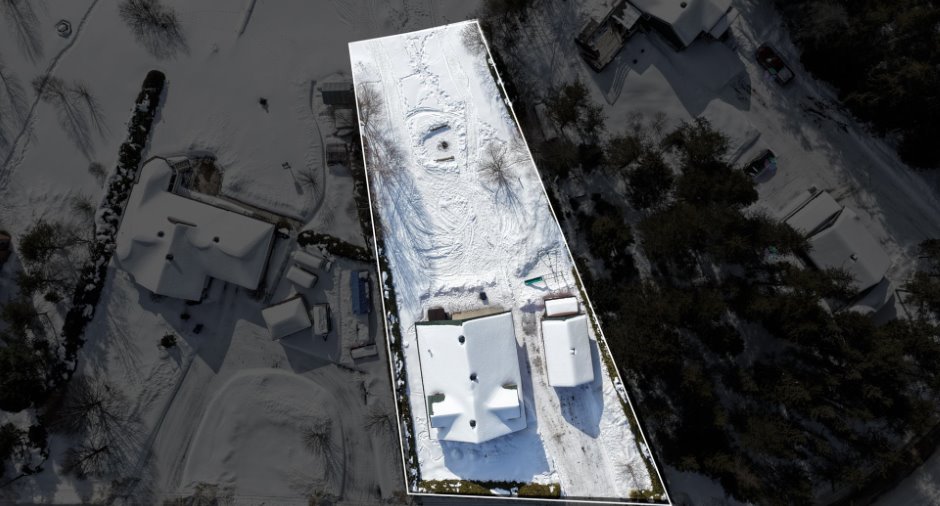
Frontage land
19.09 m
Depth of building
12.67 m
Depth of land
55.39 m
Building area
136.63 m²
Land area
1501.4 m²irregulier
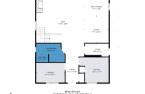
Room details
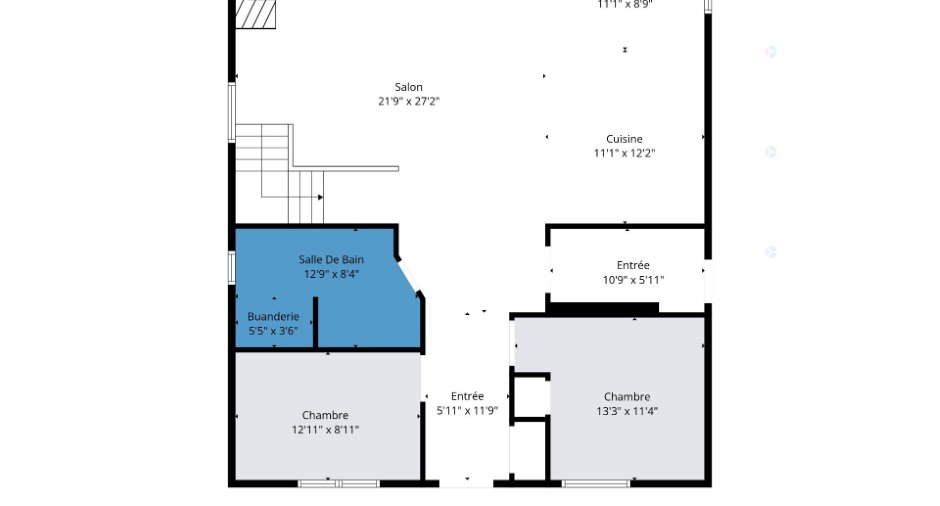
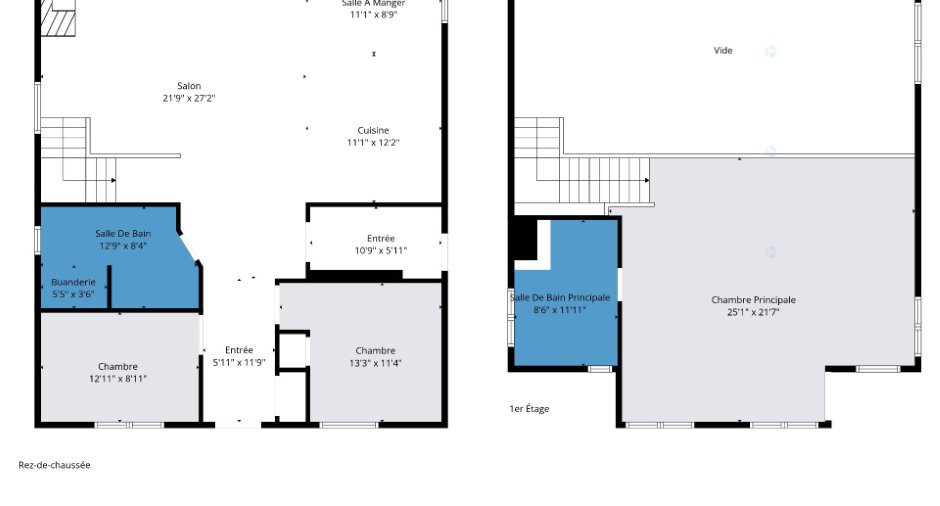
| Room | Level | Dimensions | Ground Cover |
|---|---|---|---|
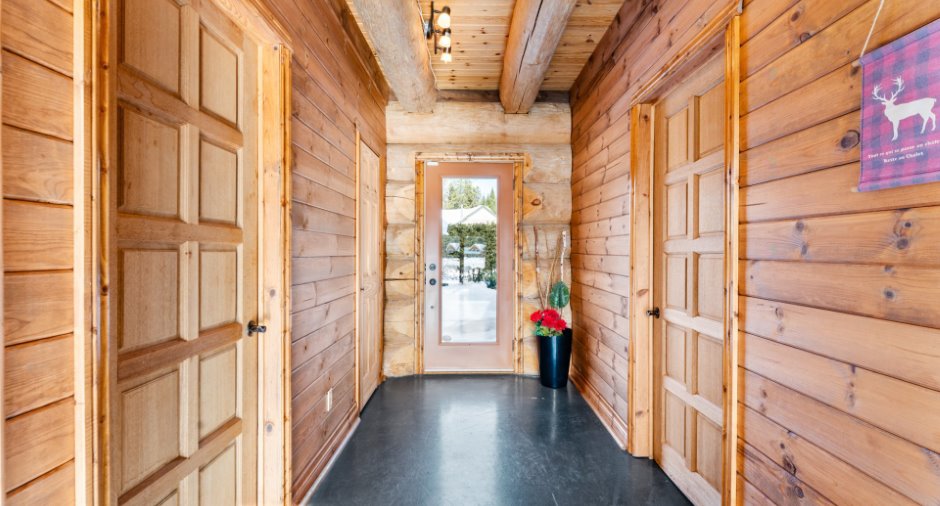
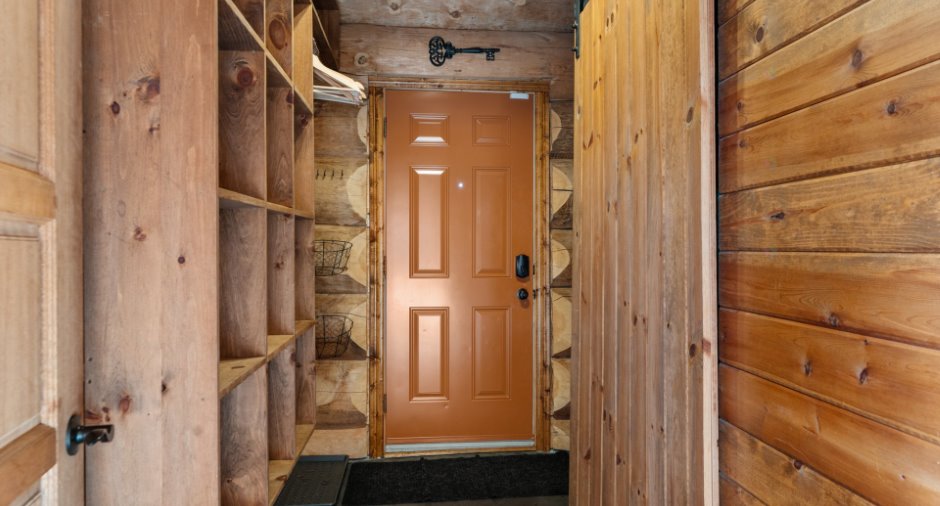
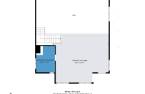
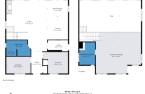
| Hallway | Ground floor | 5' 1" x 11' 9" pi | Concrete |
|
Living room
foyer
|
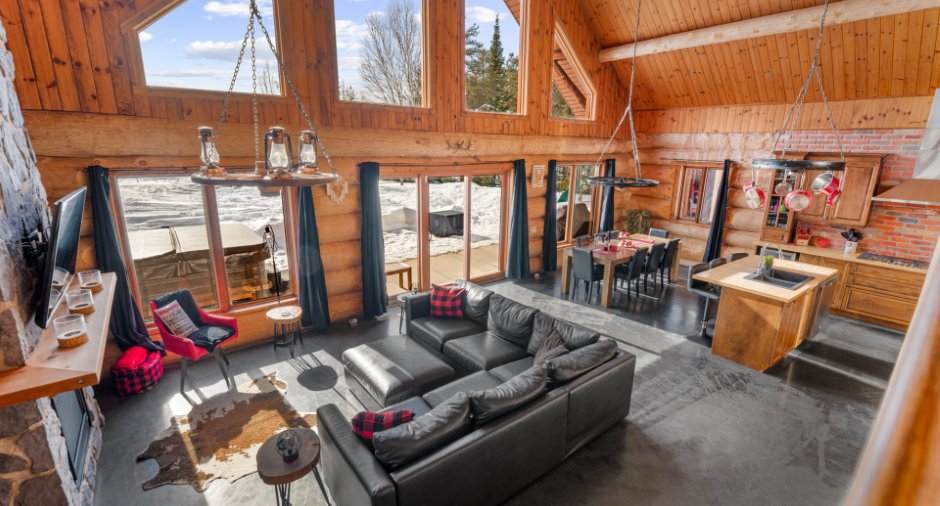
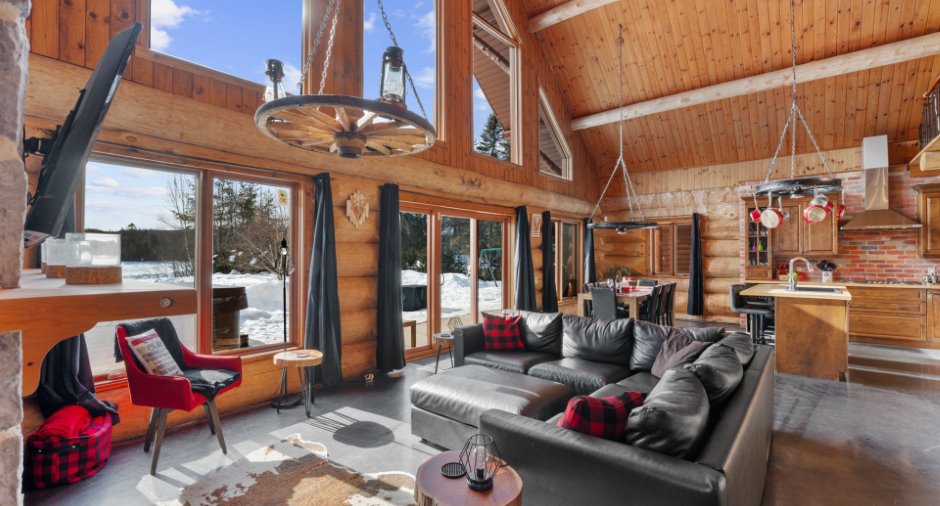
Ground floor | 21' 9" x 27' 2" pi | Concrete |
| Dining room | Ground floor | 11' 1" x 8' 9" pi | Concrete |
| Kitchen | Ground floor | 11' 1" x 12' 2" pi | Concrete |
| Bathroom | Ground floor |
12' 9" x 8' 4" pi
Irregular
|
Concrete |
| Bedroom | Ground floor | 12' 1" x 8' 1" pi | Concrete |
| Bedroom | Ground floor | 13' 3" x 11' 4" pi | Concrete |
| Other | Ground floor | 5' 5" x 3' 6" pi | Concrete |
| Other | Ground floor | 10' 9" x 5' 1" pi | Concrete |
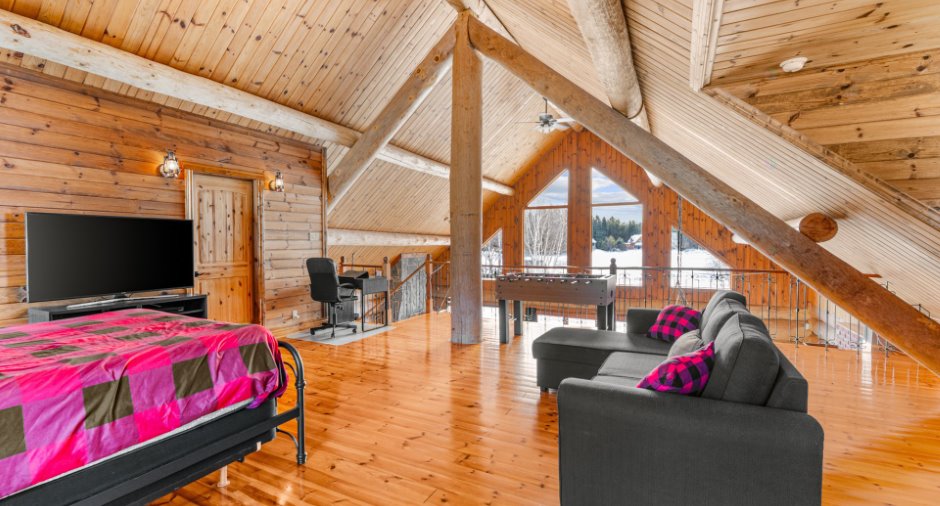
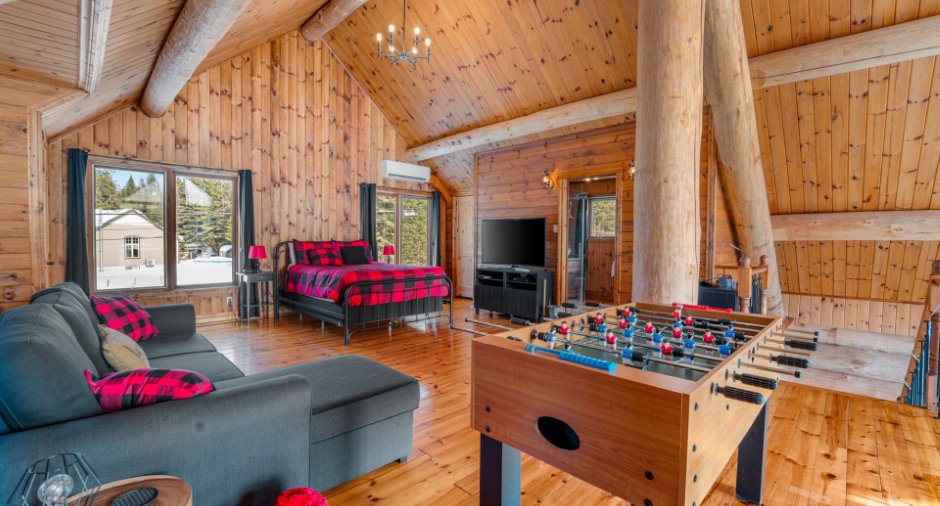
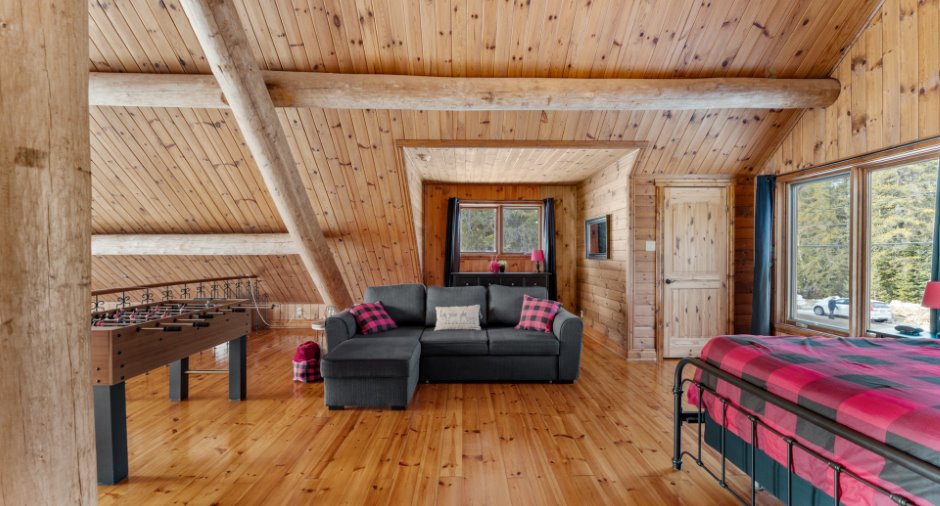
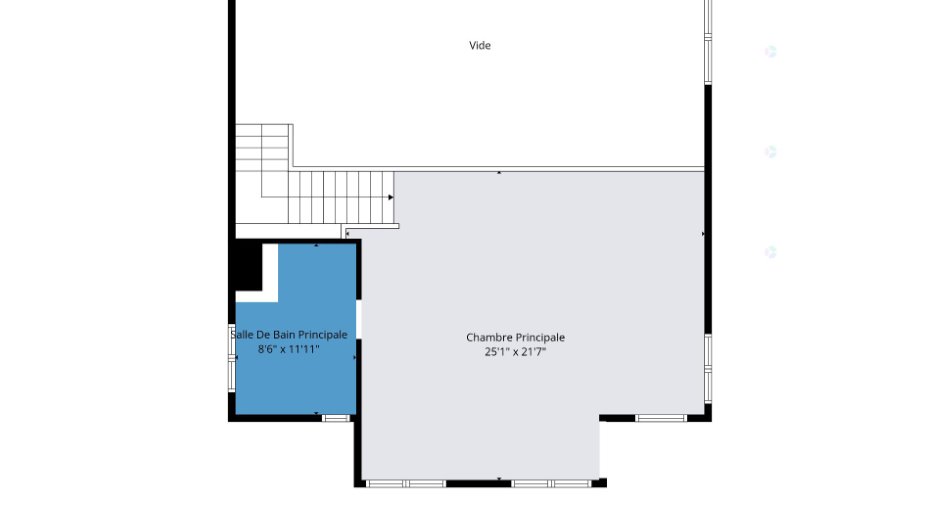
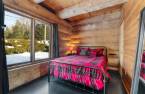
| Primary bedroom | Other |
25' 1" x 21' 7" pi
Irregular
|
Wood |
| Bathroom | Other | 8' 6" x 11' 1" pi | Ceramic tiles |
Inclusions
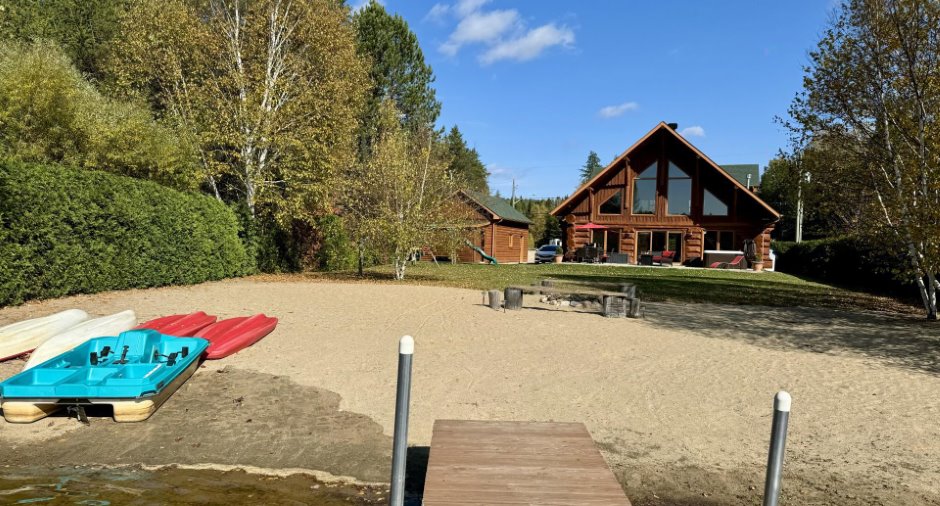
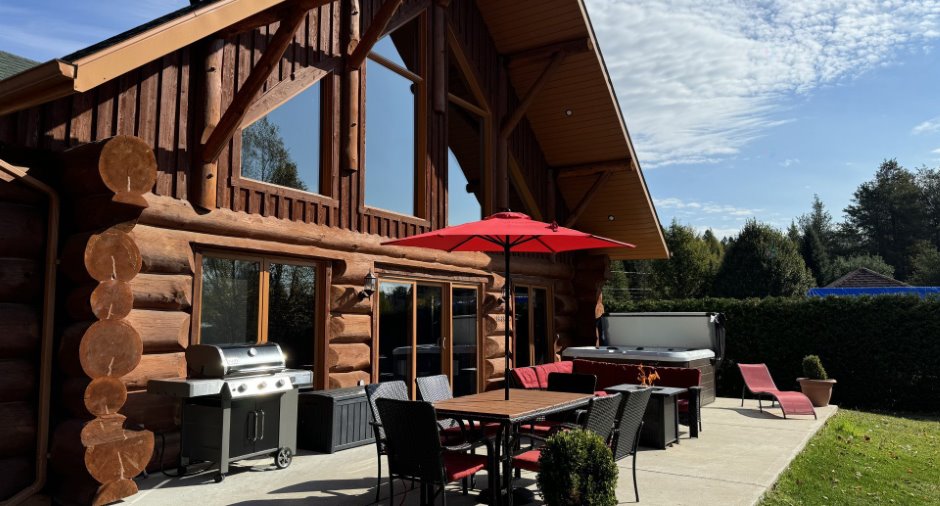
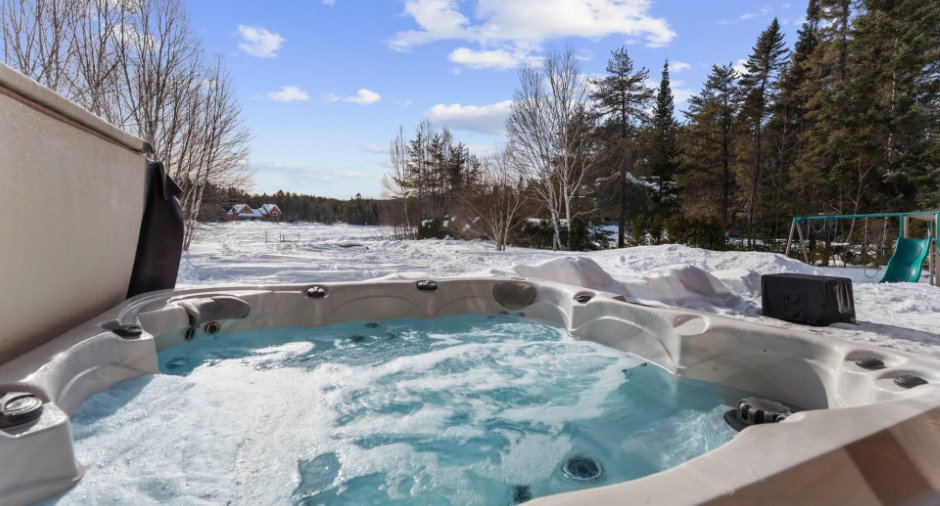
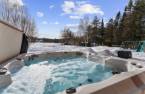
Tringles,rideaux,luminaires,mobiliers de chambres, literie, serviettes,petits électroménagers,aspirateur central, meubles du salon et salle à manger, piano,laveuse,sécheuse, lave-vaisselle,réfrigérateur,plaque de cuisson gaz,four encastré,micro-ondes,caméra de surveillance,thermopompe murale, système d'alarme,kayak(2),paddle board(2),pédalo,8-10 gilets de sauvetage,spa,ensemble de patio et divan sectionnel, barbecue(Weber),échelle 32',bacs poubelle/recyclage,bac de rangement extérieur à coussins
Exclusions
Effets personnels des vendeurs
Taxes and costs
Municipal Taxes (2026)
5335 $
School taxes (2026)
463 $
Total
5798 $
Evaluations (2026)
Building
673 300 $
Land
99 000 $
Total
772 300 $
Additional features
Distinctive features
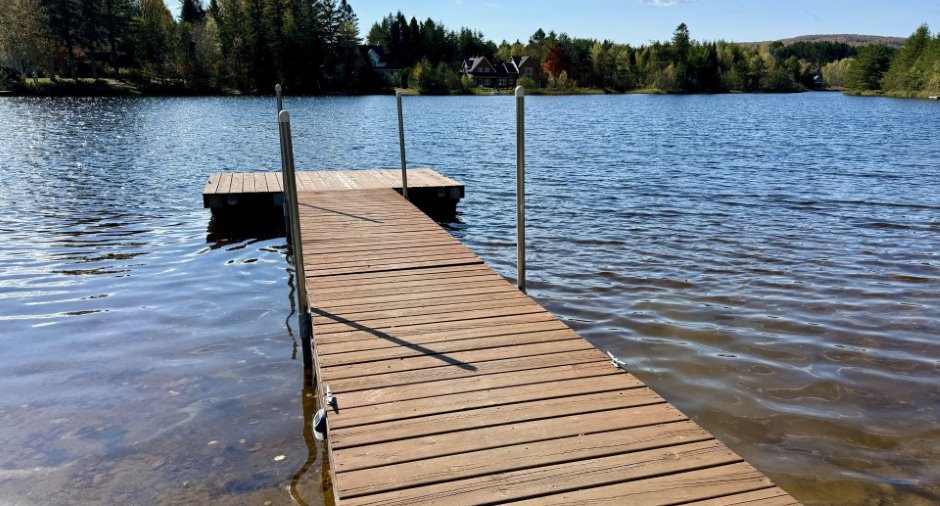
Water access (1), Lake access (1), Water front (1), Lot with lake (1), Non navigable (1), Resort/Chalet (1)
Occupation
30 days
Zoning
Recreational and tourism (1), Residential (1)
